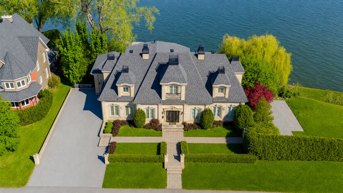
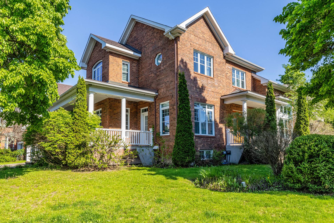

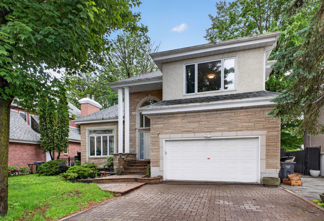
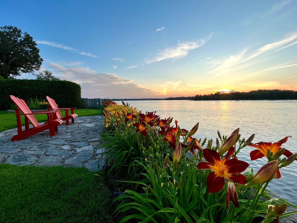
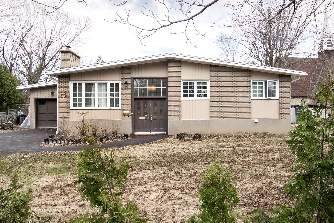
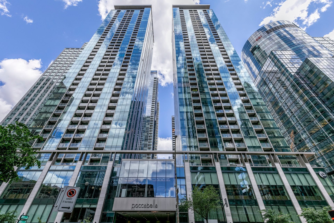
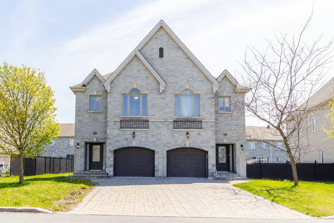
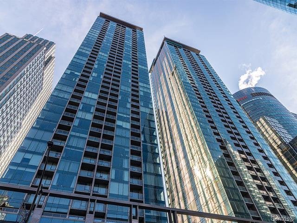
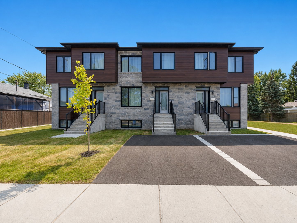
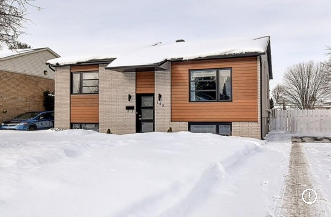
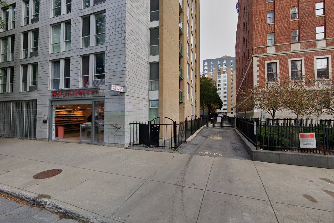
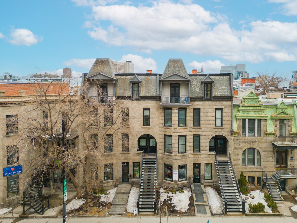
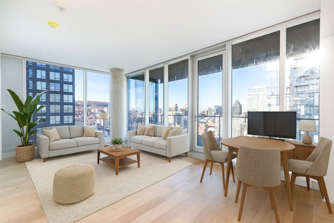
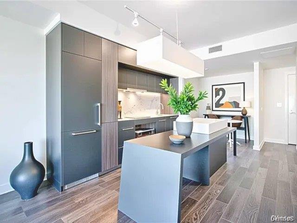
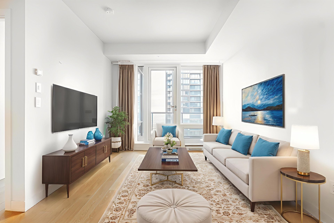
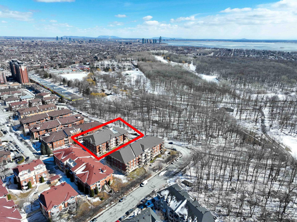
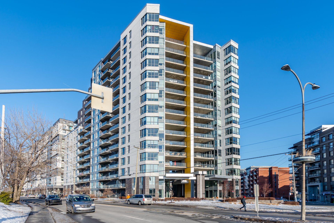
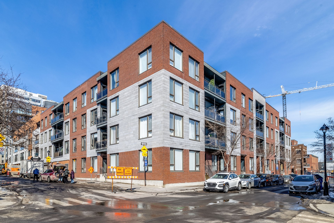
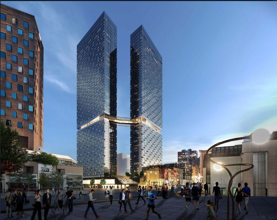
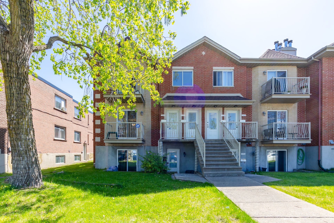
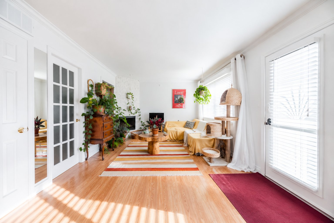
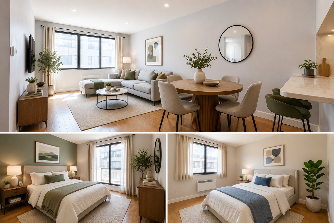
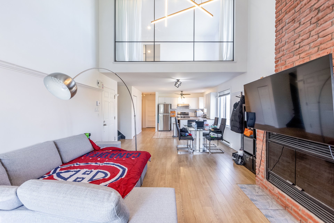
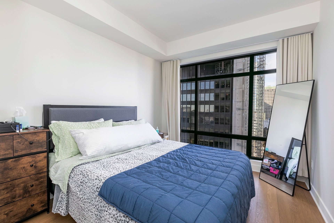
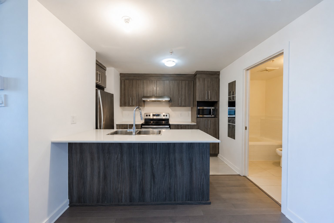
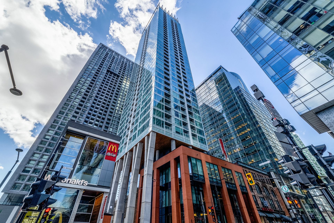
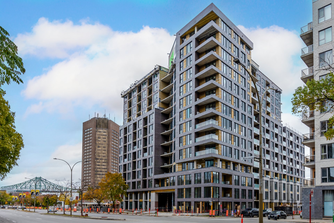
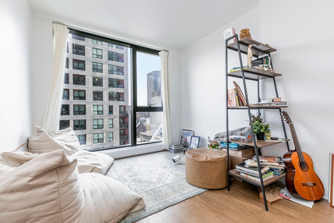
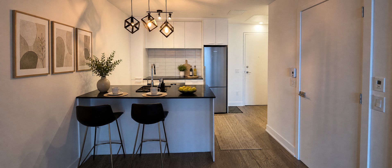
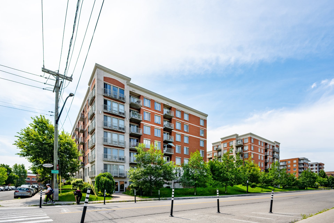
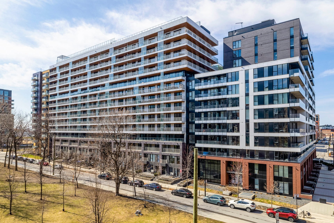
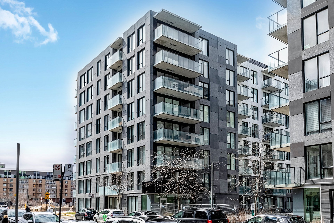
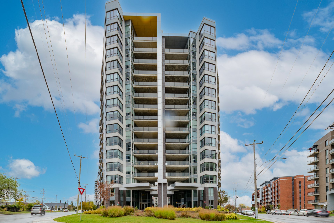
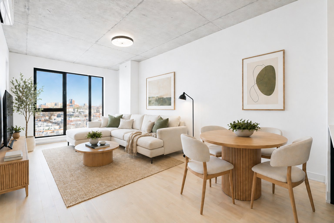
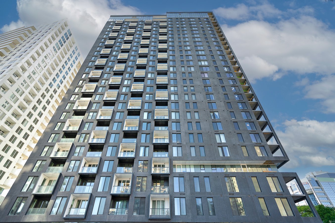
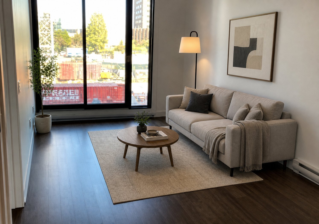
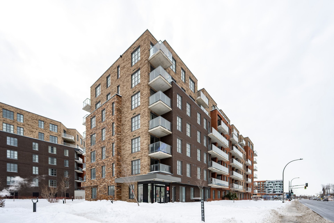
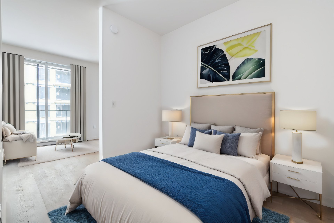
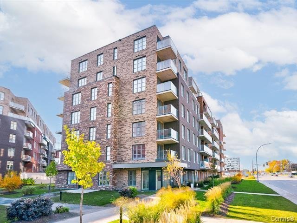
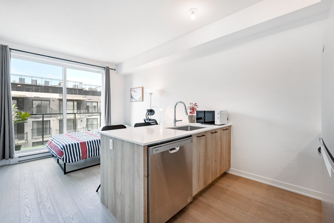
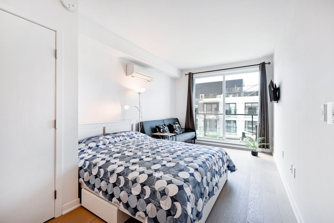
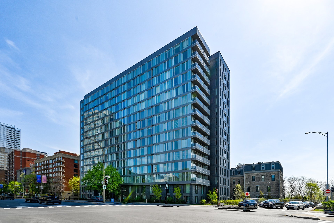
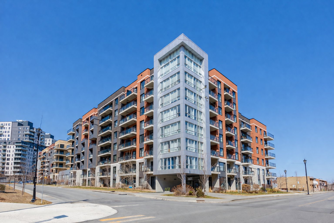
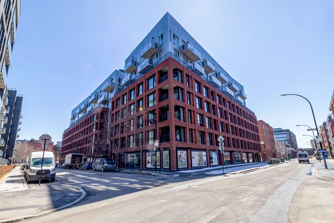
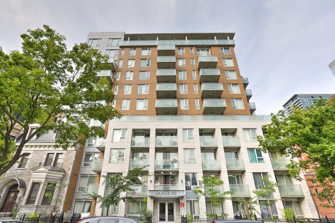
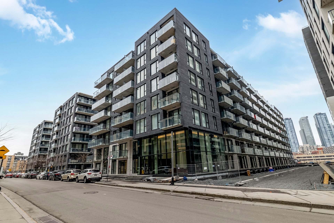
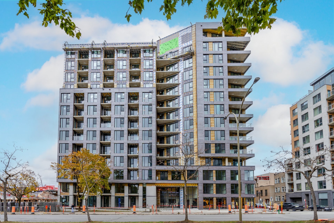
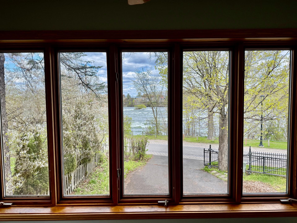
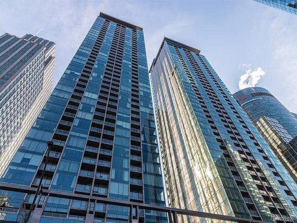
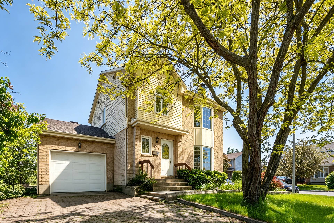
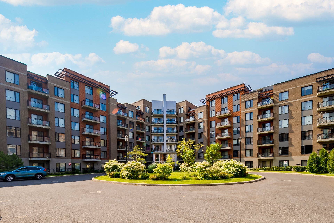
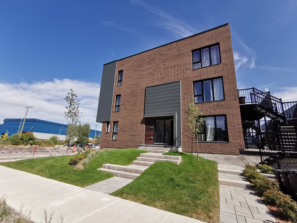
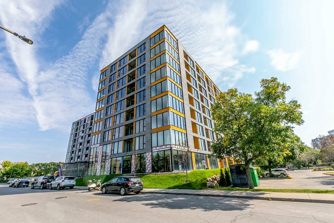
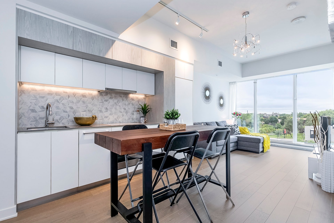
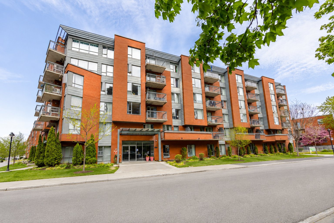

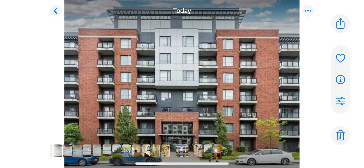
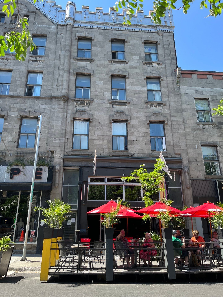
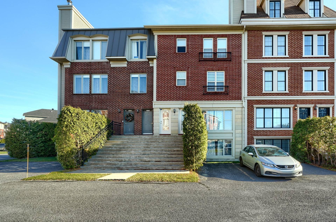
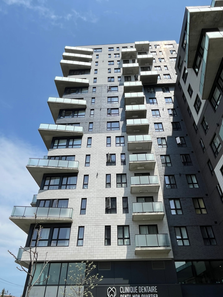
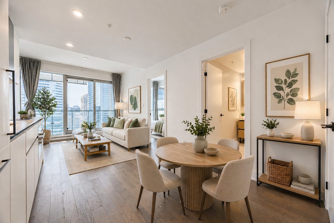
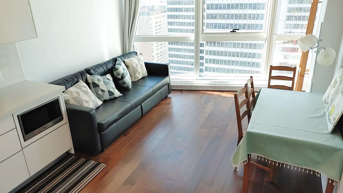
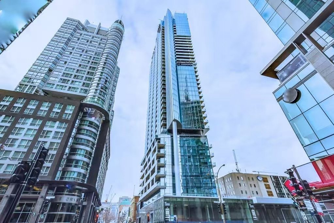
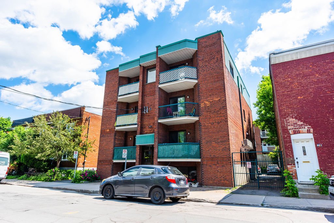
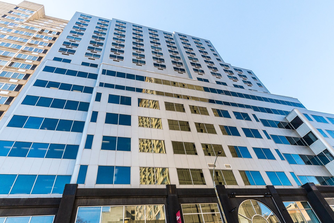
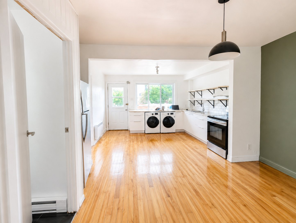
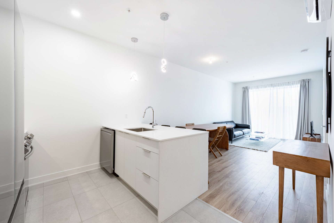
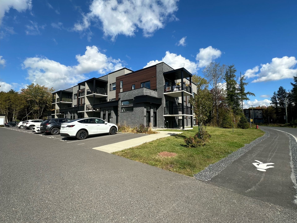
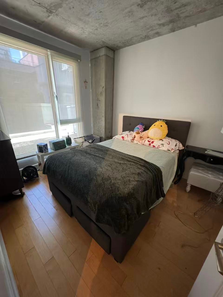
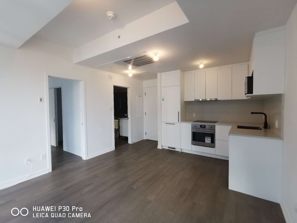
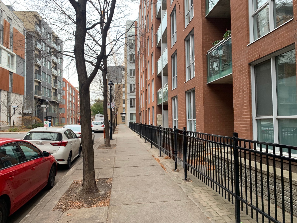
10 Boul. Marie-Victorin, Candiac
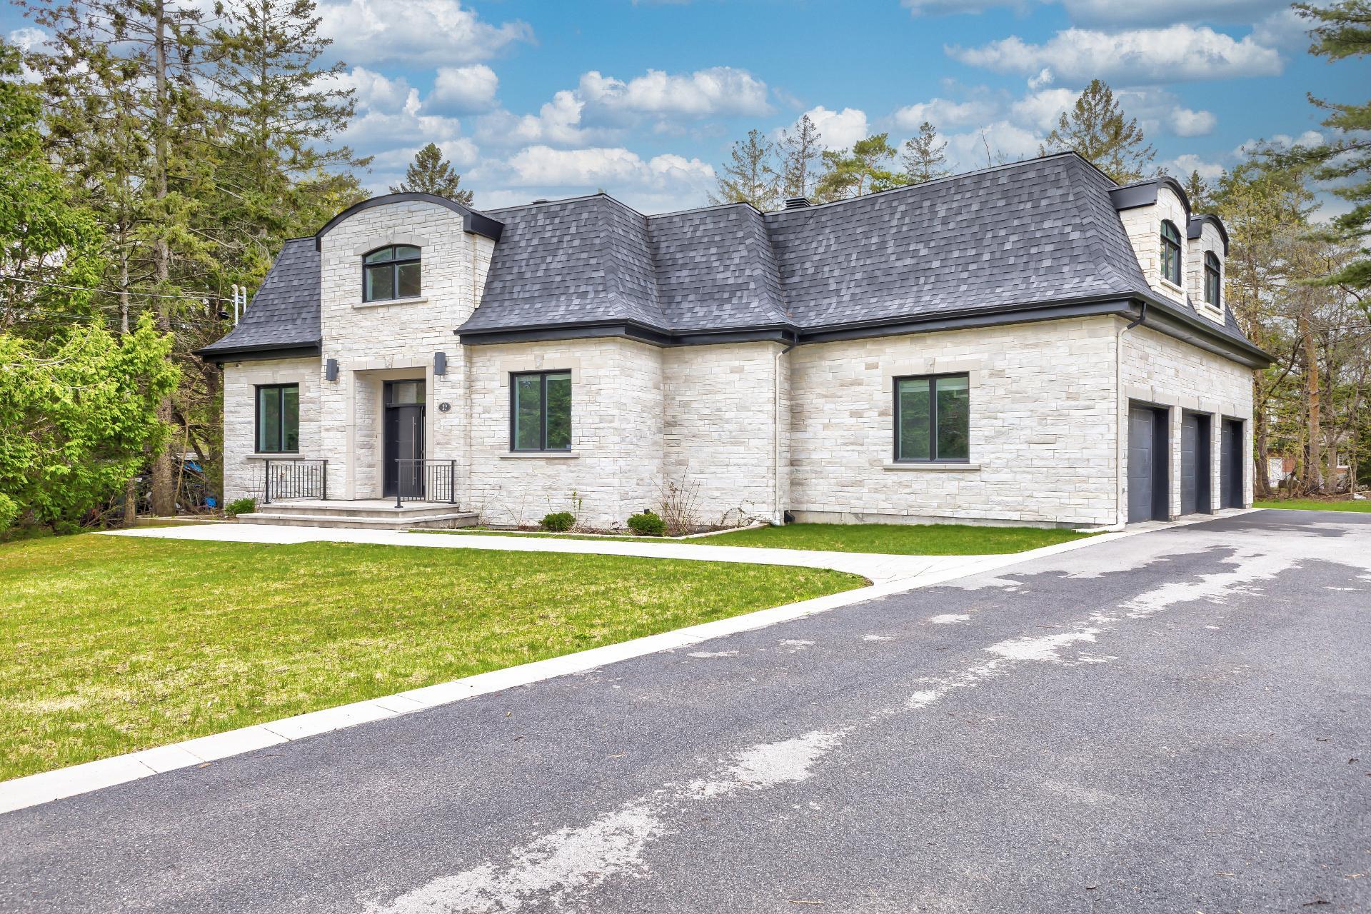
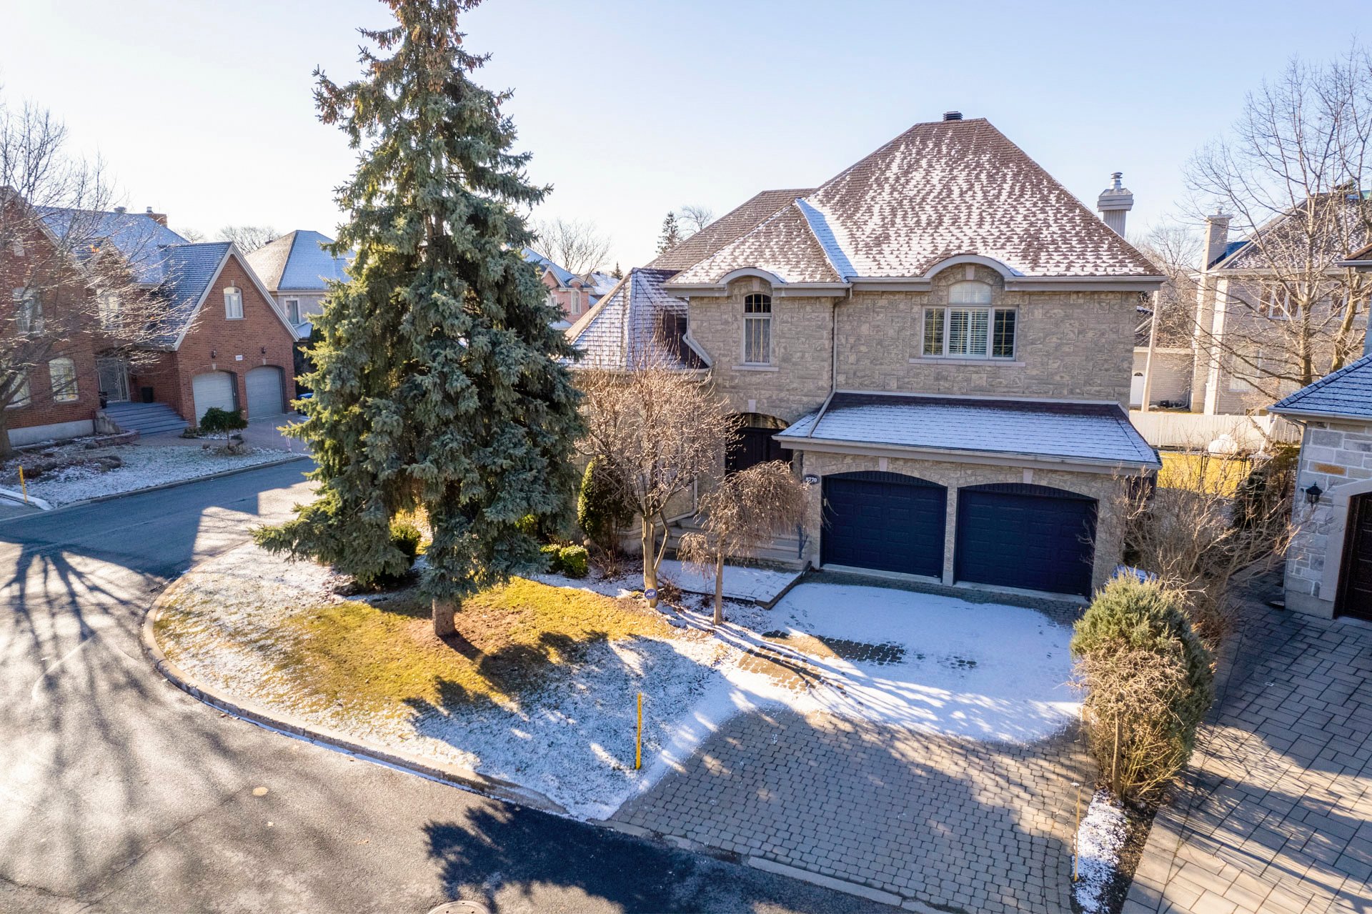
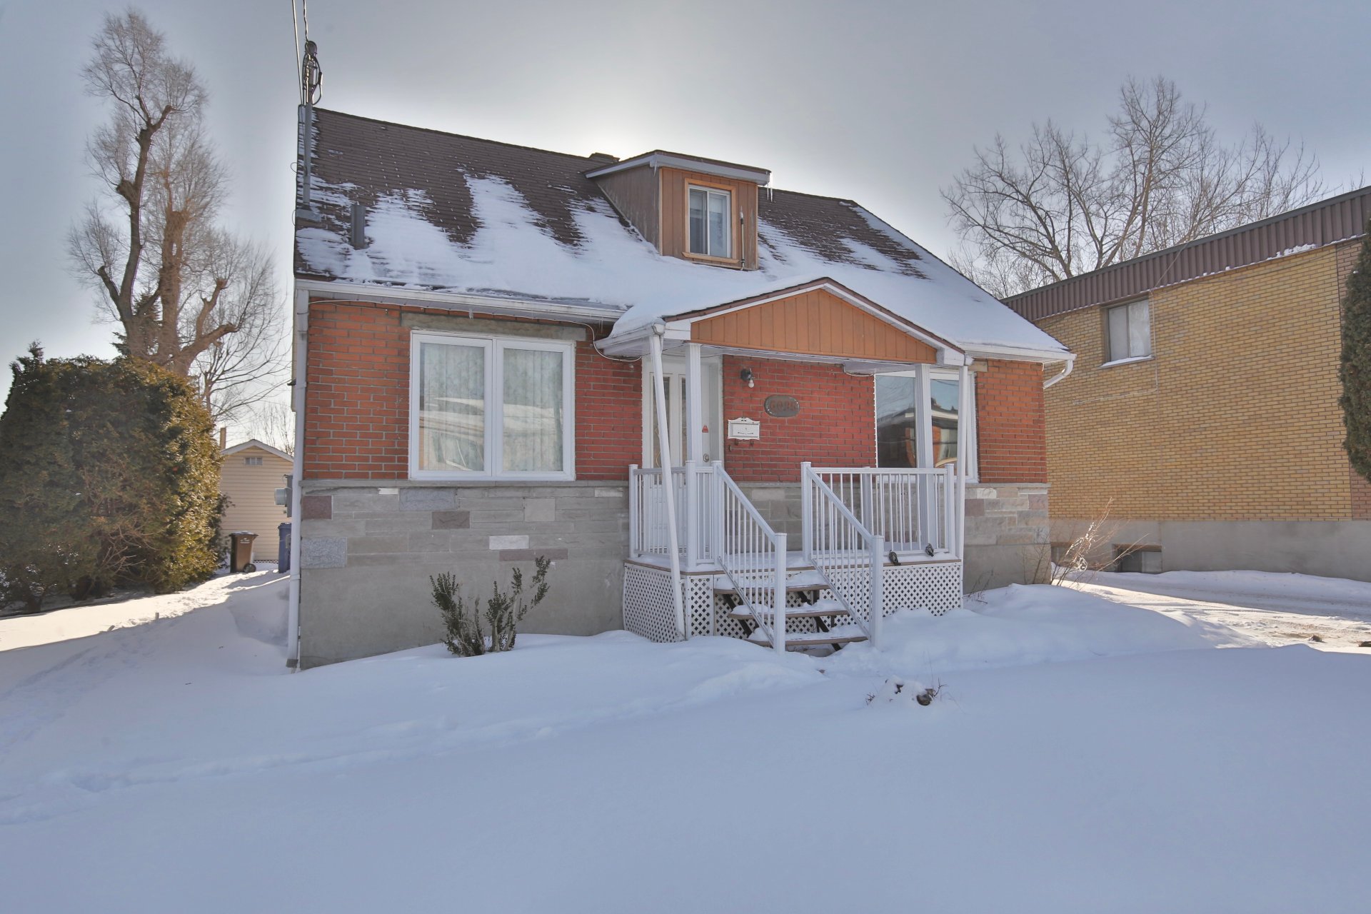
32 Rue Sunny Acres, Baie-d'Urfé
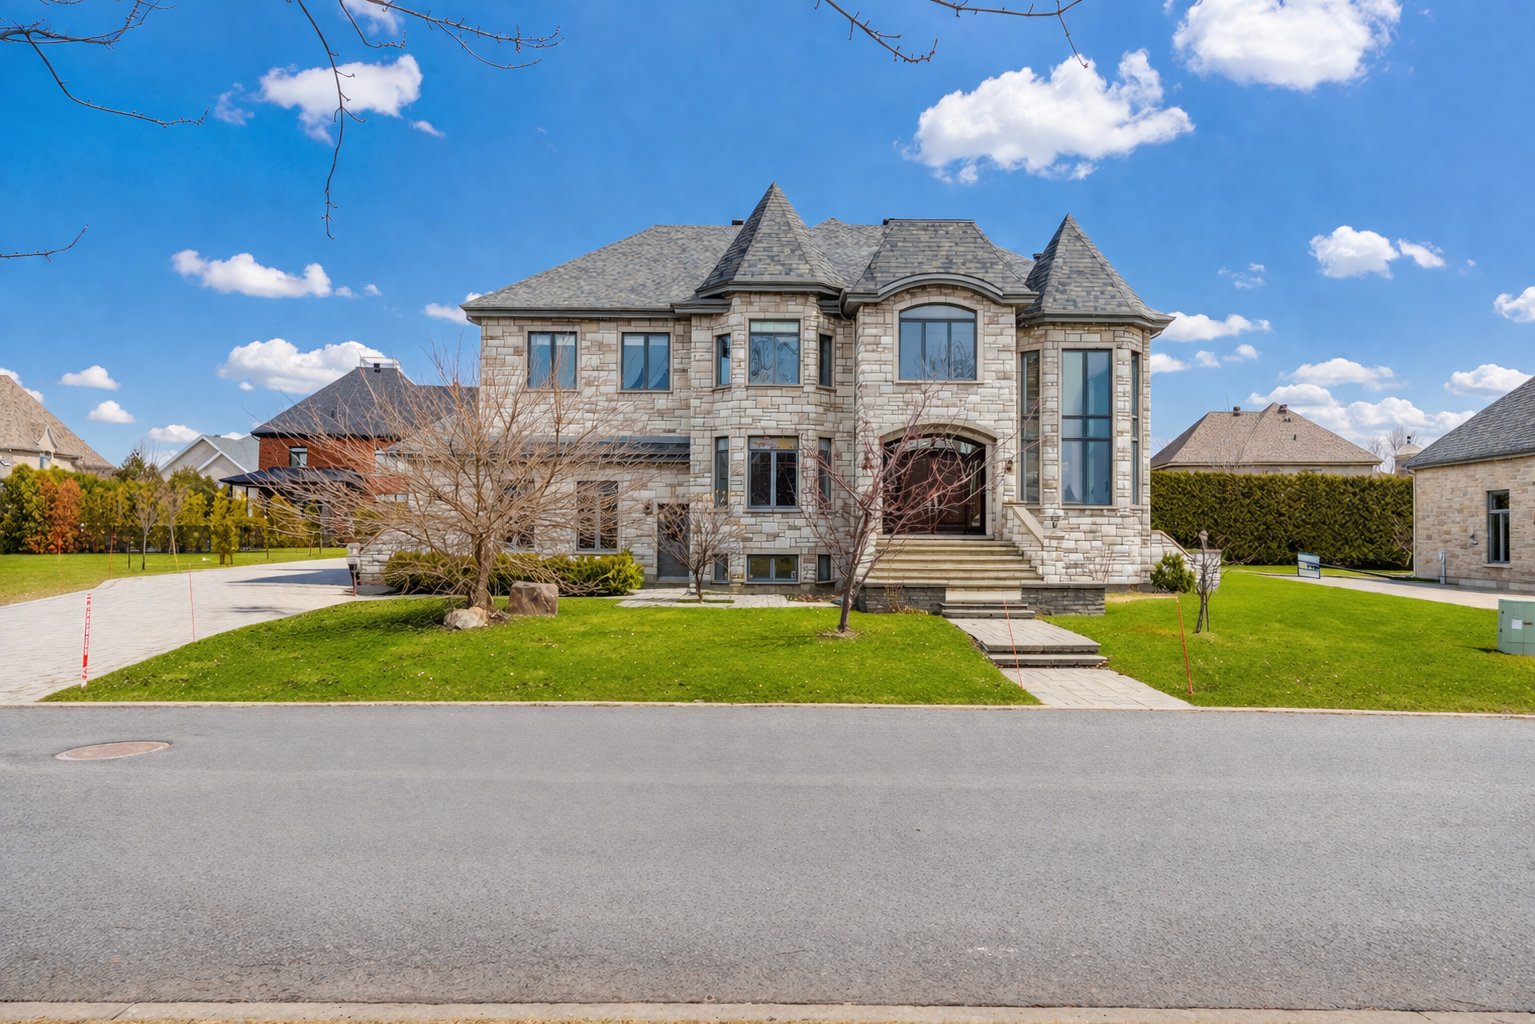
3995 Rue de Lachine, Brossard
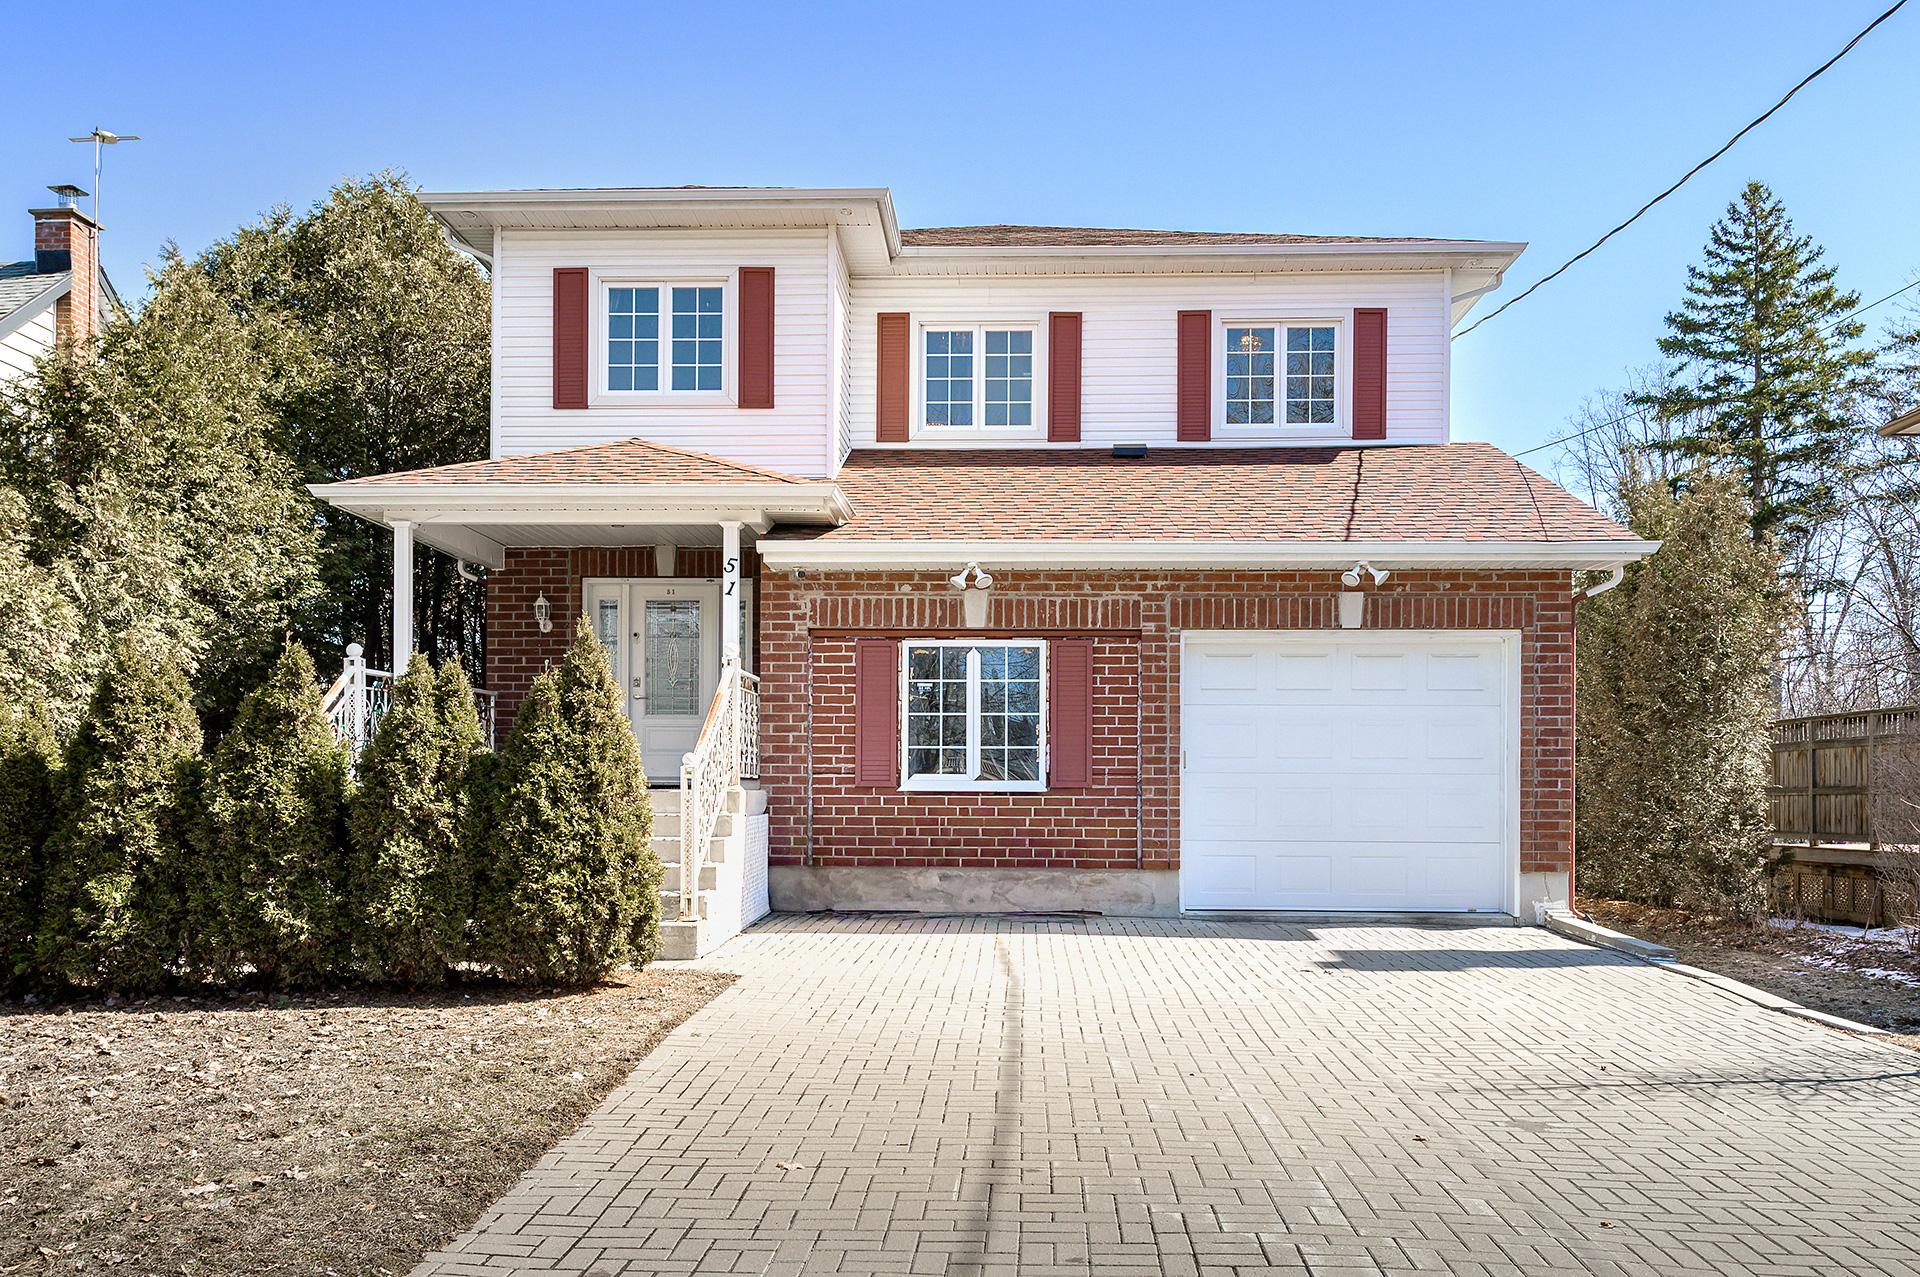
51 Av. Broadview, Pointe-Claire
46 Rue Dumas, Candiac
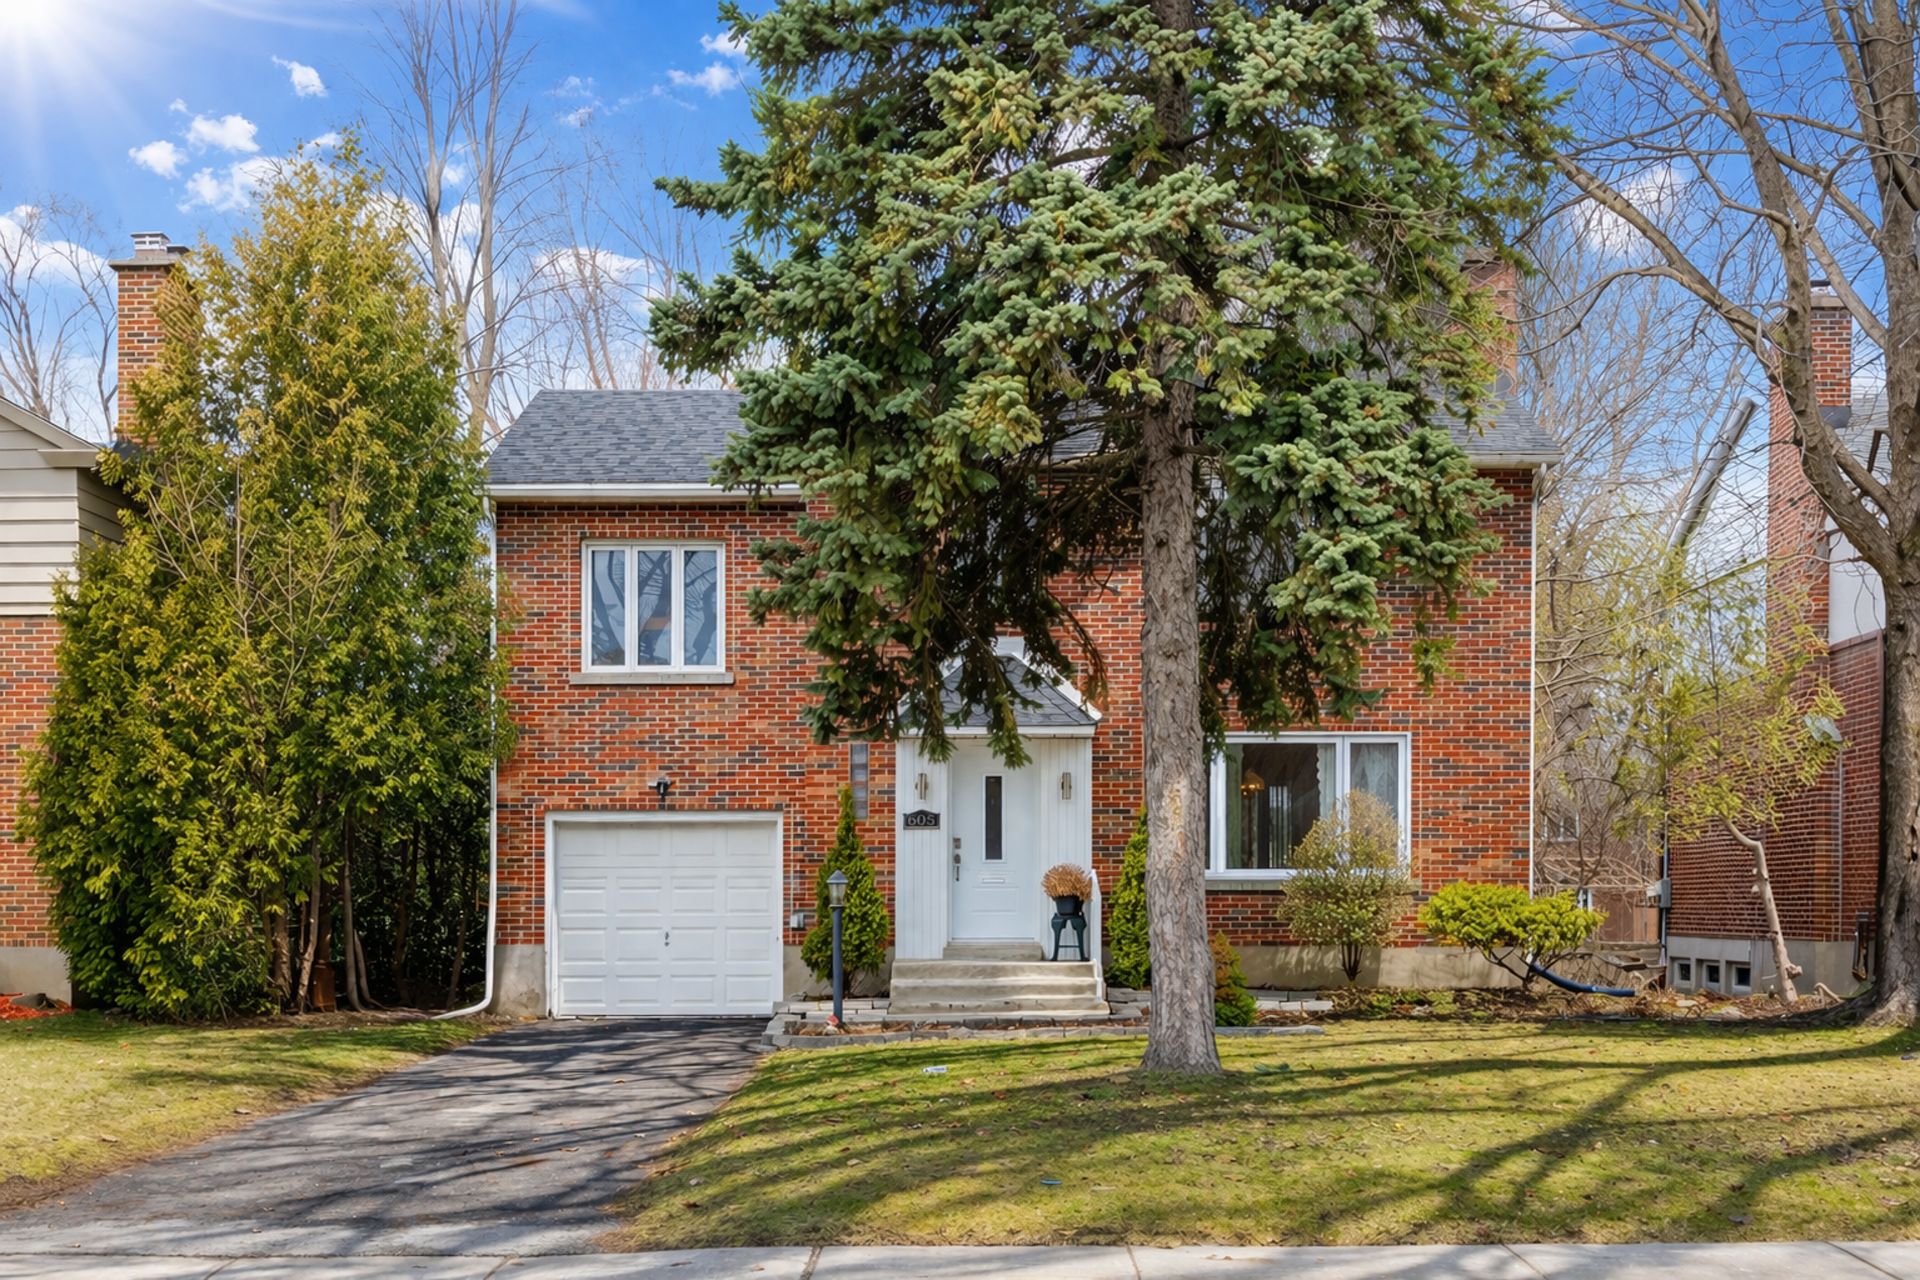
605 Av. Mitchell, Mont-Royal
8770 Place Rabelais, Brossard
1945 Rue Colbeck, Brossard
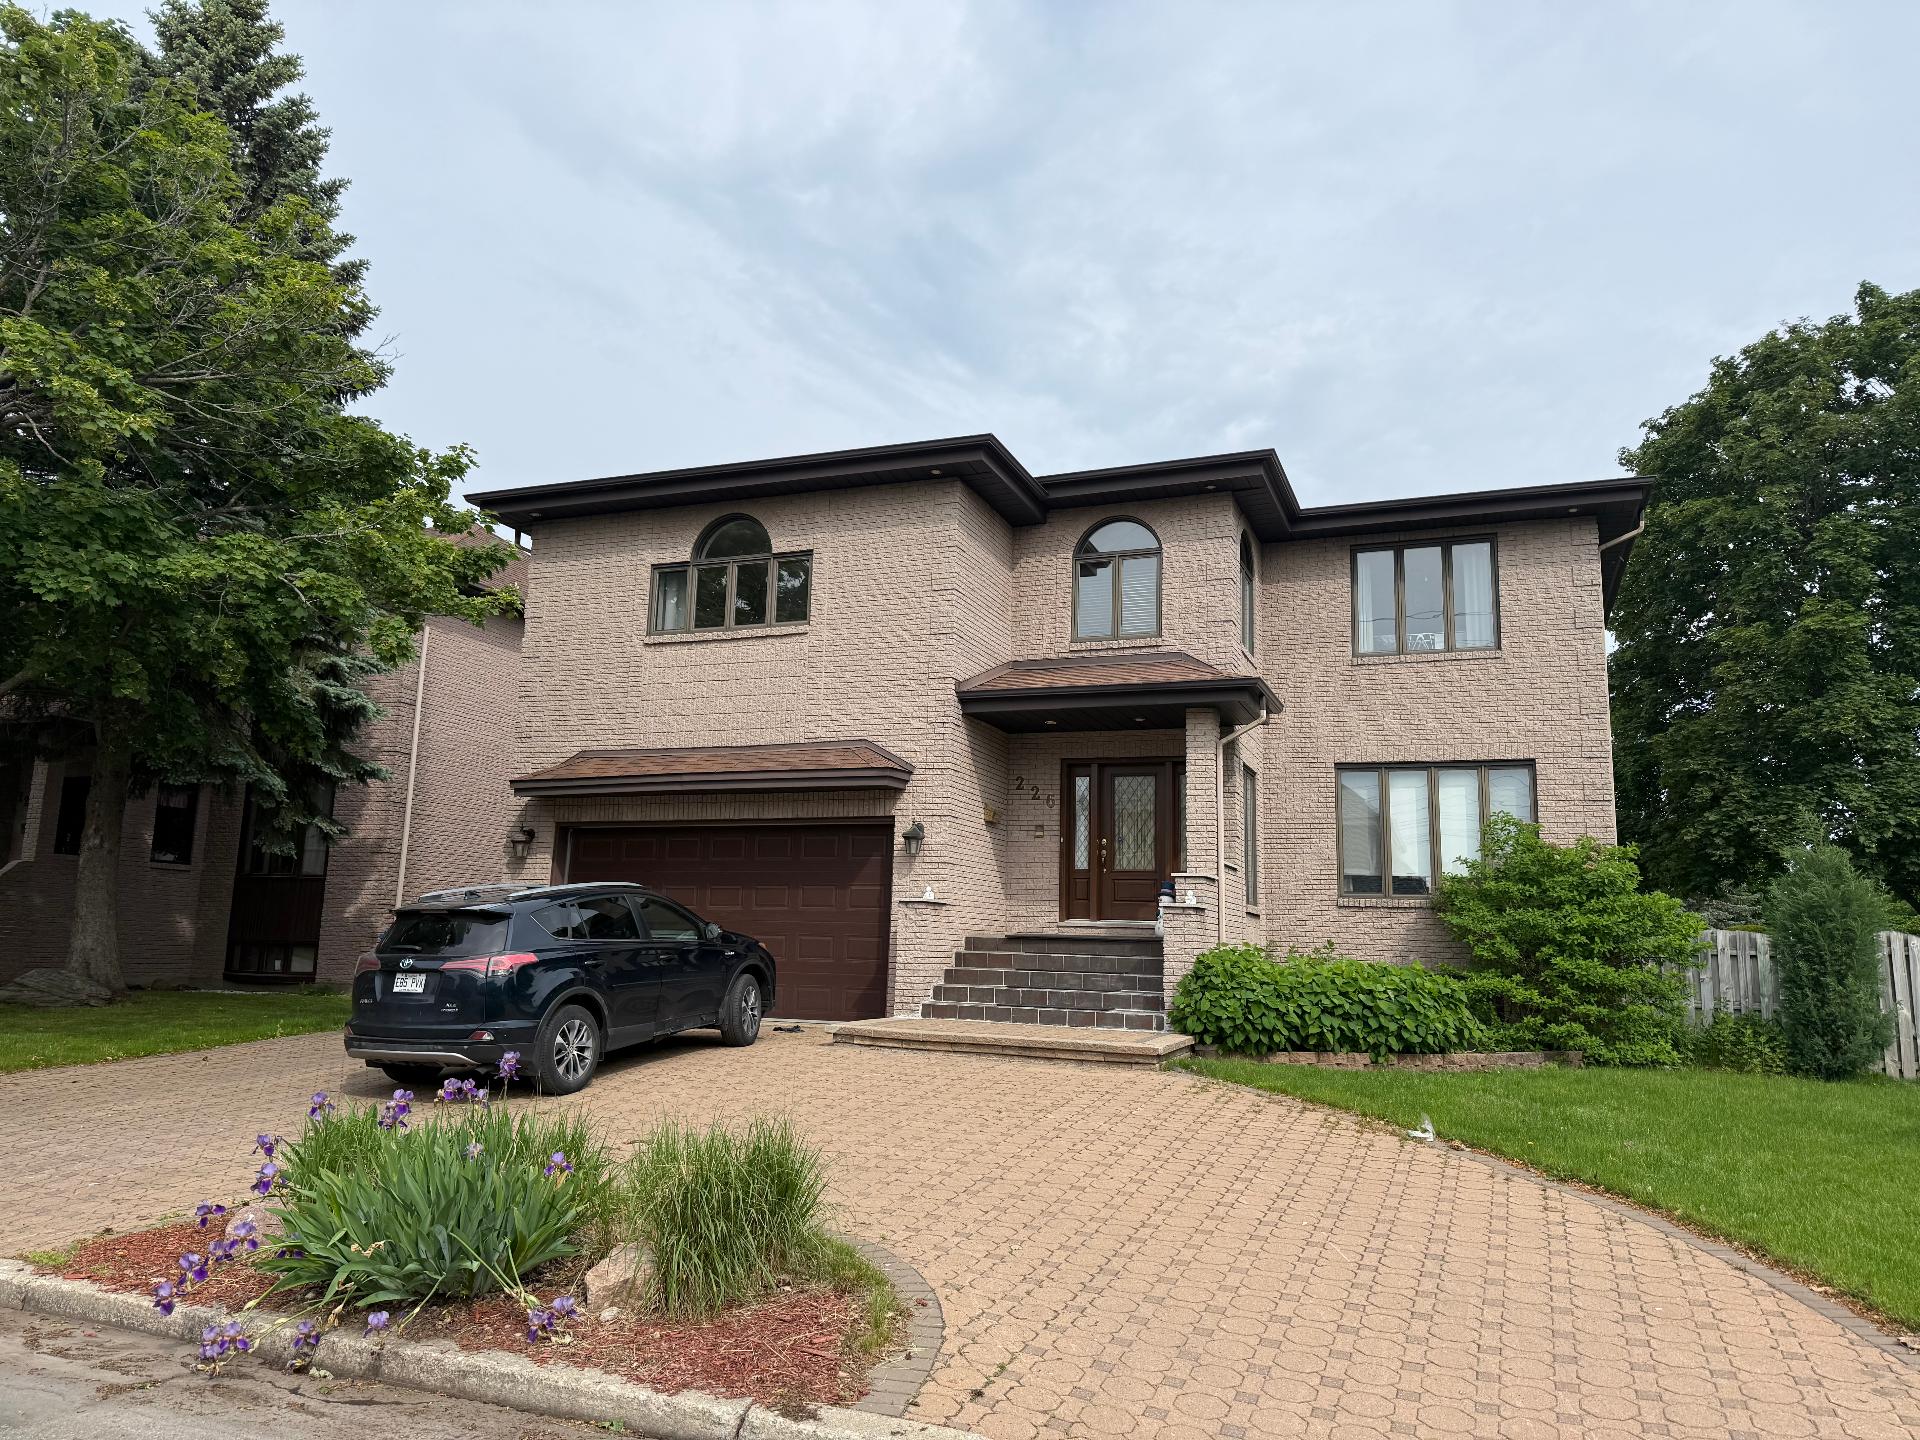
226 Rue Montpellier, Dollard-des-Ormeaux
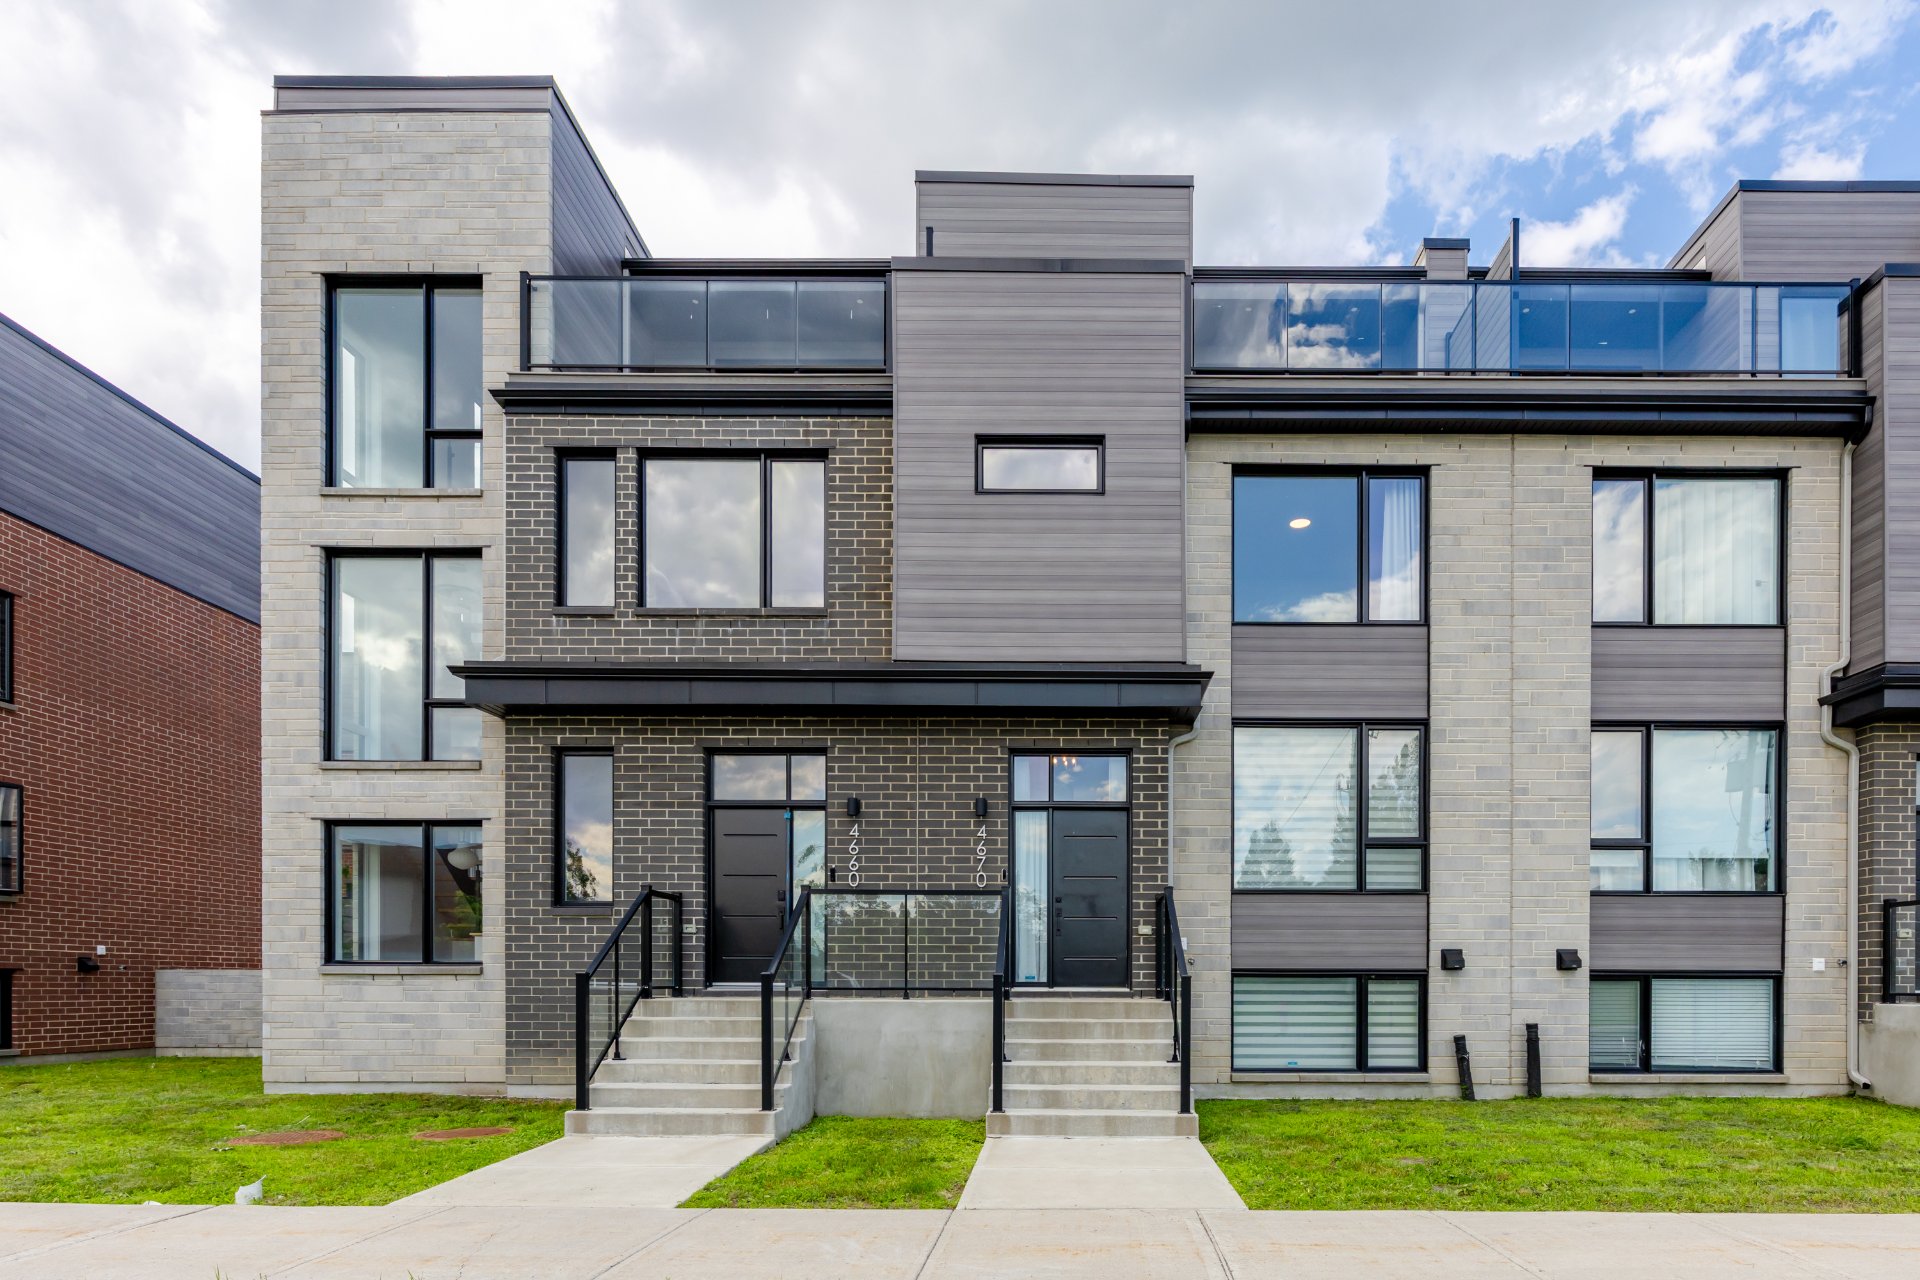
4670 Rue de Châteauneuf, Brossard
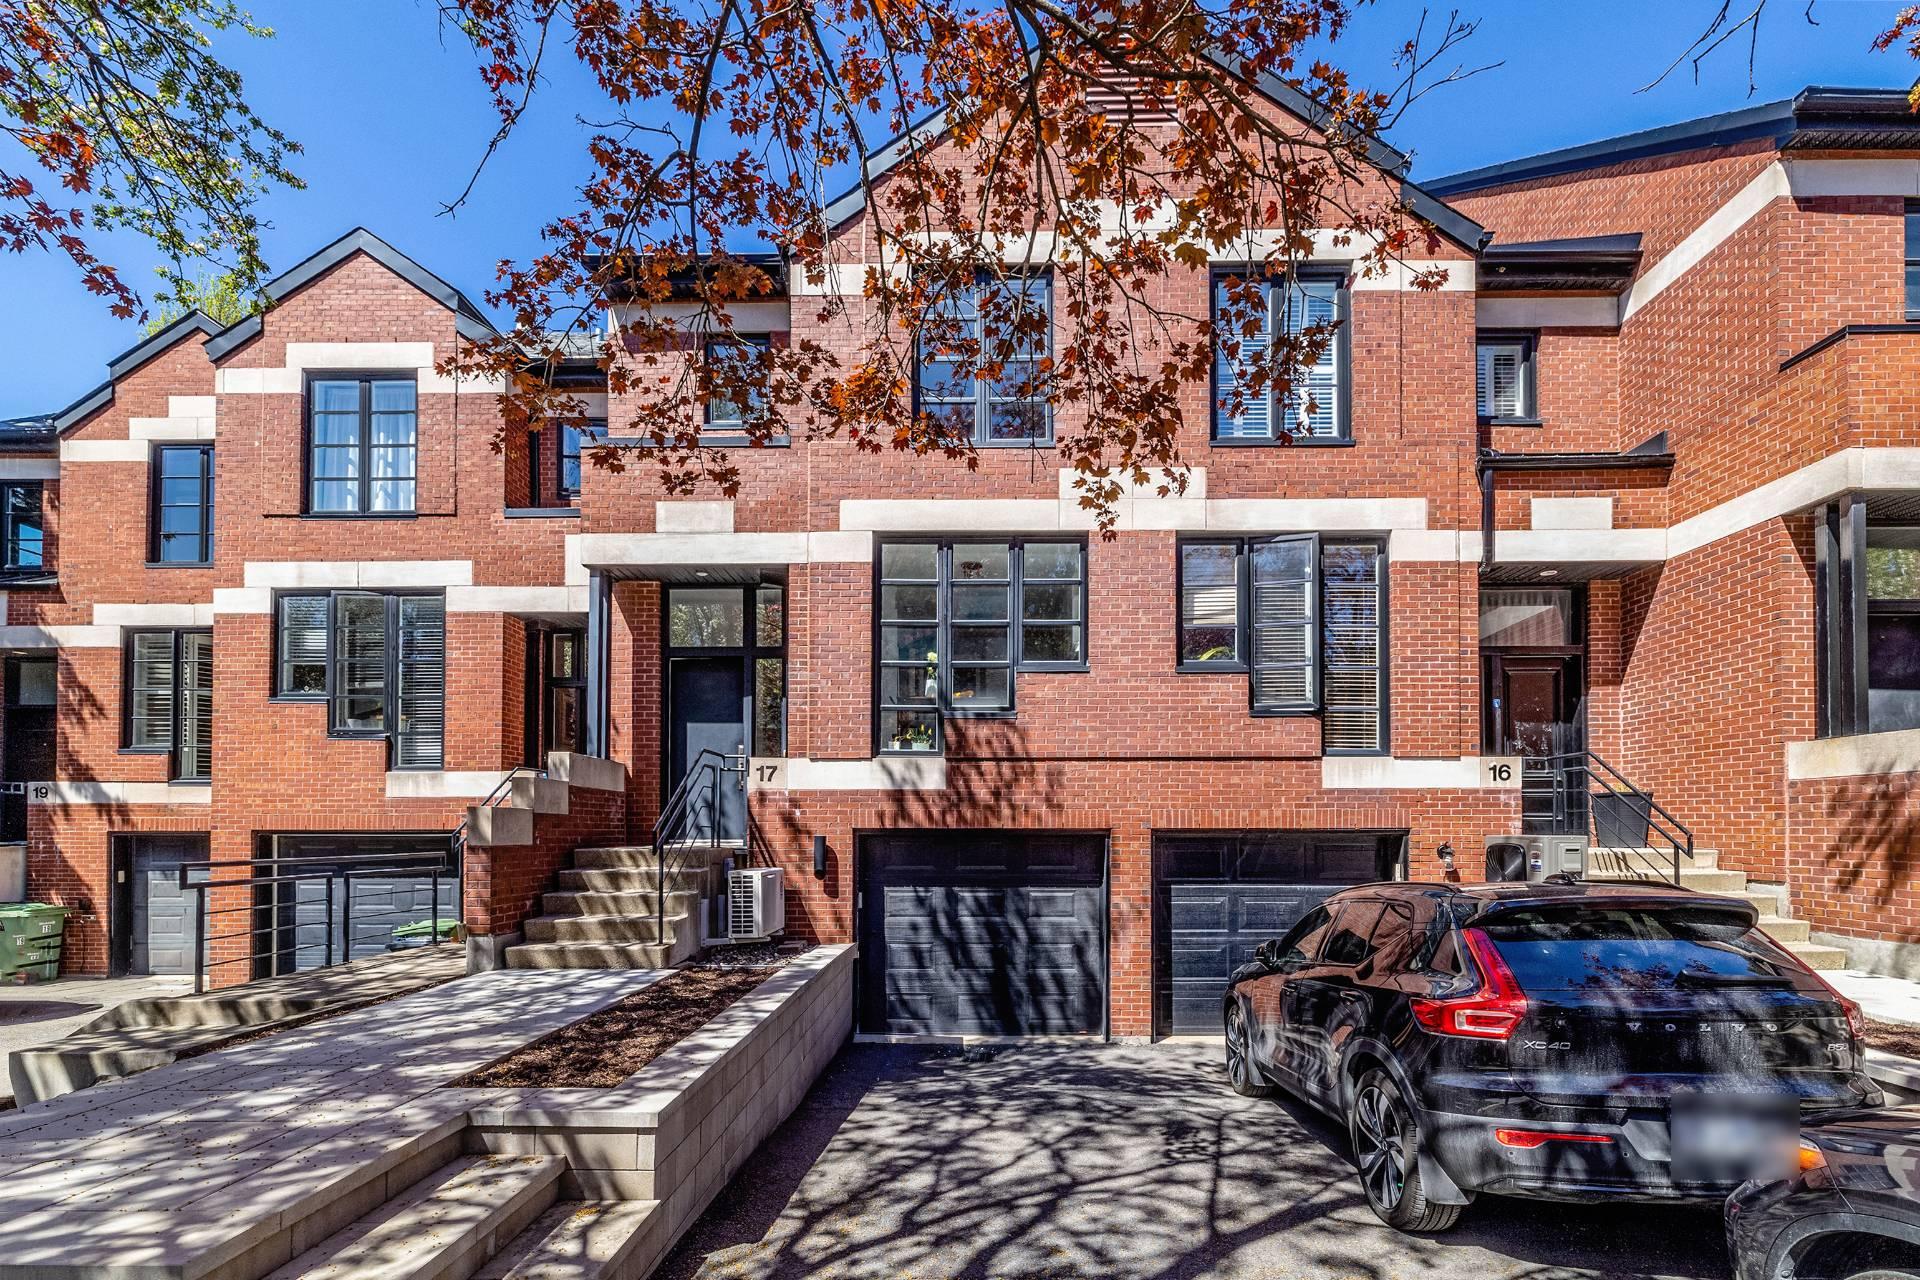
17 Cours des Bruyères, Montréal (Verdun/Île-des-Soeurs)
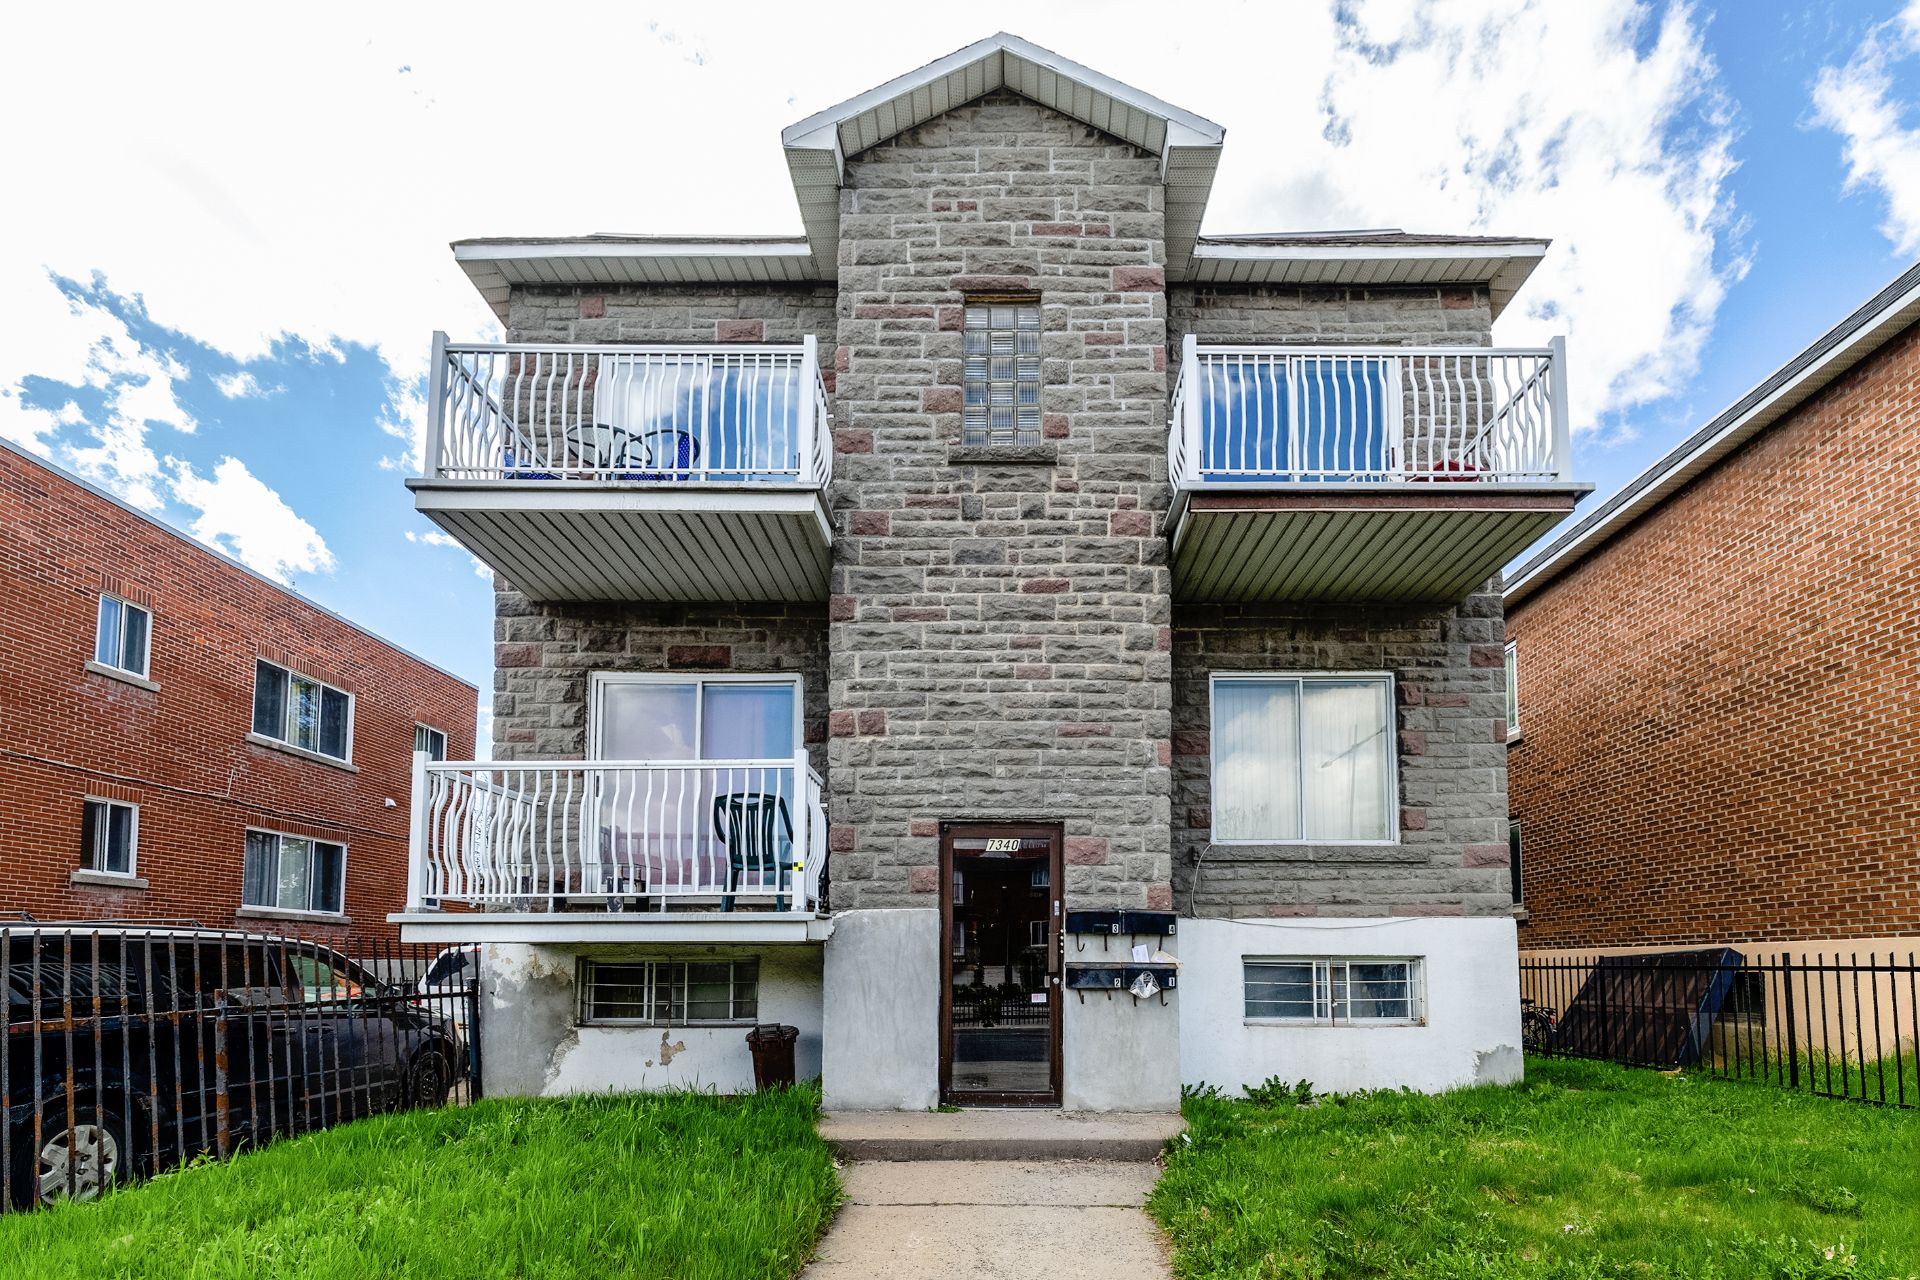
7340 Boul. Pie-IX, Montréal (Villeray/Saint-Michel/Parc-Extension)
2230 Rue De Lorimier, Longueuil (Le Vieux-Longueuil)
12345 Rue Non Disponible-Unavailable, Saint-Cyrille-de-Wendover
1955 Rue Colbeck, Brossard
1705 Crois. Rougemont, Brossard
5191 Rue Dauville, Montréal (Pierrefonds-Roxboro)
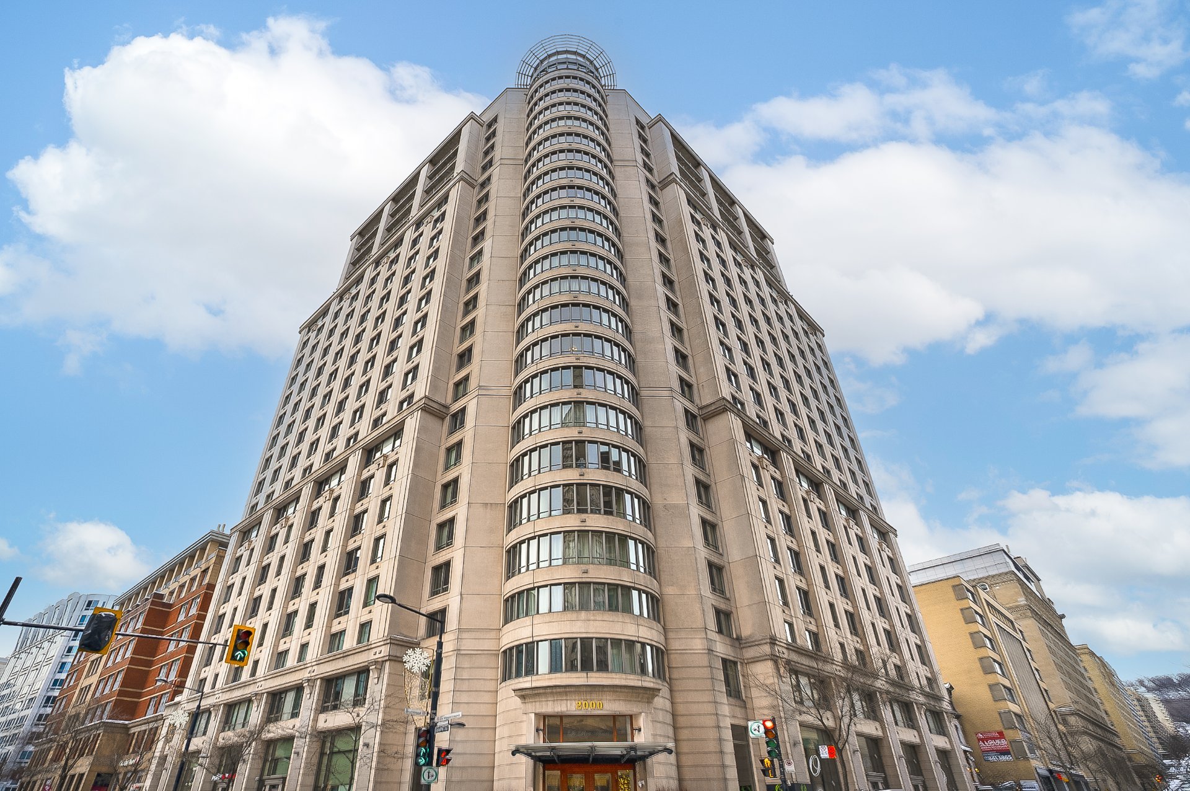
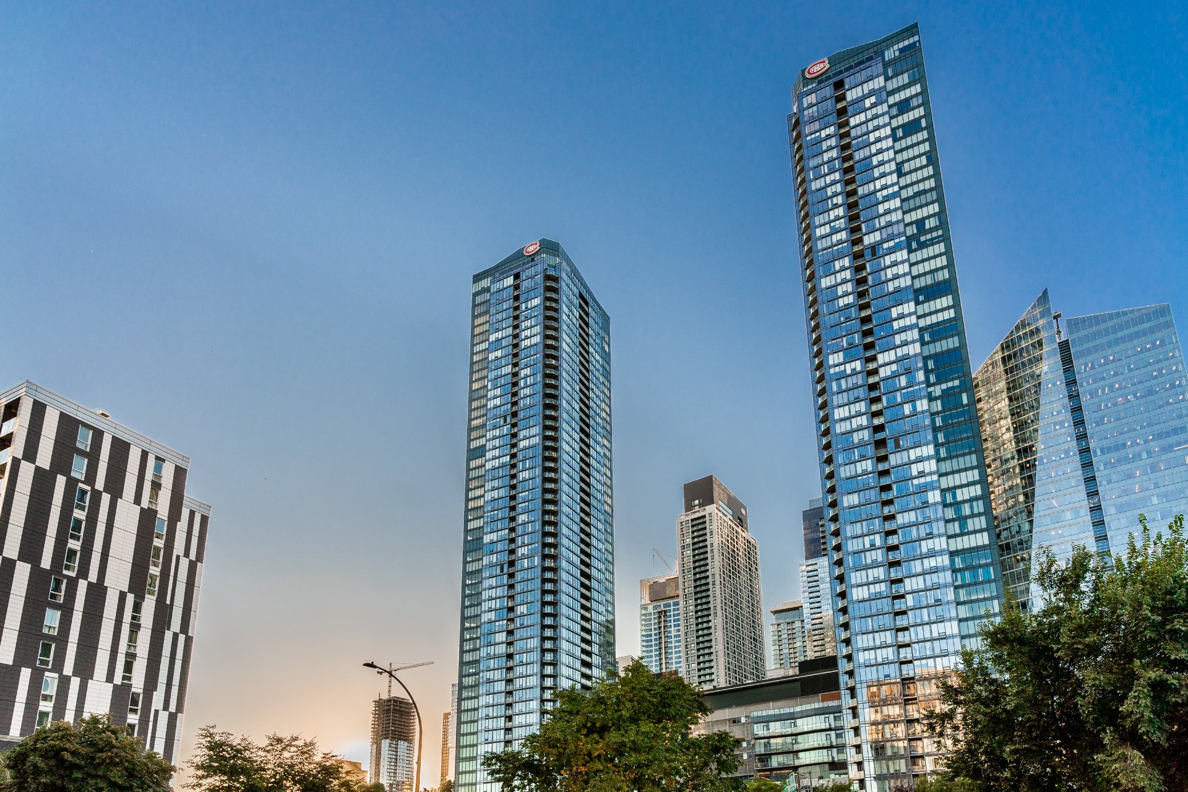
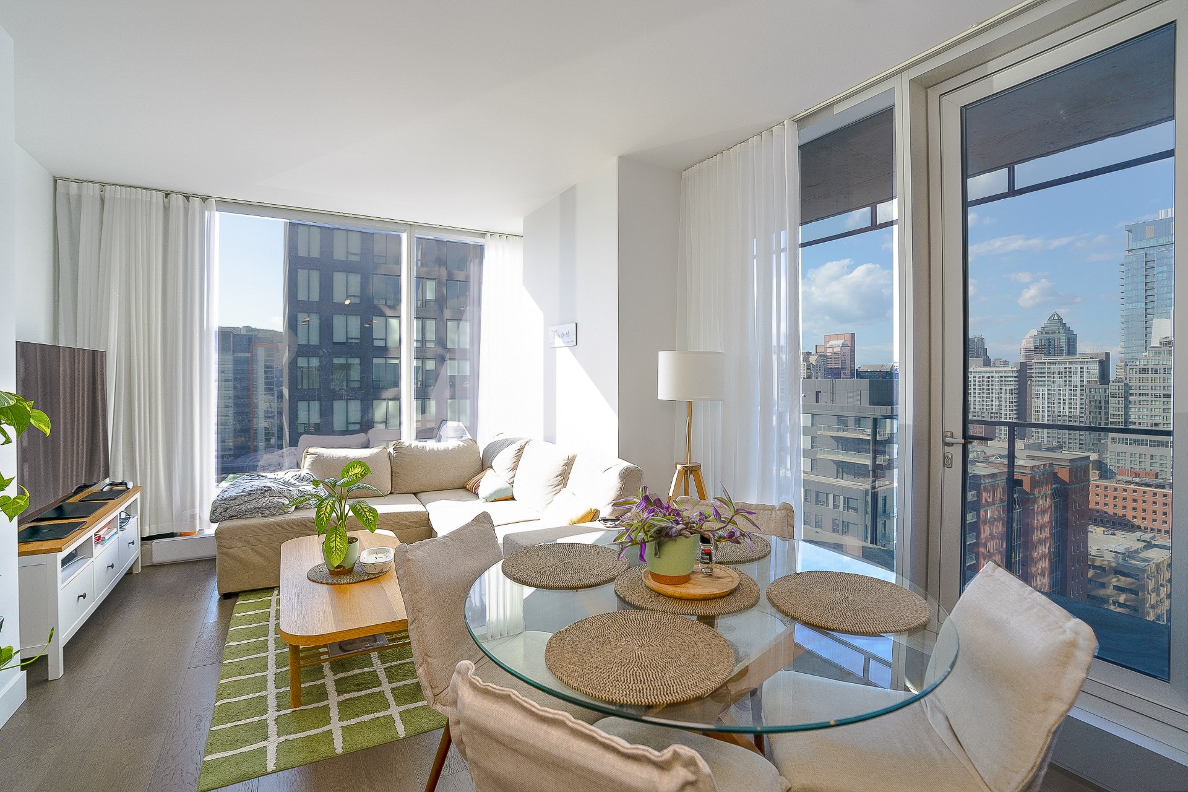
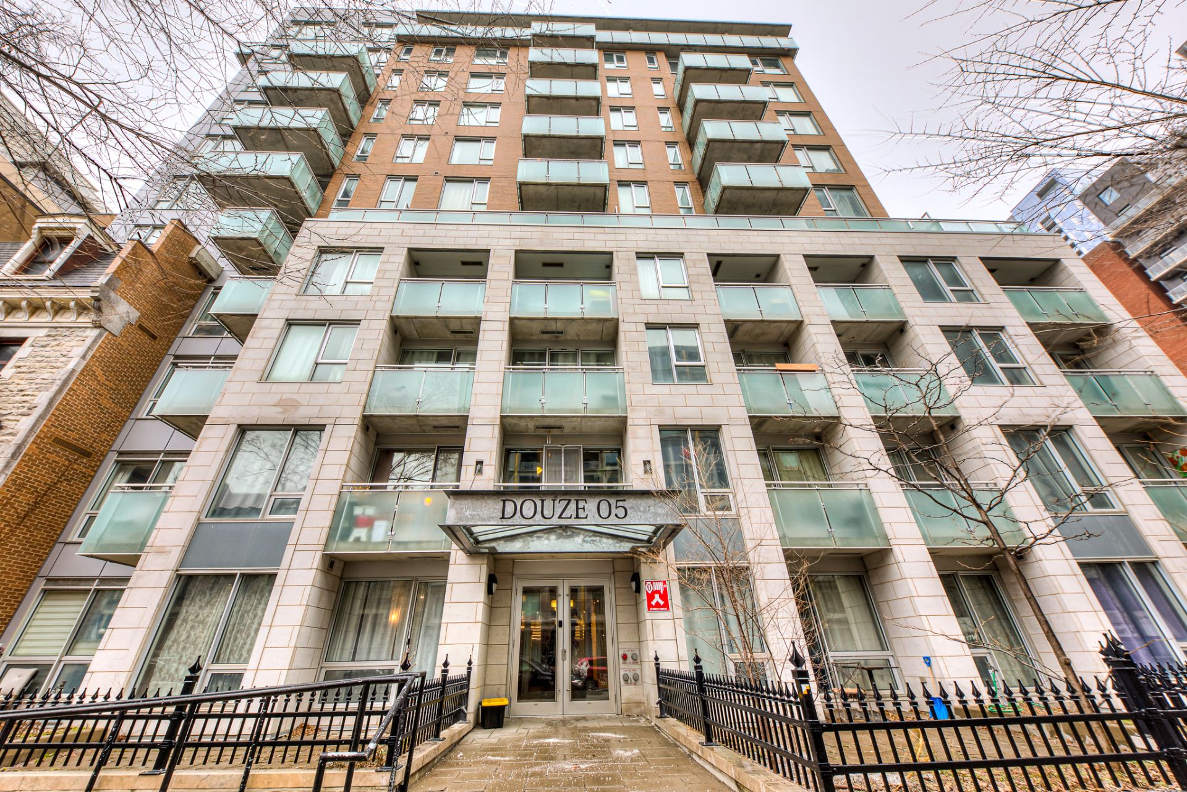
#1502 - 2000 Rue Drummond, Montréal (Ville-Marie)
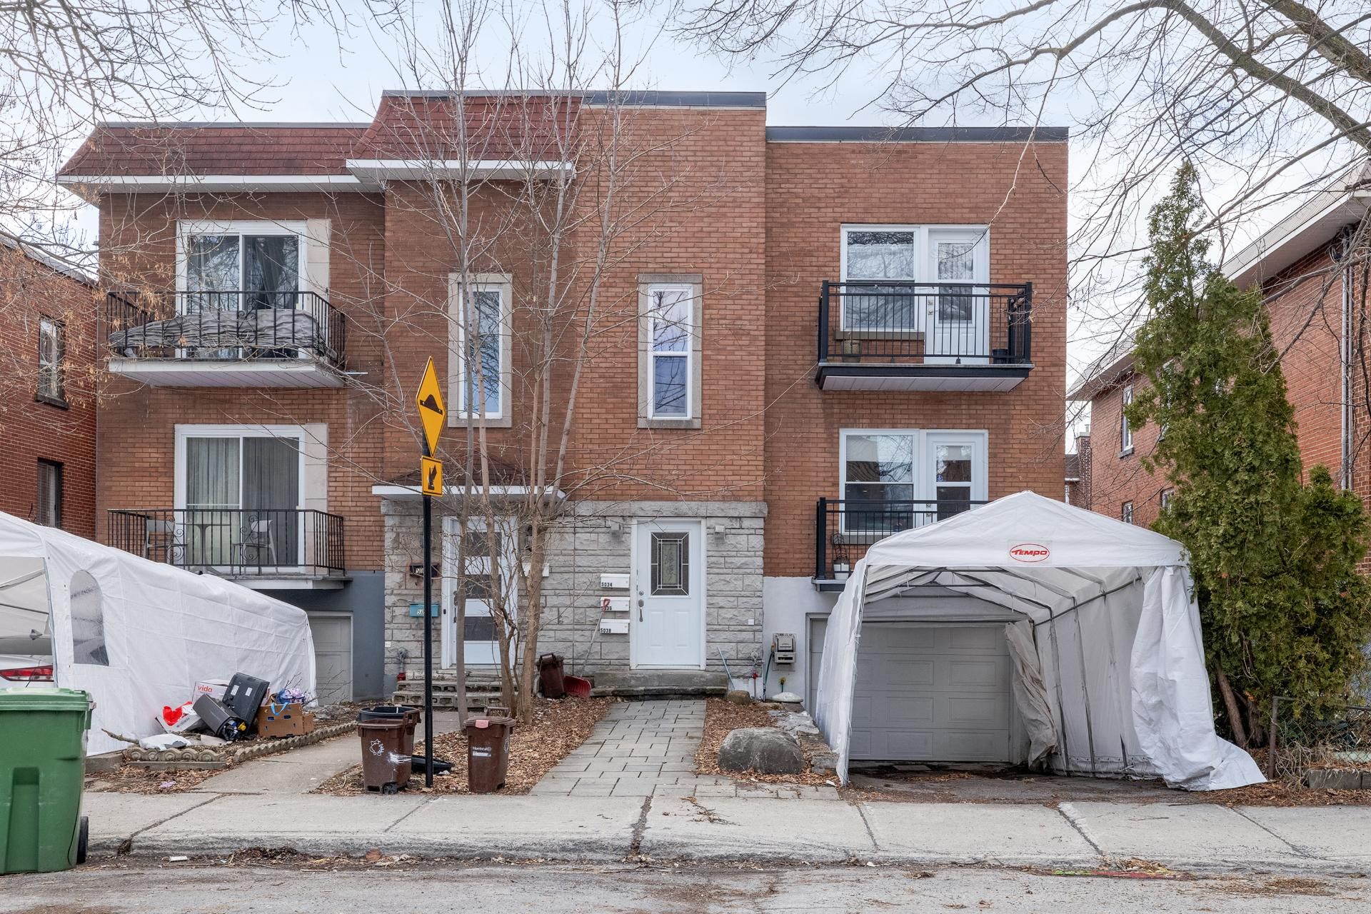
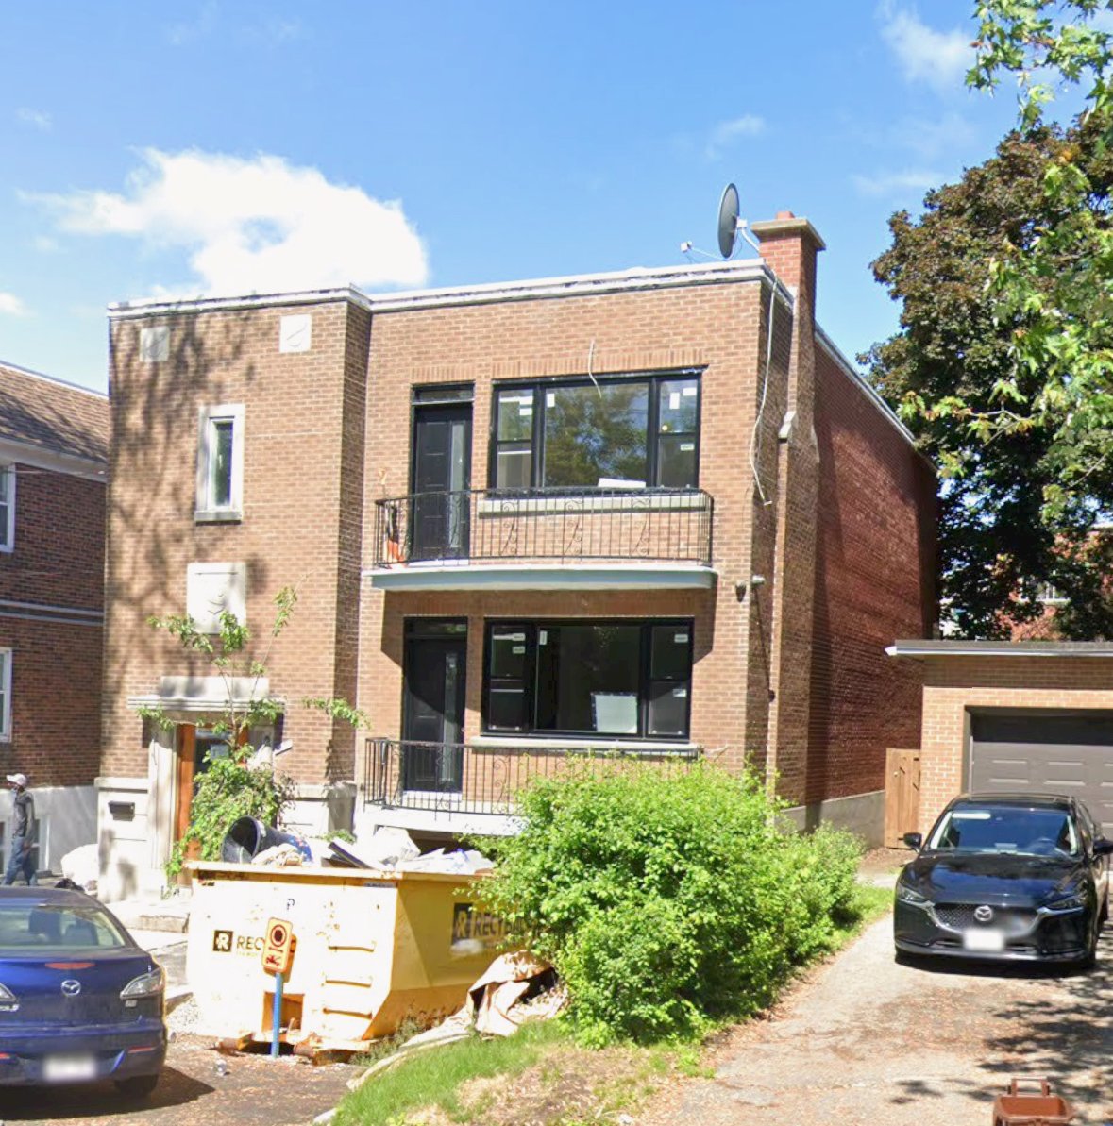
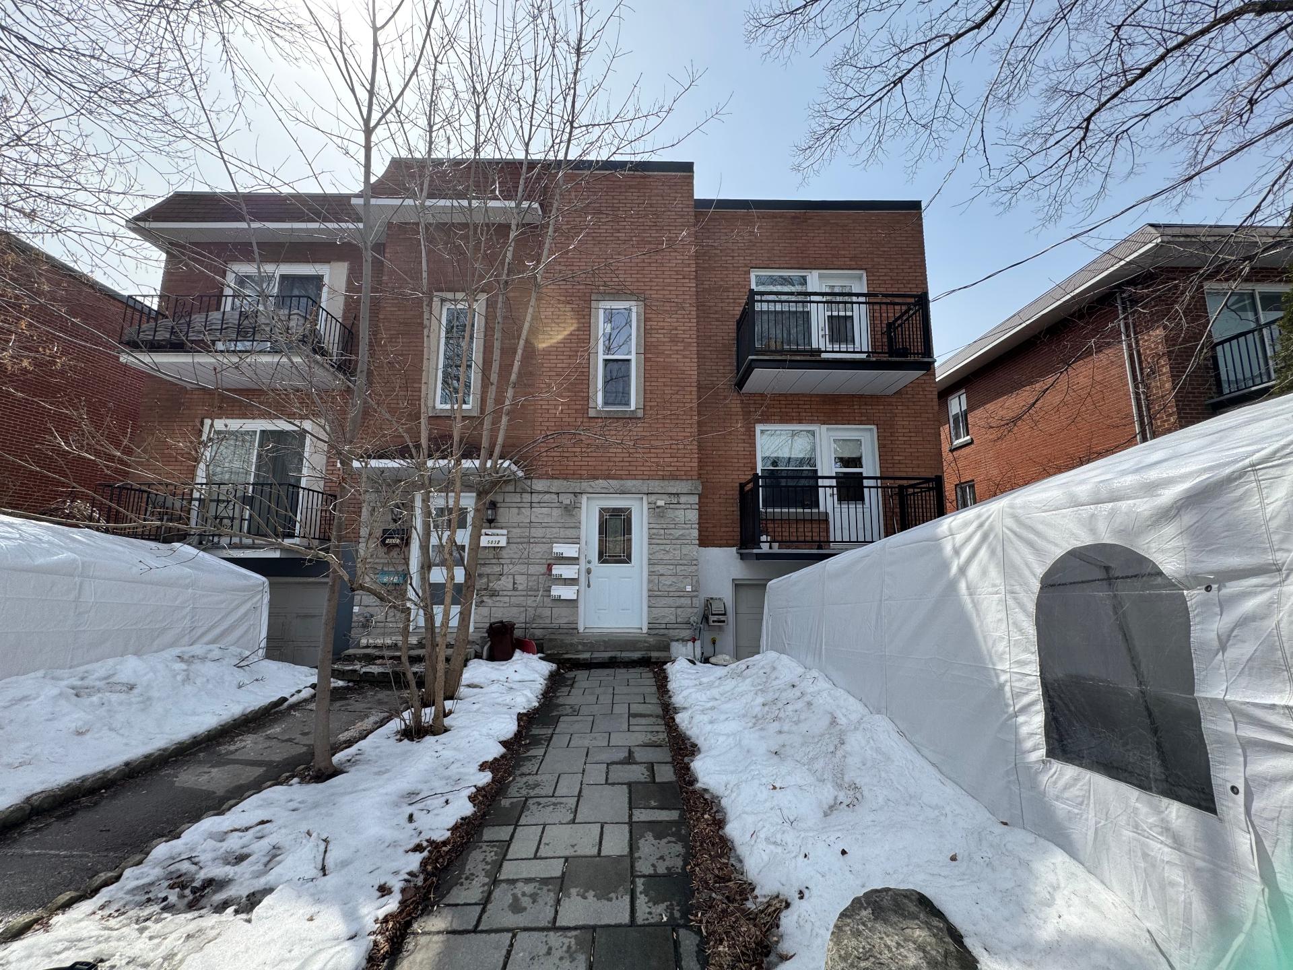
5034 - 5038 Av. Randall, Montréal (Côte-des-Neiges/Notre-Dame-de-Grâce)
12 Rue de Chenonceau, Blainville
6341 25e Avenue, Montréal (Rosemont/La Petite-Patrie)
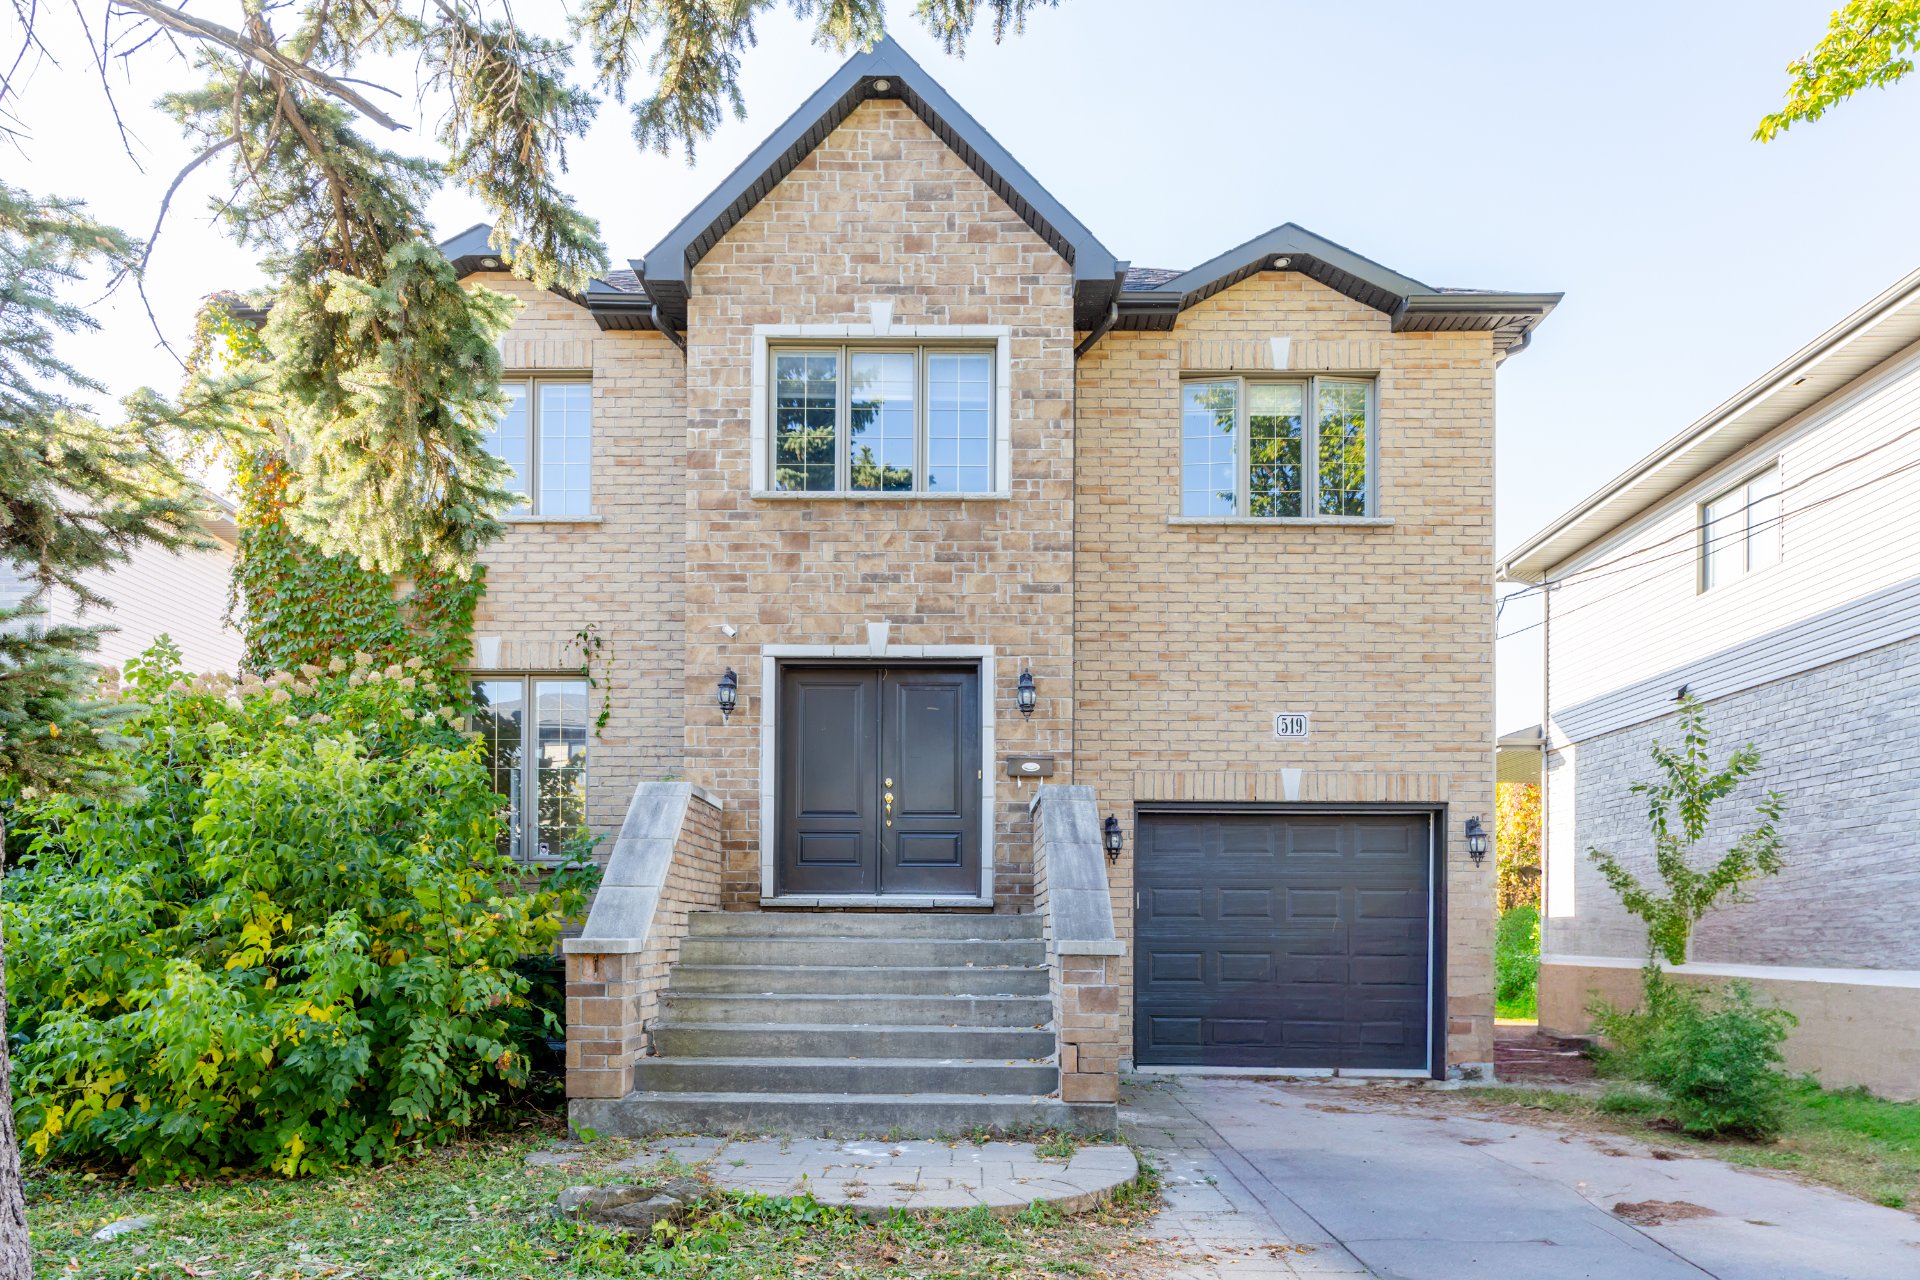
519 Ch. des Prairies, Brossard
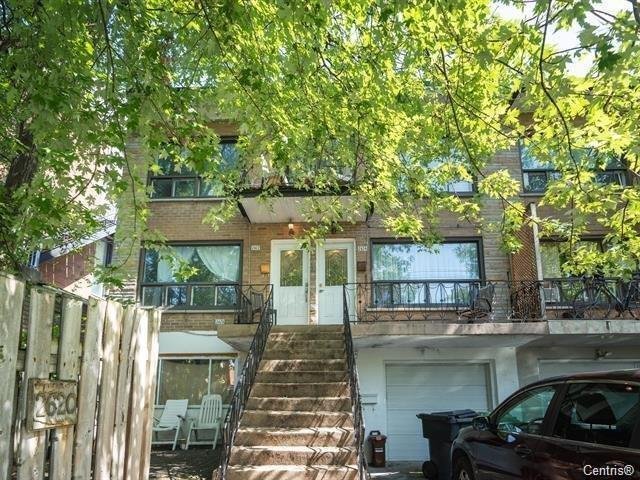
2620 - 2624 Av. Barclay, Montréal (Côte-des-Neiges/Notre-Dame-de-Grâce)
6550 Rue Villon, Brossard
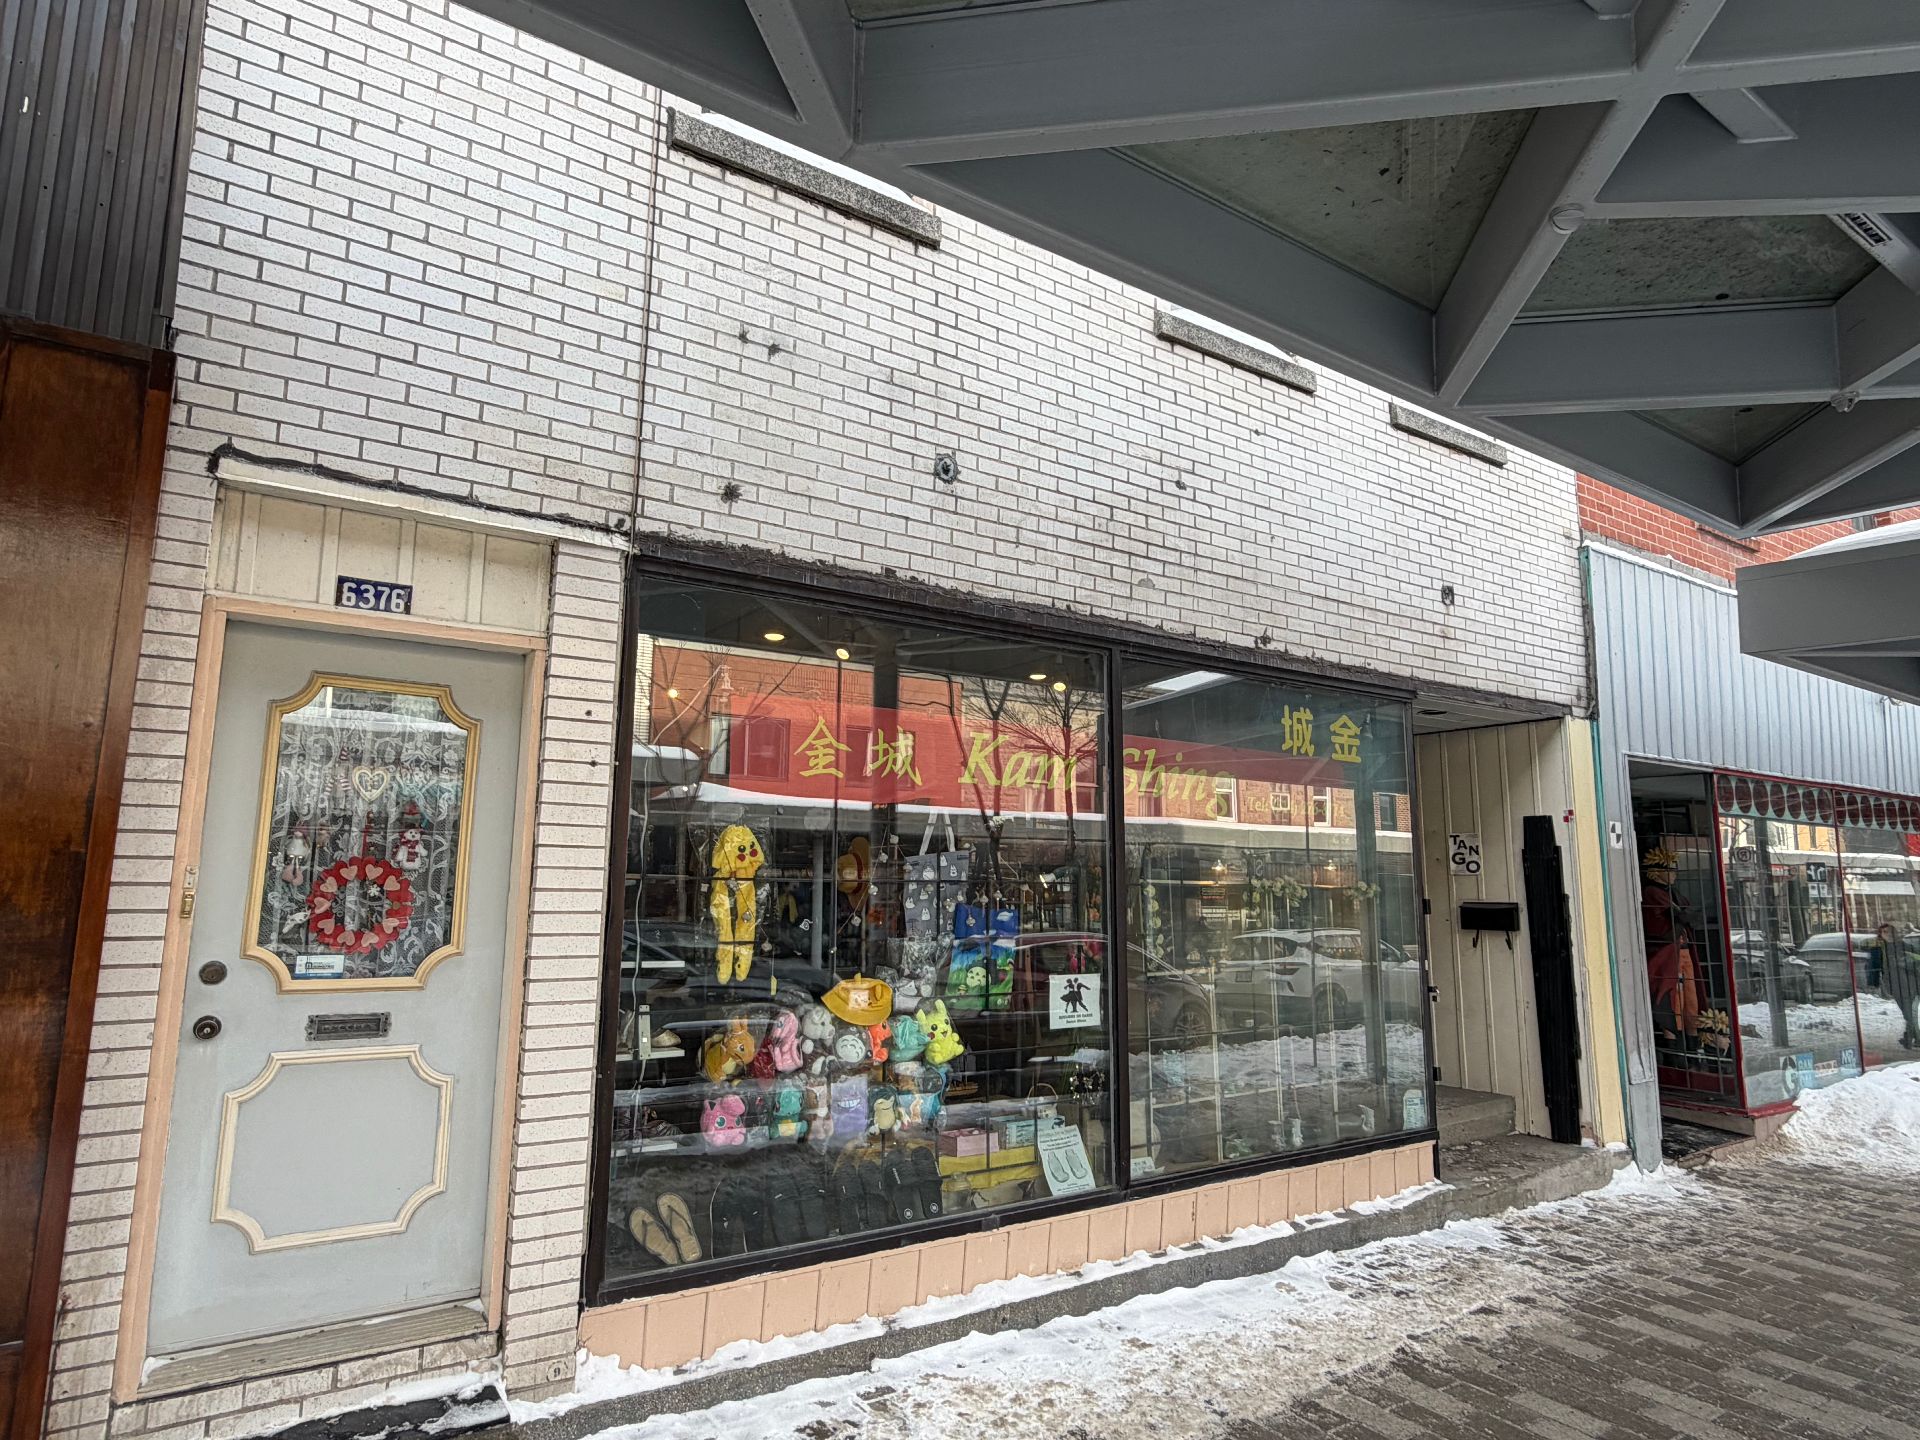
6380 Rue St-Hubert, Montréal (Rosemont/La Petite-Patrie)

431Z 24e Avenue, L'Île-Perrot
431 24e Avenue, L'Île-Perrot
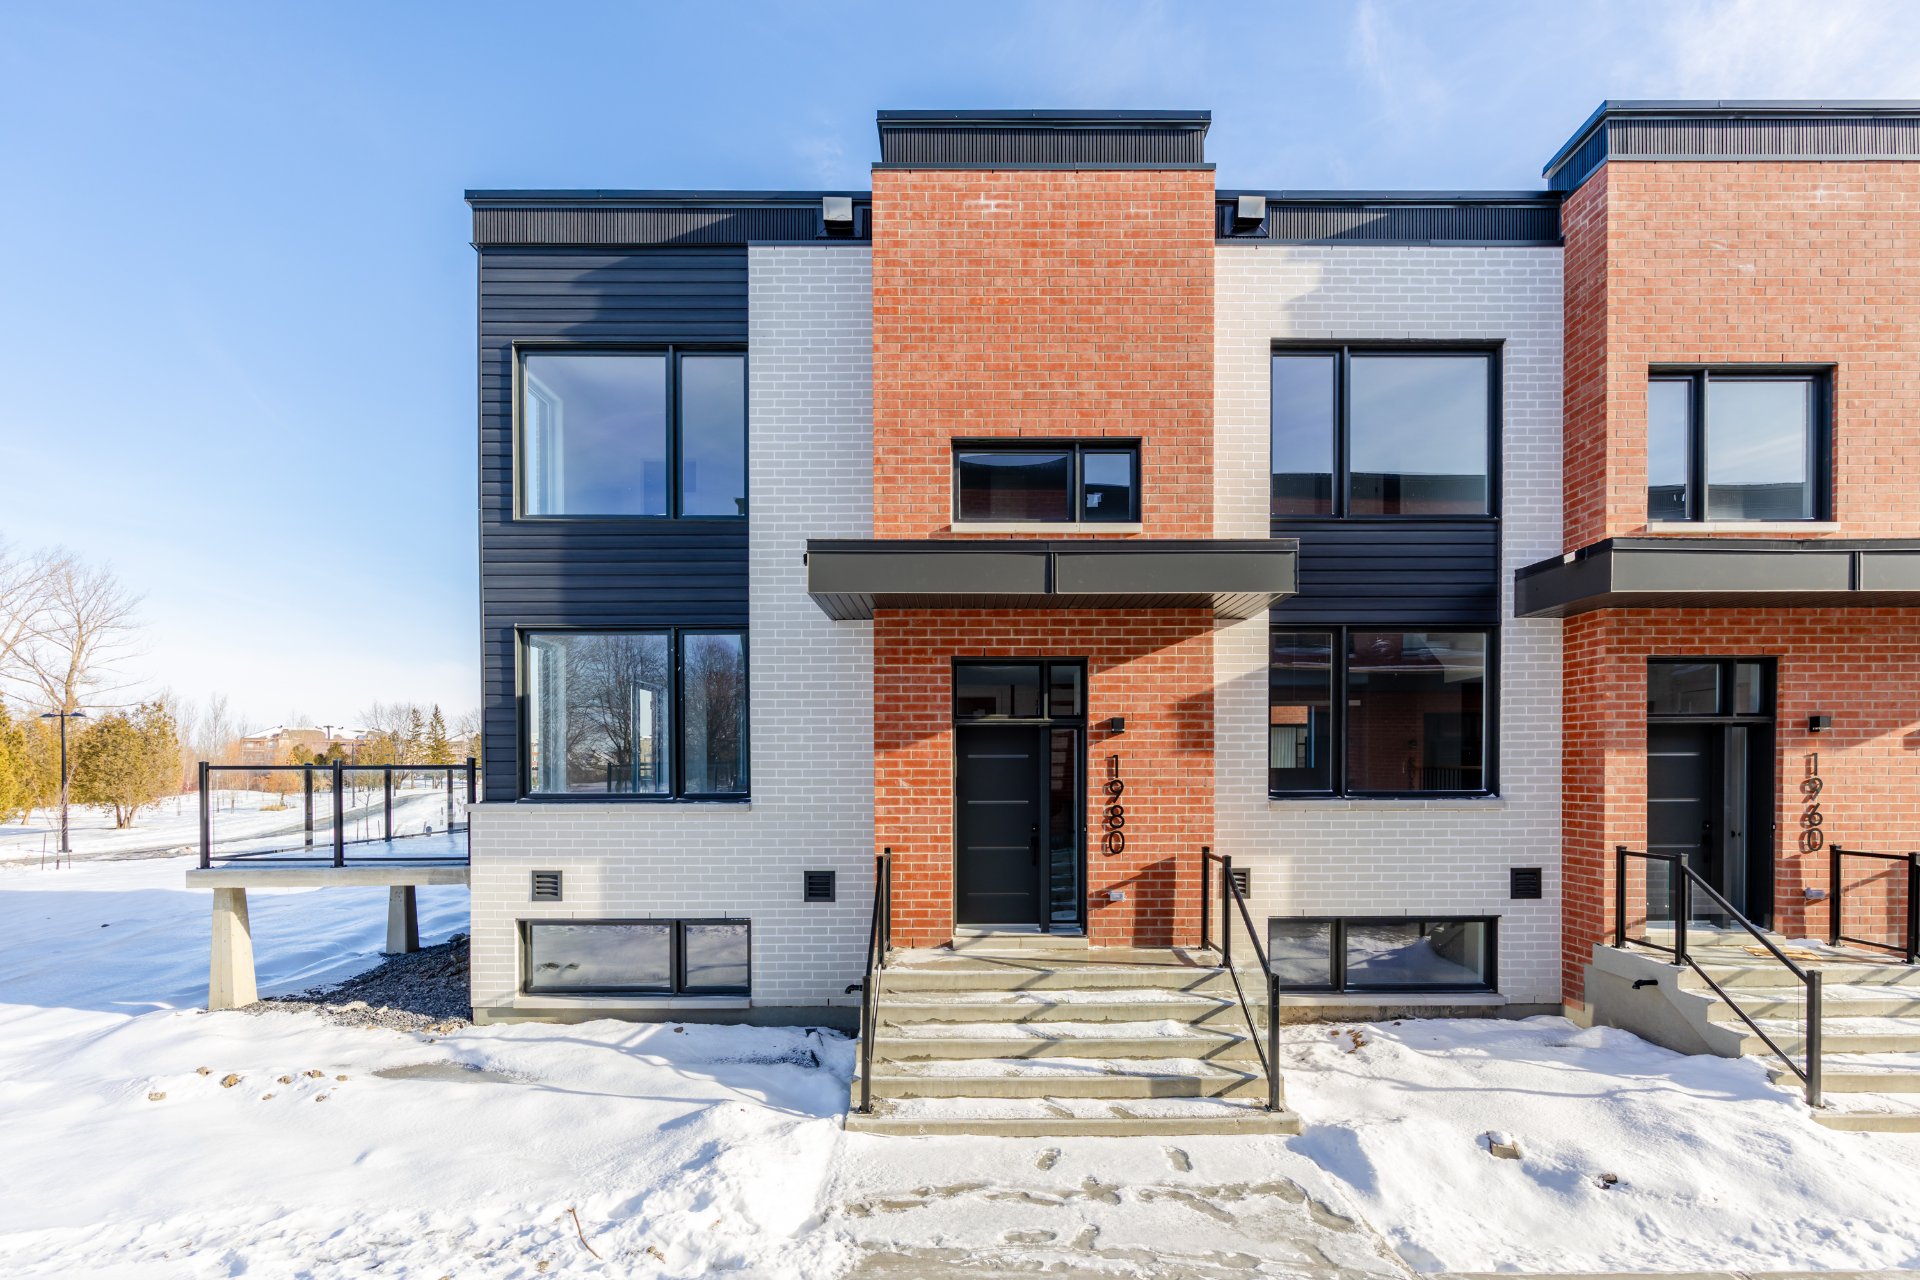
1980 Rue Cloutier, Brossard
102 Rue Bénard, Sainte-Julie
52 Rue d'Aurillac, Laval (Laval-des-Rapides)
455 Rue Marlatt, Montréal (Saint-Laurent)
1263 - 1267 Rue Dorion, Montréal (Ville-Marie)
419 Av. Mousseau-Vermette, Dorval
1960 Rue Cloutier, Brossard
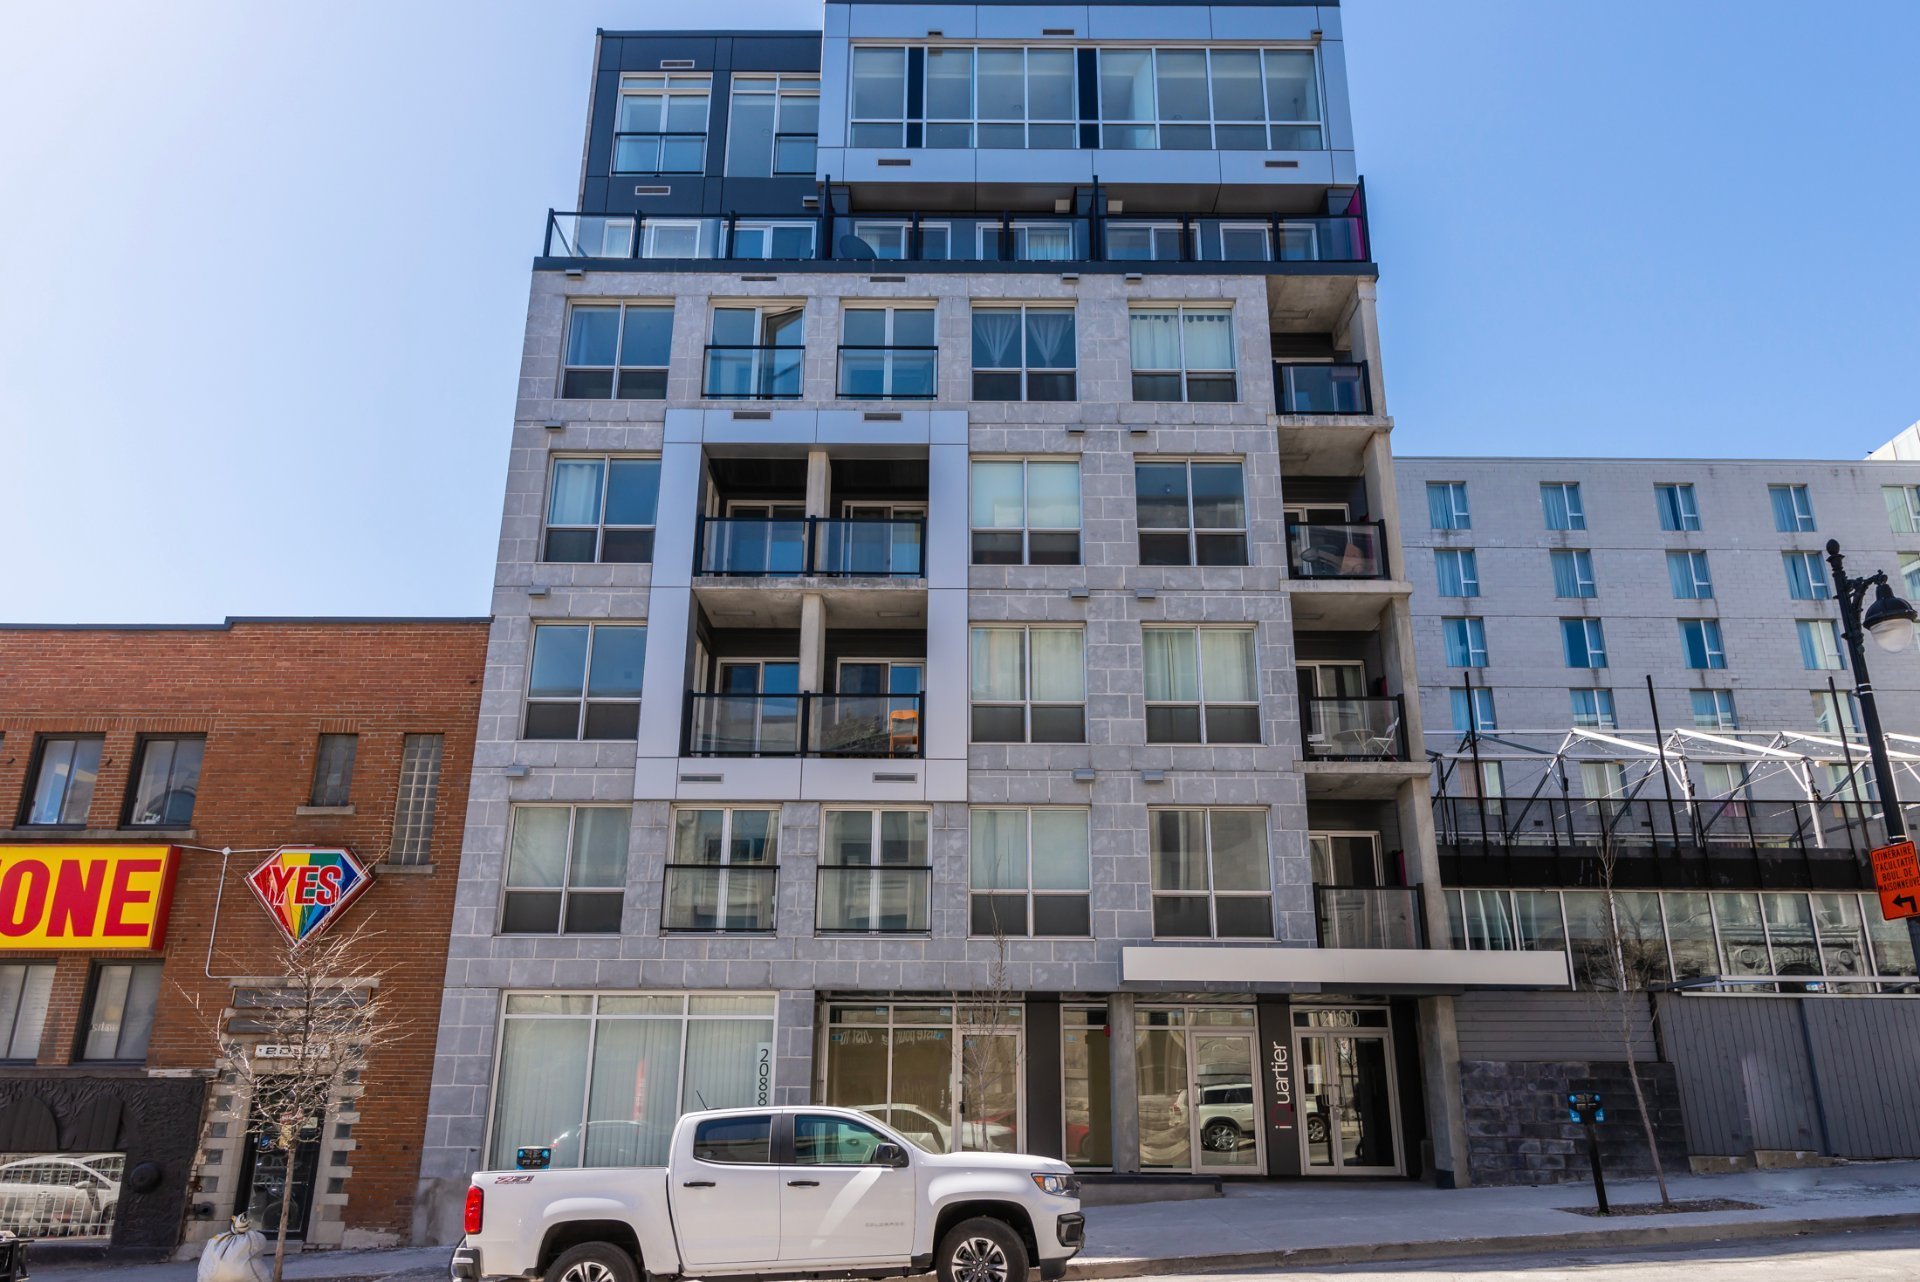
2160 Rue Cloutier, Brossard
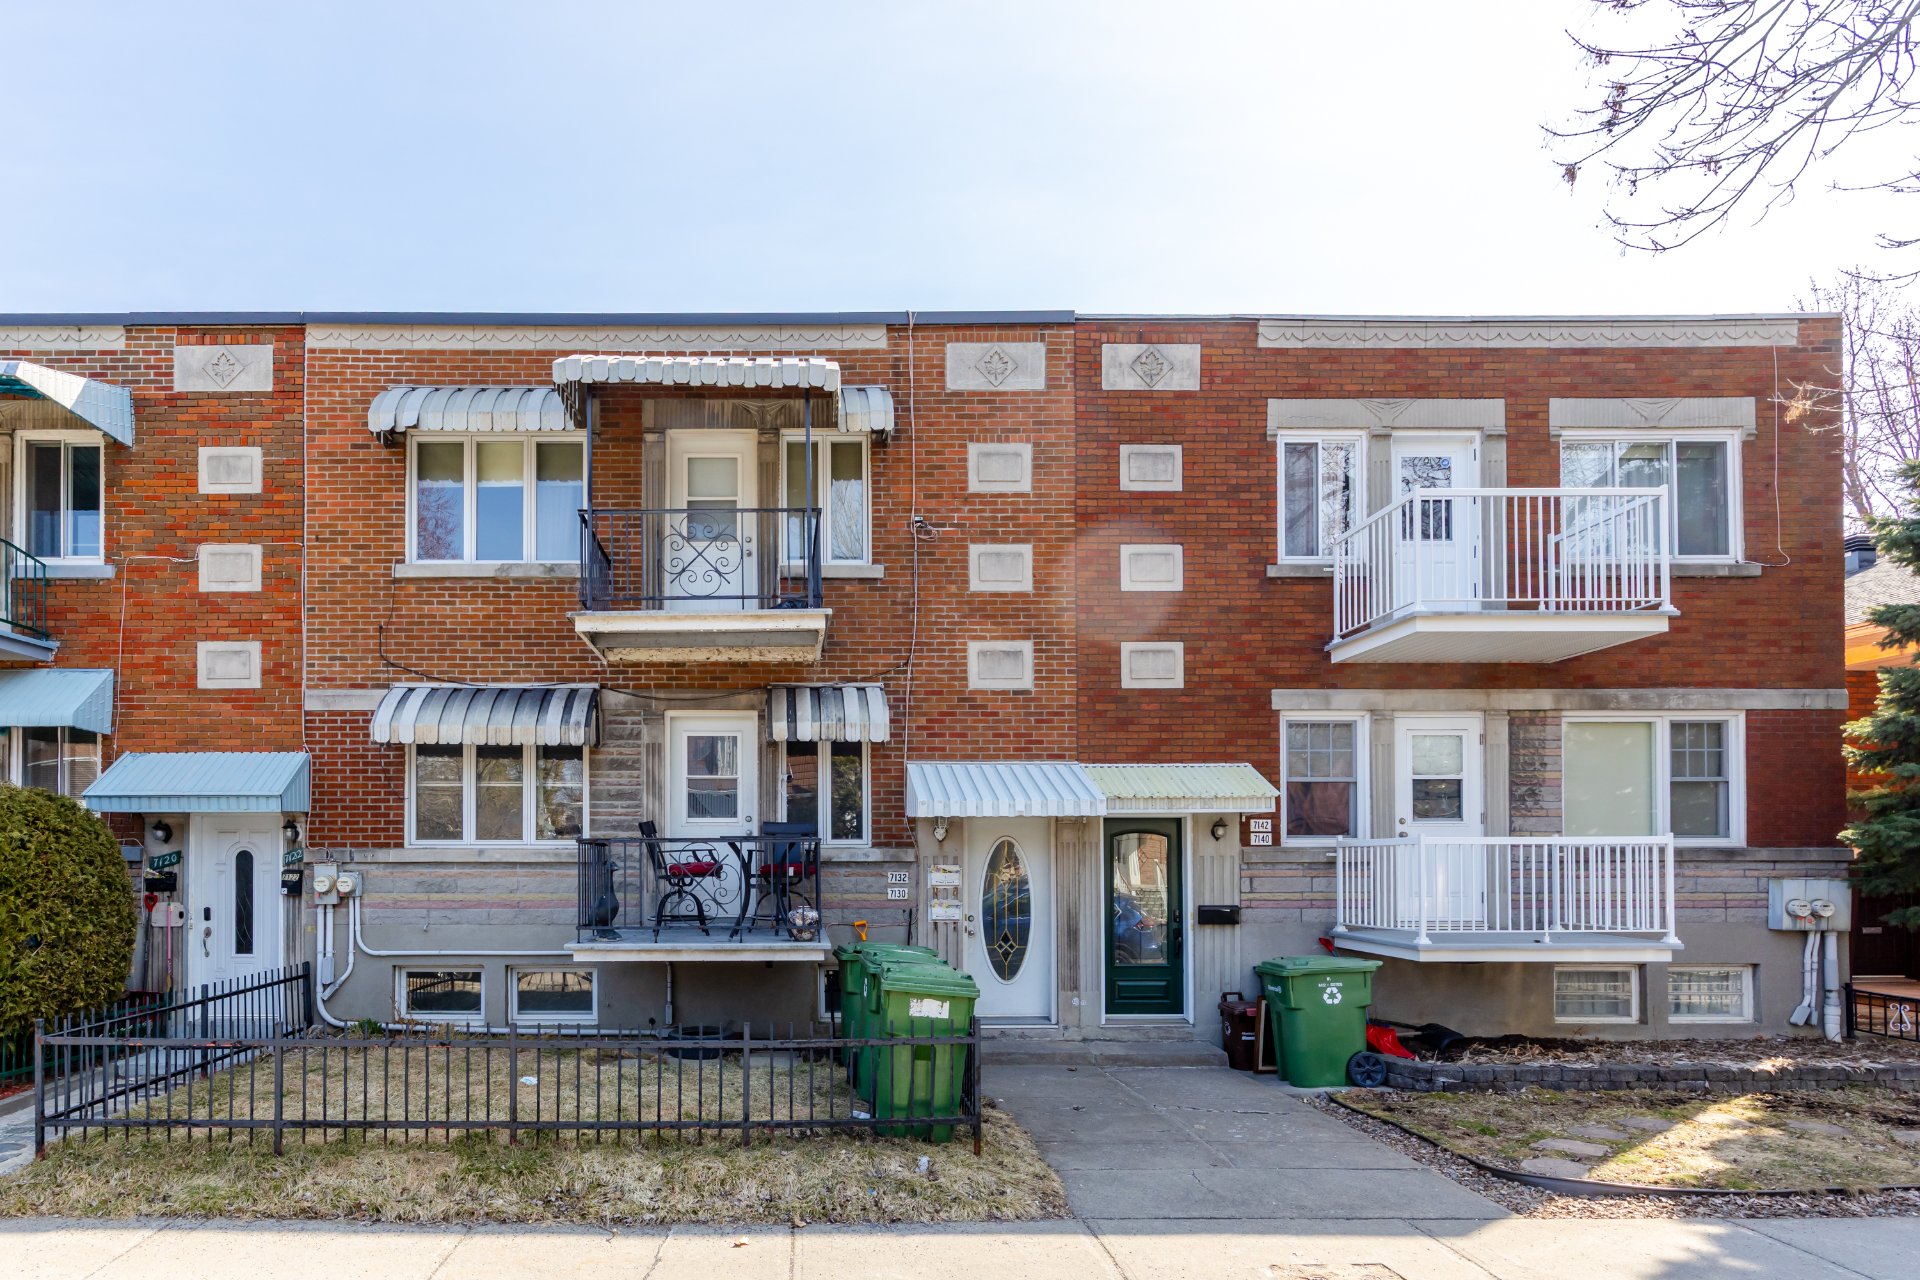
7130 - 7132 Rue Hurteau, Montréal (Le Sud-Ouest)
211 Ch. Cabot, Rigaud
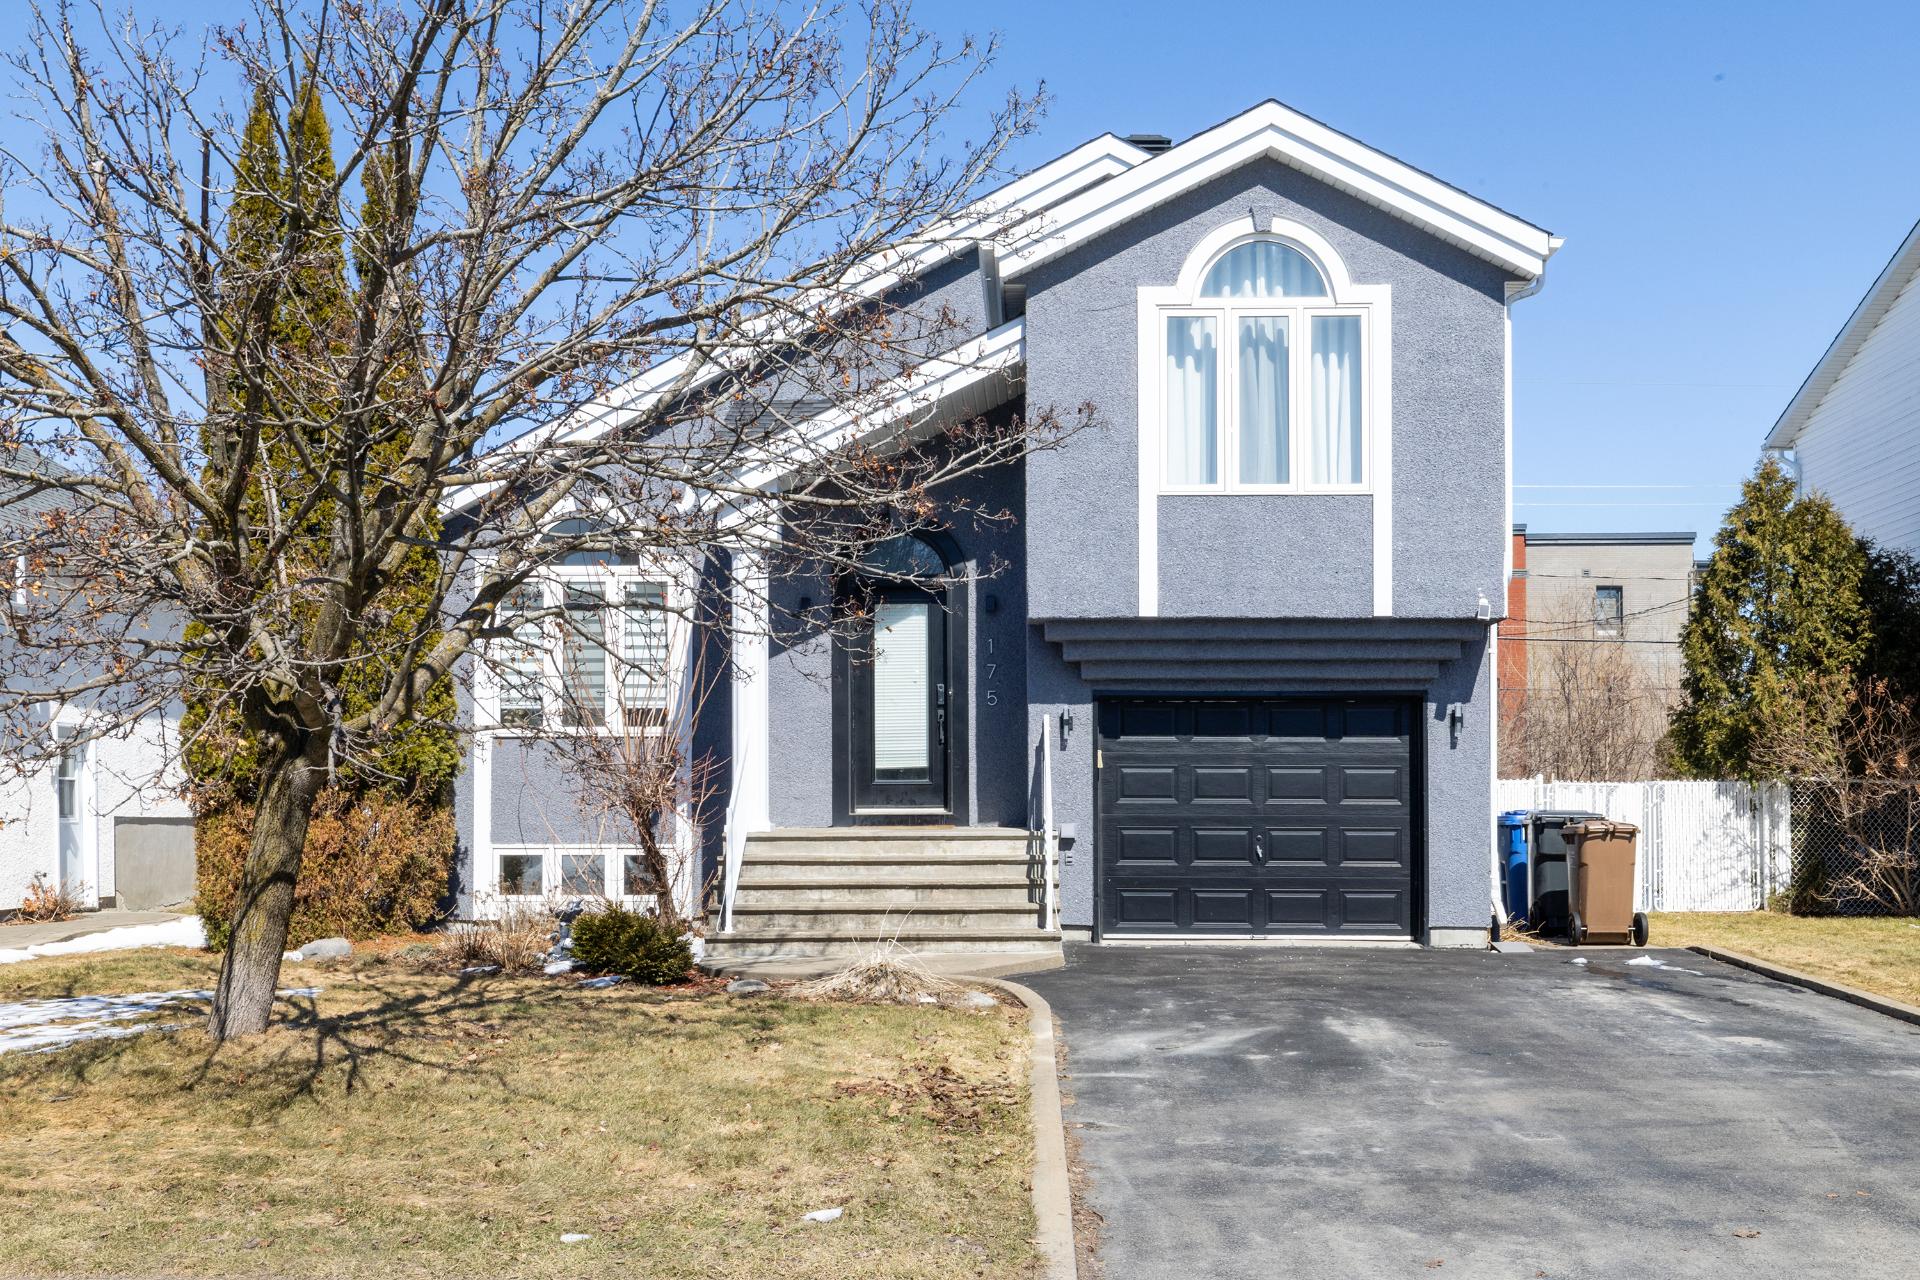
175 Rue du Parc-des-Érables, La Prairie
93 Av. Fieldfare, Beaconsfield
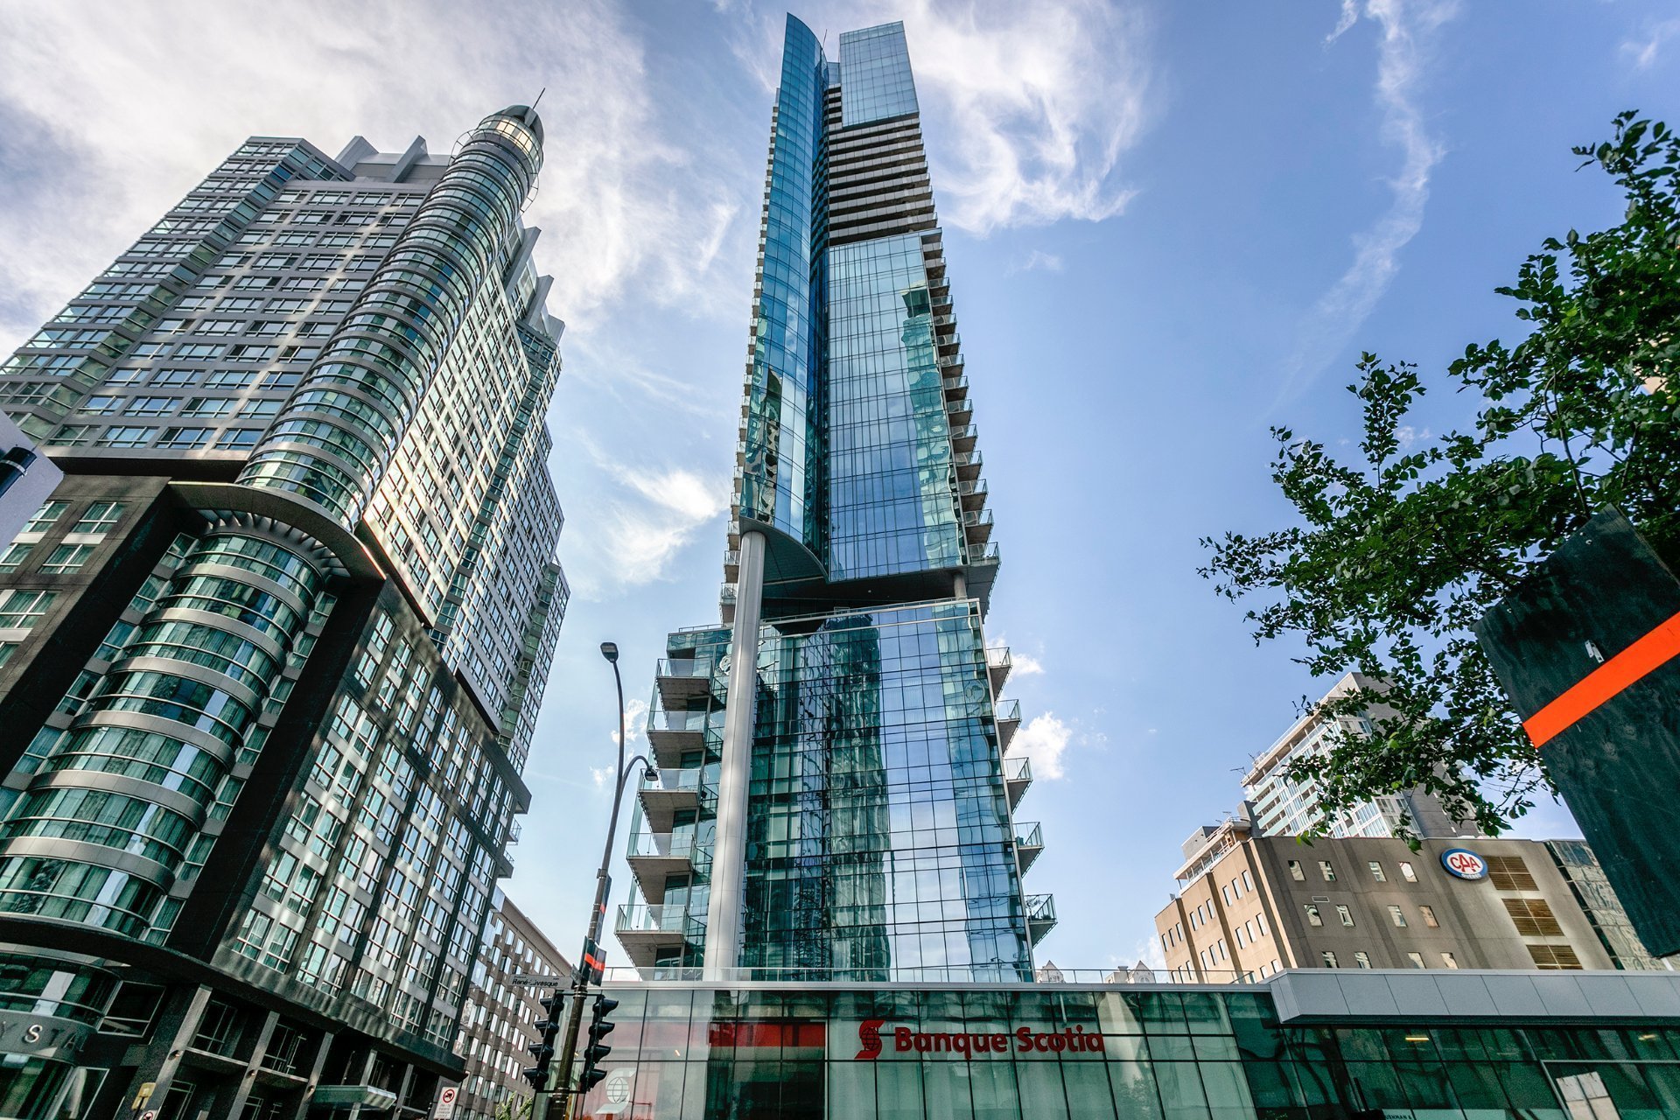
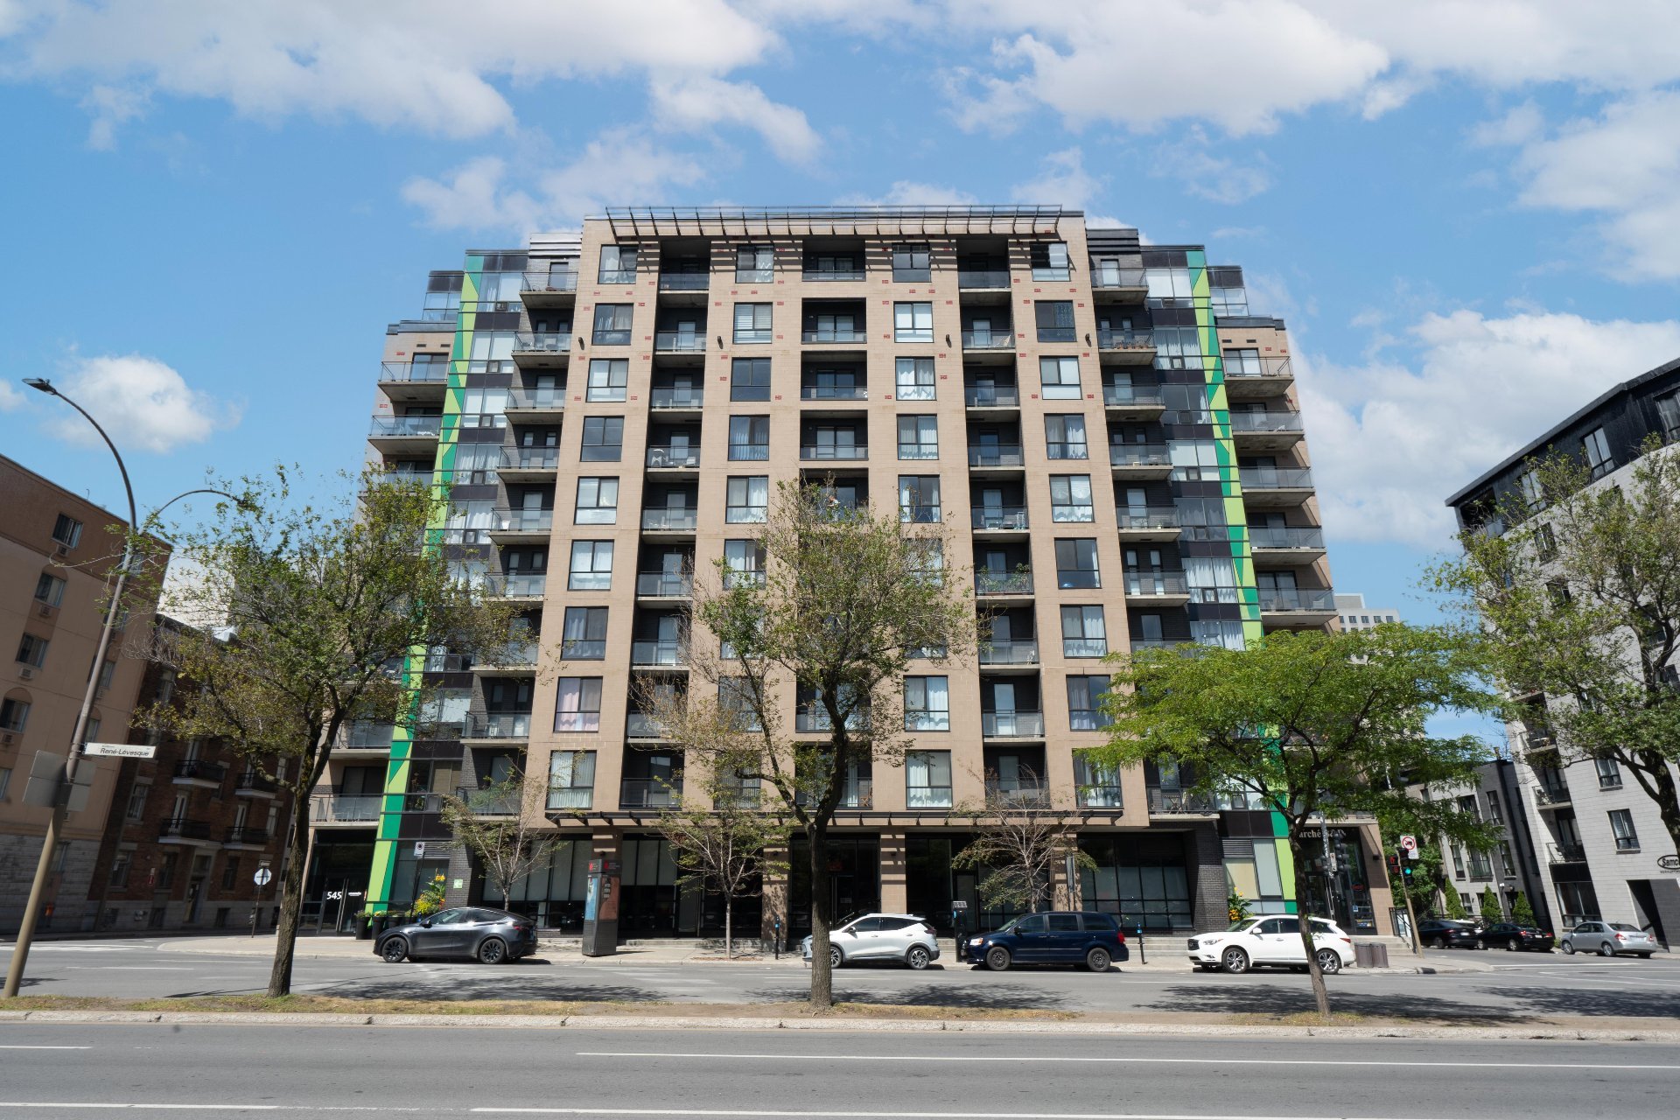
#2705 - 1300 Boul. René-Lévesque O., Montréal (Ville-Marie)
4125 Rue Laubia, Brossard
#2305 - 1310 Boul. René-Lévesque O., Montréal (Ville-Marie)
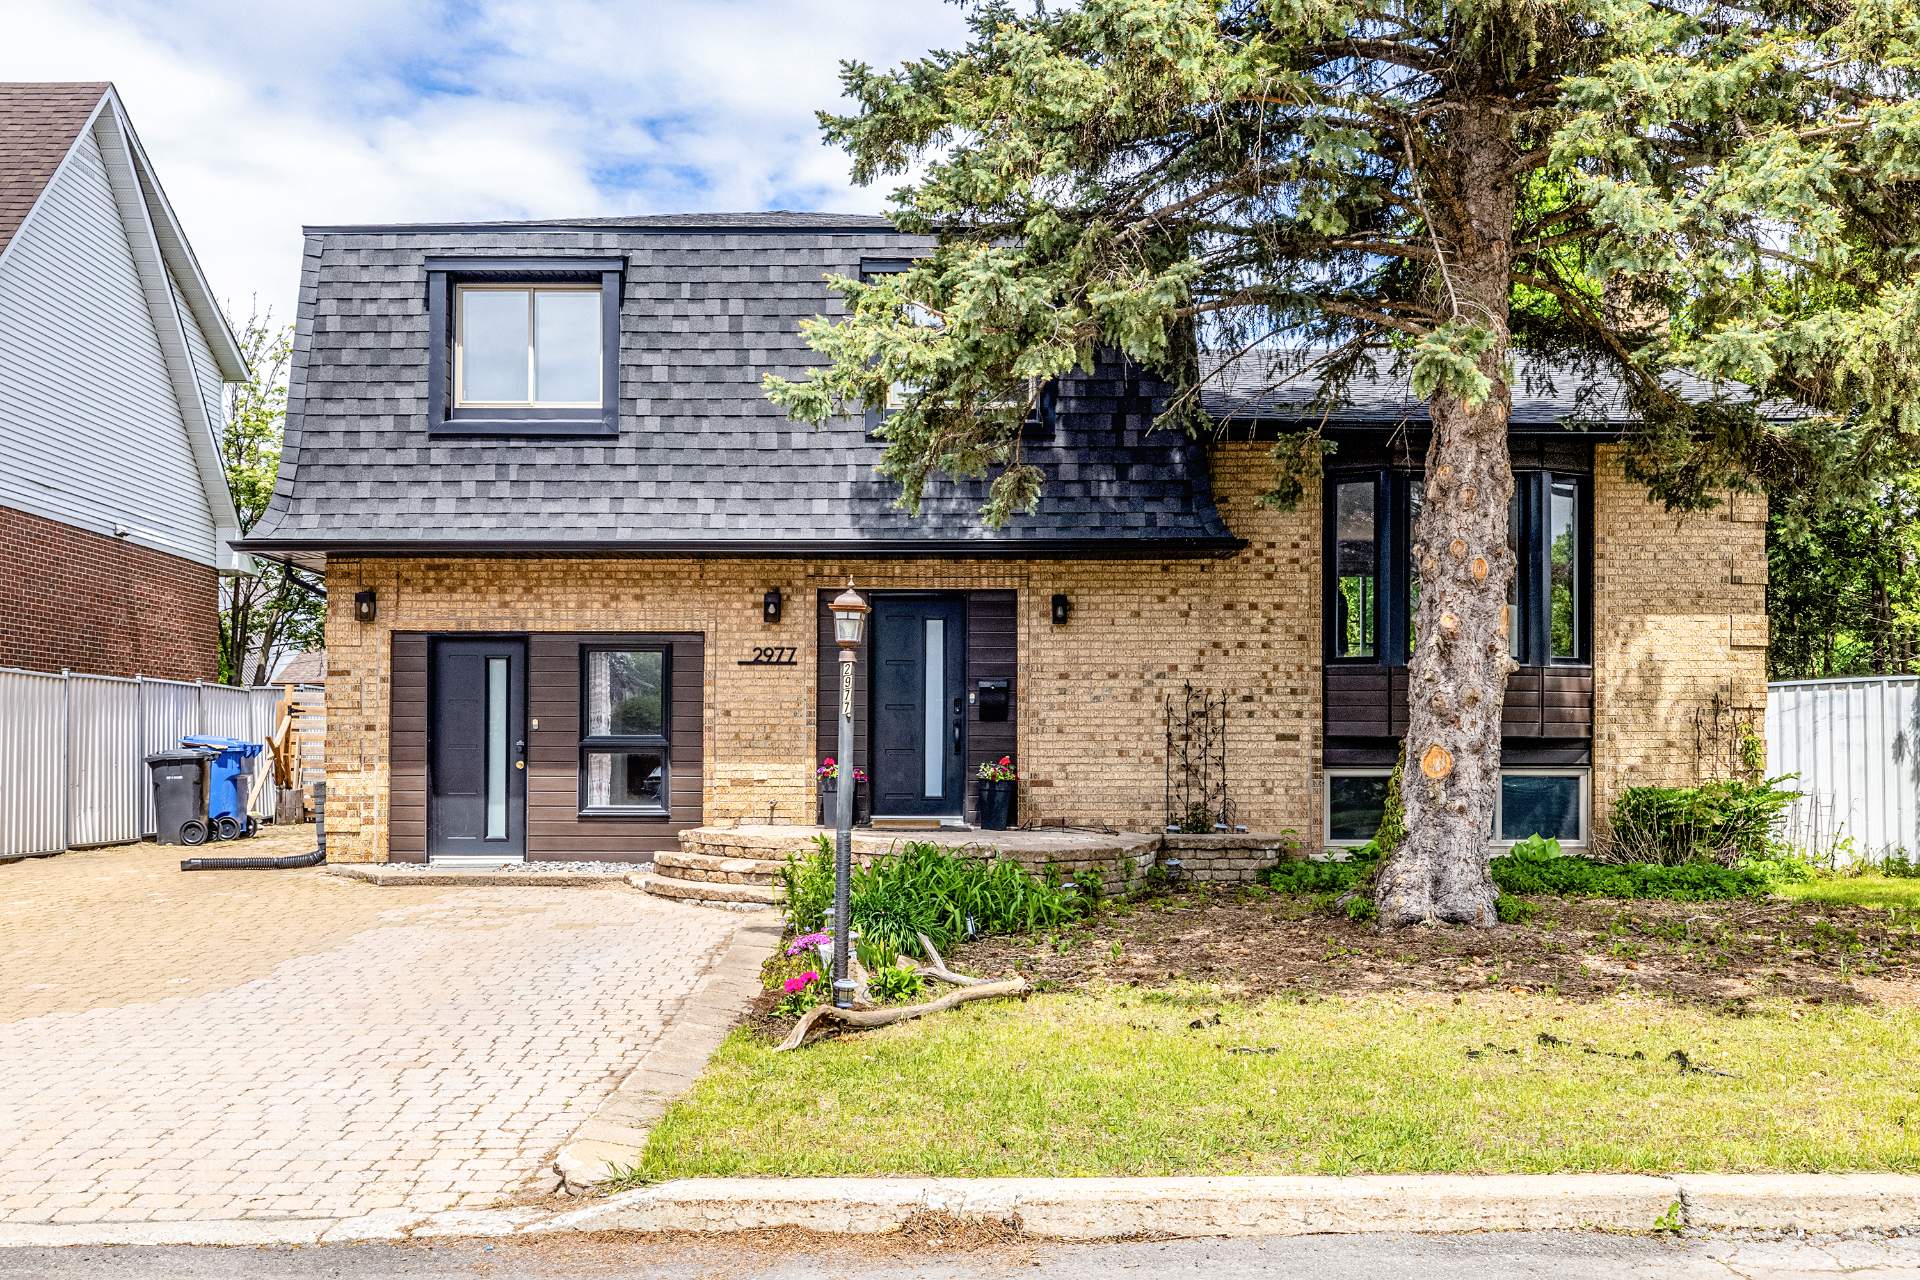
2977 Tsse des Abénaquis, Longueuil (Le Vieux-Longueuil)
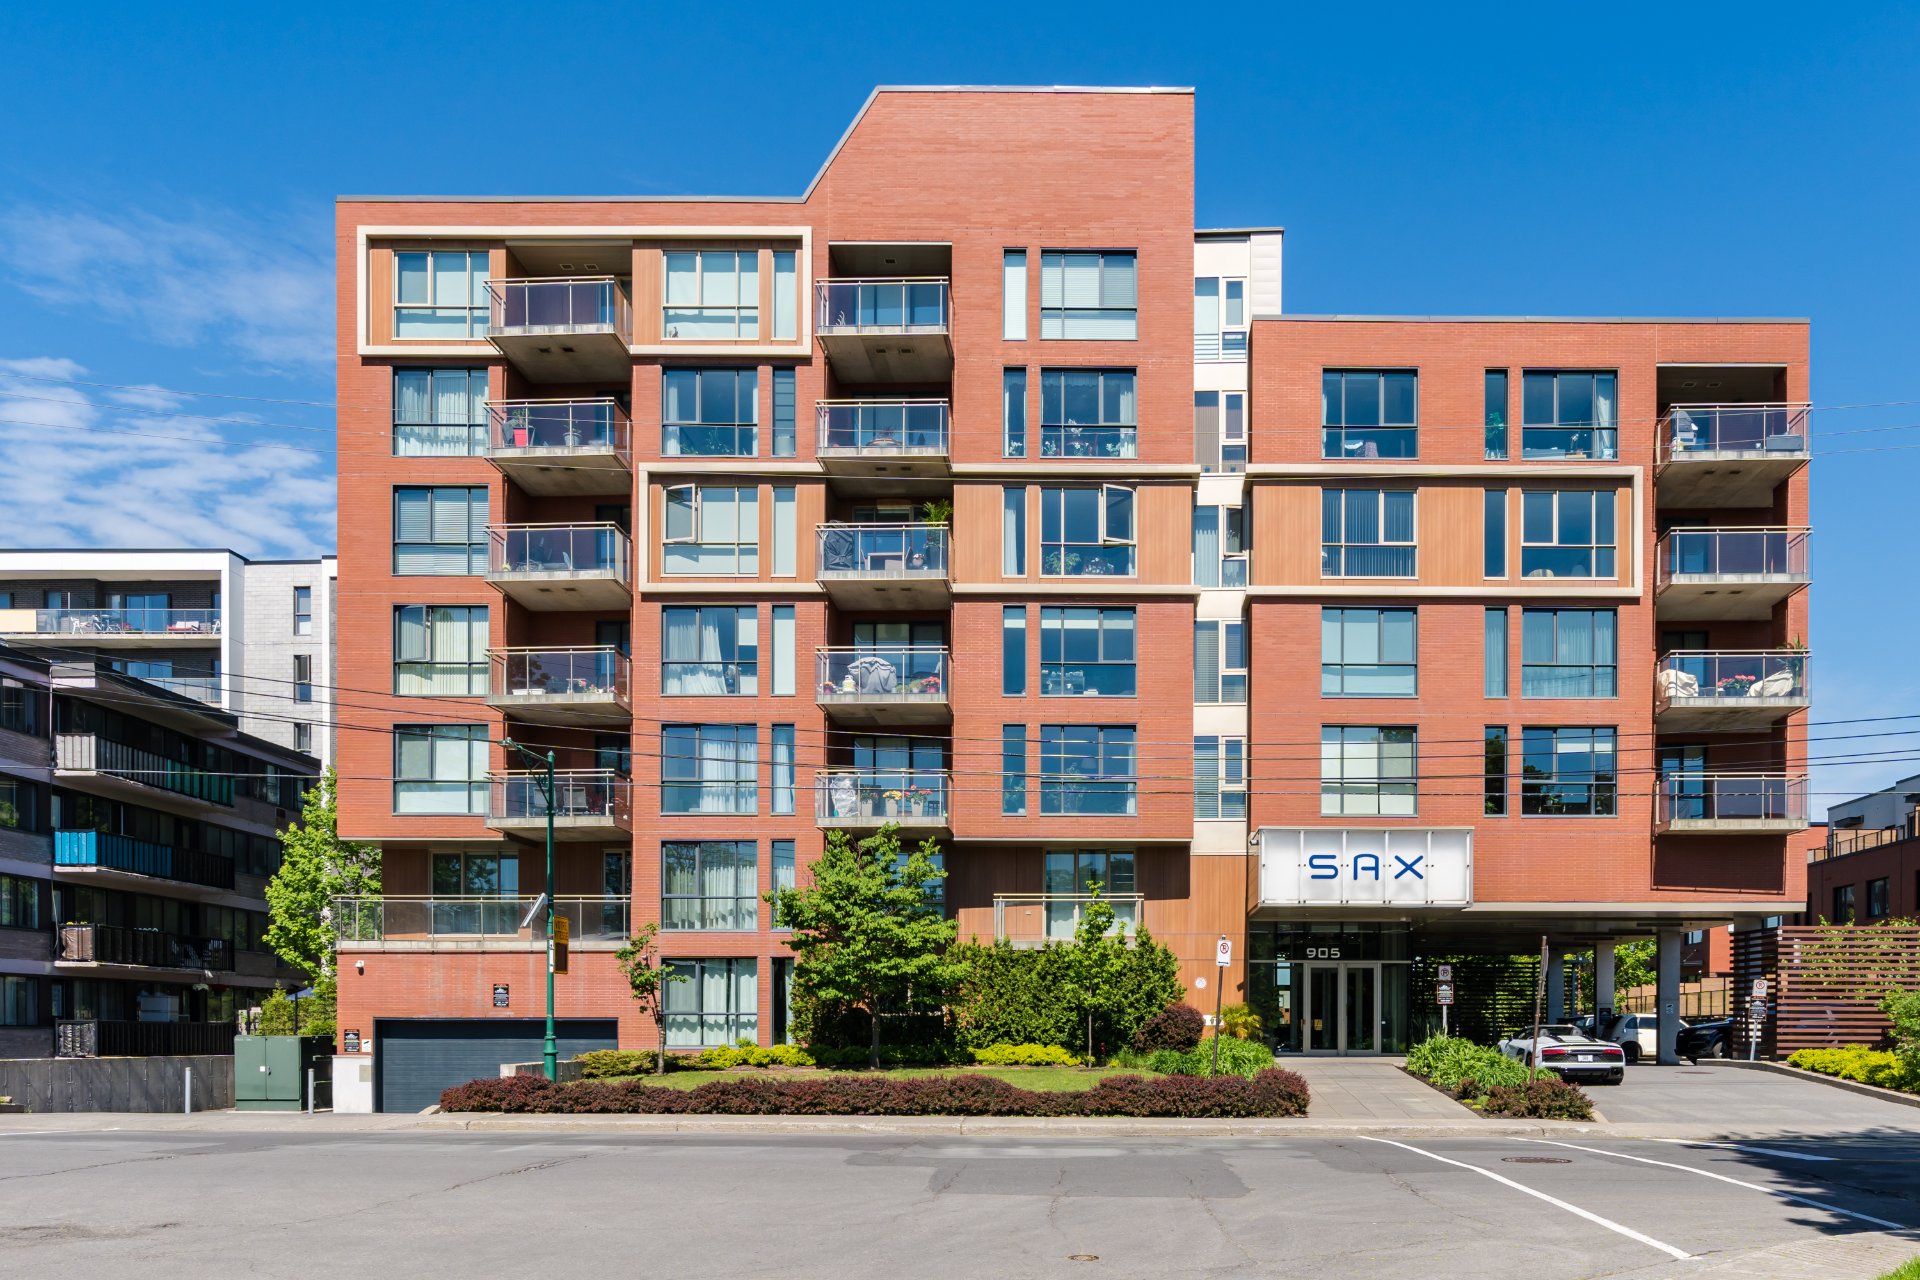
#514 - 905 Av. Plymouth, Mont-Royal
137 Rue Sunshine, Dollard-des-Ormeaux
#1605 - 1310 Boul. René-Lévesque O., Montréal (Ville-Marie)
427 Rue des Marronniers, Candiac
#1804 - 1288 Rue St-Antoine O., Montréal (Ville-Marie)
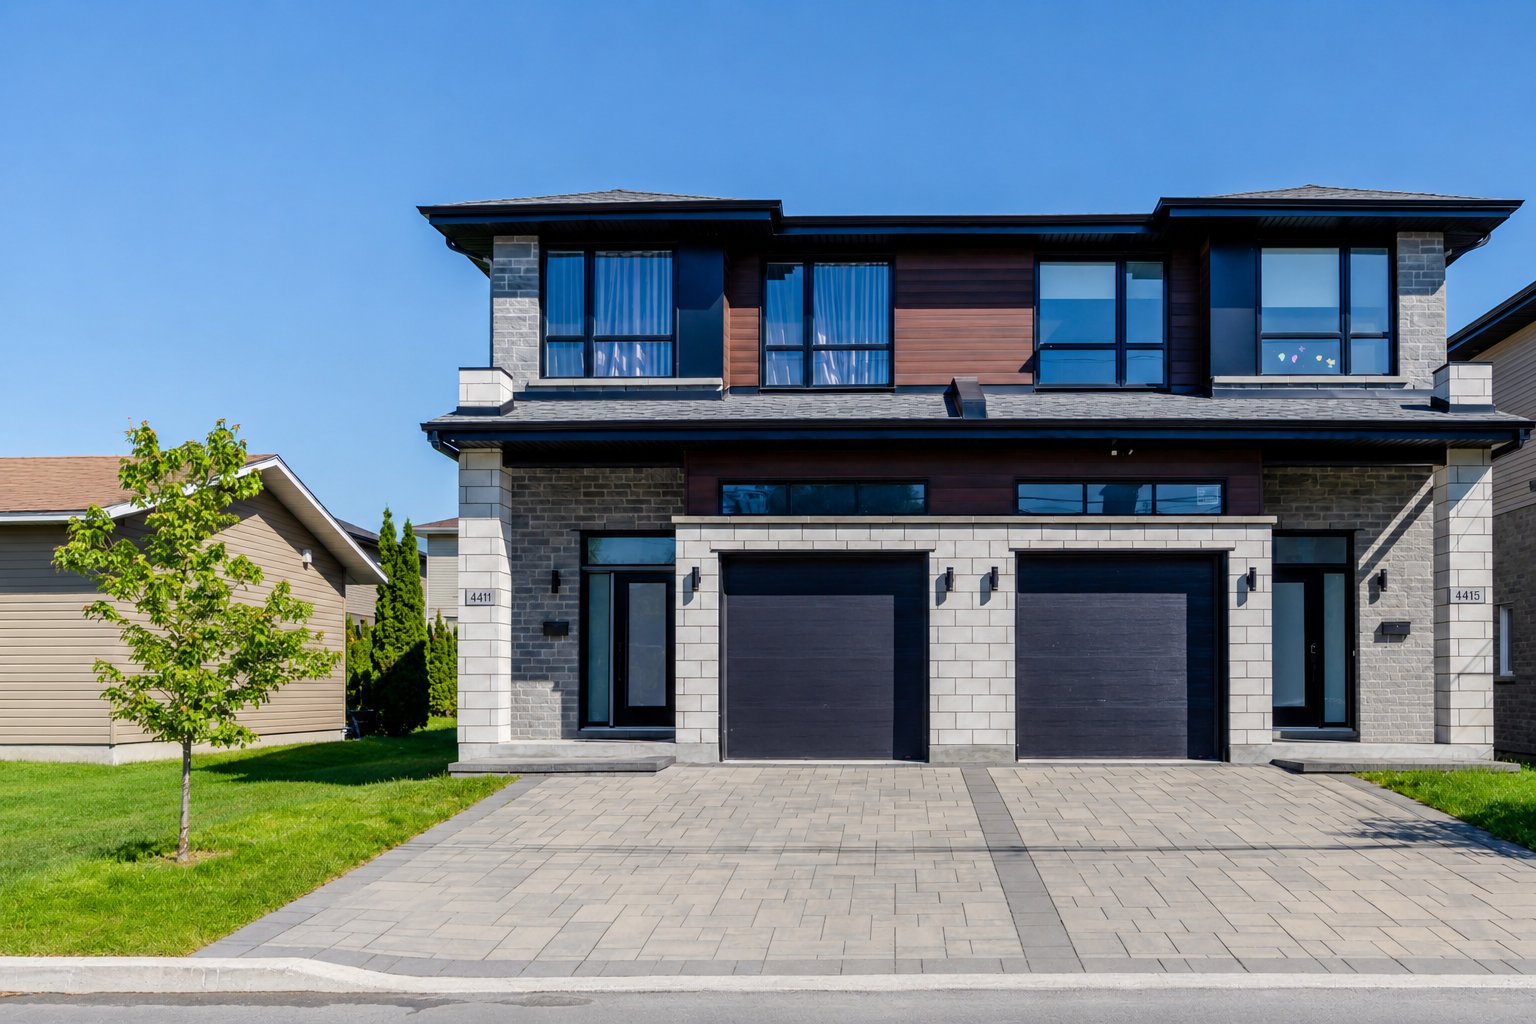
4411 Rue de Kensington, Longueuil (Saint-Hubert)
880 Rue du Moissonneur, La Prairie
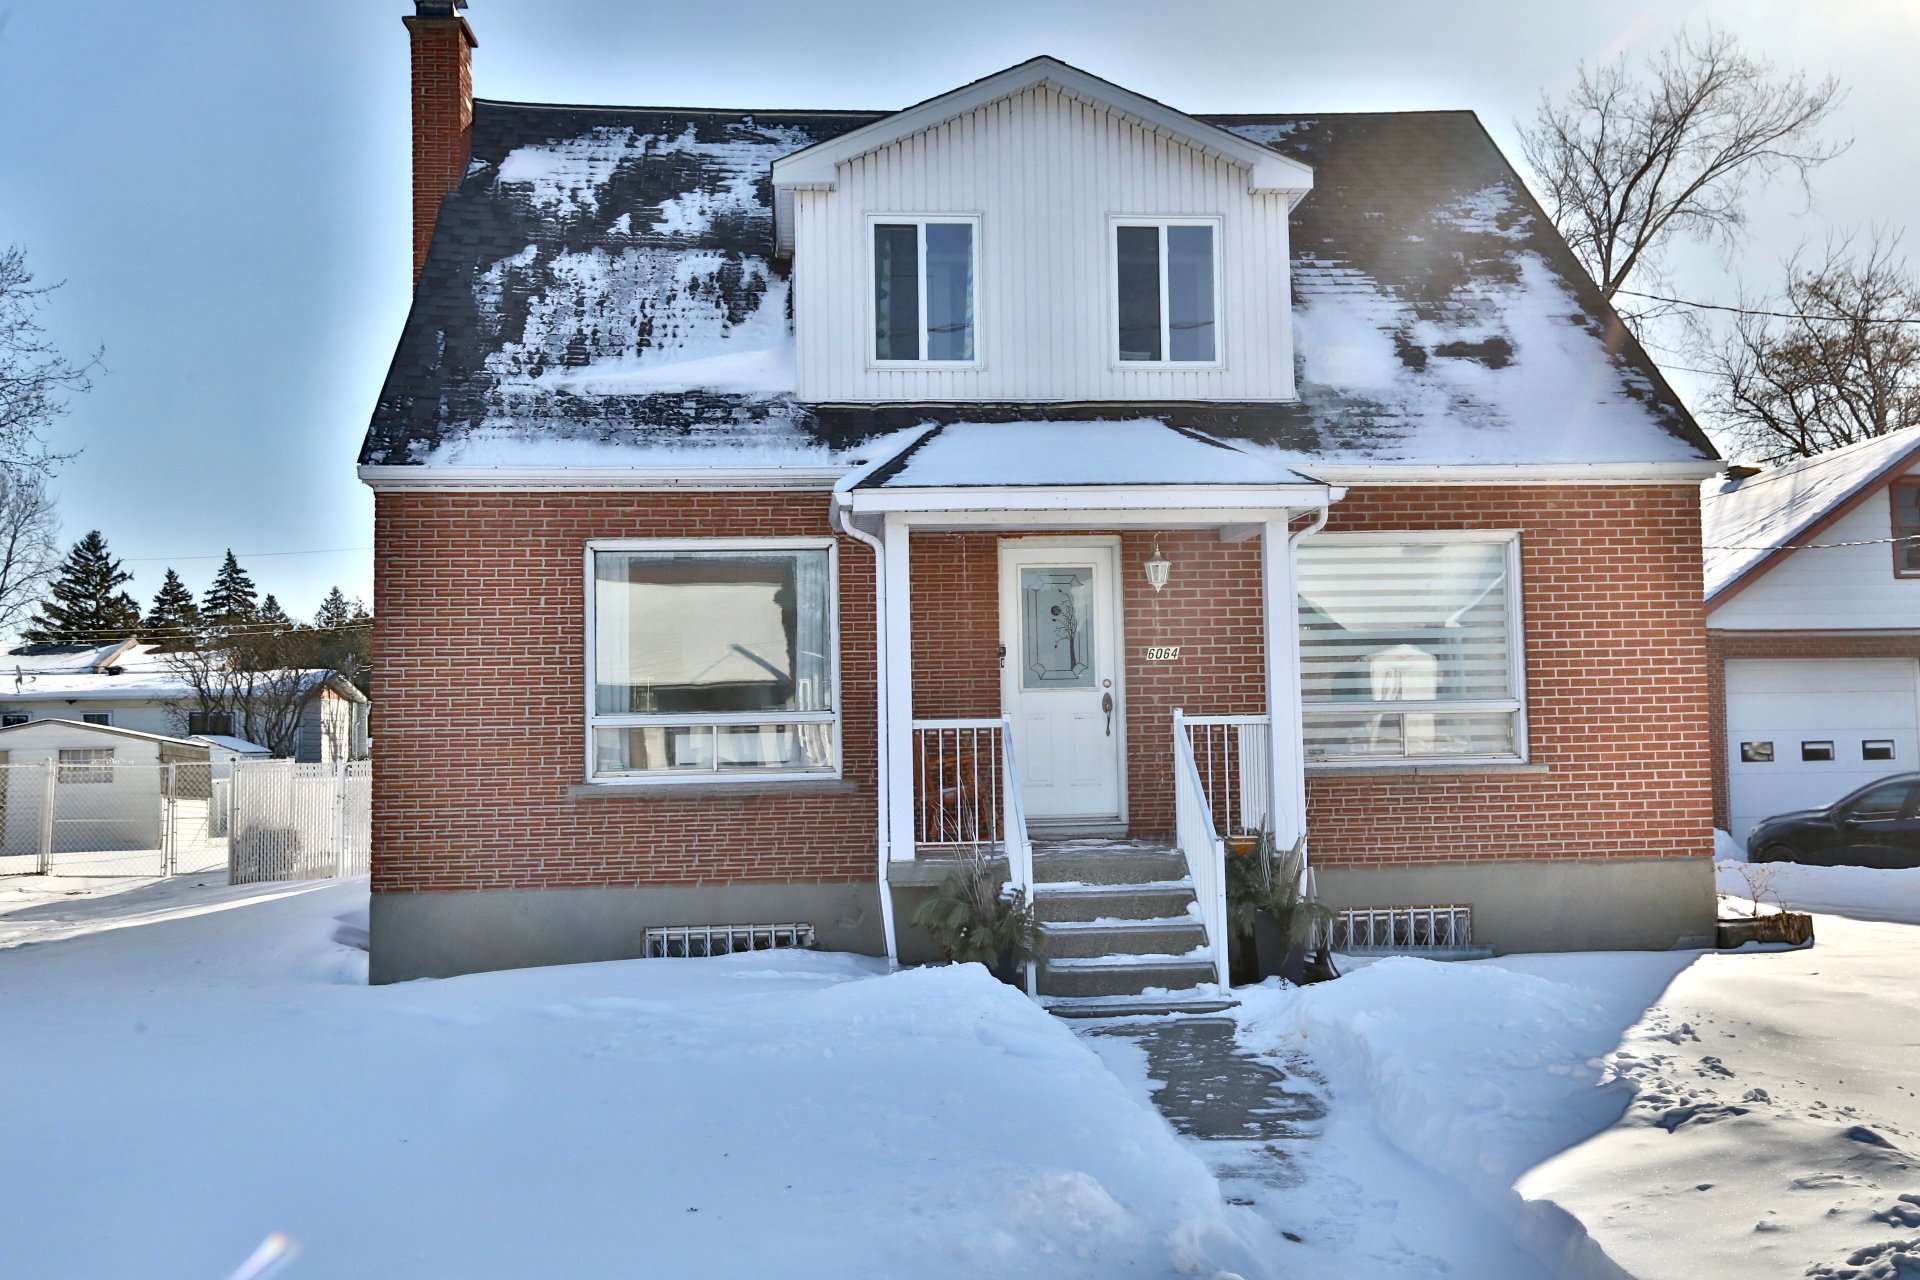
6064 Rue Aline, Brossard
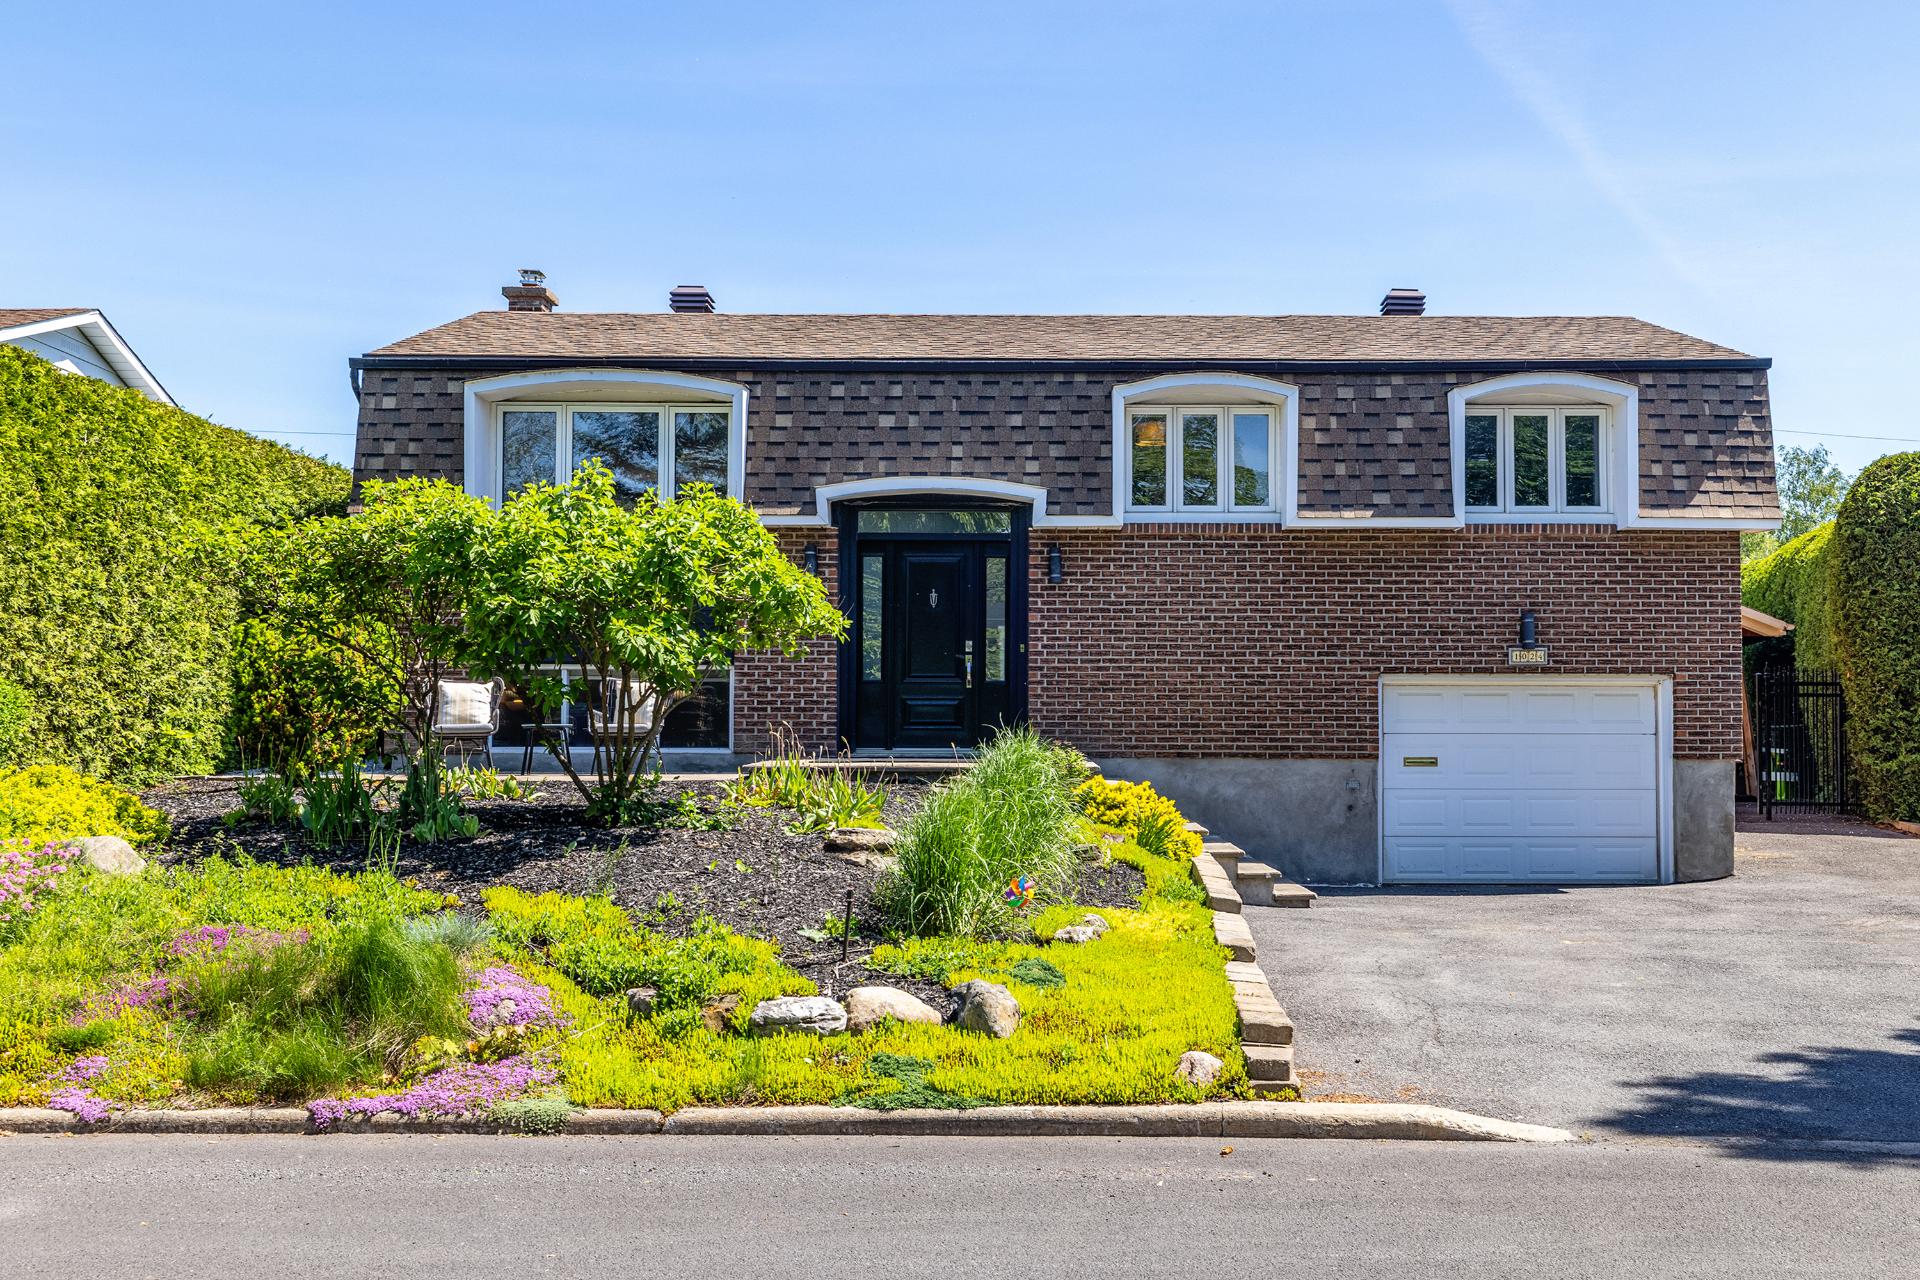
1024 Rue Judith-Jasmin, Saint-Bruno-de-Montarville
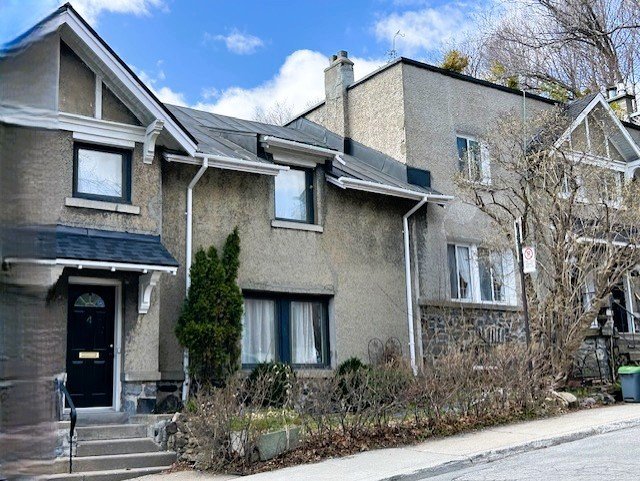
4 Place de Trafalgar, Montréal (Ville-Marie)
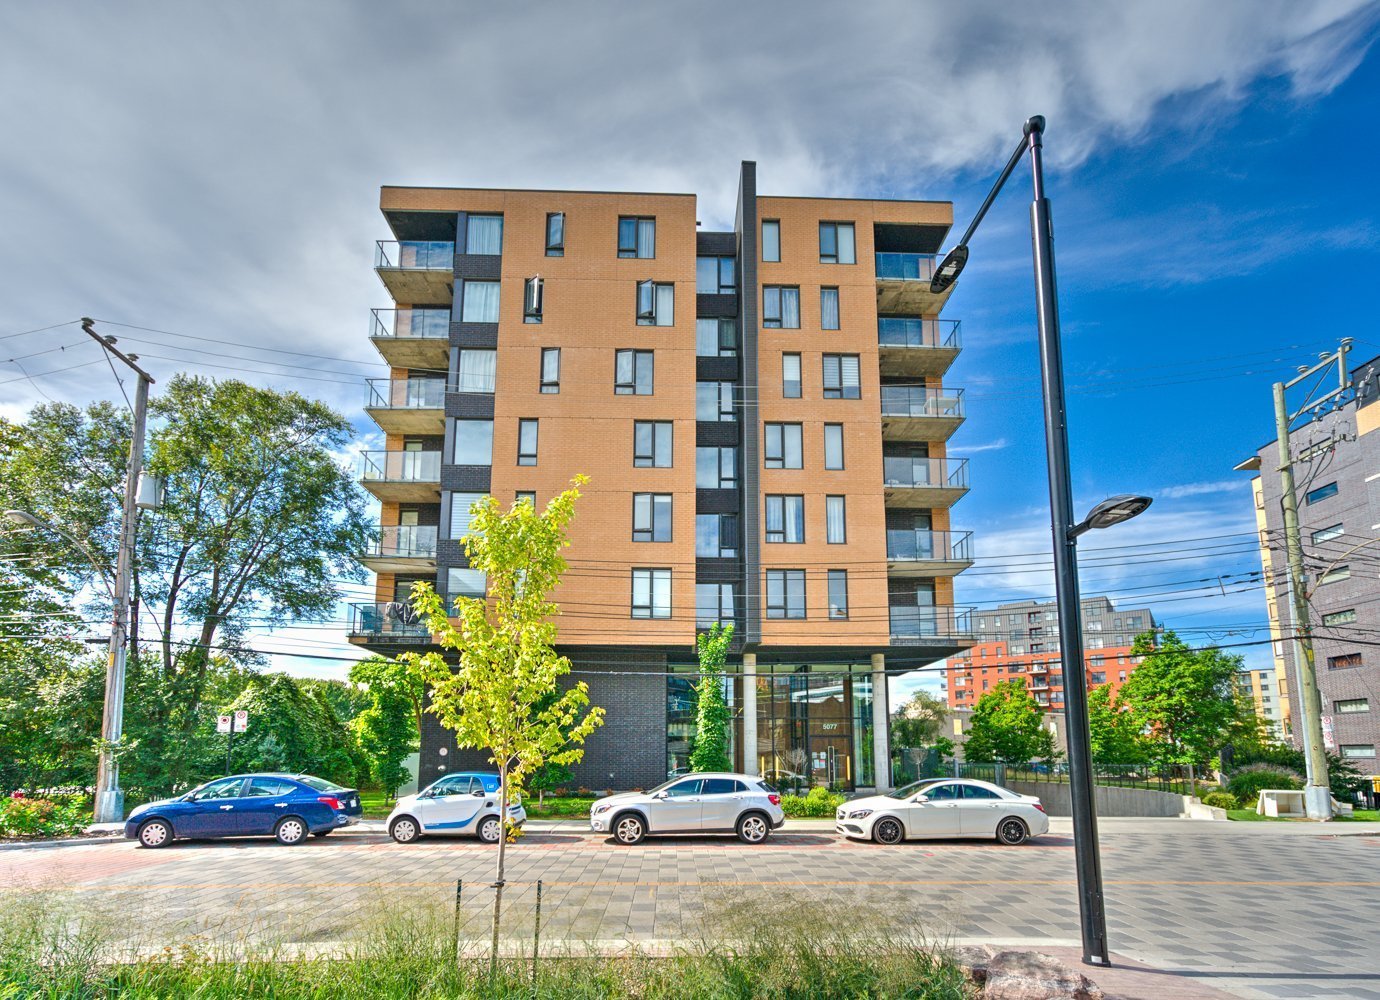
#801 - 5077 Rue Paré, Montréal (Côte-des-Neiges/Notre-Dame-de-Grâce)
5809 Rue Angèle, Brossard
5271 Av. Glenn, Longueuil (Saint-Hubert)
6095 Rue Alphonse, Brossard
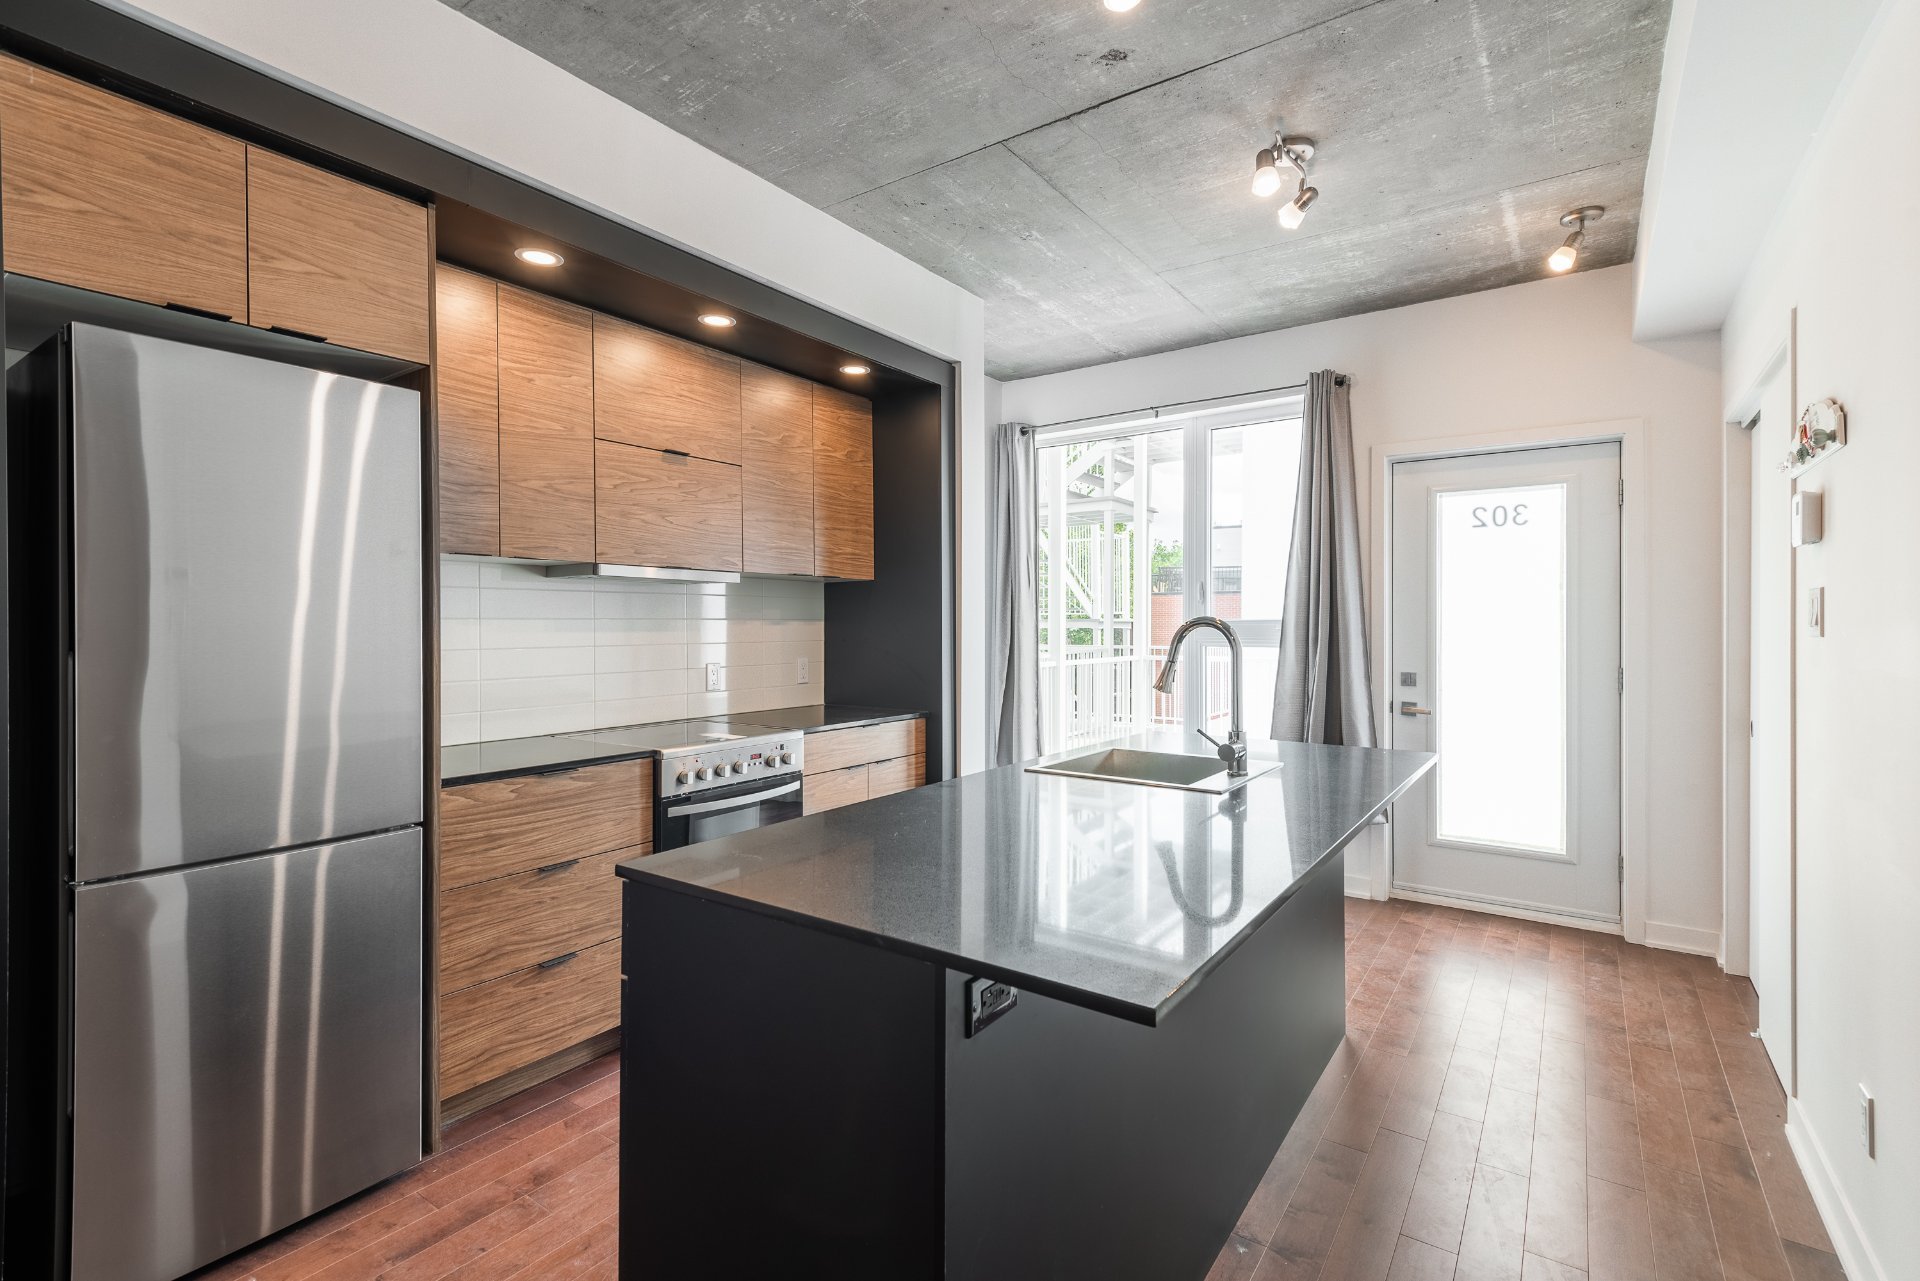
#302 - 1288 Rue St-Antoine O., Montréal (Ville-Marie)
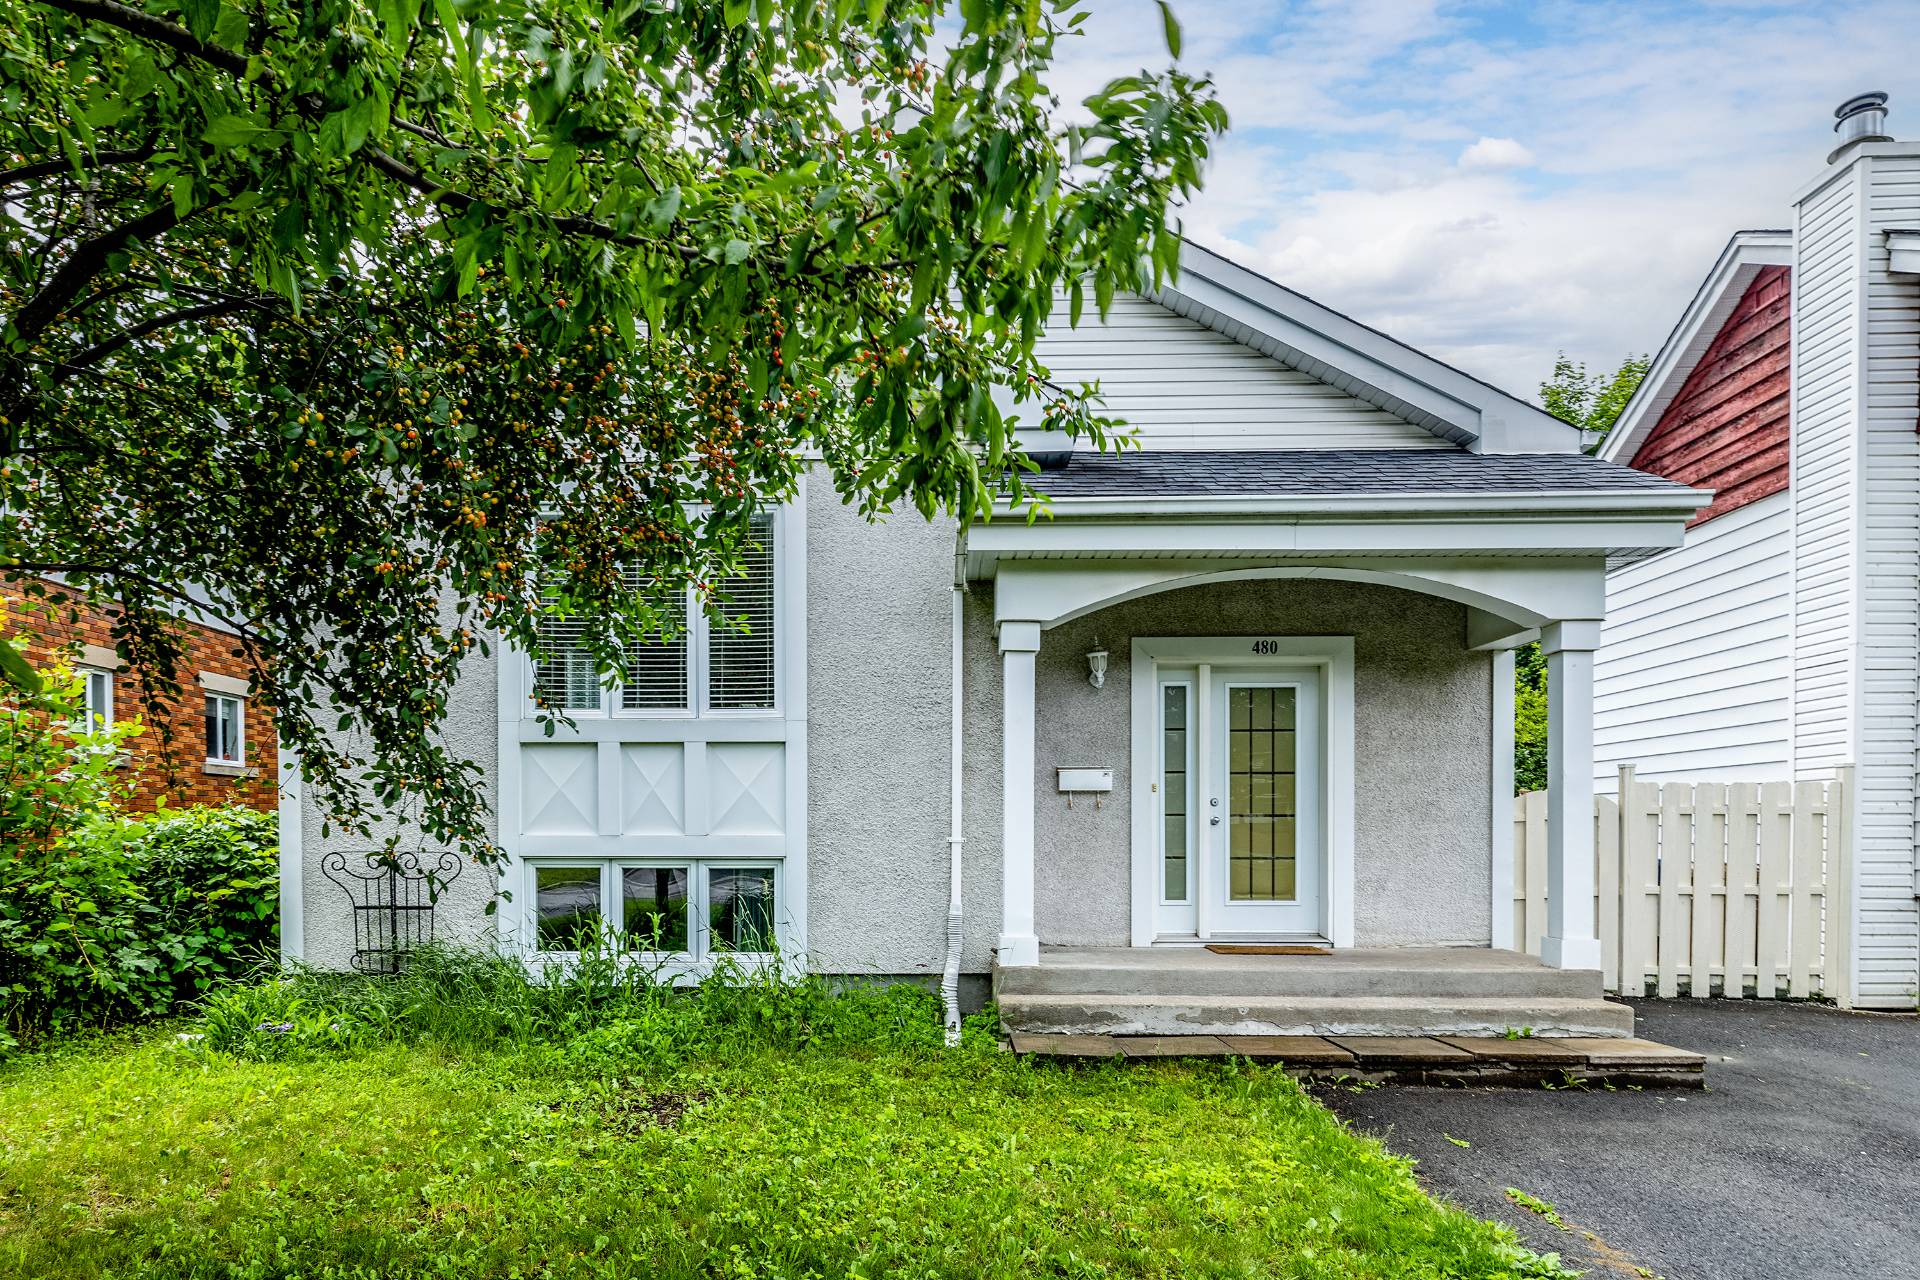
480 Rue Charles-Péguy E., La Prairie
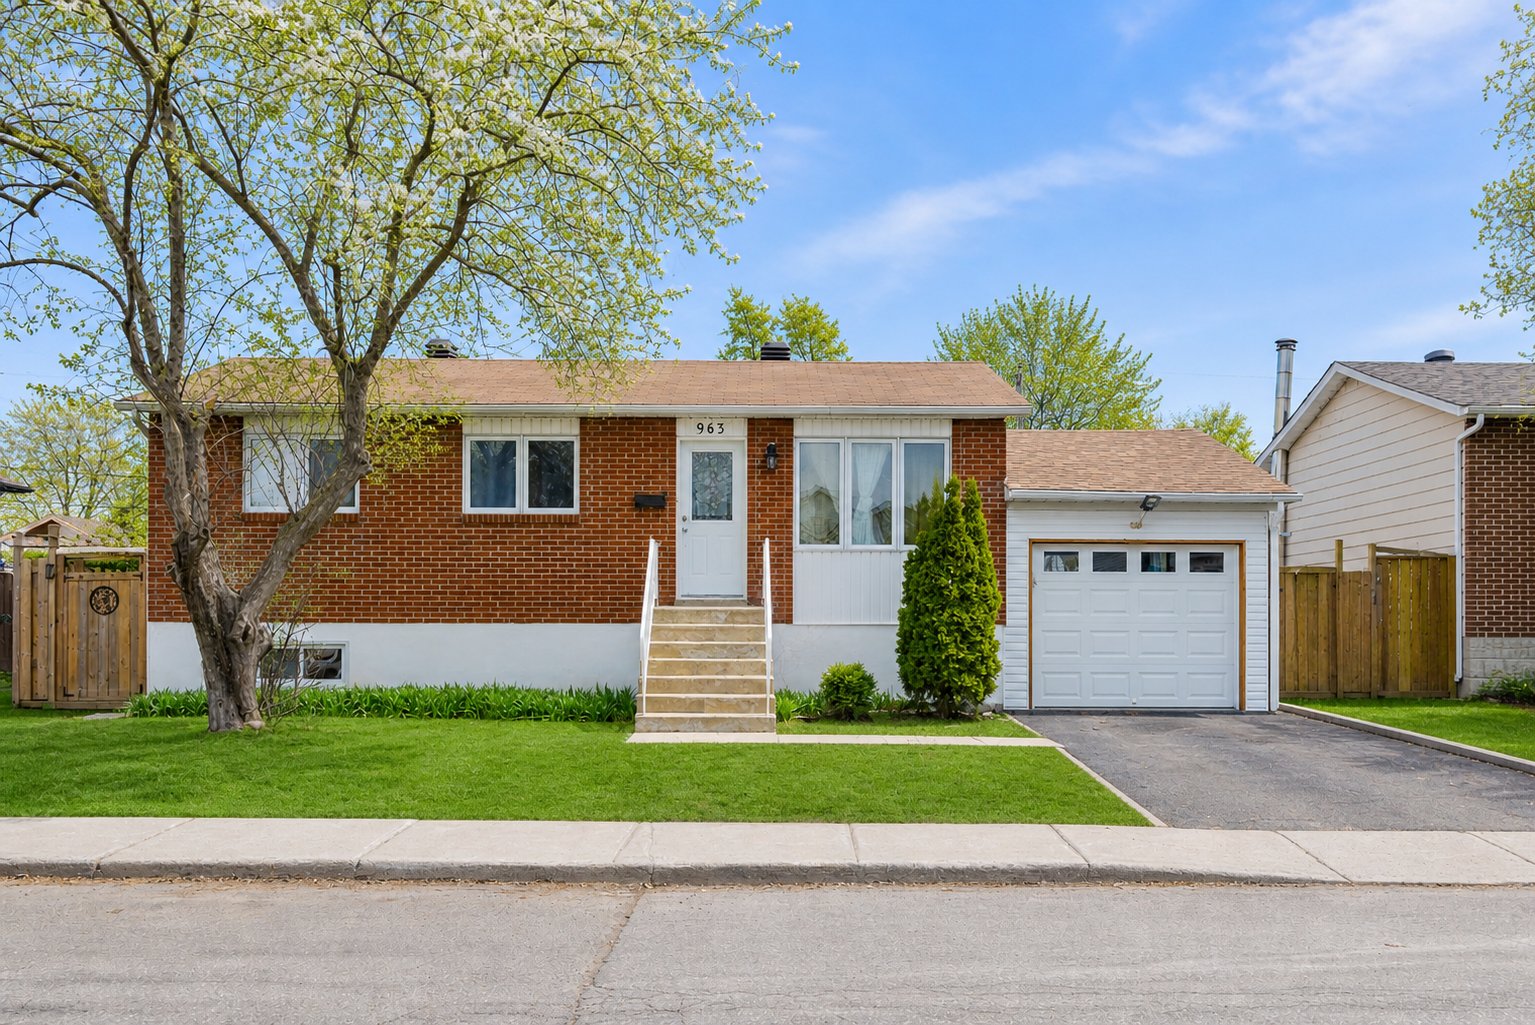
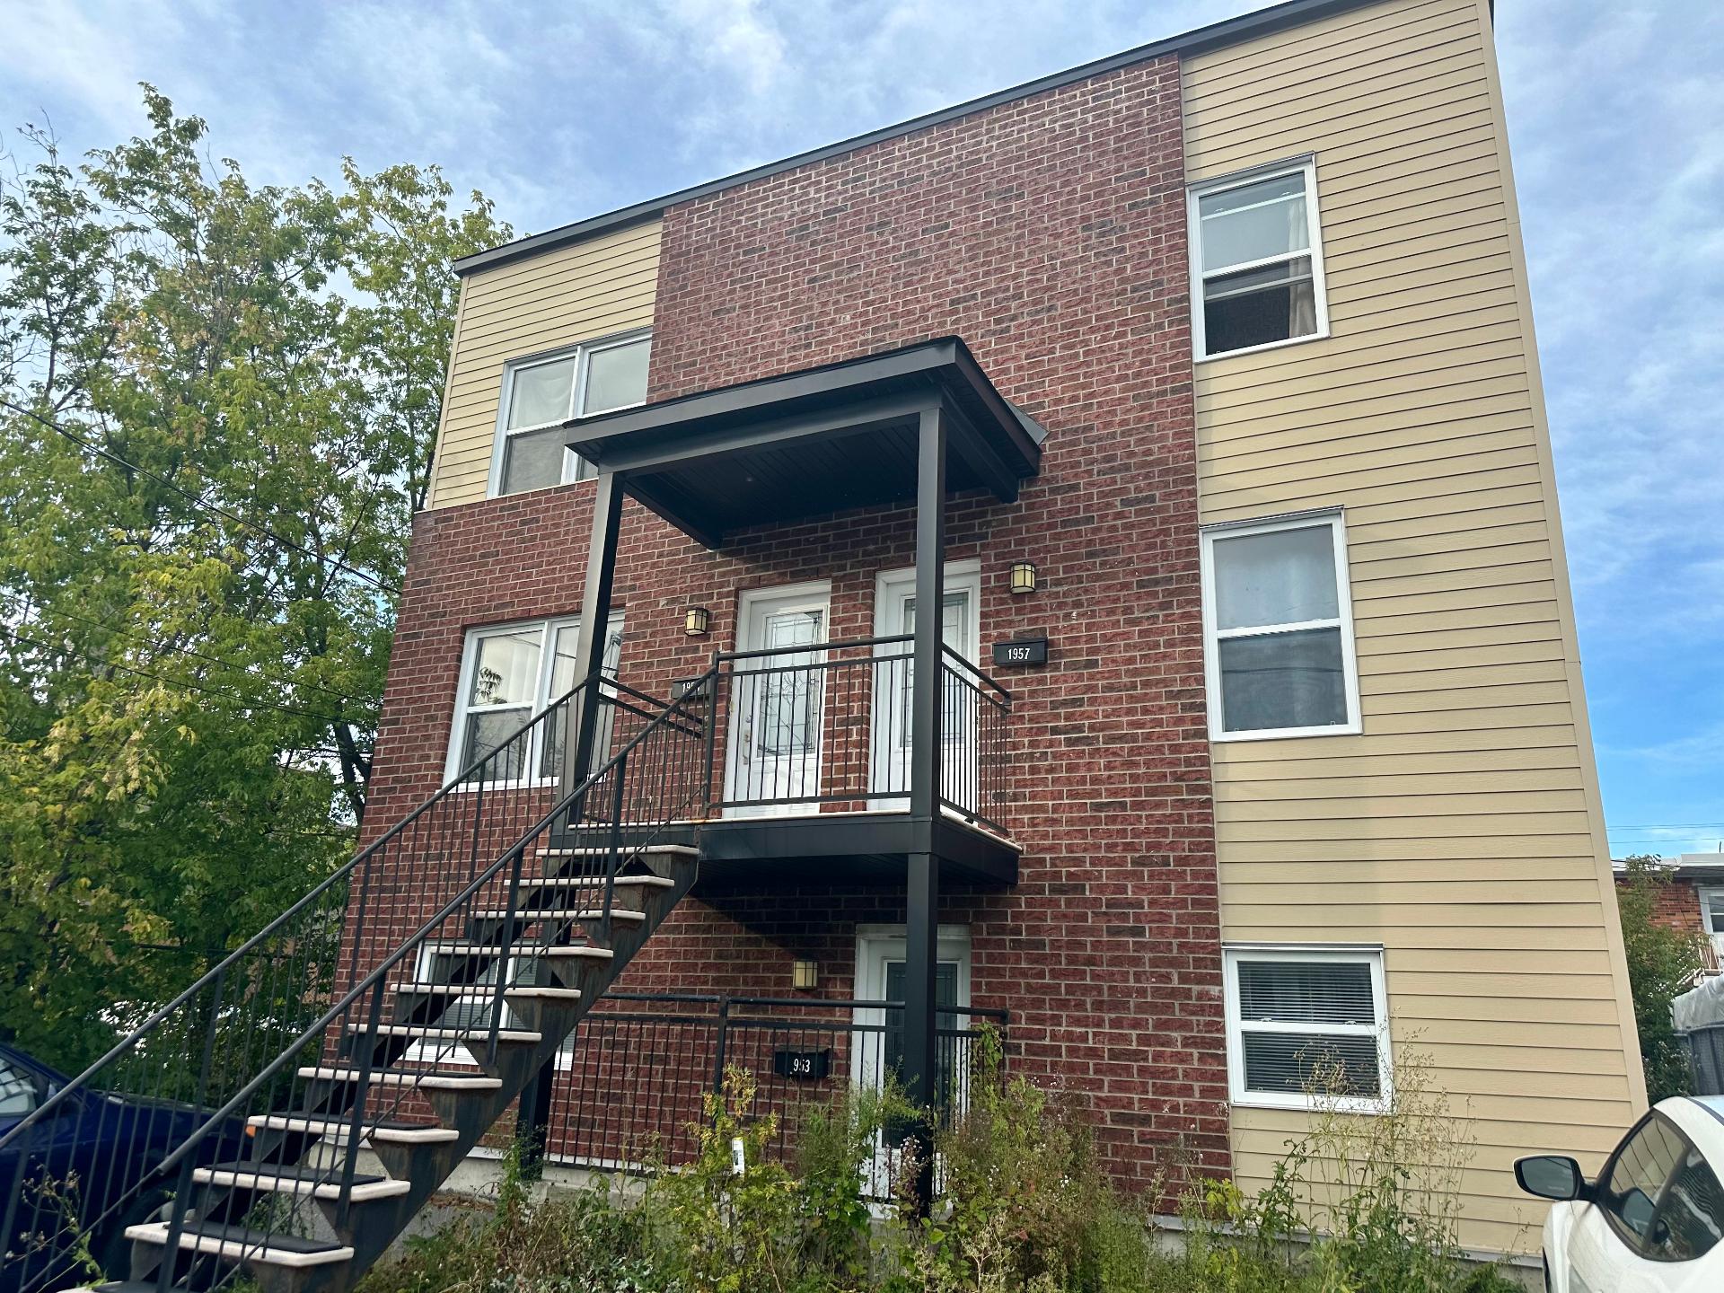
963 Rue Jude, Longueuil (Greenfield Park)
#1813 - 1500 Boul. René-Lévesque O., Montréal (Ville-Marie)
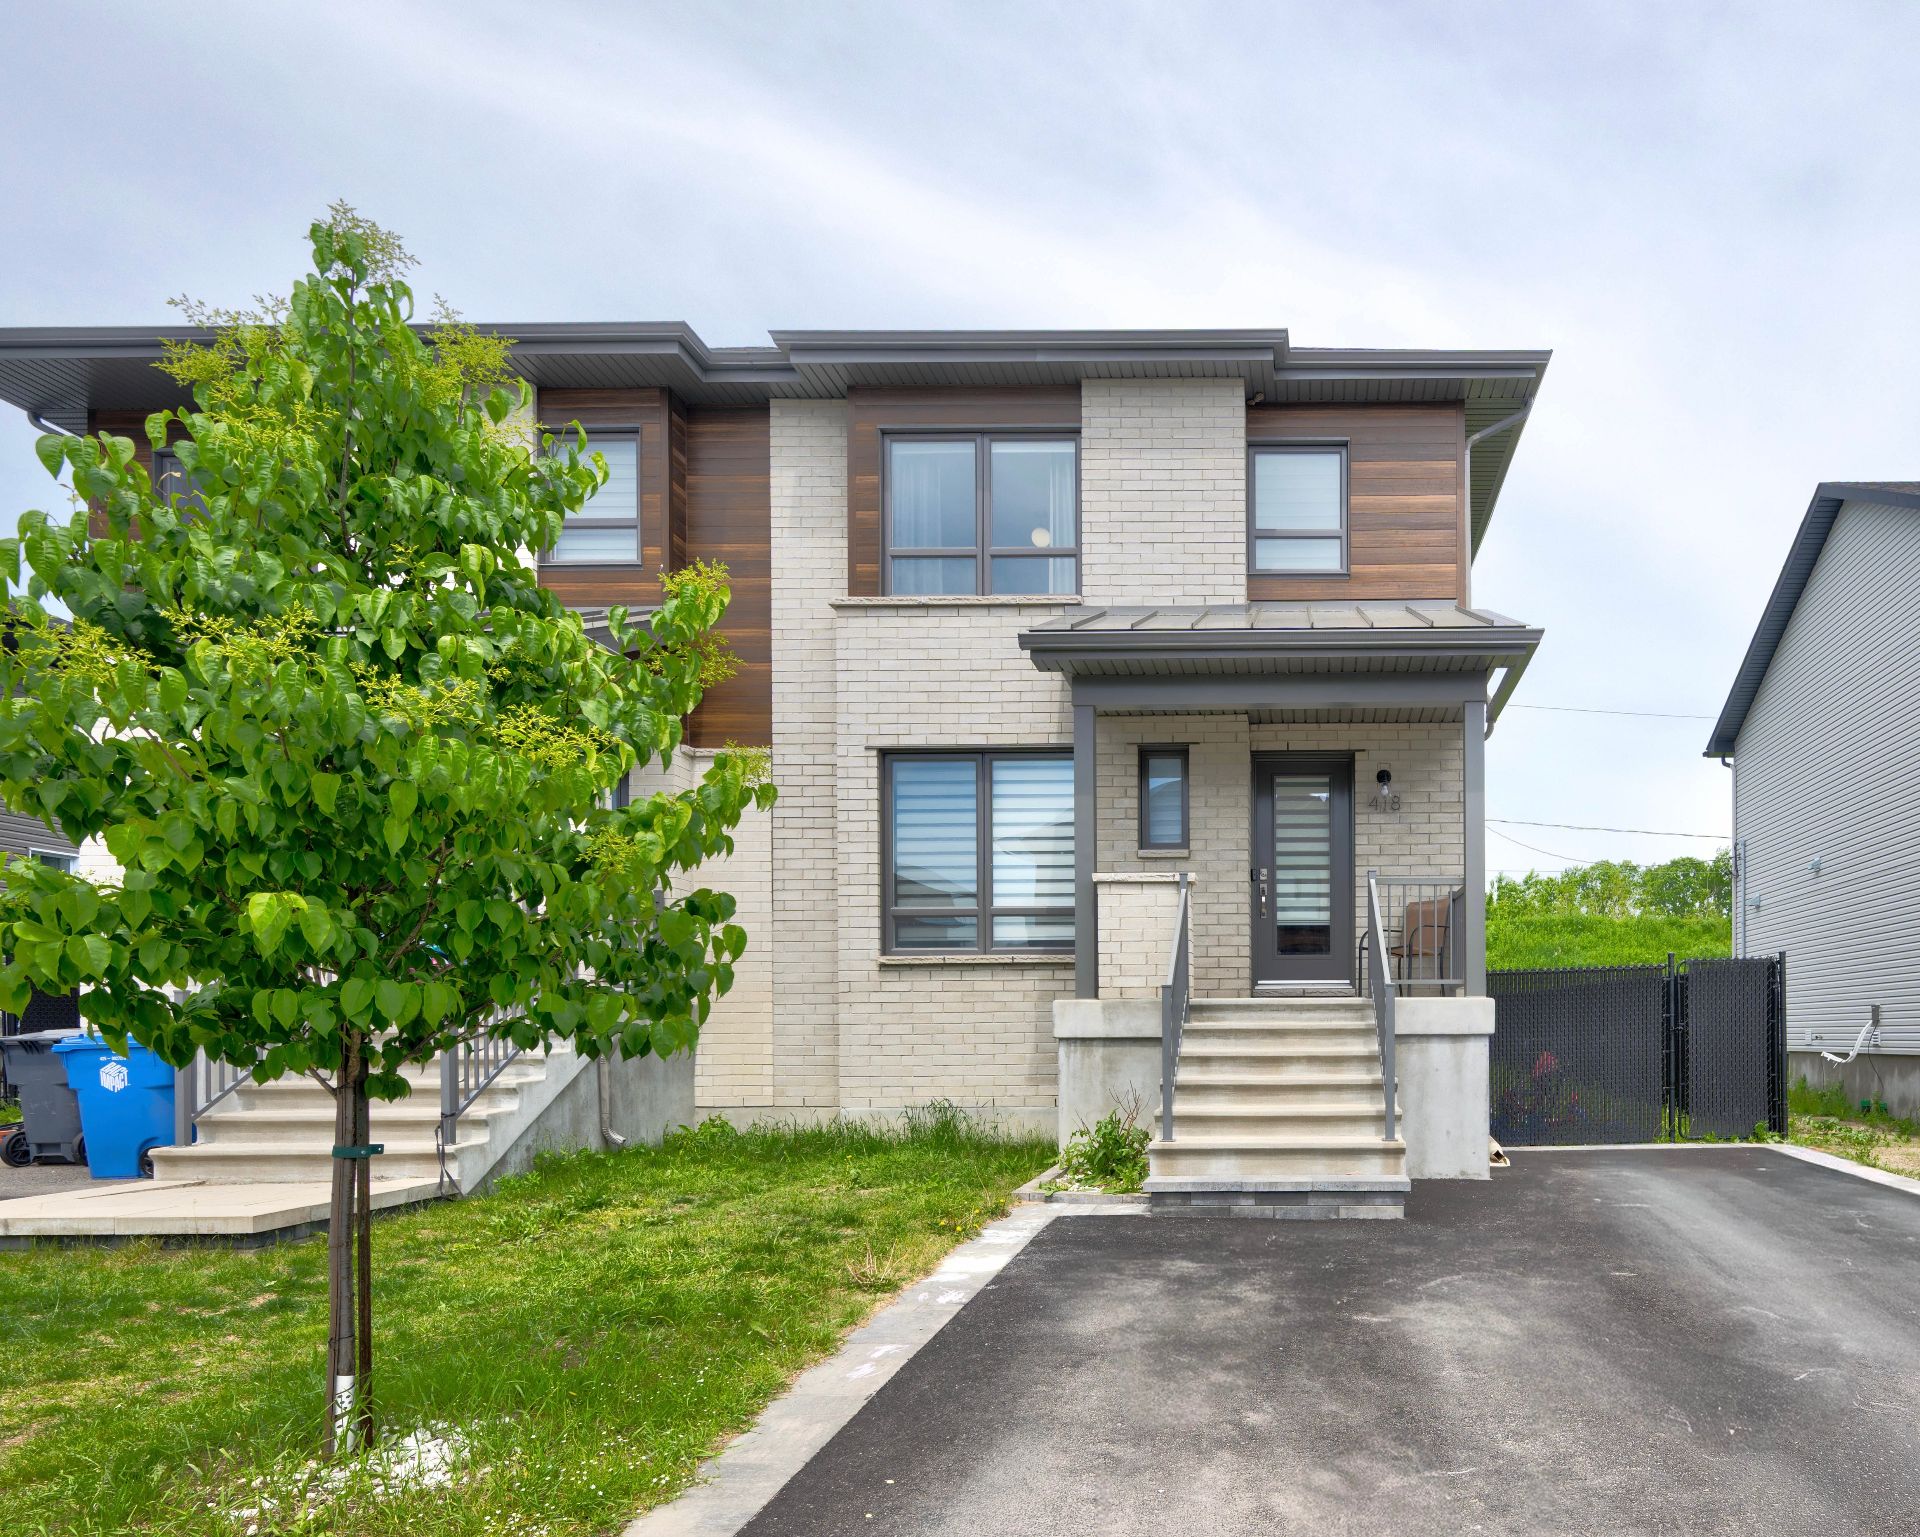
418 Rue du Muscat, Sainte-Marthe-sur-le-Lac
420 Rue des Merles, Pincourt
140 Av. De La Mennais, La Prairie
164 Av. des Cépages, La Prairie
1185 Rue St-Dominique, Montréal (Ville-Marie)
356Z Rue Sherbrooke E., Montréal (Ville-Marie)
356 Rue Sherbrooke E., Montréal (Ville-Marie)
#1412 - 5505 Boul. du Quartier, Brossard
#716 - 505 Rue de l'Escale, Brossard
#363 - 1414 Rue Chomedey, Montréal (Ville-Marie)
#219 - 6400 Rue de Chambéry, Brossard
6 Rue du Sangiovese, La Prairie
66 Rue de Provence, Gatineau (Gatineau)
#2111 - 1288 Av. des Canadiens-de-Montréal, Montréal (Ville-Marie)
#2815 - 1500 Boul. René-Lévesque O., Montréal (Ville-Marie)
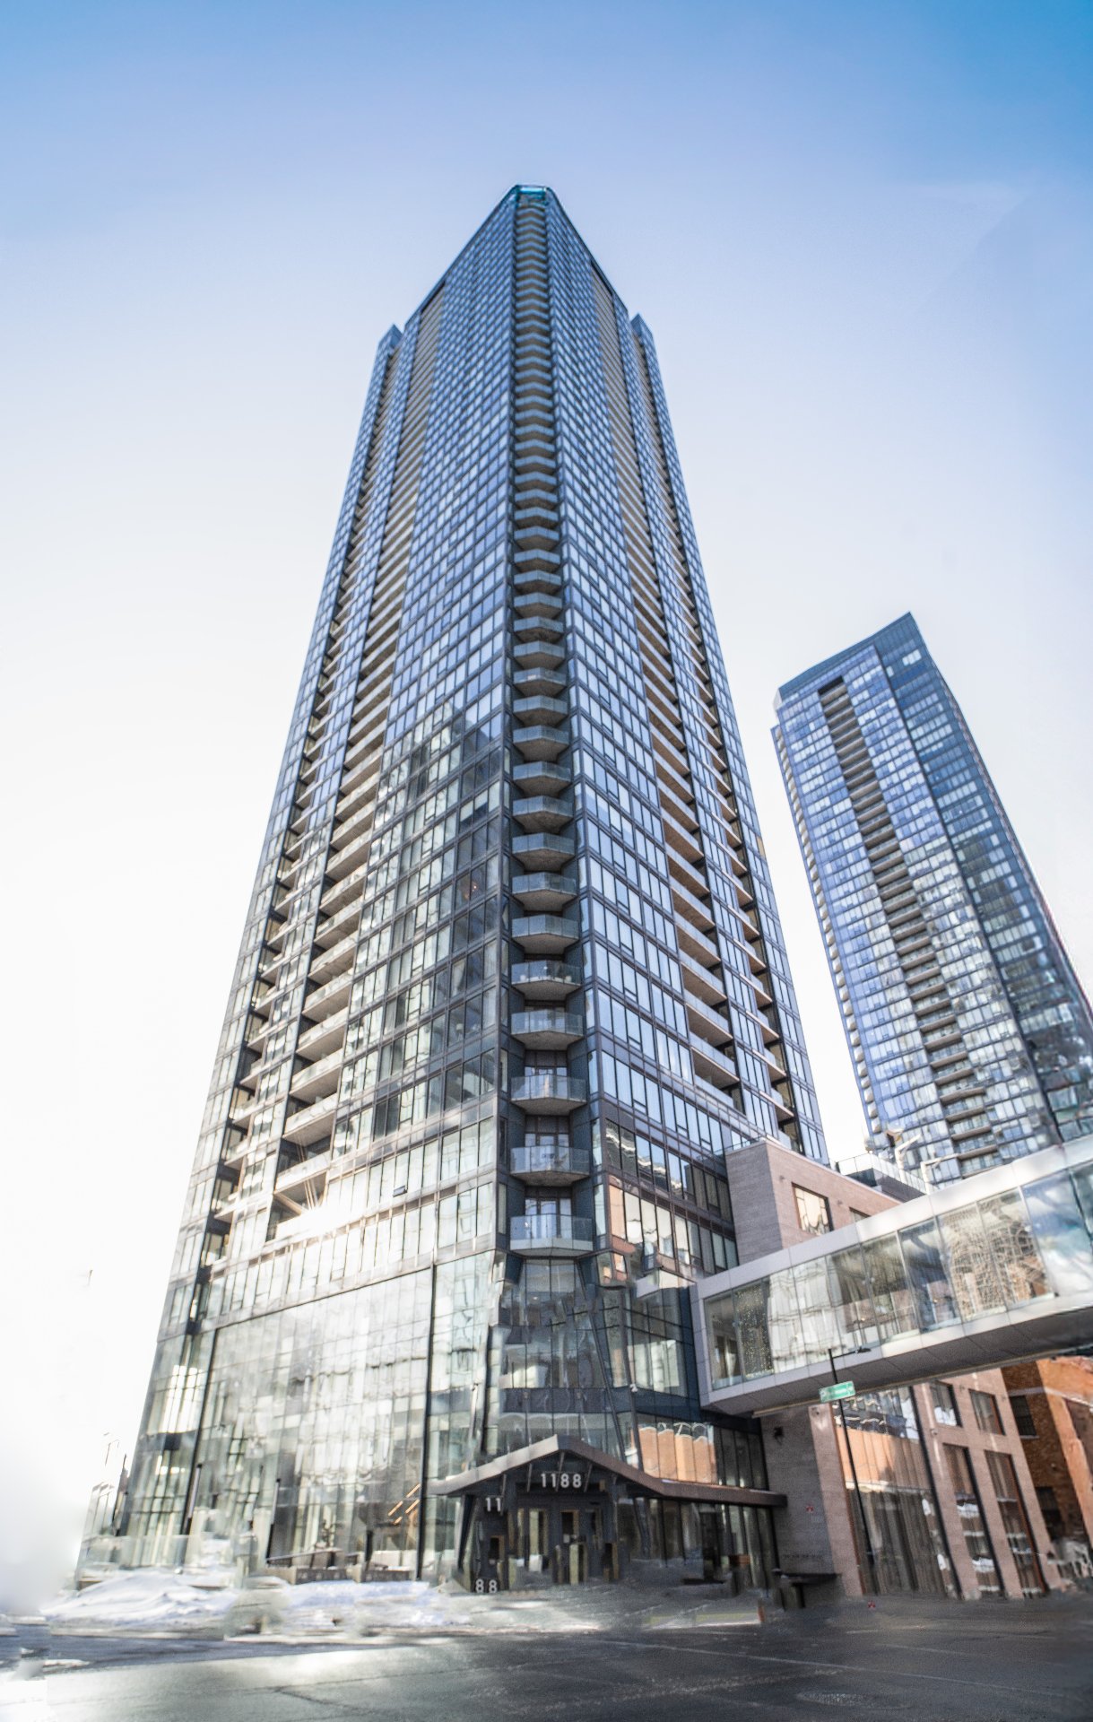
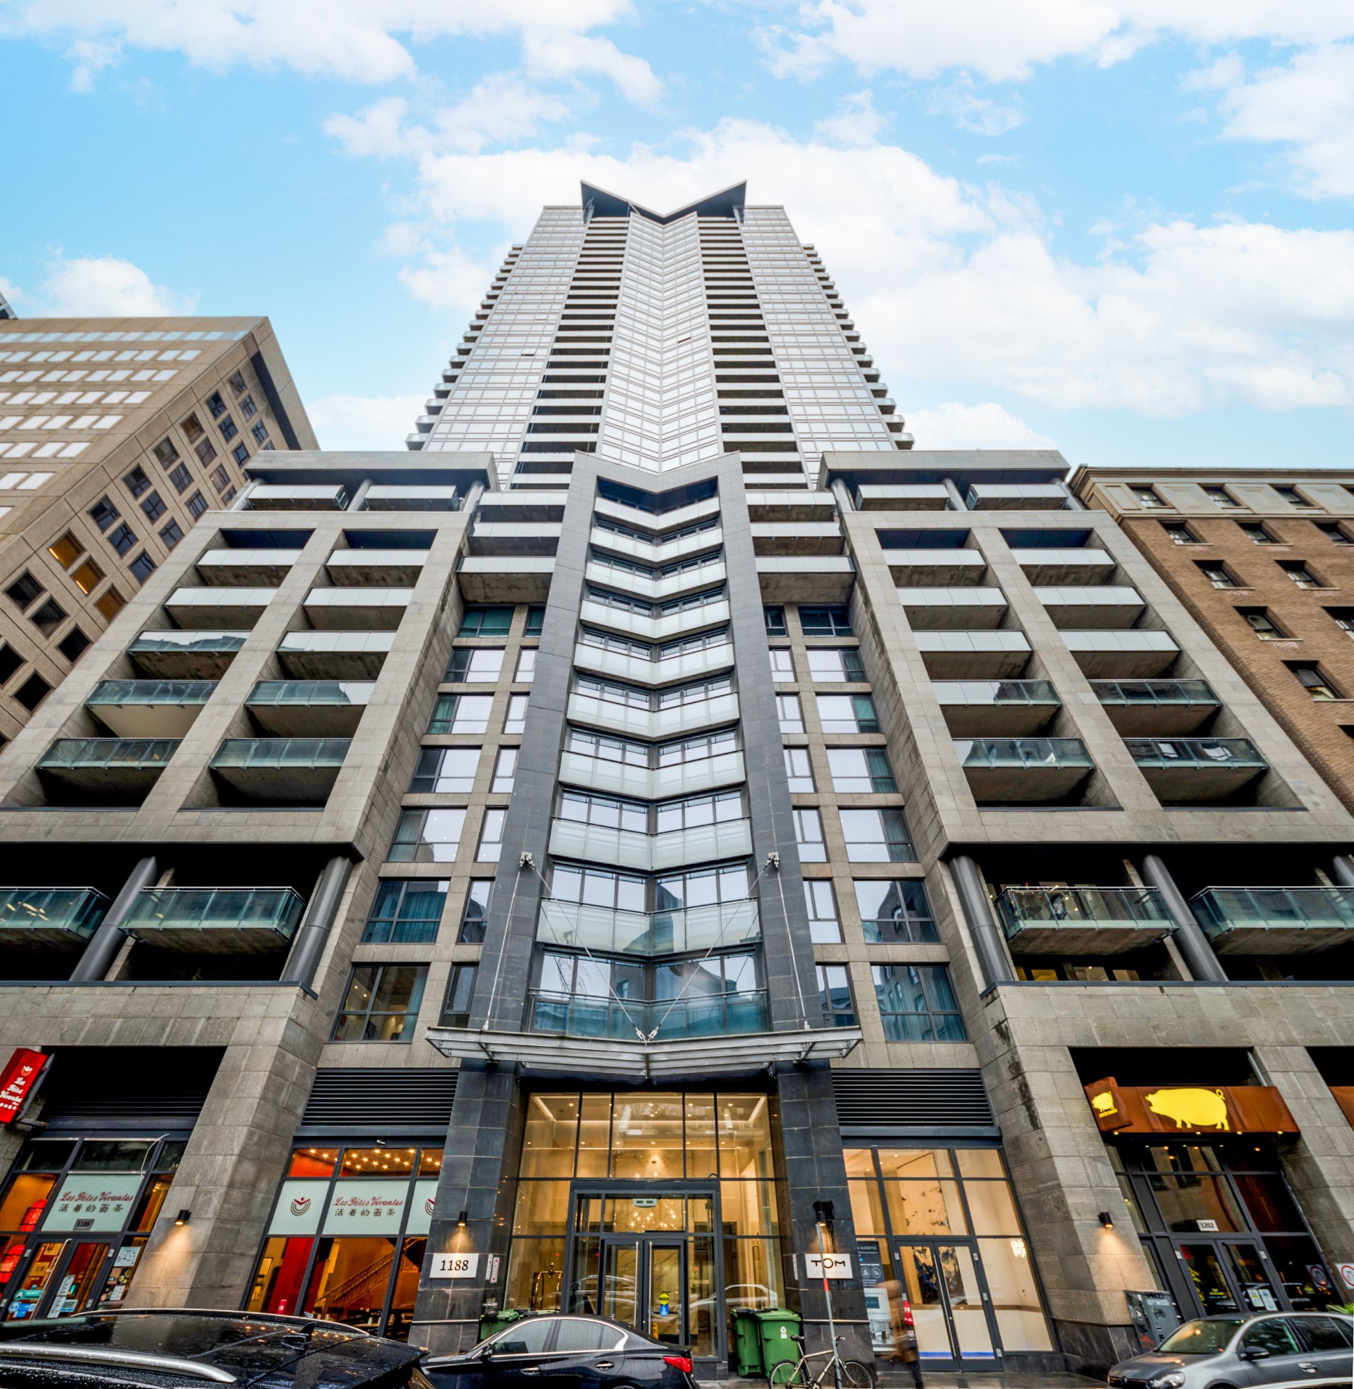
#4709 - 1188 Rue St-Antoine O., Montréal (Ville-Marie)
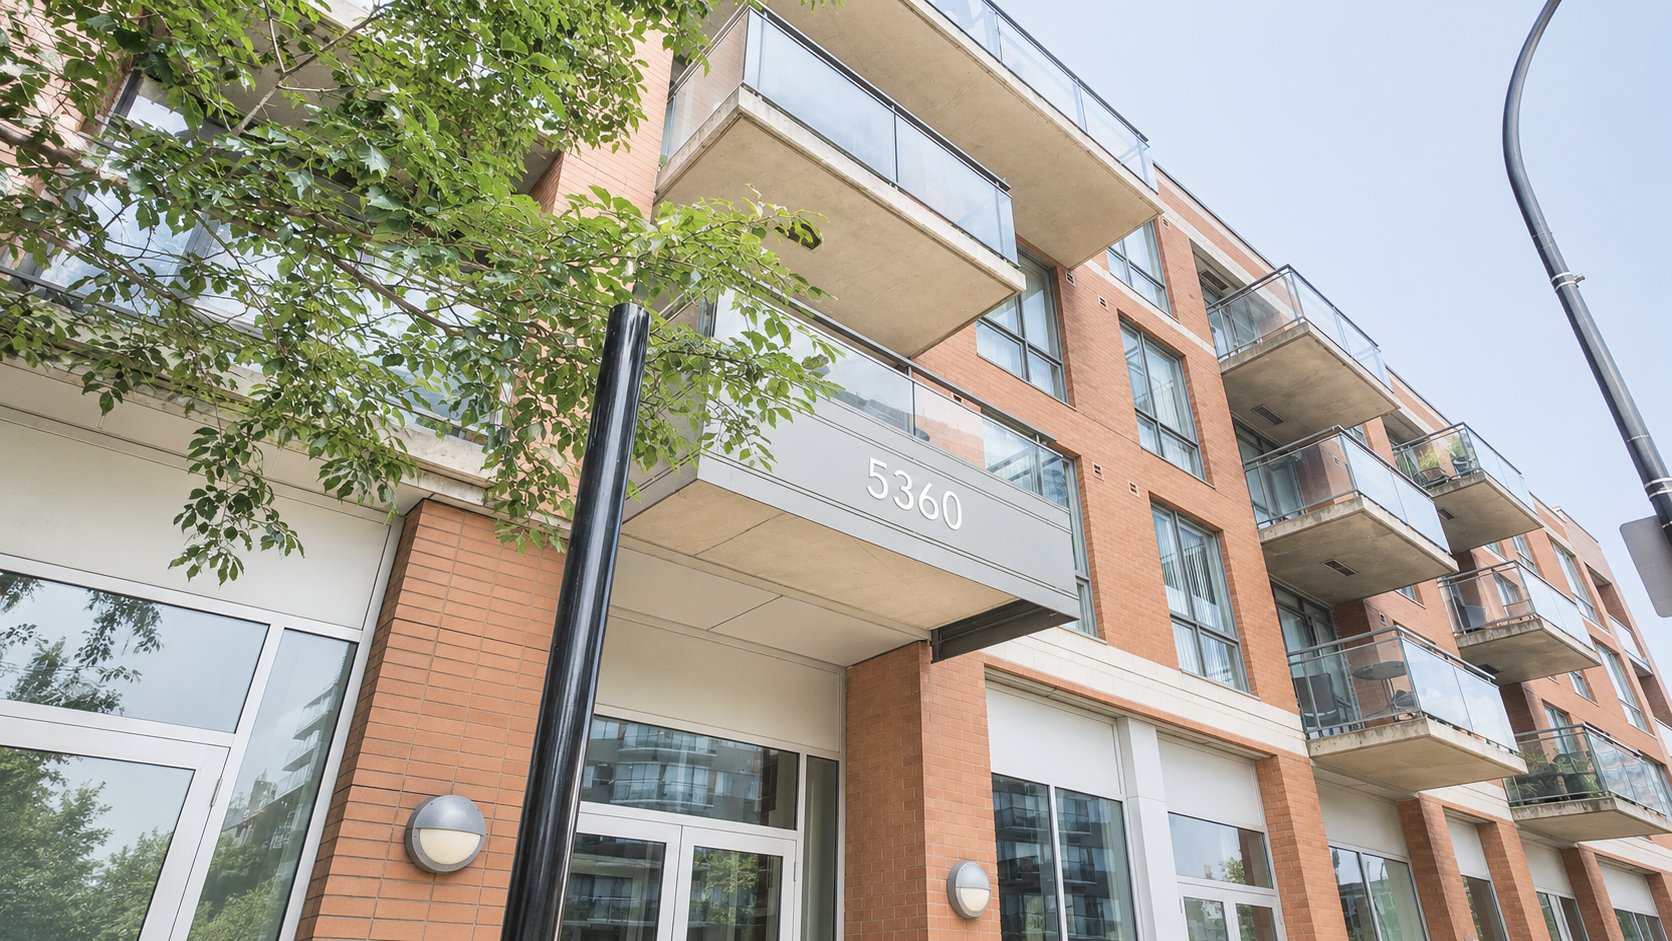
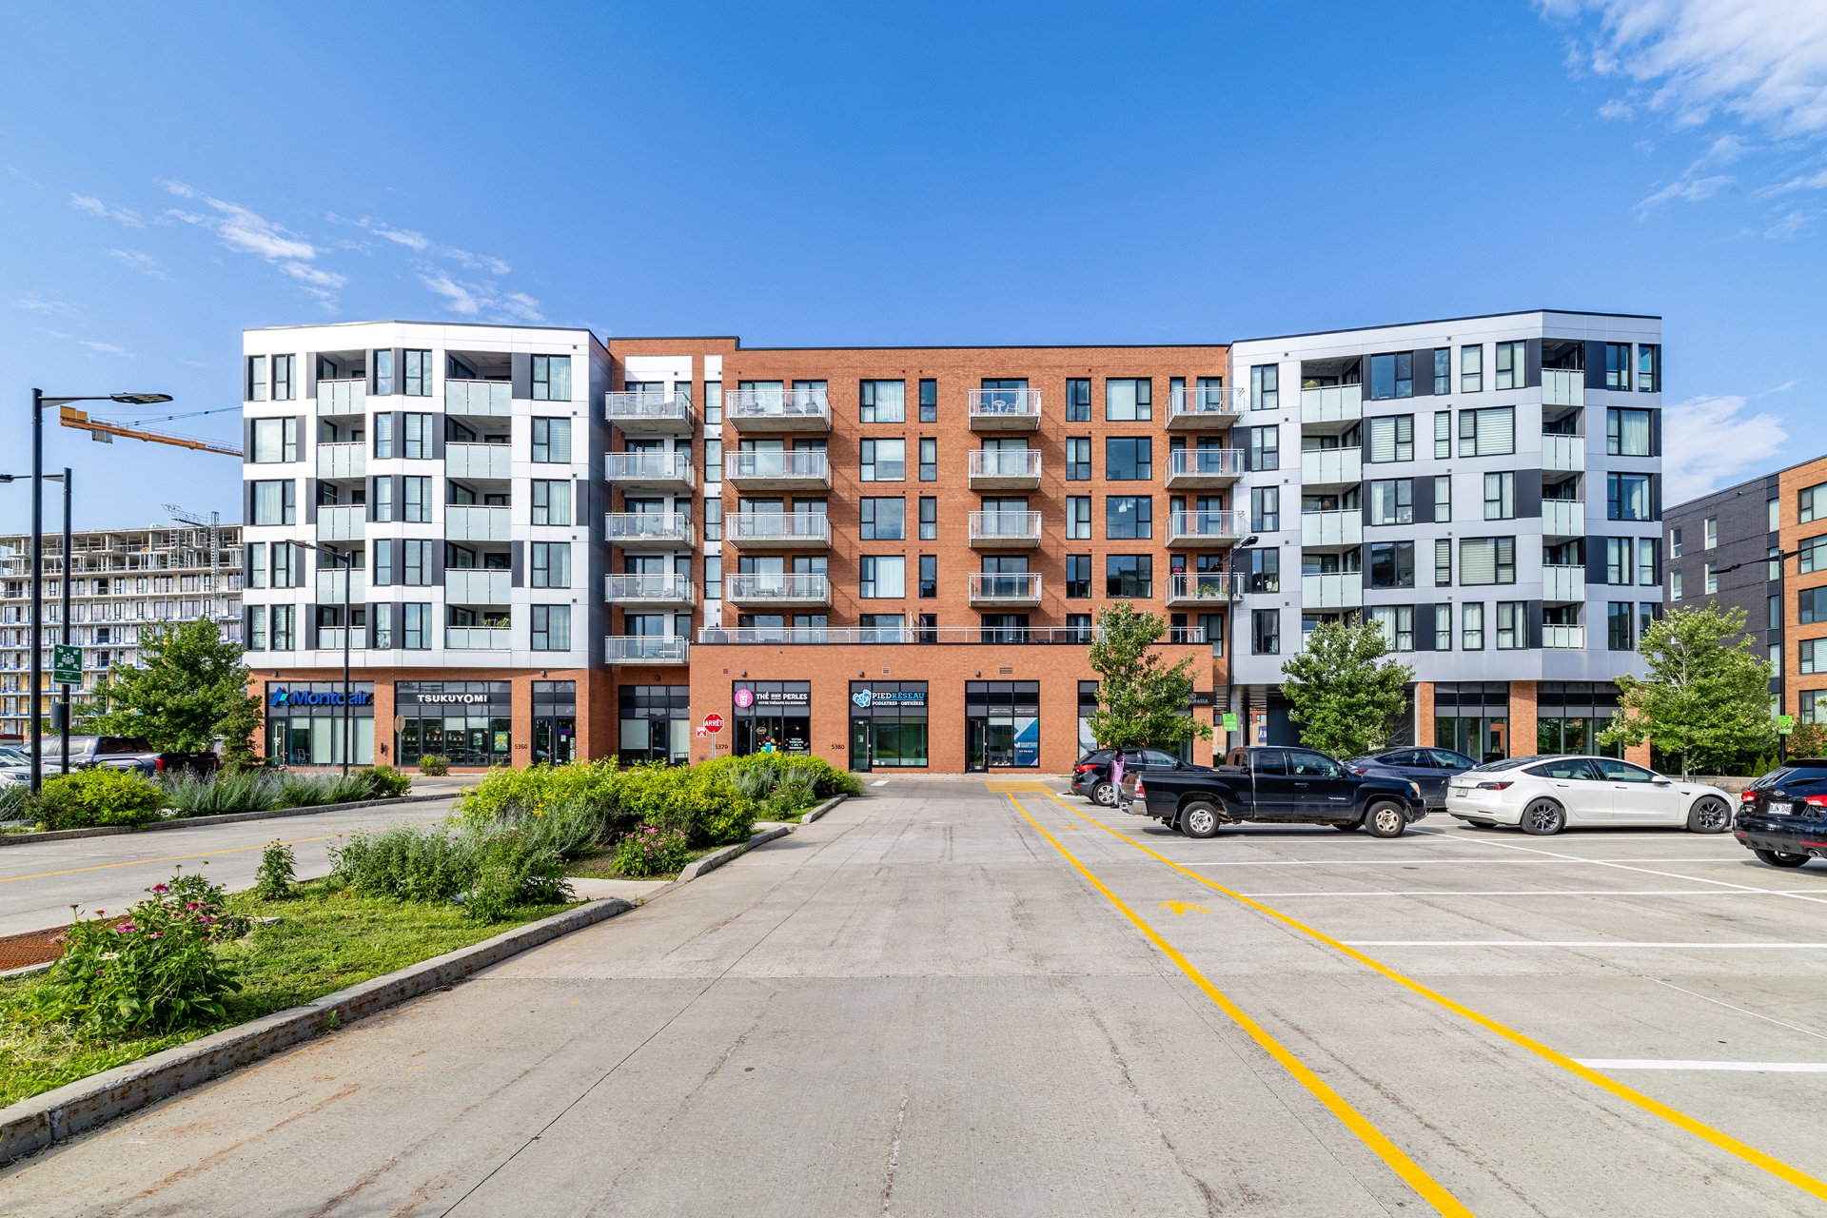
#403 - 5360 Rue Sherbrooke O., Montréal (Côte-des-Neiges/Notre-Dame-de-Grâce)
#4305 - 1188 Rue St-Antoine O., Montréal (Ville-Marie)
#1105 - 1390 Rue du Fort, Montréal (Ville-Marie)
#4 - 5600 Rue Corneille, Brossard
#1714 - 730 Boul. Montpellier, Montréal (Saint-Laurent)
#3208 - 1188 Rue St-Antoine O., Montréal (Ville-Marie)
#2708 - 1188 Rue St-Antoine O., Montréal (Ville-Marie)
#2052 - 1414 Rue Chomedey, Montréal (Ville-Marie)
#3606 - 720 Rue St-Jacques, Montréal (Ville-Marie)
#119 - 1248 Av. de l'Hôtel-de-Ville, Montréal (Ville-Marie)
1605 Rue Centrale, Sainte-Catherine
#405 - 7051 Rue Louis-Hébert, Montréal (LaSalle)
#1004 - 6900 Boul. Newman, Montréal (LaSalle)
#412 - 1055 Rue De La Gauchetière E., Montréal (Ville-Marie)
#3405 - 1210 Rue Jeanne-Mance, Montréal (Ville-Marie)
2140 Rue Lapierre, Montréal (LaSalle)
5570 Rue Bertrand, Brossard
#503 - 1101 Rue St-Urbain, Montréal (Ville-Marie)
8127 Rue Nicolet, Brossard
1 Rue Non Disponible-Unavailable, Laval (Duvernay)
#1129 - 1414 Rue Chomedey, Montréal (Ville-Marie)
#501 - 130 Av. de la Belle-Dame, La Prairie
#2006 - 1400 Boul. René-Lévesque O., Montréal (Ville-Marie)
#402 - 355 Boul. Brunswick, Pointe-Claire
#1005 - 1700 Rue Viola-Desmond, Montréal (LaSalle)
#307 - 1375 Rue des Bassins, Montréal (Le Sud-Ouest)
#504 - 1188 Rue St-Antoine O., Montréal (Ville-Marie)
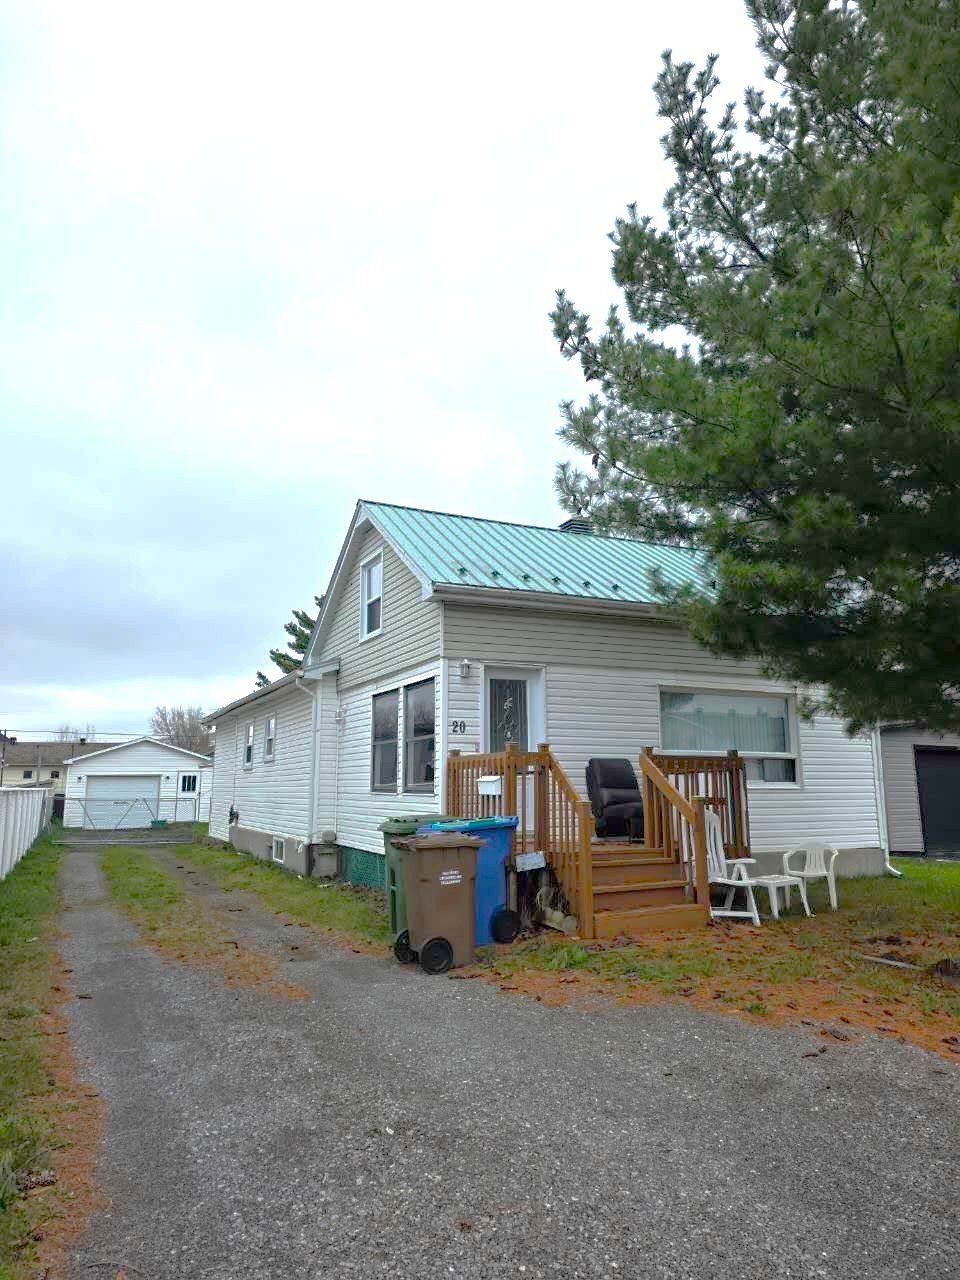
20 Rue Longtin, Saint-Constant
#1113 - 1800 Boul. René-Lévesque O., Montréal (Ville-Marie)
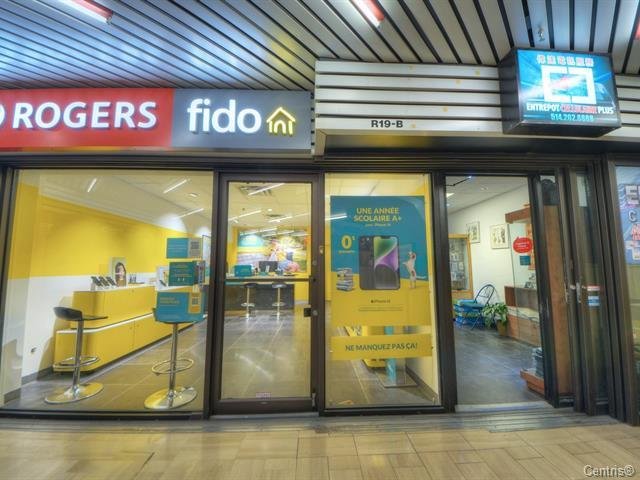
#R19 - 1111 Rue St-Urbain, Montréal (Ville-Marie)
#1404 - 1020 Rue de la Montagne, Montréal (Ville-Marie)
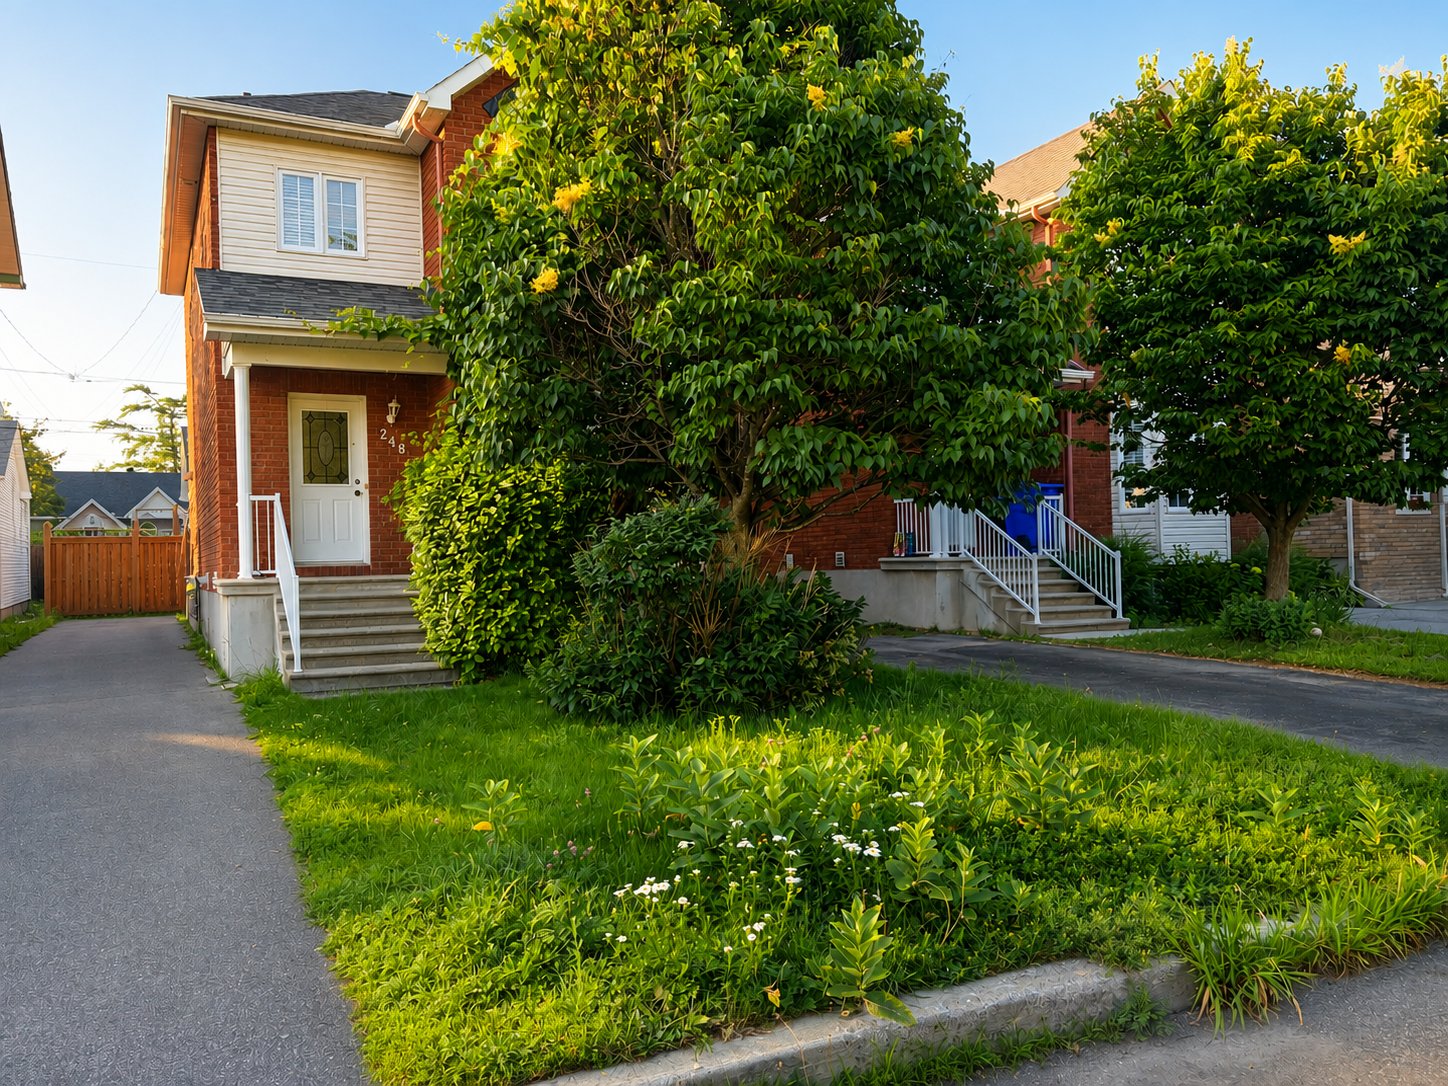
248 Rue du Voilier, Gatineau (Gatineau)
#804 - 5905 Boul. du Quartier, Brossard
#1707 - 1000 Rue Ottawa, Montréal (Le Sud-Ouest)
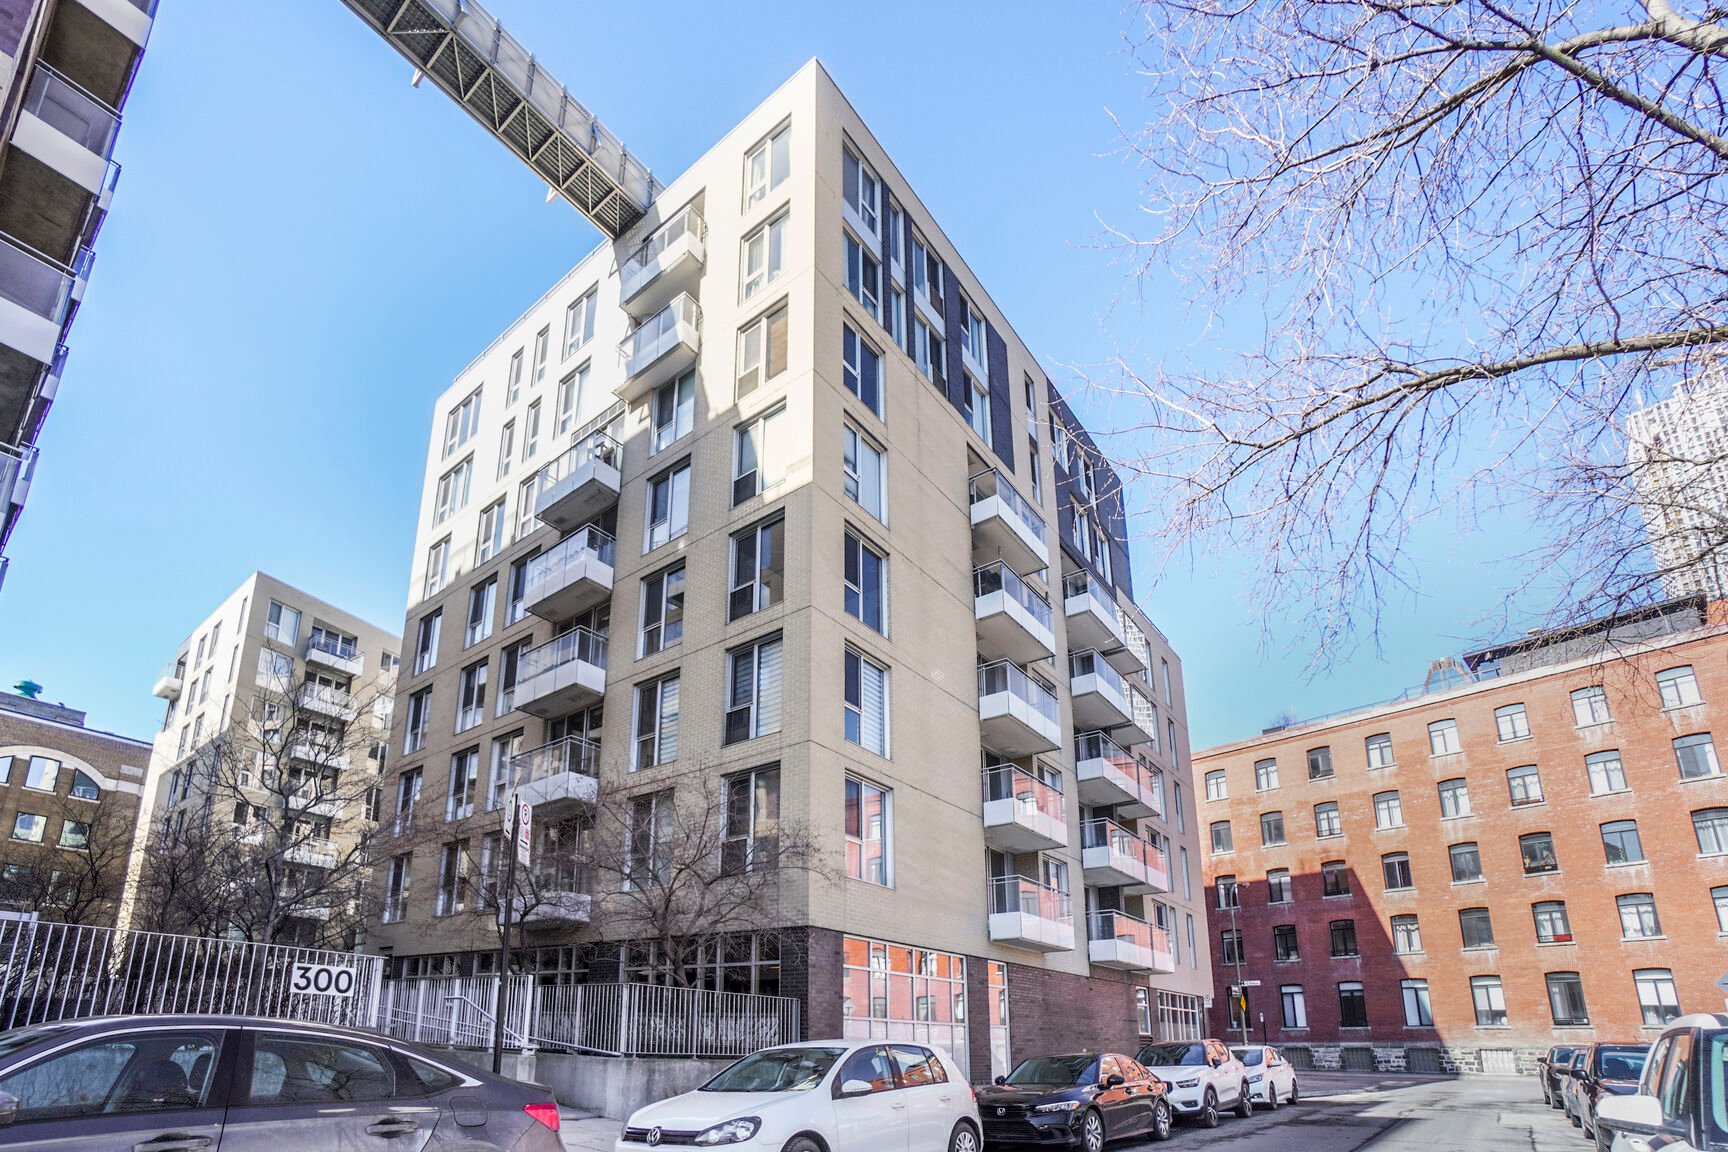
#607 - 300 Rue Ann, Montréal (Le Sud-Ouest)
#1208 - 650 Rue Jean-D'Estrées, Montréal (Ville-Marie)
#804 - 3445 Rue Drummond, Montréal (Ville-Marie)
#413 - 1575 Rue Gareau, Montréal (Ville-Marie)
#1108 - 1900 Boul. Angrignon, Montréal (LaSalle)
#2202 - 628 Rue St-Jacques, Montréal (Ville-Marie)
#1678 - 9950 Place de l'Acadie, Montréal (Ahuntsic-Cartierville)
#1508 - 1020 Rue de la Montagne, Montréal (Ville-Marie)
#407 - 700 Rue des Éclaircies, Brossard
#303 - 1150 Boul. René-Lévesque E., Montréal (Ville-Marie)
#1020 - 1 Boul. De Maisonneuve O., Montréal (Ville-Marie)
#702 - 1150 Boul. René-Lévesque E., Montréal (Ville-Marie)
#712 - 1600 Rue St-Louis, Montréal (Saint-Laurent)
#208 - 7905 Ch. de la Côte-St-Luc, Côte-Saint-Luc
#5510 - 1210 Rue Jeanne-Mance, Montréal (Ville-Marie)
#508 - 1205 Rue MacKay, Montréal (Ville-Marie)
#5600 - 2600 Ch. Rockland, Mont-Royal
#310 - 650 Boul. Marcel-Laurin, Montréal (Saint-Laurent)
#1154 - 1414 Rue Chomedey, Montréal (Ville-Marie)
#2005 - 1188 Av. Union, Montréal (Ville-Marie)
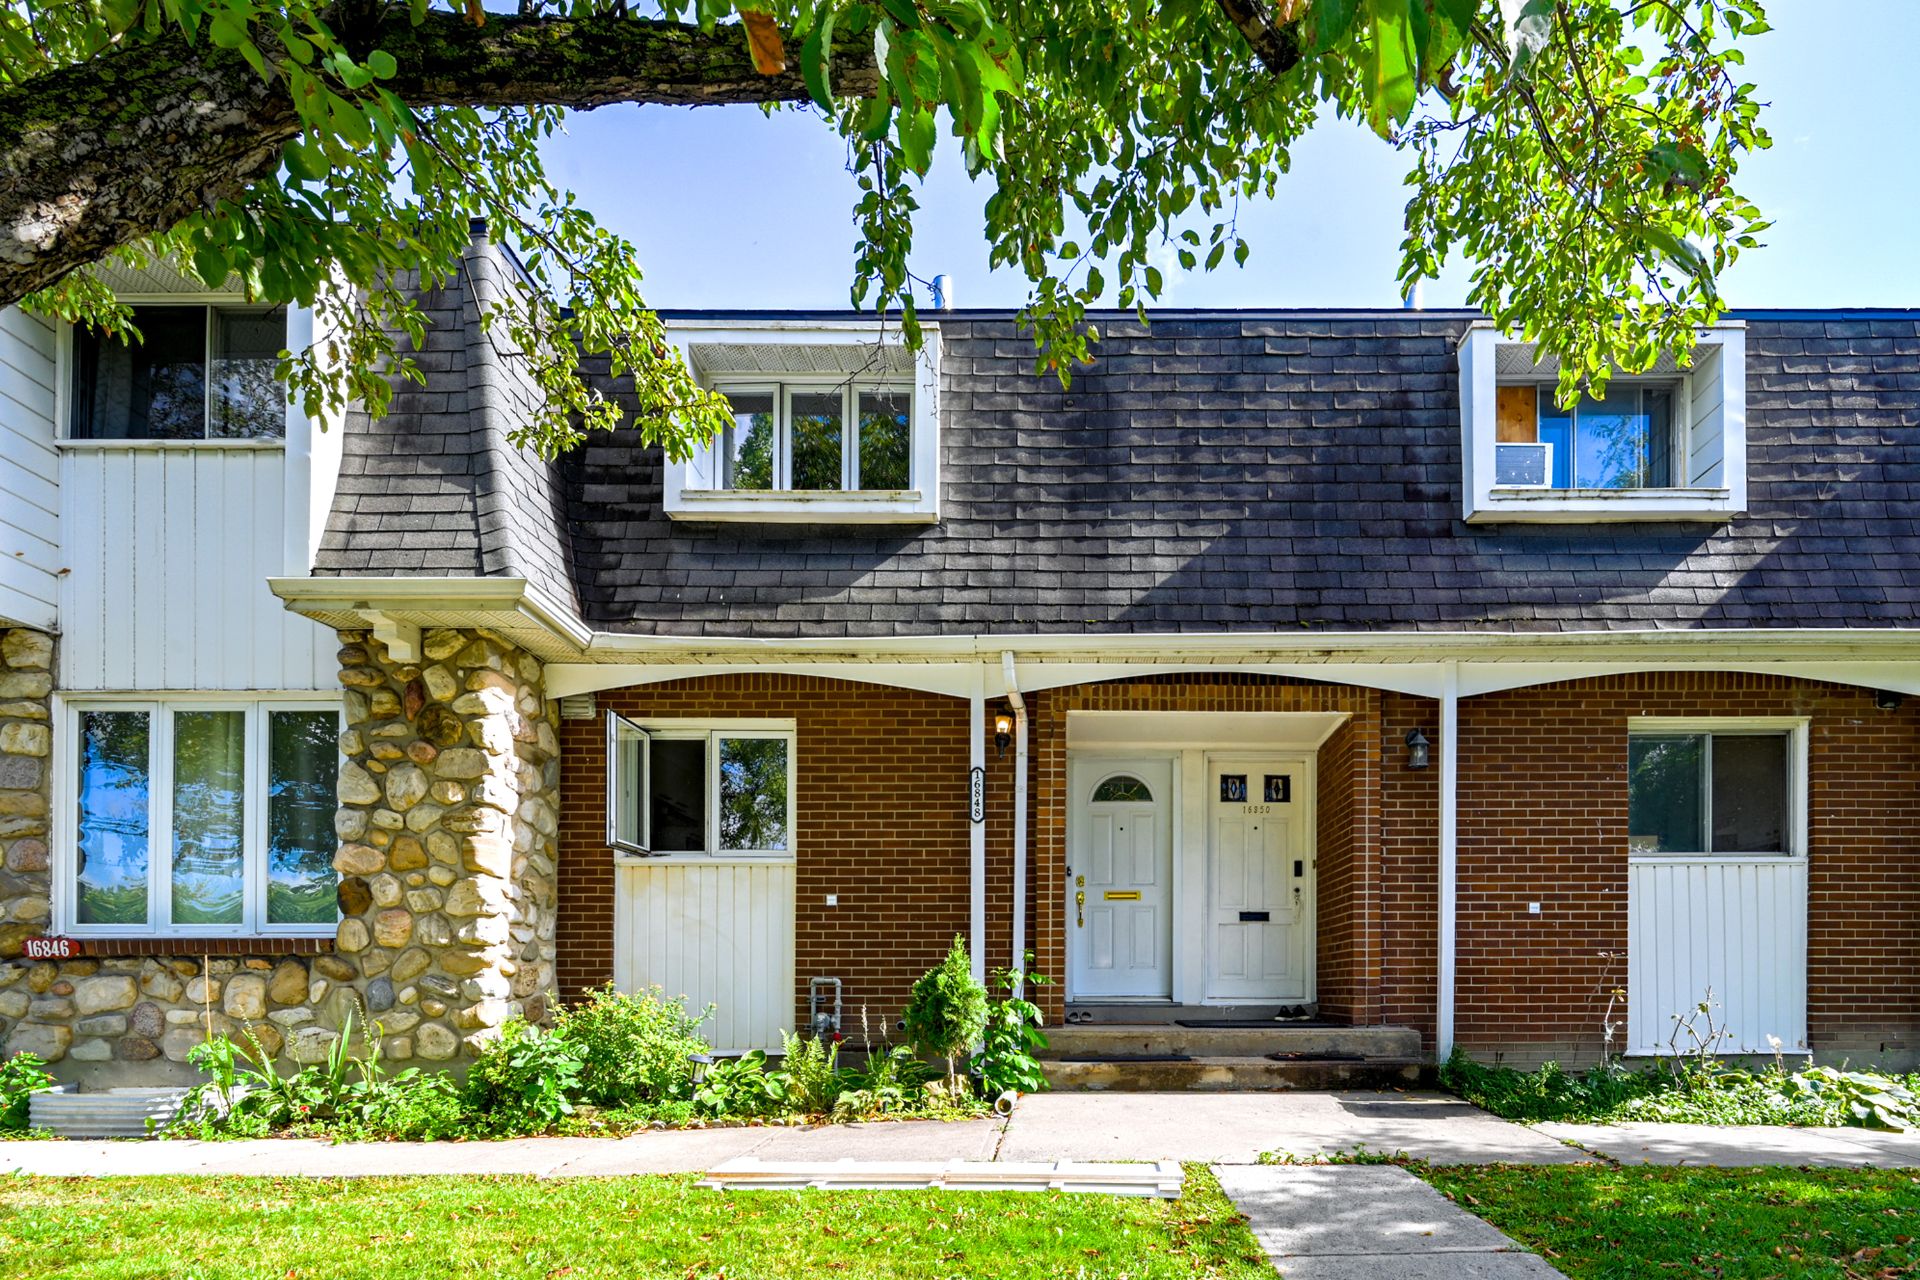
16848 Boul. Hymus, Kirkland
#1204 - 1288 Av. des Canadiens-de-Montréal, Montréal (Ville-Marie)
#816 - 170 Rue Rioux, Montréal (Le Sud-Ouest)
#526 - 1485 Rue des Bassins, Montréal (Le Sud-Ouest)
#1005 - 6900 Boul. Newman, Montréal (LaSalle)
#818 - 1150 Boul. René-Lévesque E., Montréal (Ville-Marie)
#418 - 1000 Boul. Laval, Laval (Chomedey)
#414 - 1000 Boul. Laval, Laval (Chomedey)
#408 - 1000 Boul. Laval, Laval (Chomedey)
#1910 - 1160 Rue MacKay, Montréal (Ville-Marie)
#812 - 1150 Boul. René-Lévesque E., Montréal (Ville-Marie)
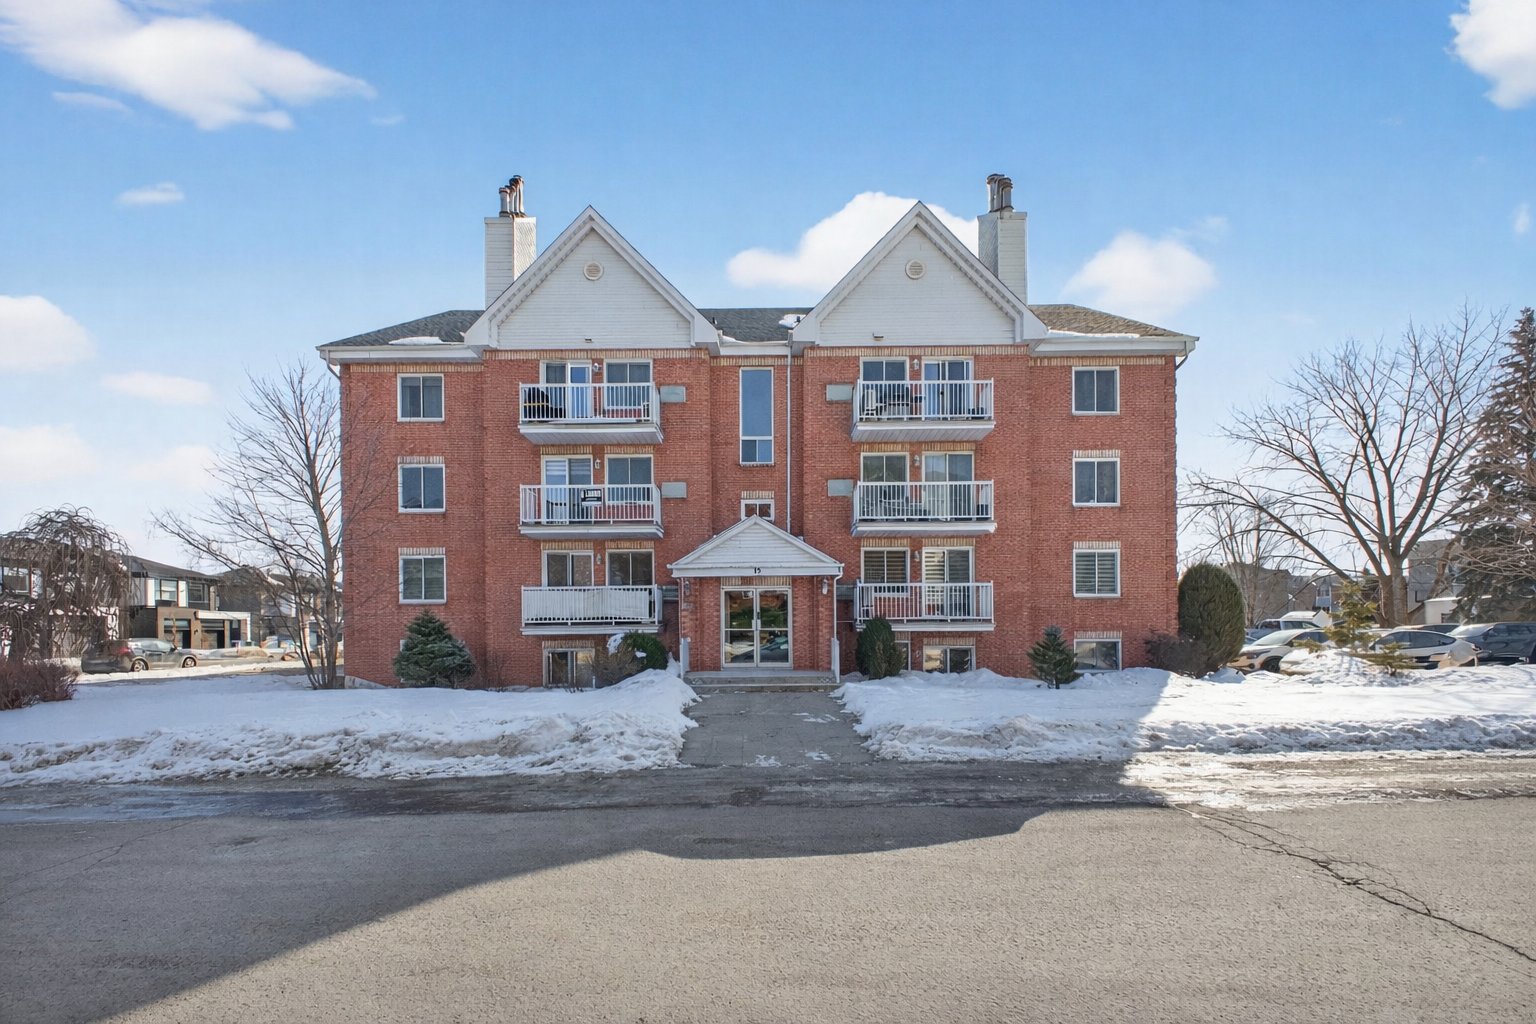
#302 - 15 Place Alexandre, La Prairie
#1206 - 2000 Boul. René-Lévesque O., Montréal (Ville-Marie)
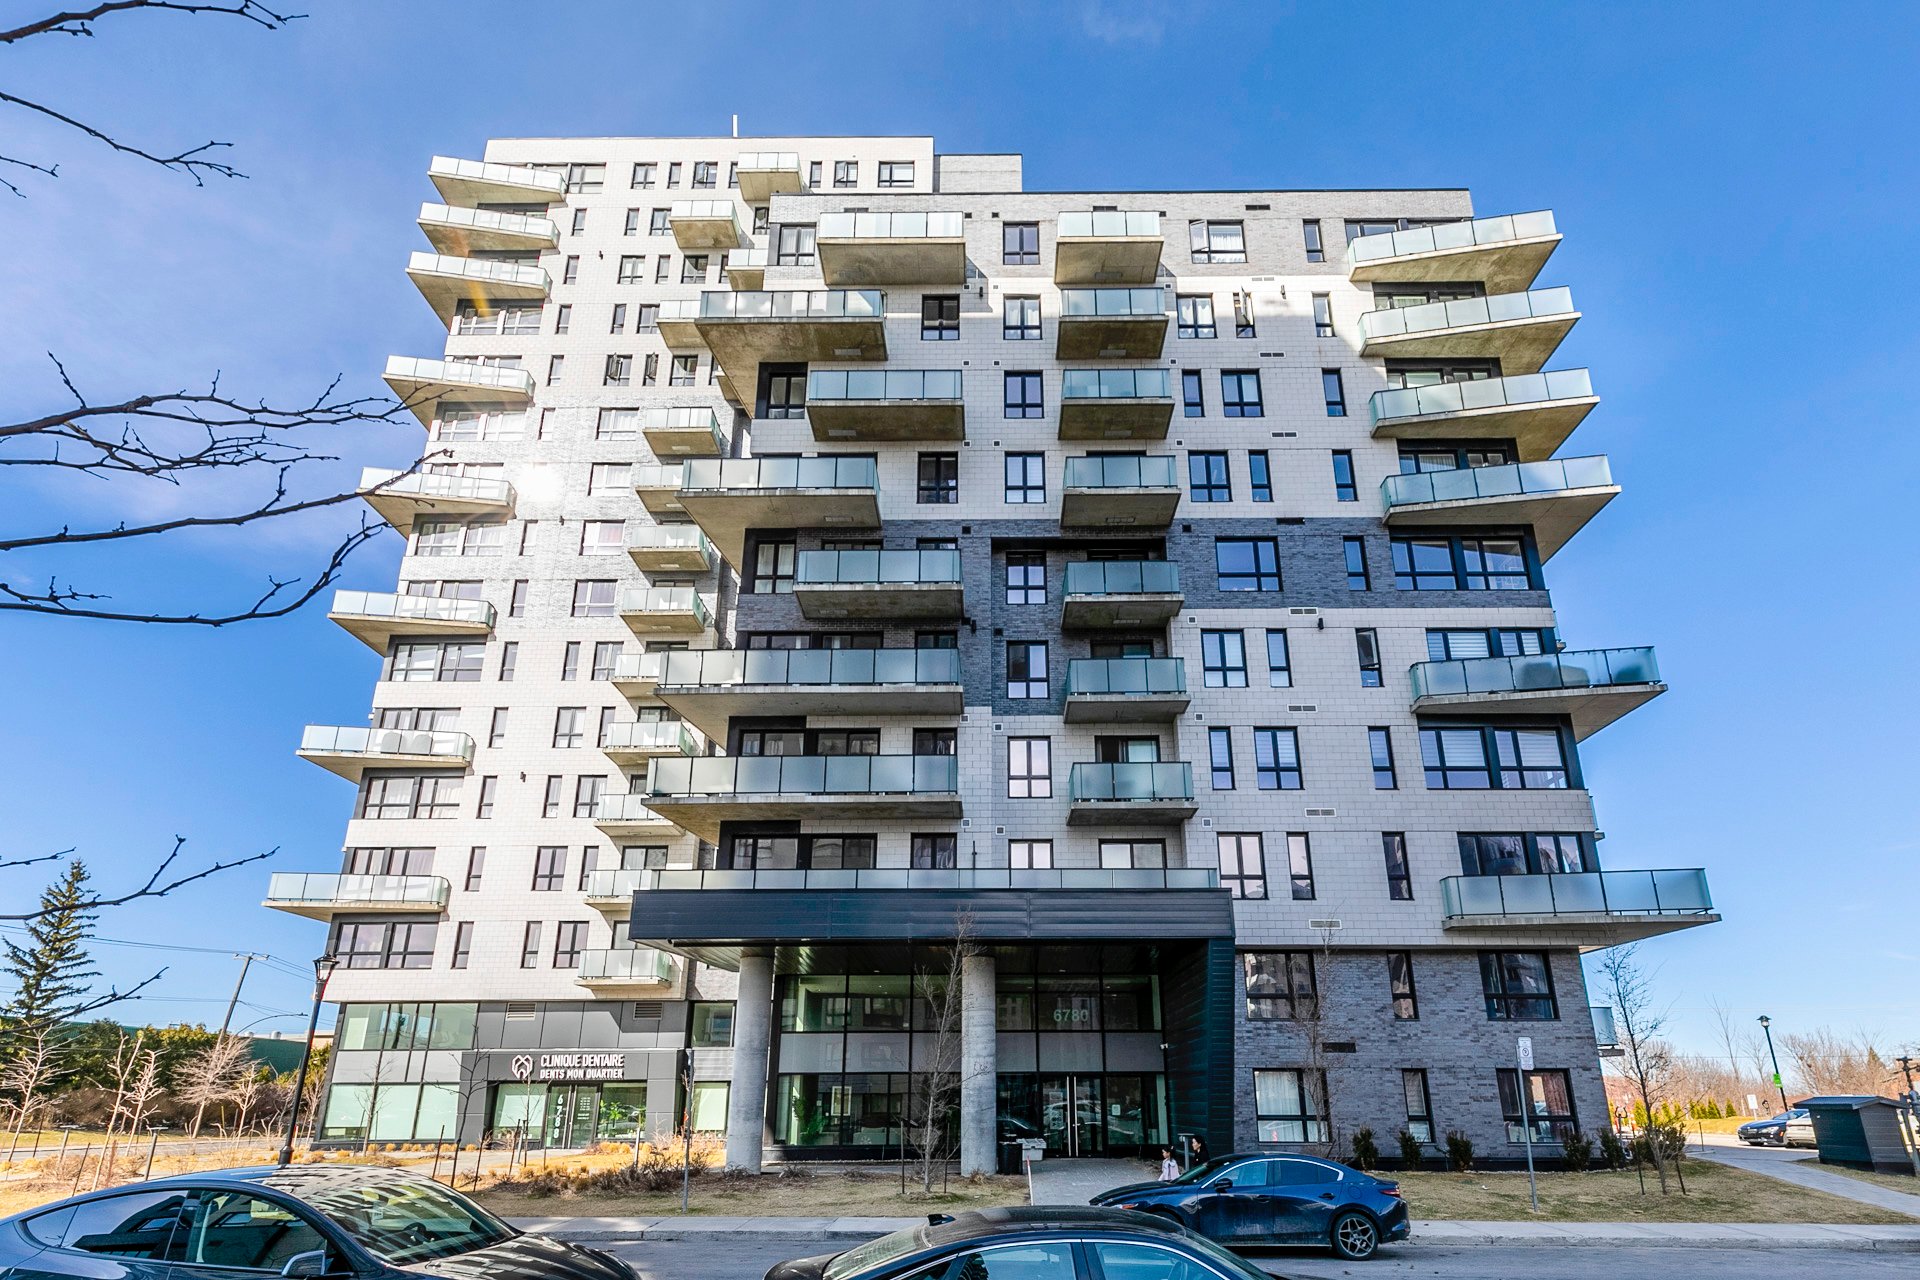
#1006 - 6780 Boul. Newman, Montréal (LaSalle)
#300 - 2300 Rue Tupper, Montréal (Ville-Marie)
#204 - 1150 Boul. René-Lévesque E., Montréal (Ville-Marie)
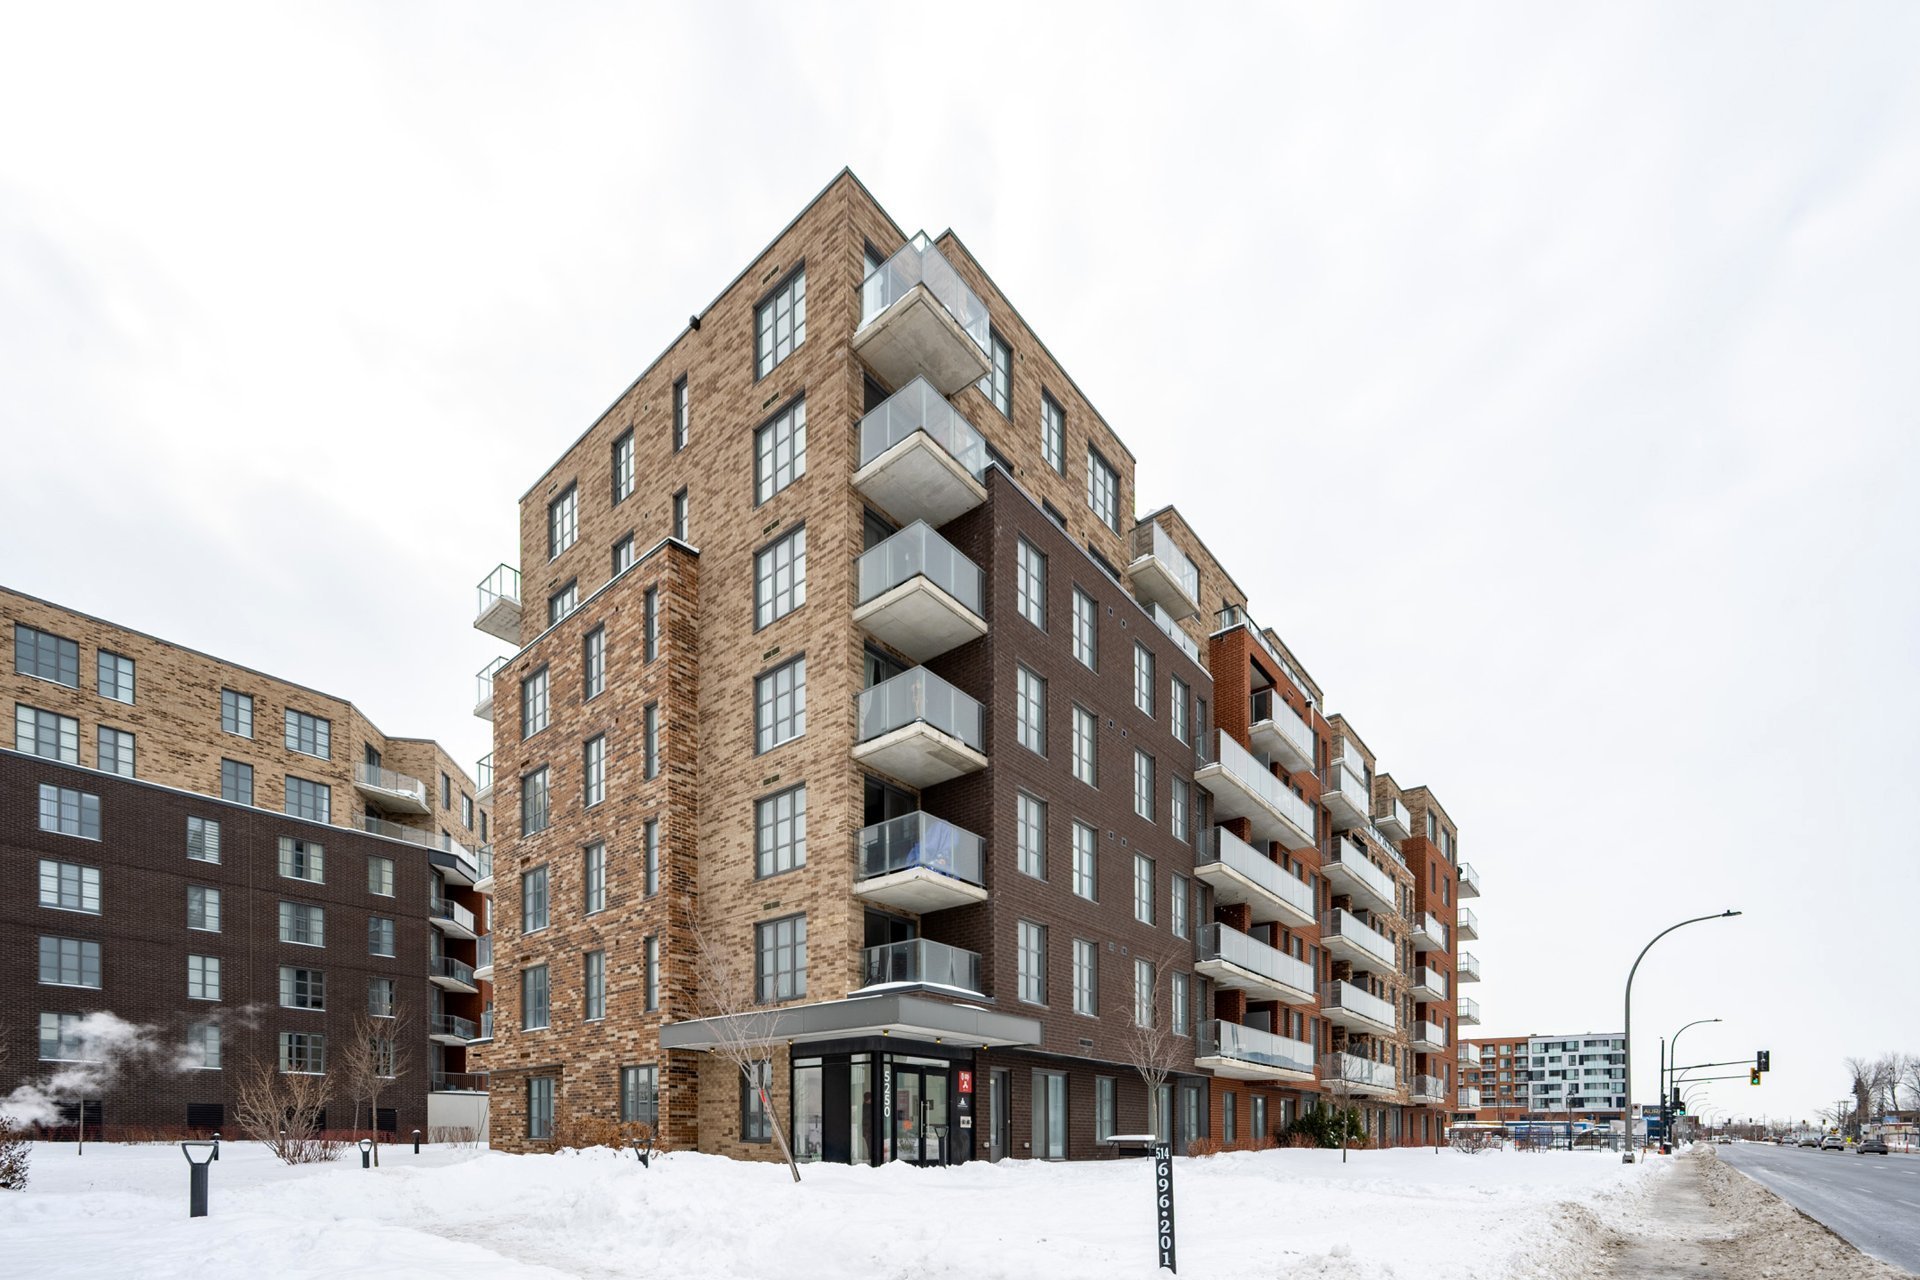
#107 - 5250 Boul. Henri-Bourassa O., Montréal (Saint-Laurent)
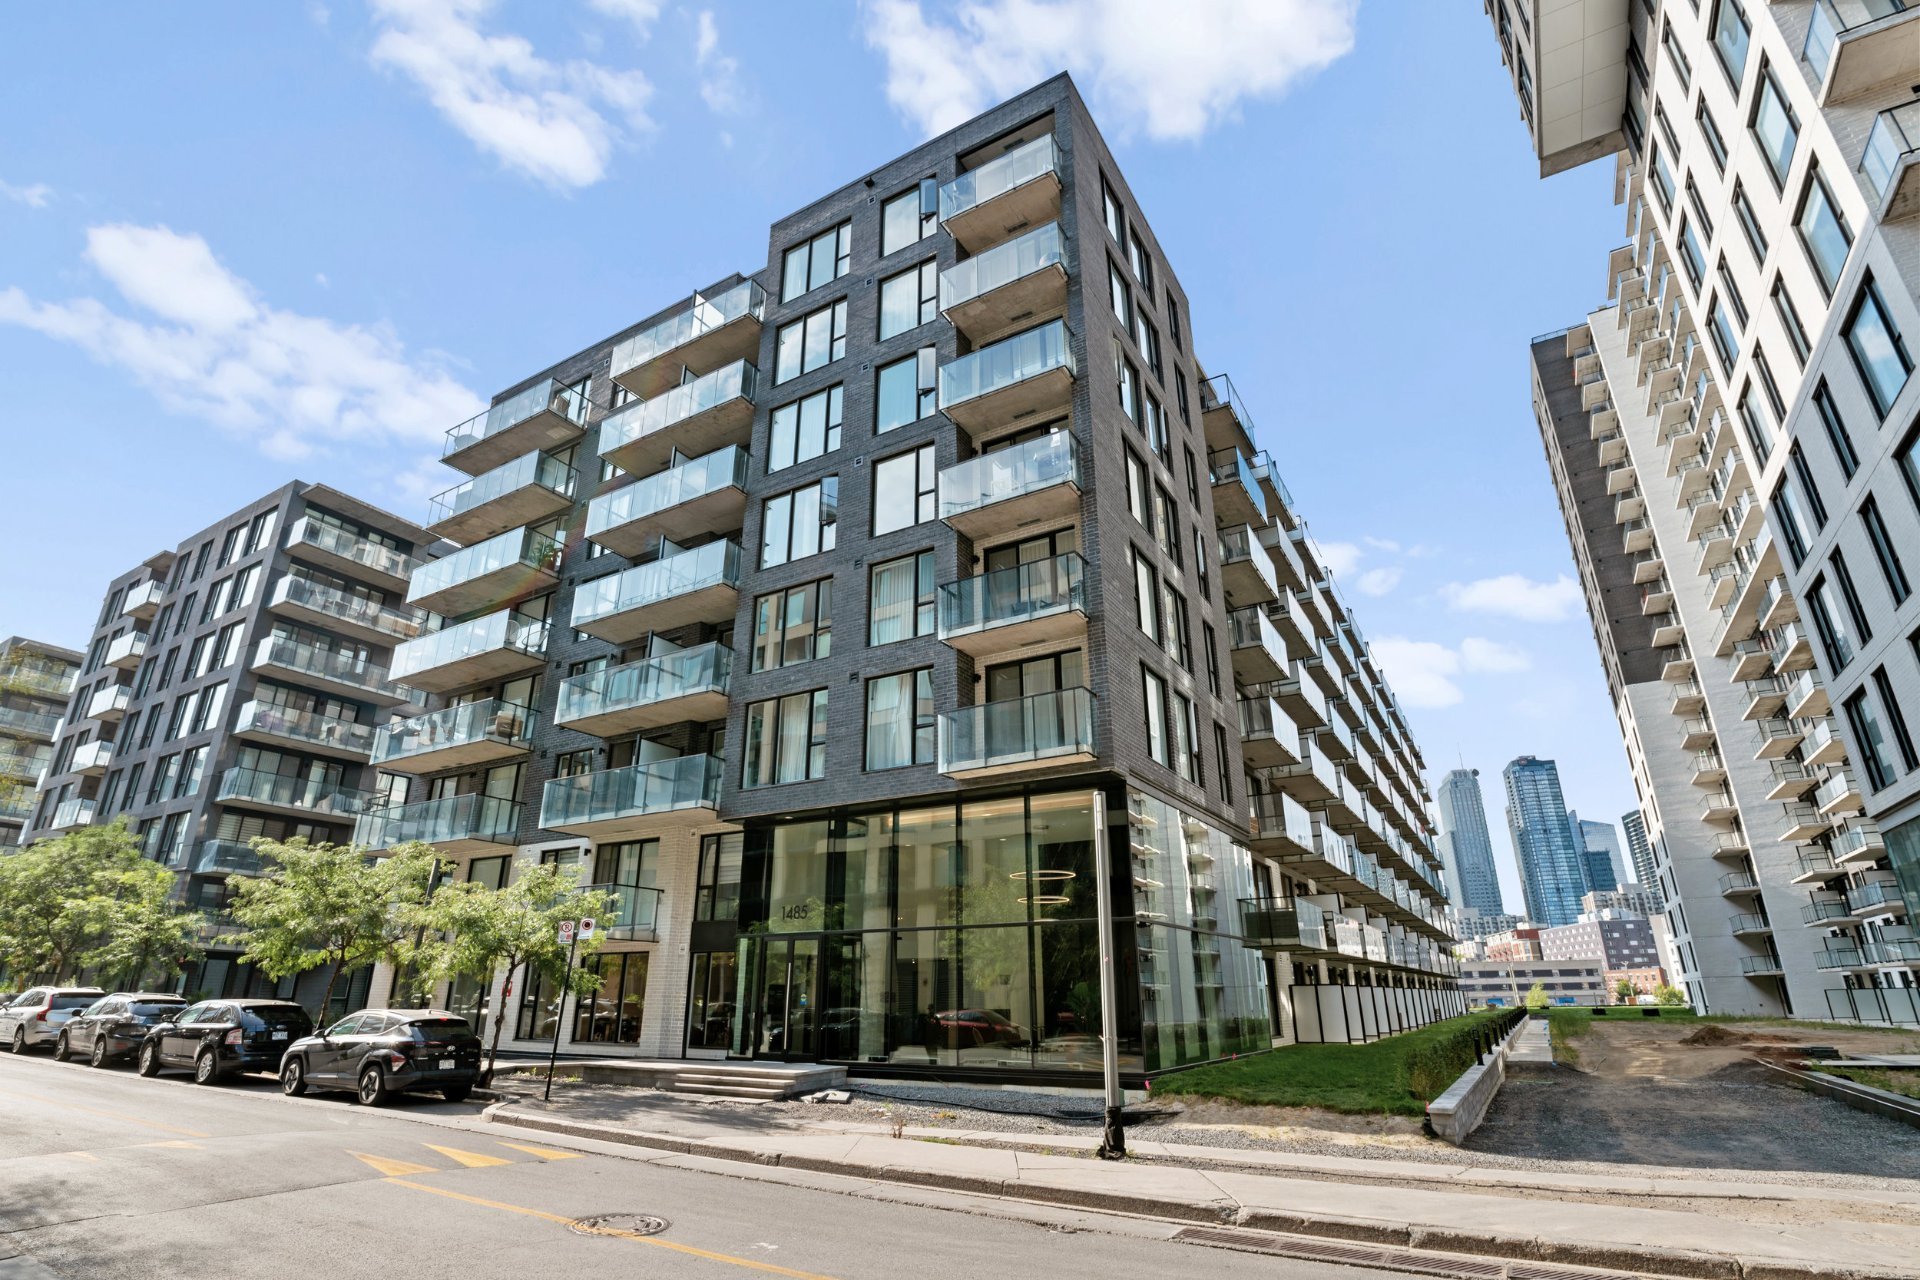
#316 - 1485 Rue des Bassins, Montréal (Le Sud-Ouest)
#303 - 7145 Rue D'Iberville, Montréal (Villeray/Saint-Michel/Parc-Extension)
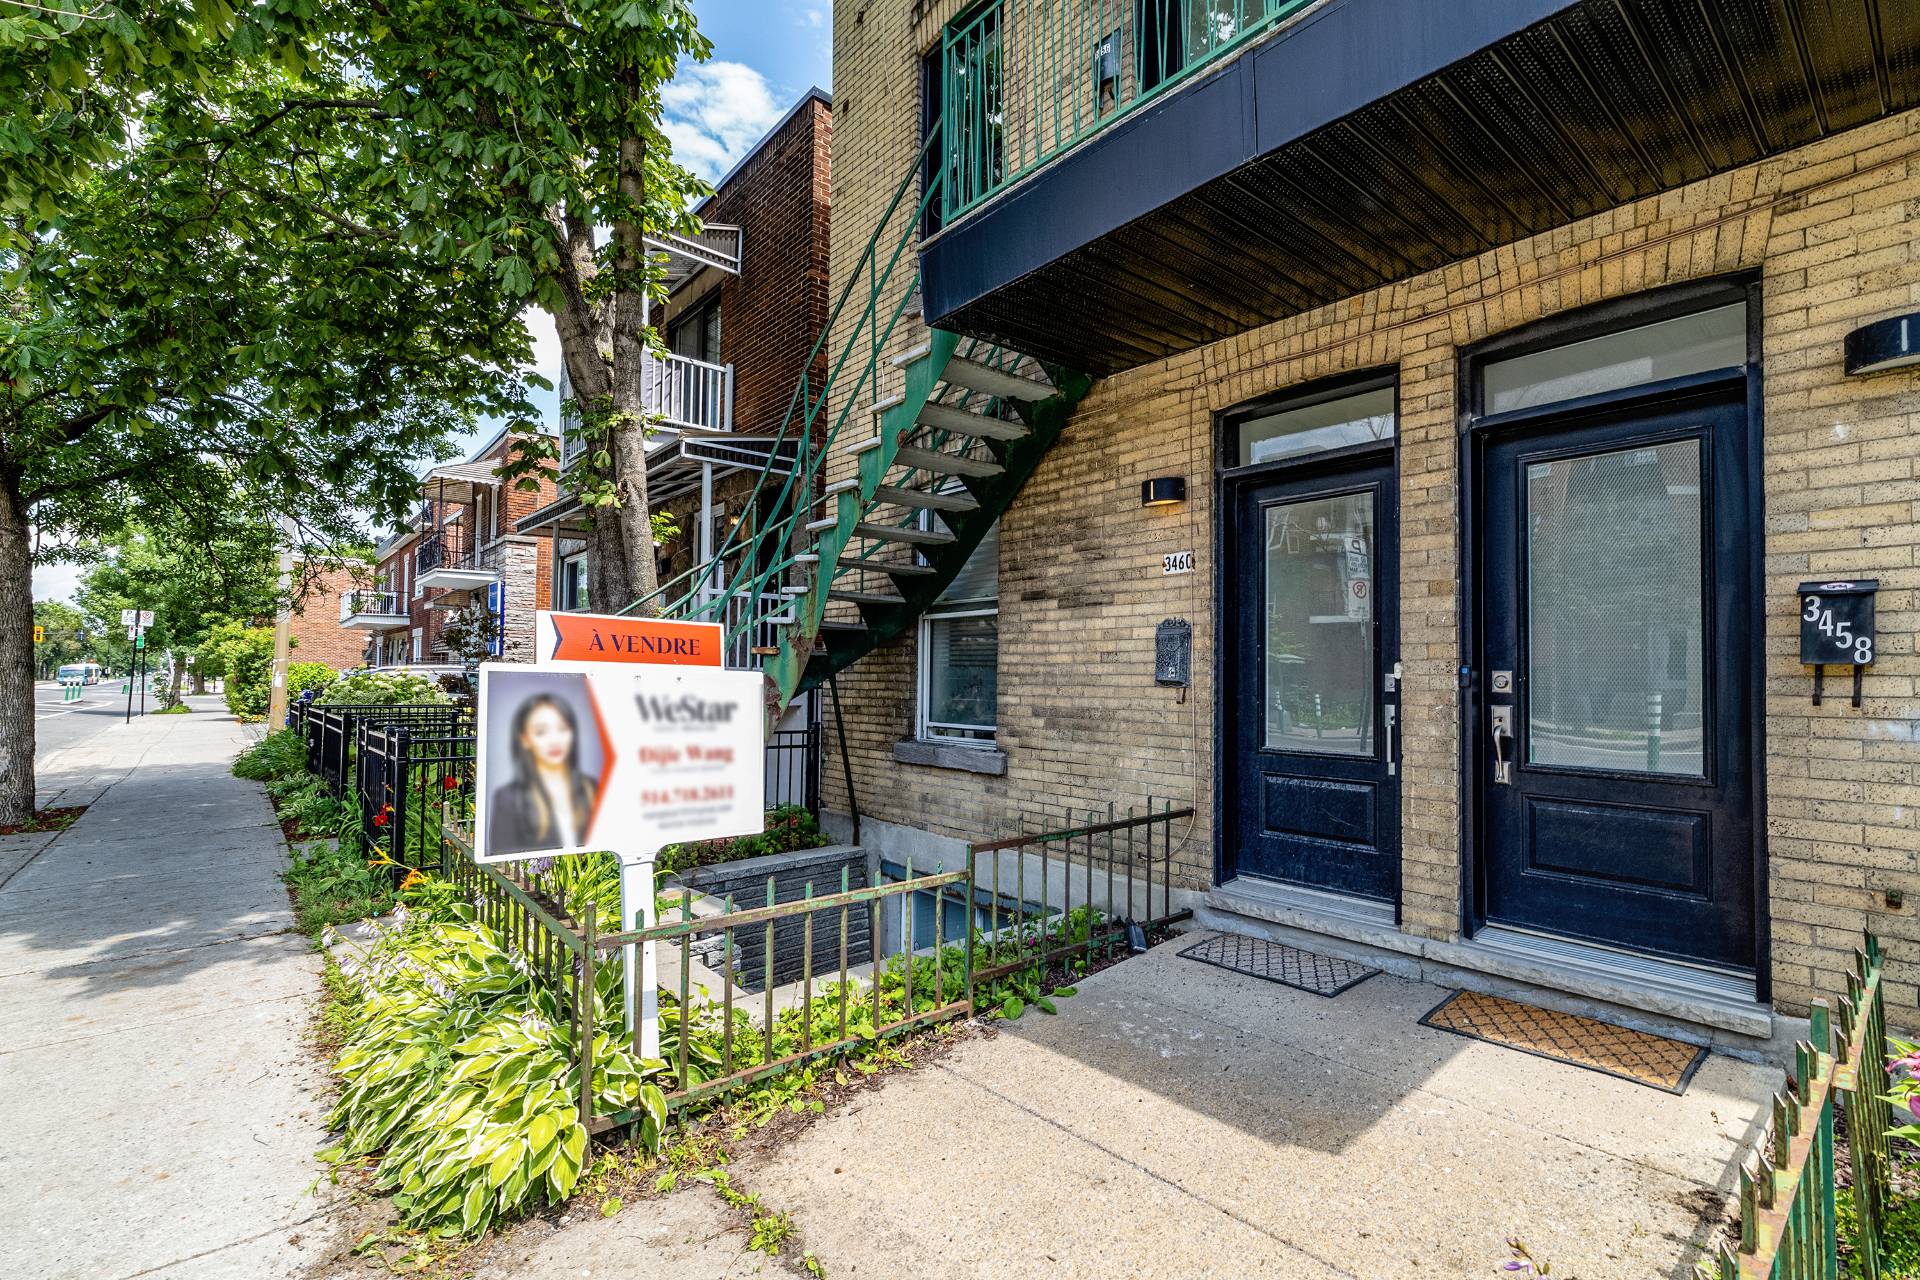
3460 Rue Hochelaga, Montréal (Mercier/Hochelaga-Maisonneuve)
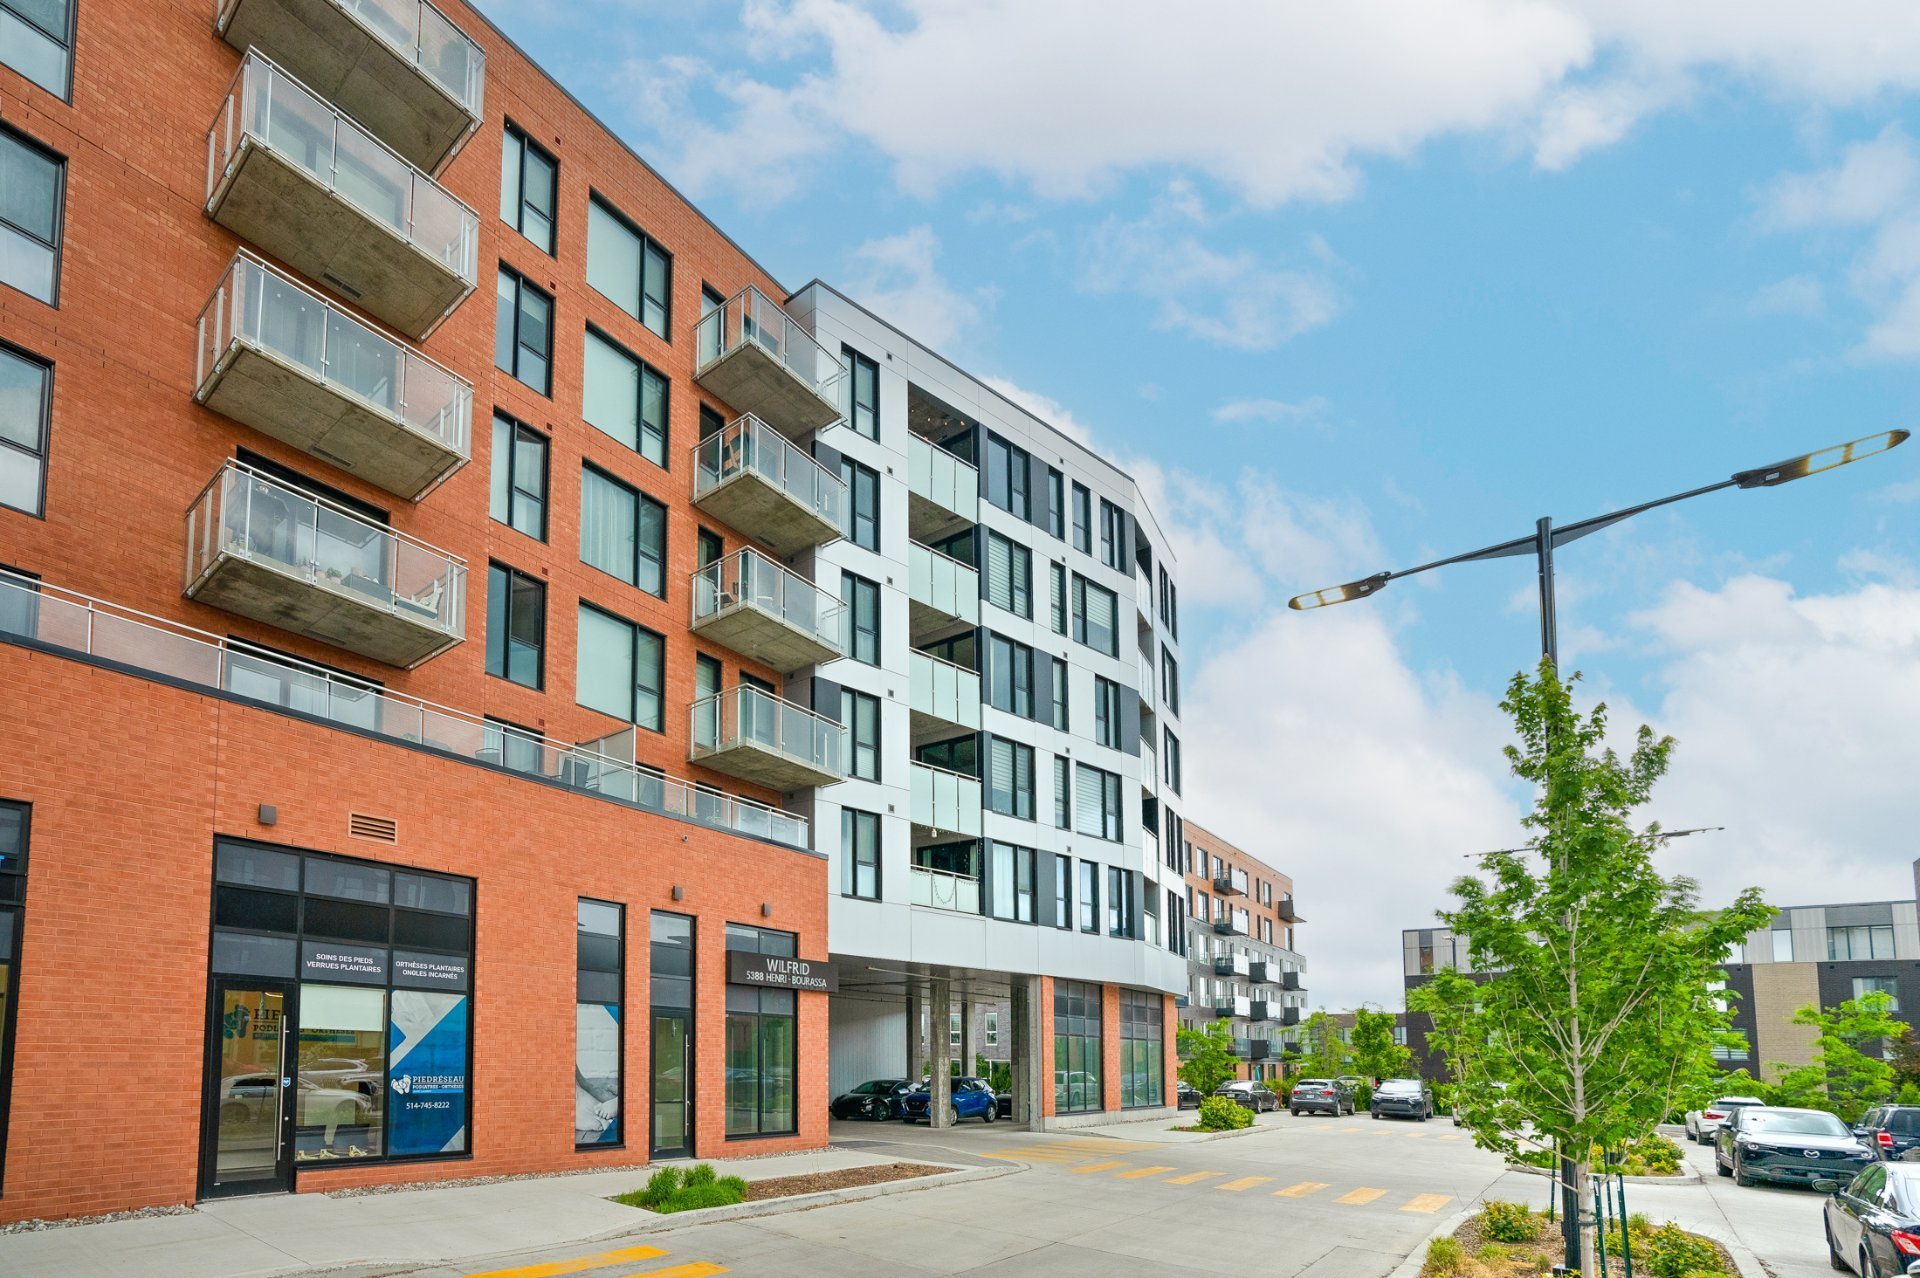
#615 - 5388 Boul. Henri-Bourassa O., Montréal (Saint-Laurent)
#767 - 7000 Rue Allard, Montréal (LaSalle)
#2209 - 2320 Rue Tupper, Montréal (Ville-Marie)
2317 Av. Auguste, Brossard
#1007 - 2060 Rue Peel, Montréal (Ville-Marie)
#312 - 398 Rue Ouimet, Montréal (Saint-Laurent)
#602 - 5250 Boul. Henri-Bourassa O., Montréal (Saint-Laurent)
#202 - 5227 Boul. Décarie, Montréal (Côte-des-Neiges/Notre-Dame-de-Grâce)
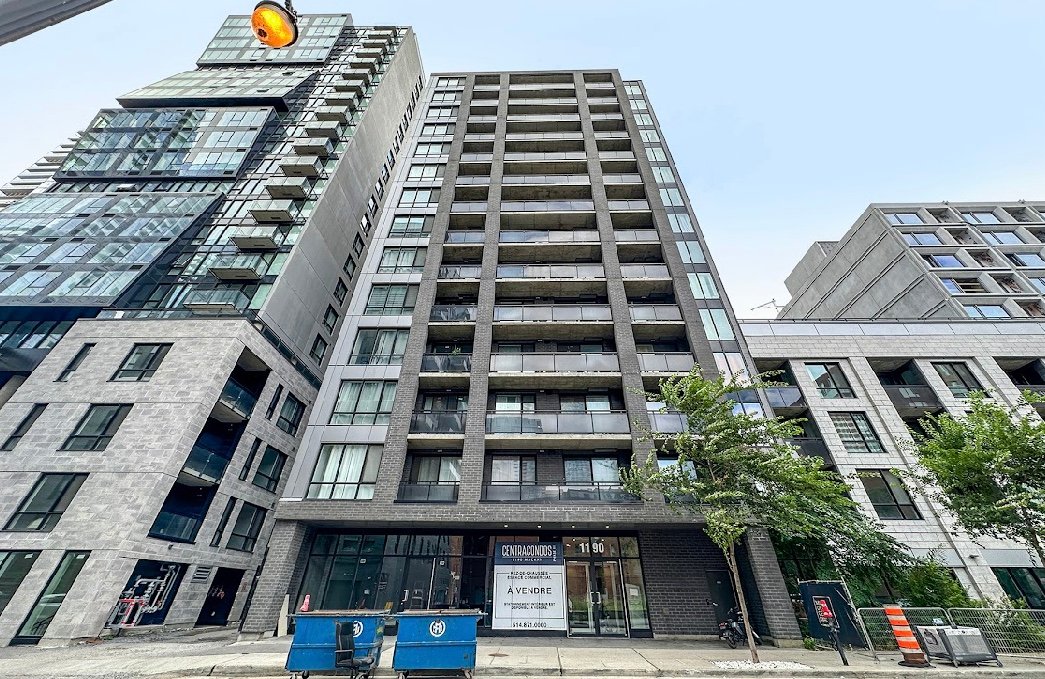
#1407 - 1190 Rue MacKay, Montréal (Ville-Marie)
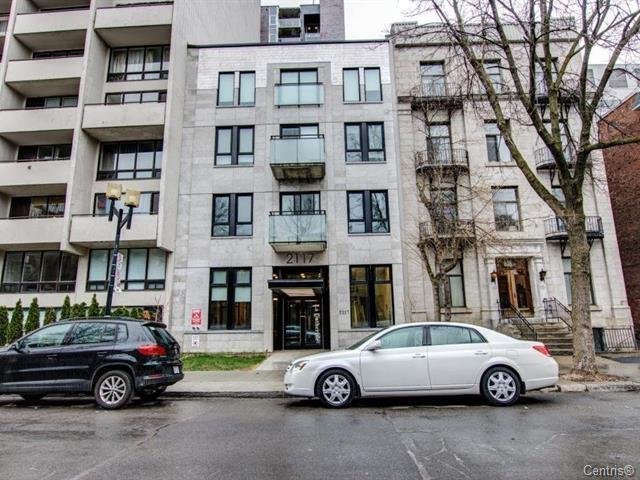
#504 - 2117 Rue Tupper, Montréal (Ville-Marie)
#504 - 5175 Rue MacKenzie, Montréal (Côte-des-Neiges/Notre-Dame-de-Grâce)
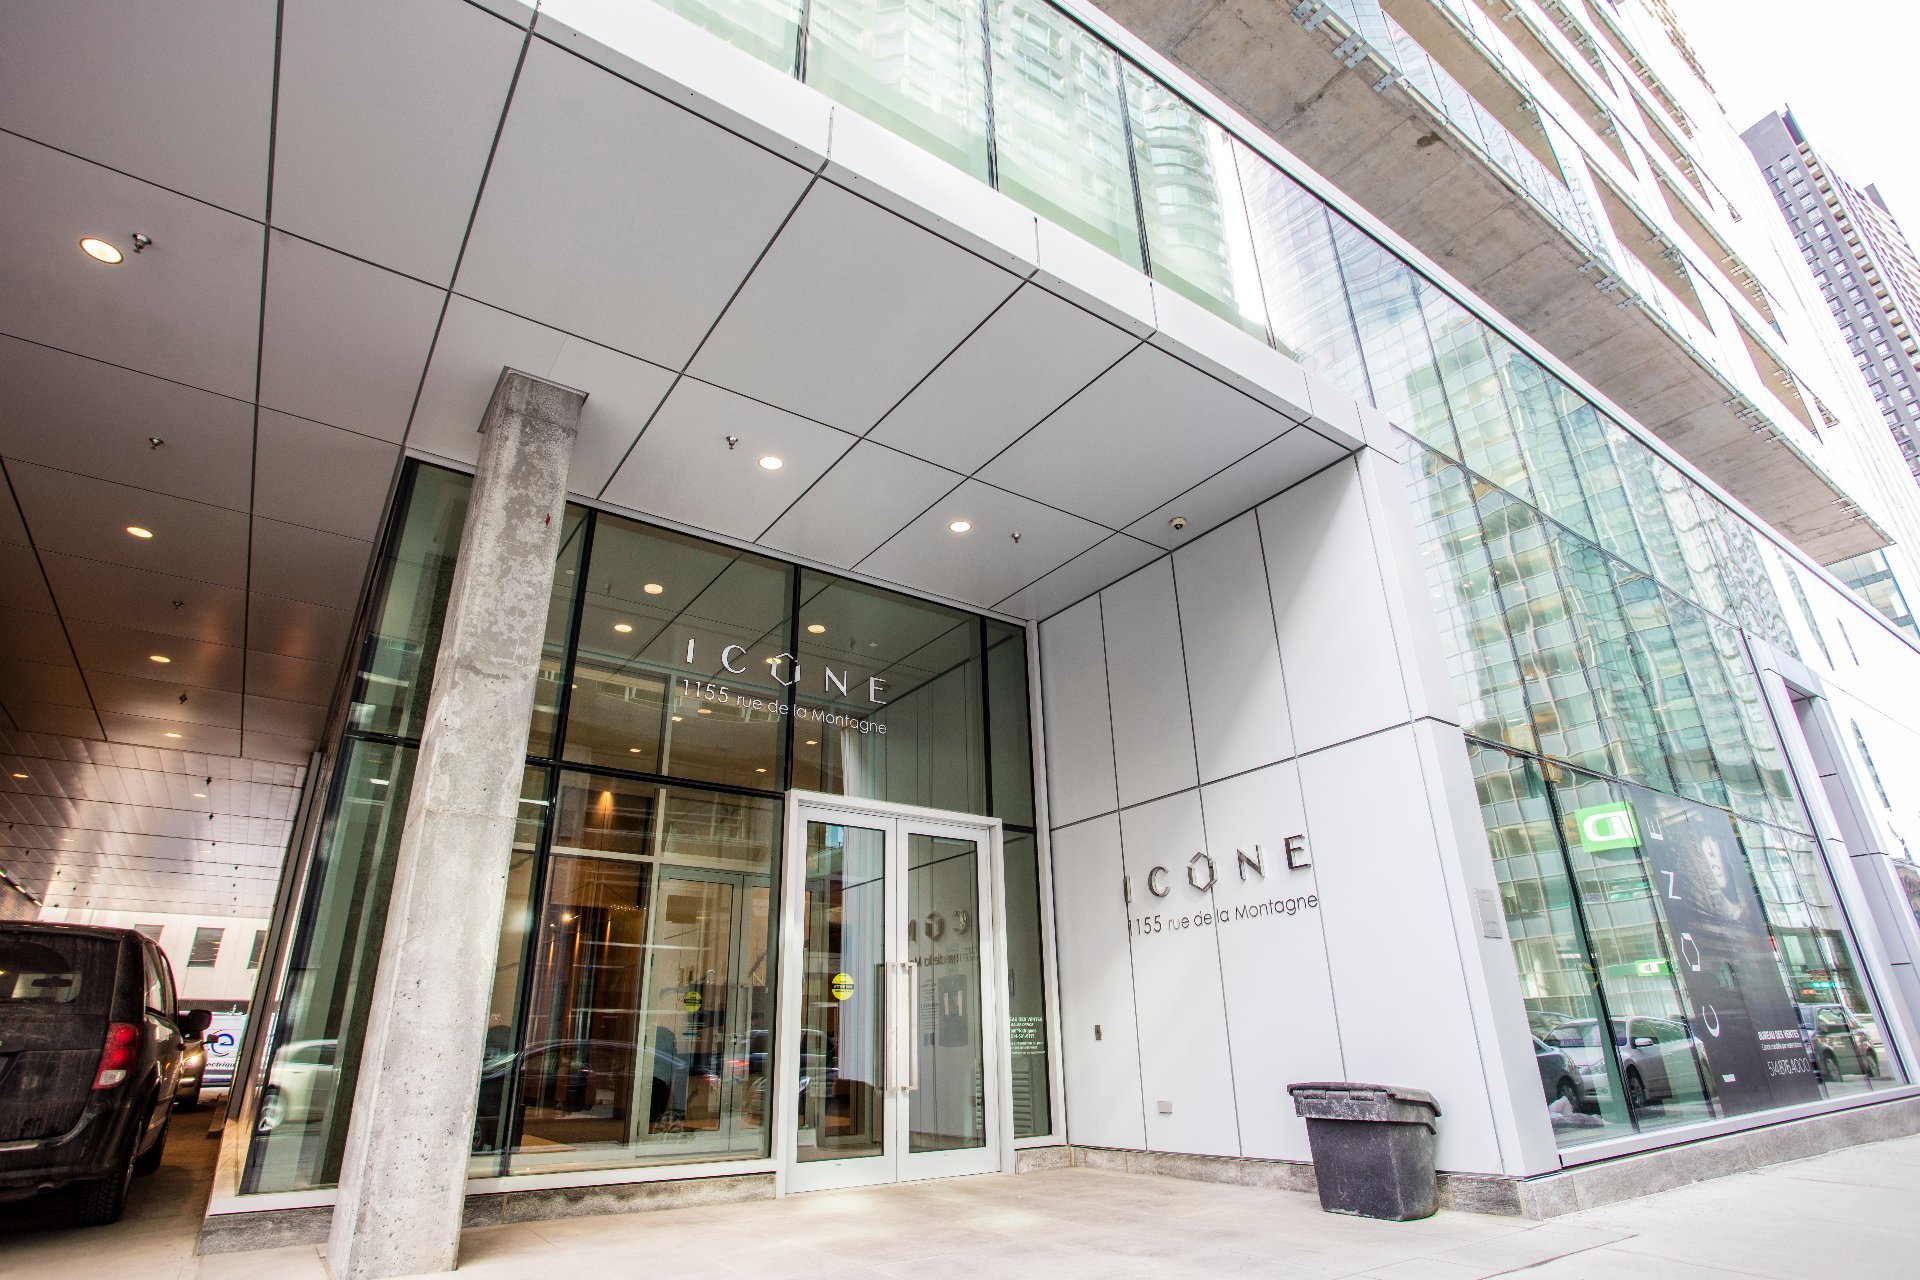
#1108 - 1155 Rue de la Montagne, Montréal (Ville-Marie)
#209 - 1160 Rue MacKay, Montréal (Ville-Marie)
#2403 - 1500 Boul. René-Lévesque O., Montréal (Ville-Marie)
#1803 - 1188 Av. Union, Montréal (Ville-Marie)
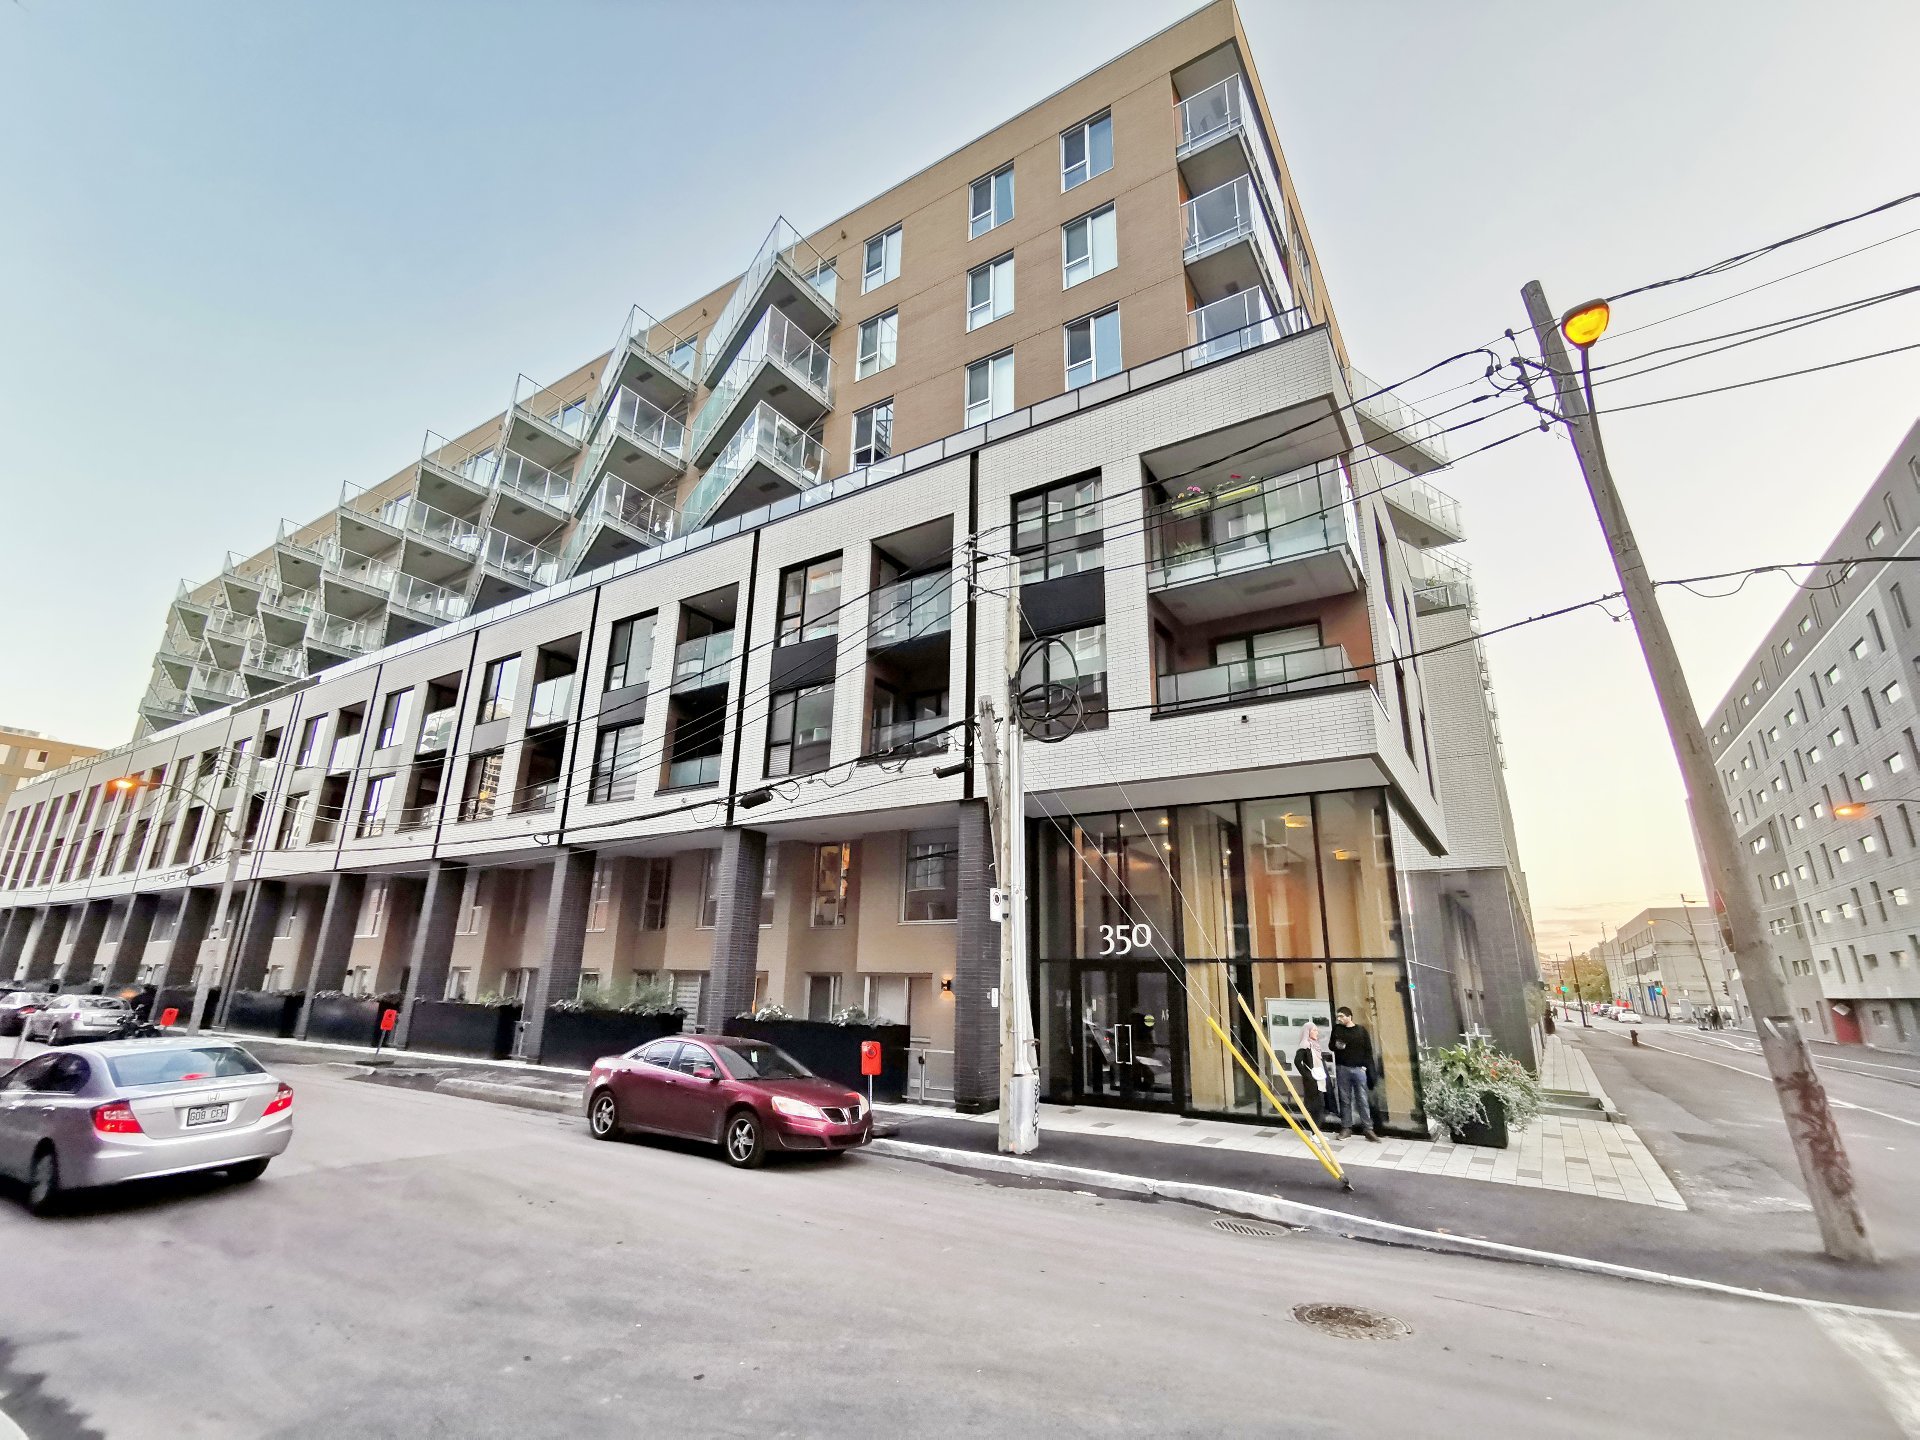
#414 - 350 Rue Eleanor, Montréal (Le Sud-Ouest)
#911 - 1225 Boul. Robert-Bourassa, Montréal (Ville-Marie)
#302 - 1185 Rue Charlevoix, Montréal (Le Sud-Ouest)
#702 - 1205 Rue MacKay, Montréal (Ville-Marie)
#305 - 1 Av. Viger O., Montréal (Ville-Marie)
#2115 - 60 Rue de l'Éclipse, Brossard
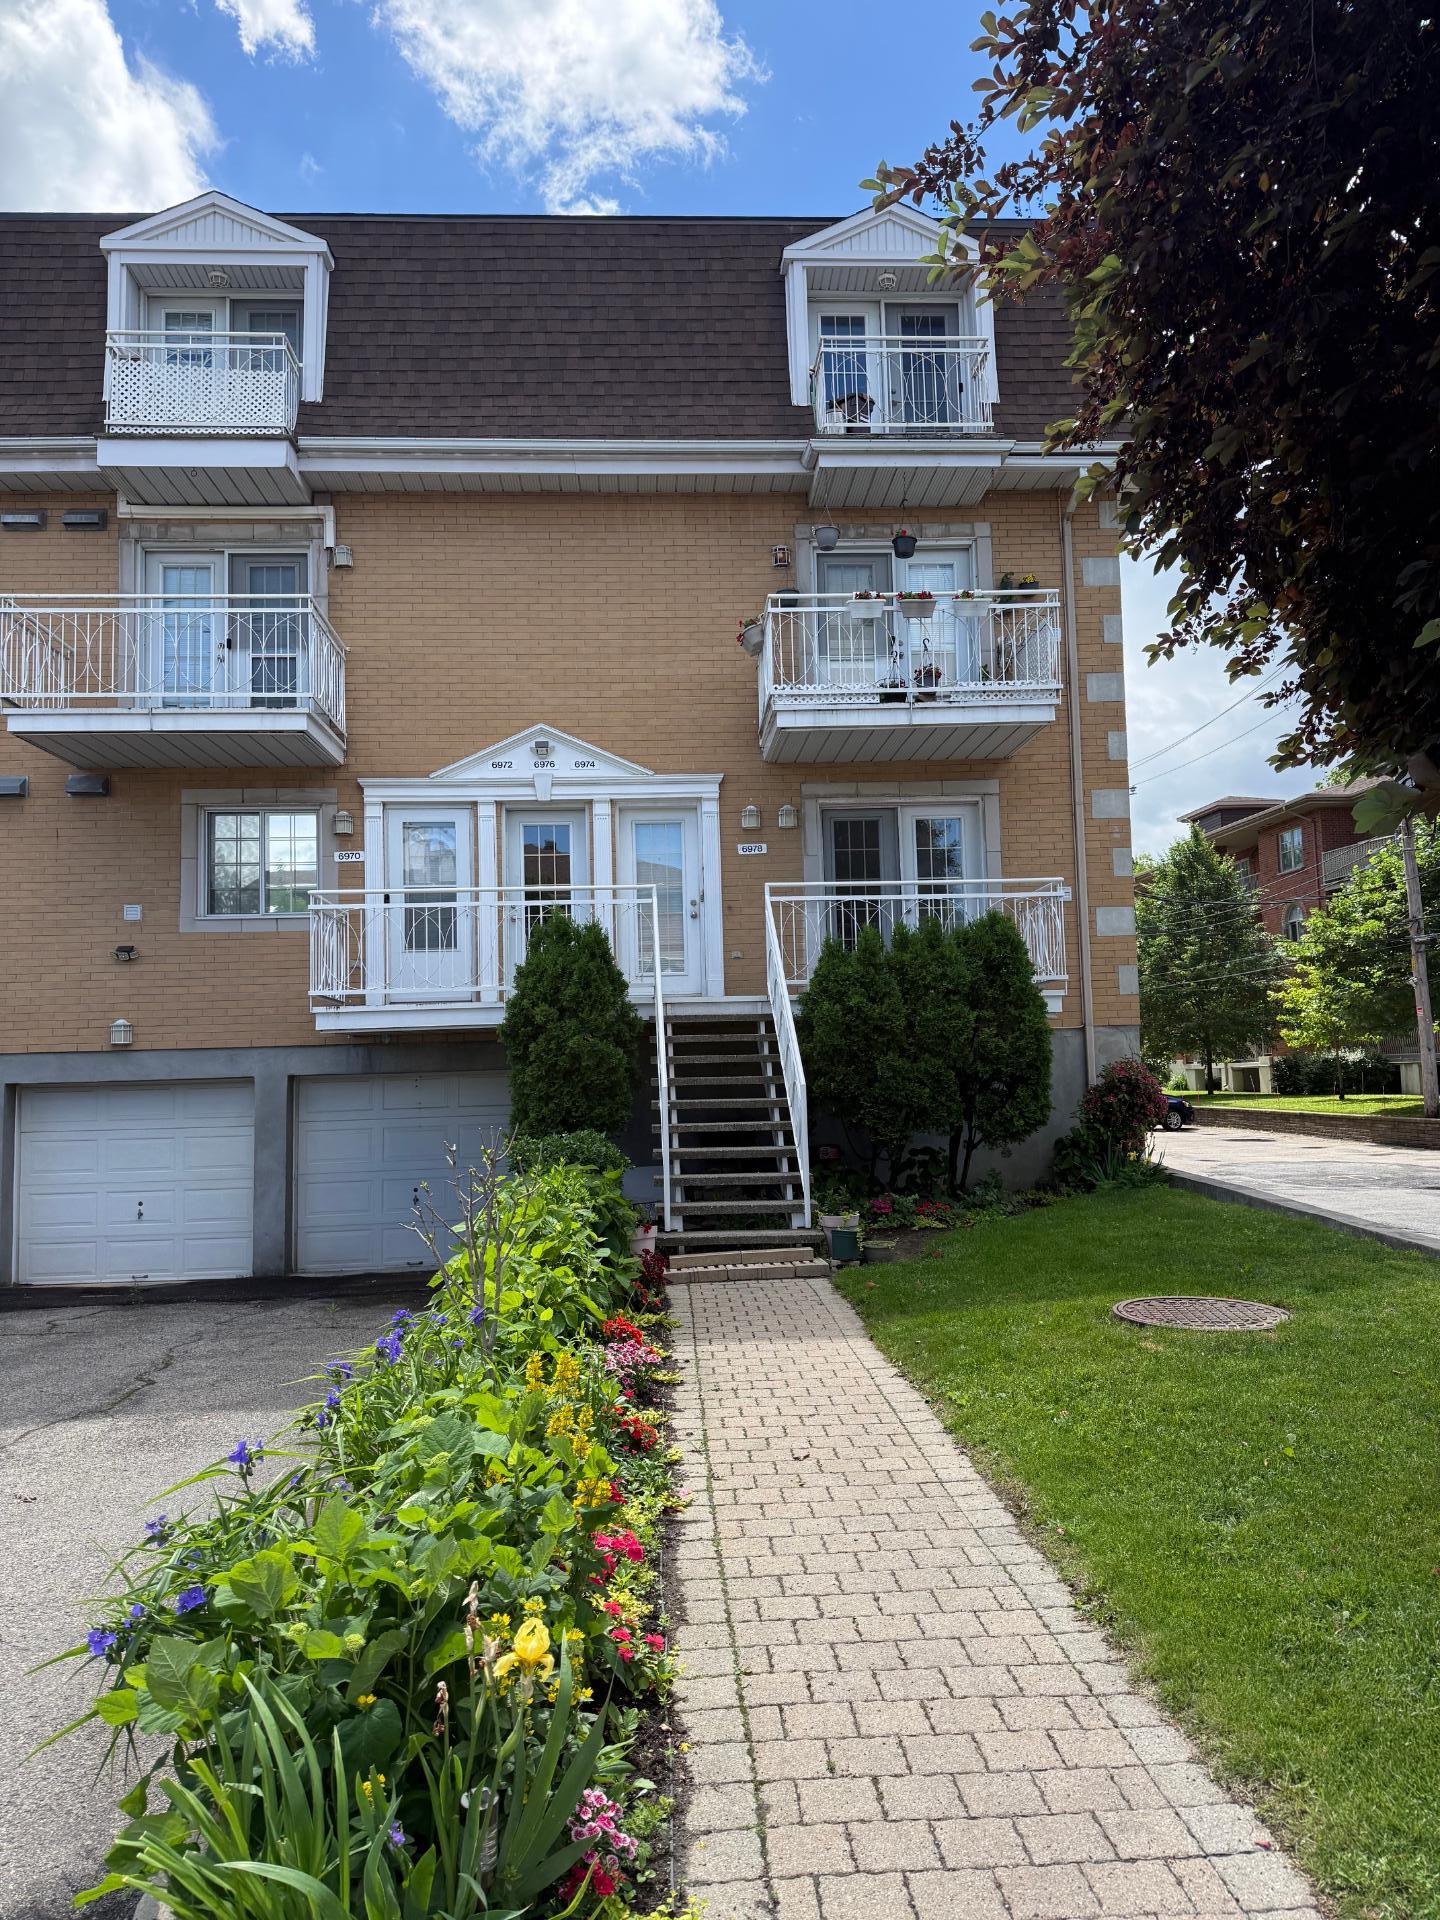
6978 Rue Marie-Rollet, Montréal (LaSalle)
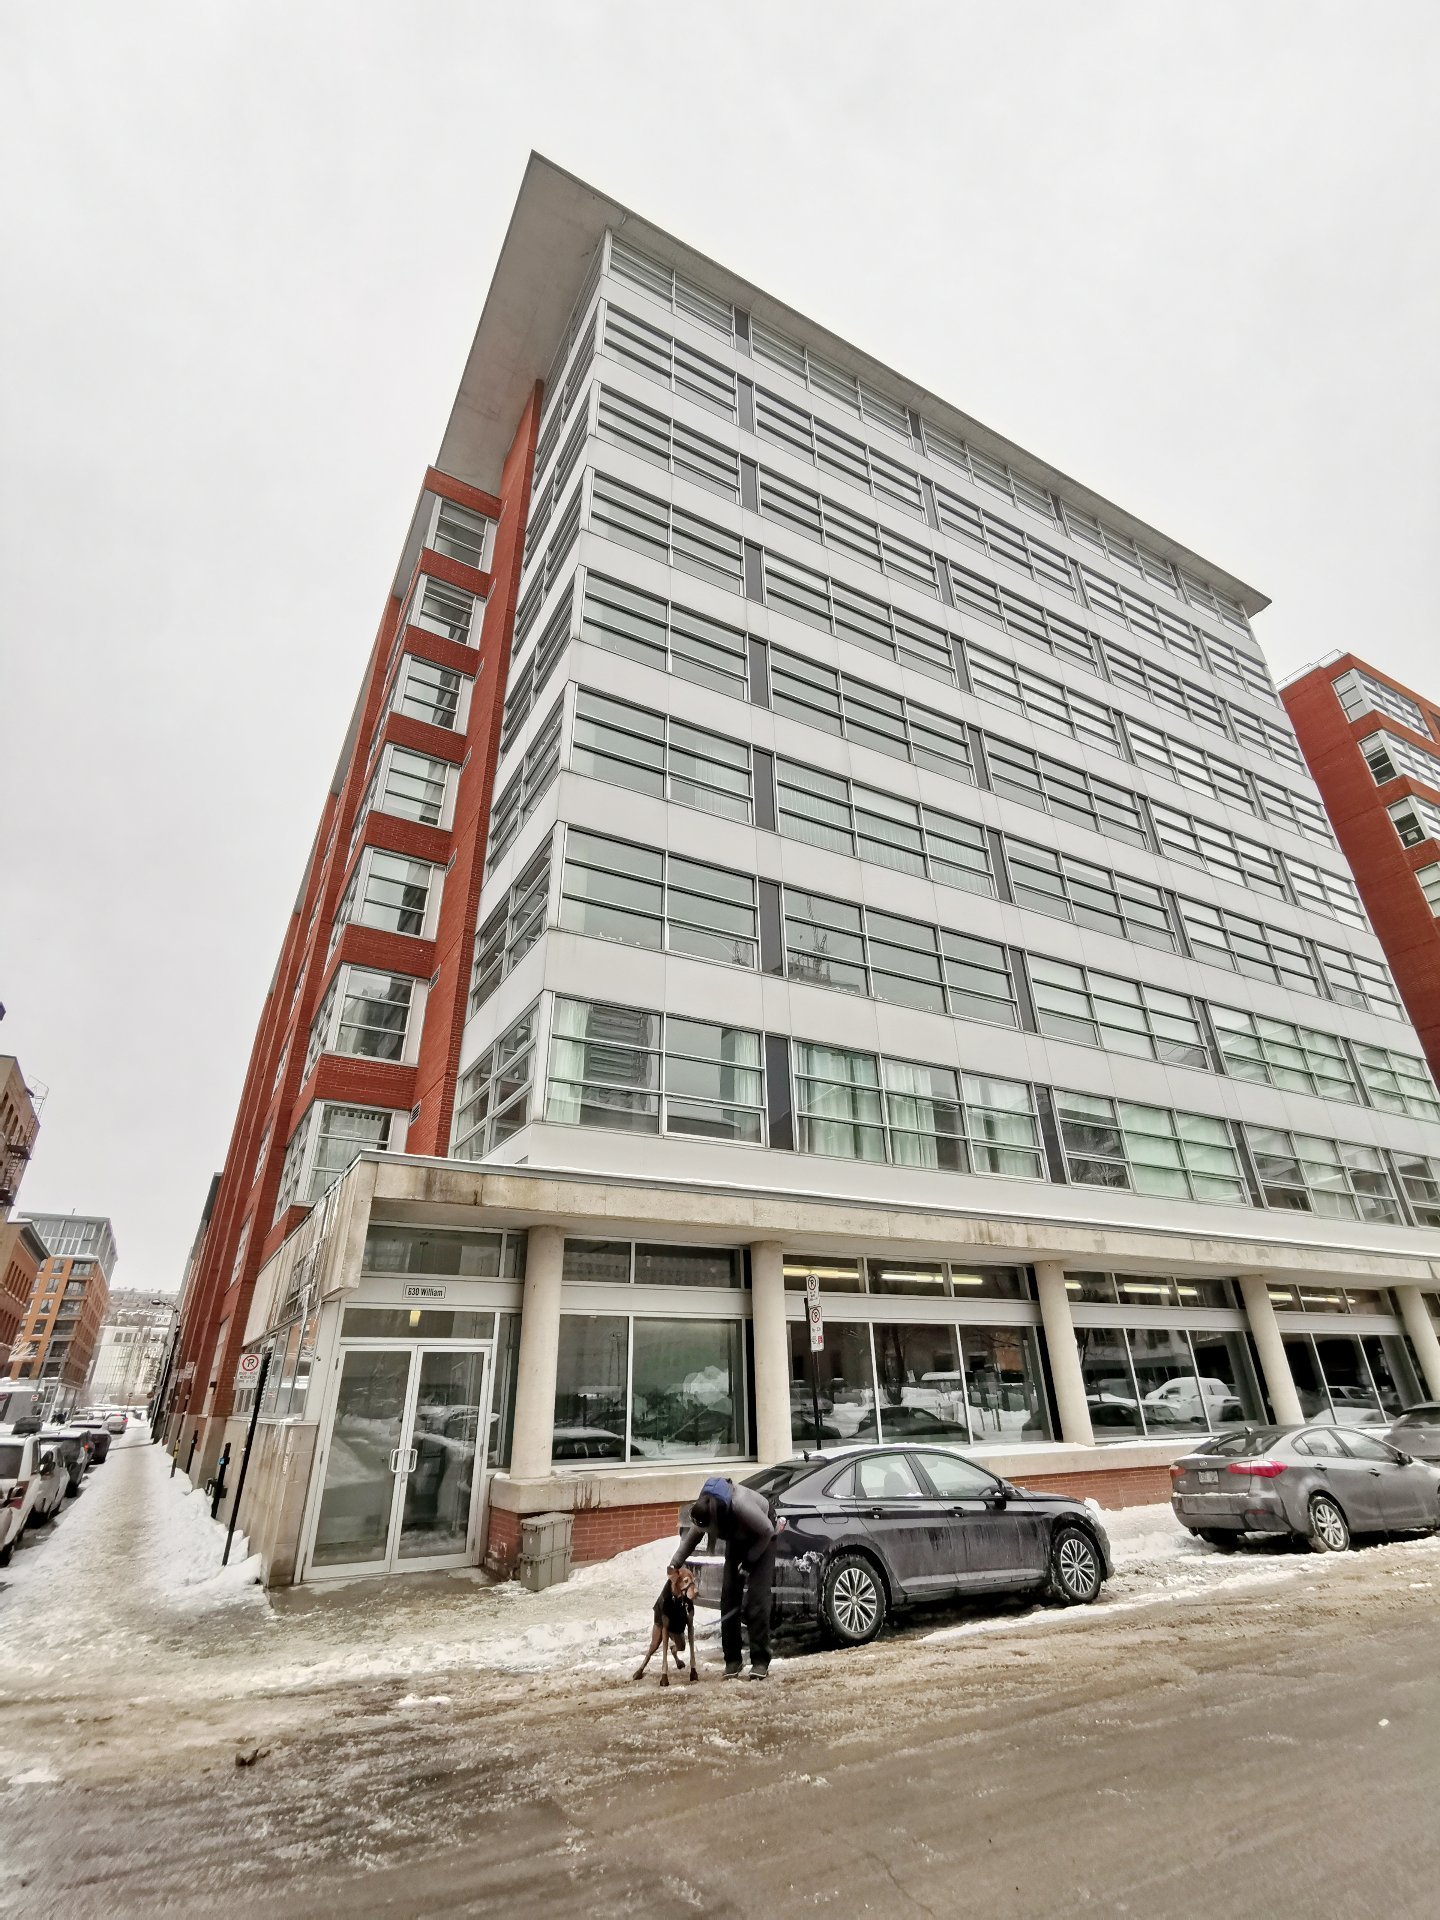
#106 - 630 Rue William, Montréal (Ville-Marie)
#343 - 1414 Rue Chomedey, Montréal (Ville-Marie)
#813 - 1616 Rue des Bassins, Montréal (Le Sud-Ouest)
#339 - 1414 Rue Chomedey, Montréal (Ville-Marie)
#203 - 2100 Boul. St-Laurent, Montréal (Ville-Marie)
#206 - 1185 Rue Charlevoix, Montréal (Le Sud-Ouest)
#303 - 1155 Rue de la Montagne, Montréal (Ville-Marie)
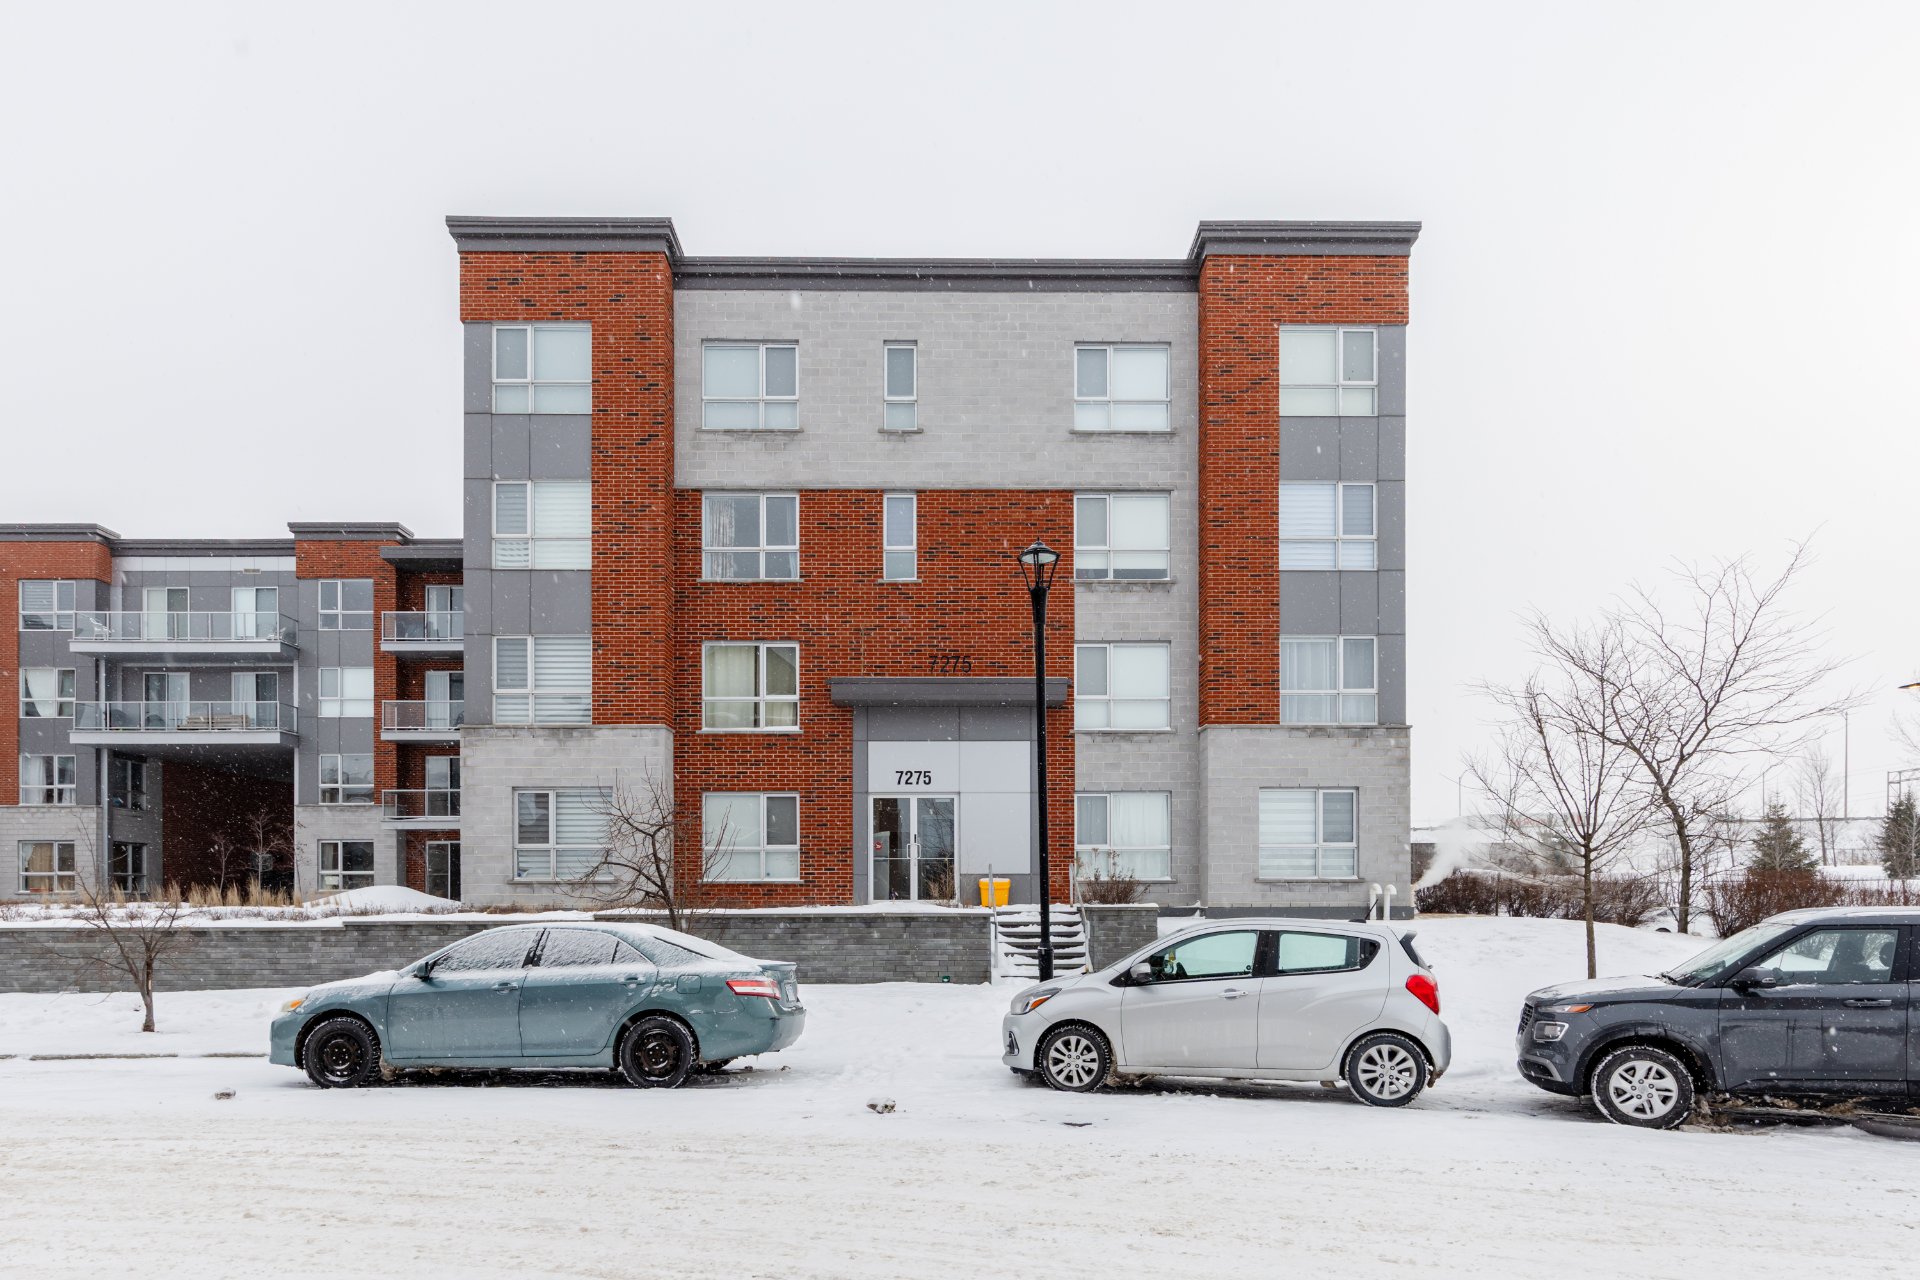
#110 - 7275 Rue de Lunan, Brossard
#306 - 2100 Boul. St-Laurent, Montréal (Ville-Marie)
#8 - 10 Rue de l'Épervier, Gatineau (Hull)
#1103 - 1500 Boul. René-Lévesque O., Montréal (Ville-Marie)
#407 - 2000 Boul. René-Lévesque O., Montréal (Ville-Marie)
#825 - 1485 Rue des Bassins, Montréal (Le Sud-Ouest)
#828 - 1485 Rue des Bassins, Montréal (Le Sud-Ouest)
#1514 - 1800 Boul. René-Lévesque O., Montréal (Ville-Marie)
#725 - 1601 Rue Viola-Desmond, Montréal (LaSalle)
#554 - 288 Rue Richmond, Montréal (Le Sud-Ouest)
#204 - 1205 Rue MacKay, Montréal (Ville-Marie)
#625 - 1485 Rue des Bassins, Montréal (Le Sud-Ouest)
#516 - 1150 Boul. René-Lévesque E., Montréal (Ville-Marie)
#622 - 1150 Boul. René-Lévesque E., Montréal (Ville-Marie)
#514 - 1485 Rue des Bassins, Montréal (Le Sud-Ouest)
210R Rue Notre-Dame O., Montréal (Ville-Marie)
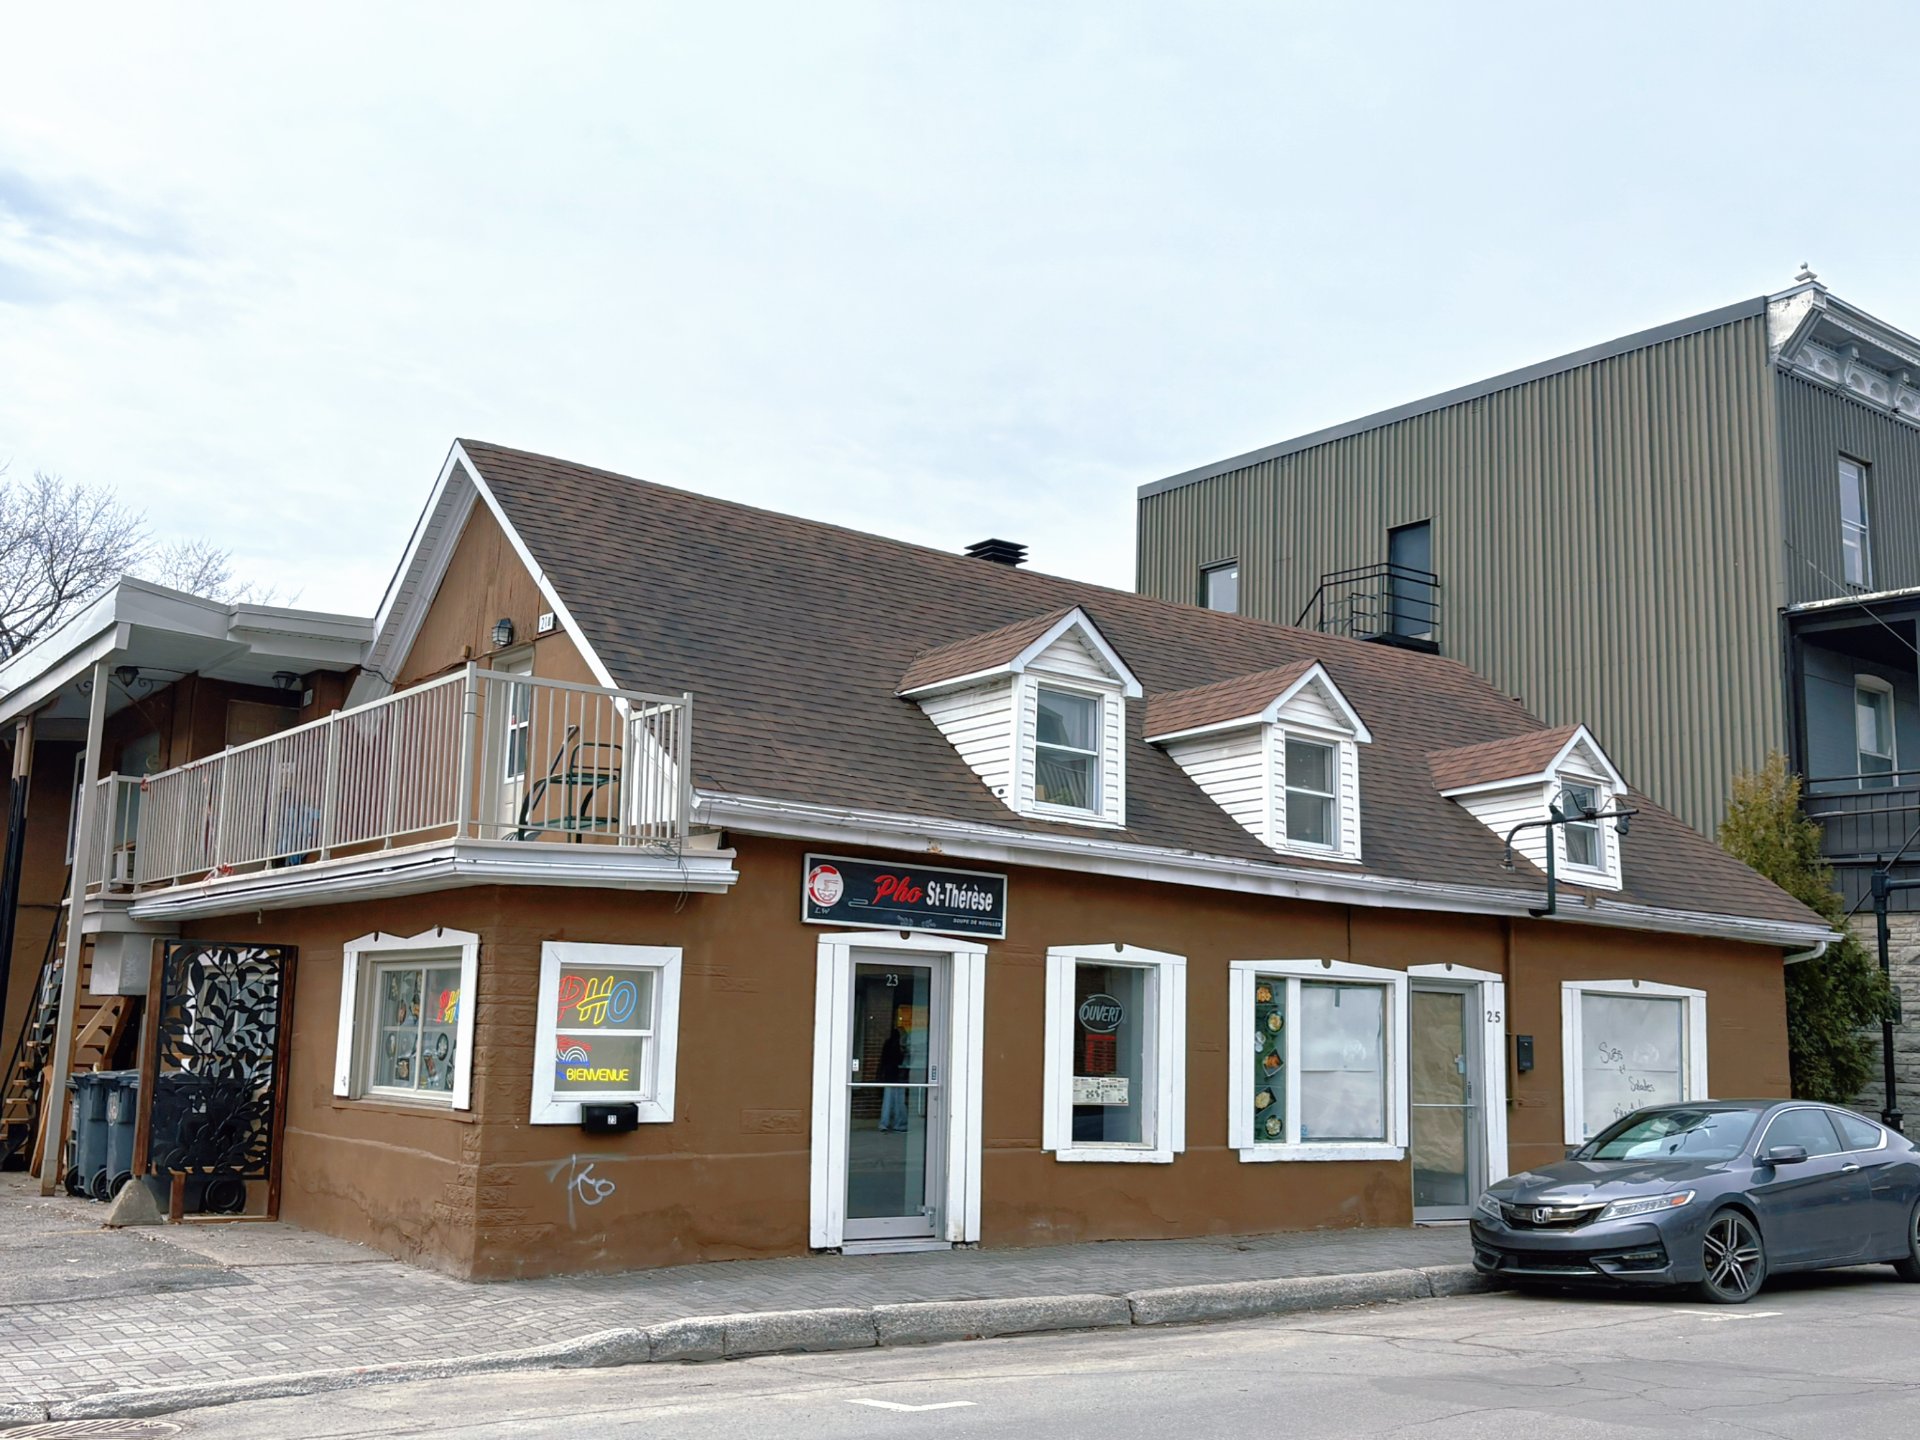
23 Rue Blainville O., Sainte-Thérèse
Ch. Boisé, Saint-Calixte
#163-SS1 - 505 Rue de l'Escale, Brossard
1188ST Av. Union, Montréal (Ville-Marie)
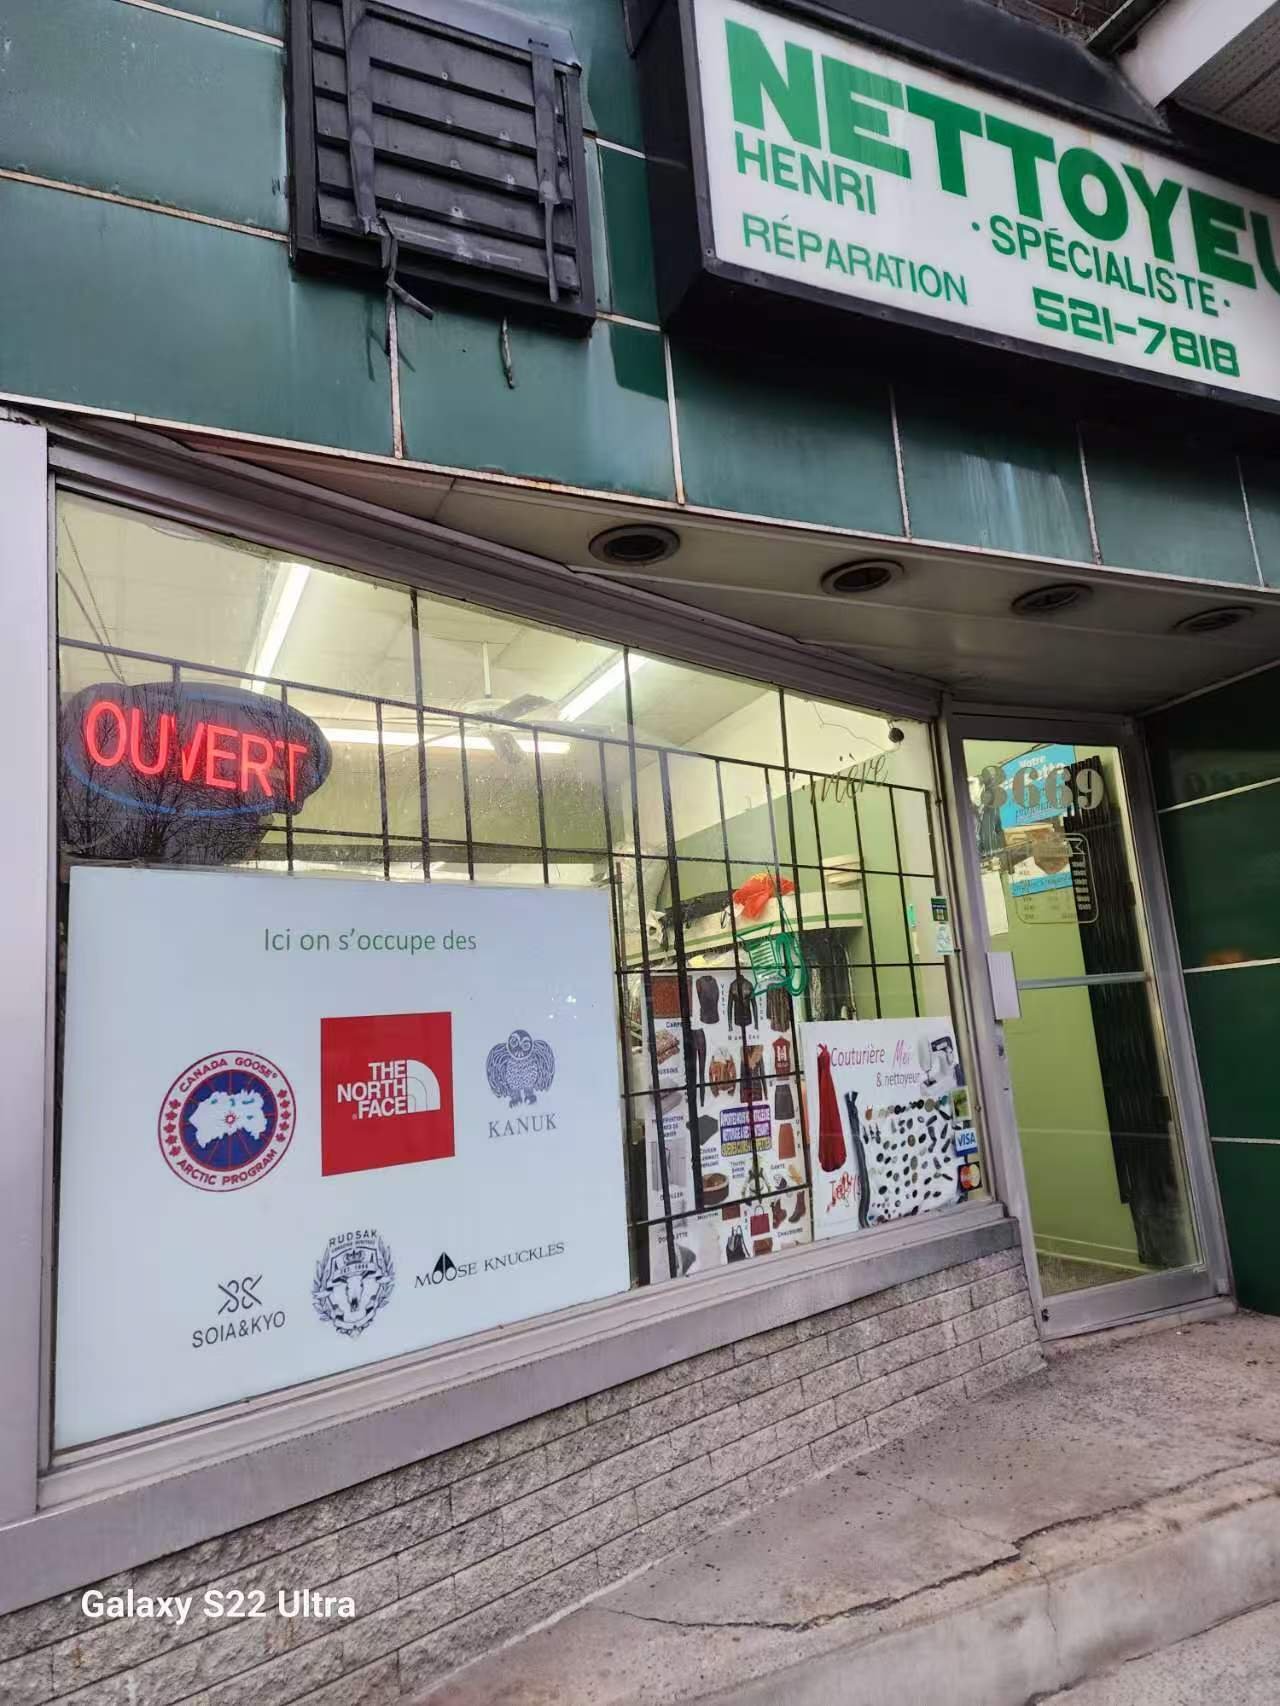
3669 Rue Hochelaga, Montréal (Mercier/Hochelaga-Maisonneuve)
#P4-166 - 1450 Boul. René-Lévesque O., Montréal (Ville-Marie)
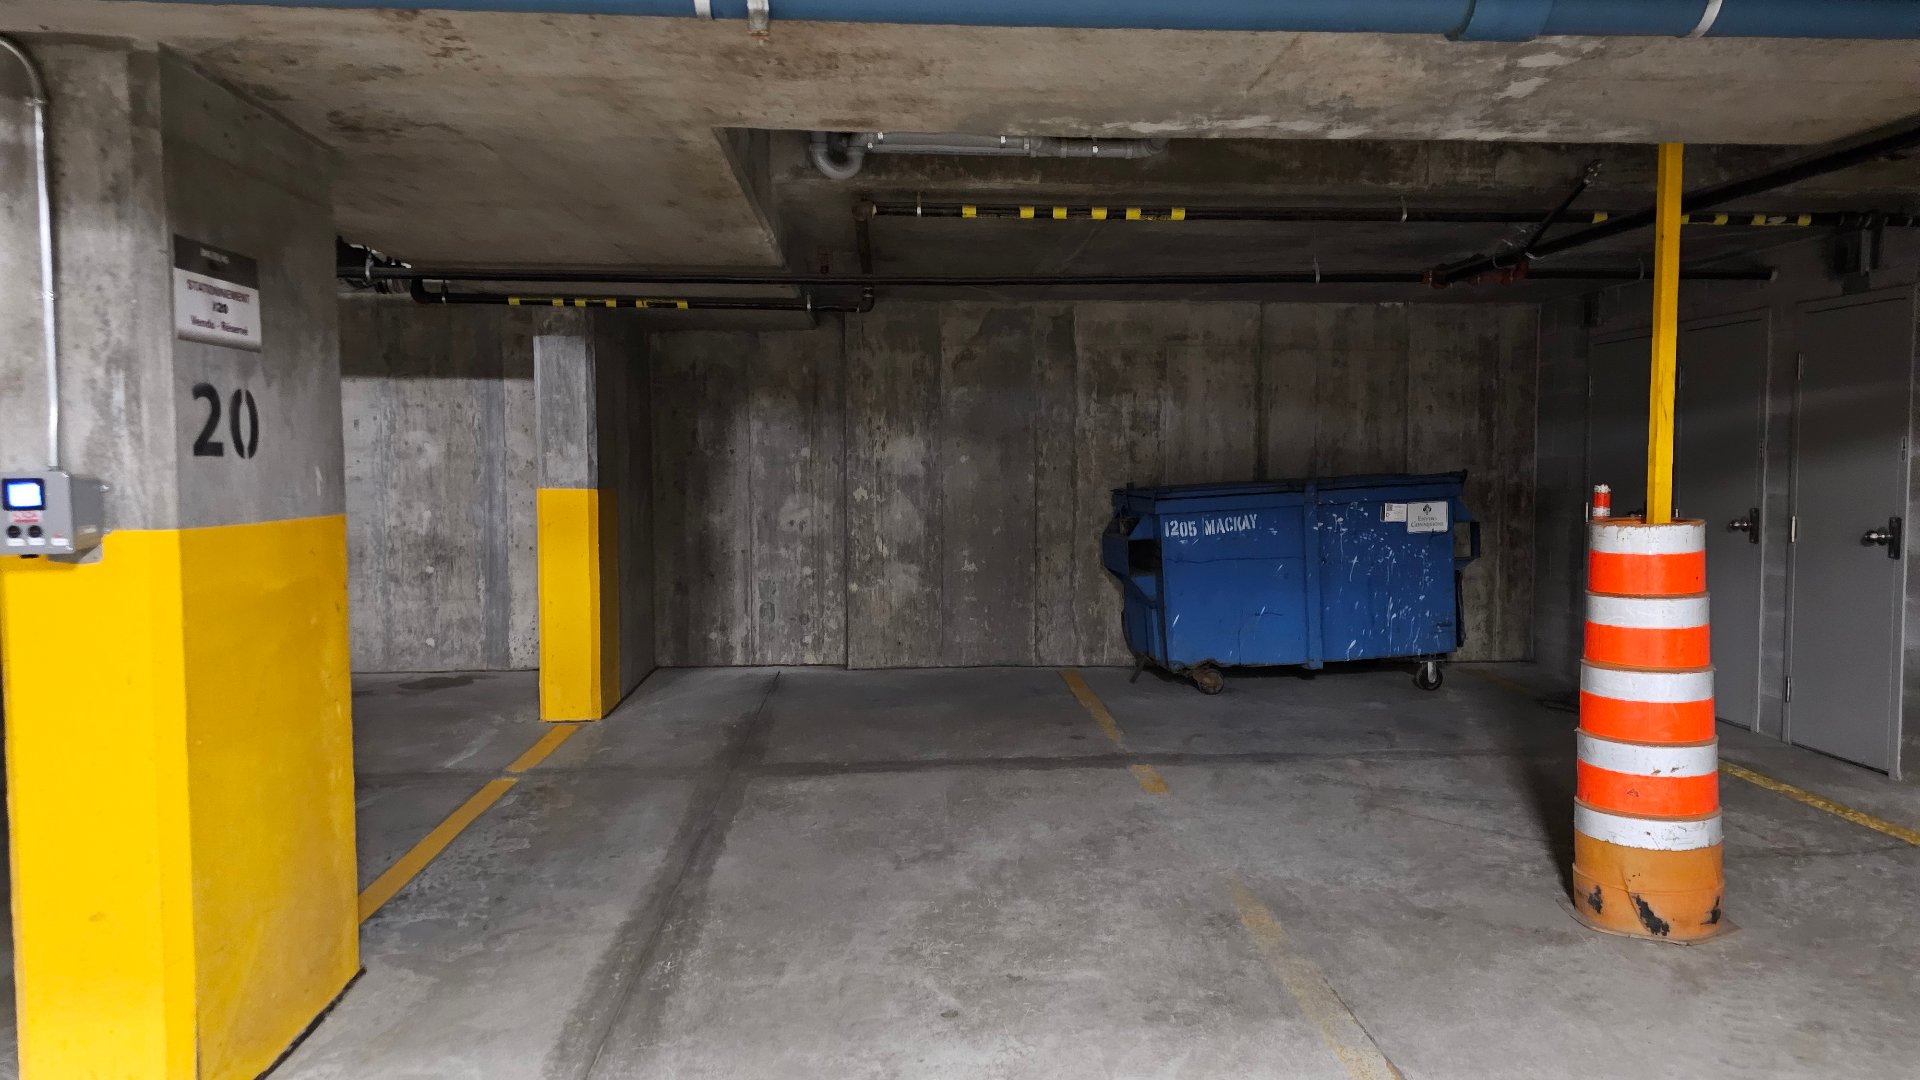
#P20 - 1205 Rue MacKay, Montréal (Ville-Marie)
2157 Rue St-Zotique E., Montréal (Rosemont/La Petite-Patrie)
2300 Av. du Mont-Royal E., Montréal (Le Plateau-Mont-Royal)
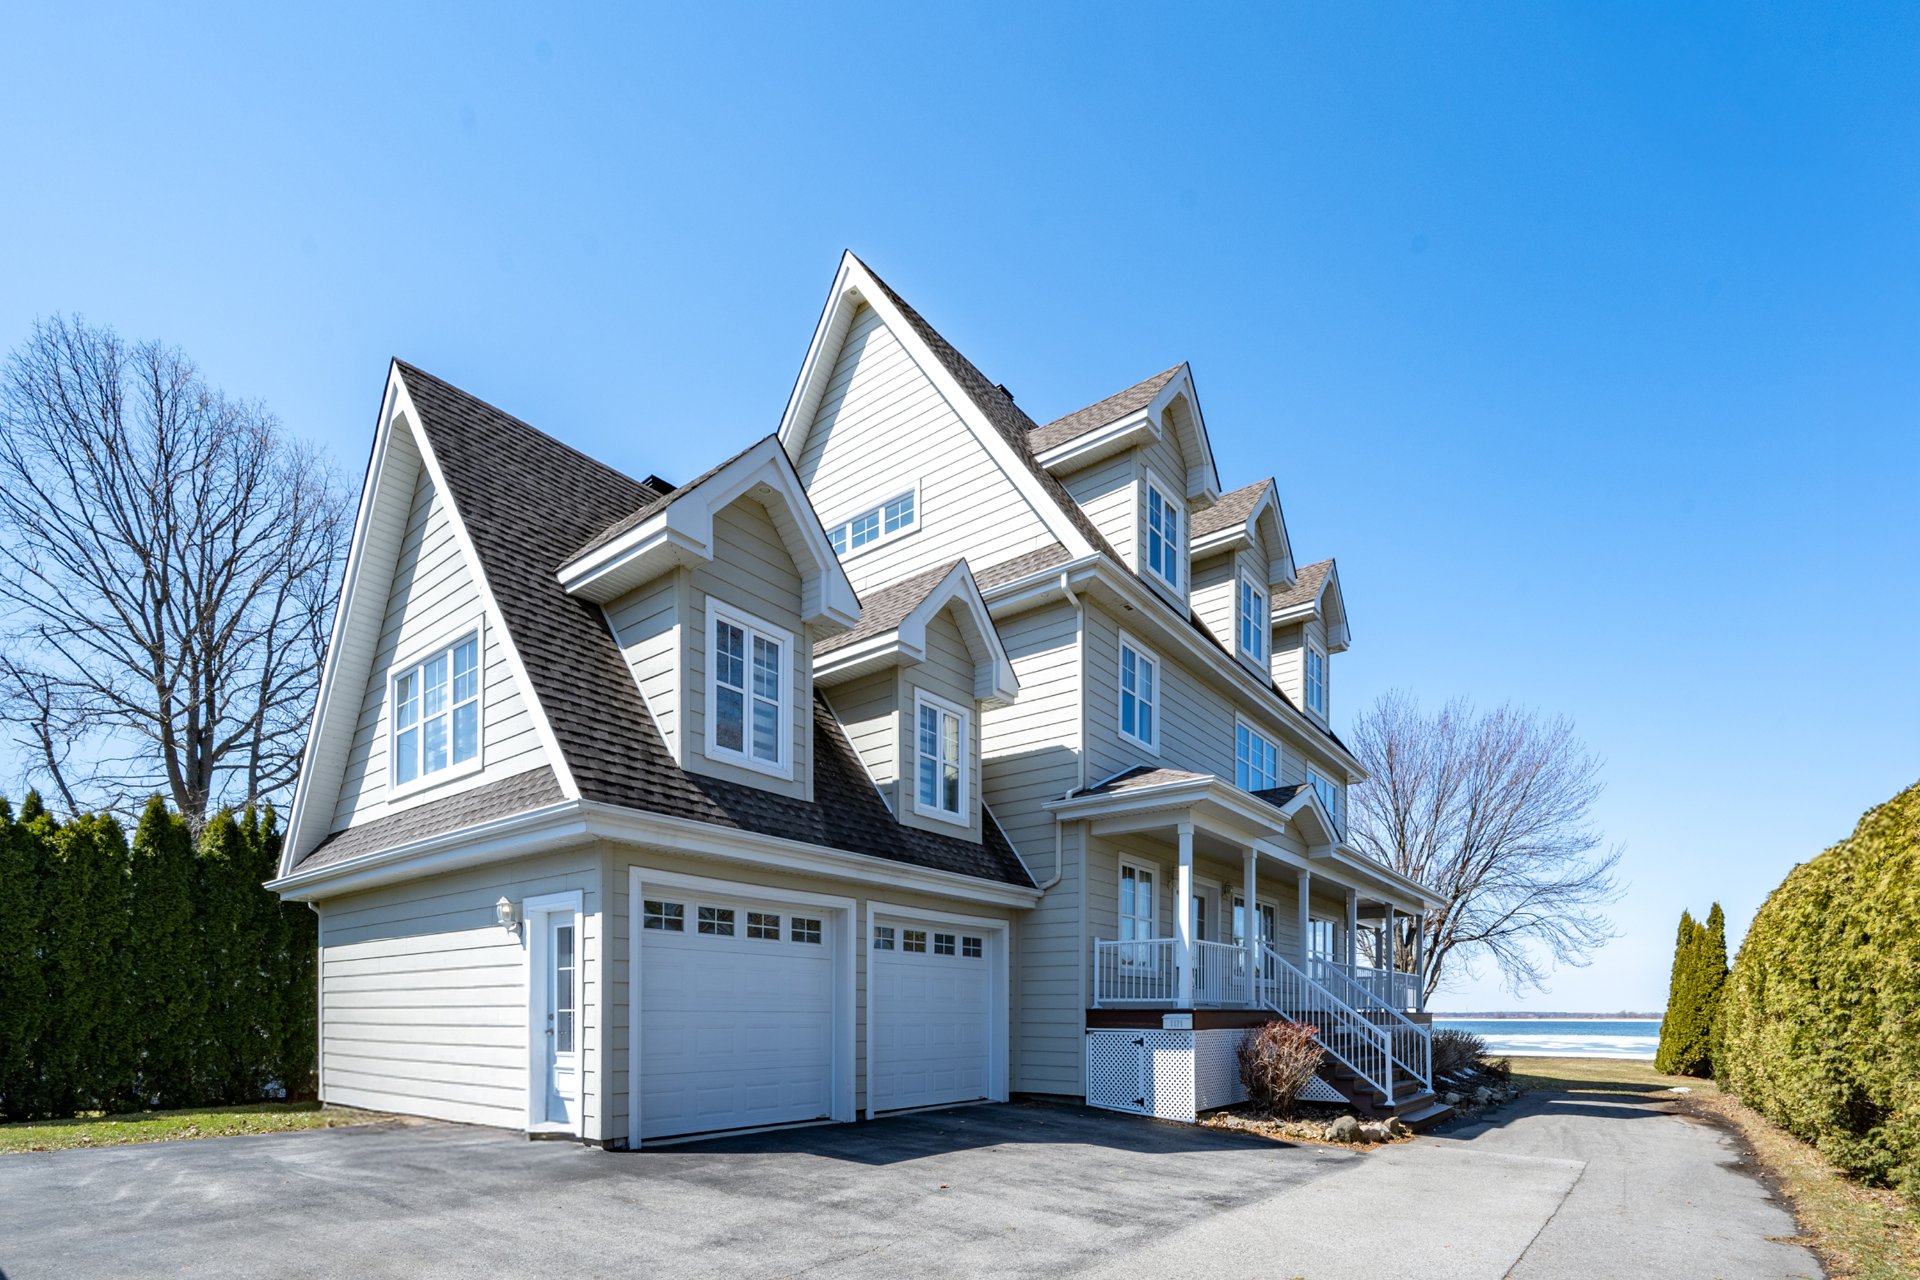
1171 Ch. du Lac-St-Louis, Léry
#MV124 - 585 Av. Glengarry, Mont-Royal
40 Rue du Centre, Chambly
1900 Crois. Toscanini, Brossard
#642 - 7020 Rue Allard, Montréal (LaSalle)
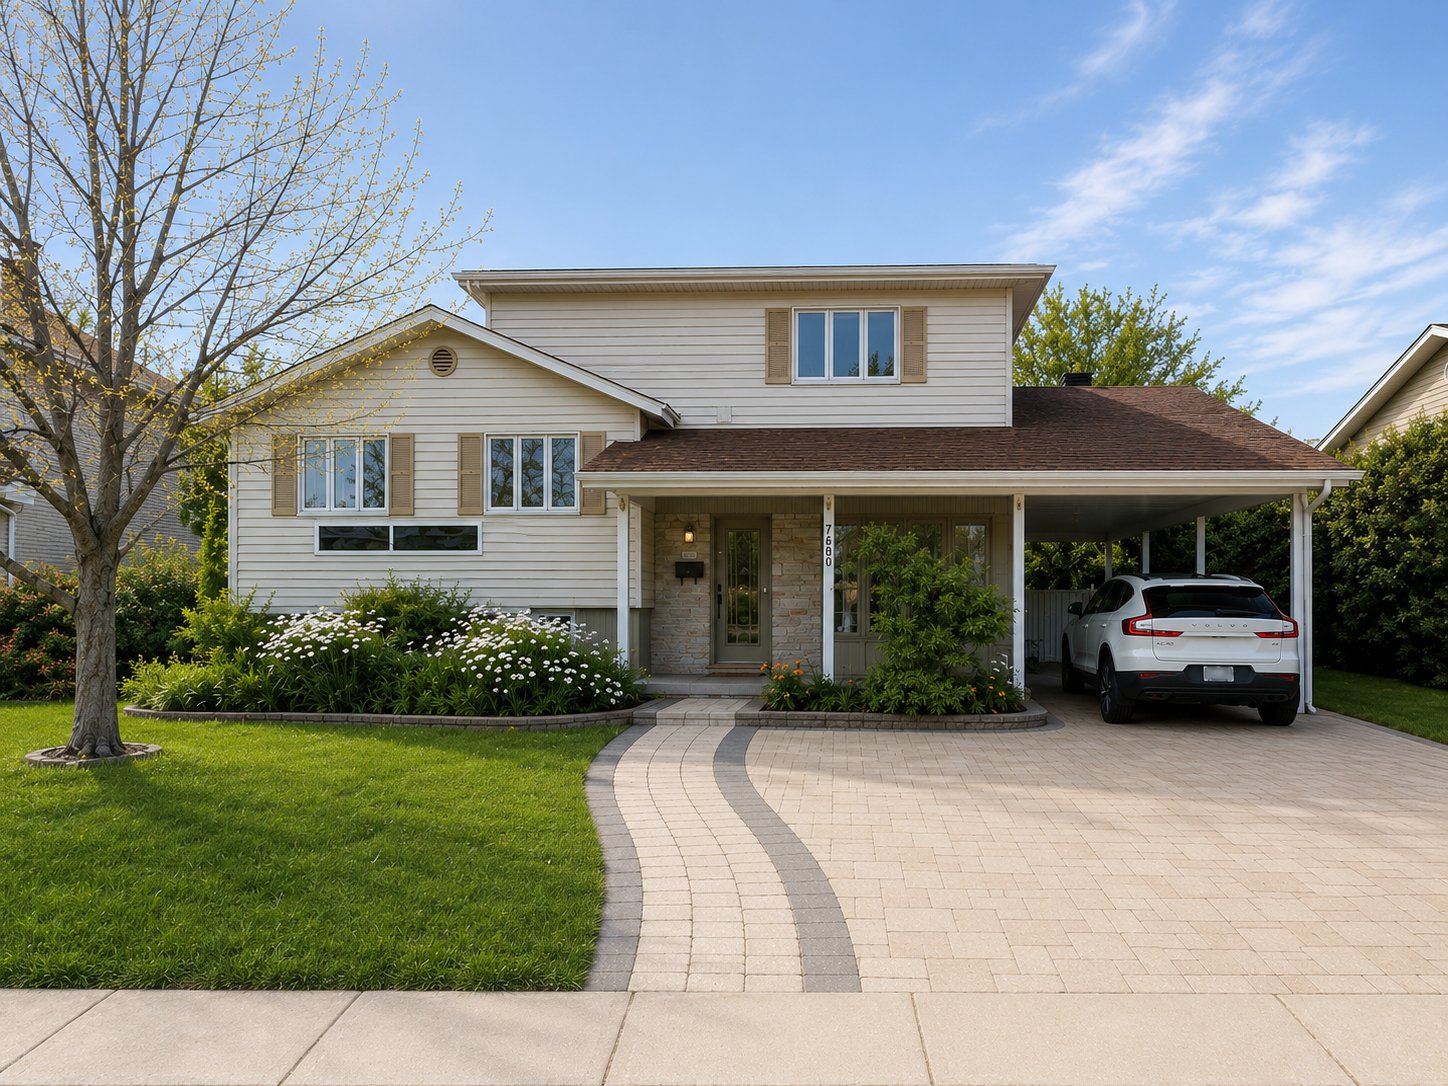
7680 Boul. Milan, Brossard
#3877 - 3877 Boul. Édouard-Montpetit, Montréal (Côte-des-Neiges/Notre-Dame-de-Grâce)
#1501 - 7227 Boul. Newman, Montréal (LaSalle)
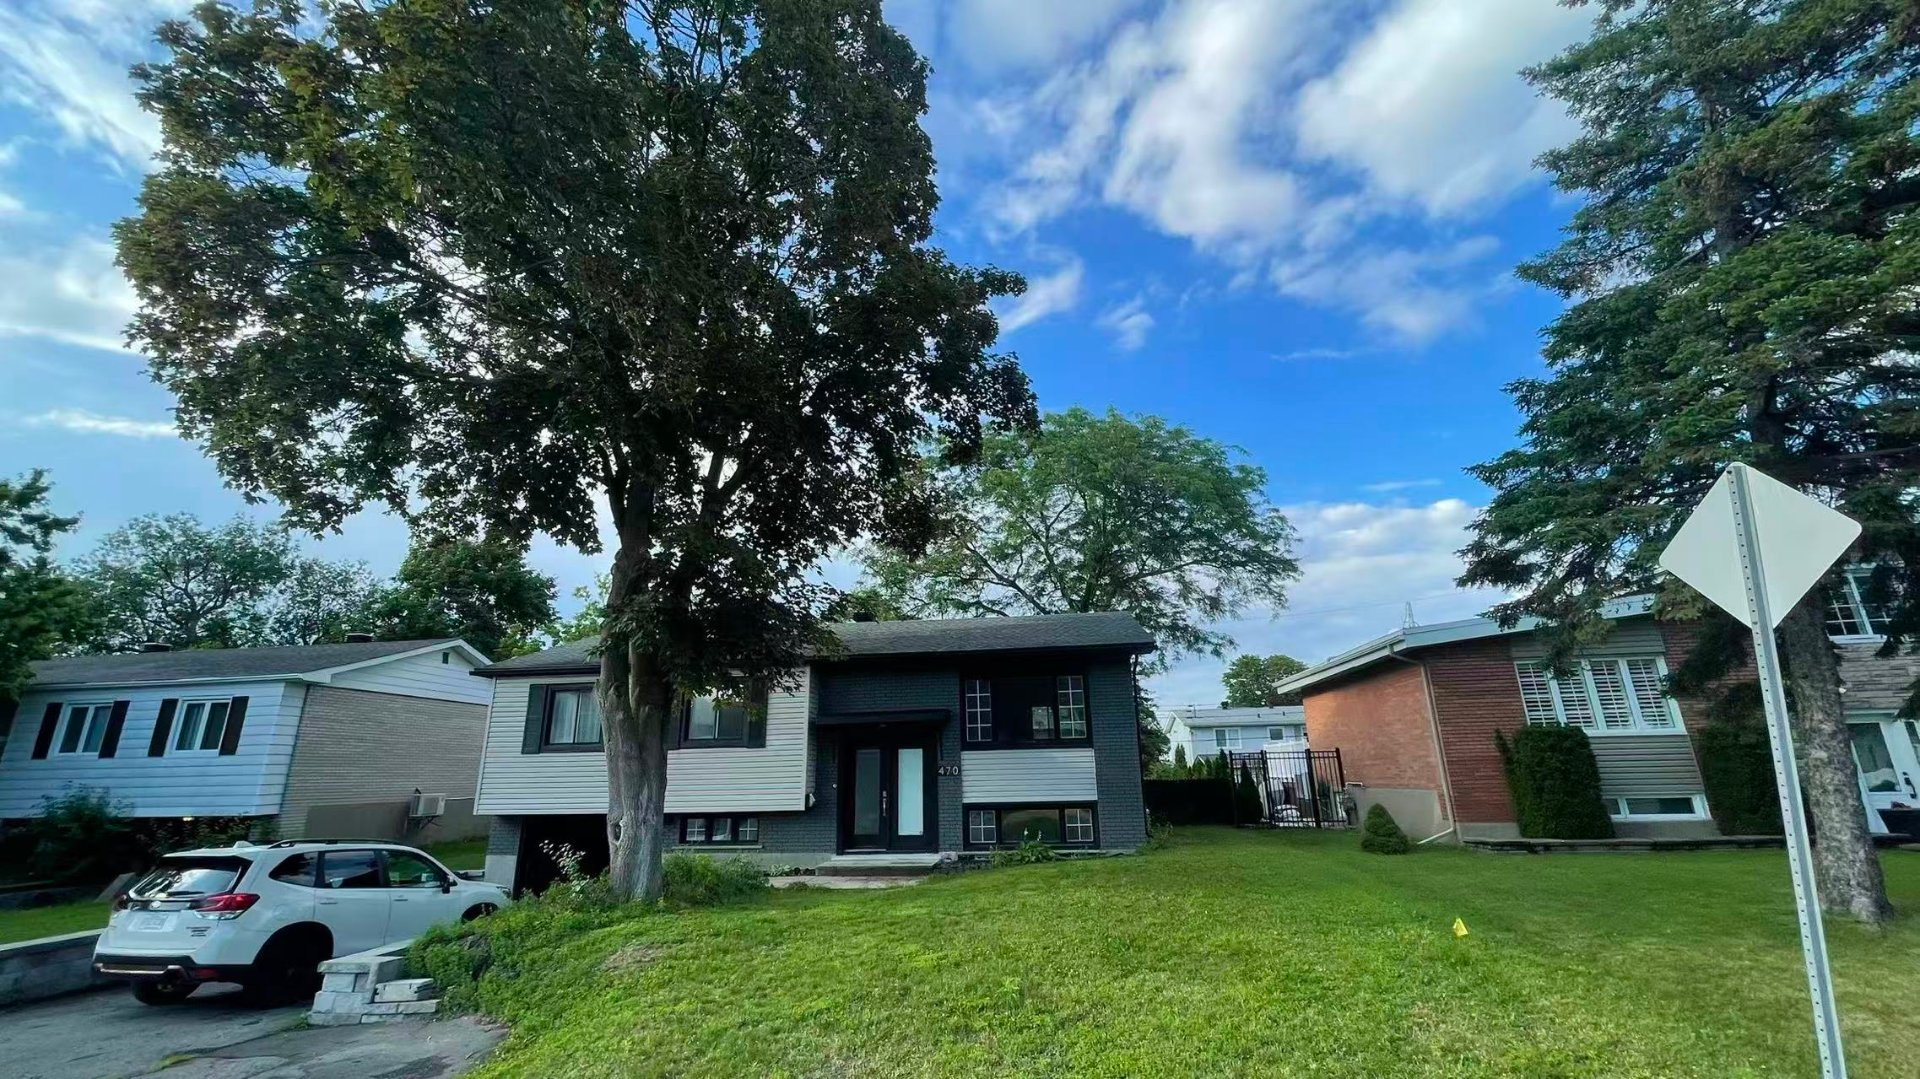
470 Rue Devon, Dollard-des-Ormeaux
#A - 140 Tower Street, Beaconsfield
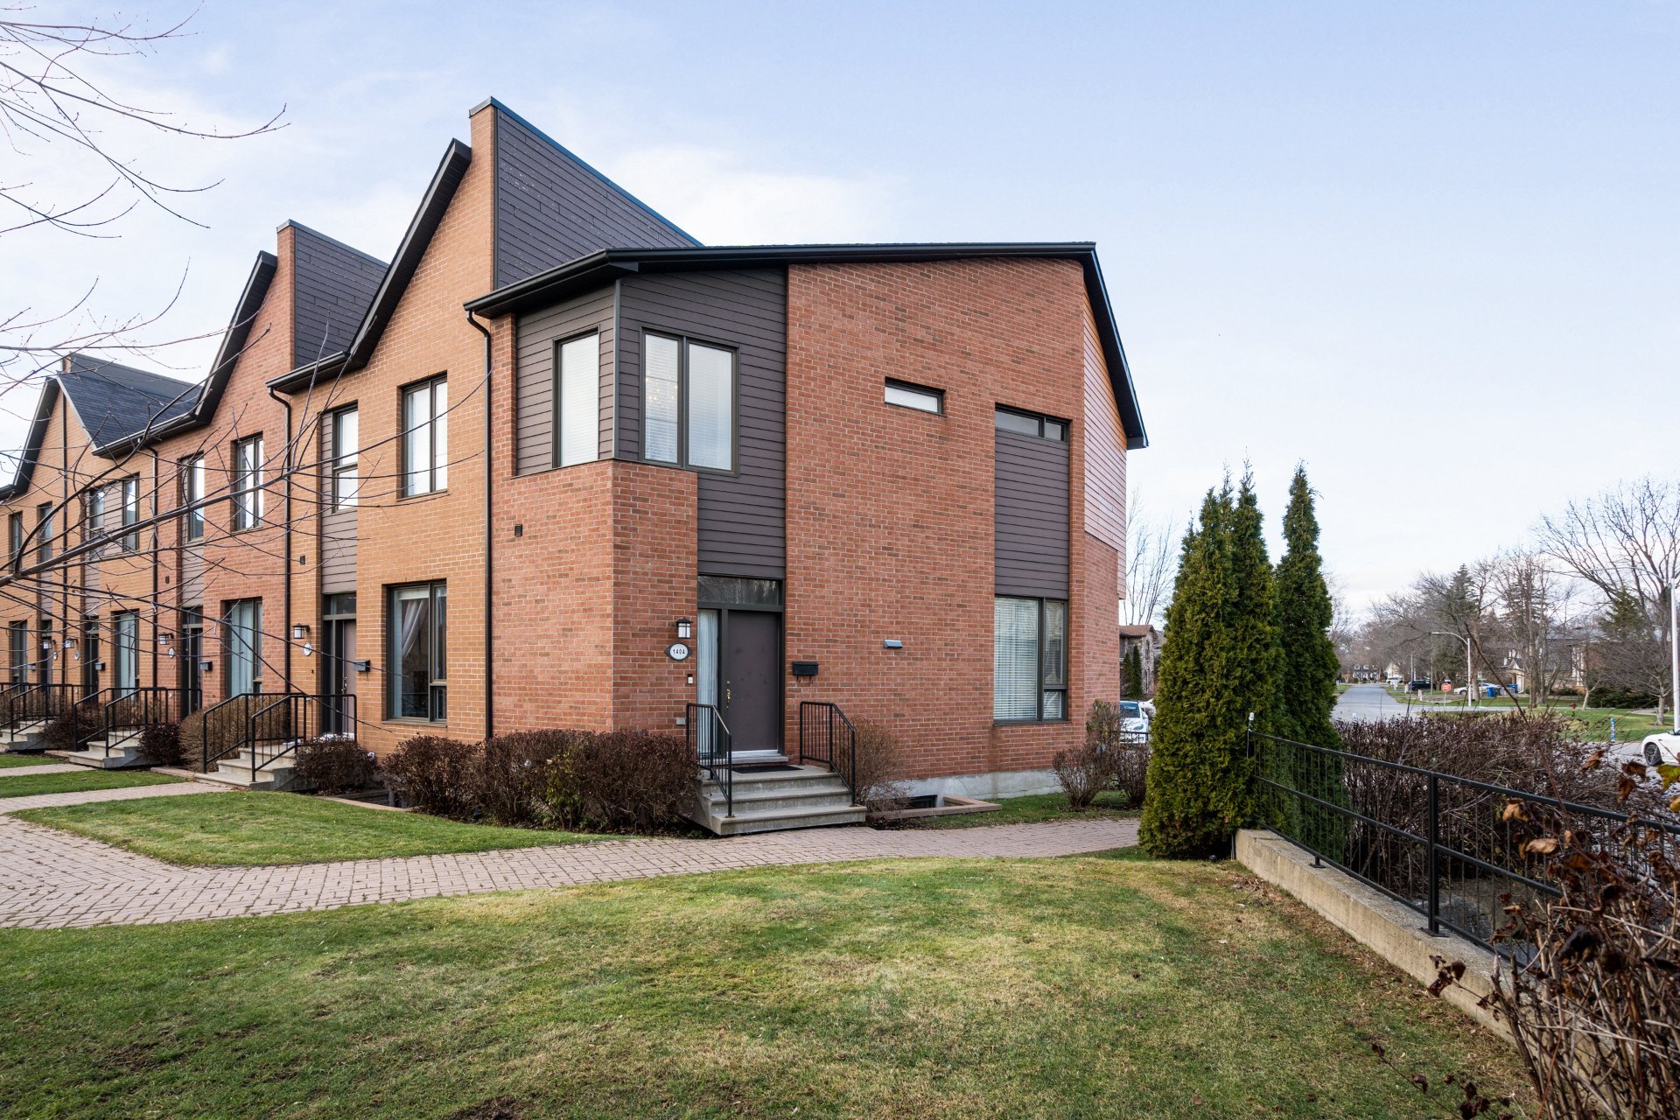
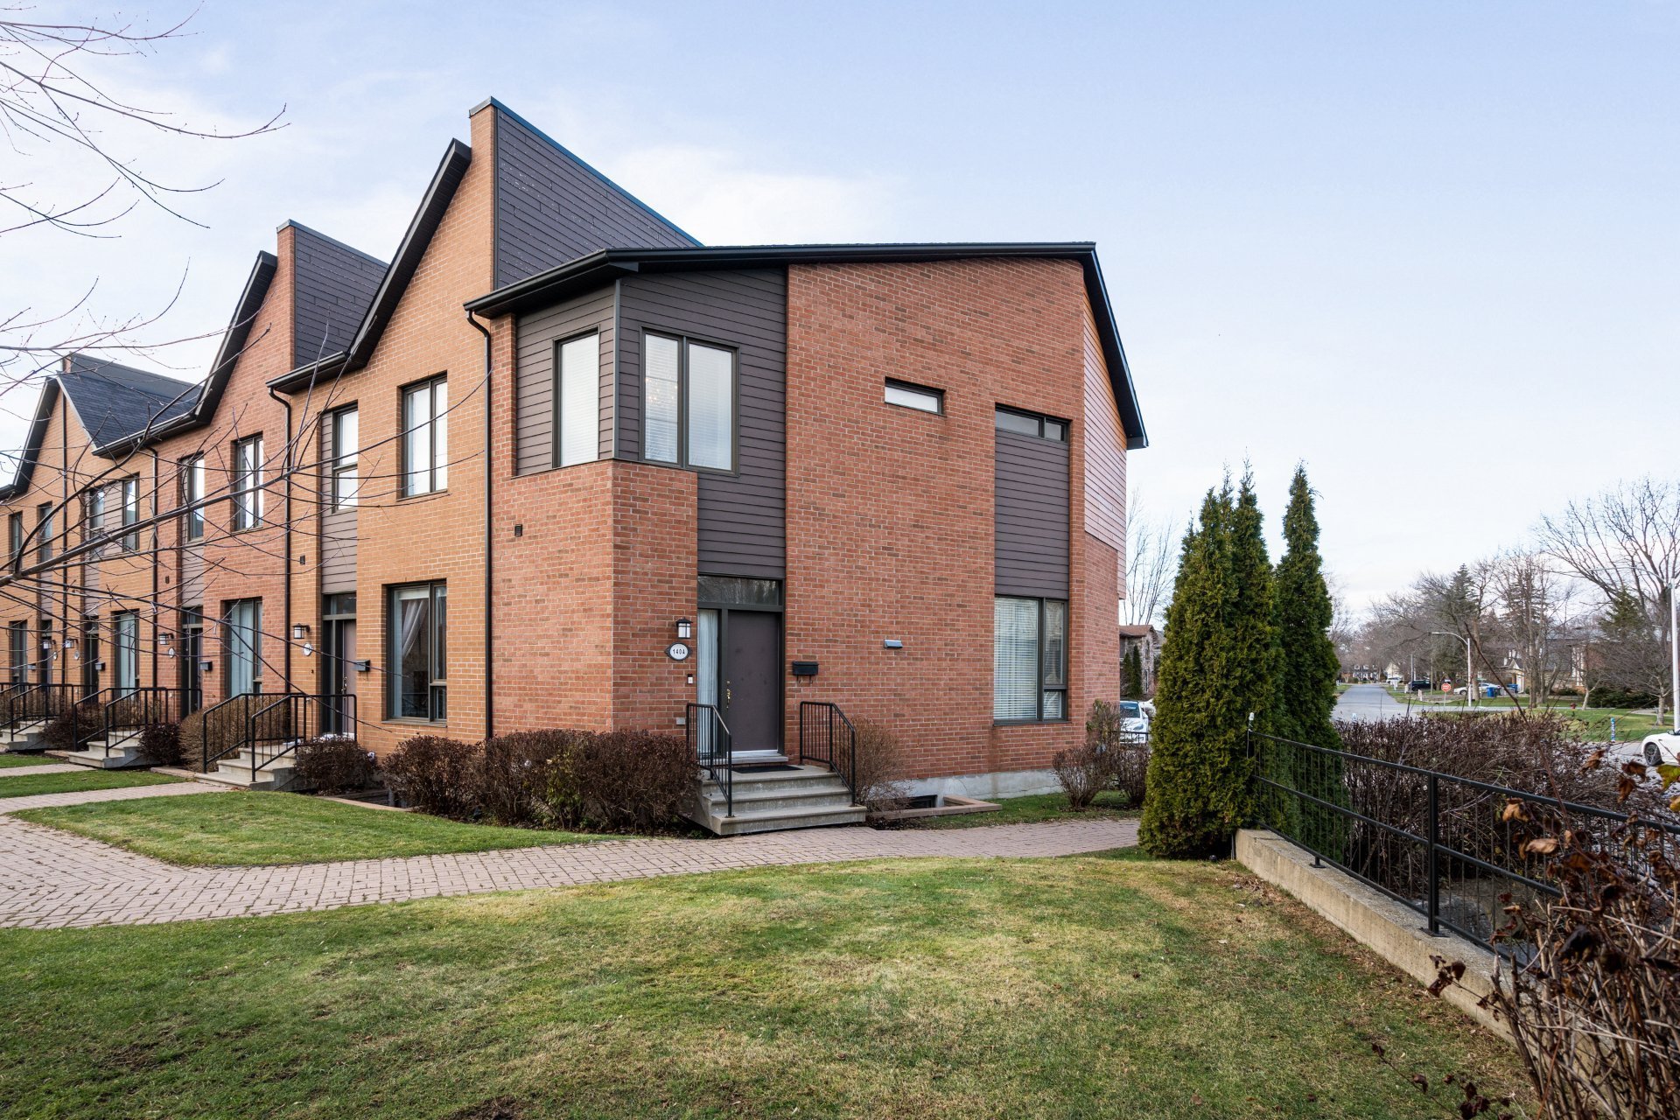
140A Tower Street, Beaconsfield
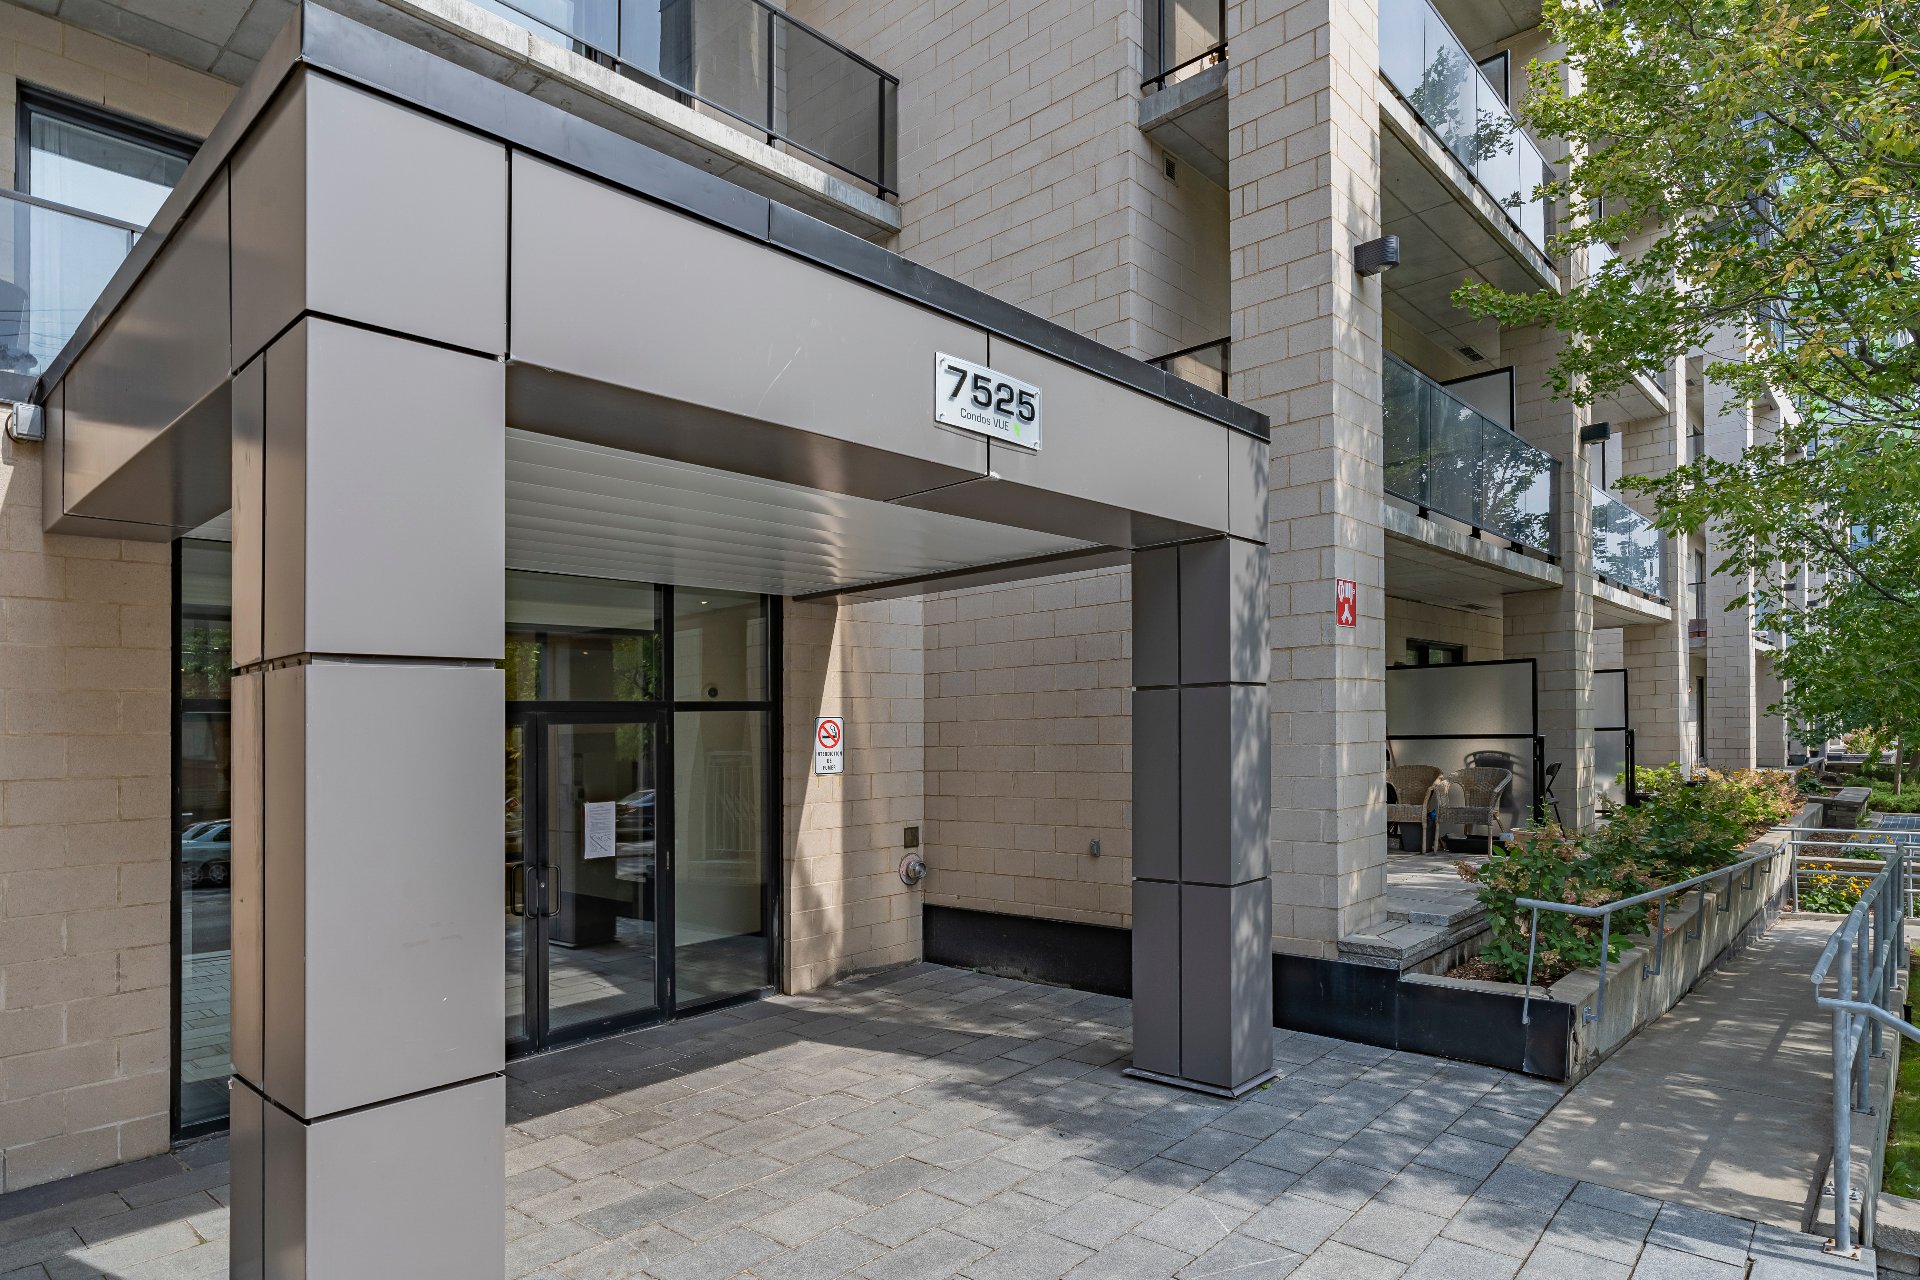
#701 - 7525 Av. Mountain Sights, Montréal (Côte-des-Neiges/Notre-Dame-de-Grâce)
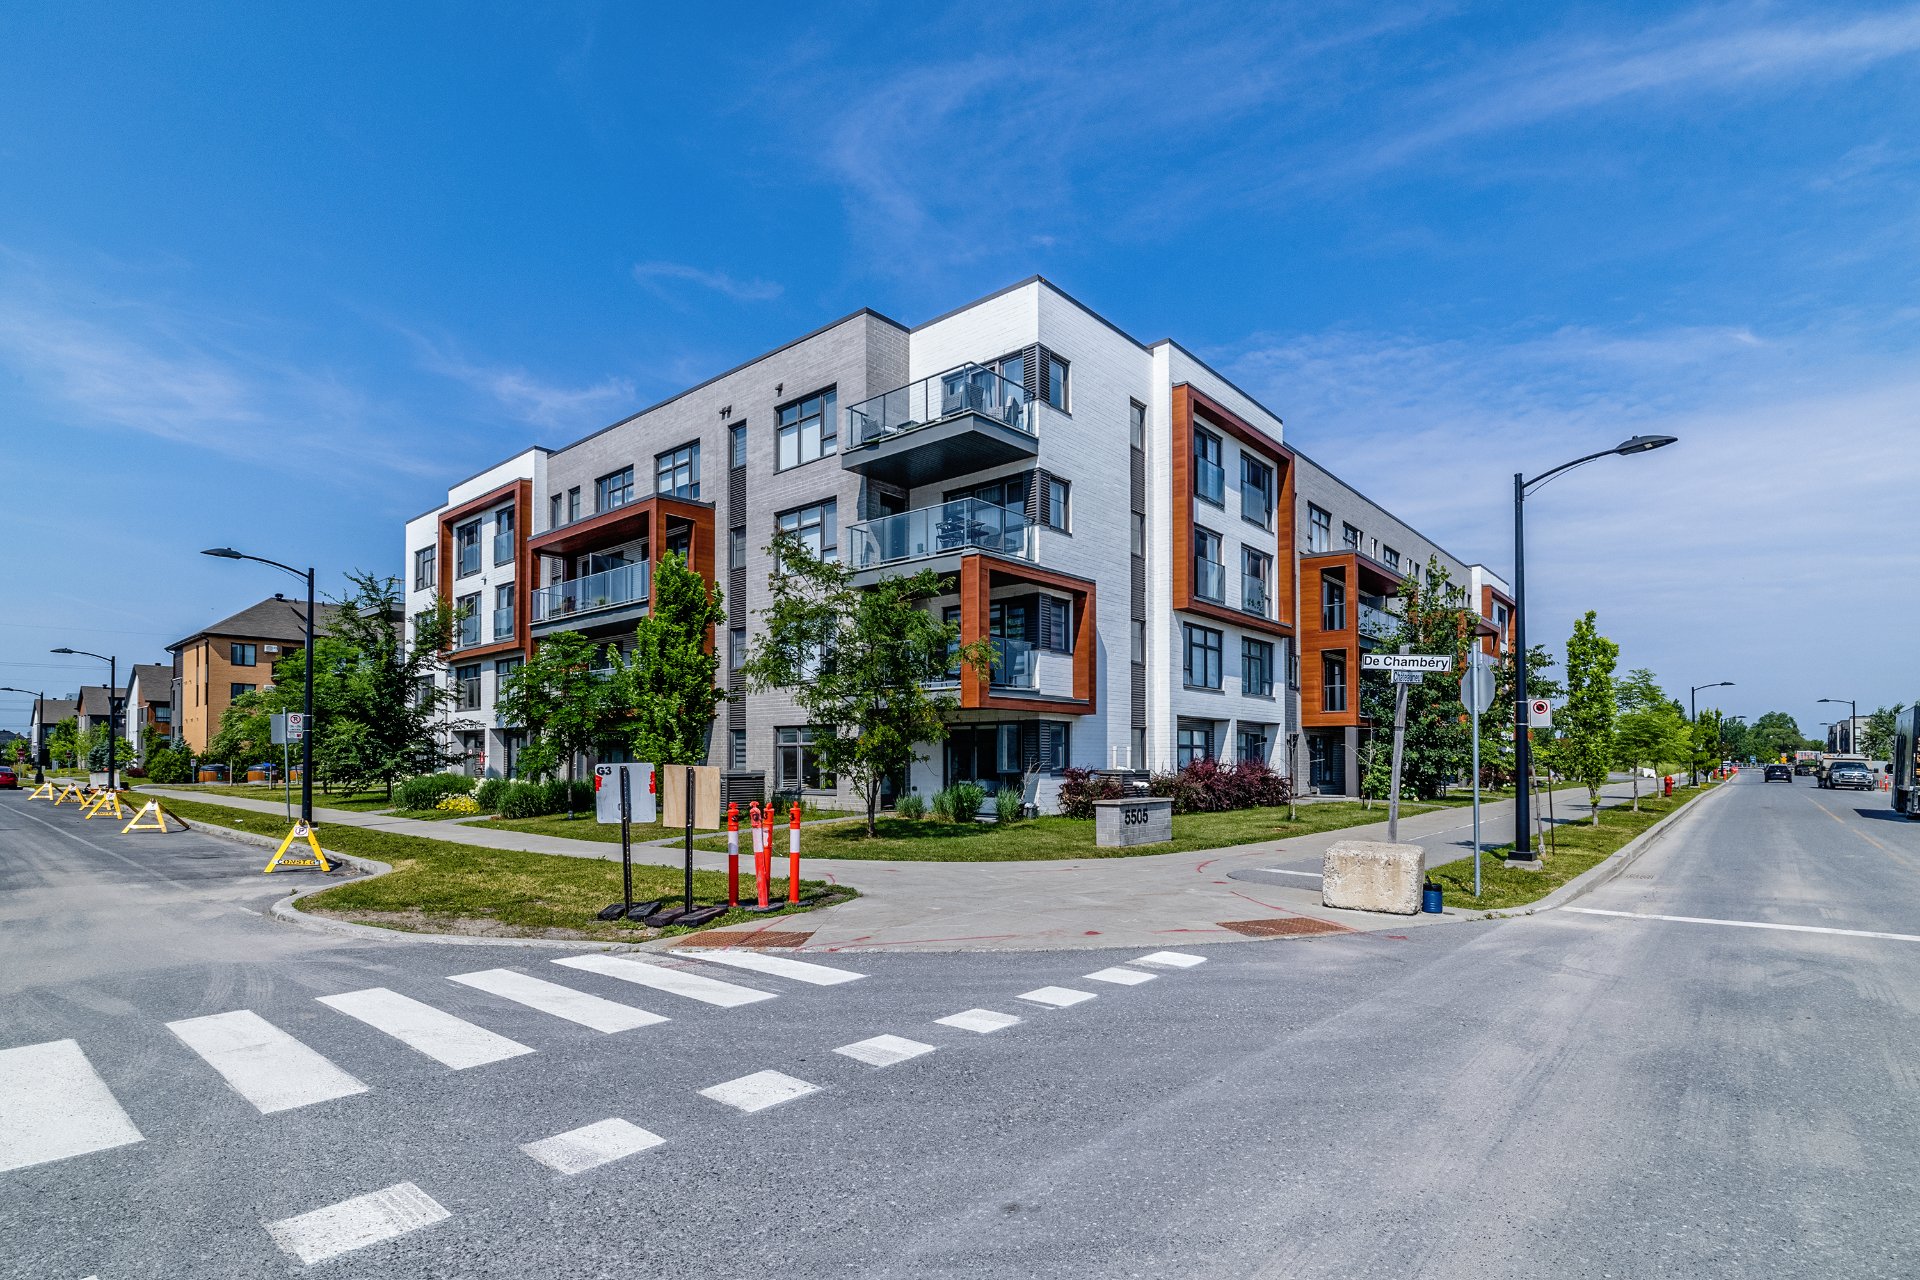
#205 - 5505 Rue de Châteauneuf, Brossard
398 Av. Skaniatarati, Montréal (Lachine)
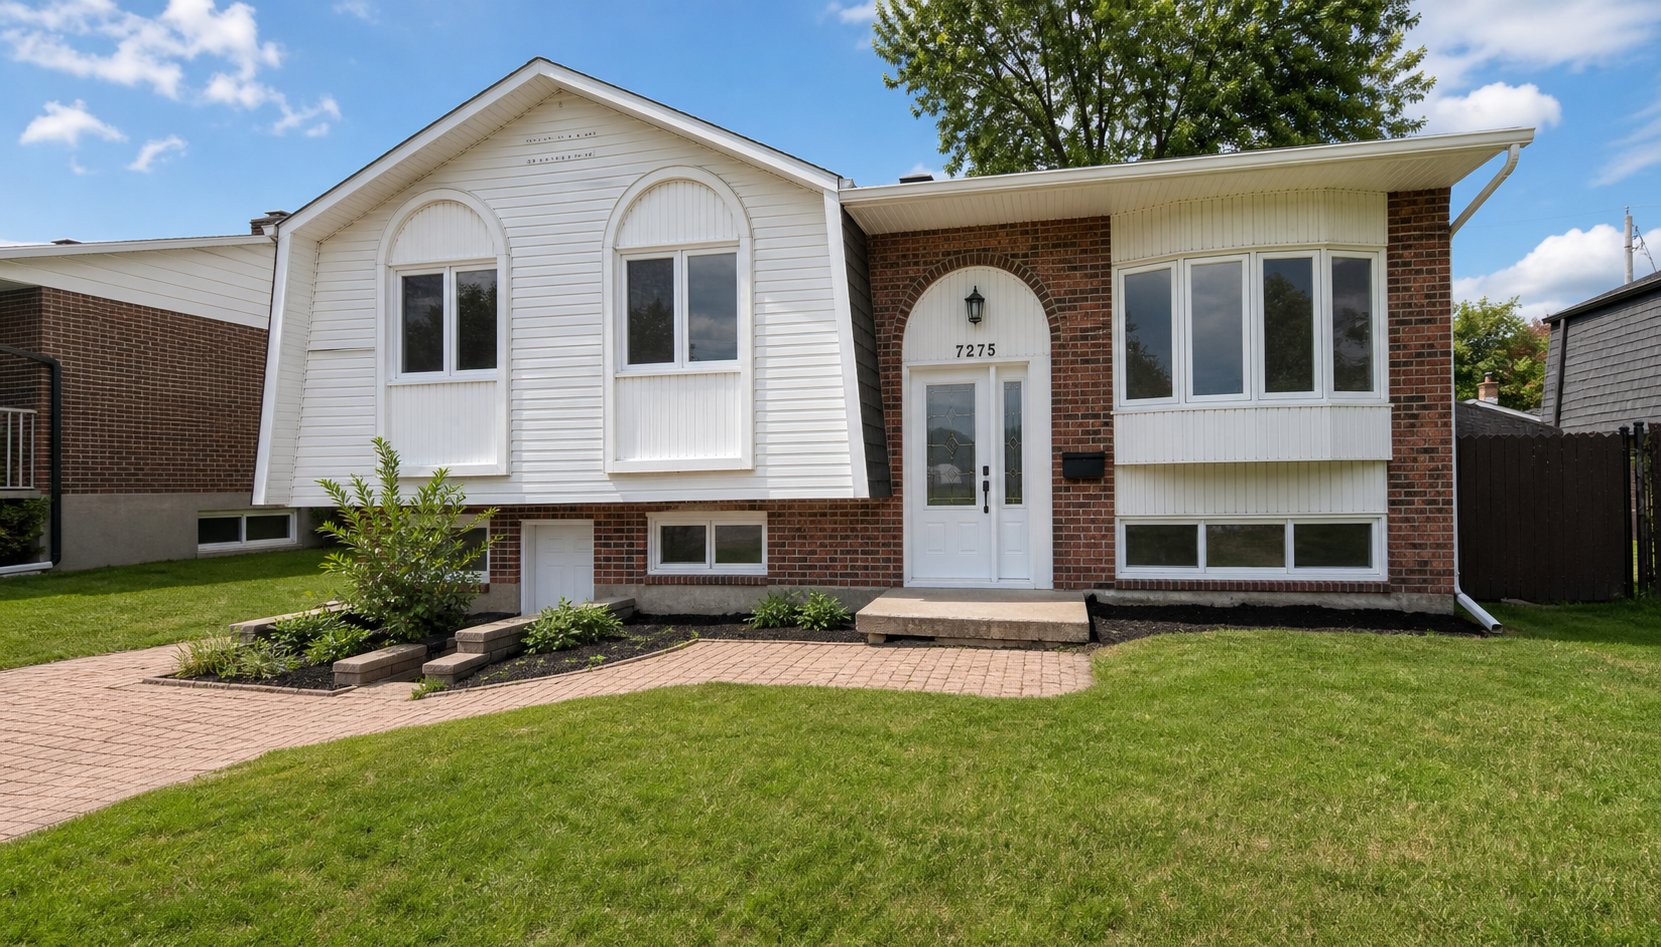
7275 Place Mauriac, Brossard
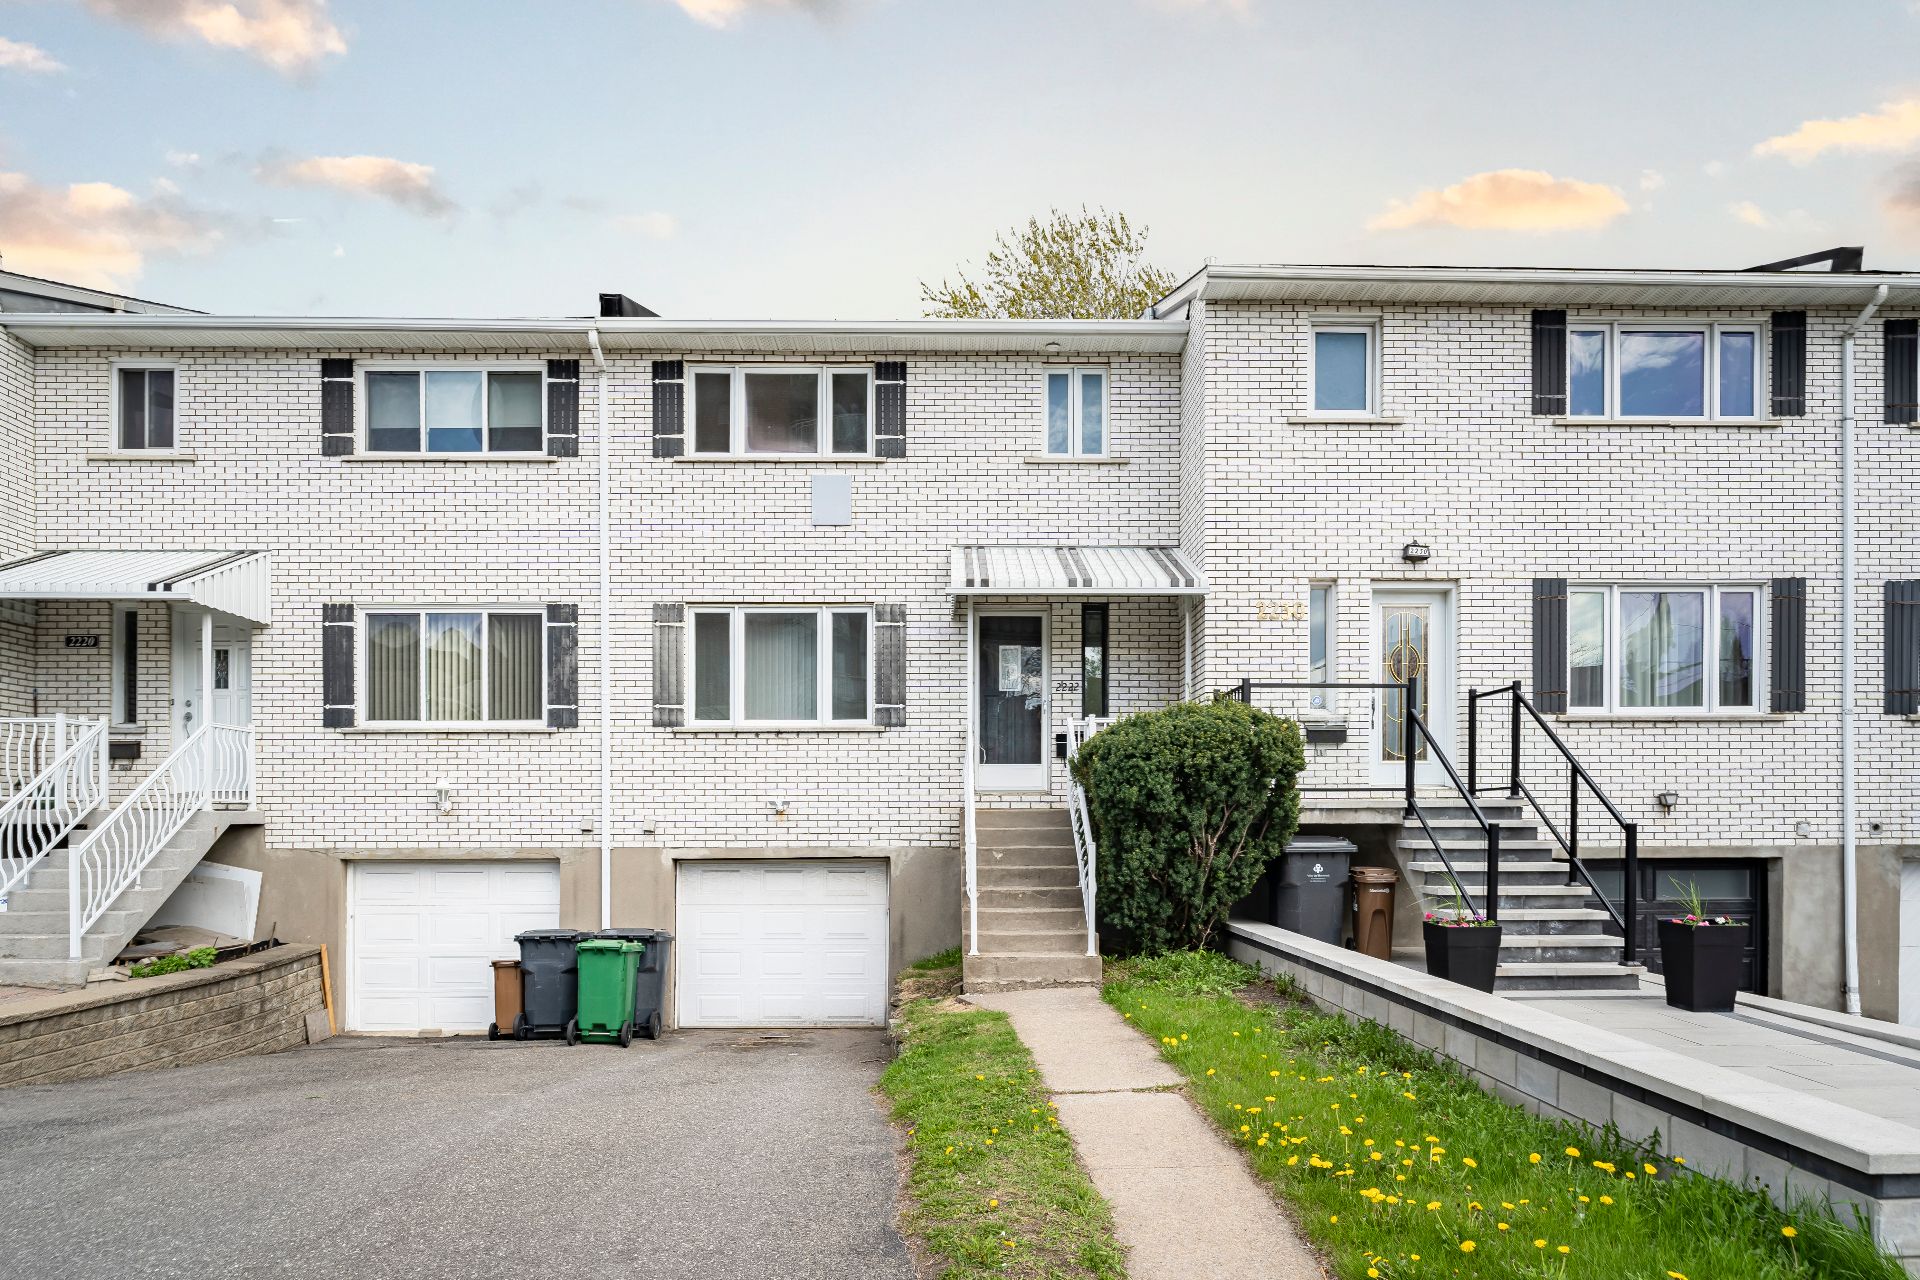
2222 Rue Hufford, Montréal (Saint-Laurent)
6097 Boul. Milan, Brossard
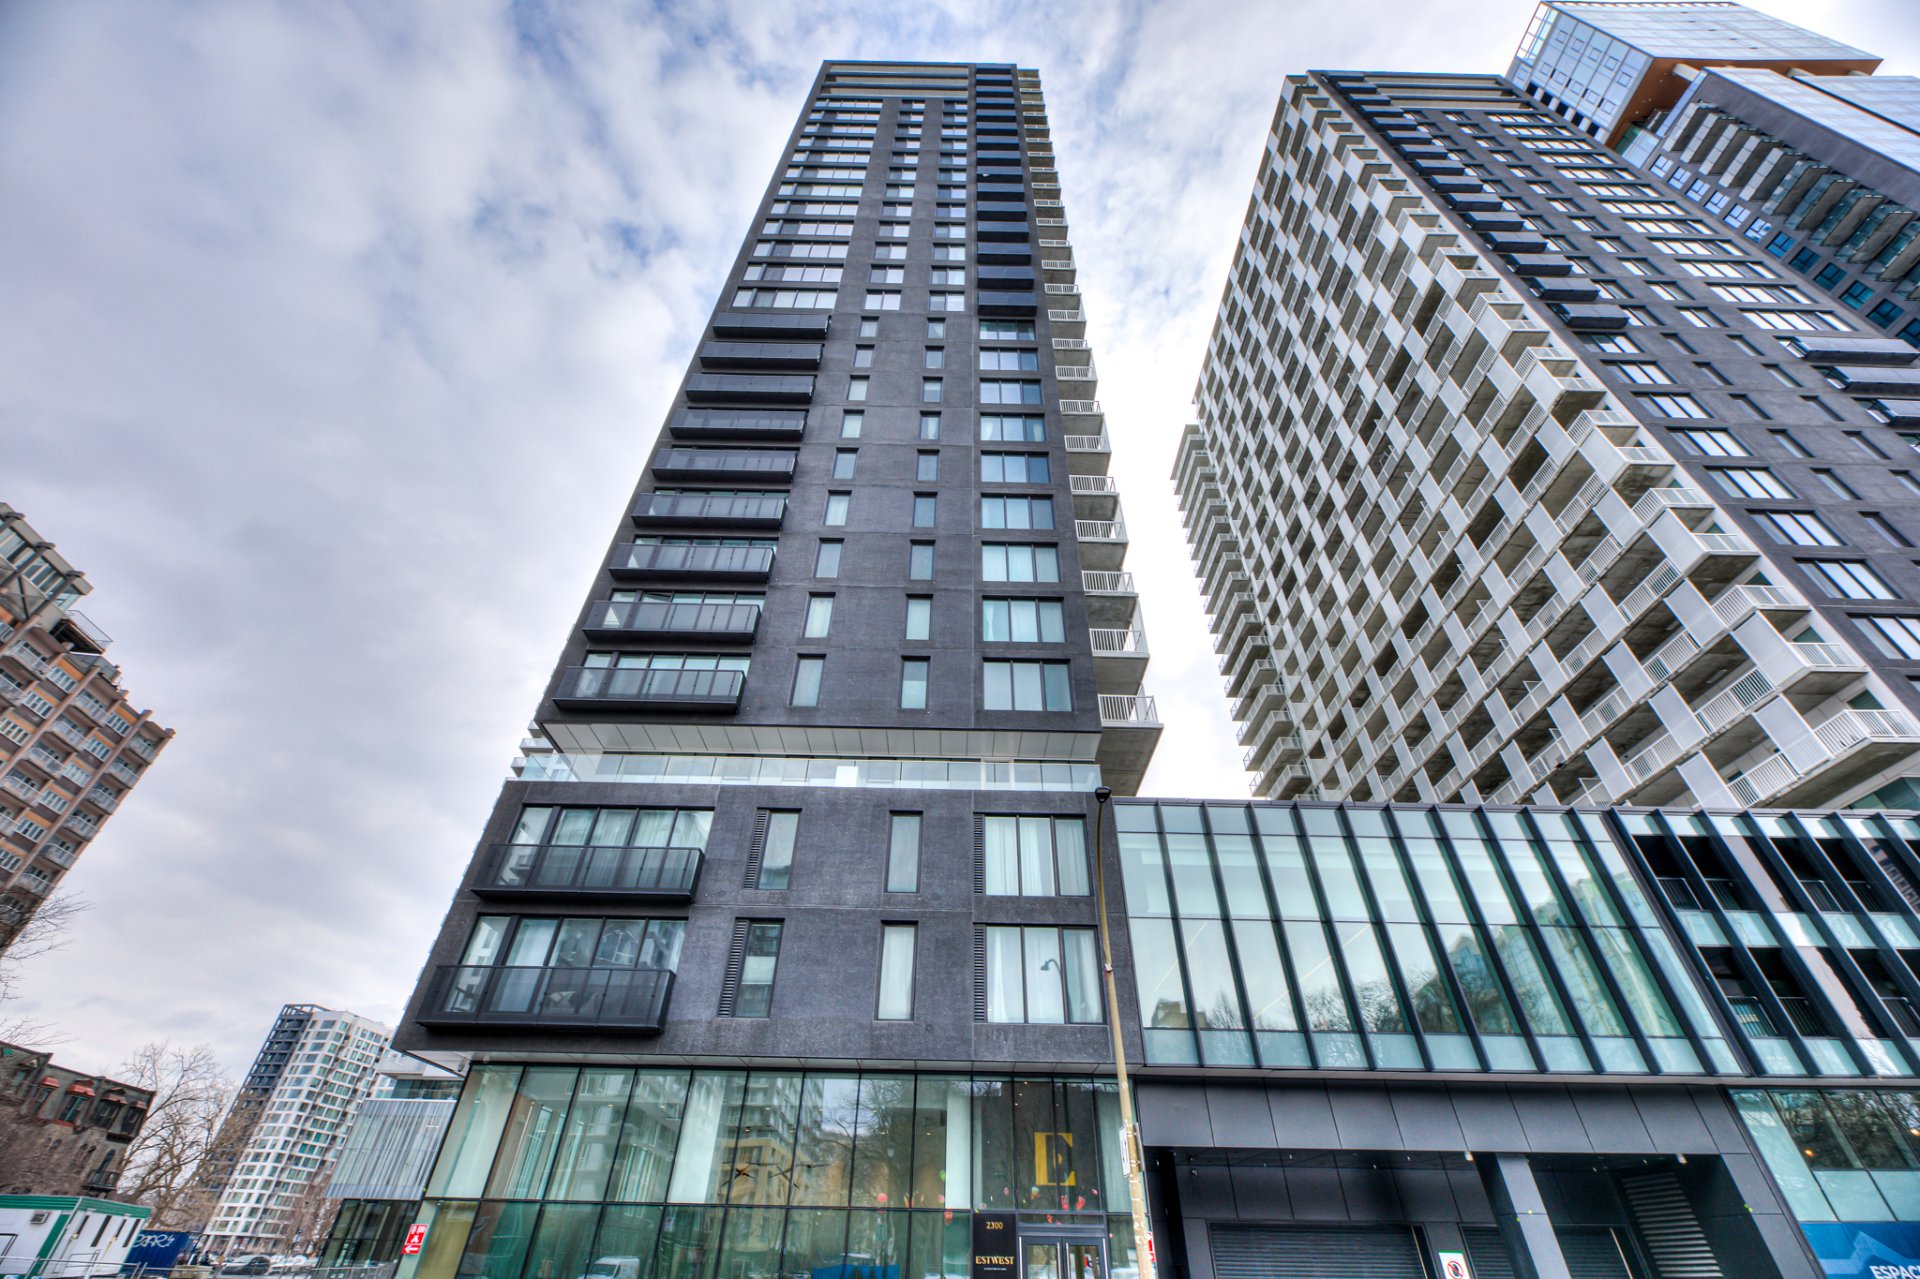
#813 - 2300 Rue Tupper, Montréal (Ville-Marie)
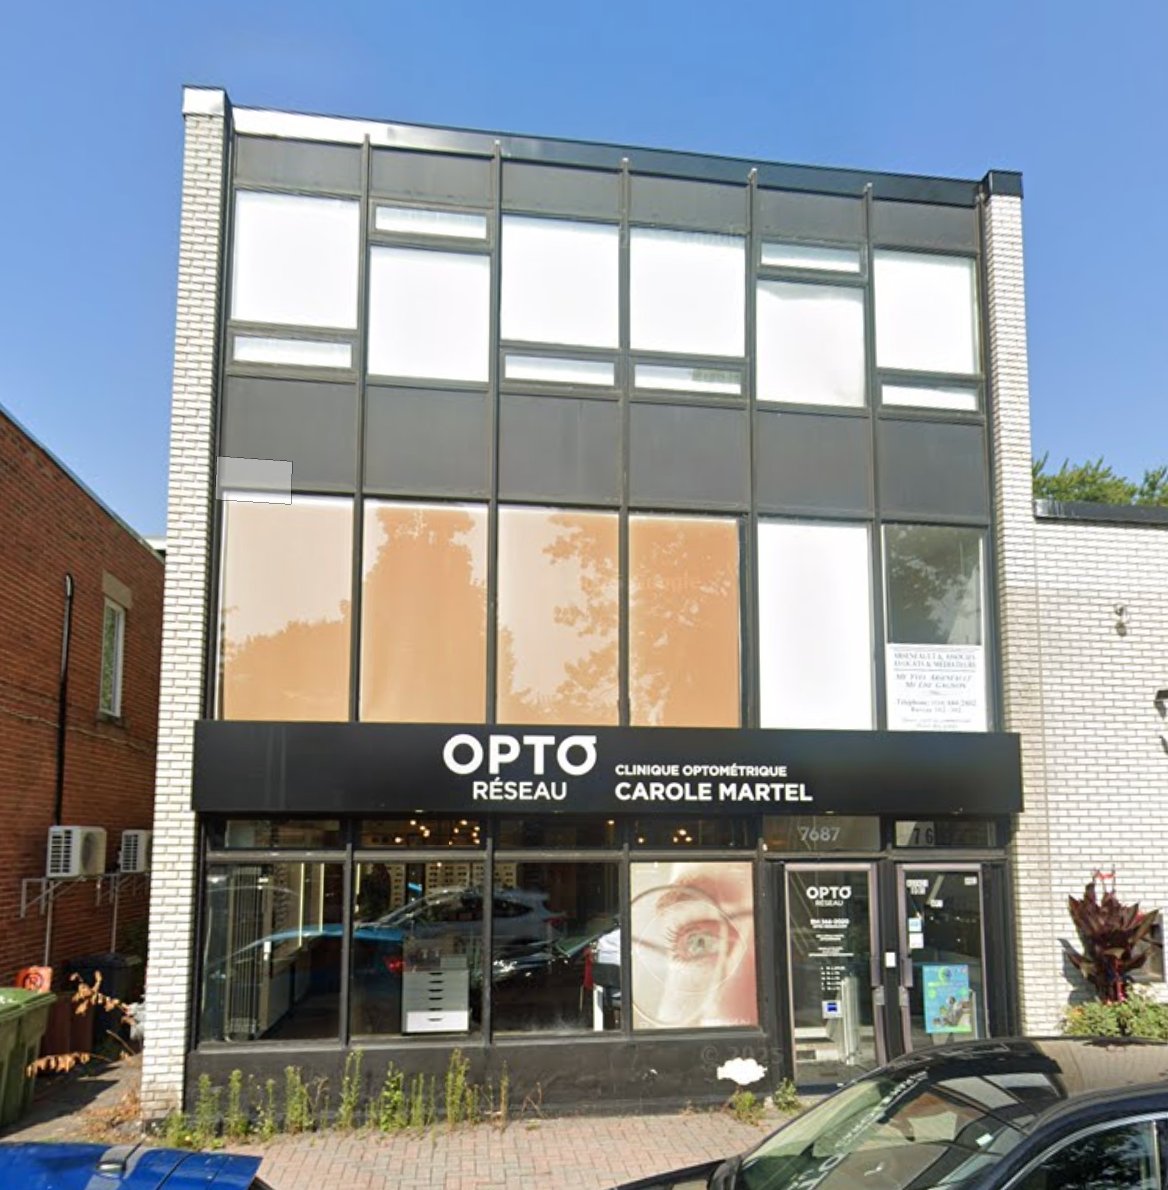
#202 - 7687 Rue Centrale, Montréal (LaSalle)
#1814 - 2300 Rue Tupper, Montréal (Ville-Marie)
#720 - 505 Rue de l'Escale, Brossard
5034 Av. Randall, Montréal (Côte-des-Neiges/Notre-Dame-de-Grâce)
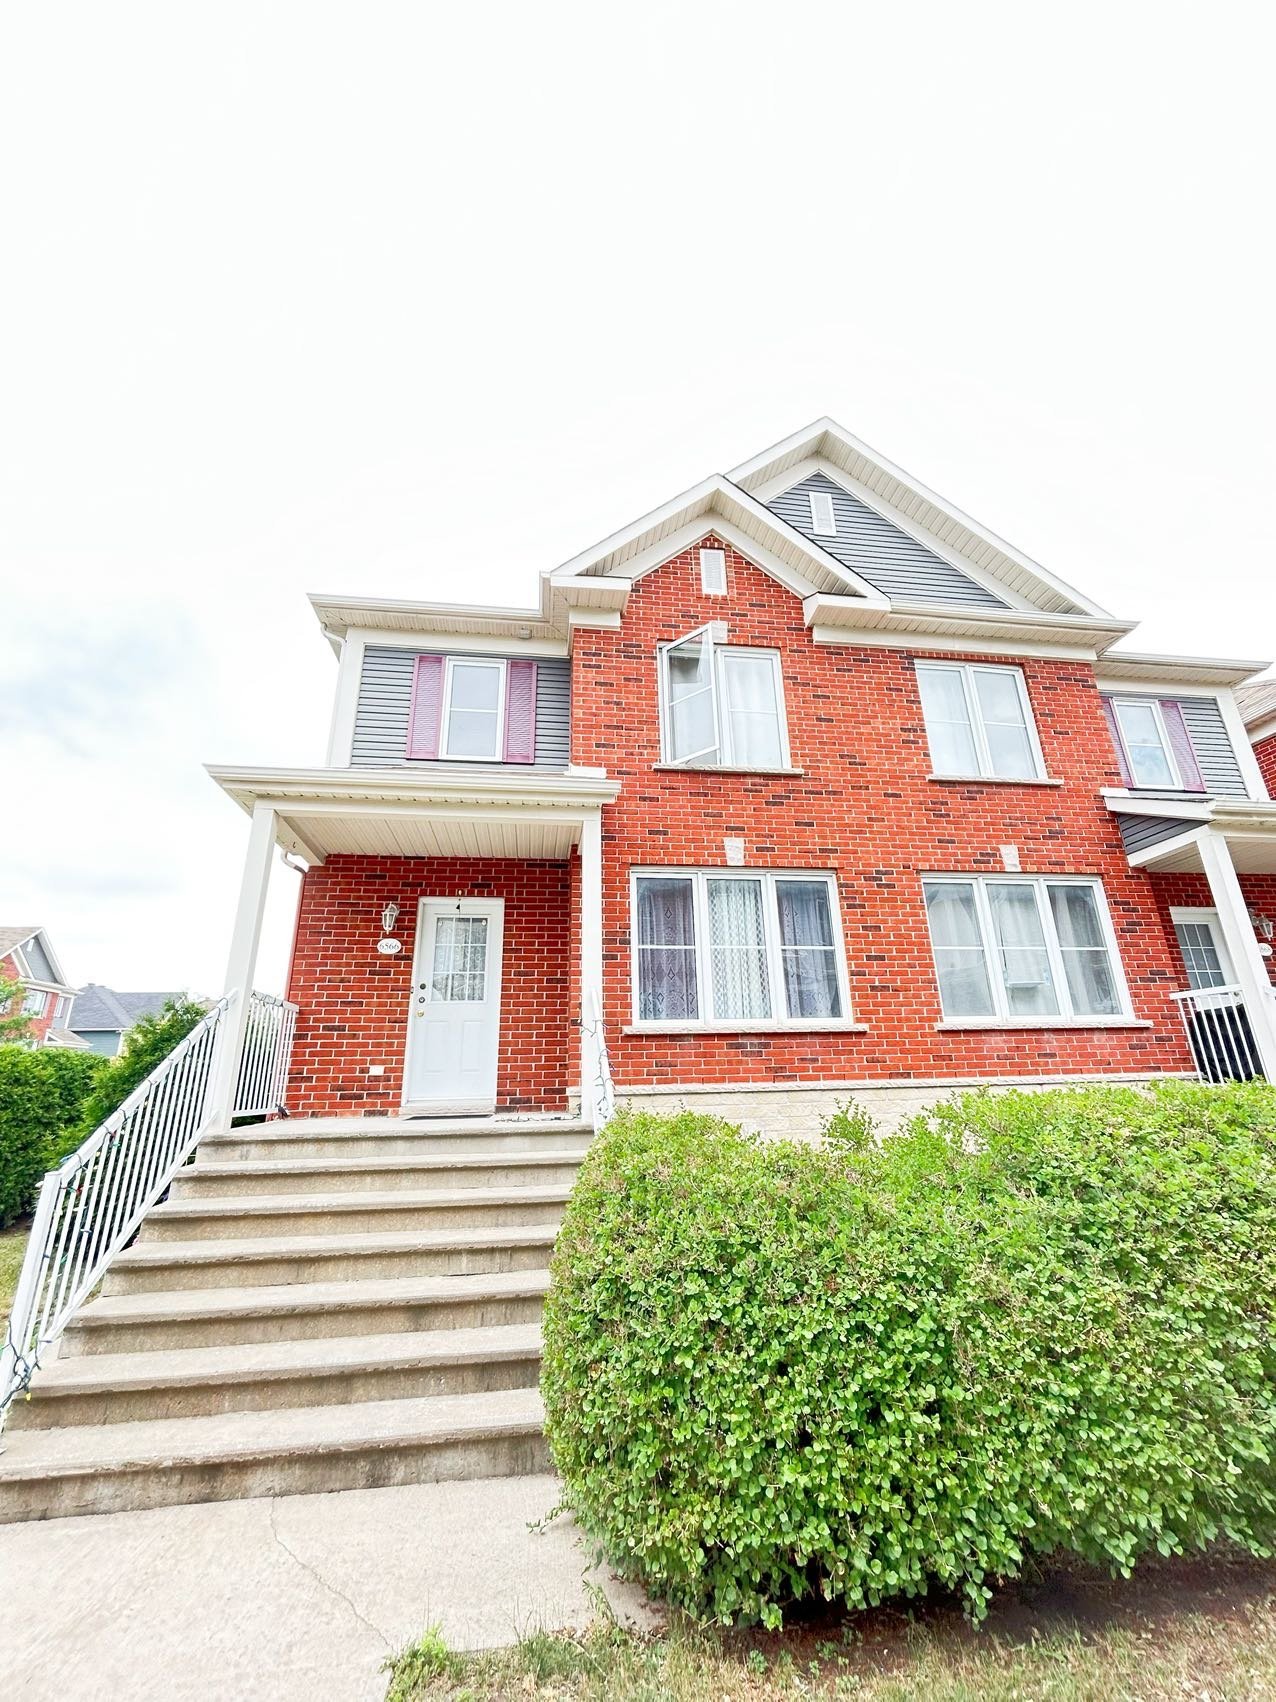
6566 Rue Claudel, Brossard
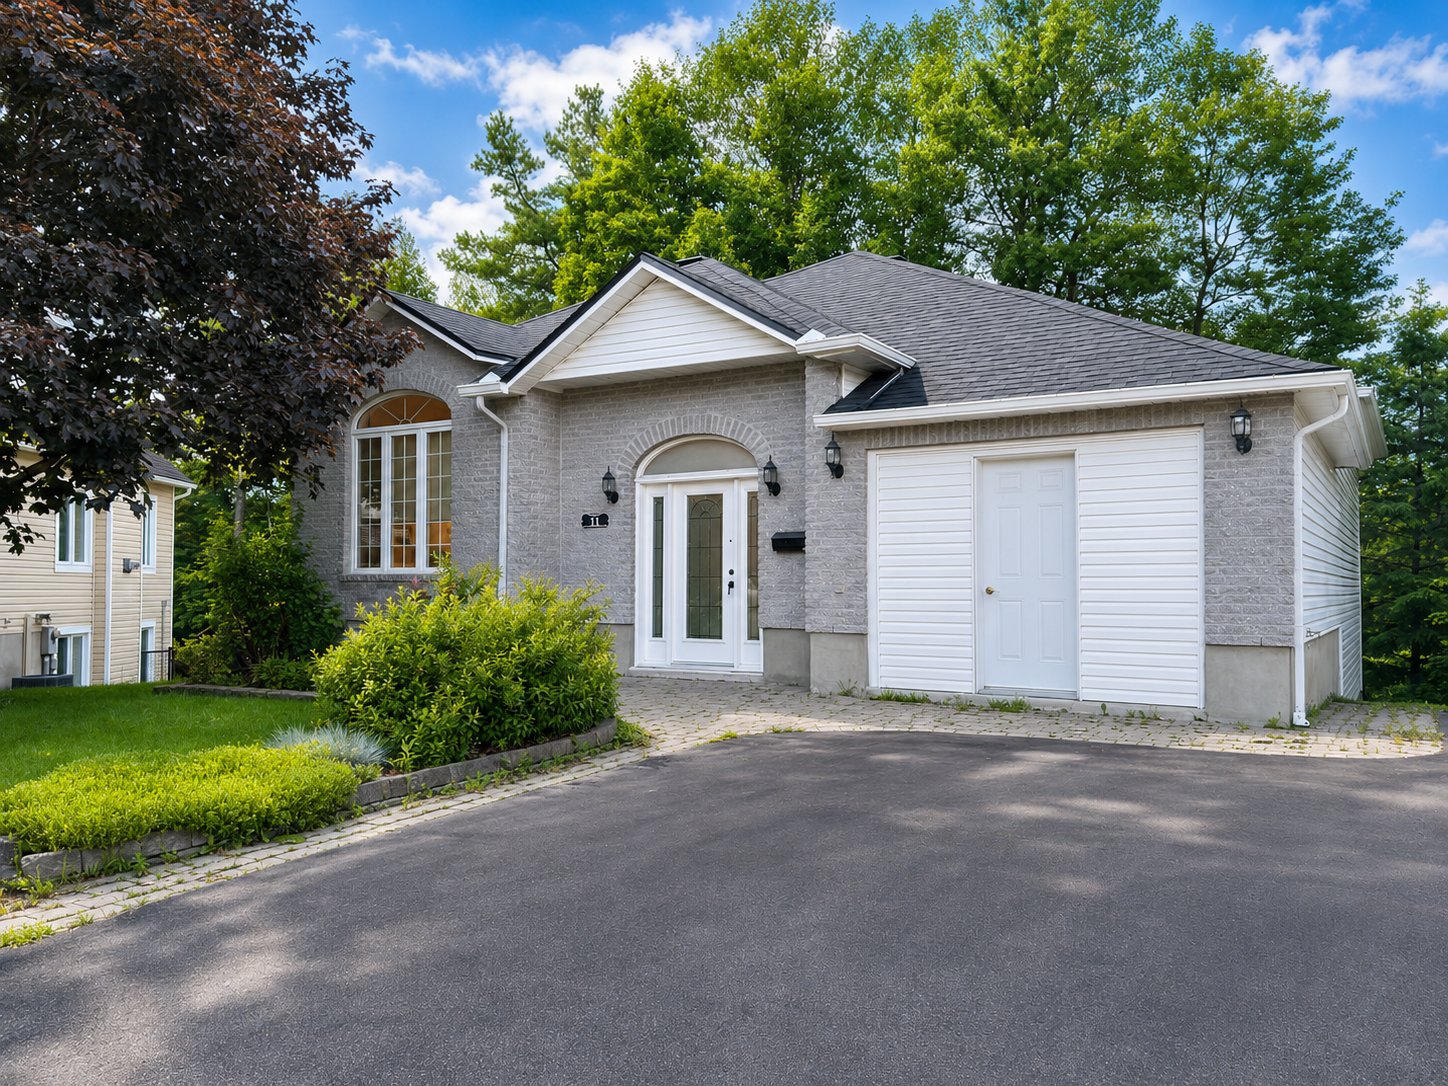
11 Rue Desforges, Gatineau (Gatineau)
3306 Rue Miquelon, Brossard
#307 - 138 Rue Léo-Major, Sainte-Anne-de-Bellevue
18 Ch. Fogarty, Gatineau (Gatineau)
#1712 - 1288 Av. des Canadiens-de-Montréal, Montréal (Ville-Marie)
#521 - 7227 Boul. Newman, Montréal (LaSalle)
#408 - 1000 Rue Levert, Montréal (Verdun/Île-des-Soeurs)
#505 - 4235 Av. Prince-of-Wales, Montréal (Côte-des-Neiges/Notre-Dame-de-Grâce)
#201 - 1185 Rue Charlevoix, Montréal (Le Sud-Ouest)
#215 - 7000 Rue Allard, Montréal (LaSalle)
#3 - 1313 Rue Ste-Catherine E., Montréal (Ville-Marie)
8964 Crois. du Louvre, Brossard
#801 - 6780 Boul. Newman, Montréal (LaSalle)
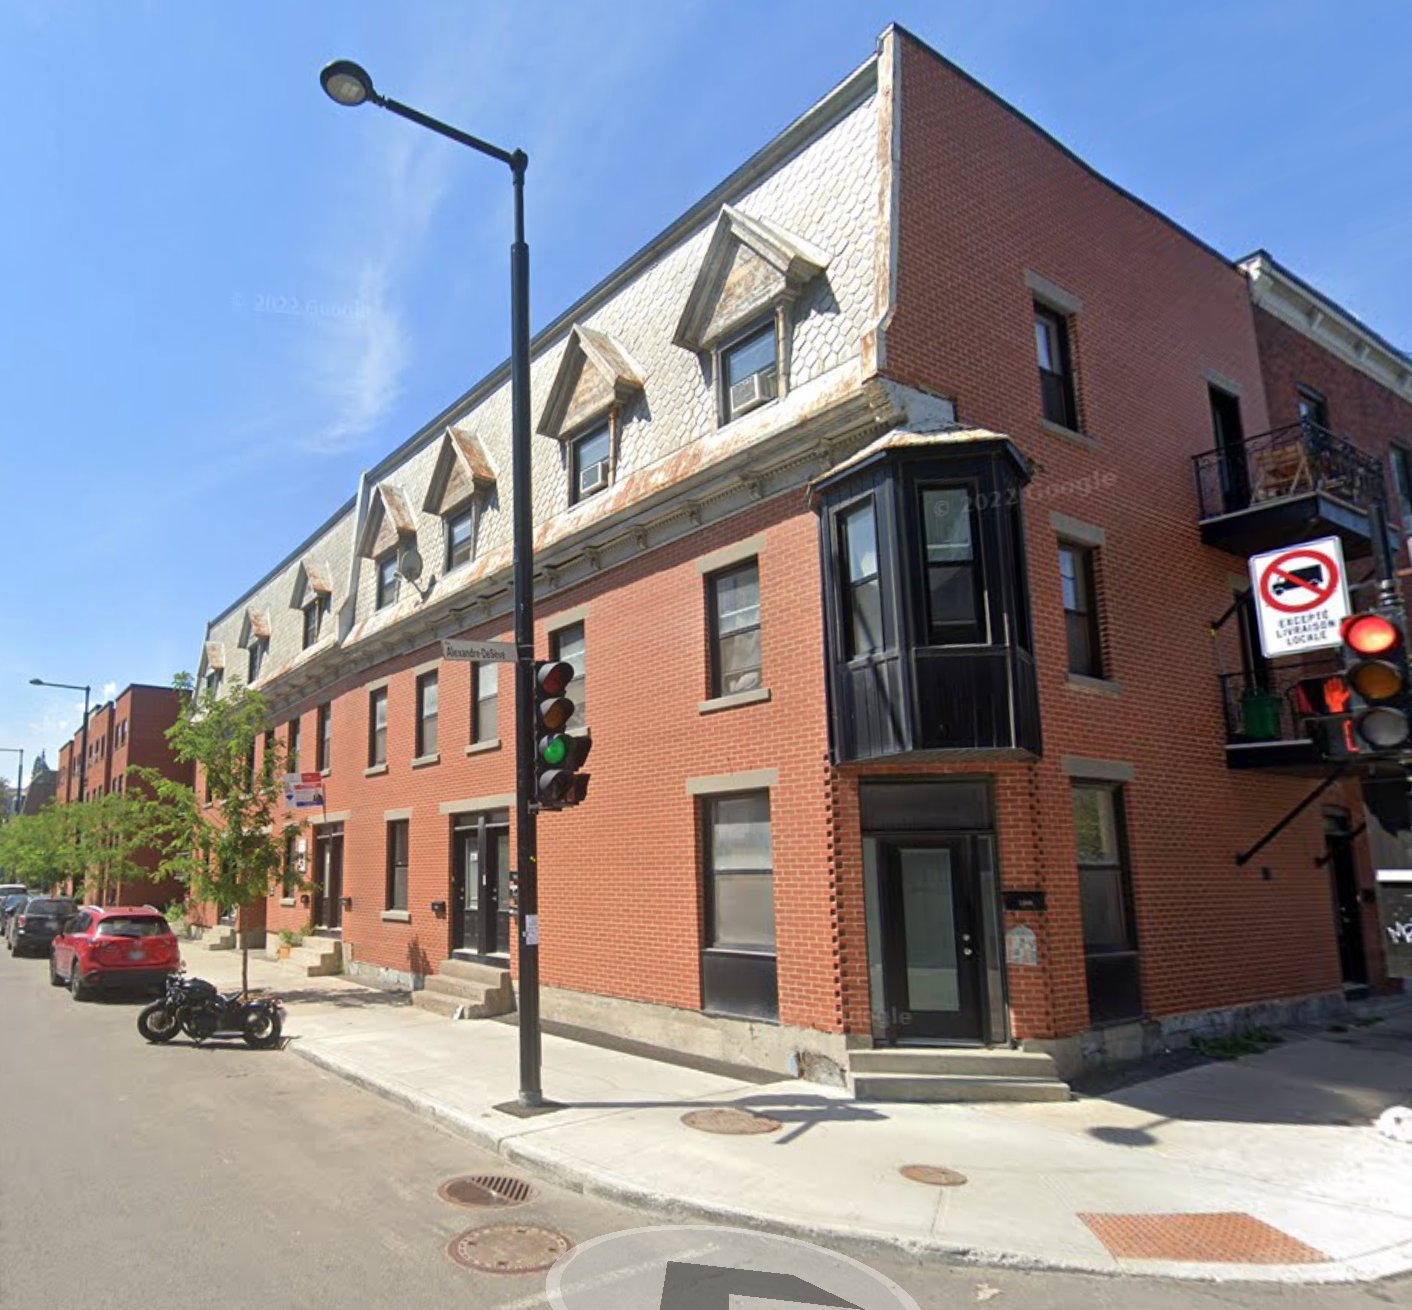
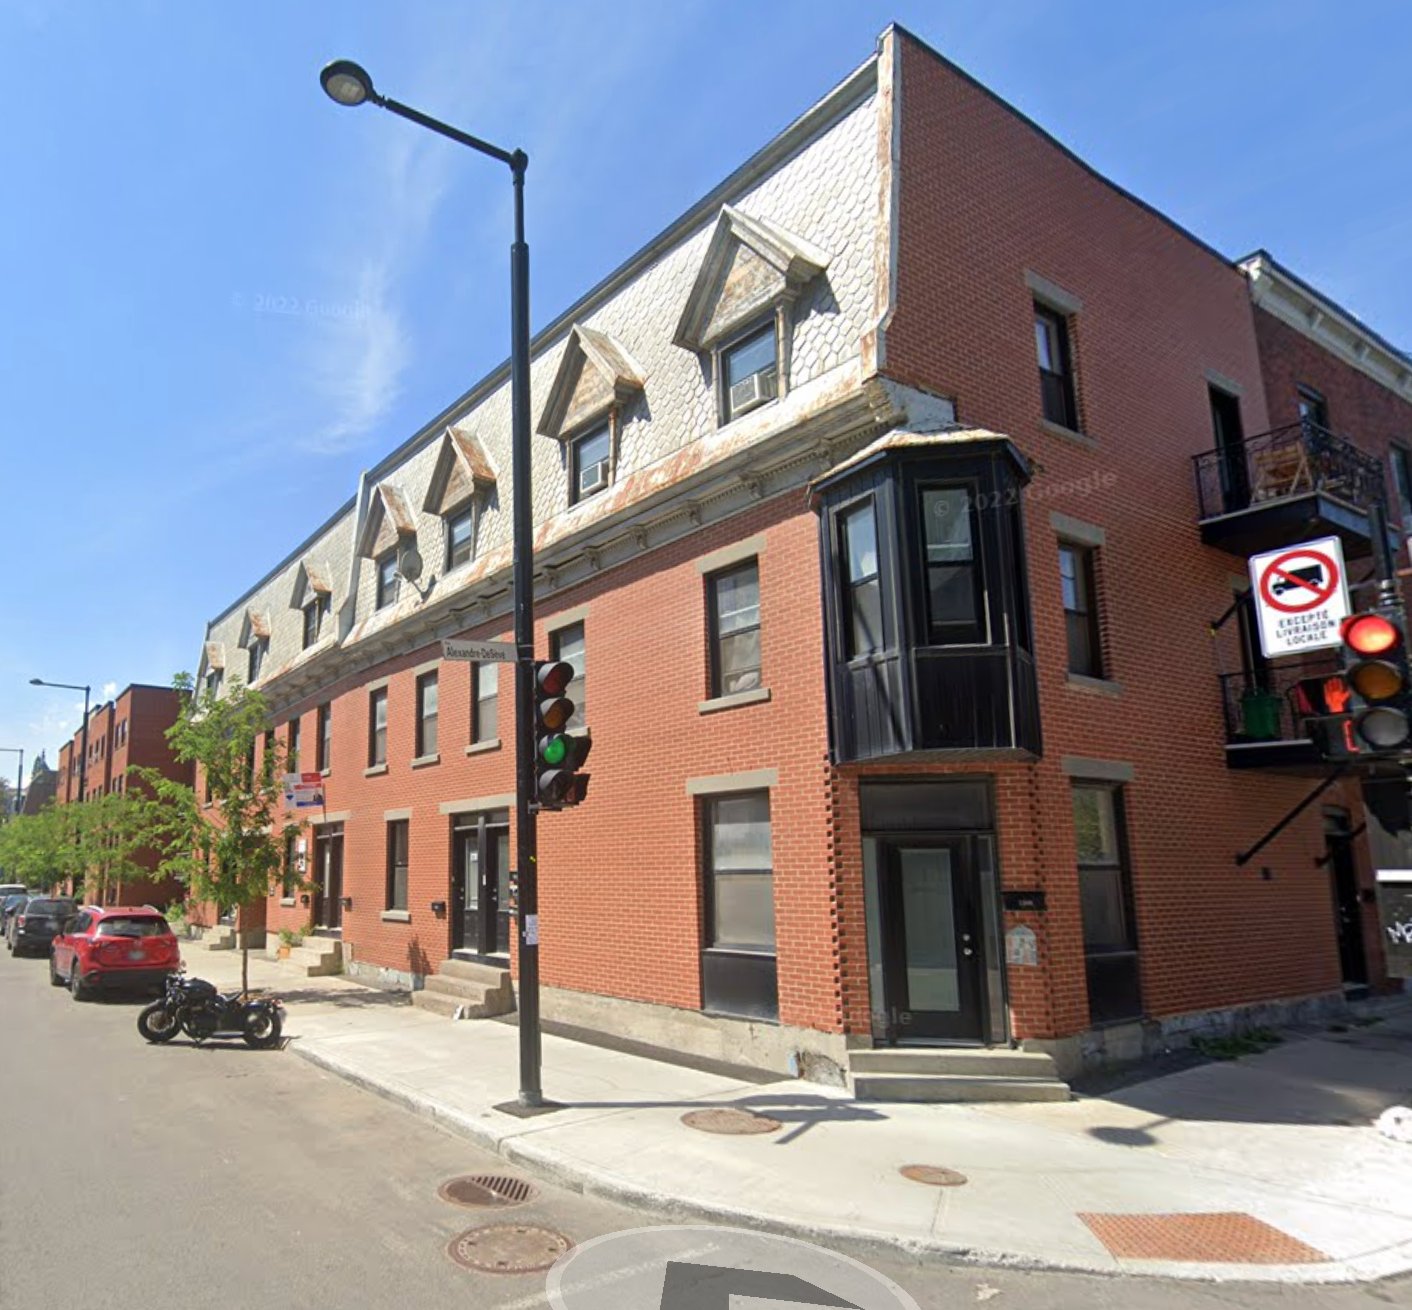
1556 Rue Alexandre-DeSève, Montréal (Ville-Marie)
#102 - 5720 Ch. Upper-Lachine, Montréal (Côte-des-Neiges/Notre-Dame-de-Grâce)
#3209 - 1288 Av. des Canadiens-de-Montréal, Montréal (Ville-Marie)
#2610 - 2320 Rue Tupper, Montréal (Ville-Marie)
#2803 - 1210 Rue Jeanne-Mance, Montréal (Ville-Marie)
#1011 - 1182 Rue Crescent, Montréal (Ville-Marie)
#714 - 1700 Rue Viola-Desmond, Montréal (LaSalle)
#1905 - 720 Rue St-Jacques, Montréal (Ville-Marie)
1239 Rue St-Timothée, Montréal (Ville-Marie)
#2503 - 405 Rue de la Concorde, Montréal (Ville-Marie)
#1C - 1050 Rue Anderson, Montréal (Ville-Marie)
1318 Rue Wolfe, Montréal (Ville-Marie)
#311 - 1000 Boul. René-Lévesque E., Montréal (Ville-Marie)
#201 - 1188 Rue St-Antoine O., Montréal (Ville-Marie)
#1910 - 720 Rue St-Jacques, Montréal (Ville-Marie)
#3102 - 1188 Av. Union, Montréal (Ville-Marie)
#1909 - 1155 Rue de la Montagne, Montréal (Ville-Marie)
#2 - 4040 Rue Ross, Montréal (Verdun/Île-des-Soeurs)
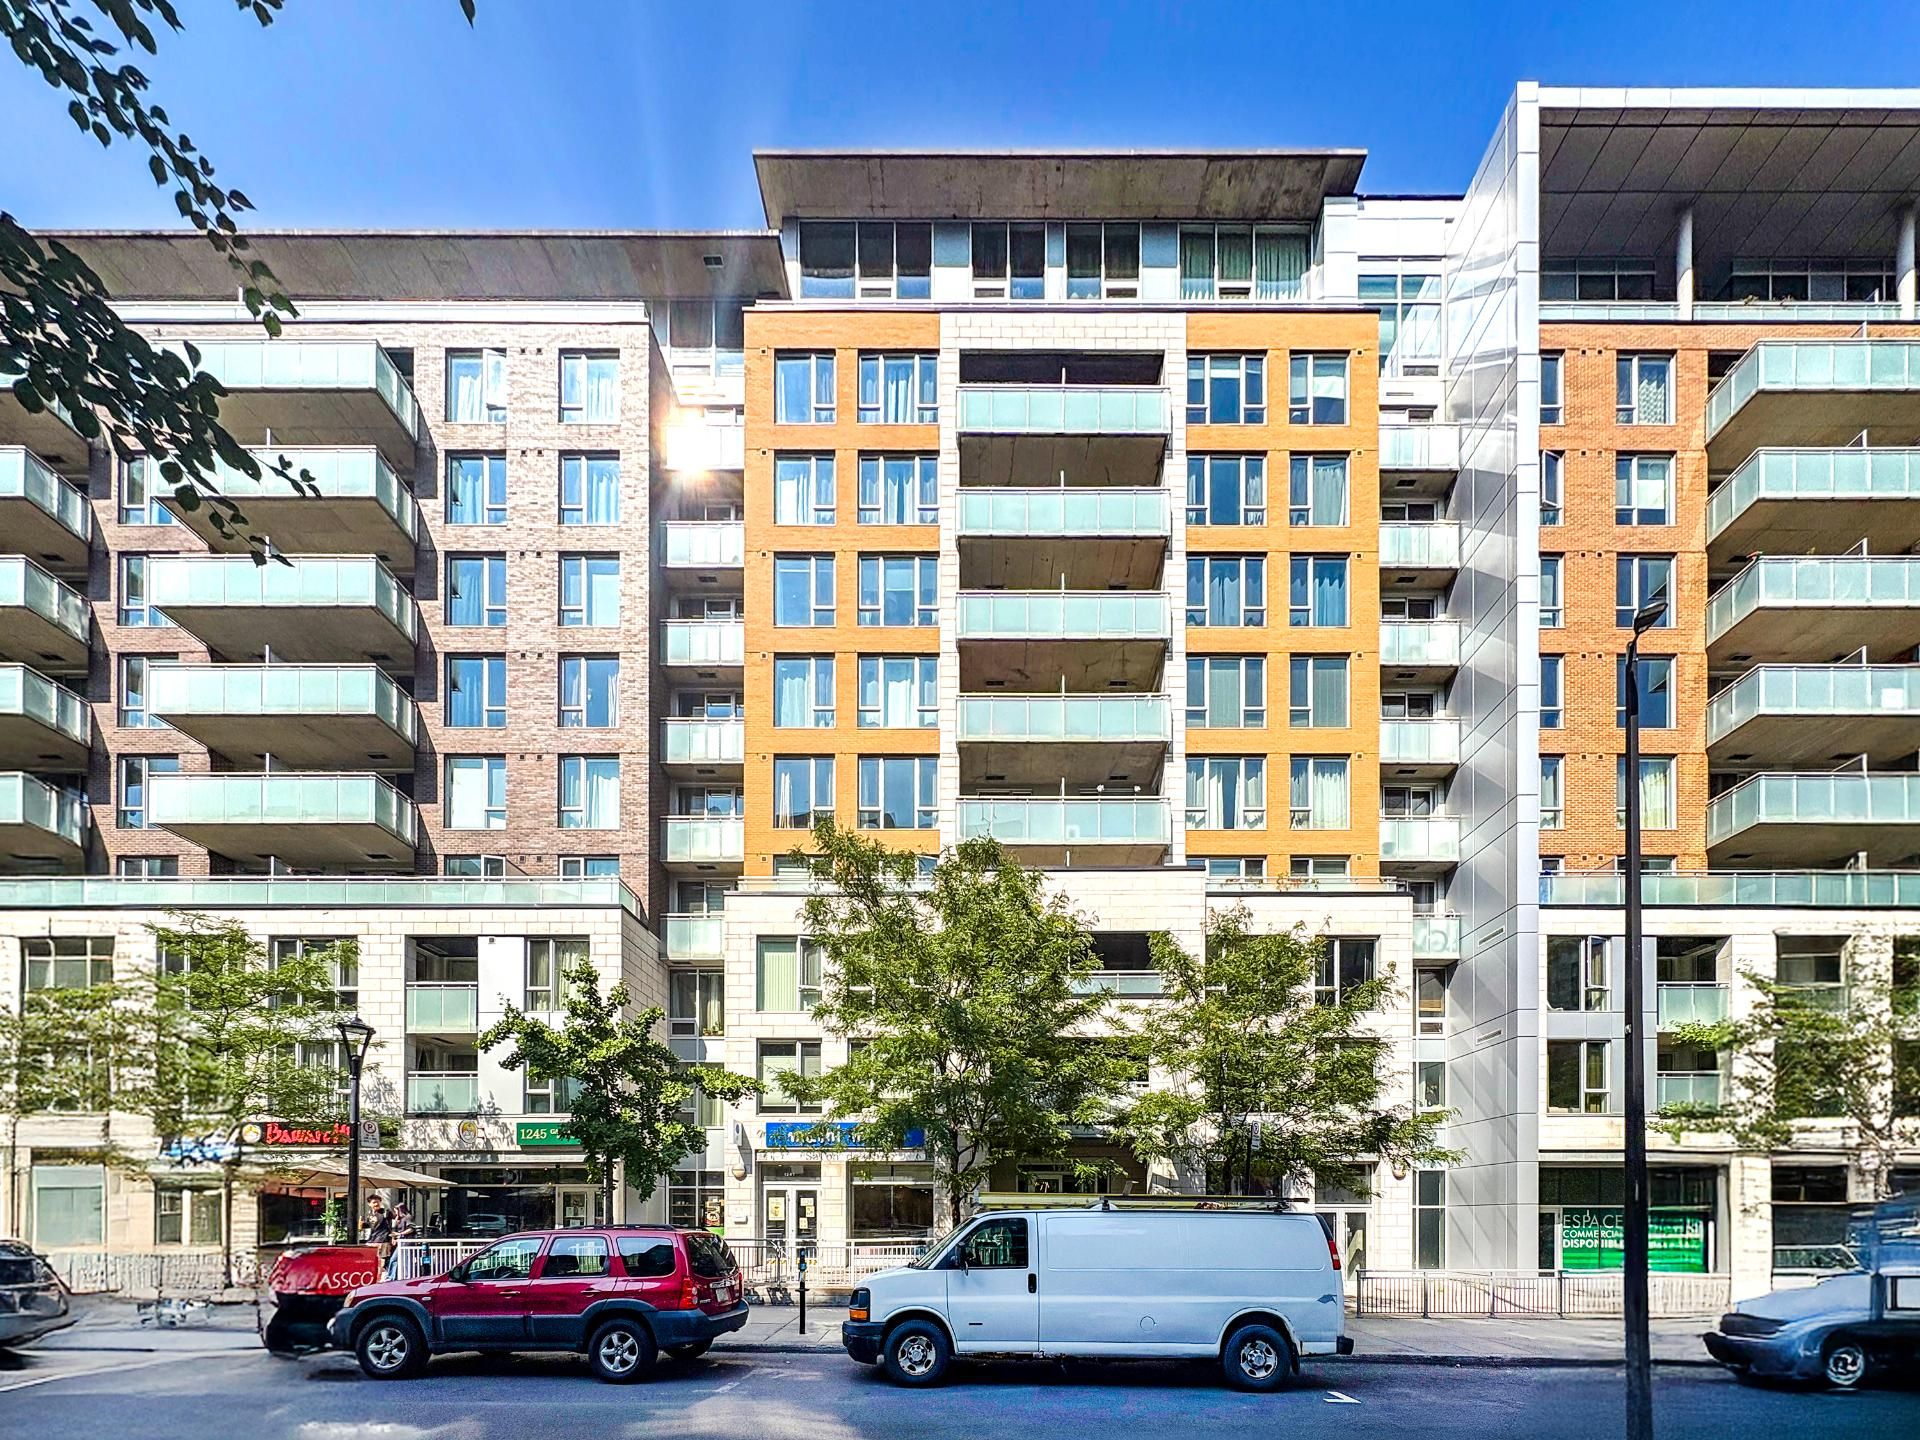
1243 Rue St-Timothée, Montréal (Ville-Marie)
#318 - 7227 Boul. Newman, Montréal (LaSalle)
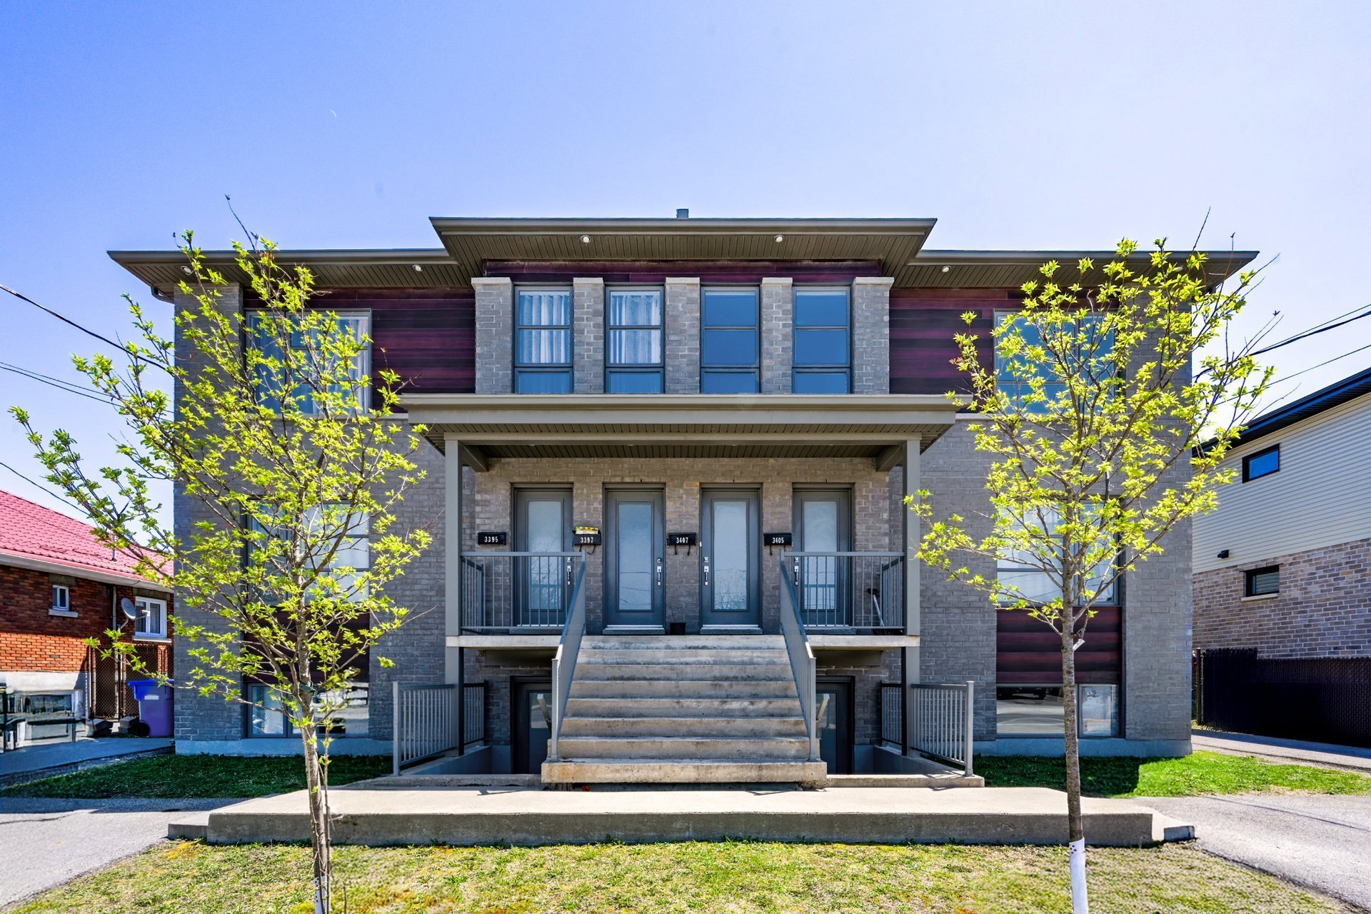
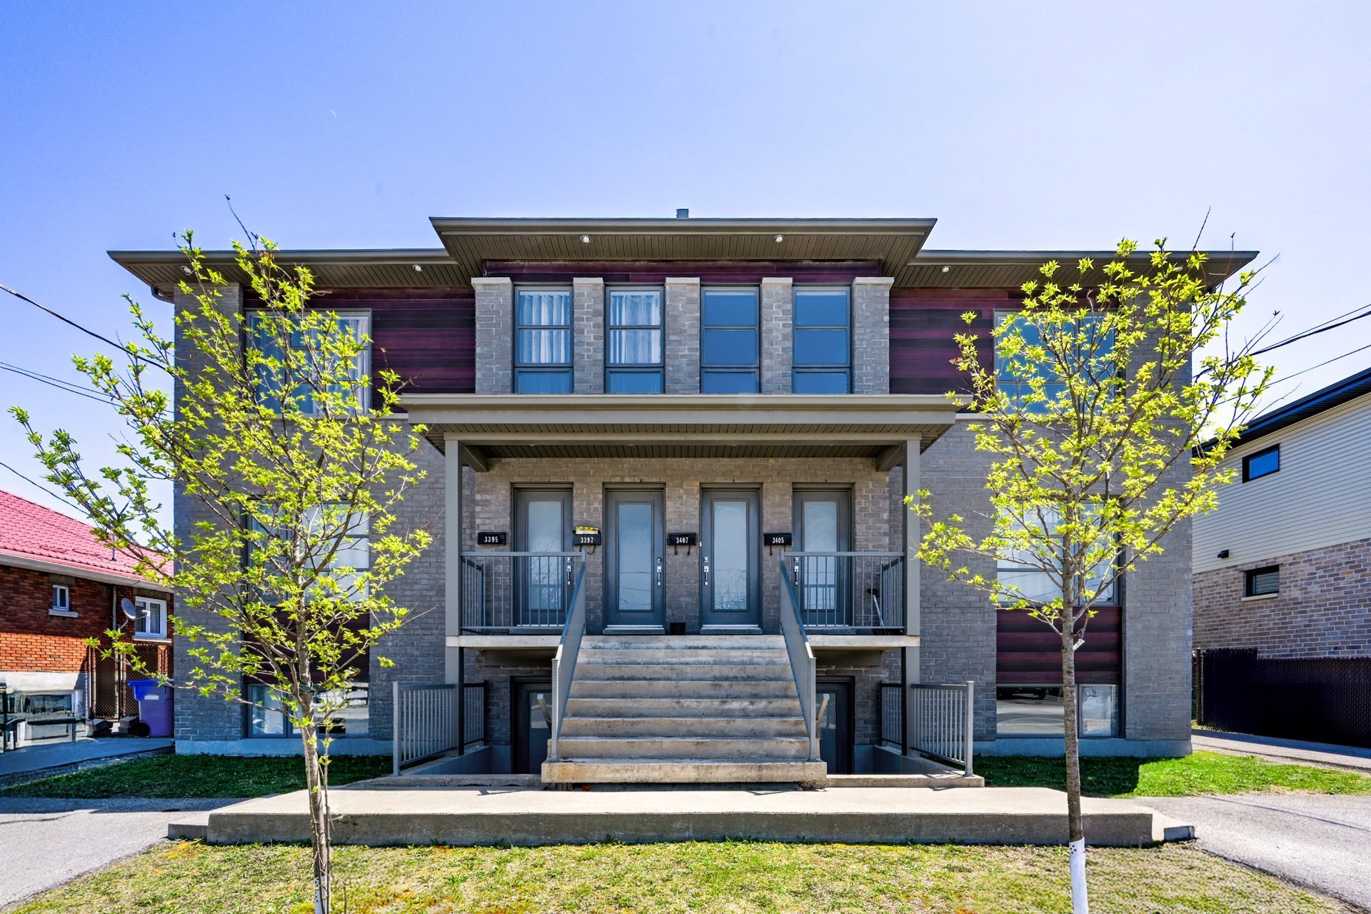
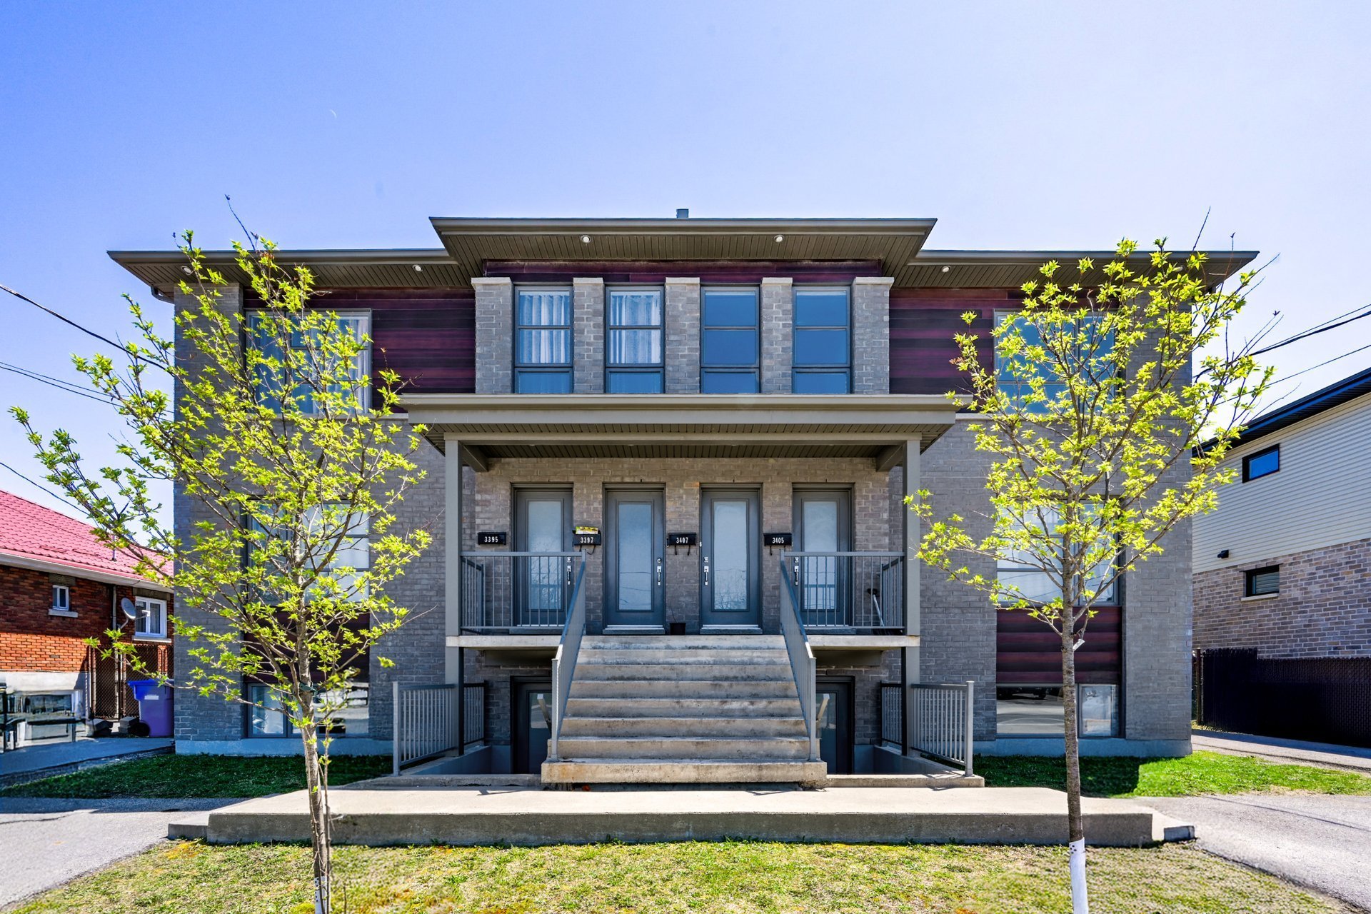
3395 Mtée St-Hubert, Longueuil (Saint-Hubert)
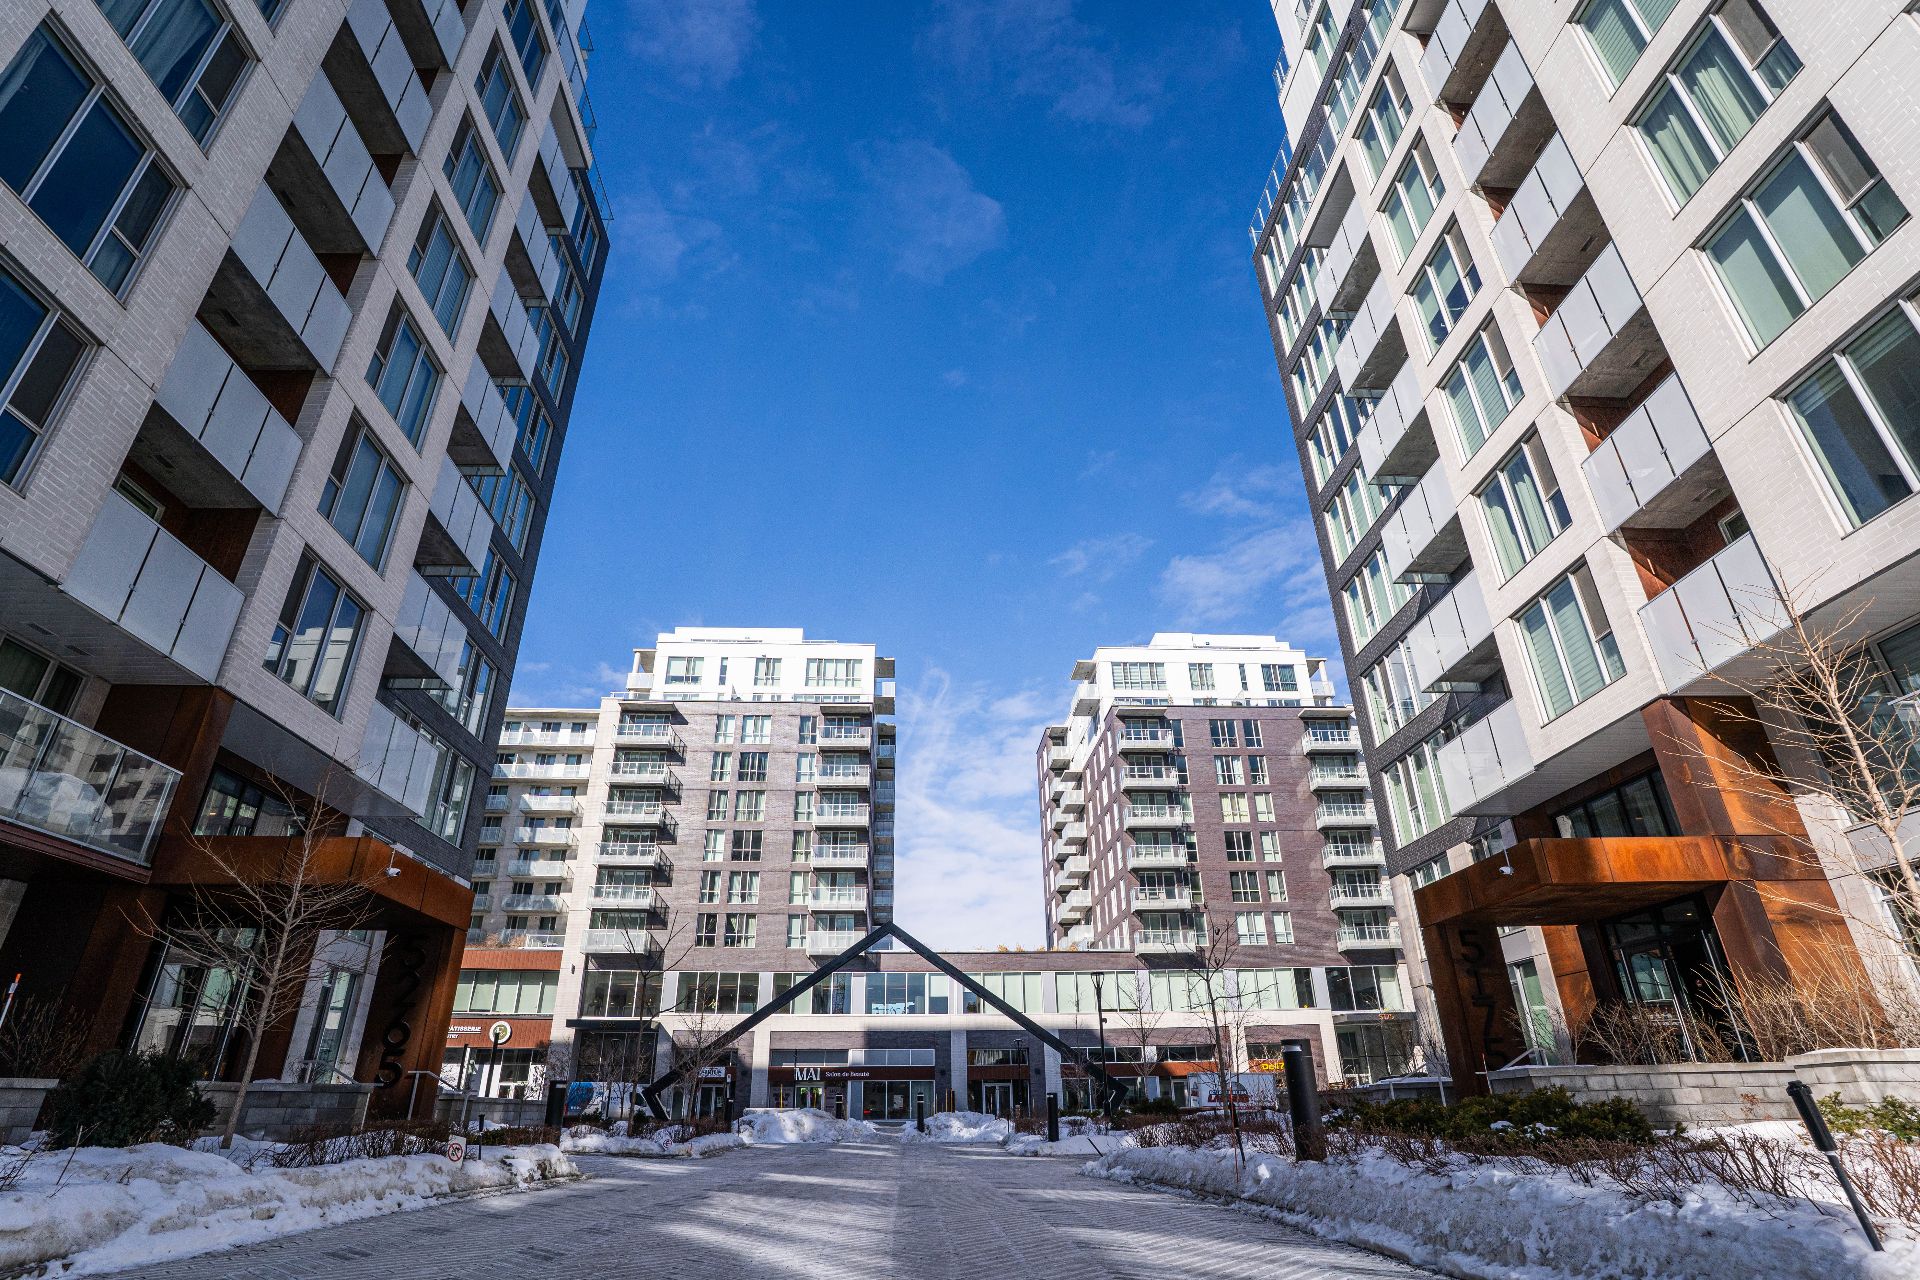
#701 - 5265 Av. de Courtrai, Montréal (Côte-des-Neiges/Notre-Dame-de-Grâce)
#906 - 170 Rue Rioux, Montréal (Le Sud-Ouest)
#305 - 70 Rue Natura, Bromont
#1113 - 2320 Rue Tupper, Montréal (Ville-Marie)
#514 - 5388 Boul. Henri-Bourassa O., Montréal (Saint-Laurent)
1562 Rue Alexandre-DeSève, Montréal (Ville-Marie)
3393 Mtée St-Hubert, Longueuil (Saint-Hubert)
3403 Mtée St-Hubert, Longueuil (Saint-Hubert)
#804 - 101 Rue Peel, Montréal (Le Sud-Ouest)
#2121 - 1 Boul. De Maisonneuve O., Montréal (Ville-Marie)
#502 - 555 Boul. René-Lévesque E., Montréal (Ville-Marie)
#625 - 1235 Rue Bishop, Montréal (Ville-Marie)
#914 - 2000 Boul. René-Lévesque O., Montréal (Ville-Marie)
1957 Rue Dollard, Longueuil (Le Vieux-Longueuil)
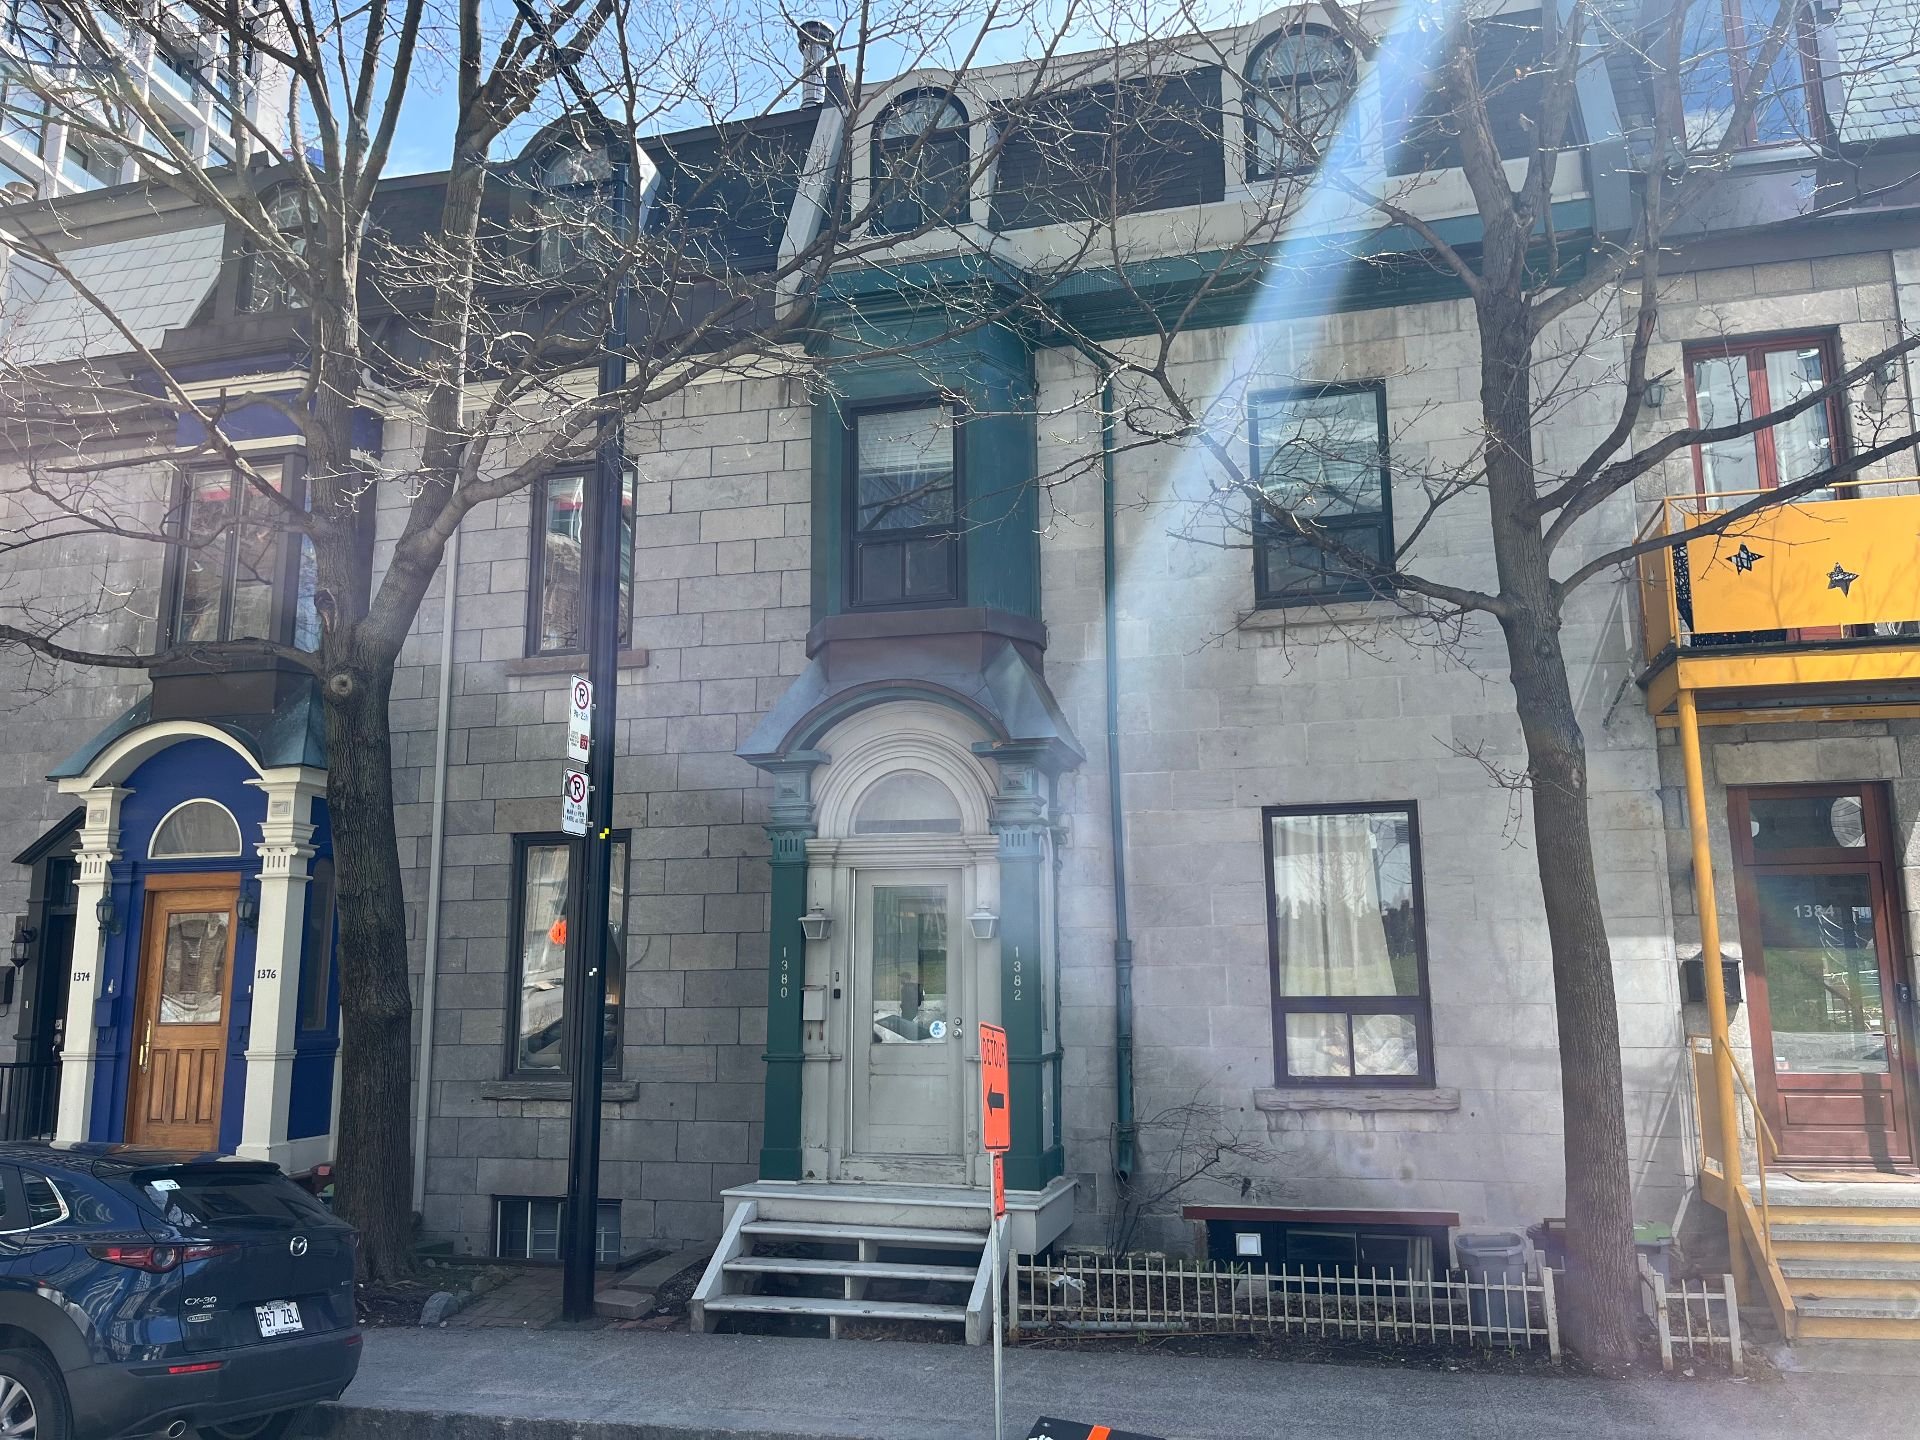
1380 Av. Overdale, Montréal (Ville-Marie)
1505B Boul. De Maisonneuve E., Montréal (Ville-Marie)
#1108 - 1182 Rue Crescent, Montréal (Ville-Marie)
#711 - 3045 Boul. de l'Assomption, Montréal (Mercier/Hochelaga-Maisonneuve)
#1005 - 1390 Rue du Fort, Montréal (Ville-Marie)
6850 Rue Lacroix, Montréal (Le Sud-Ouest)
#308 - 3025 Av. des Gouverneurs, Laval (Duvernay)
#203 - 70 Rue Natura, Bromont
#920 - 1050 Av. Amesbury, Montréal (Ville-Marie)
#507 - 2211 Rue Harry-Halton, Montréal (Saint-Laurent)
#4703 - 1205 Place Phillips, Montréal (Ville-Marie)
#214 - 1045 Rue Wellington, Montréal (Ville-Marie)
#1202 - 1160 Rue MacKay, Montréal (Ville-Marie)
#466 - 98 Rue Charlotte, Montréal (Ville-Marie)
 Start Searching
 514-552-1655
 operation.westar@gmail.com