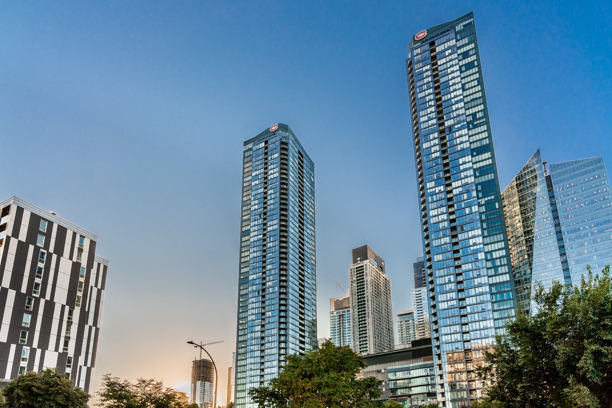
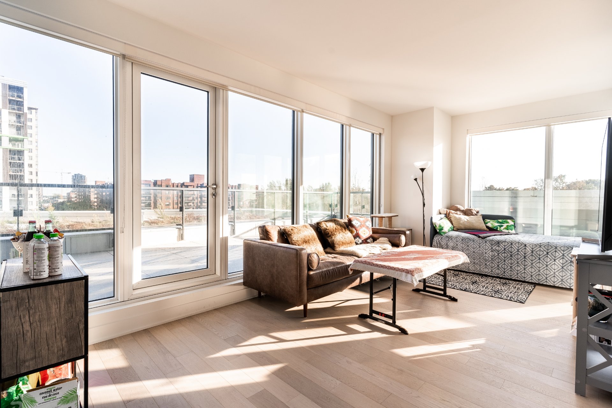
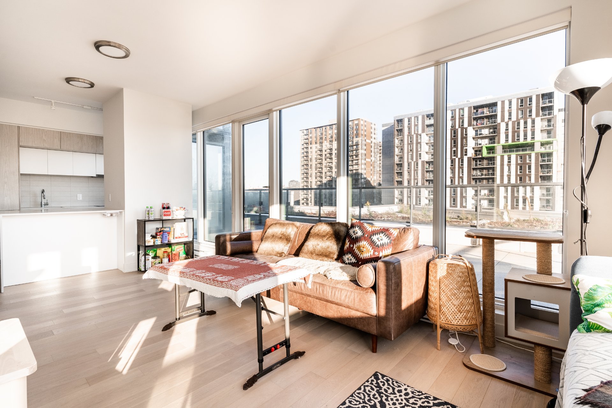

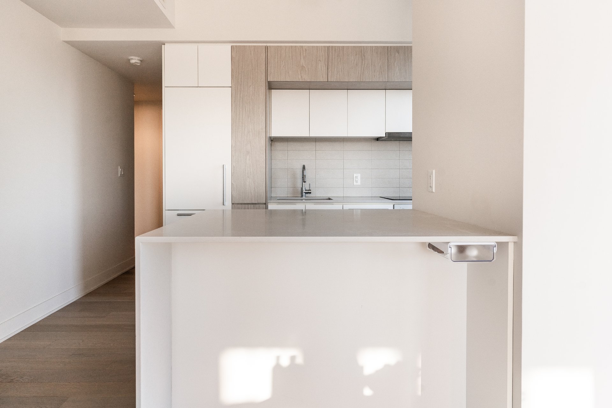
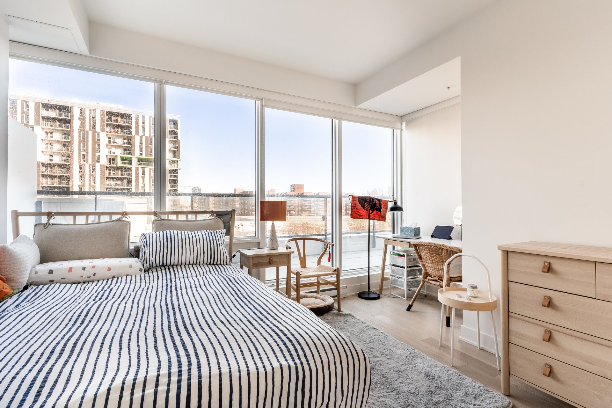
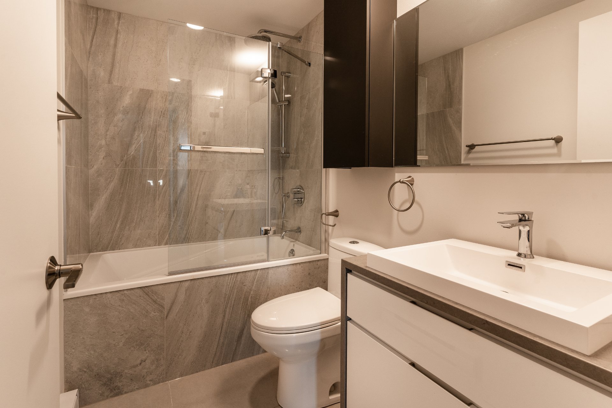
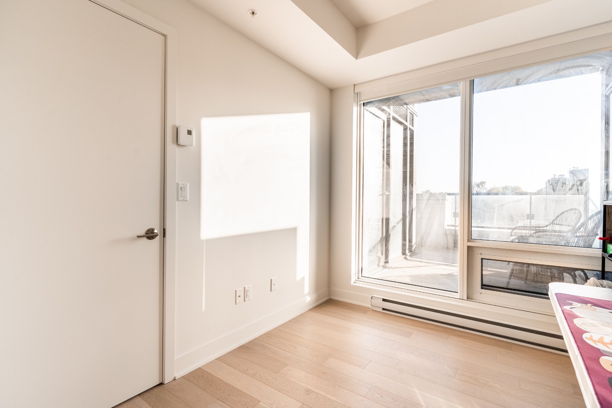
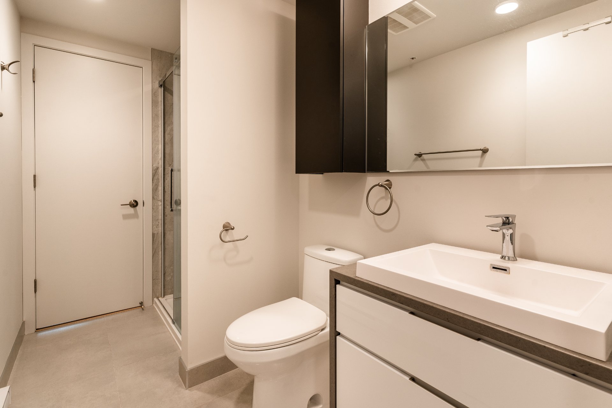
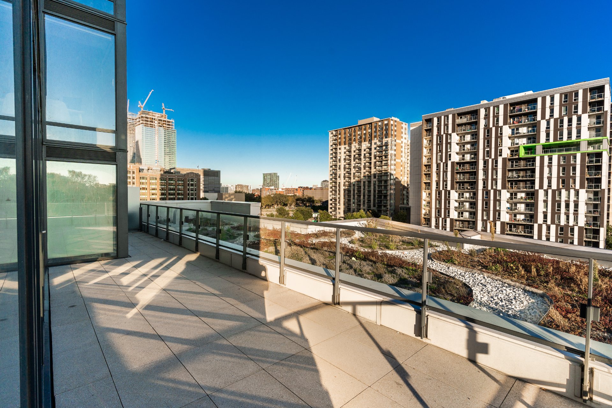
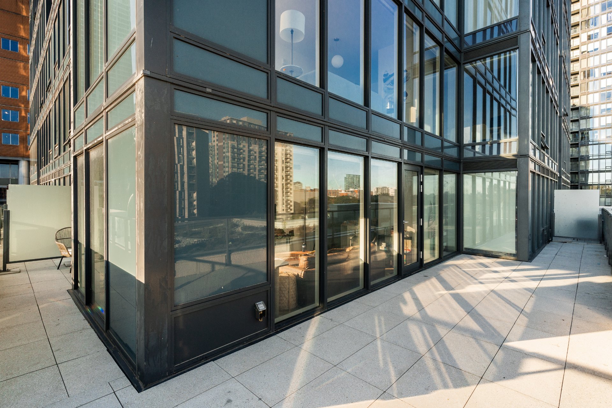
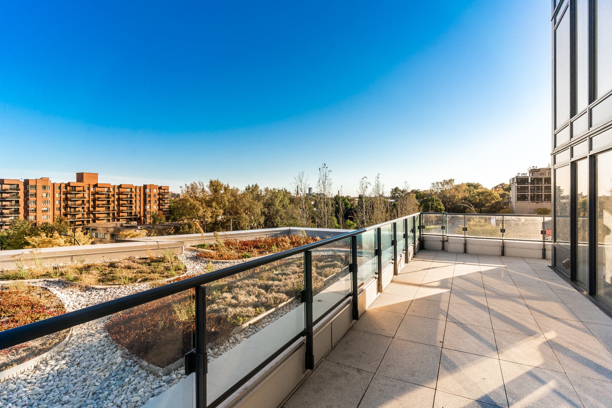
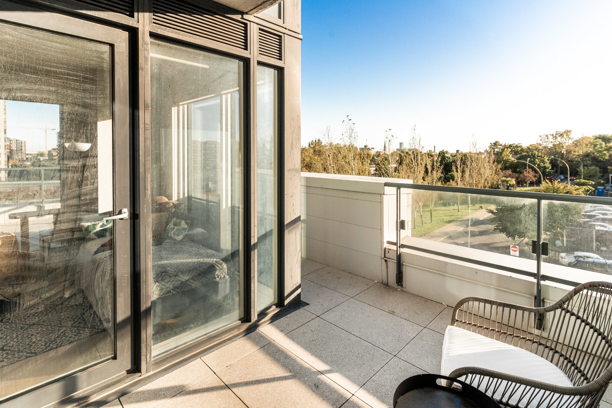
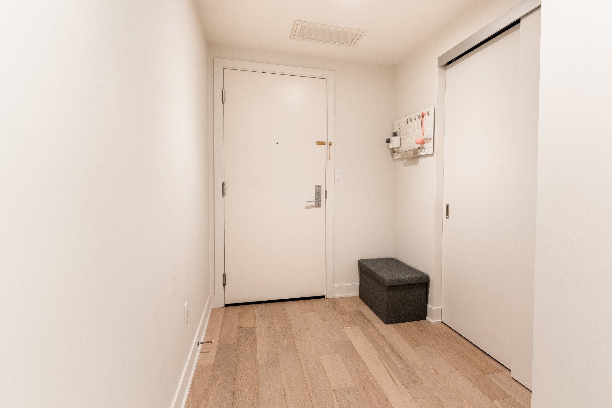
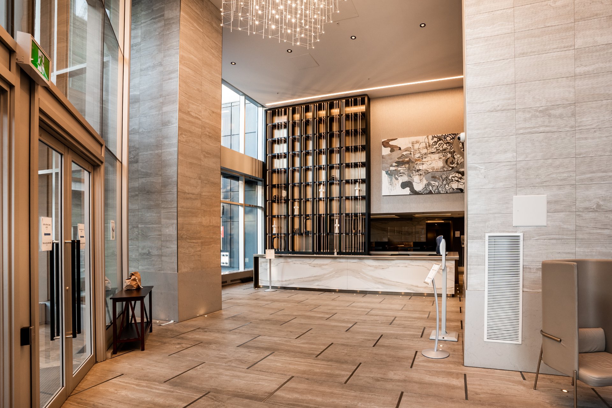
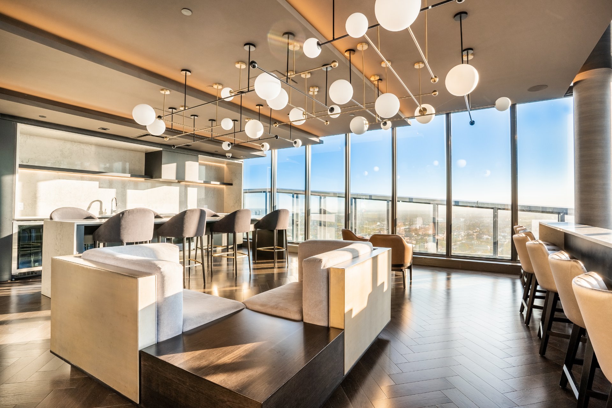
The one and only 2 bedroom 2 bath unit with office space and over 400sqft private patio in Tours des Canadiennes 3! Facing South-West, filled with sunlight with 270 degrees unobstructed view, come and enjoy the privilege of this beautiful home and the indoor locker being just a step away on the same floor.


All kitchen appliances, washer, dryer, all light fixtures, all window coverings, 1 garage, and 1 locker.
The tenant's personal belongings
$164,400
$673,600
Just steps away from Bell center, fine dining restaurants,
and supermarkets, the newly delivered high-end building
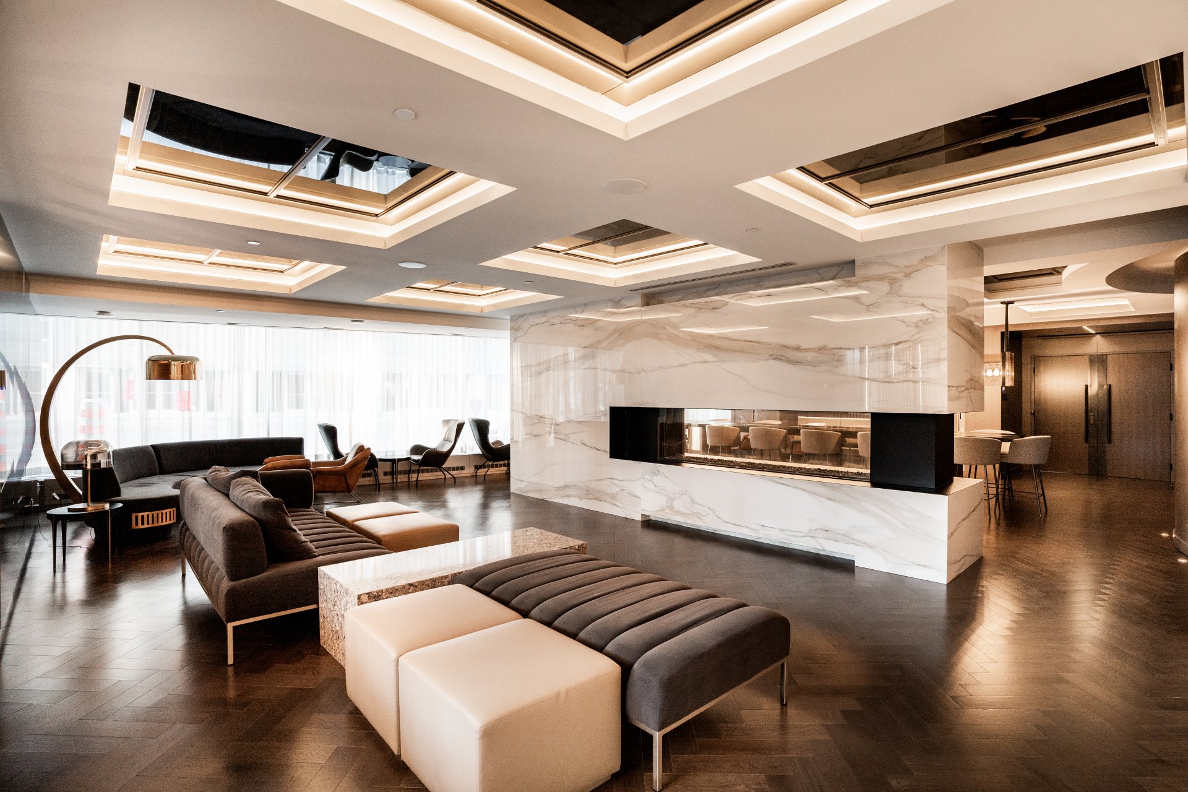
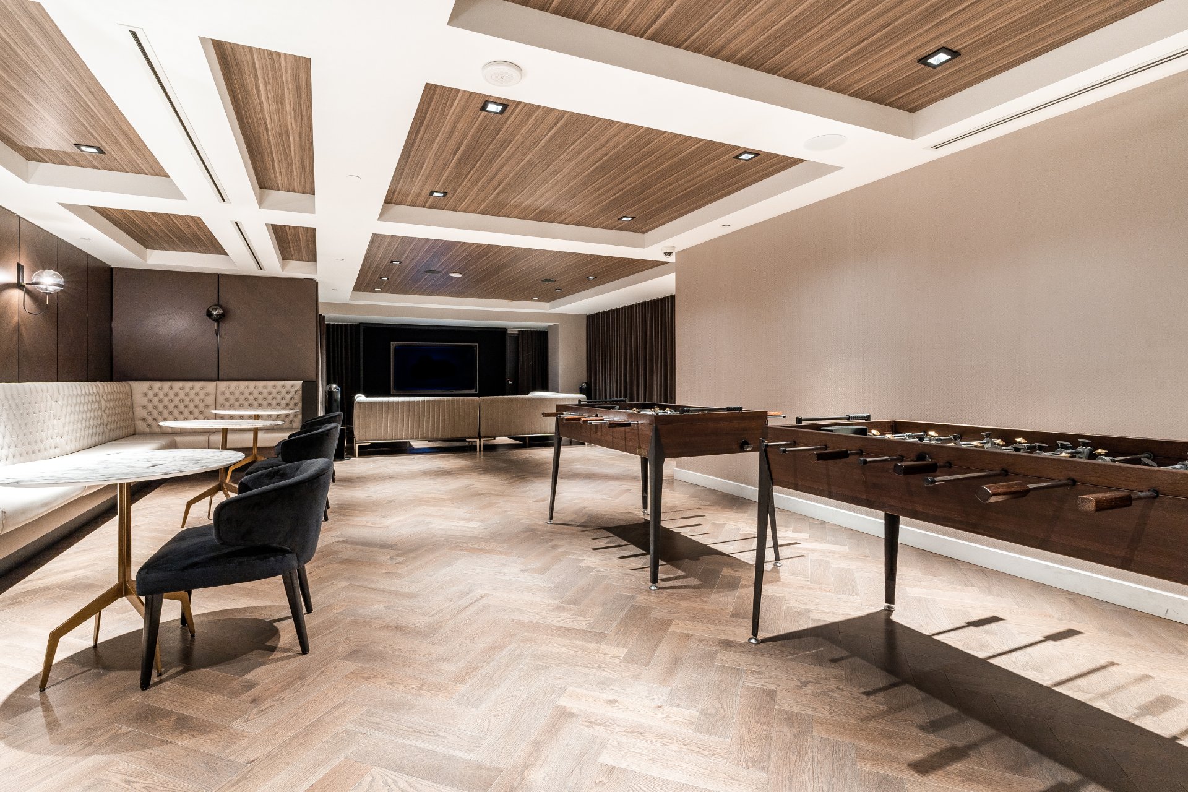
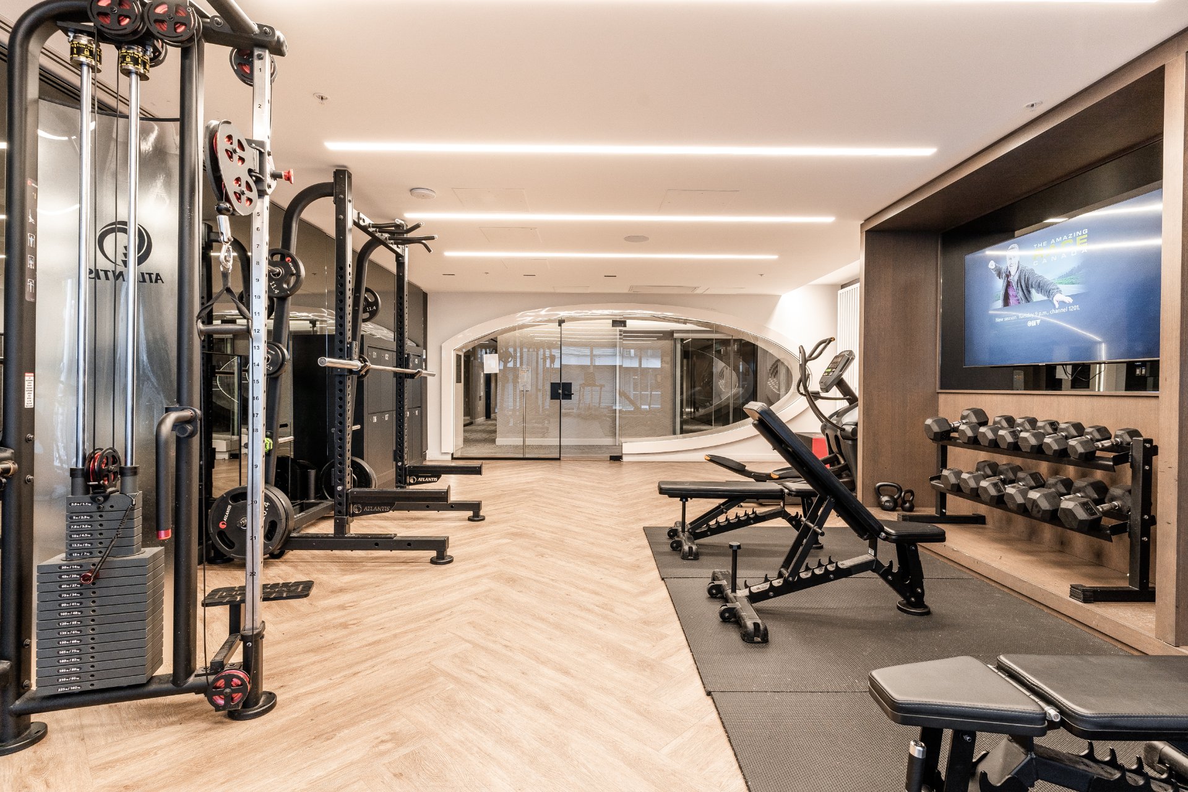
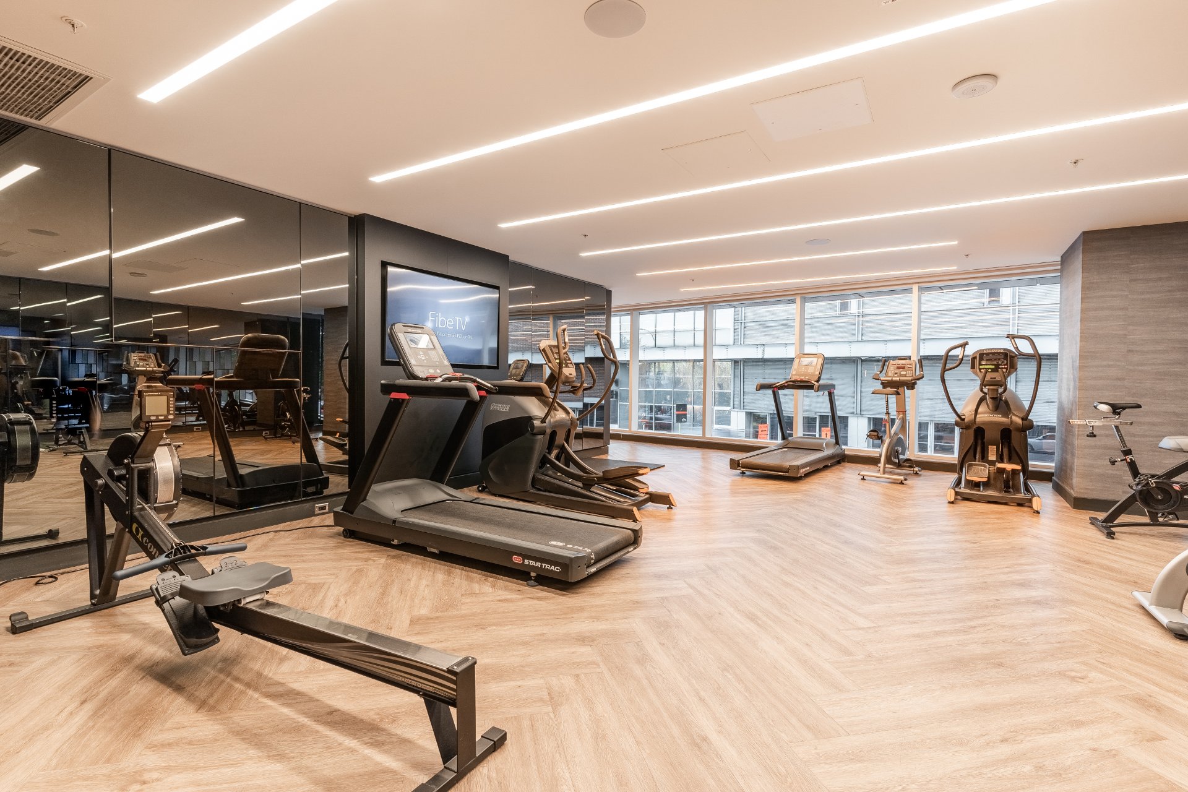
offers amazing amenities, including 24/7 reception, shared
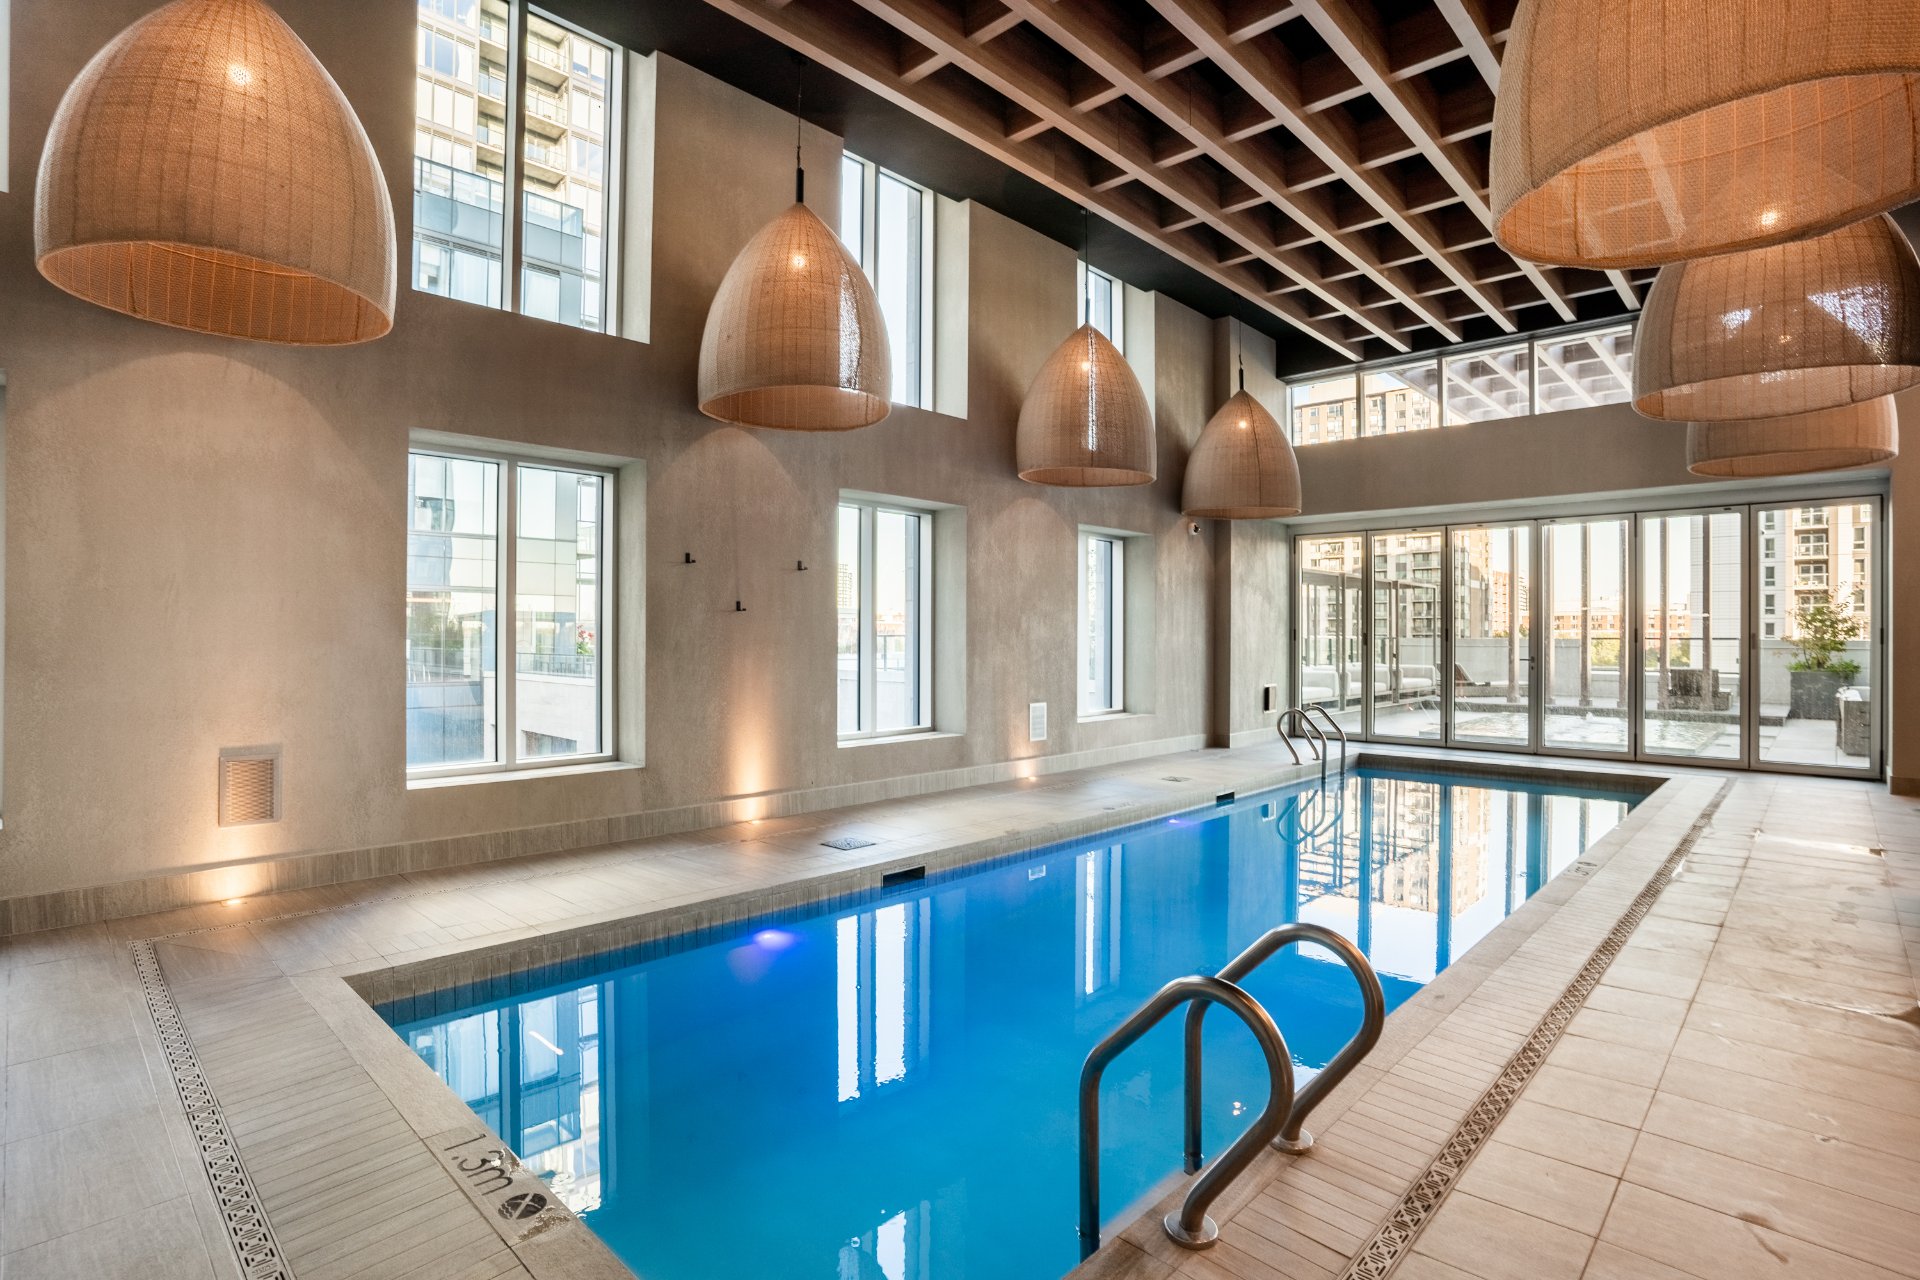
work place with beautiful fire places, gym, indoor pool,
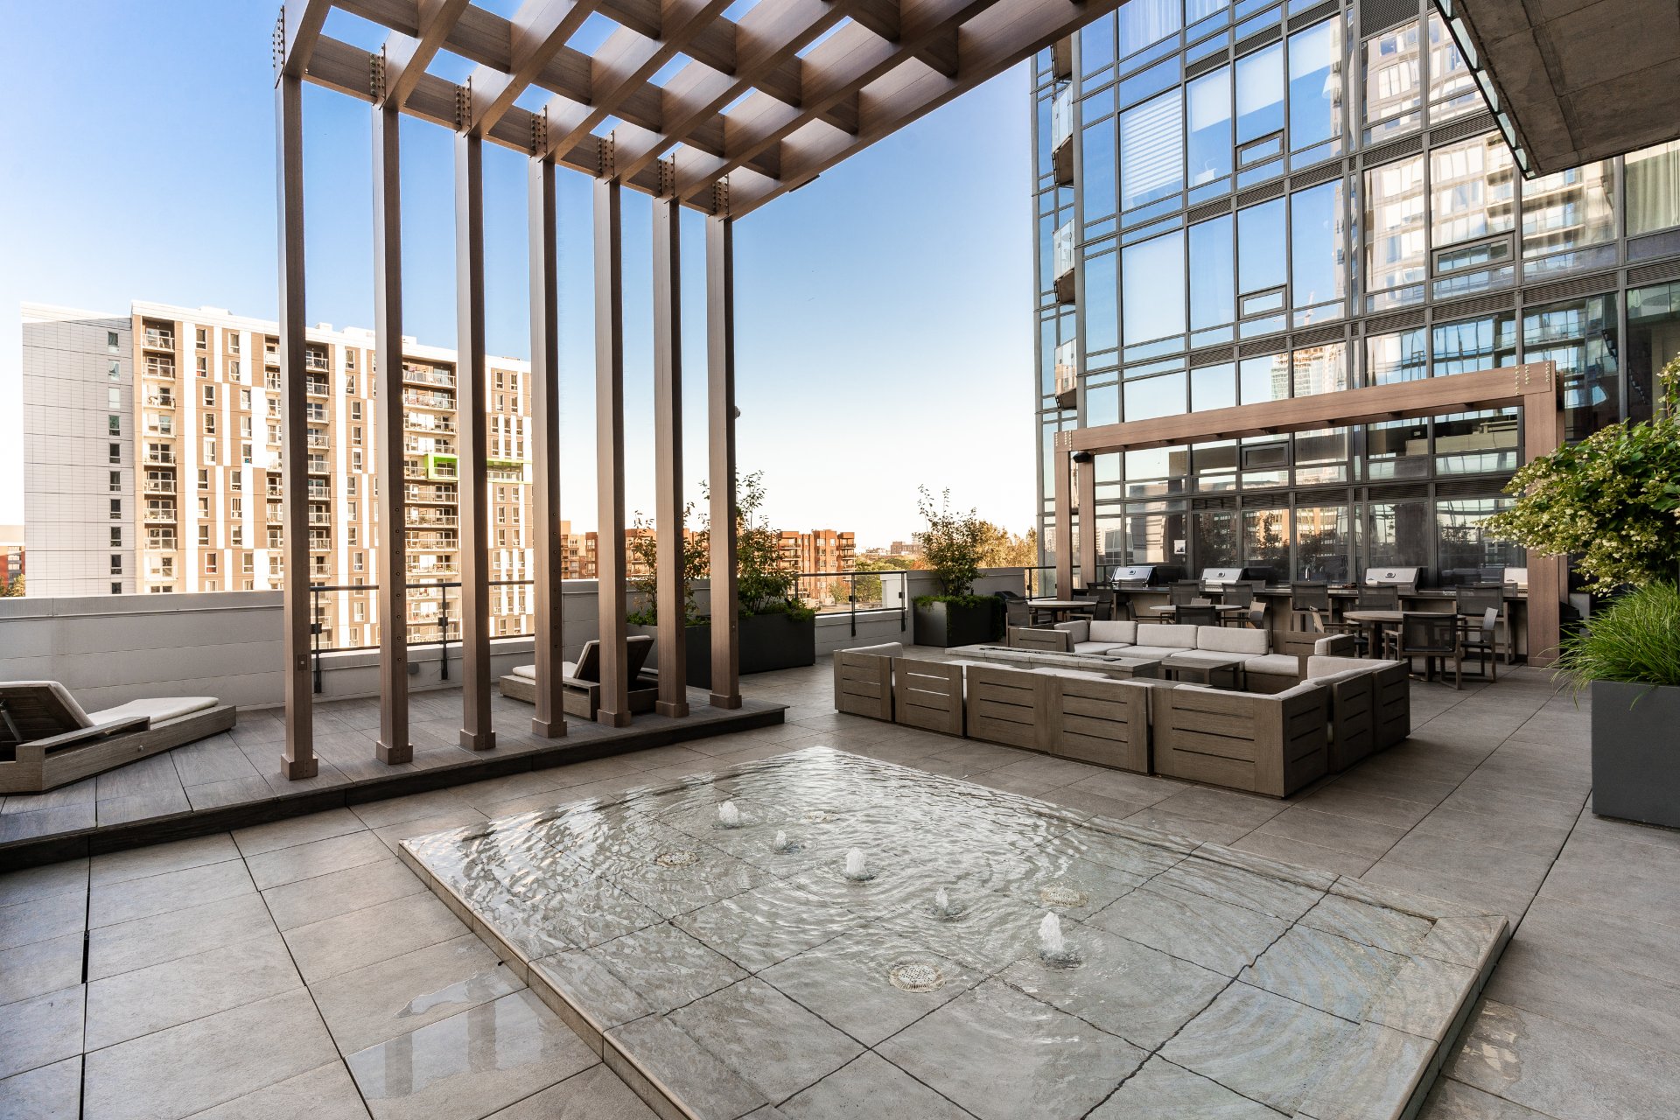
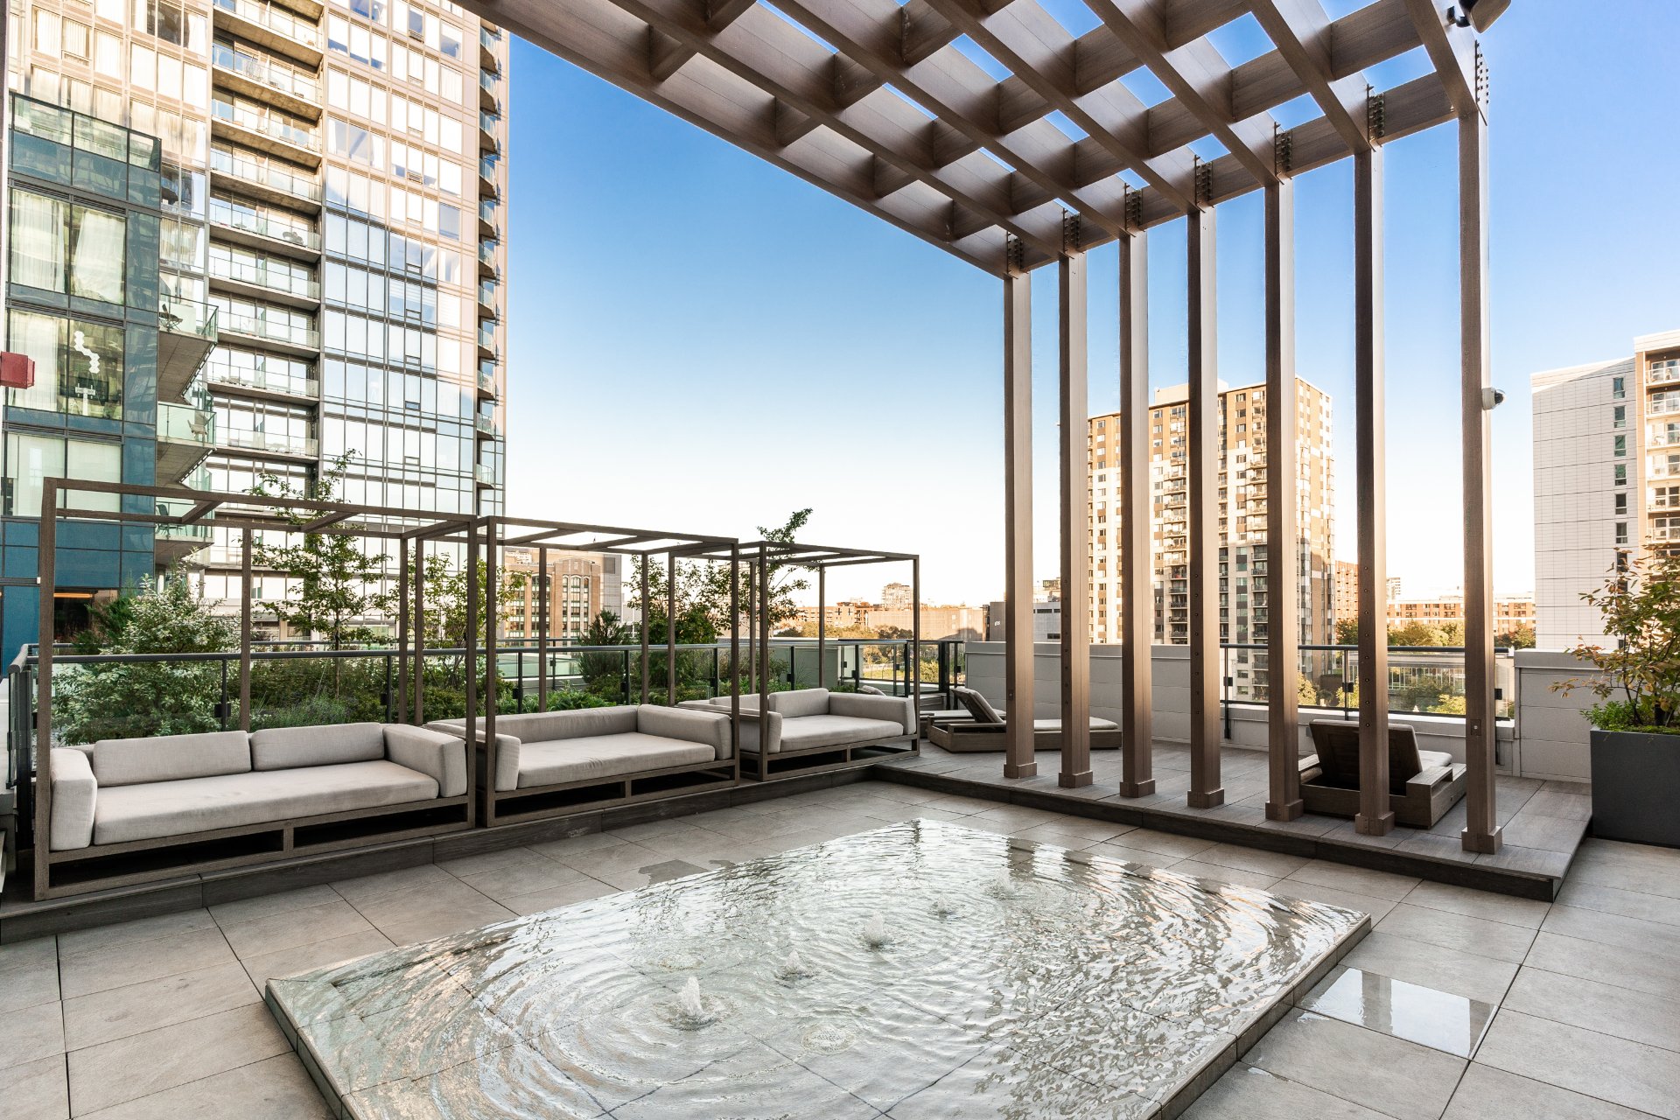
outdoor BBQ patio with lounge and water feature, Skylounge
on the 55th floor with breathtaking views. Direct access to
the Metro via the only sky bridge downtown.



, QC H3C https://westarrealestate.ca/properties/1288+Rue+St-Antoine+O./12407366/)


|
ROOM DETAILS |
|||
|---|---|---|---|
| Room | Dimensions | Level | Flooring |
| Living room | 10.6 x 8.3 P | 3rd Floor | Wood |
| Dining room | 10.4 x 7.3 P | 3rd Floor | Wood |
| Kitchen | 10.8 x 9.6 P | 3rd Floor | Wood |
| Primary bedroom | 10.9 x 10.3 P | 3rd Floor | Wood |
| Bathroom | 7.1 x 5.1 P | 3rd Floor | Ceramic tiles |
| Bedroom | 9.8 x 8.9 P | 3rd Floor | Wood |
| Bathroom | 7.8 x 7.3 P | 3rd Floor | Ceramic tiles |
| Den | 5.4 x 5.1 P | 3rd Floor | Wood |
| BUILDING | |
|---|---|
| Type | Apartment |
| Style | Detached |
| Dimensions | 41x34.9 P |
| Lot Size | 0 |
| EXPENSES | |
|---|---|
| Co-ownership fees | $ 8592 / year |
| Municipal Taxes (2025) | $ 5380 / year |
| School taxes (2025) | $ 718 / year |
|
CHARACTERISTICS |
|
|---|---|
| Bathroom / Washroom | Adjoining to primary bedroom |
| Proximity | Alpine skiing, ATV trail, Bicycle path, Cegep, Daycare centre, Elementary school, High school, Highway, Hospital, Park - green area, Public transport, Réseau Express Métropolitain (REM), University |
| Available services | Balcony/terrace, Common areas, Exercise room, Garbage chute, Hot tub/Spa, Indoor pool, Roof terrace |
| Equipment available | Central air conditioning, Ventilation system |
| View | City, Panoramic |
| Heating system | Electric baseboard units |
| Heating energy | Electricity |
| Easy access | Elevator |
| Parking | Garage |
| Pool | Heated, Indoor |
| Sewage system | Municipal sewer |
| Water supply | Municipality |
| Landscaping | Patio |
| Zoning | Residential |
Loading maps...
Loading street view...
 Start Searching
 514-552-1655
 operation.westar@gmail.com