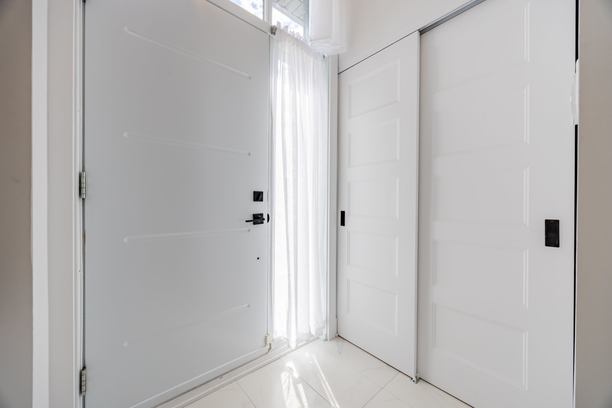
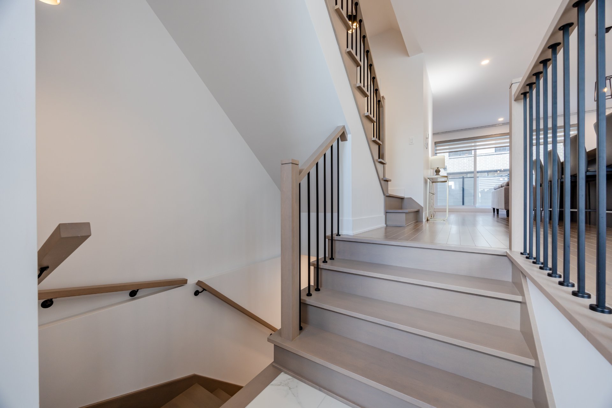
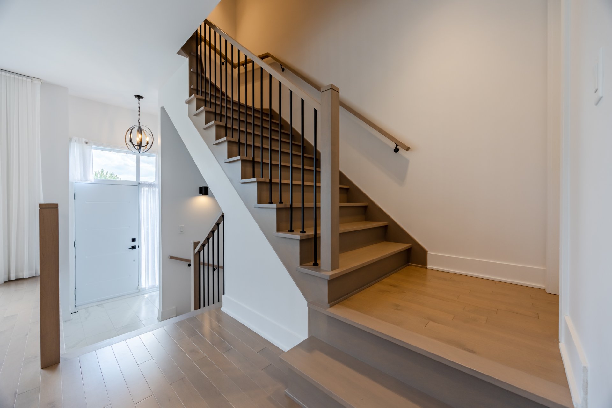
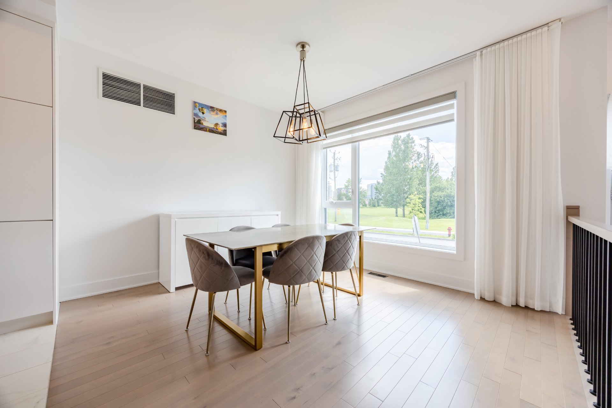
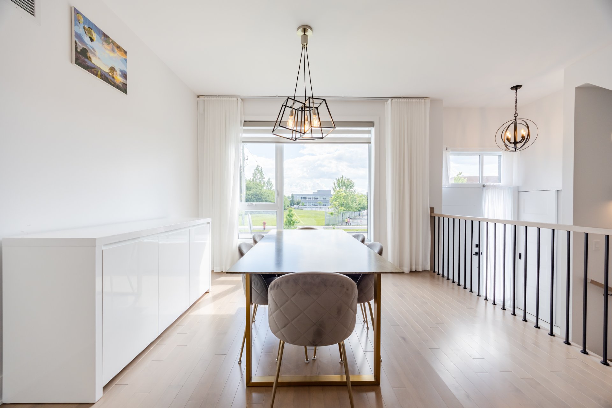
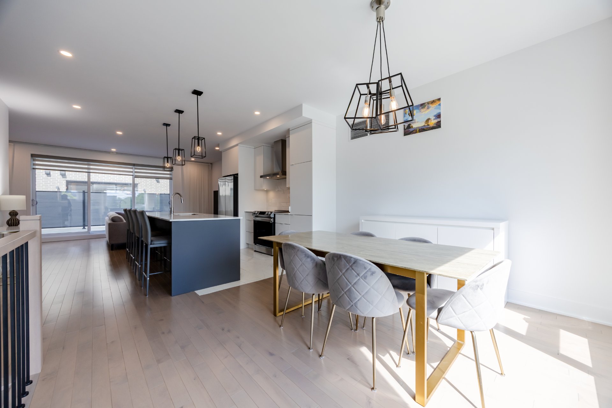
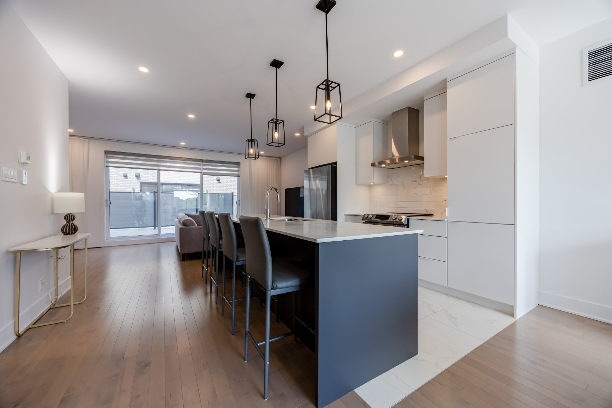
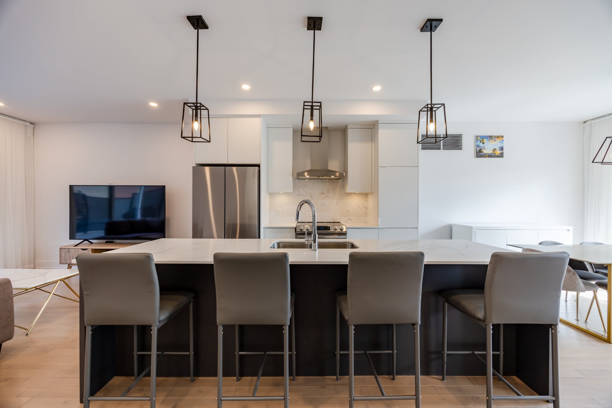
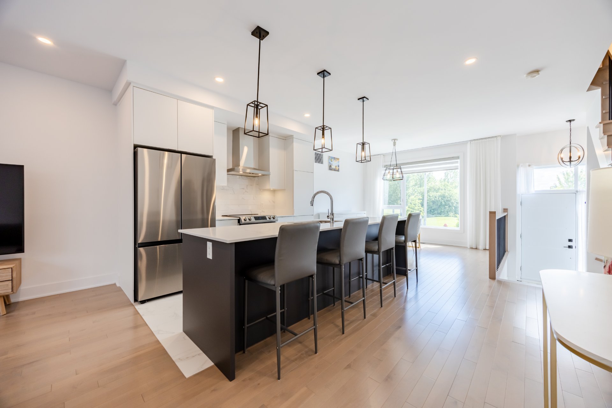
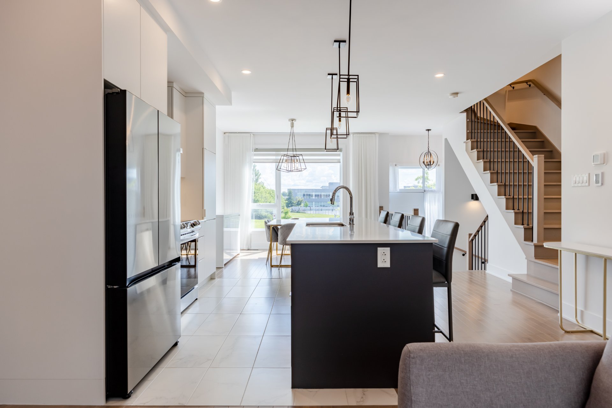
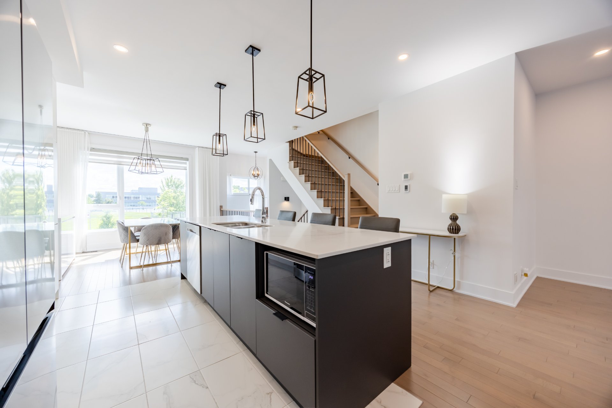
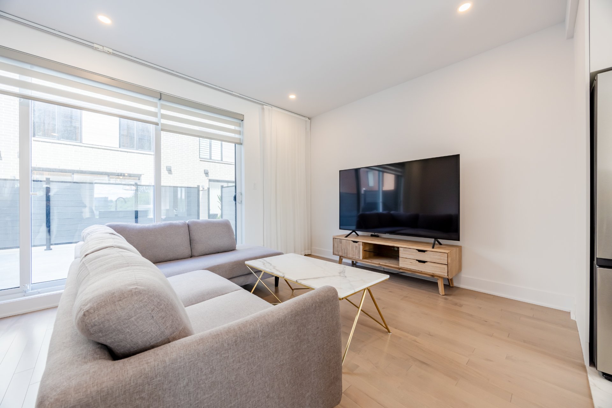
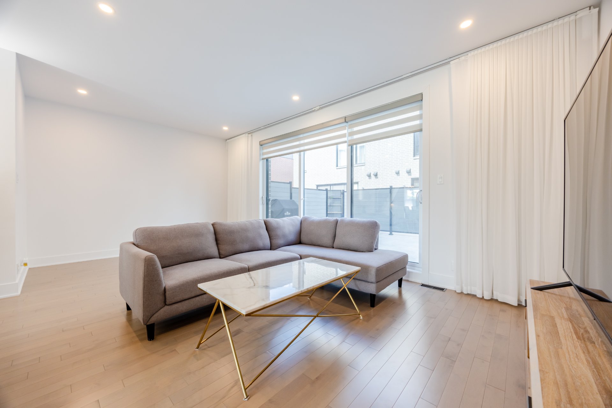
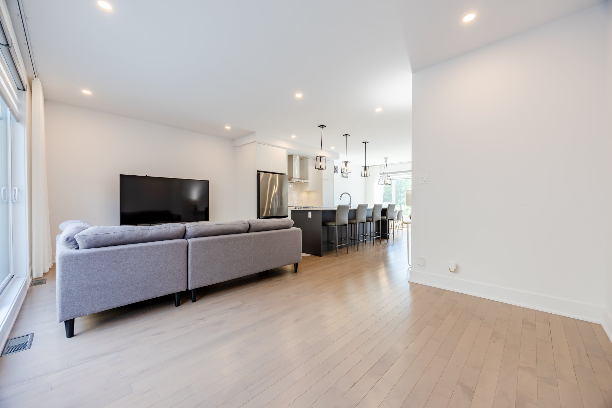
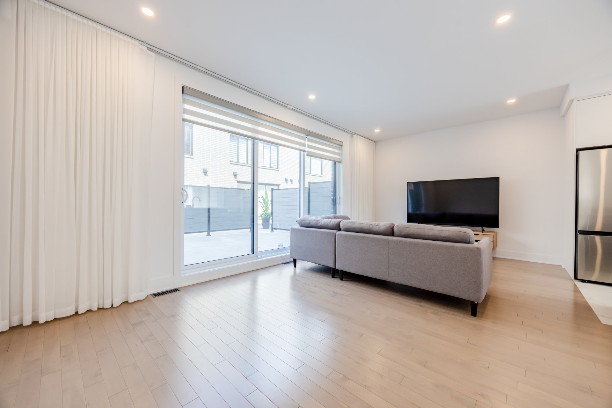
Light fixtures, blinds, curtains, litchen hood/fan, dishwasher, central vacuum.
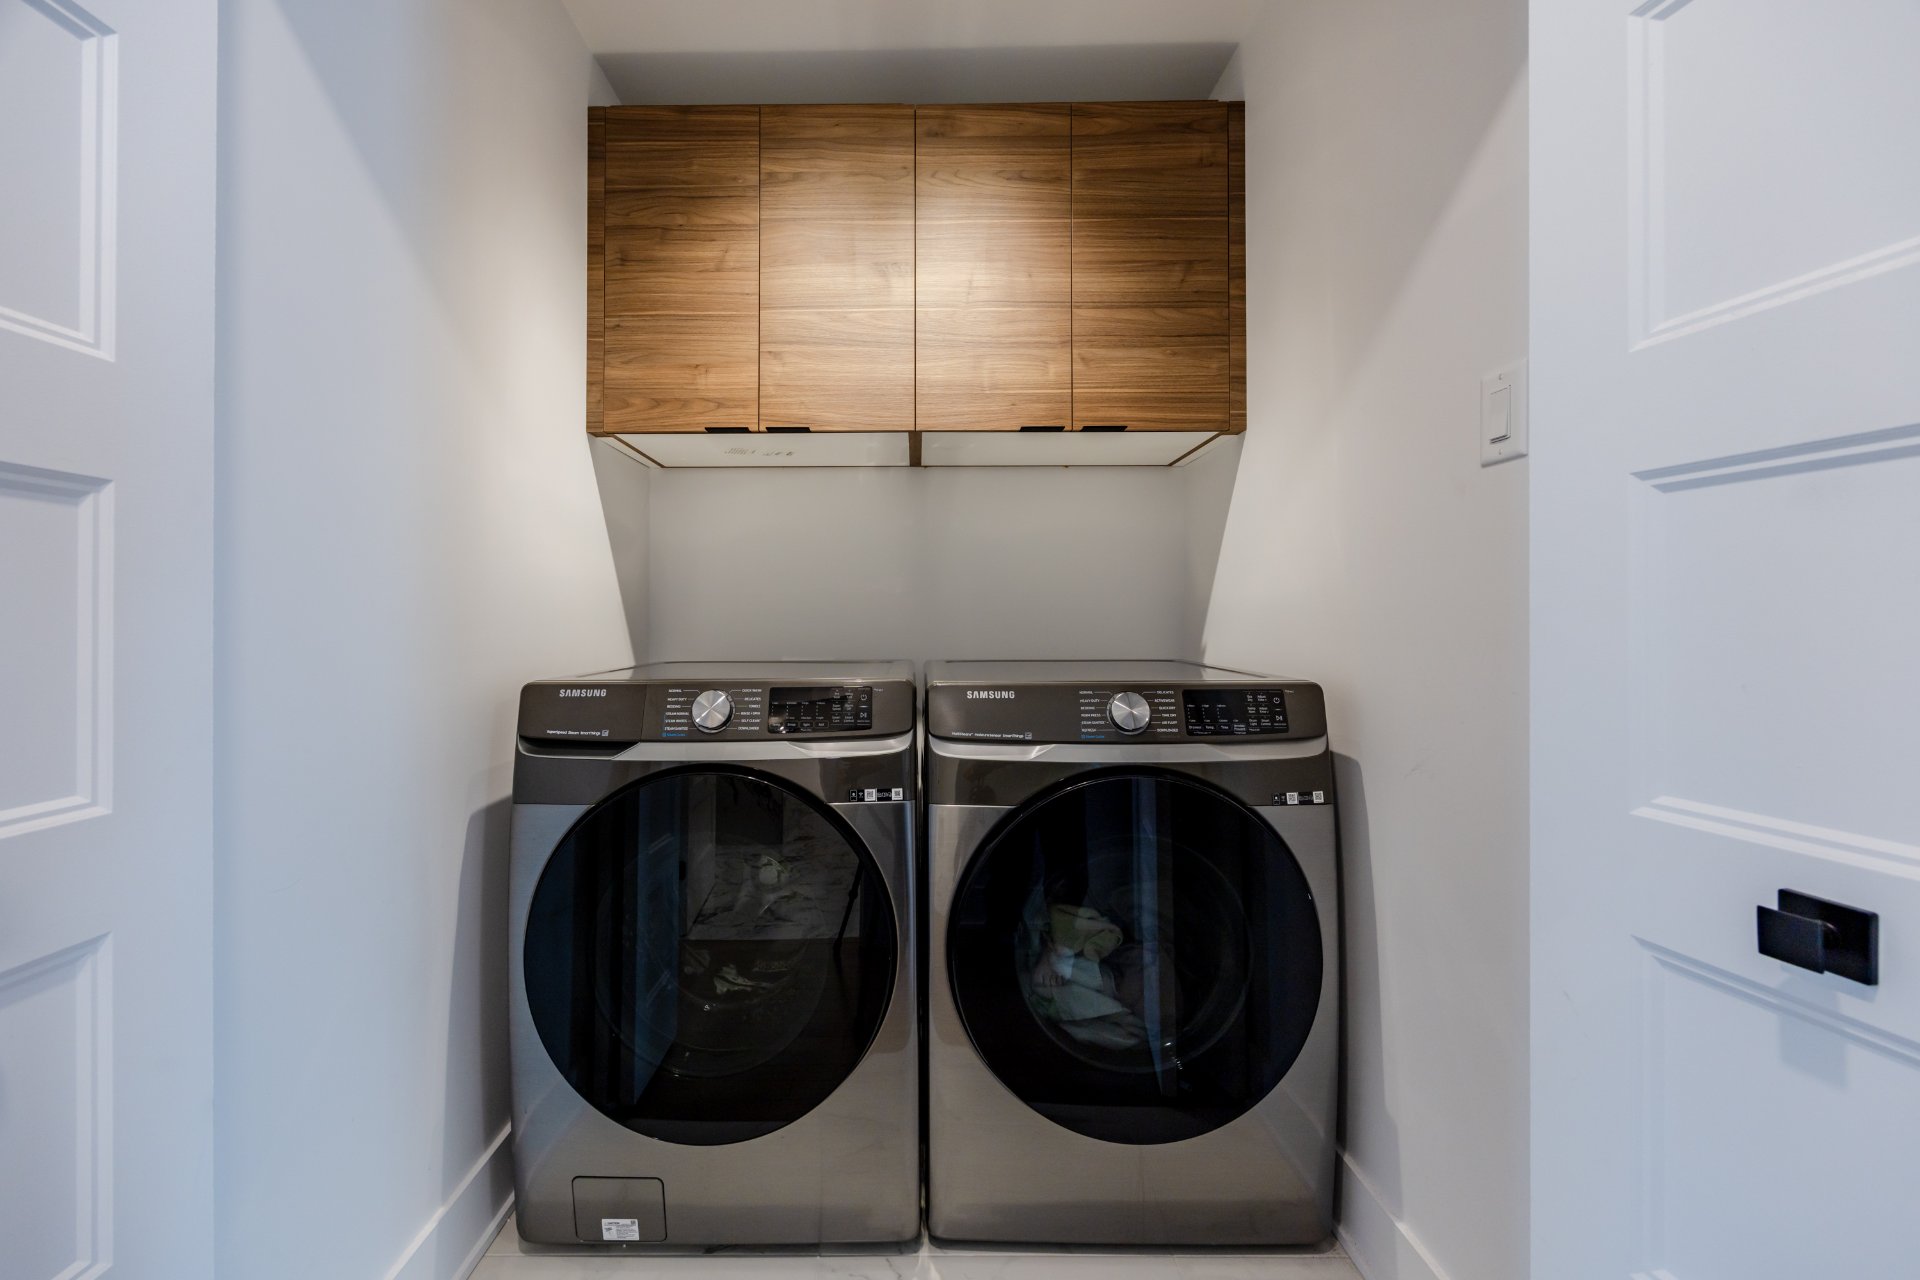
Appliances (Stove, washer, dryer, microwave, fridge), owners' personal belongings.
$200,700
$768,600
Prestigious FAUBOURG CHÂTEAUNEUF | Rare Opportunity in
Brossard's Coveted C Sector
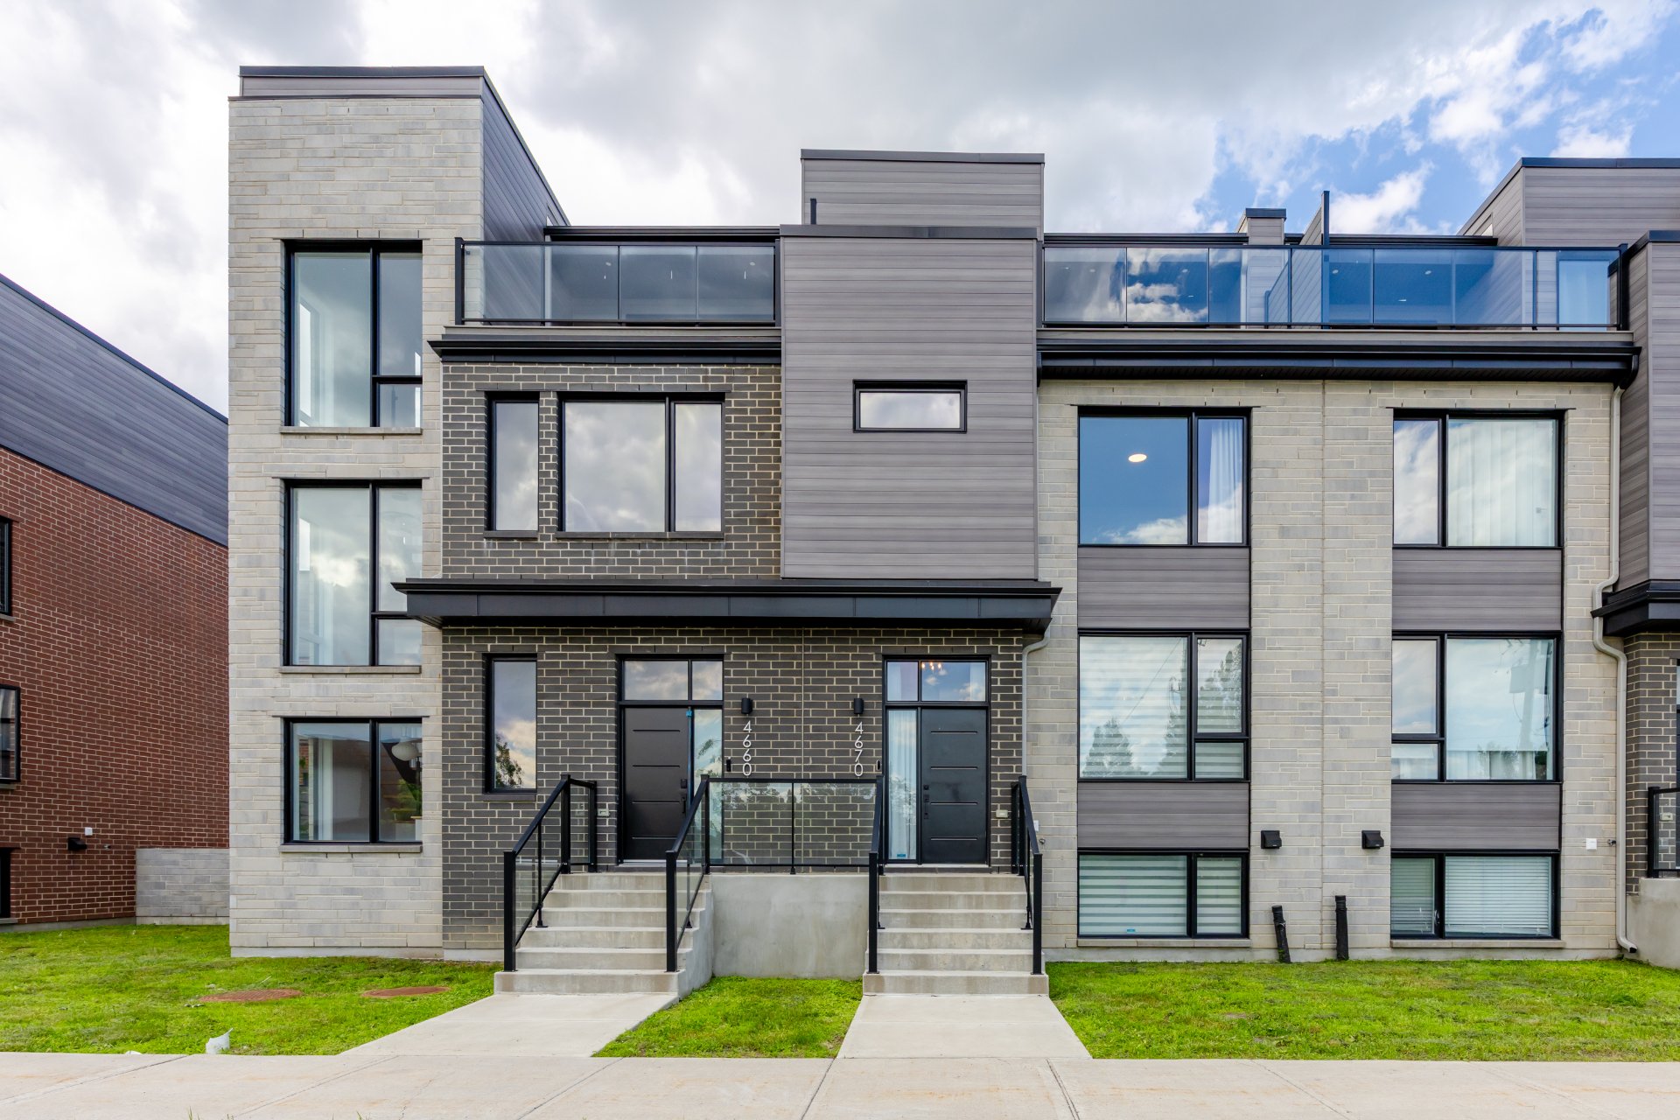
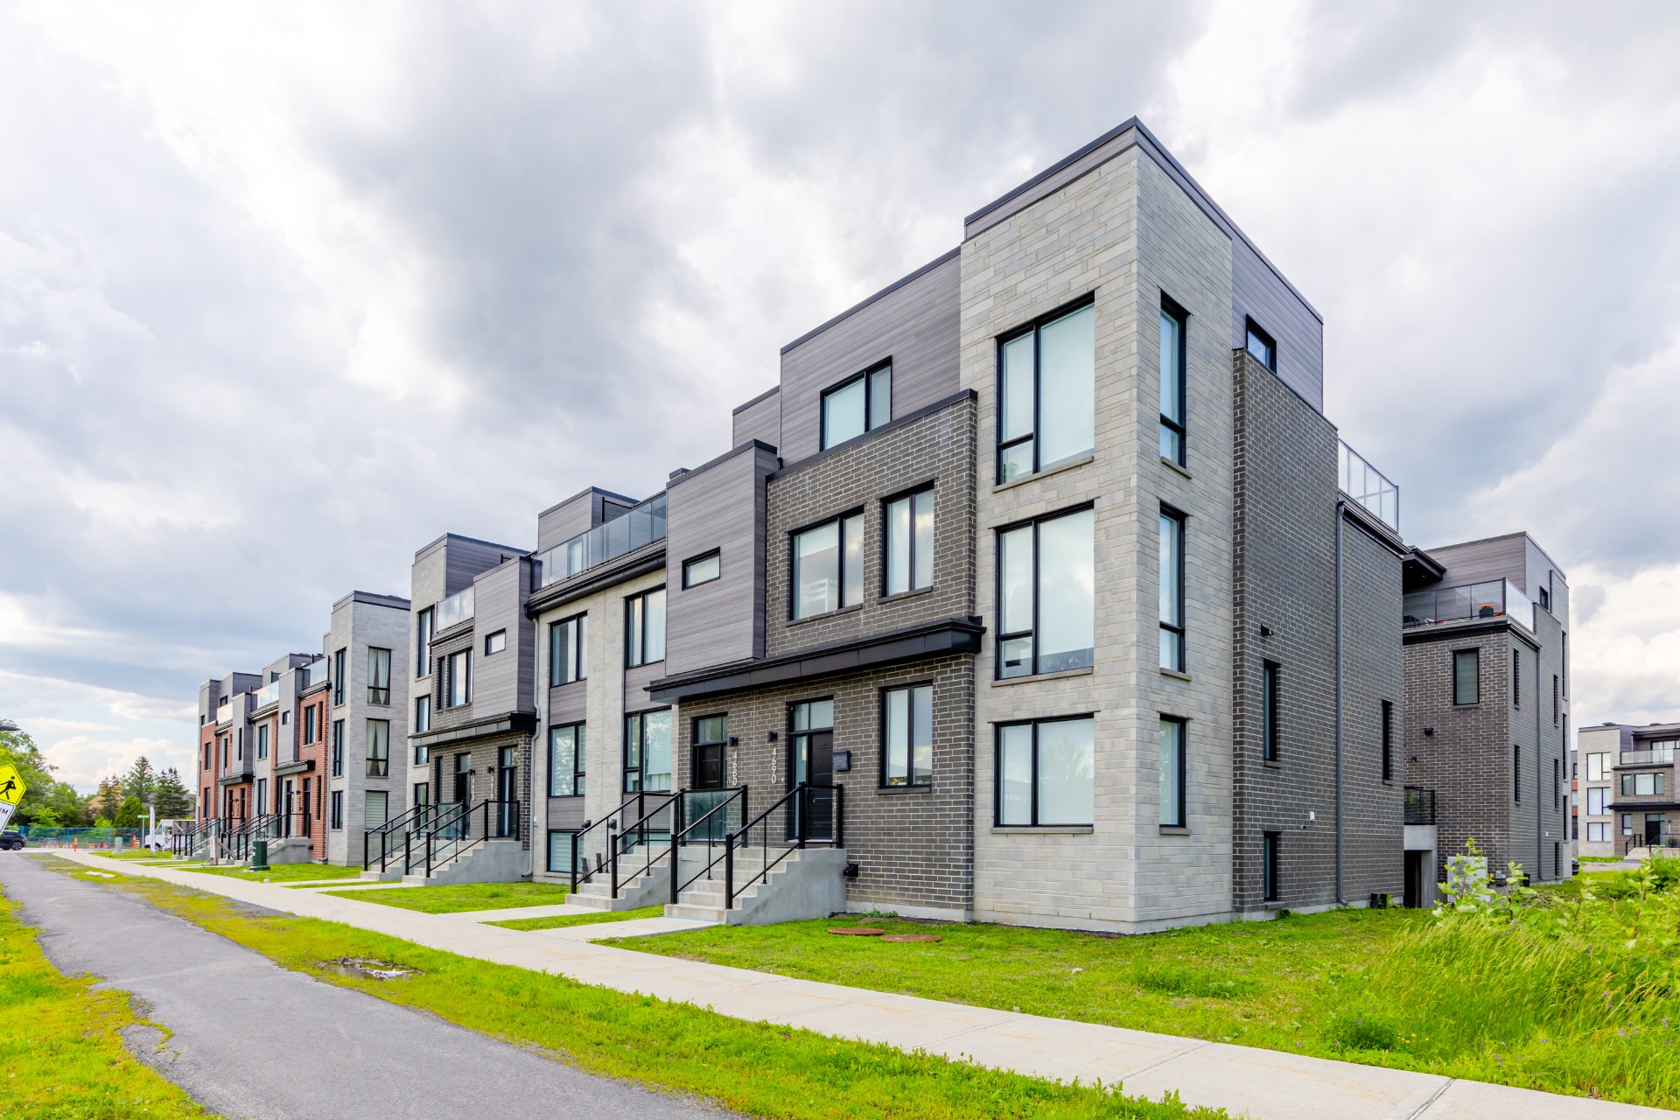
Welcome to 4670 Châteauneuf, located in the highly
sought-after FAUBOURG CHÂTEAUNEUF project. This stunning
middle-unit townhouse, built in 2023, offers an exceptional
living environment in one of Brossard's most prestigious
and rapidly growing neighborhoods.
Featuring a desirable mezzanine level, this spacious
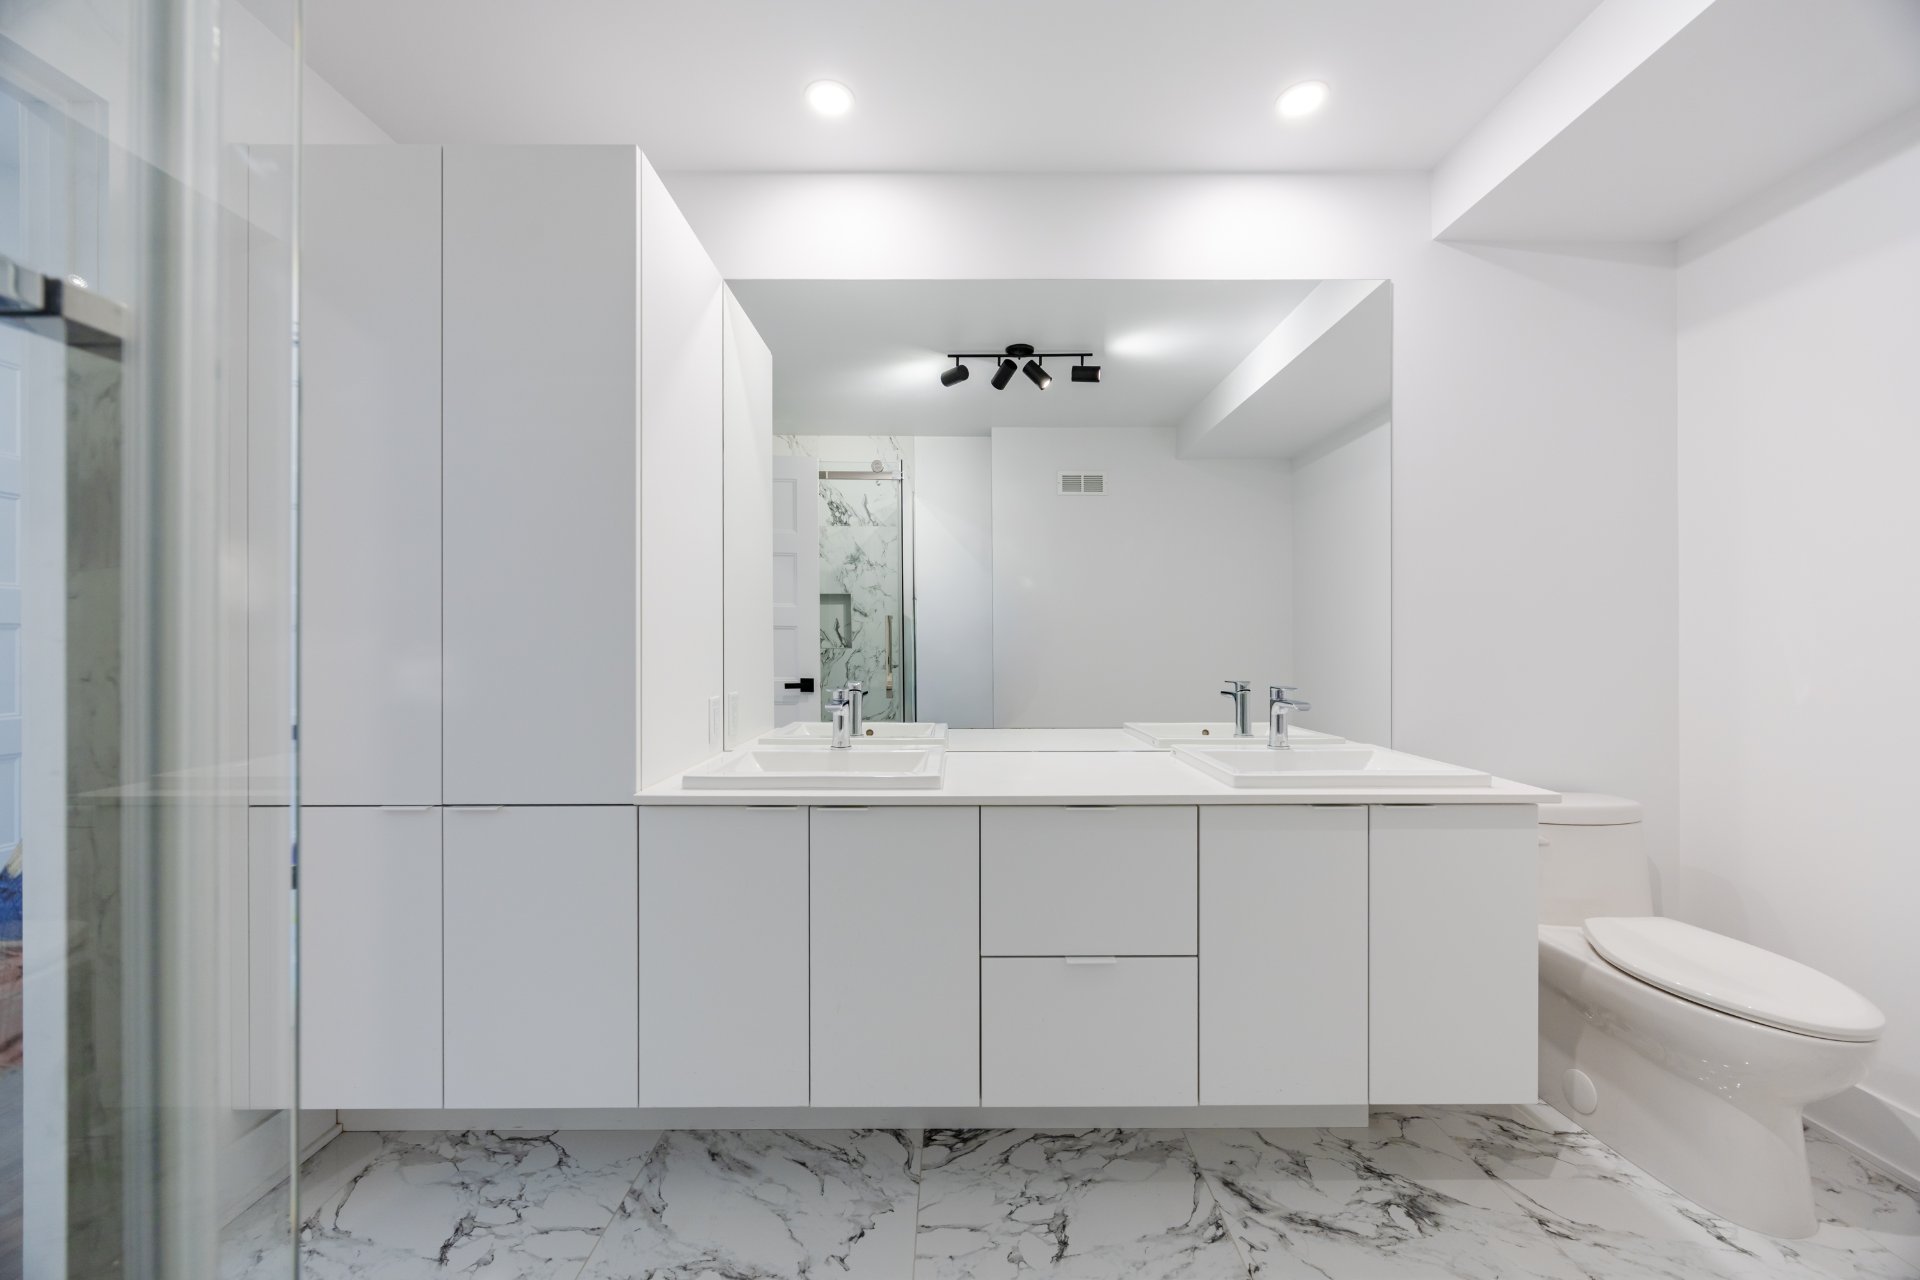
property boasts 3 generously sized bedrooms and 2 full
bathrooms, providing ample space for families and
professionals alike. Bright, modern, and meticulously
maintained, this rare offering is currently the only unit
available for sale within the entire project.
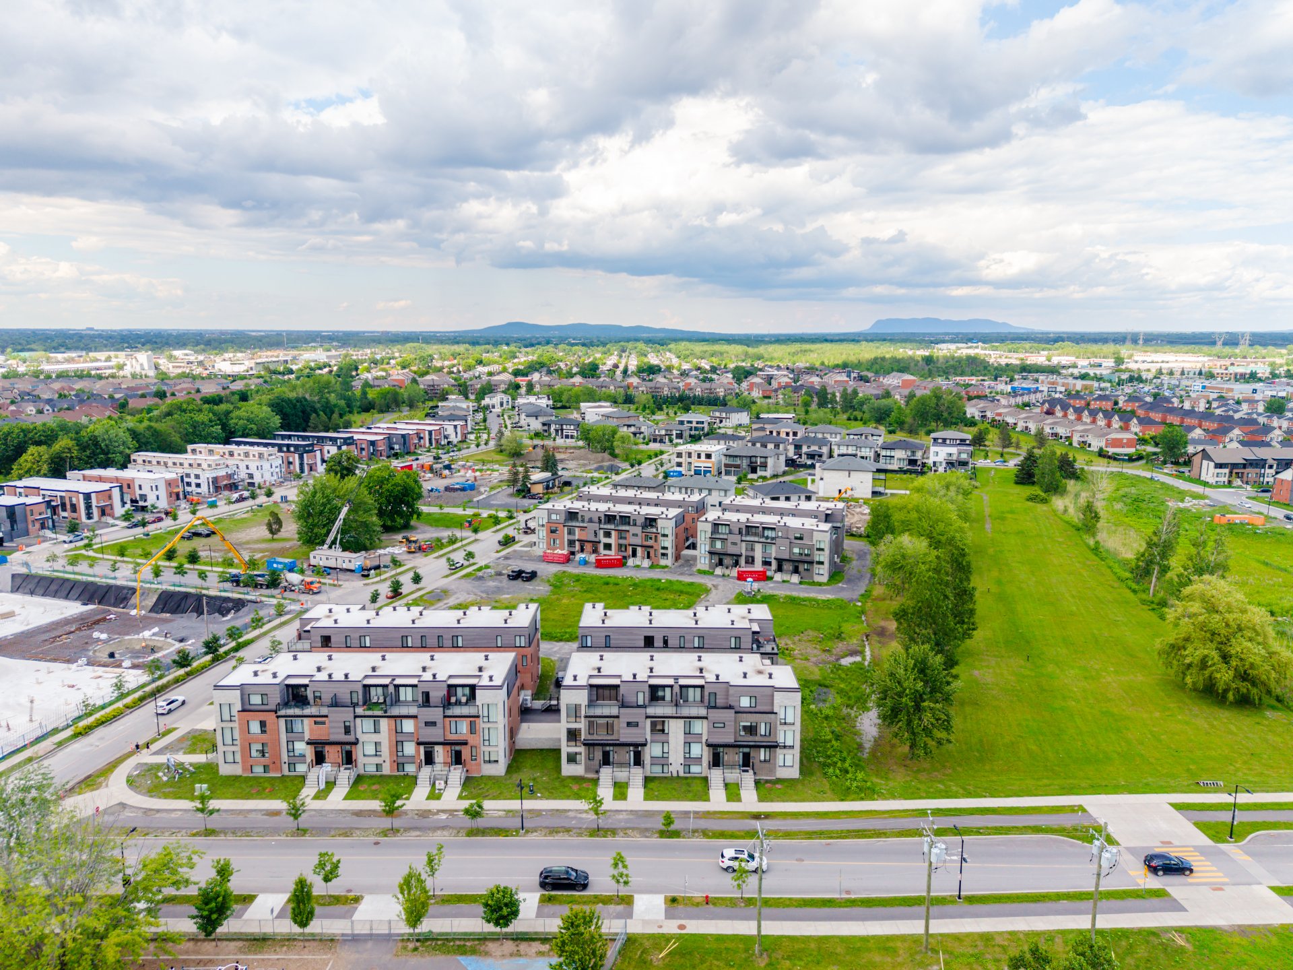
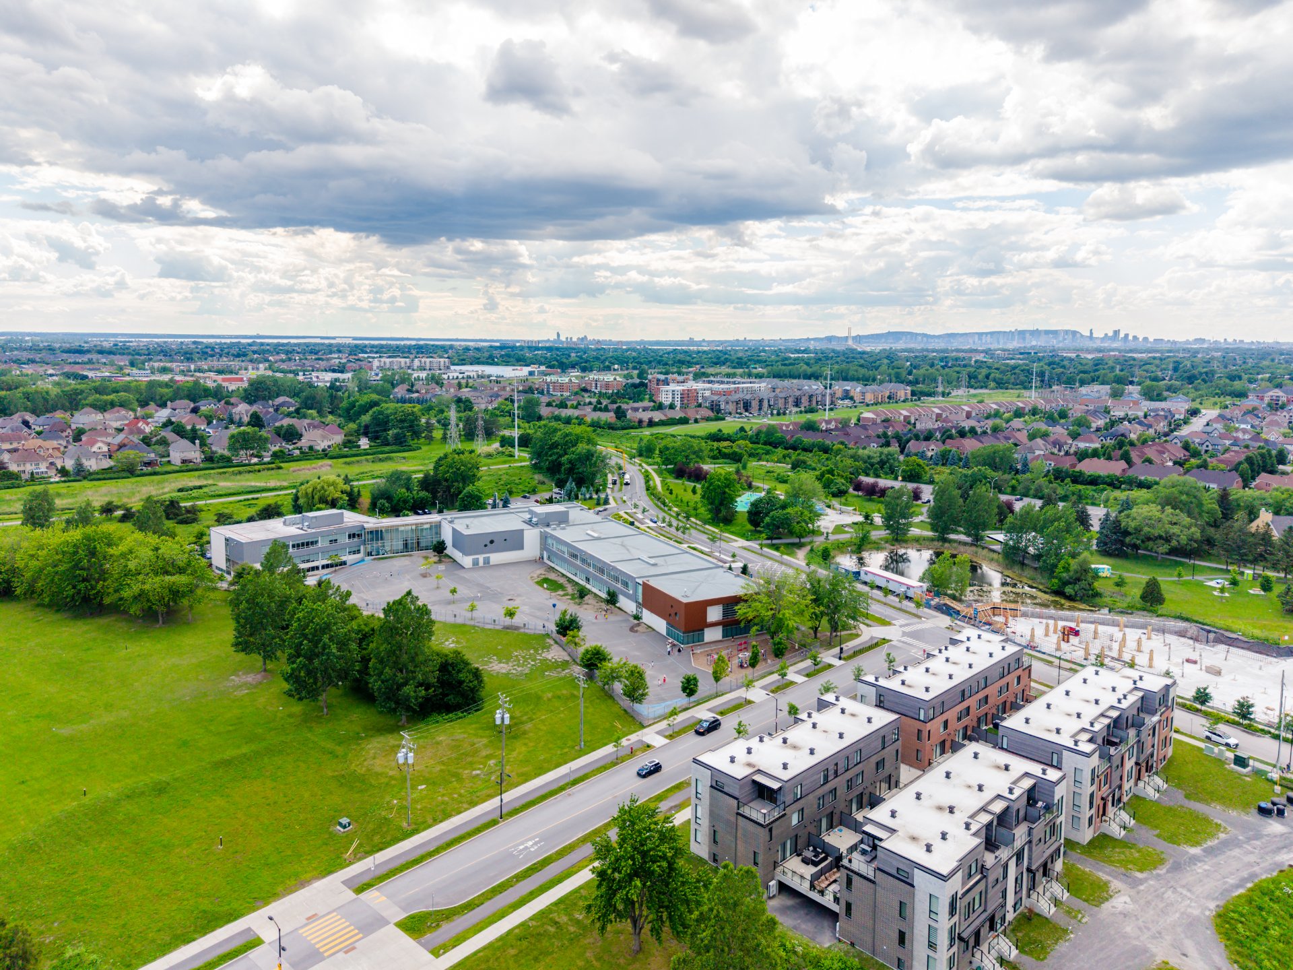
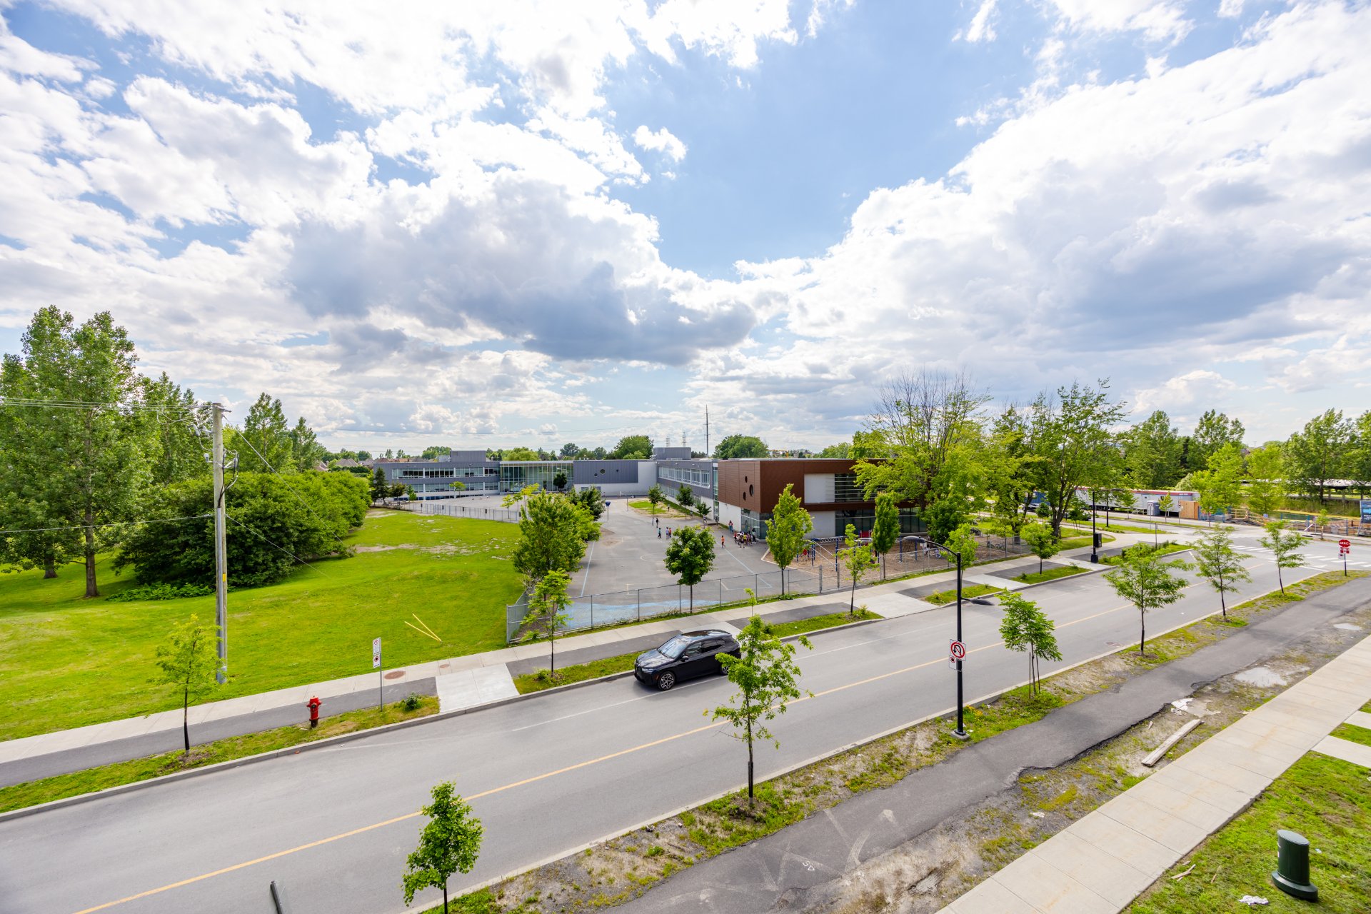
Ideally situated just steps from a primary school and only
minutes from the REM station, the location offers unmatched
convenience. Enjoy quick access to grocery stores,
restaurants, gas stations, major highways, and the renowned
Quartier DIX30 shopping and entertainment district.
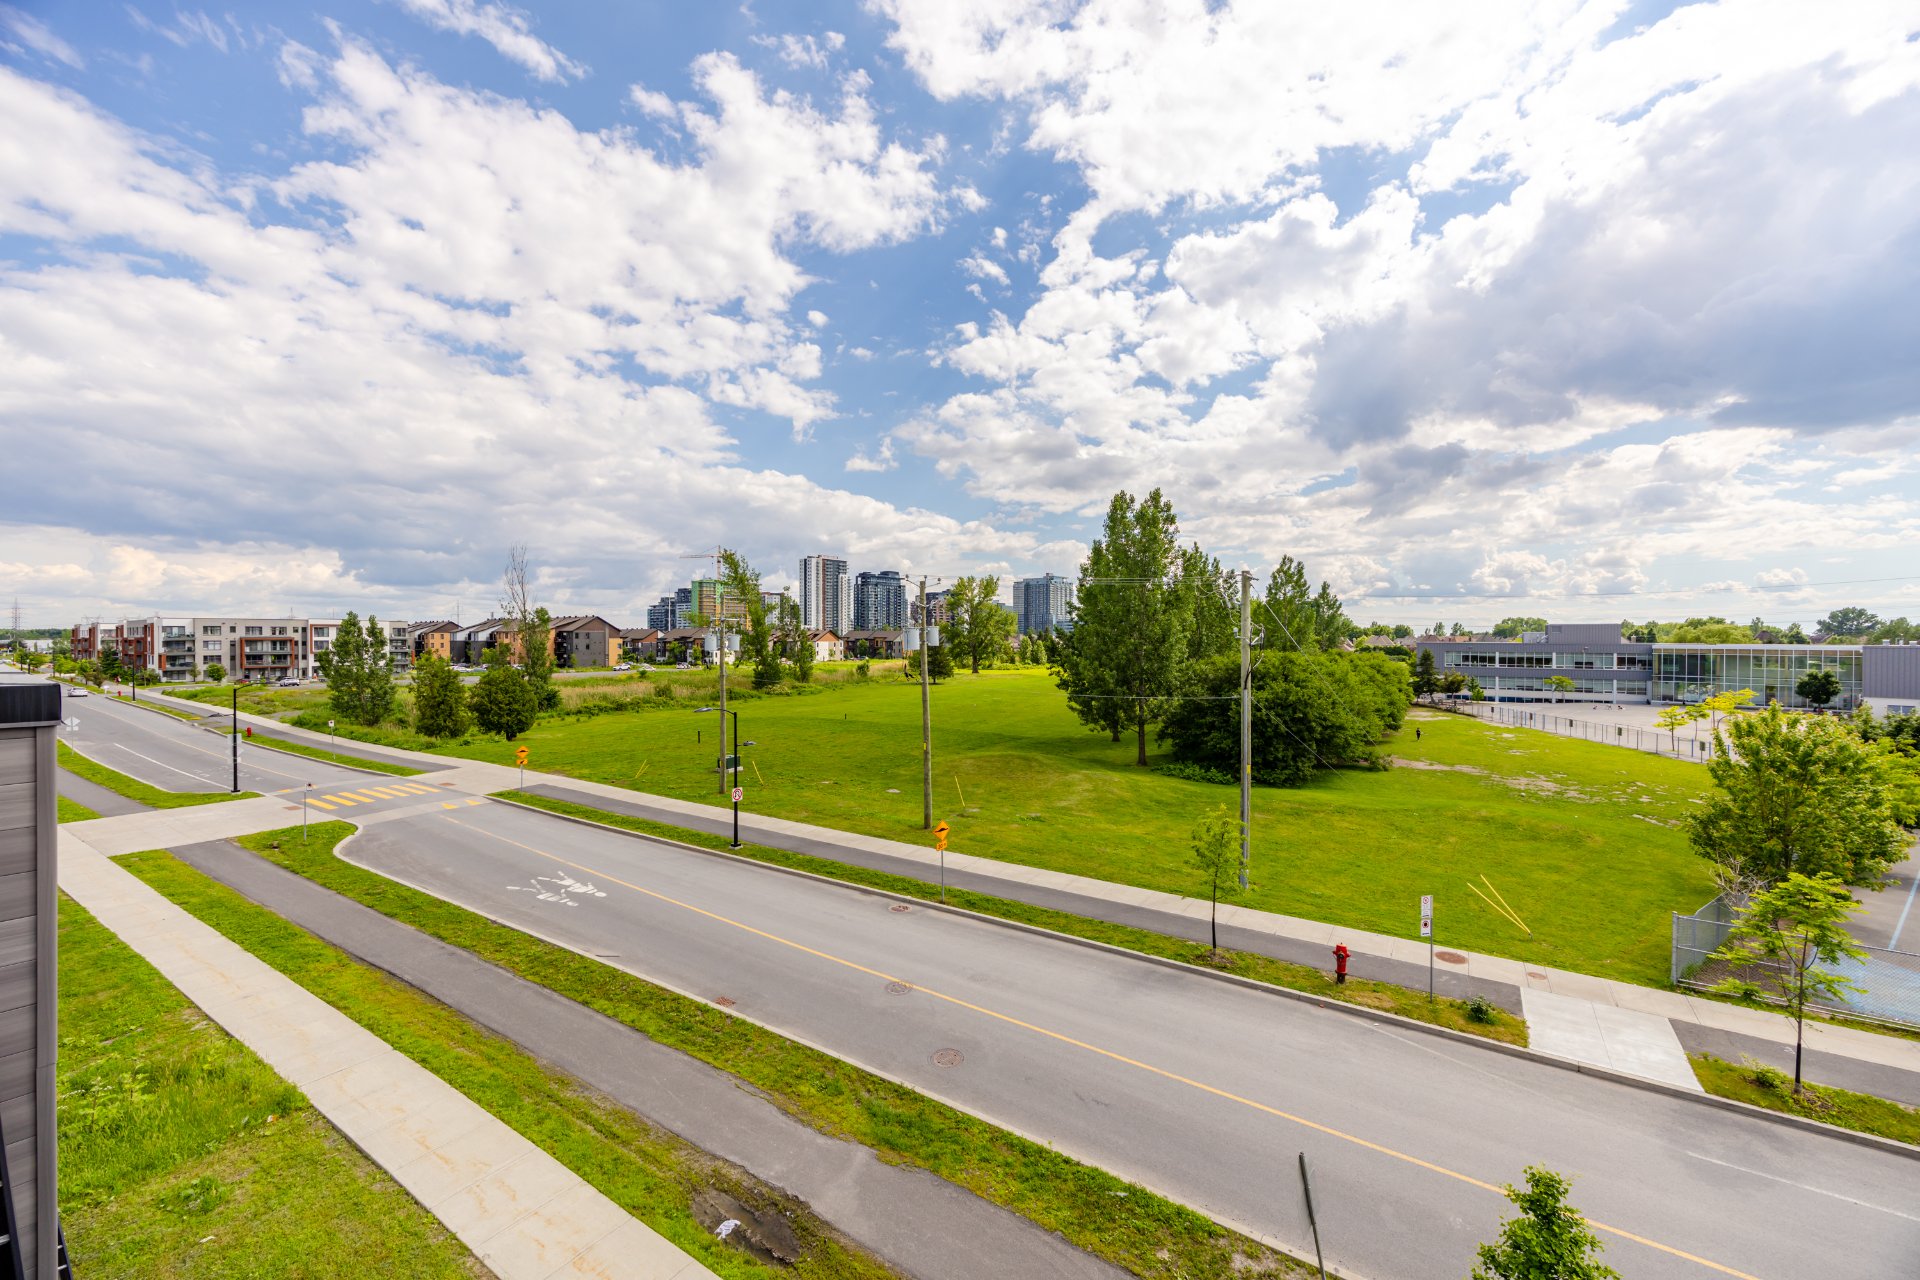
Nature lovers will appreciate being adjacent to the Grand
Parc Urbain, with parks, walking trails, and green spaces
at your doorstep. Nestled in the vibrant new C Sector of
Brossard, this property combines urban convenience with a
peaceful, family-oriented lifestyle.
A unique opportunity to own in one of the South Shore's
most desirable communities. Don't miss your chance to call
this exceptional property home.






|
ROOM DETAILS |
|||
|---|---|---|---|
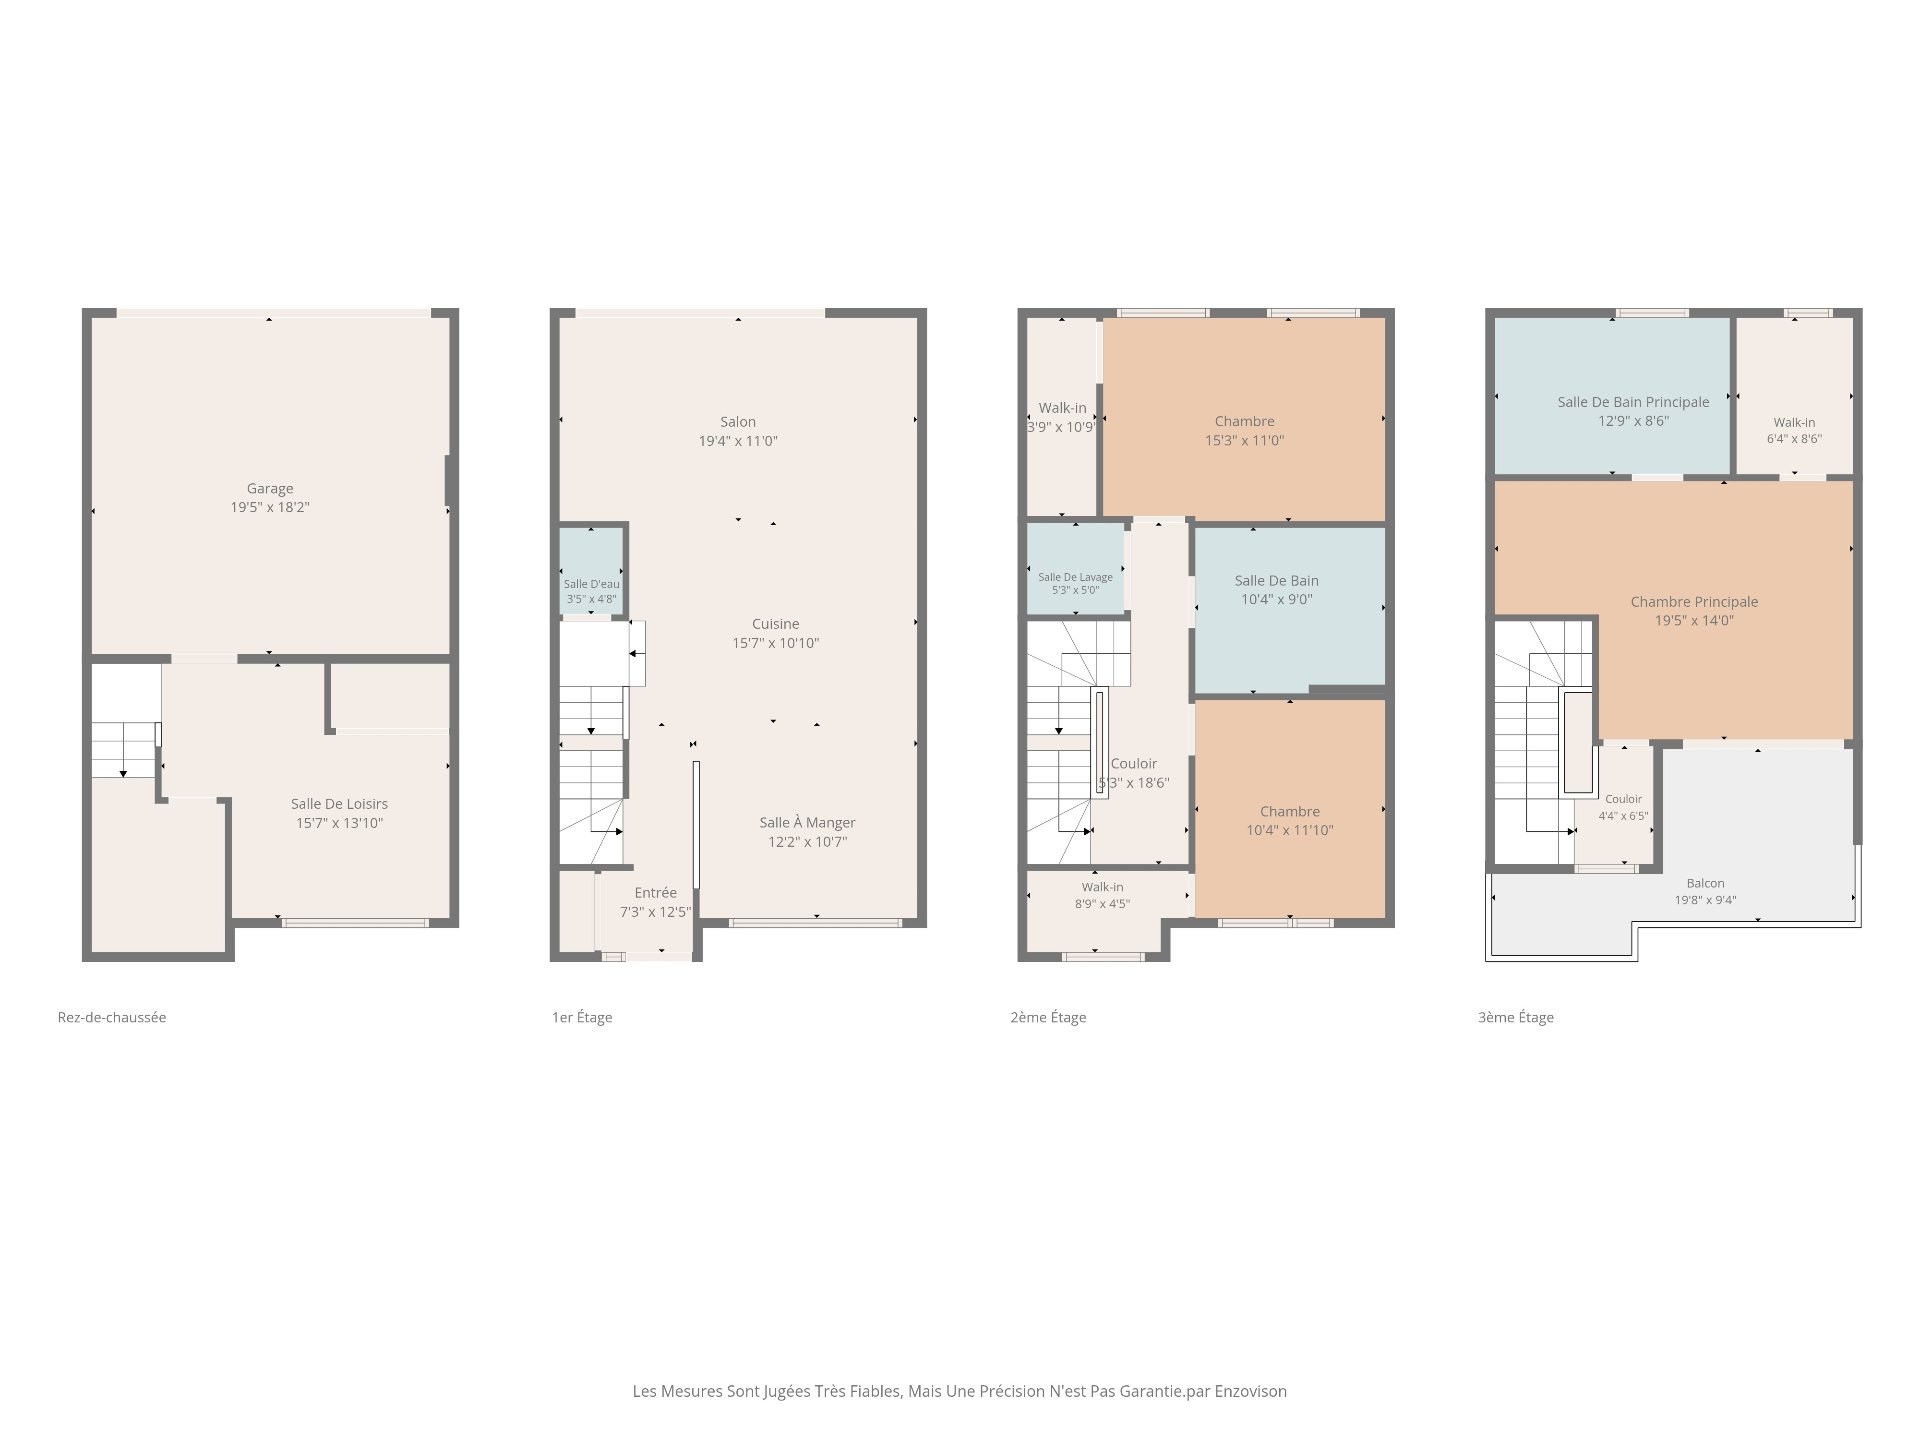
| Room | Dimensions | Level | Flooring |
| Hallway | 7.3 x 12.5 P | Ground Floor | |
| Living room | 19.4 x 11.0 P | Ground Floor | |
| Kitchen | 15.7 x 10.10 P | Ground Floor | |
| Dining room | 12.2 x 10.7 P | Ground Floor | |
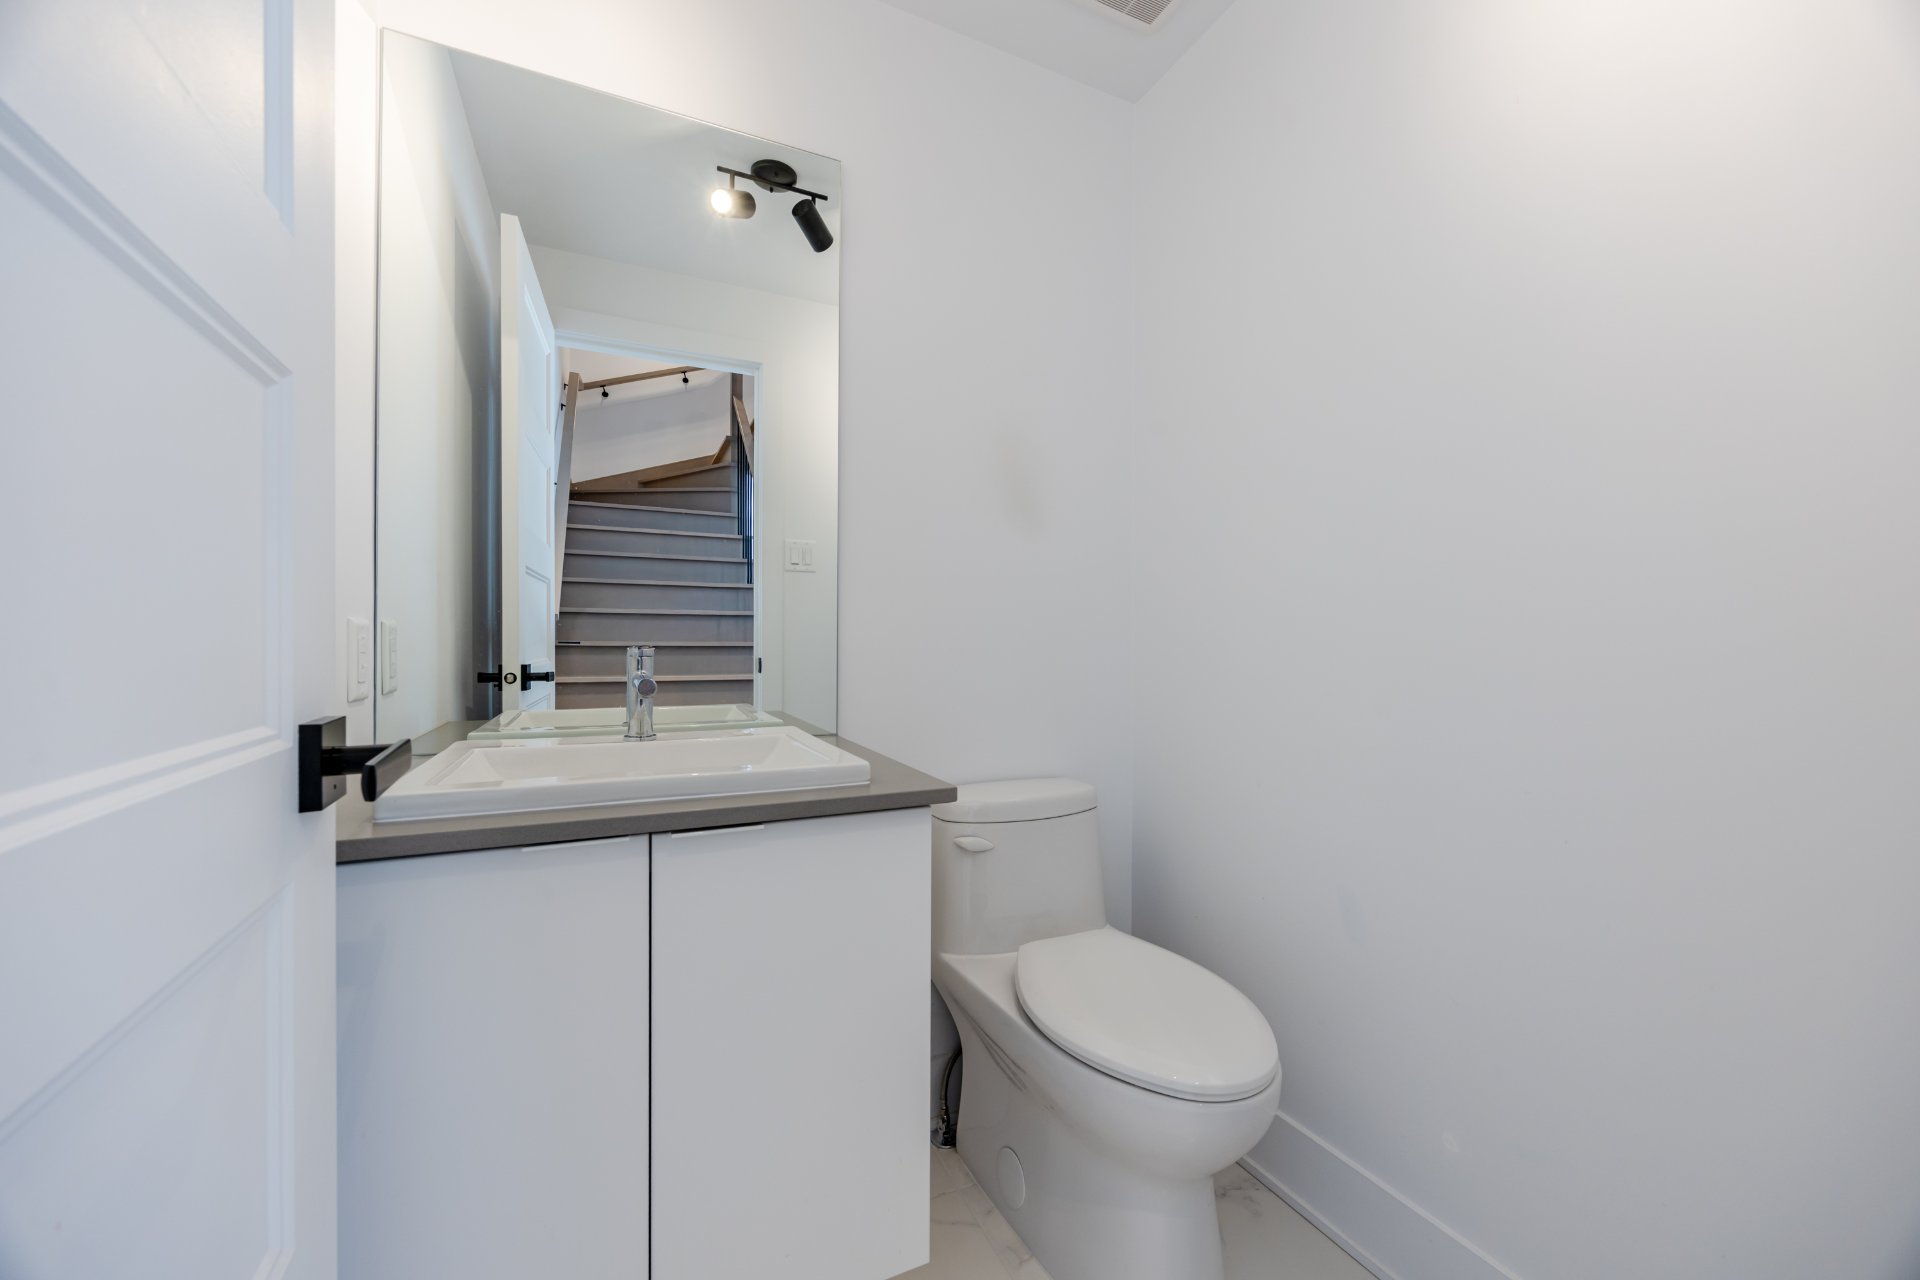
| Washroom | 3.5 x 4.8 P | Ground Floor | |
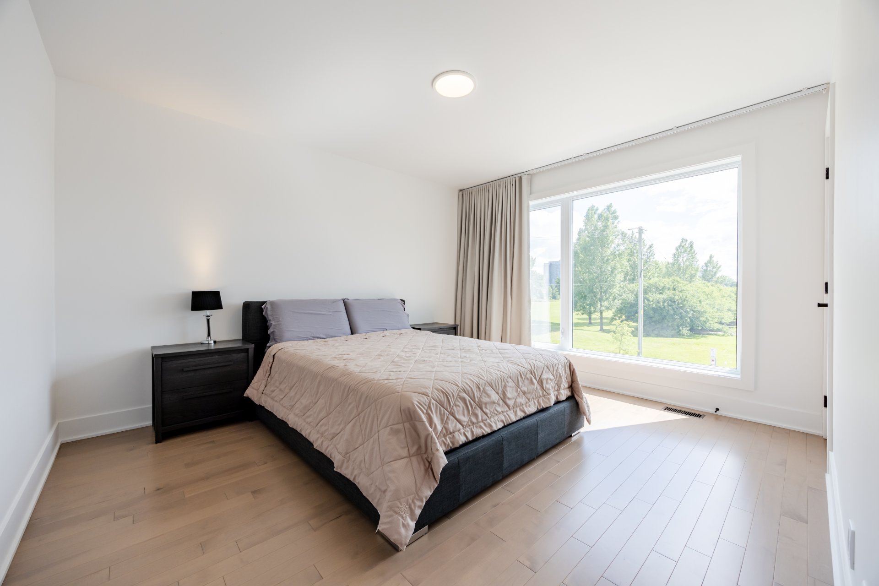
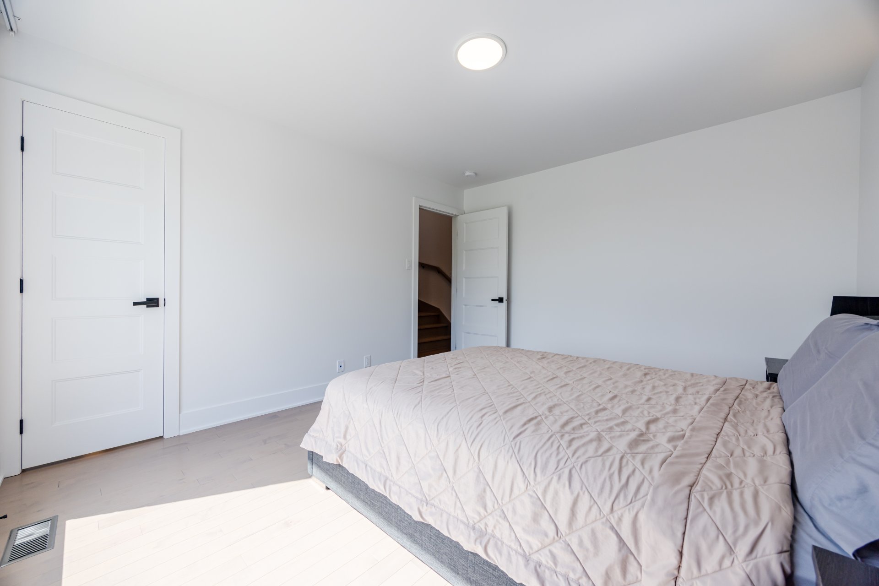
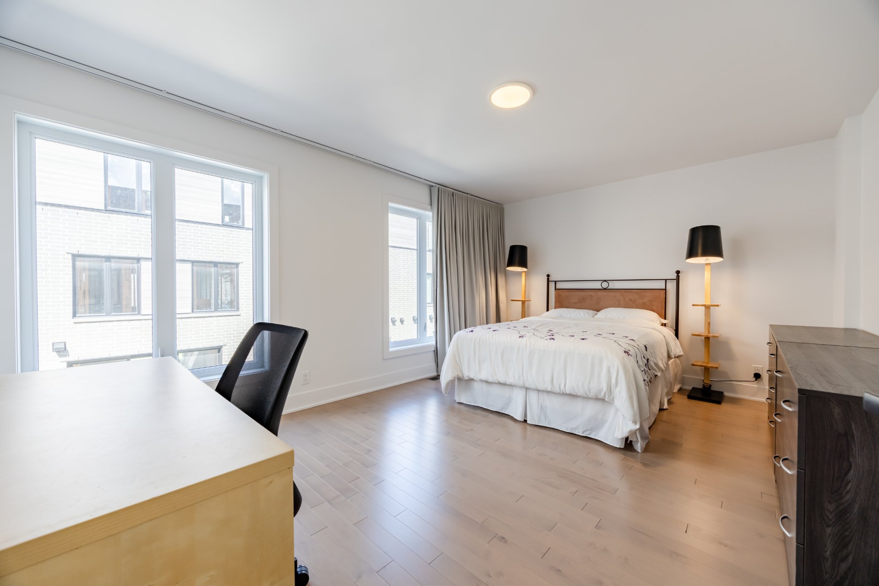
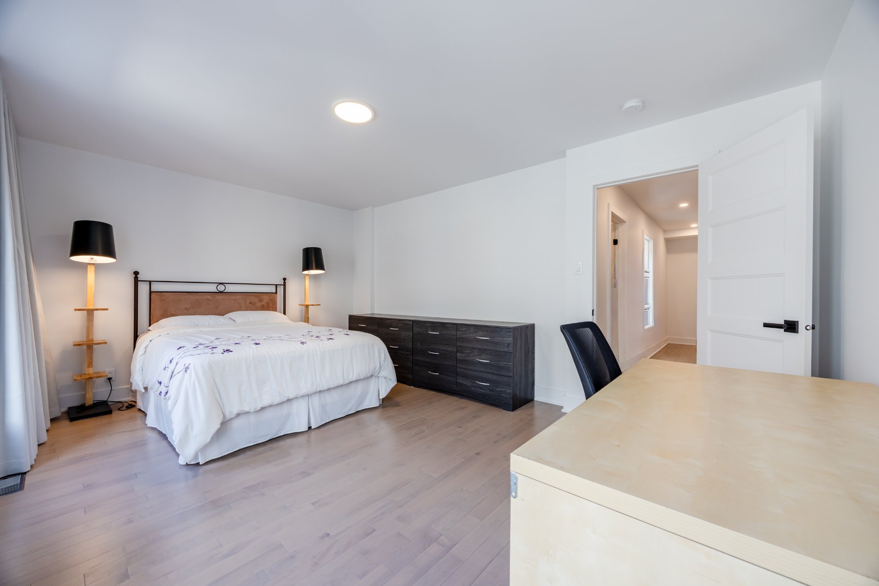
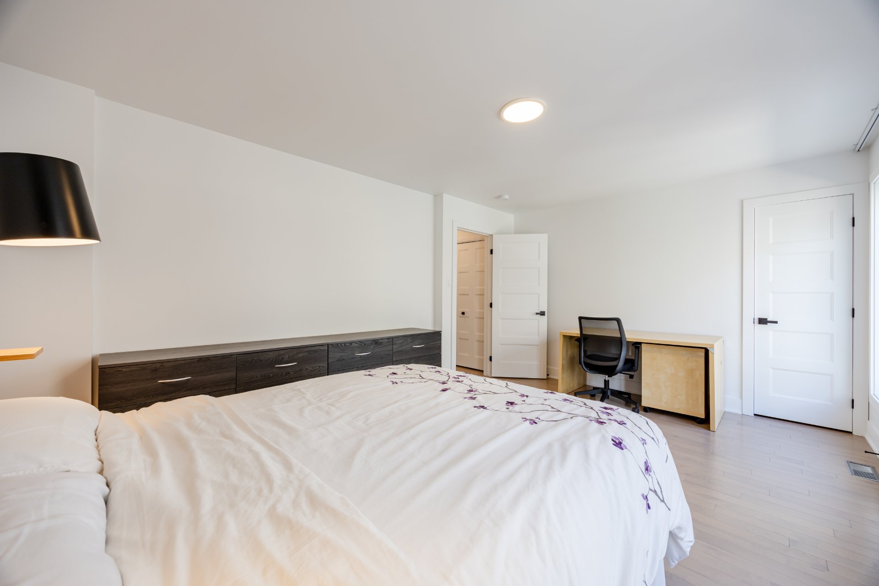
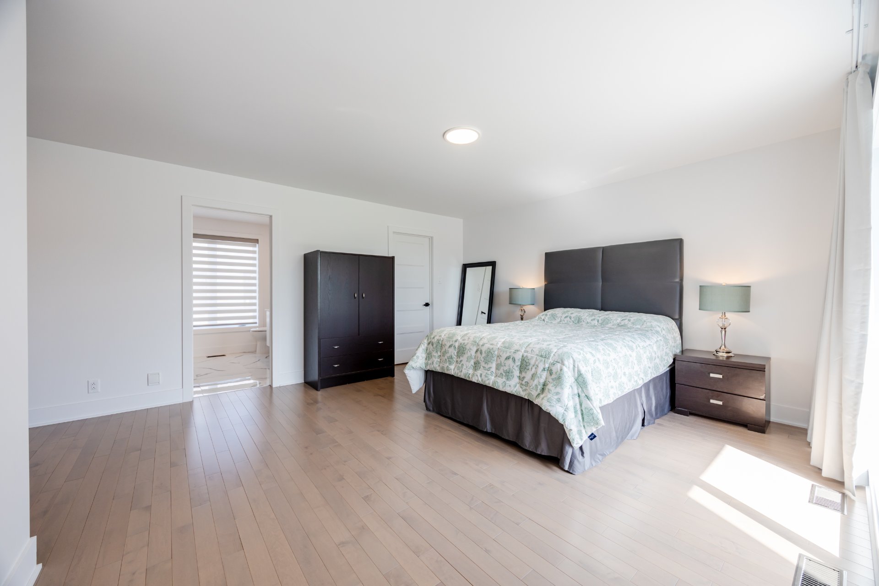
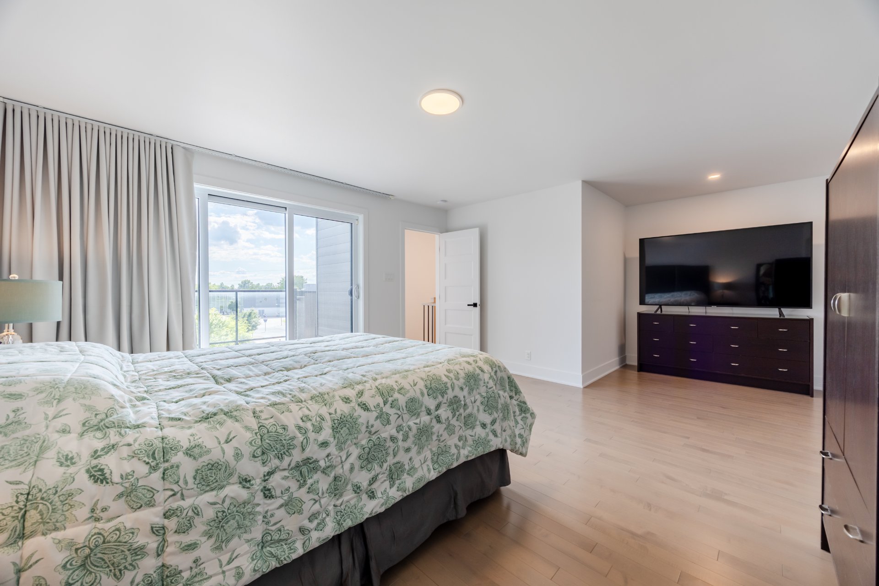
| Primary bedroom | 15.3 x 11.0 P | 2nd Floor | |
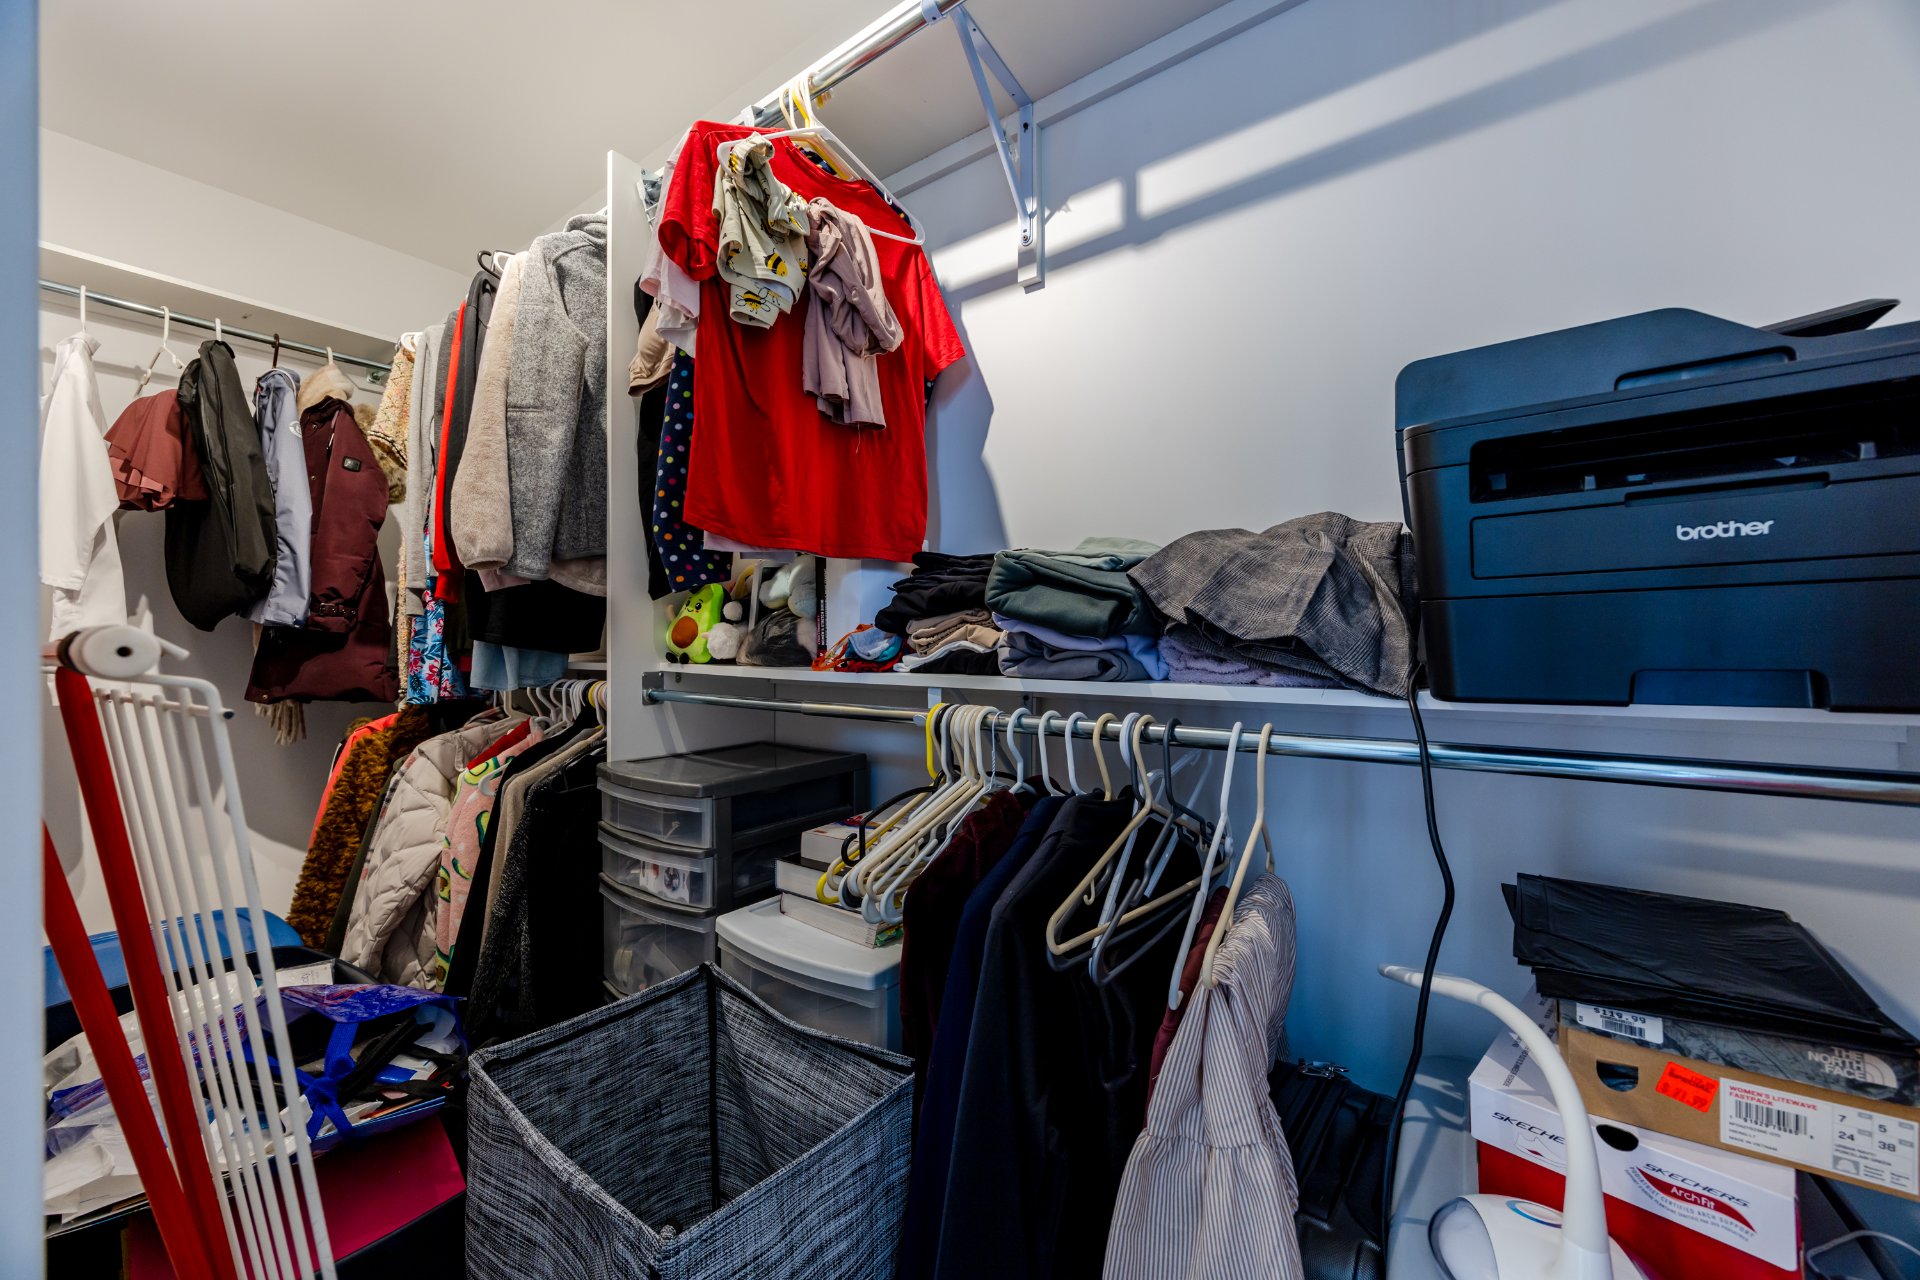
| Walk-in closet | 3.9 x 10.9 P | 2nd Floor | |
| Bedroom | 10.4 x 11.10 P | 2nd Floor | |
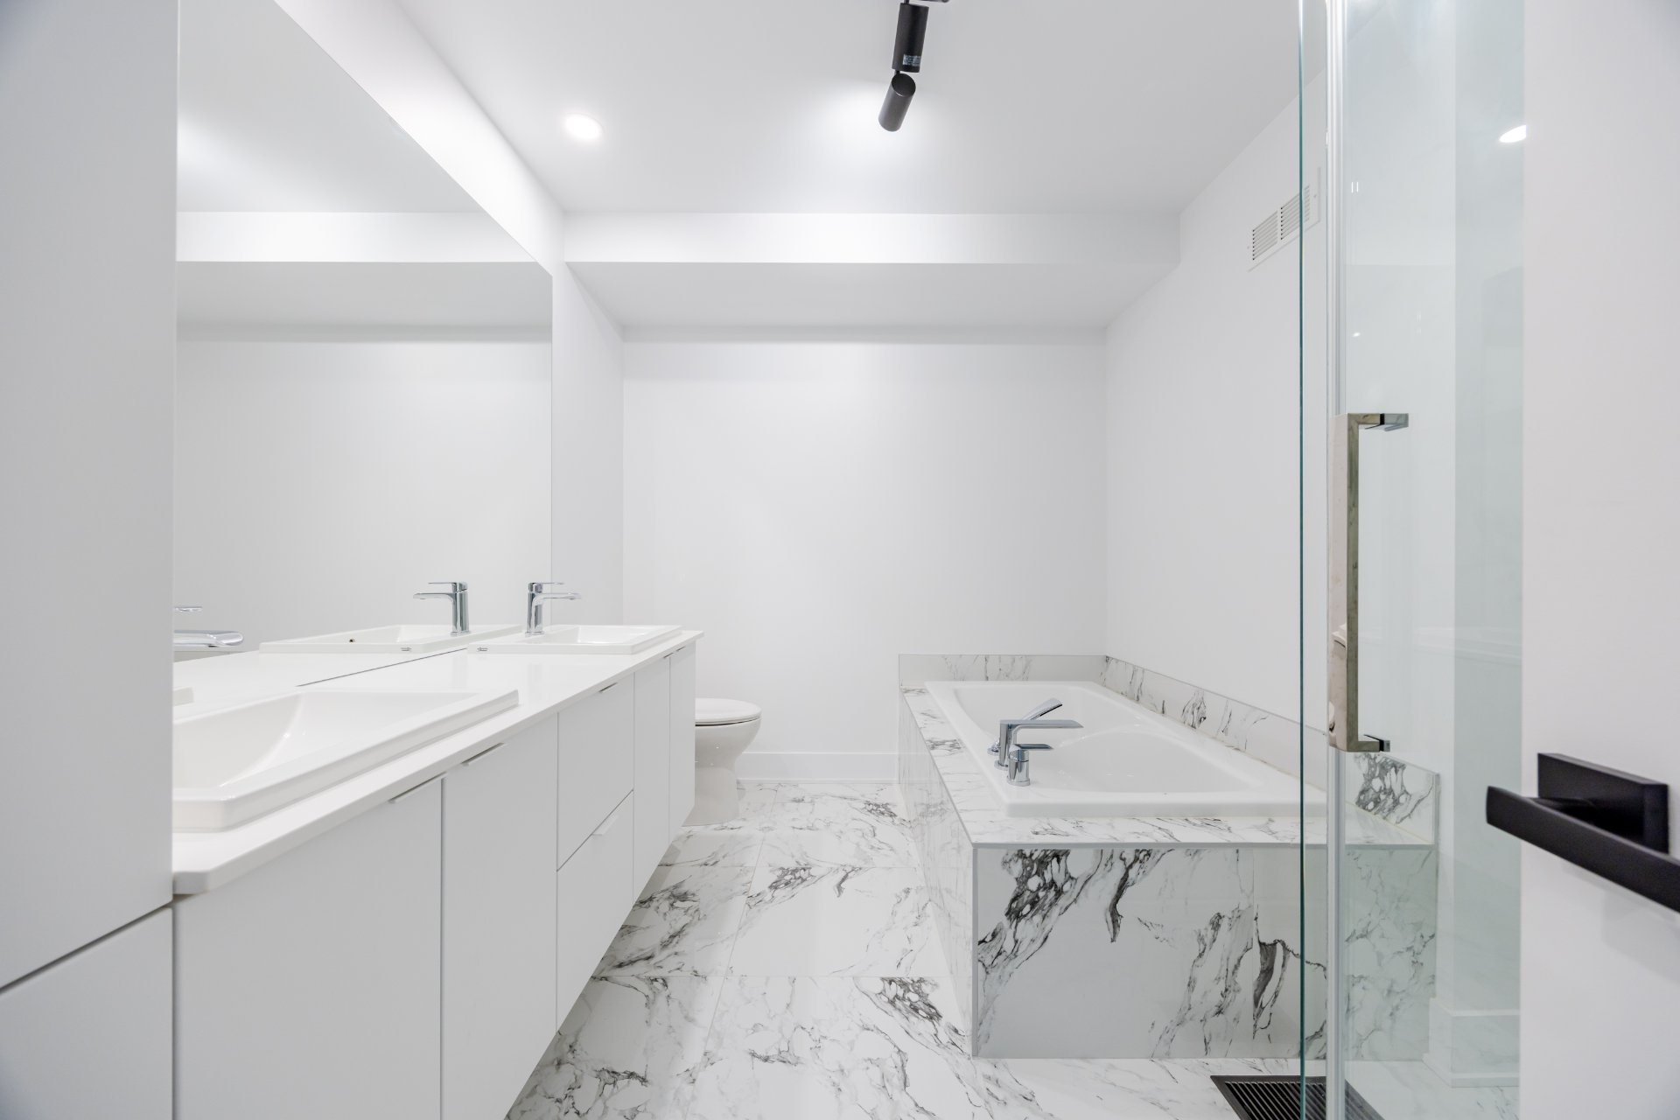
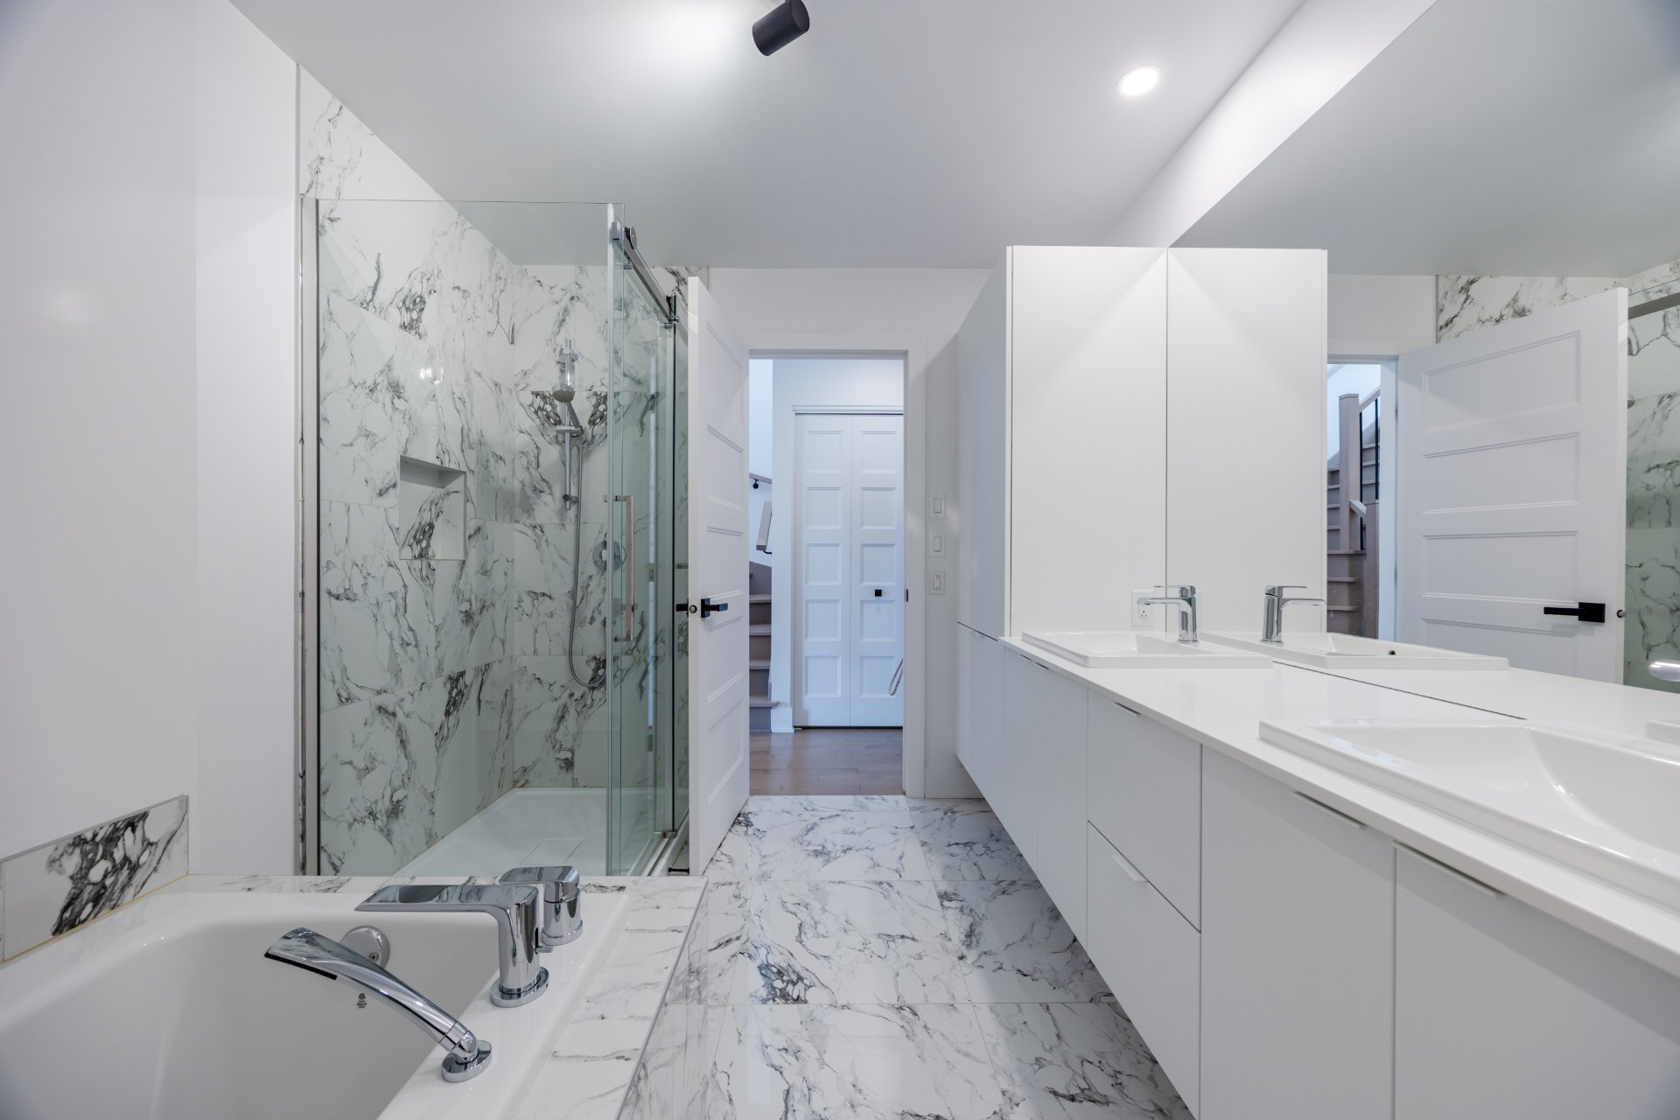
| Bathroom | 10.4 x 9.0 P | 2nd Floor | |
| Walk-in closet | 8.9 x 4.5 P | 2nd Floor | |
| Hallway | 5.3 x 18.6 P | 2nd Floor | |
| Laundry room | 5.3 x 5.0 P | 2nd Floor | |
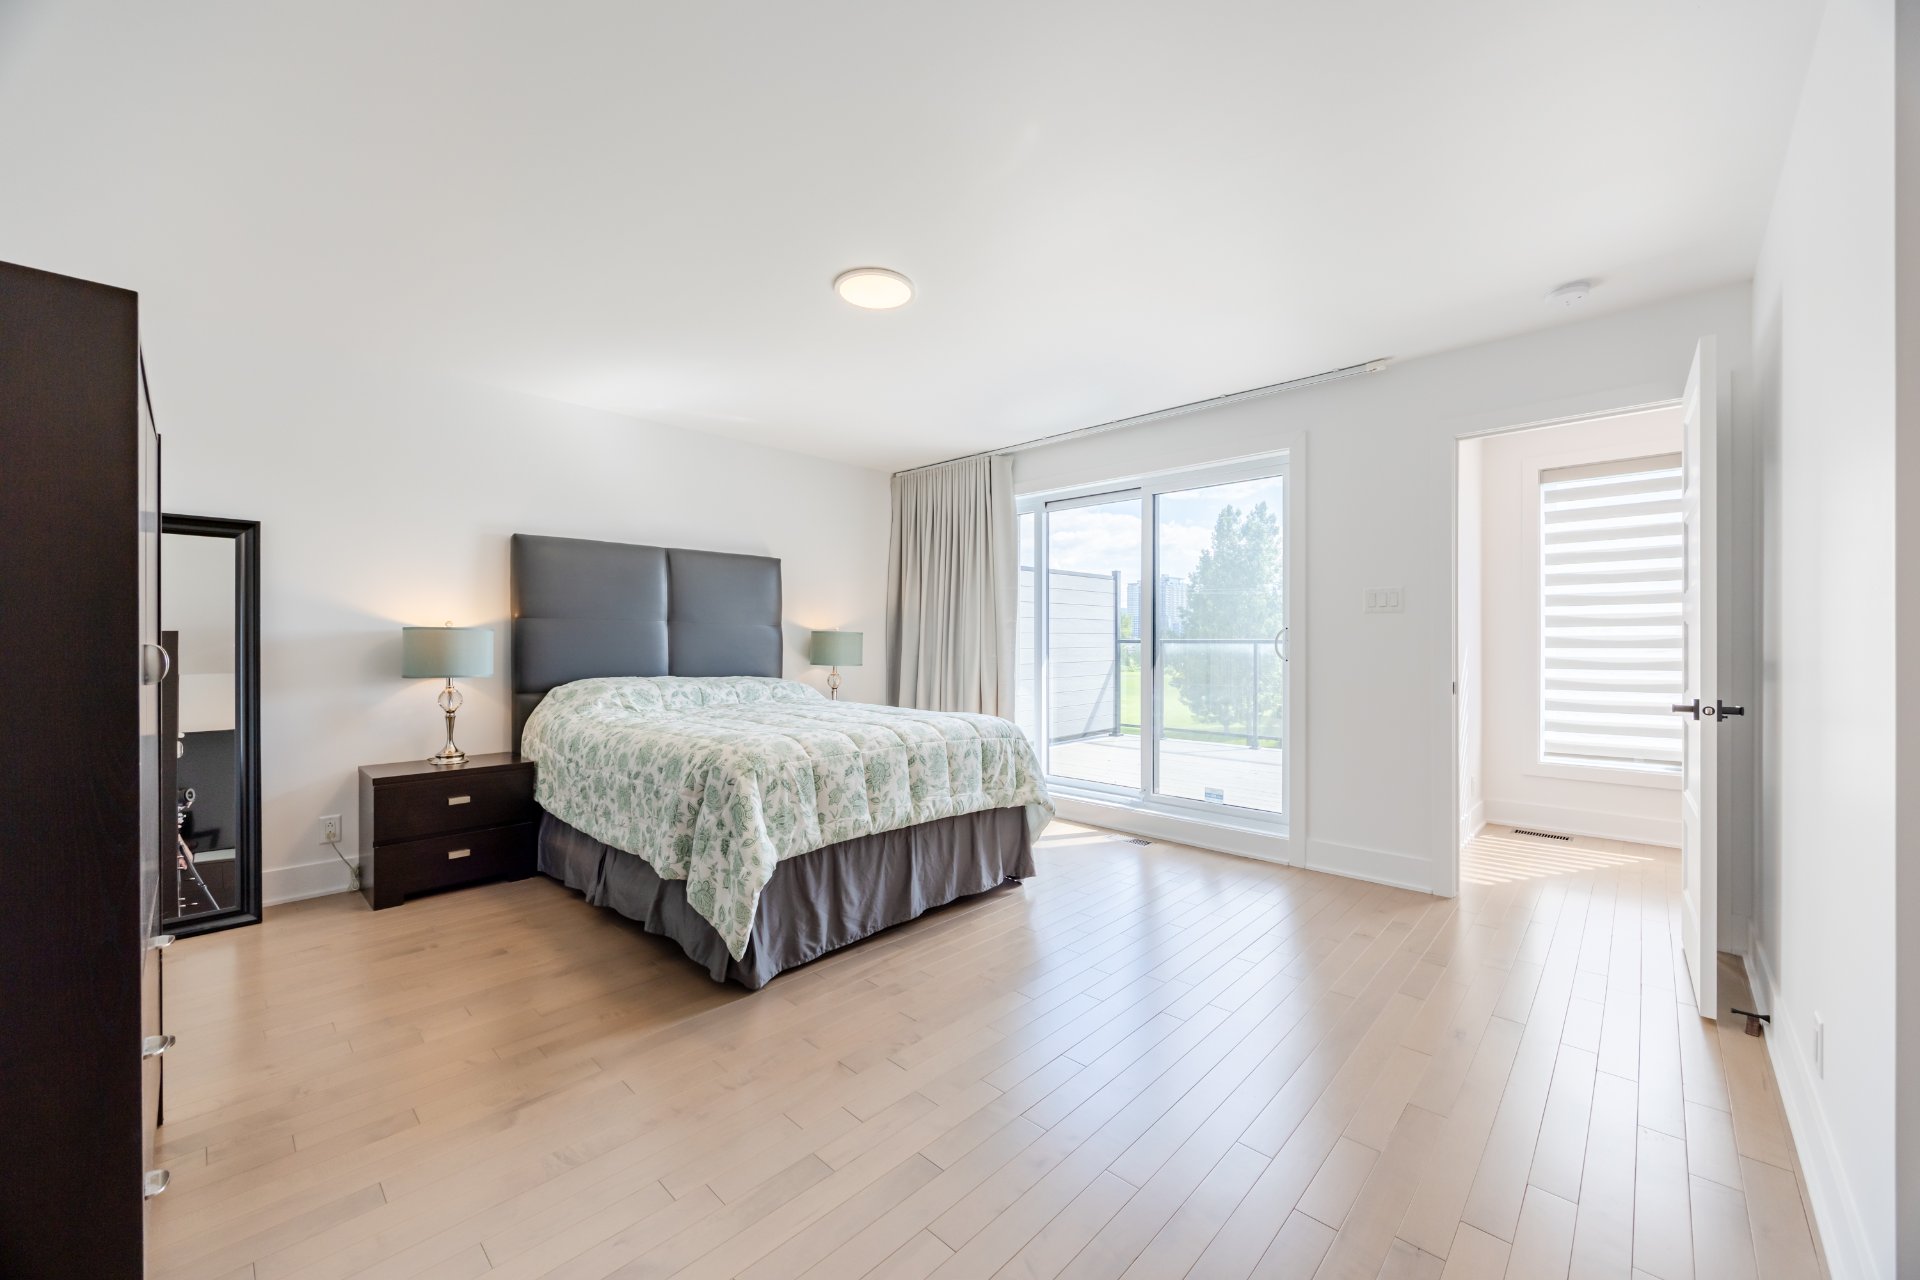
| Primary bedroom | 19.5 x 14.0 P | 3rd Floor | |
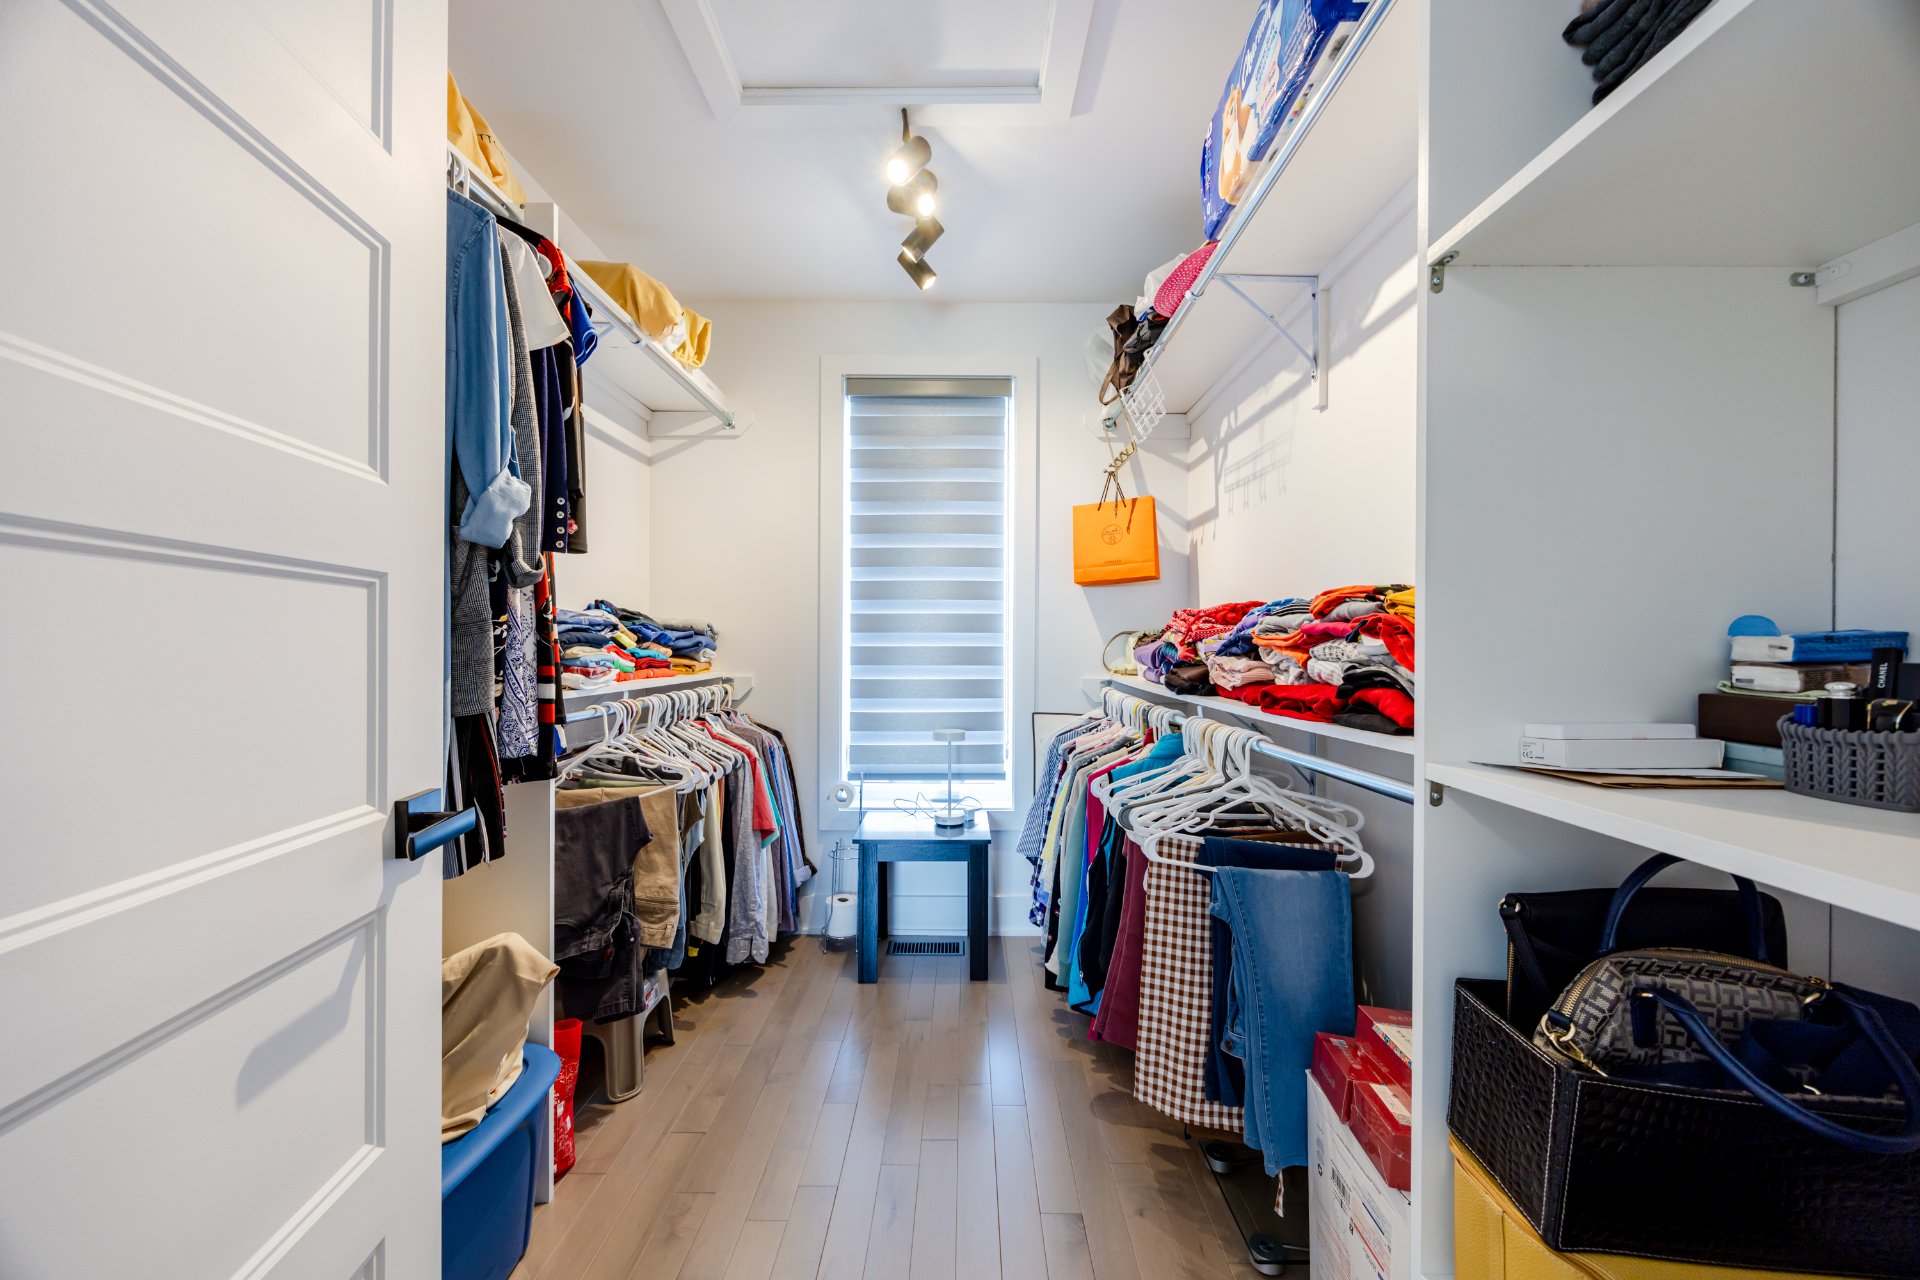
| Walk-in closet | 6.4 x 8.6 P | 3rd Floor | |
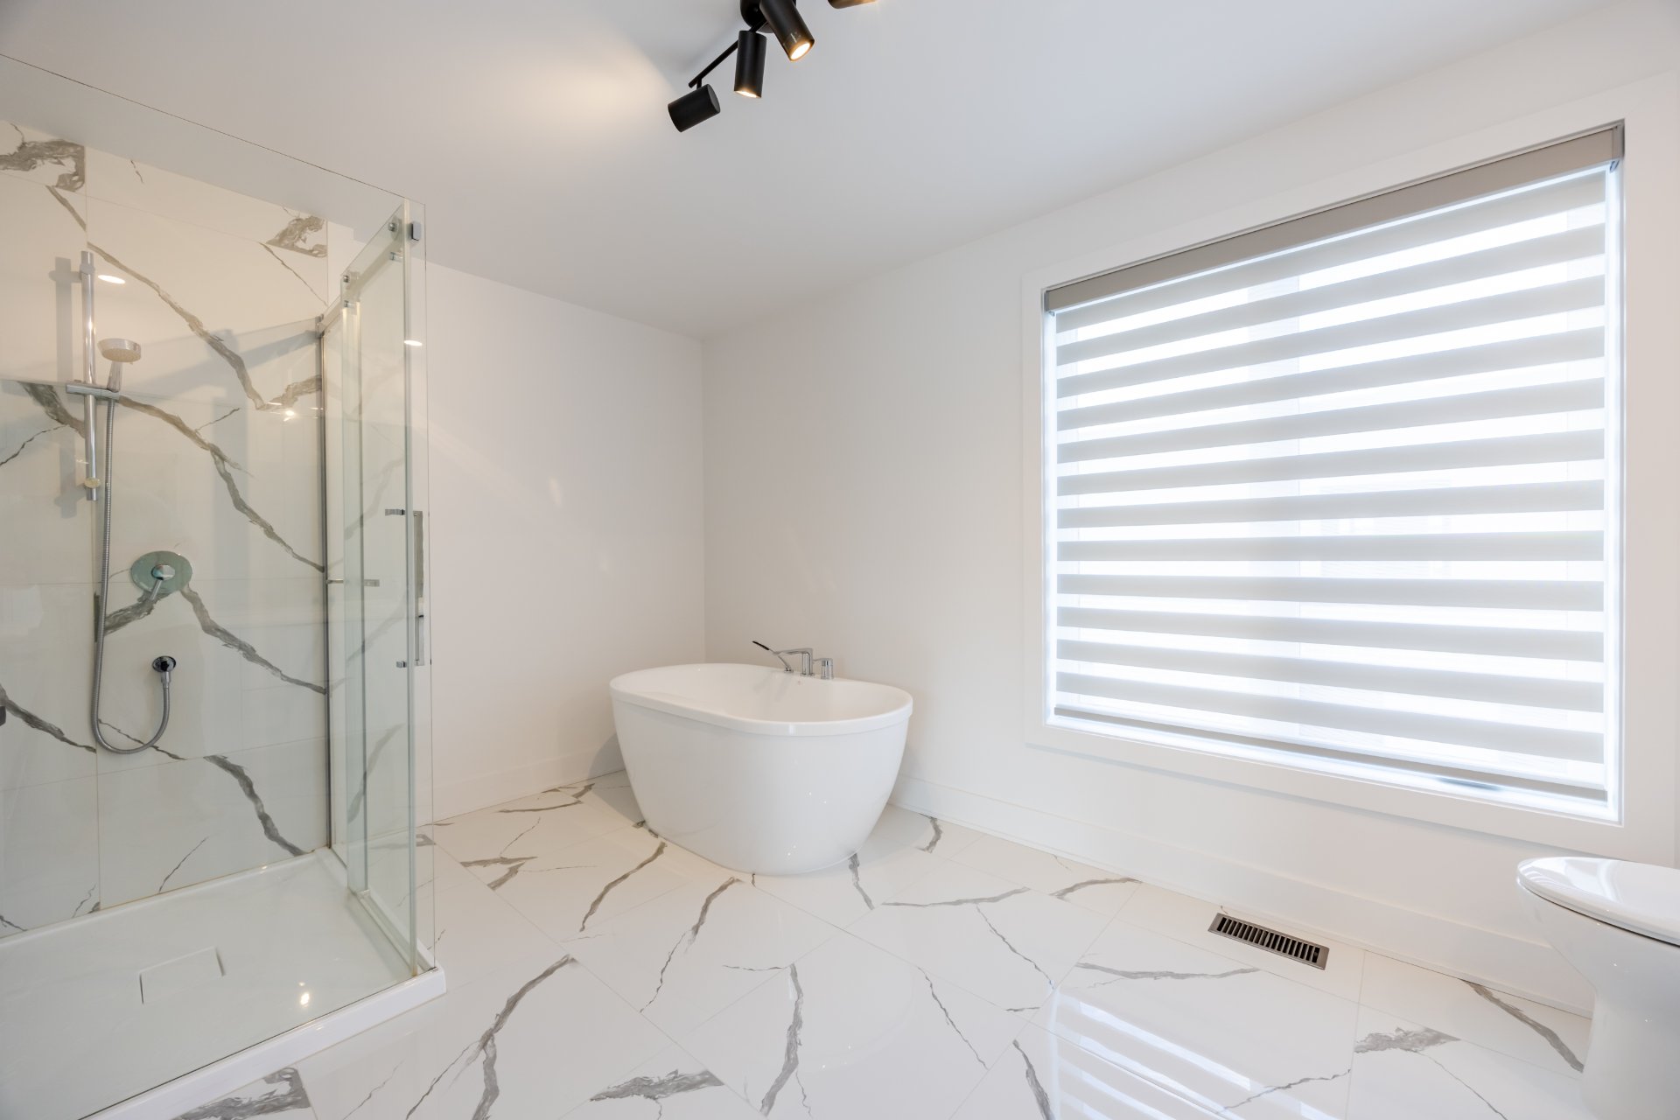
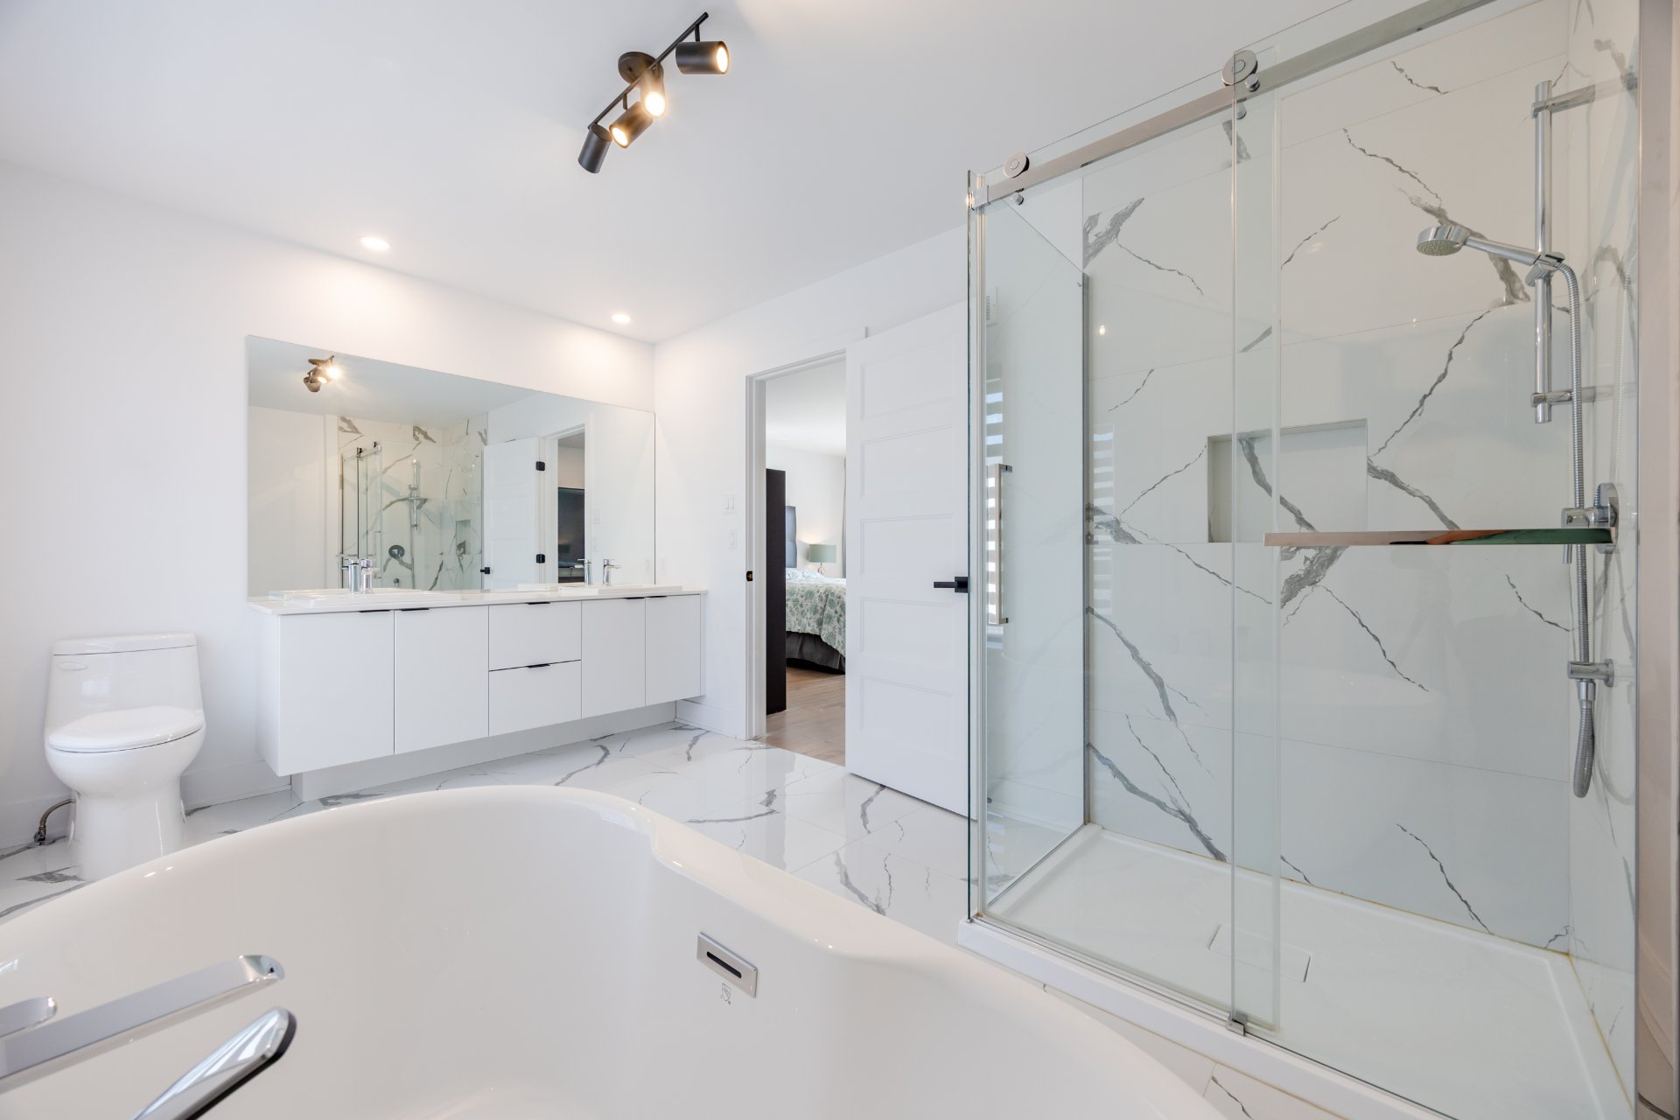
| Bathroom | 12.9 x 8.6 P | 3rd Floor | |
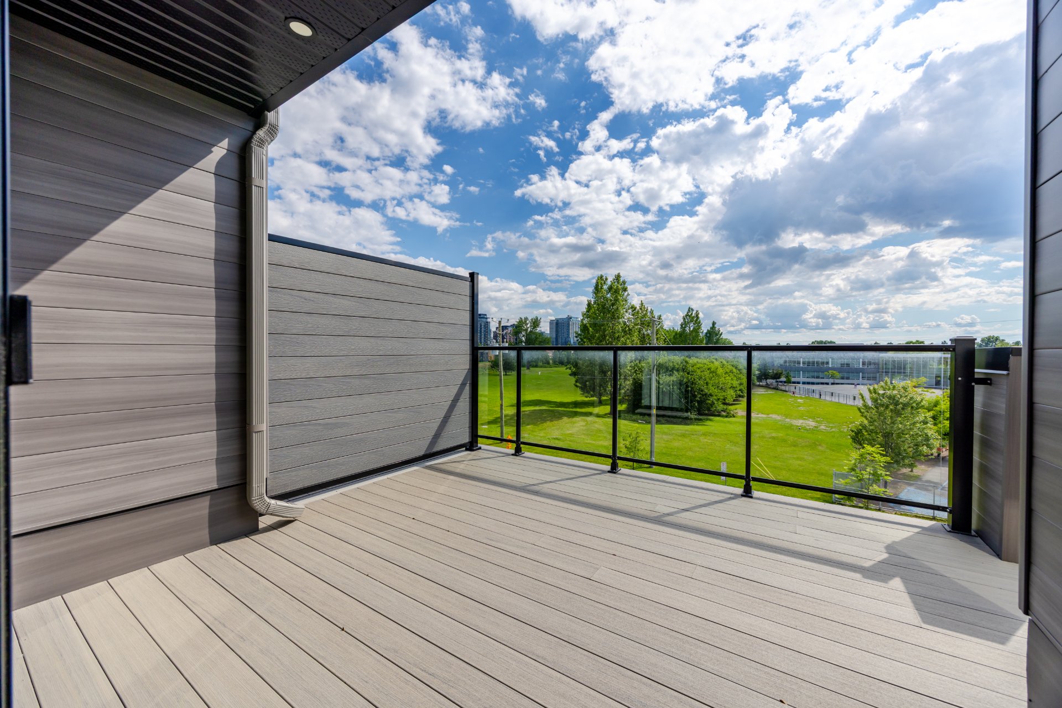
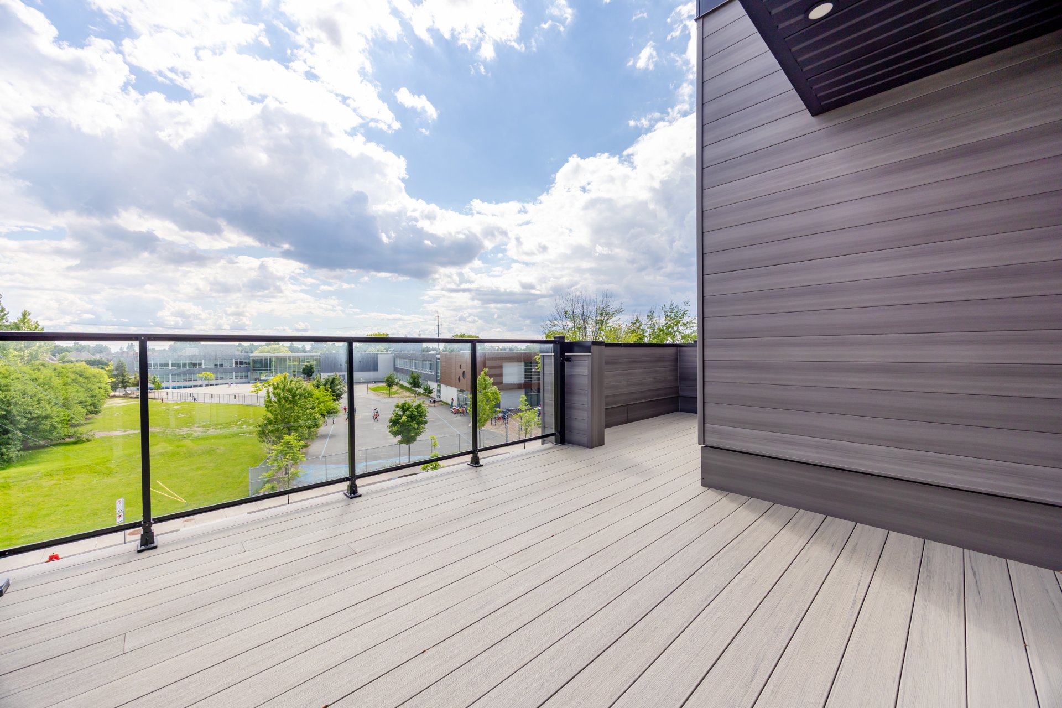
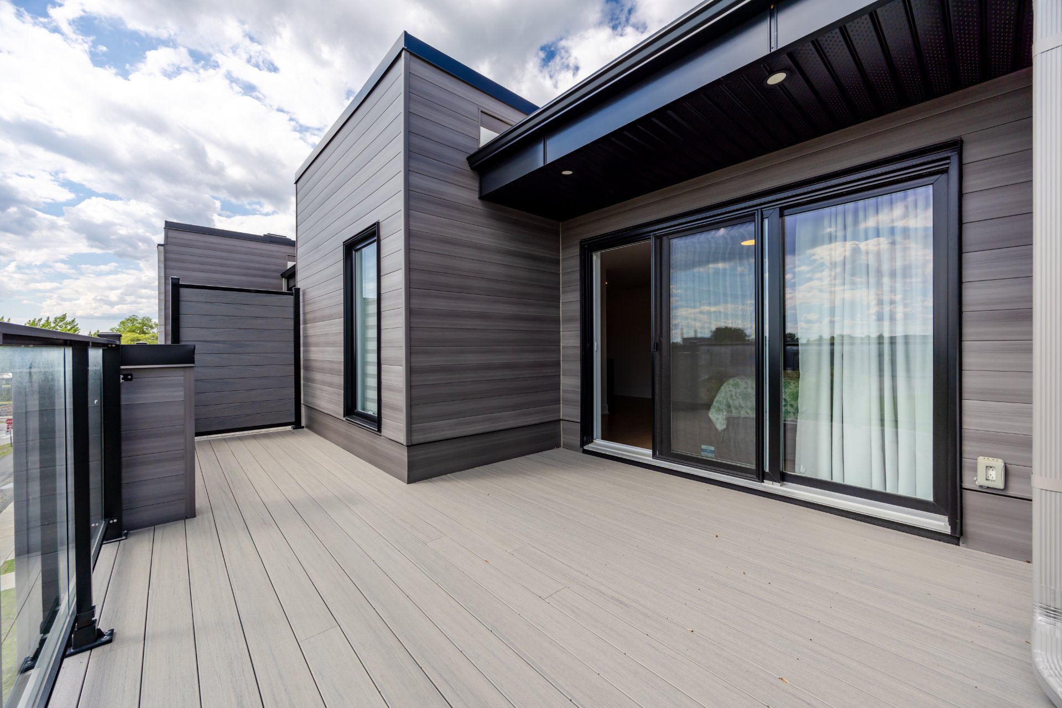
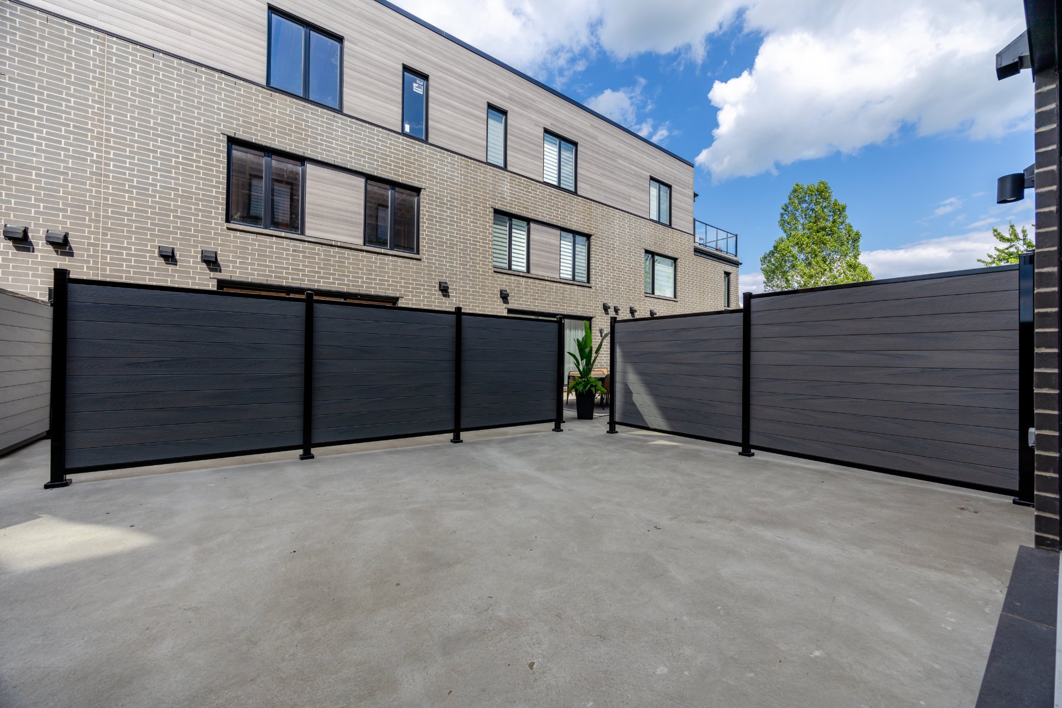
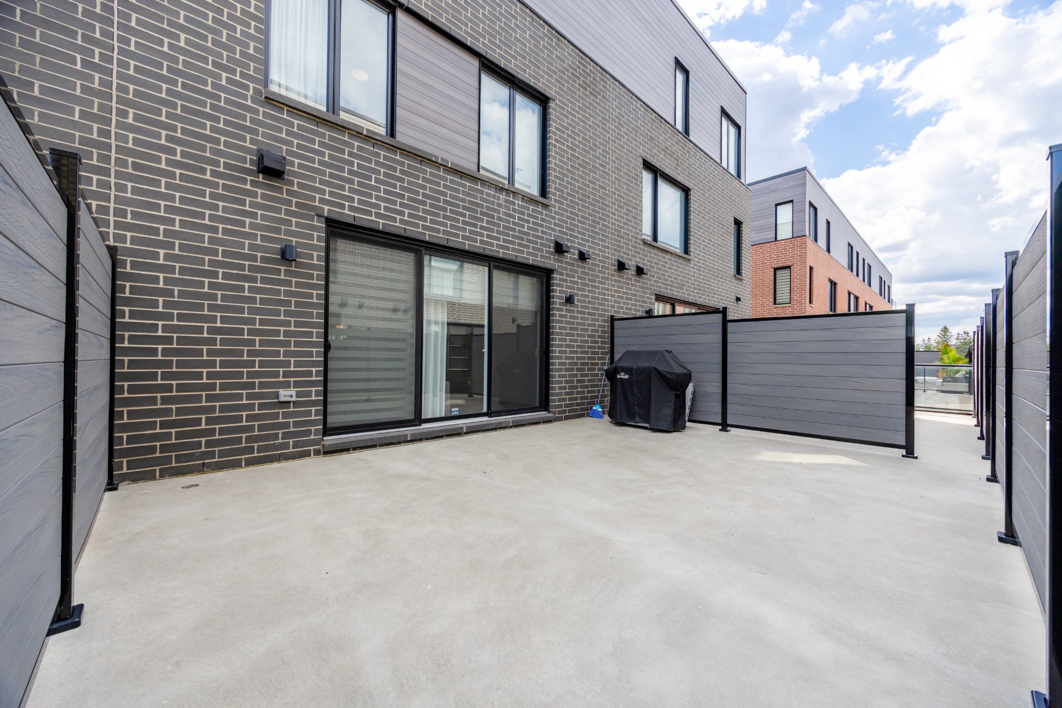
| Balcony | 19.8 x 9.4 P | 3rd Floor | |
| Hallway | 4.4 x 6.5 P | 3rd Floor | |
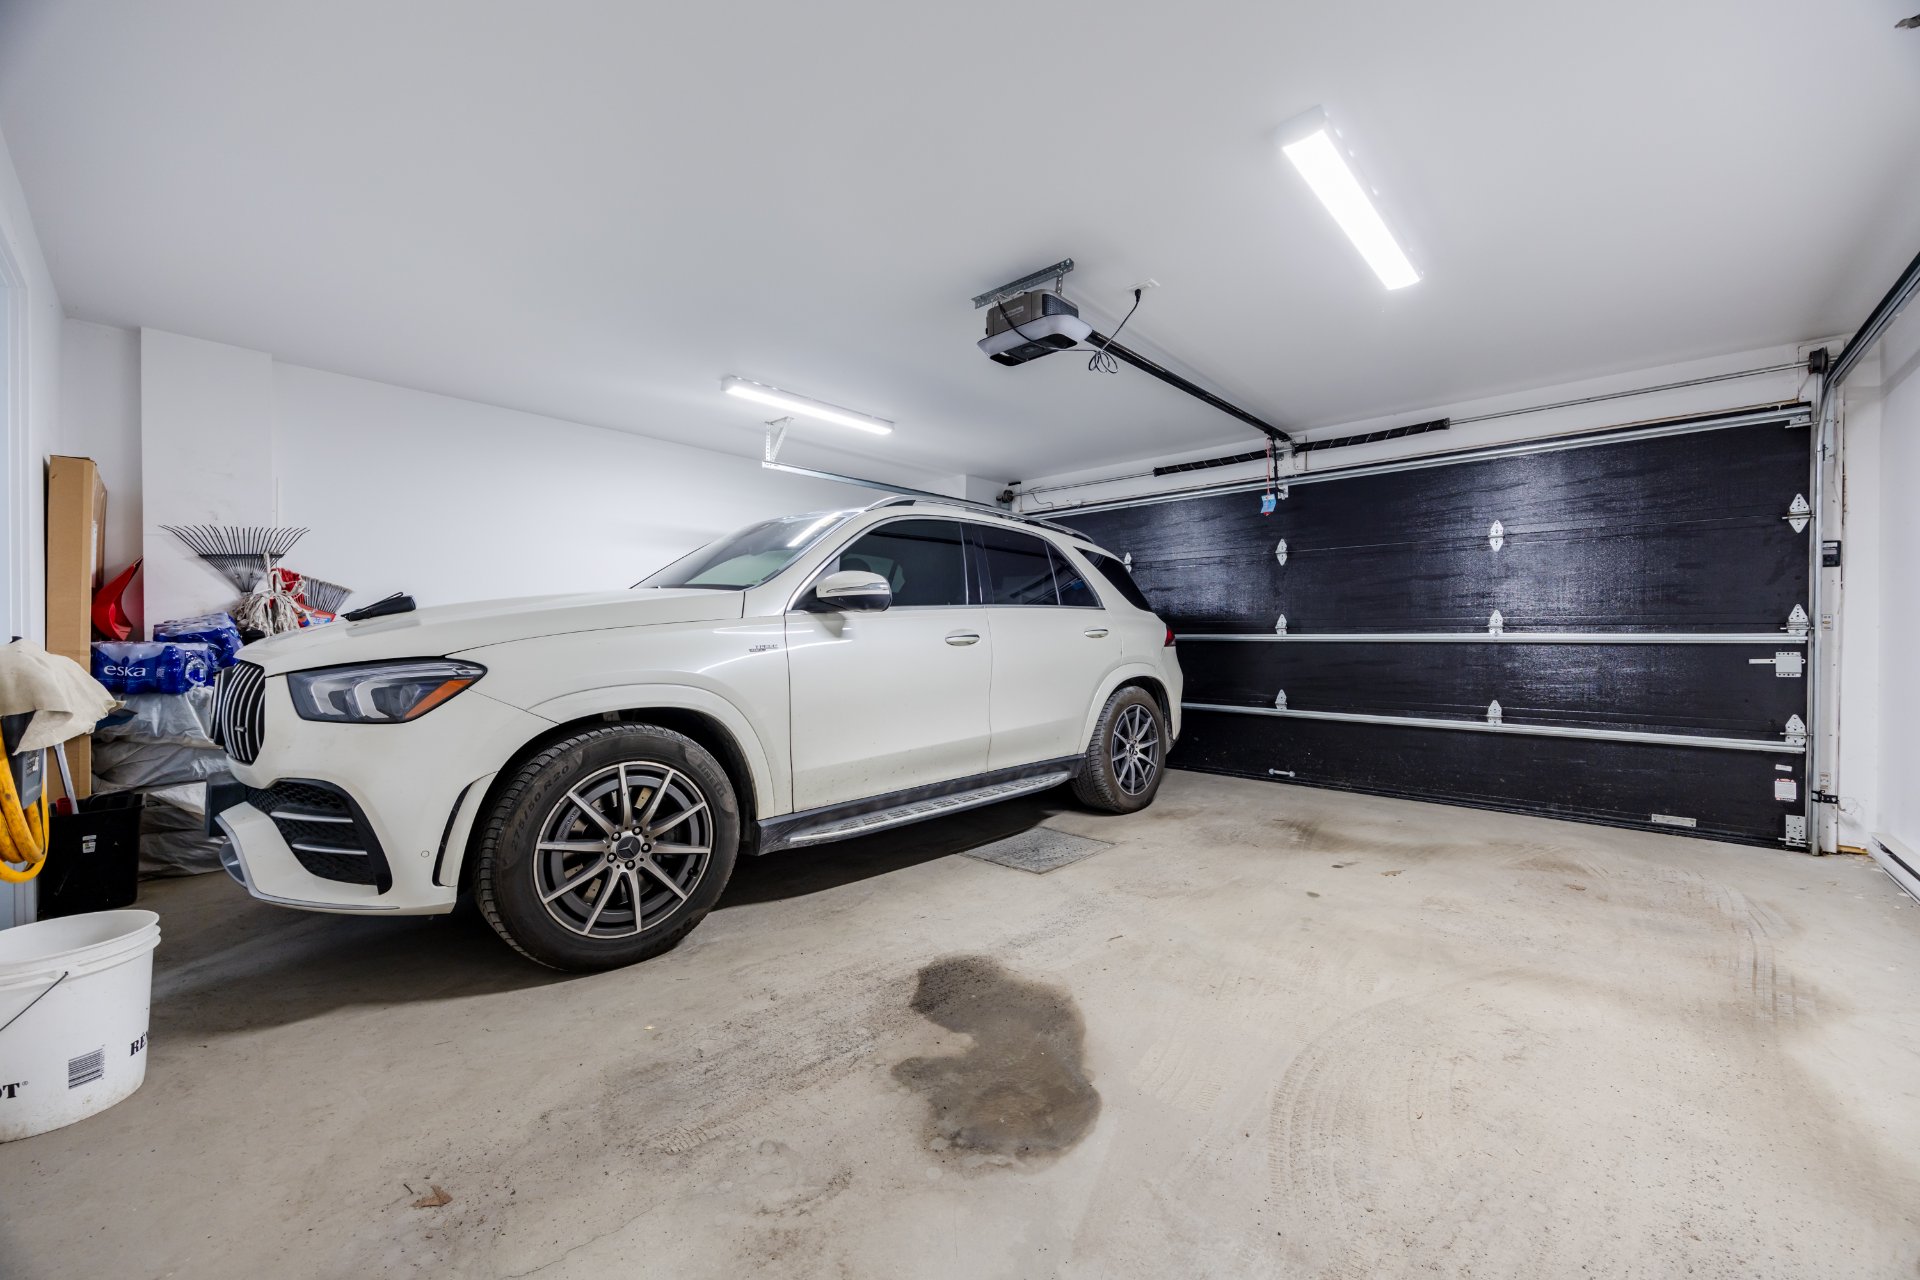
| Garage | 19.5 x 18.2 P | Basement | |
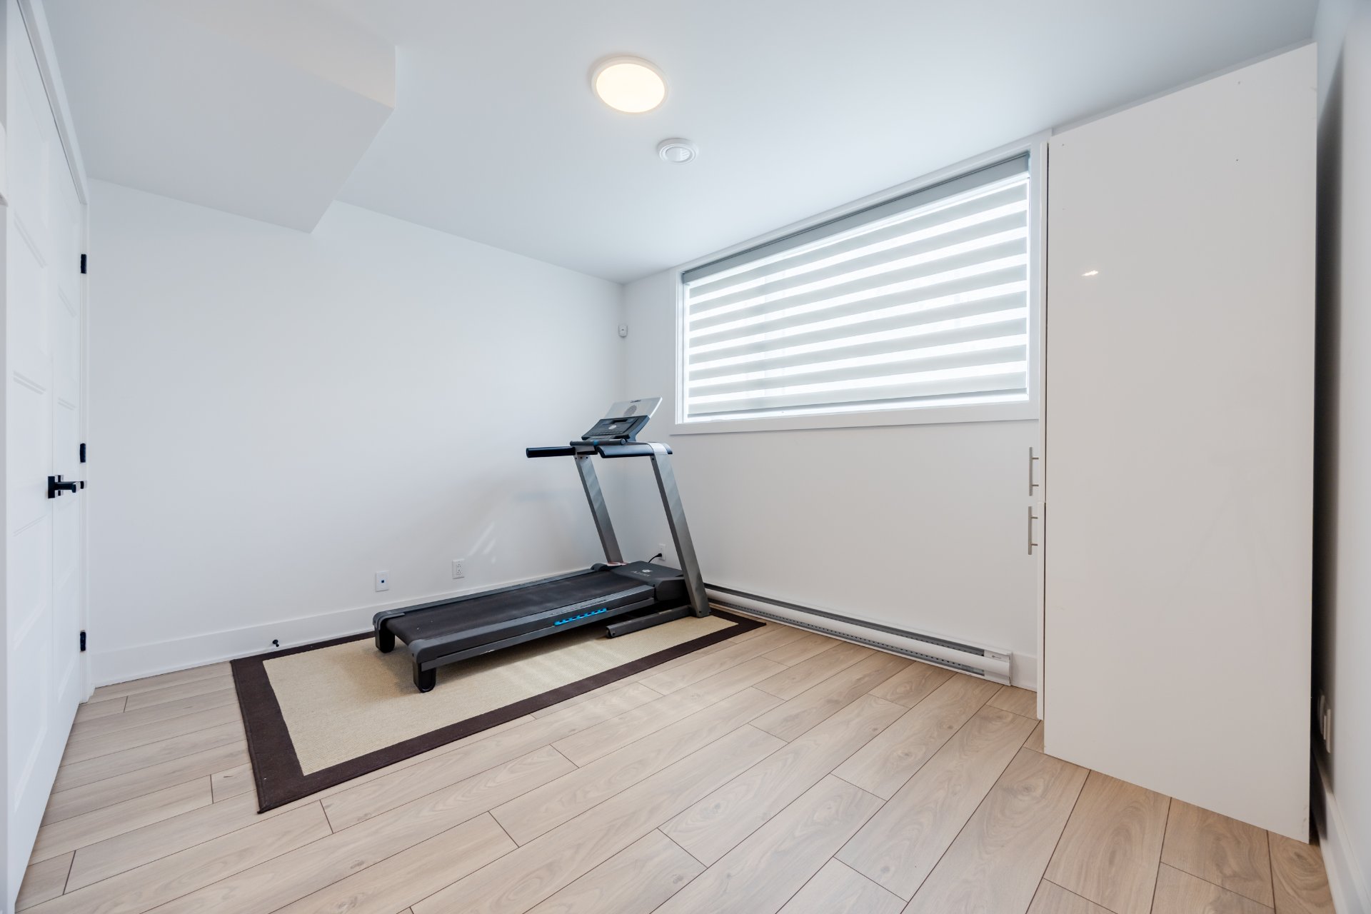
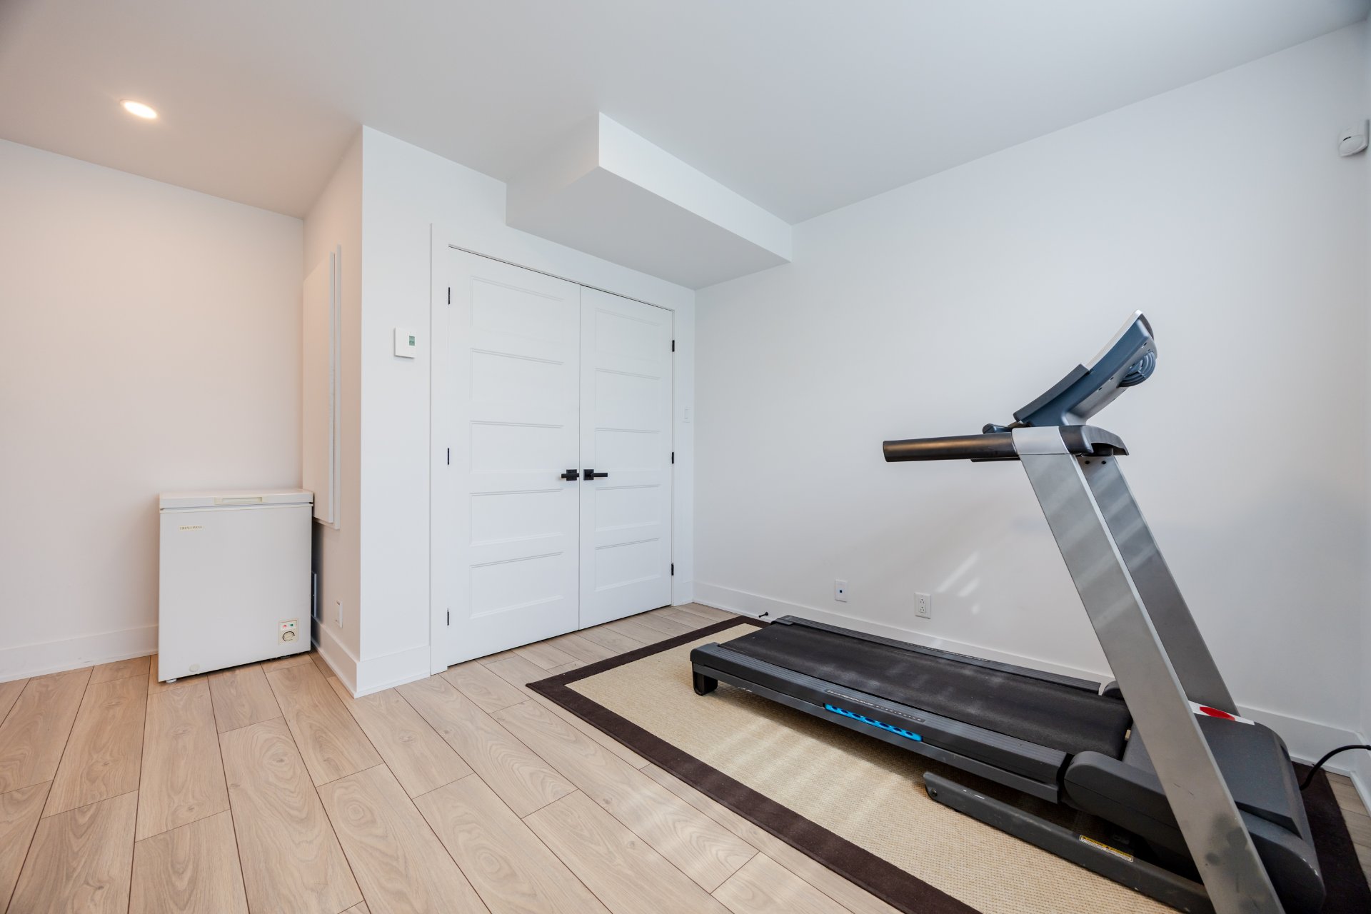
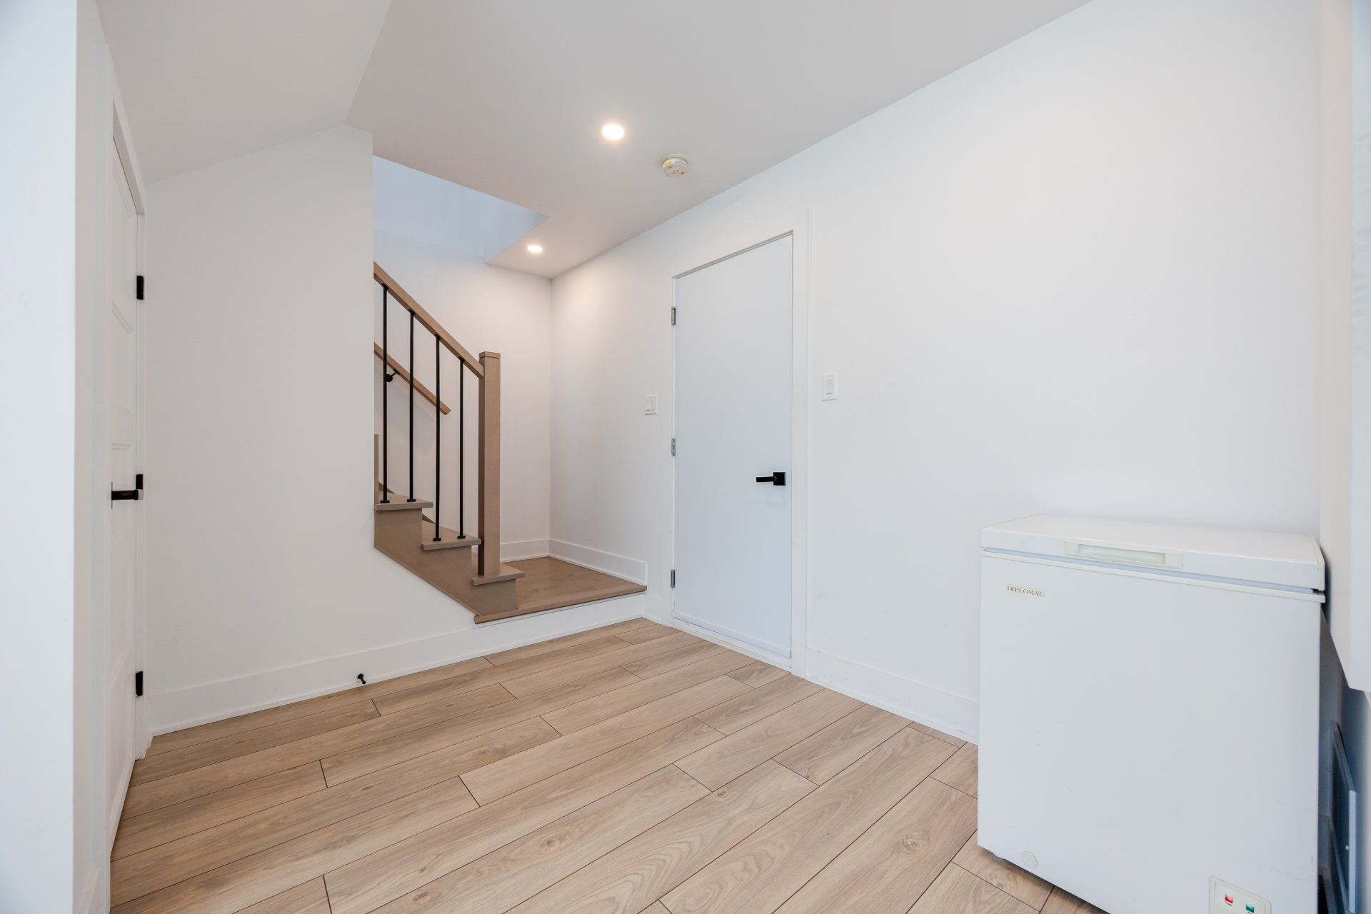
| Playroom | 15.7 x 13.10 P | Basement | |
| BUILDING | |
|---|---|
| Type | Two or more storey |
| Style | Attached |
| Dimensions | 0x0 |
| Lot Size | 0 |
| EXPENSES | |
|---|---|
| Co-ownership fees | $ 0 / year |
| Municipal Taxes (2026) | $ 4436 / year |
| School taxes (2025) | $ 651 / year |
|
CHARACTERISTICS |
|
|---|---|
| Garage | Attached, Double width or more, Heated |
| Proximity | Bicycle path, Cross-country skiing, Daycare centre, Elementary school, High school, Highway, Park - green area, Public transport, Réseau Express Métropolitain (REM), University |
| Equipment available | Central air conditioning, Central heat pump, Central vacuum cleaner system installation, Electric garage door, Private balcony, Ventilation system |
| Heating energy | Electricity |
| Basement | Finished basement |
| Parking | Garage |
| Sewage system | Municipal sewer |
| Water supply | Municipality |
| Energy efficiency | Novoclimat certification |
| Zoning | Residential |
Loading maps...
Loading street view...
 Start Searching
 514-552-1655
 operation.westar@gmail.com