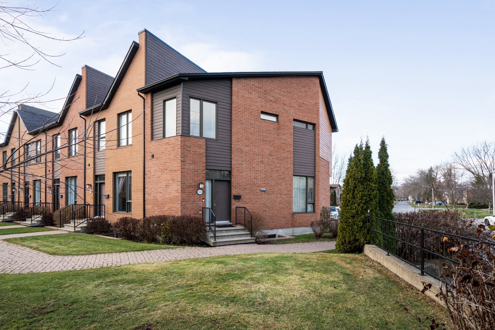
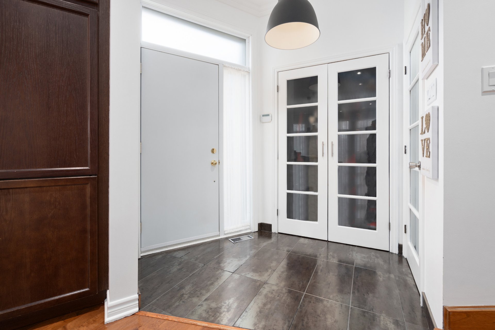
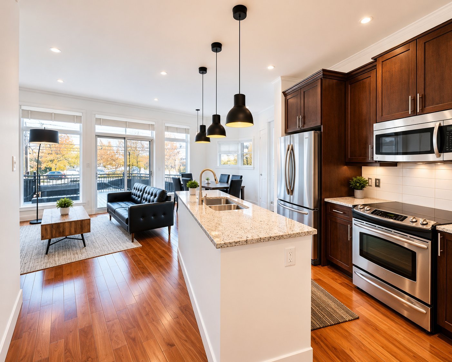
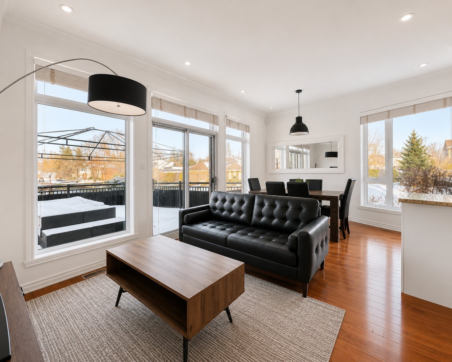
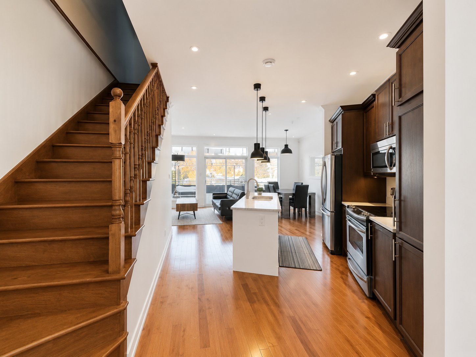
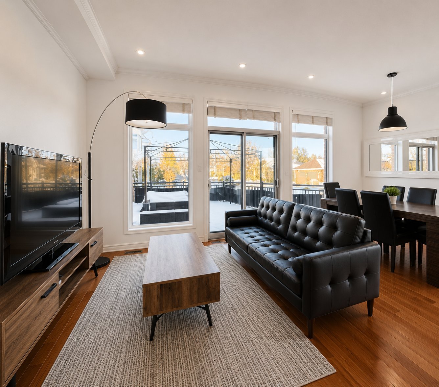
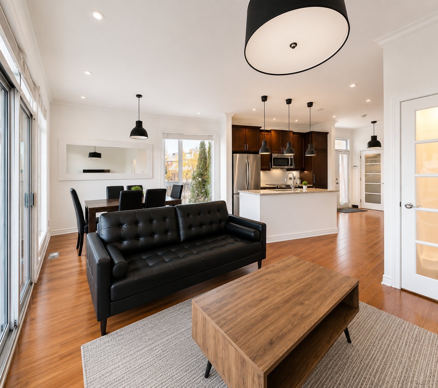
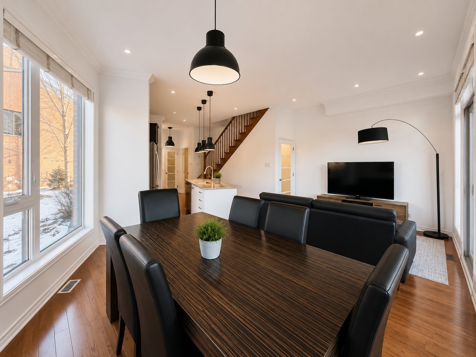
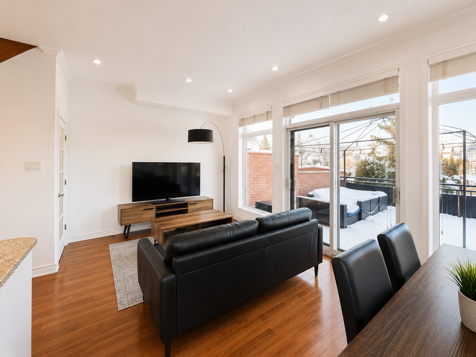
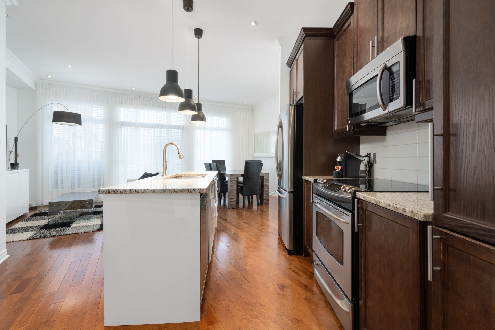
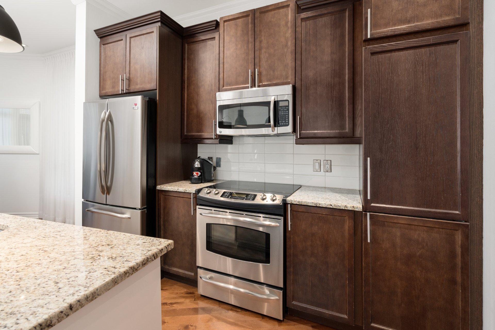
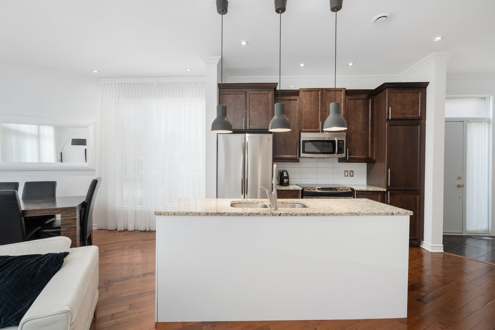
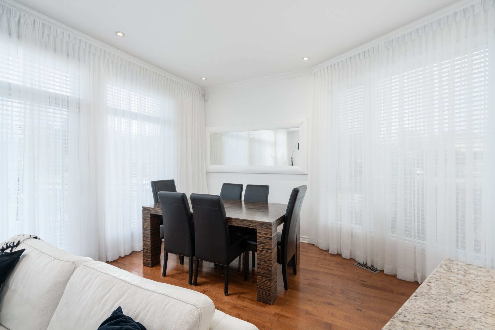
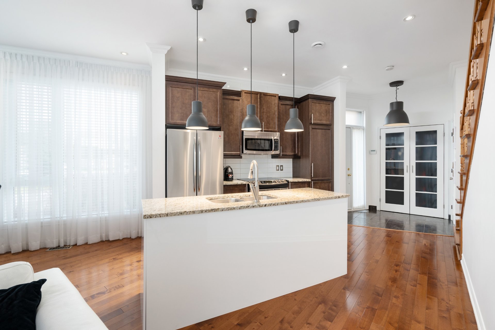
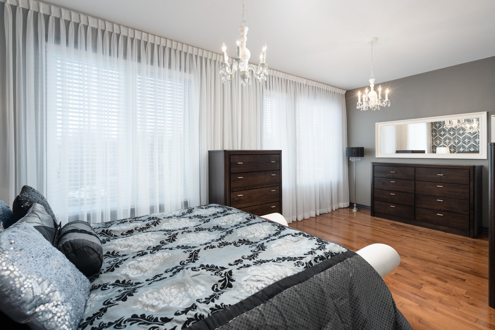
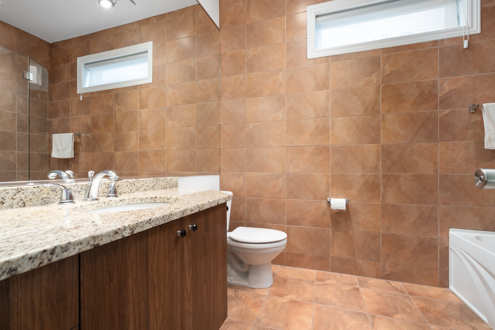
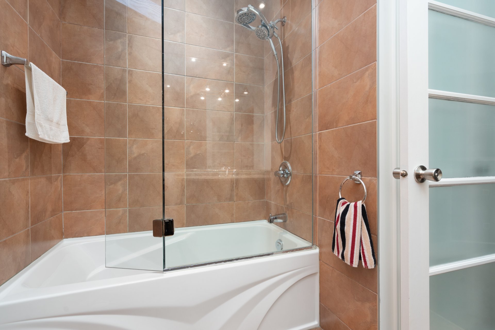
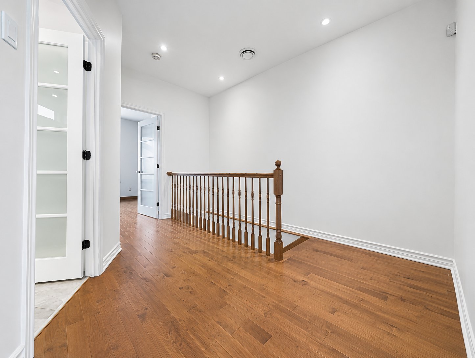
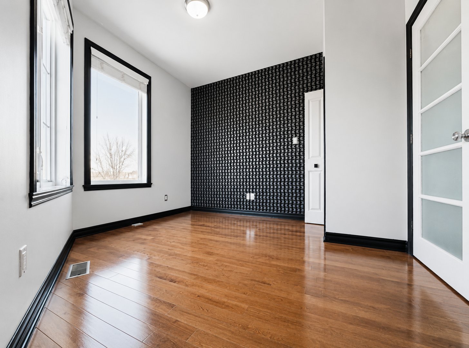
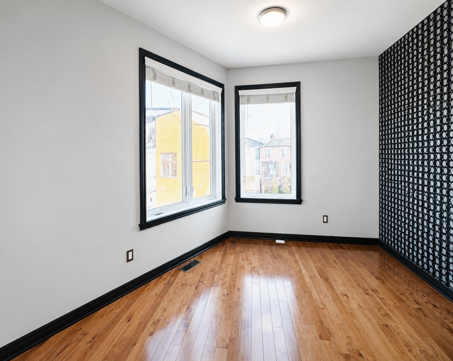
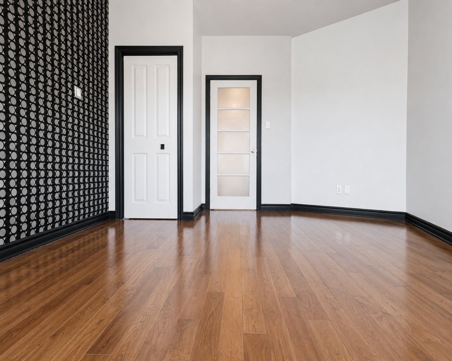
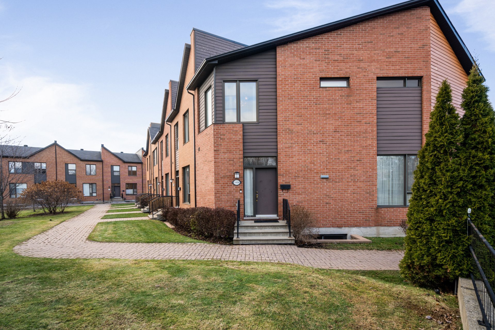
Stylish 3-bedroom corner-unit townhouse in the prestigious Sherwood area of Beaconsfield. Featuring a versatile open-concept layout with 9-ft ceilings, recessed lighting, large windows, brand-new flooring on the main level, a new kitchen, and high-end appliances. Available fully furnished at the tenant's option. Ideally located within walking distance of Beaurepaire and Beaconsfield train stations, with quick access to Highways 20 & 40. Close to Saint-Rémi, Christmas Park, Sherbrooke Academy, Beaconsfield High School, Walmart Supercentre, Metro Plus, Provigo, and Fairview Pointe-Claire.
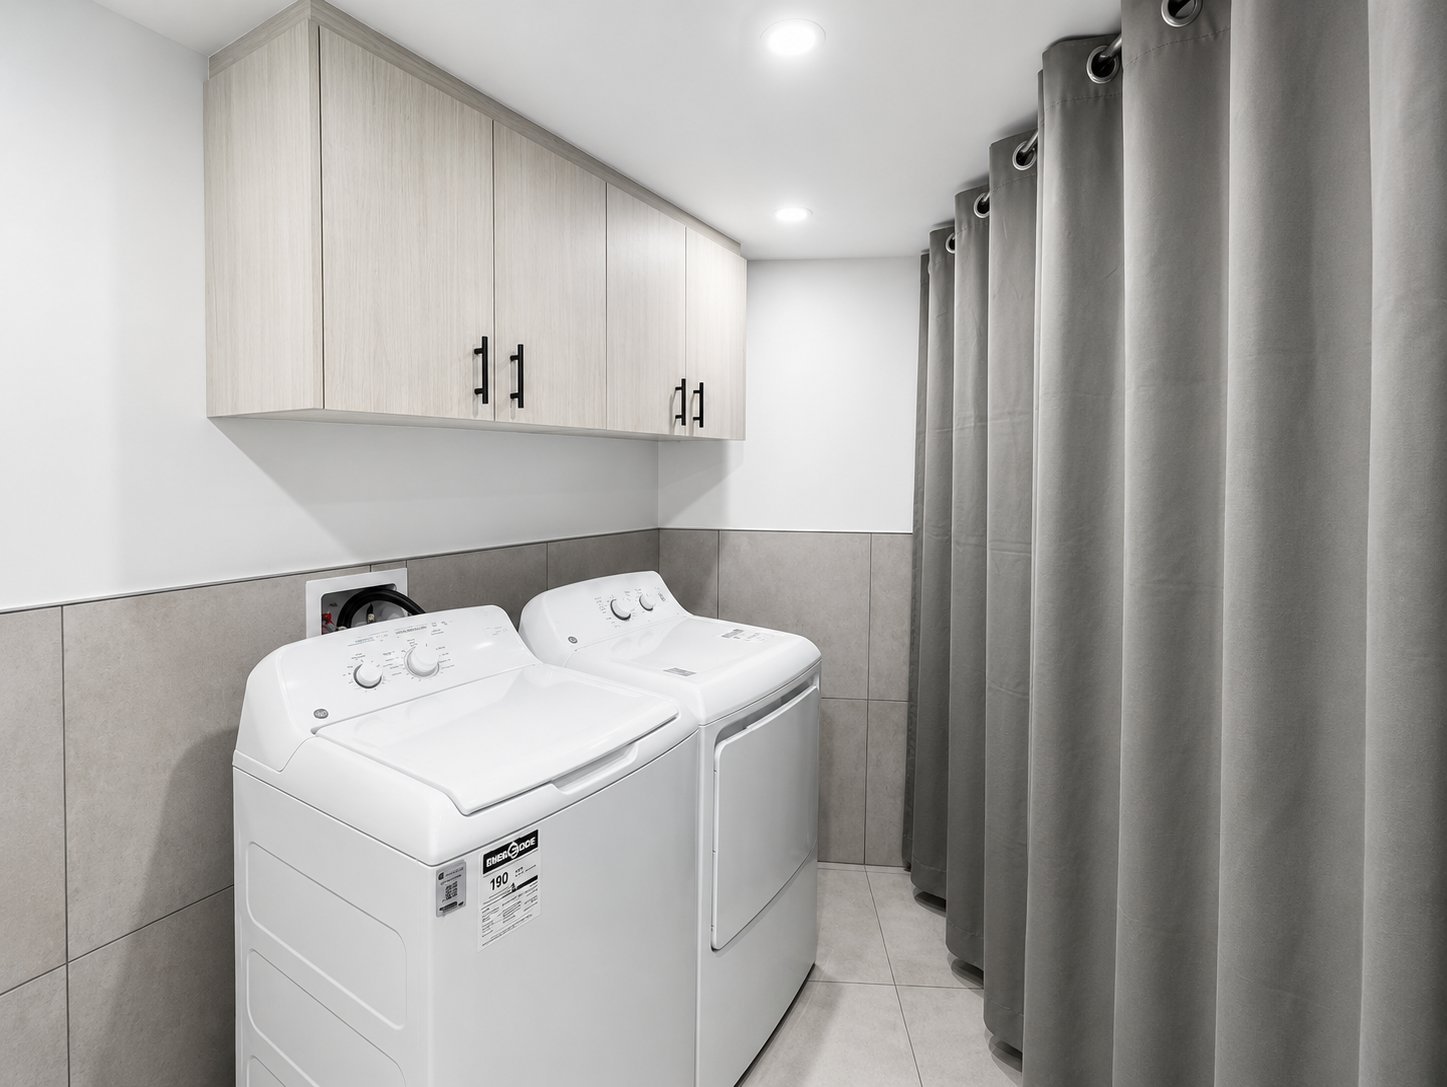
Fridge, stove, microwave/fan, dishwasher, washer, dryer, light fixtrues, blinds, garage door opener. Optional to rent it fully furnished with one bedroom set, living and dining room sets.
Electricity, gas, internet, cable, water and waste tax bill from Beaconsfield city.
ADDITIONAL FEATURES:
- Lawn care and snow removal included!
- 9 ft ceilings
- New floors on the ground level
- Open vestibule area upon entry with a double coat closet
- Newly renovated open concept kitchen with central island,
wood cabinetry and granite countertops
- High-end appliances included
- Recessed lighting throughout all floors
- Storage unit in the basement
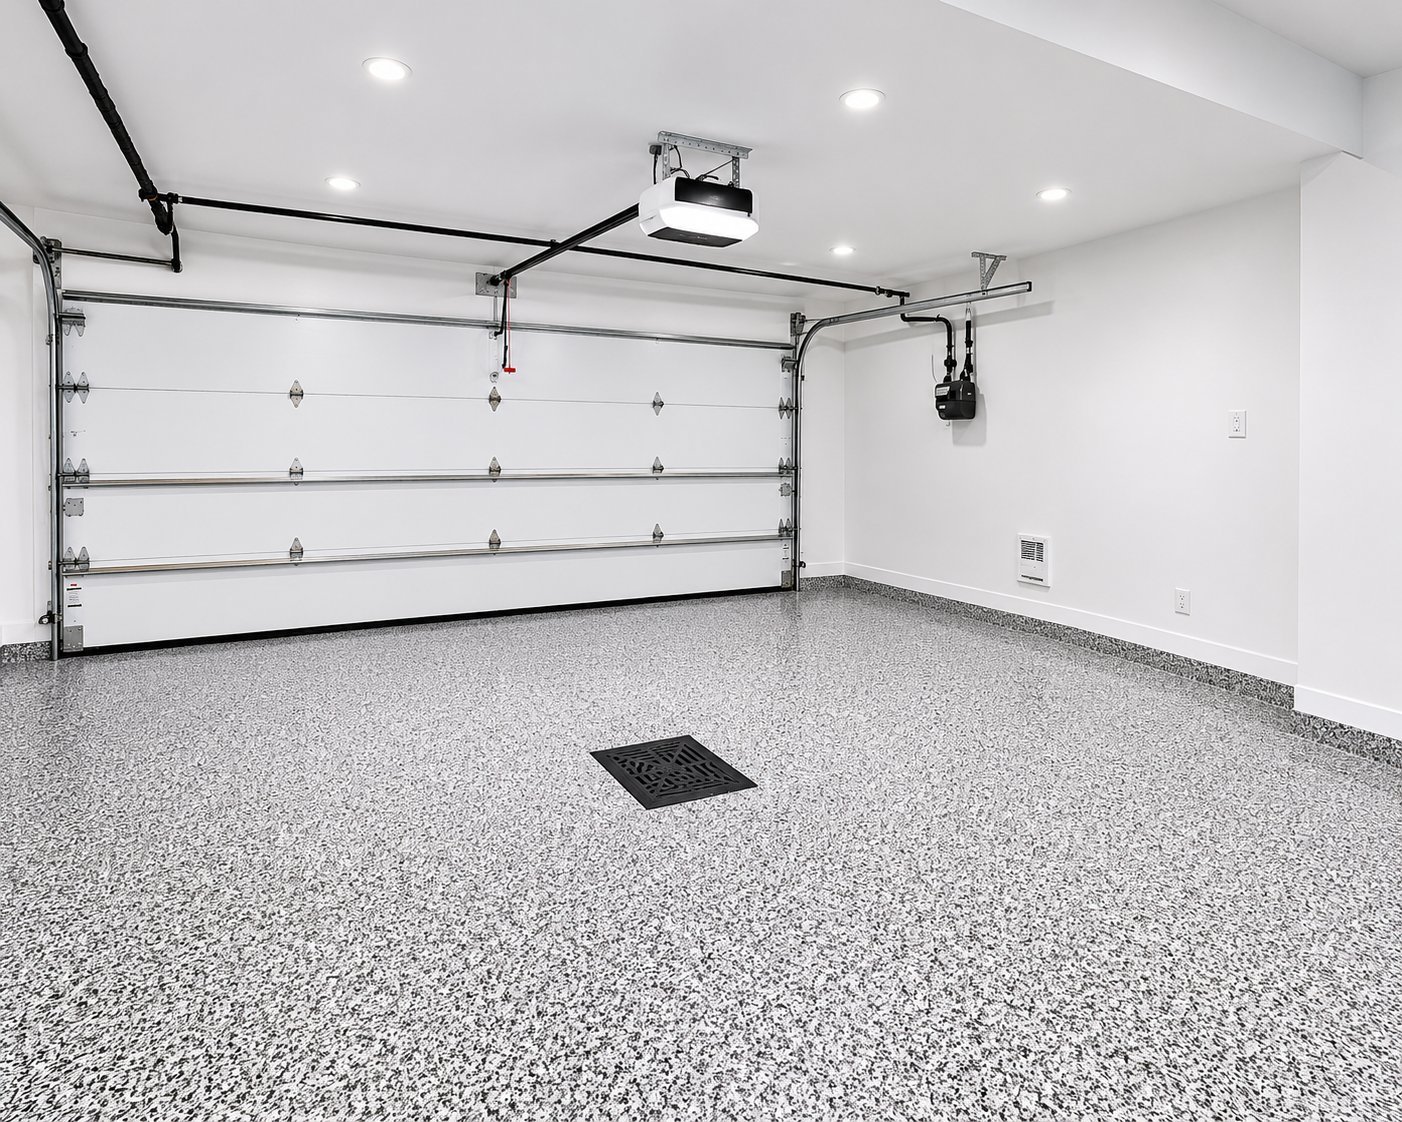
- A large garage with epoxy flooring for one car with extra
storage space
- Central heatpump
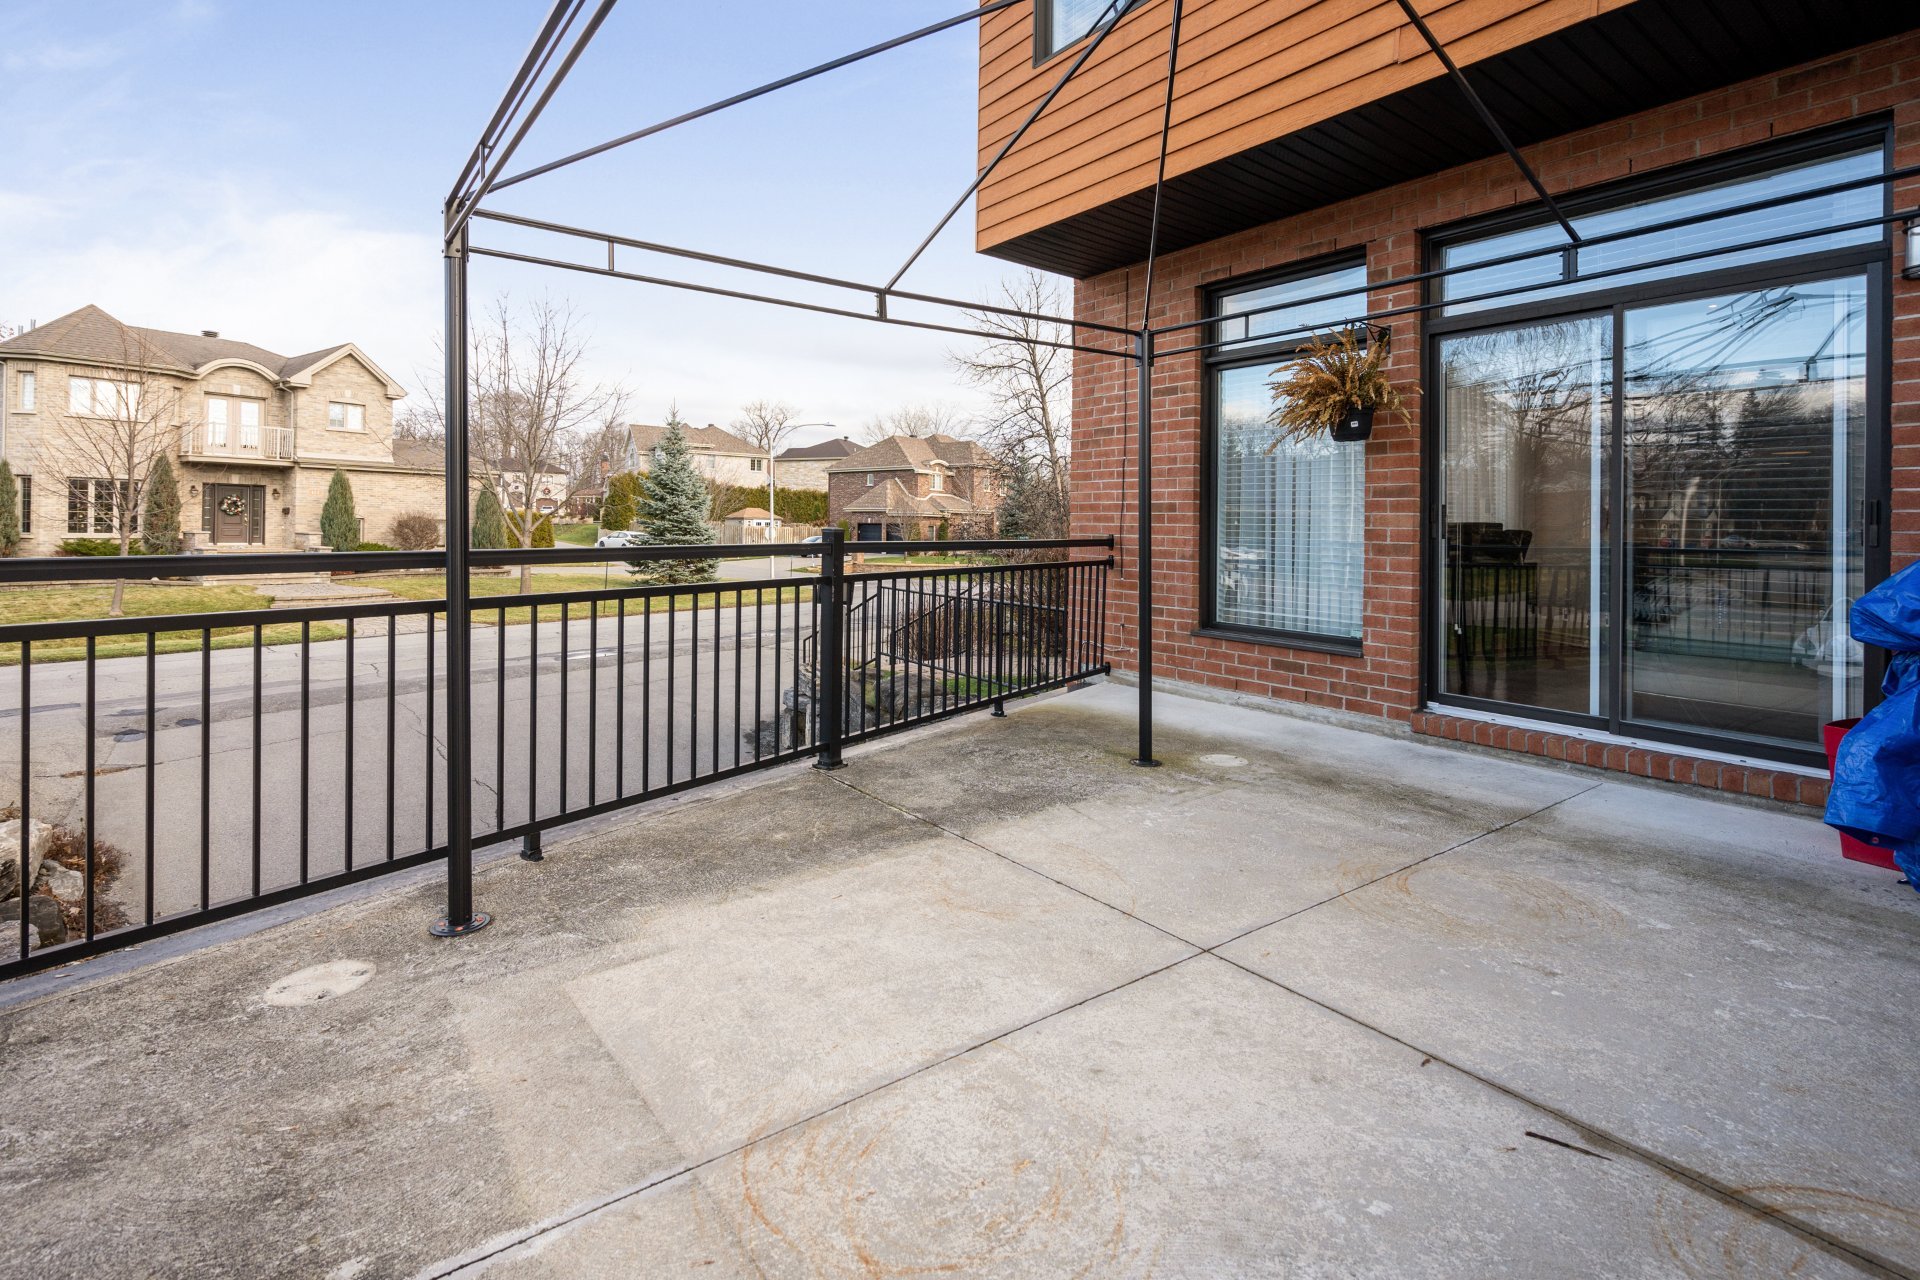
- Large patio. BBQ's allowed.
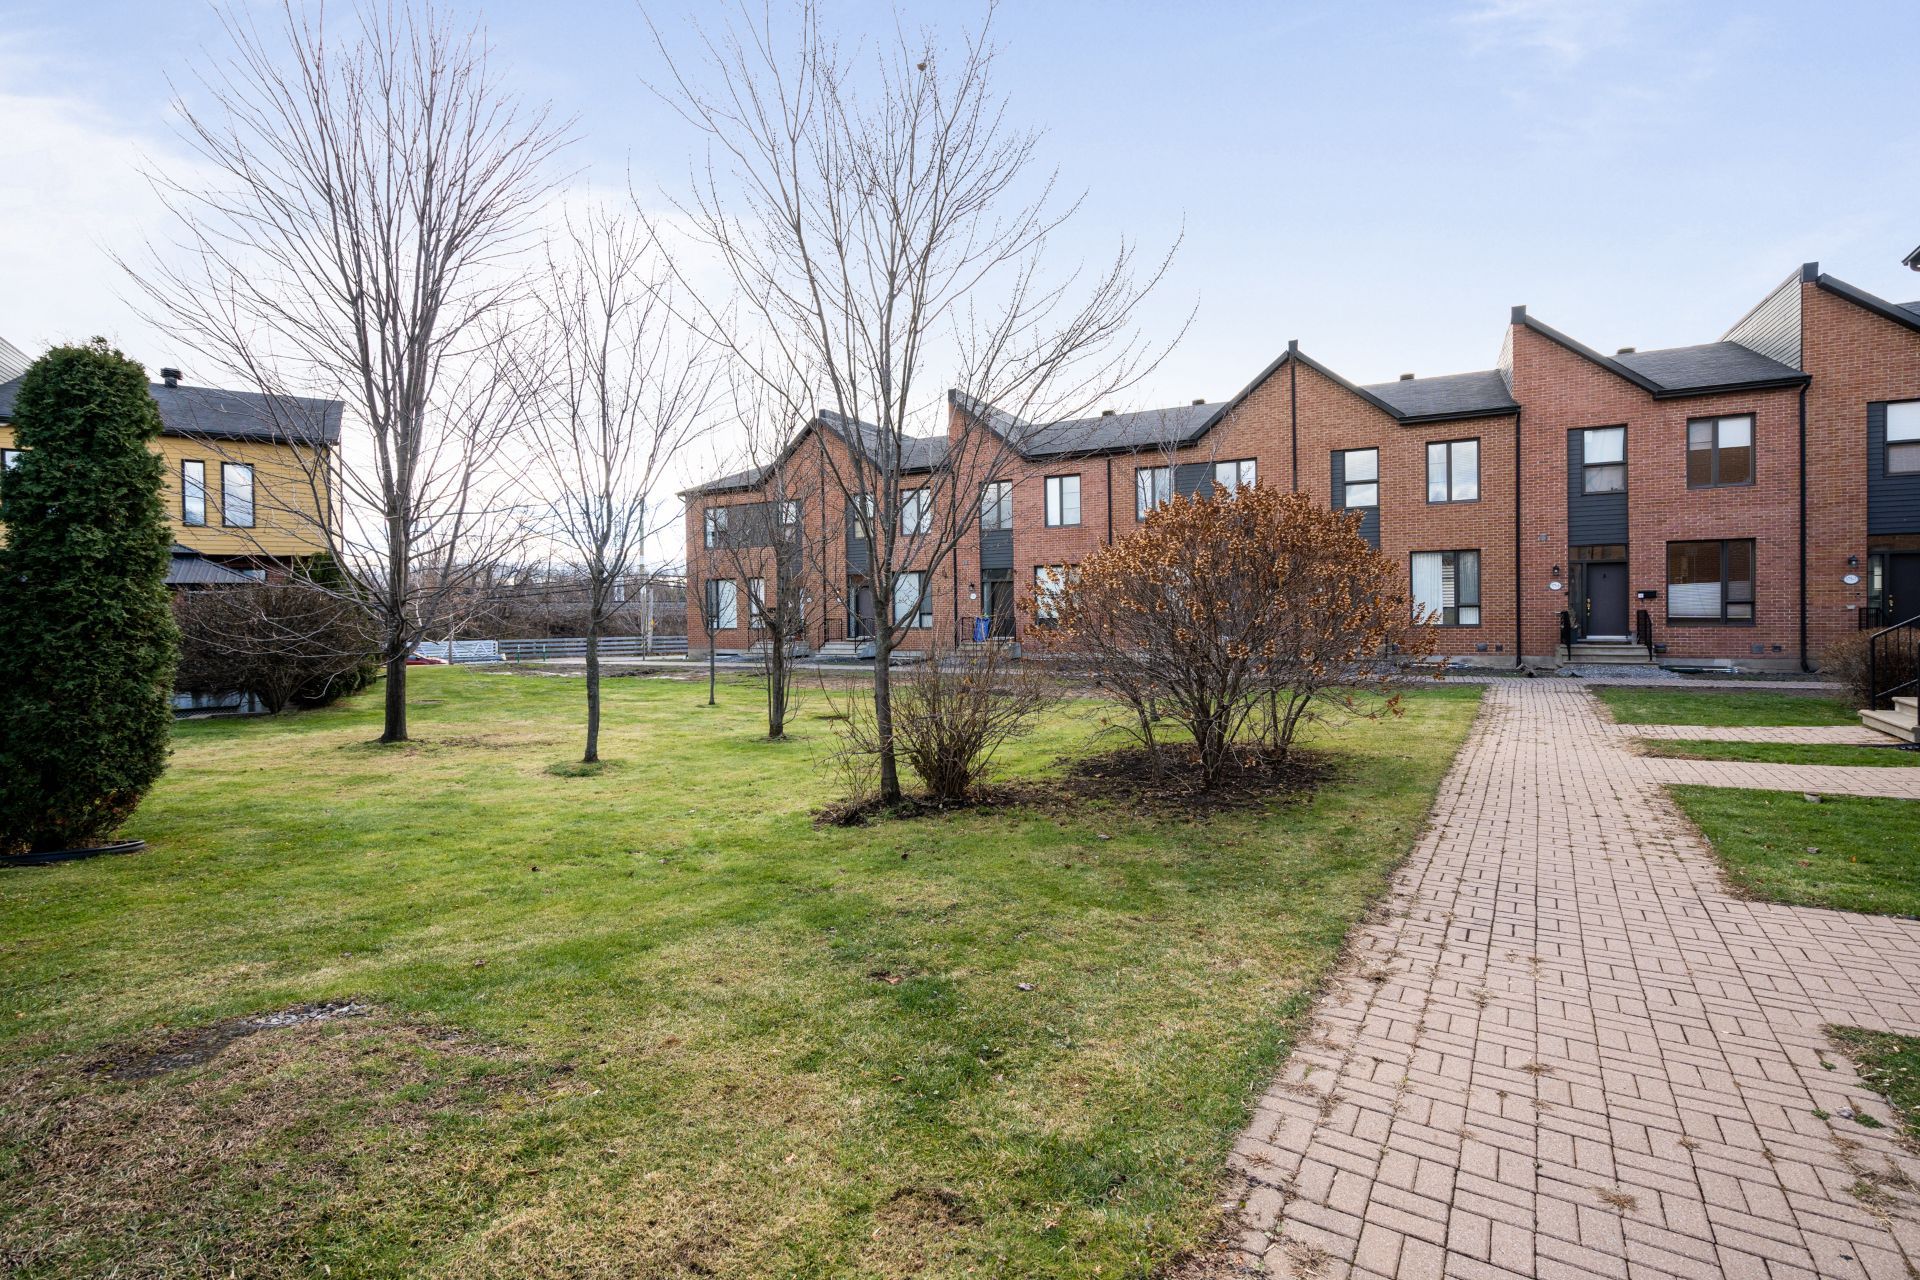
- A nicely landscaped courtyard in the common area.
- Surrounded by parks: Montrose, Windermere Park and Angell
Woods
* No pets allowed, no smoking INSIDE of any kind (cannabis,
cigarettes, vapes or other), no AIRBNB usage.
* The LESSEE must provide documents for credit check
purposes.
* The LESSEE must provide proof of personal tenant
insurance (for a minimum coverage of $2,000,000)






|
ROOM DETAILS |
|||
|---|---|---|---|
| Room | Dimensions | Level | Flooring |
| Hallway | 7.5 x 5.8 P | Ground Floor | Ceramic tiles |
| Kitchen | 11.9 x 11.11 P | Ground Floor | Ceramic tiles |
| Dining room | 8.7 x 9.4 P | Ground Floor | Ceramic tiles |
| Living room | 10.8 x 9.4 P | Ground Floor | Ceramic tiles |
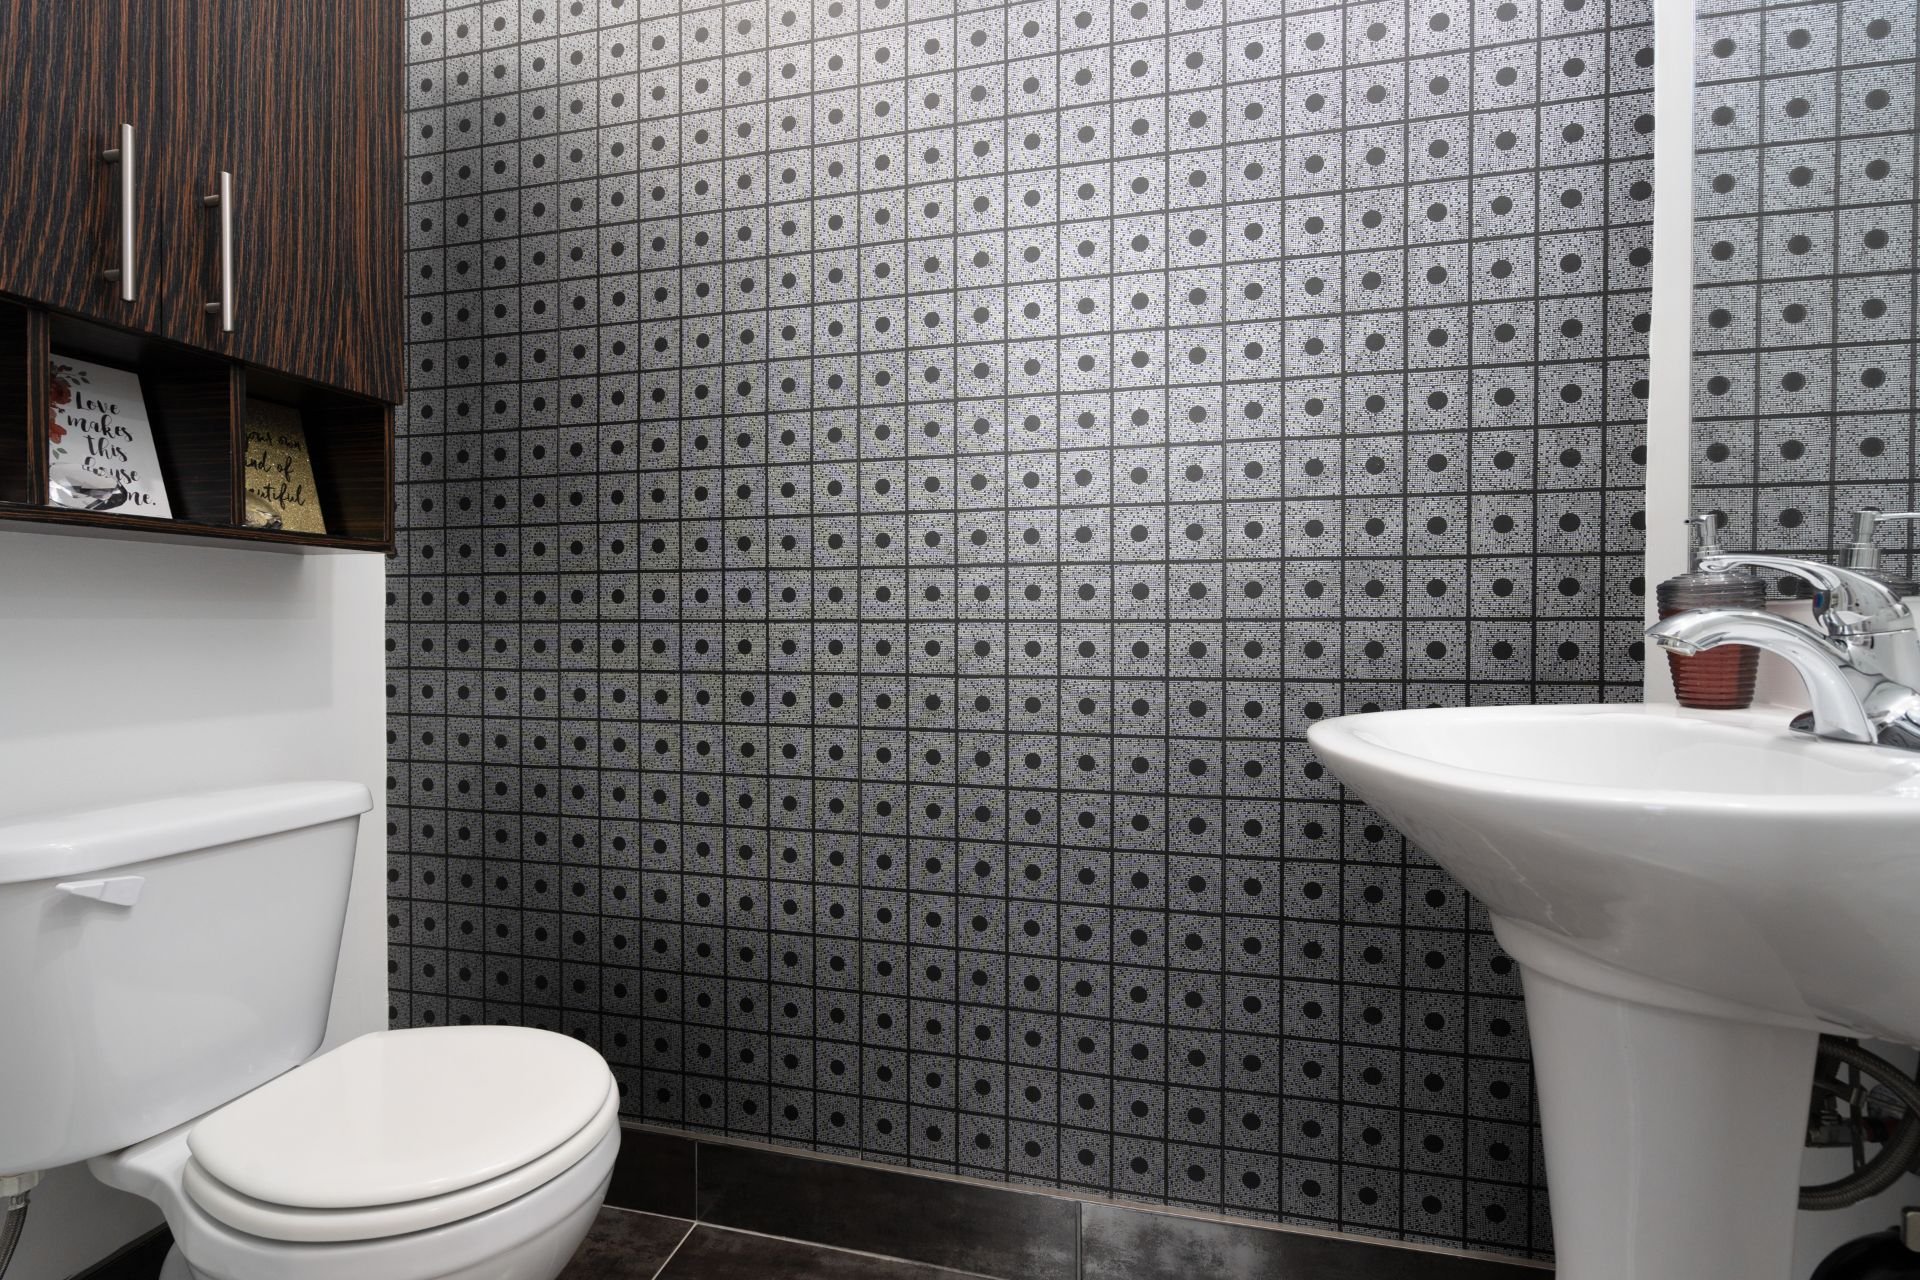
| Washroom | 6.2 x 3.1 P | Ground Floor | Ceramic tiles |
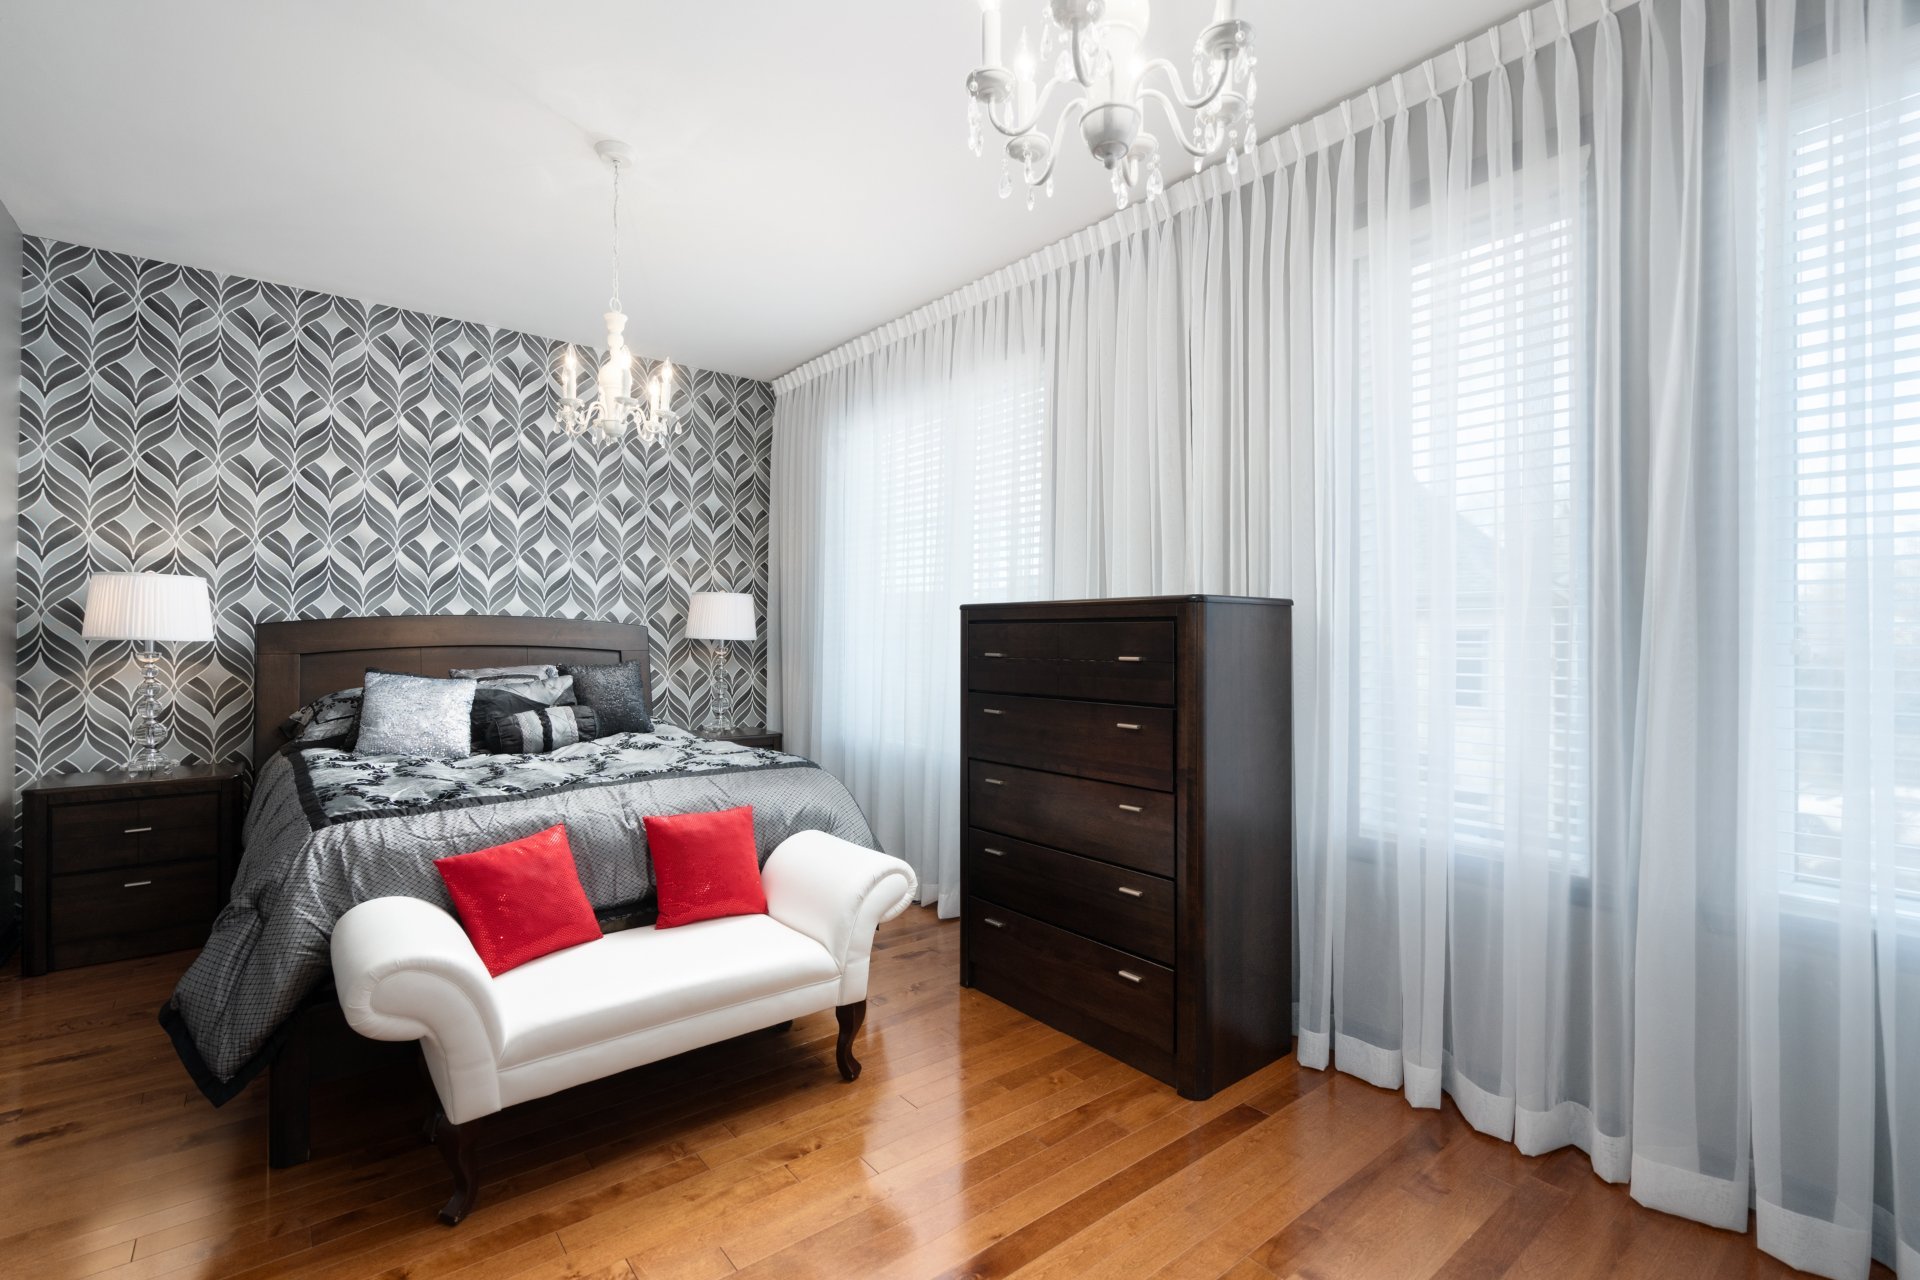
| Primary bedroom | 11.5 x 11 P | 2nd Floor | Wood |
| Walk-in closet | 4 x 7.1 P | 2nd Floor | Wood |
| Bedroom | 8.5 x 11.0 P | 2nd Floor | Wood |
| Bedroom | 9.8 x 11.2 P | 2nd Floor | Wood |
| Bathroom | 7.1 x 8.8 P | 2nd Floor | Ceramic tiles |
| Laundry room | 11.4 x 6.9 P | Basement | Ceramic tiles |
| BUILDING | |
|---|---|
| Type | Two or more storey |
| Style | Attached |
| Dimensions | 0x0 |
| Lot Size | 2230.93 PC |
|
CHARACTERISTICS |
|
|---|---|
| Basement | 6 feet and over, Finished basement |
| Heating system | Air circulation |
| Driveway | Asphalt |
| Carport | Attached |
| Proximity | Bicycle path, Cegep, Daycare centre, Elementary school, High school, Highway, Hospital, Park - green area, Public transport |
| Equipment available | Central air conditioning, Electric garage door, Private balcony, Ventilation system |
| Available services | Fire detector |
| Garage | Fitted |
| Parking | Garage, In carport |
| Sewage system | Municipal sewer |
| Water supply | Municipality |
| Heating energy | Natural gas |
| Restrictions/Permissions | No pets allowed, Short-term rentals not allowed, Smoking not allowed |
| Landscaping | Patio |
| Zoning | Residential |
Loading maps...
Loading street view...
 Start Searching
 514-552-1655
 operation.westar@gmail.com