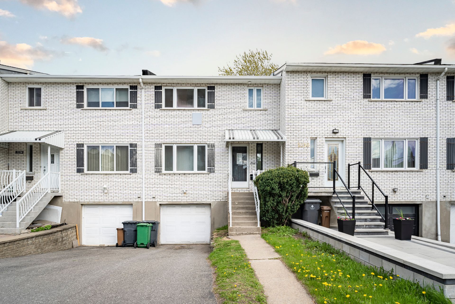
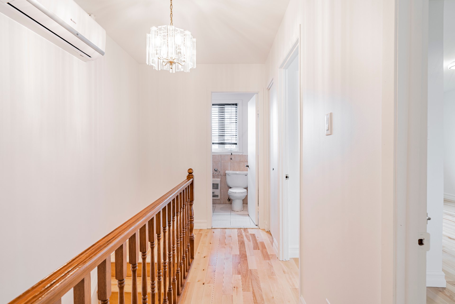
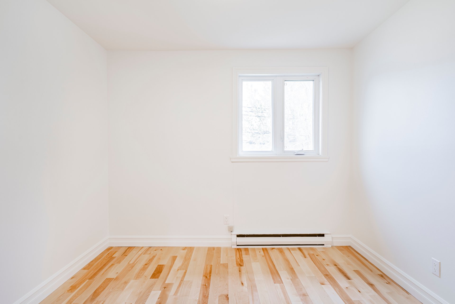
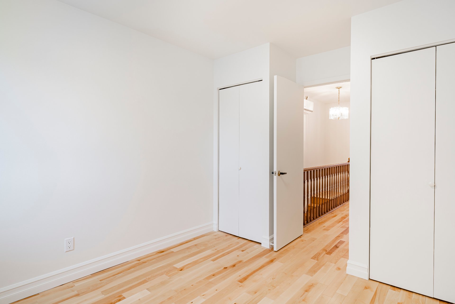
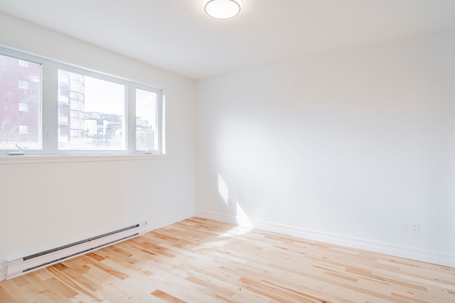
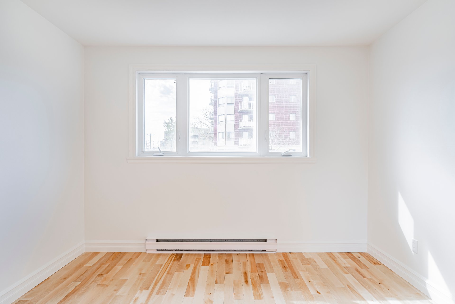
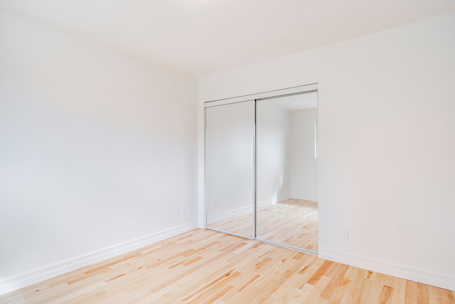
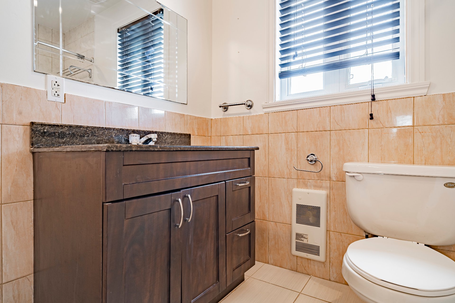
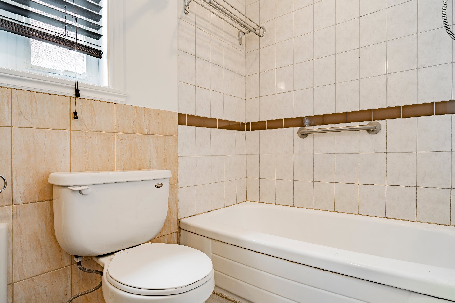
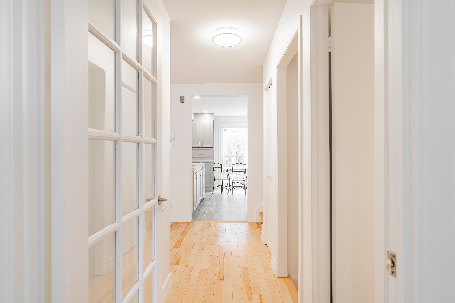
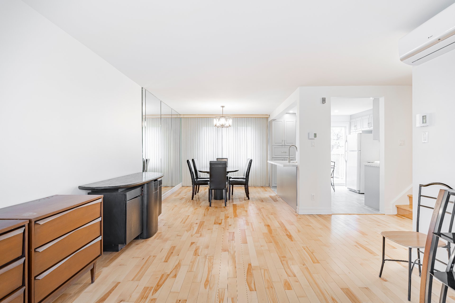
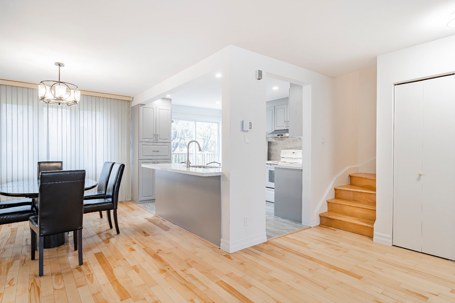
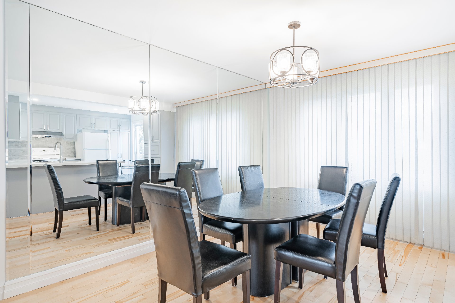
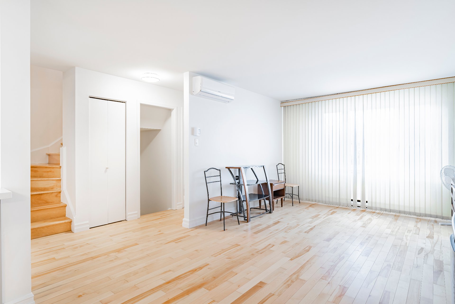
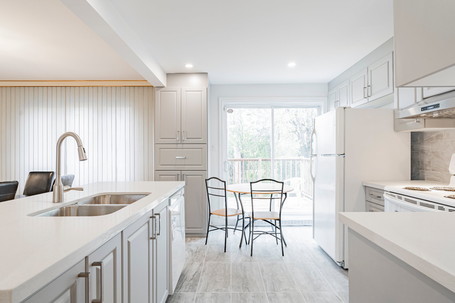
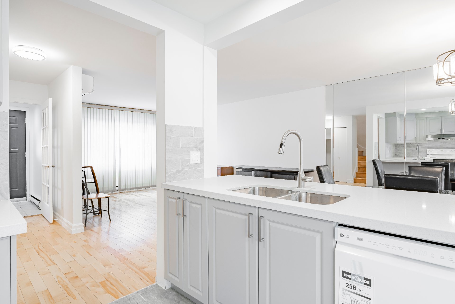
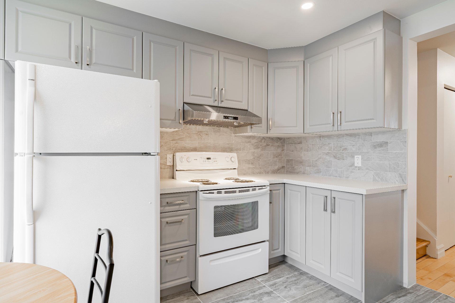
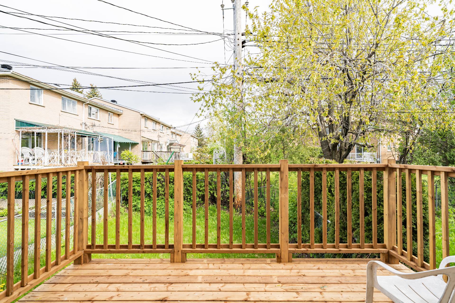
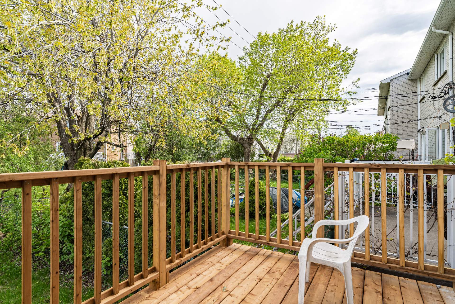
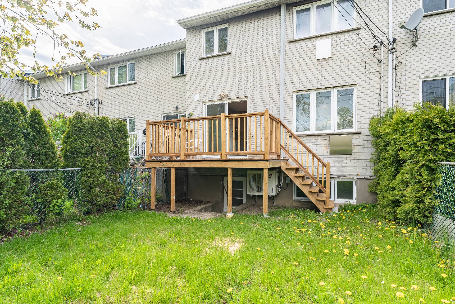
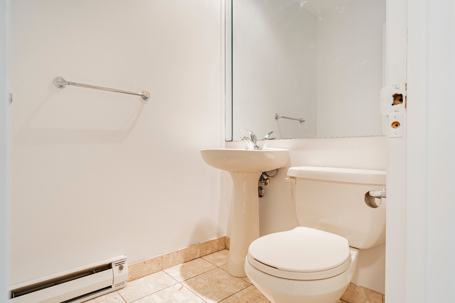
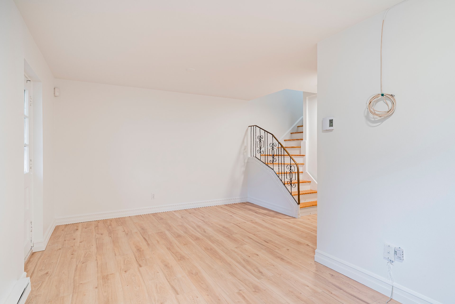
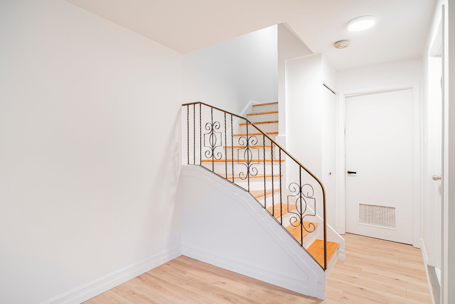
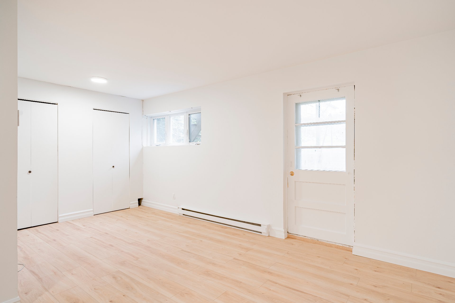
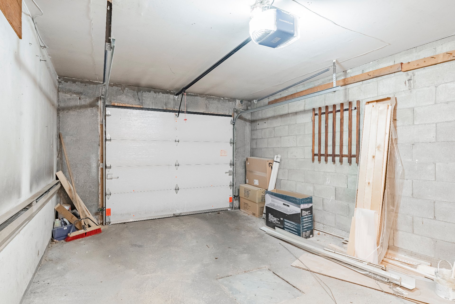
RENOVATED TOWNHOUSE -- HIGH DEMAND SECTOR Key Details: 3 bedrooms (all upstairs), 1 full bath + 1 powder room. 1,360 sqft above grade + 680 sqft finished basement. Garage + driveway parking. Available July 1st, 2026. 5 min walk to École Secondaire St-Laurent. Next to Parc Marcel-Laurent (largest in St-Laurent). Walking distance to library, sports complex, Arena Raymond Bourque. 10 min by bus to Metro
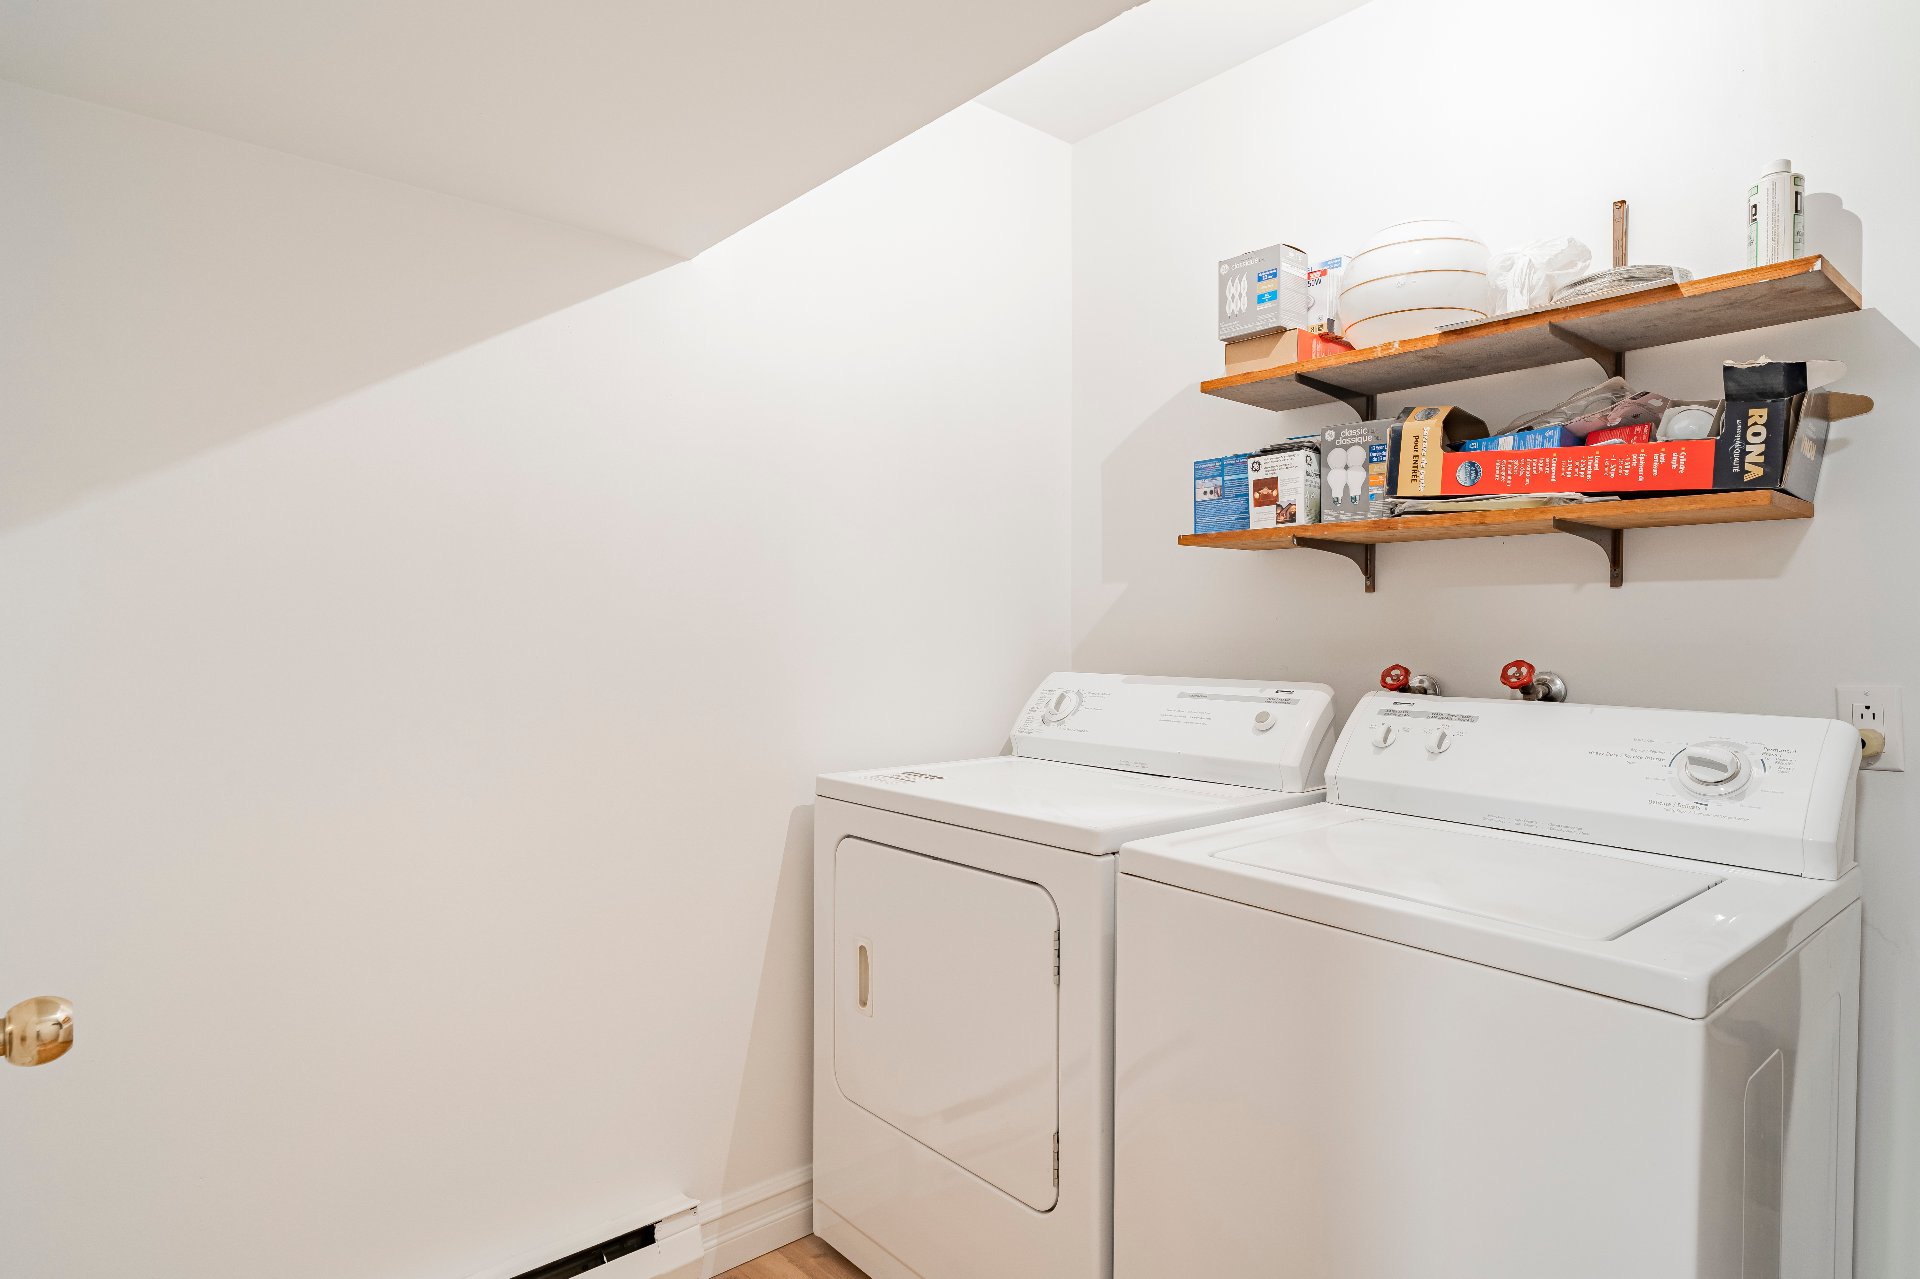
Fridge, Stove, Dishwasher, Washer, Dryer, Air conditioning system with 2 separate units.
Eletricity, Heating, Cable, Internet, Telephone, Tenant insurance, Alarm system,



, QC H4R https://westarrealestate.ca/properties/2222+Rue+Hufford/25438001/)


|
ROOM DETAILS |
|||
|---|---|---|---|
| Room | Dimensions | Level | Flooring |
| Hallway | 5.4 x 5.5 P | Ground Floor | |
| Living room | 17 x 11.9 P | Ground Floor | |
| Dining room | 13 x 9.9 P | Ground Floor | |
| Kitchen | 12.6 x 10 P | Ground Floor | |
| Washroom | 4.9 x 4.5 P | RJ | |
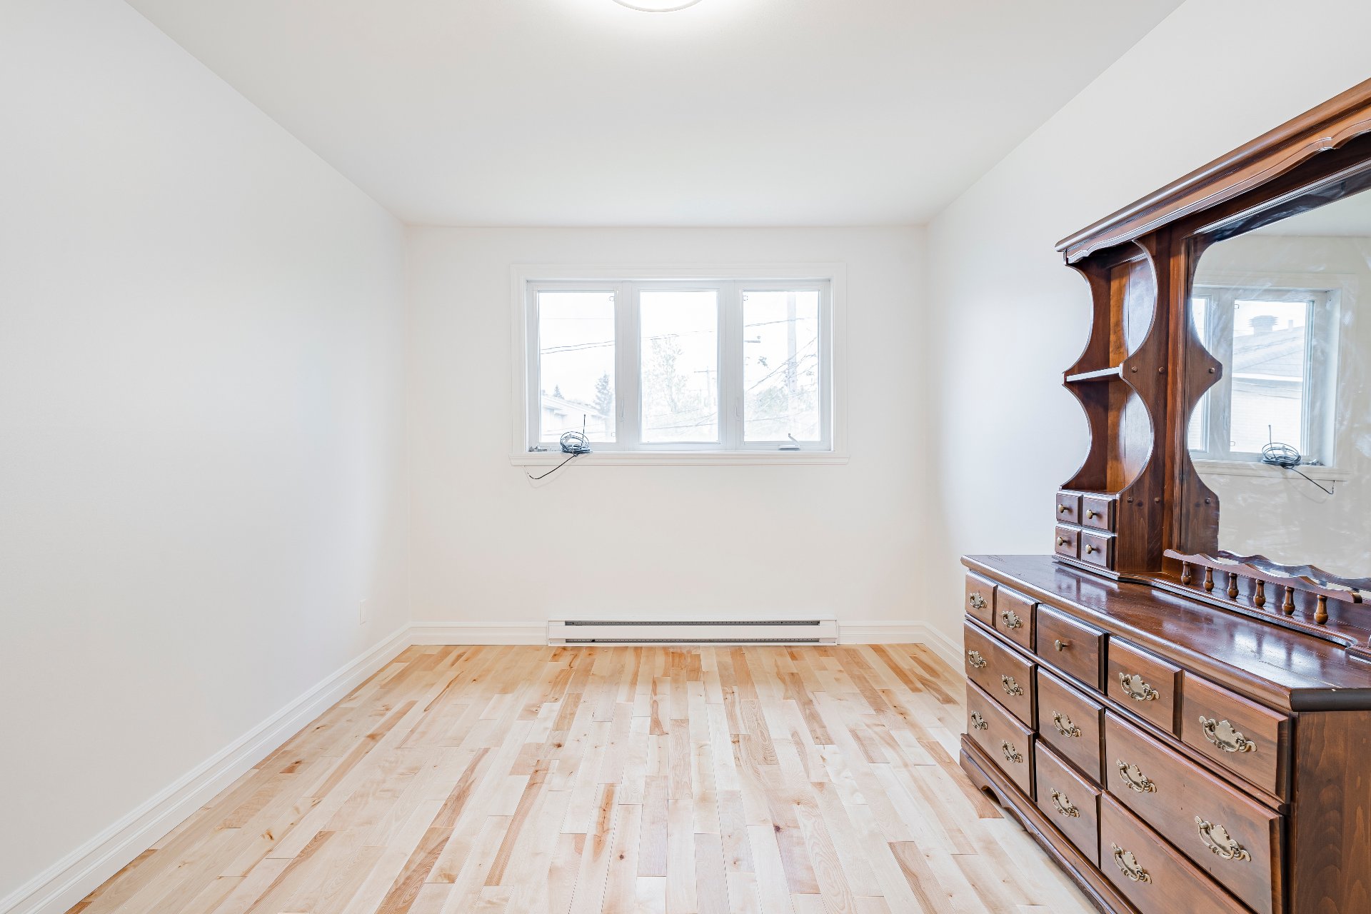
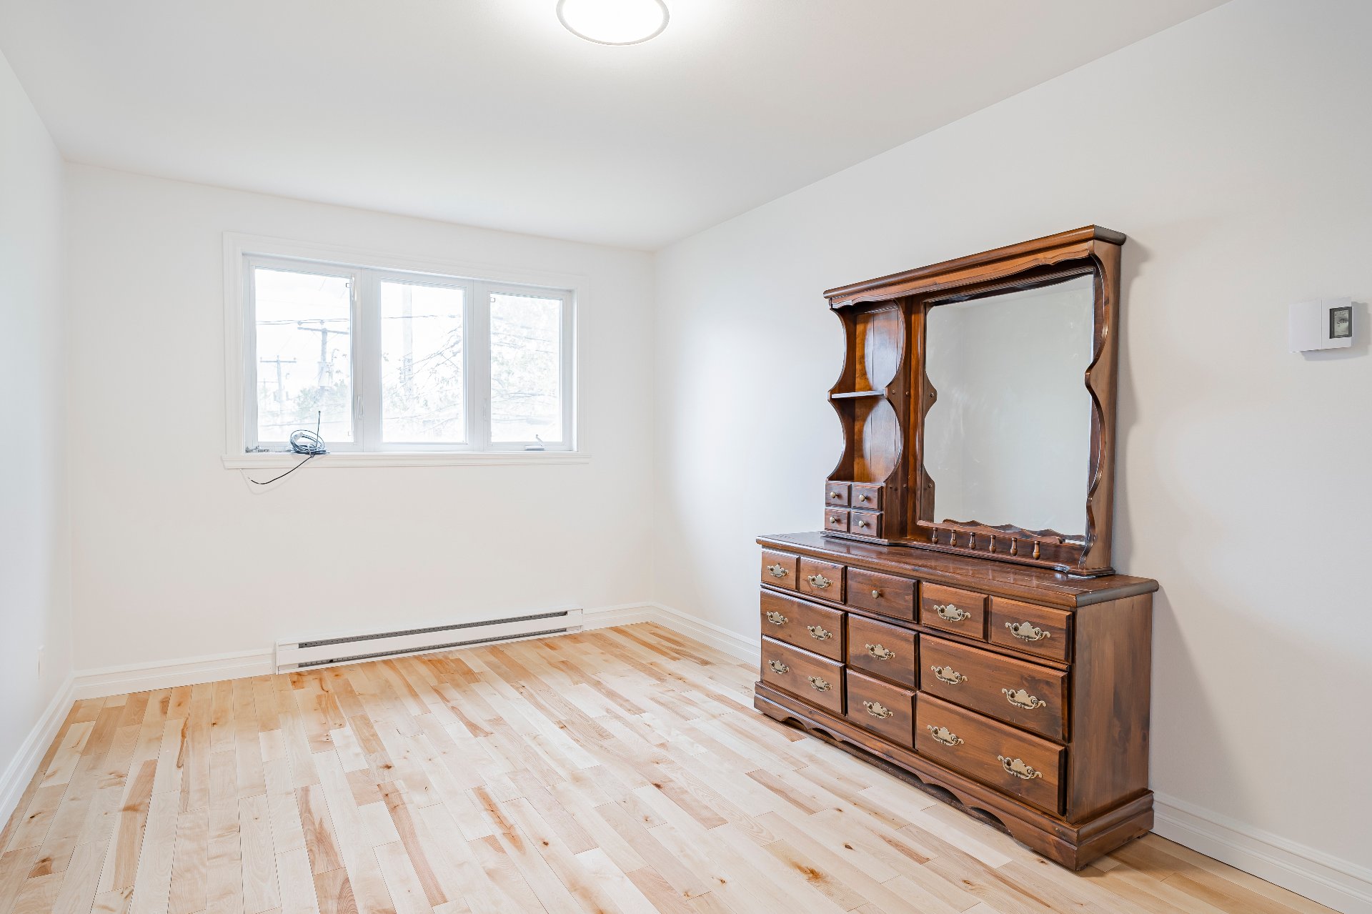
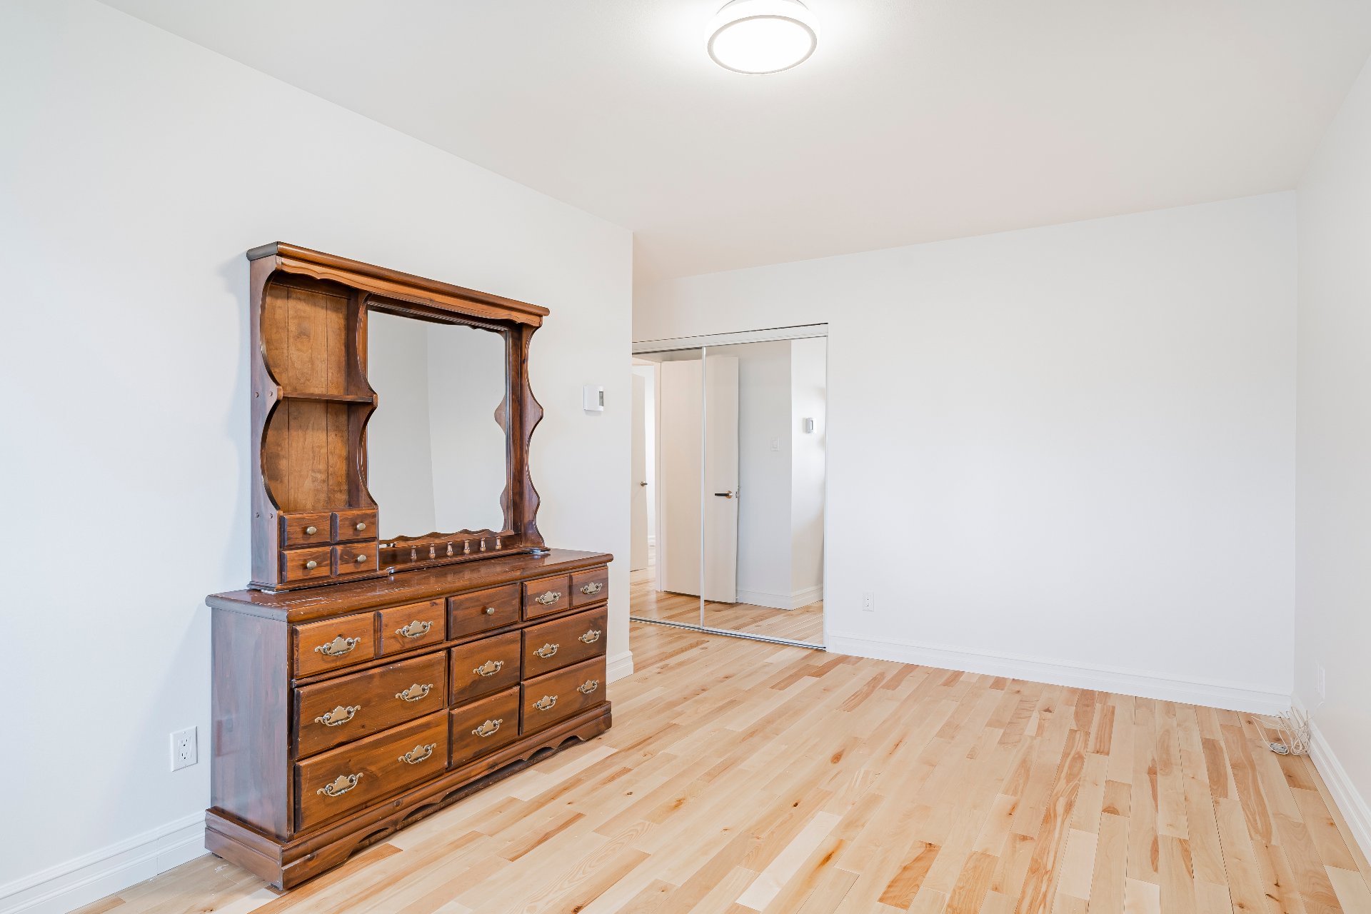
| Primary bedroom | 16 x 10 P | 2nd Floor | |
| Bedroom | 11.6 x 11 P | 2nd Floor | |
| Bedroom | 10.2 x 10 P | 2nd Floor | |
| Bathroom | 8 x 8 P | 2nd Floor | |
| Family room | 18 x 12 P | Basement | |
| Laundry room | 8 x 6.6 P | Basement | |
| BUILDING | |
|---|---|
| Type | Two or more storey |
| Style | Attached |
| Dimensions | 32.2x21.2 P |
| Lot Size | 1999.93 PC |
|
CHARACTERISTICS |
|
|---|---|
| Roofing | Asphalt shingles |
| Proximity | Bicycle path, Cegep, Daycare centre, Elementary school, High school, Highway, Park - green area, Public transport |
| Siding | Brick |
| Heating system | Electric baseboard units |
| Heating energy | Electricity |
| Basement | Finished basement |
| Garage | Fitted |
| Parking | Garage |
| Sewage system | Municipal sewer |
| Water supply | Municipality |
| Restrictions/Permissions | No pets allowed, Short-term rentals not allowed, Smoking not allowed |
| Windows | PVC |
| Zoning | Residential |
Loading maps...
Loading street view...
 Start Searching
 514-552-1655
 operation.westar@gmail.com