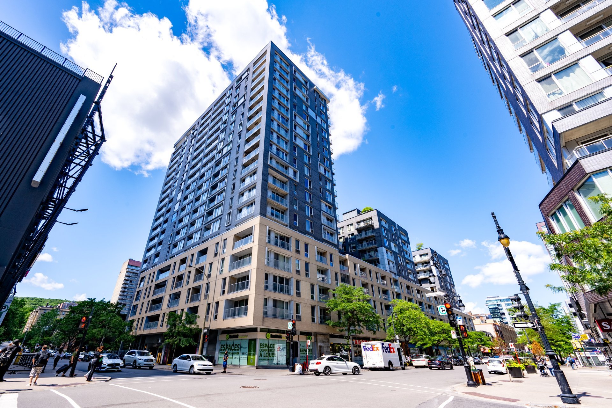

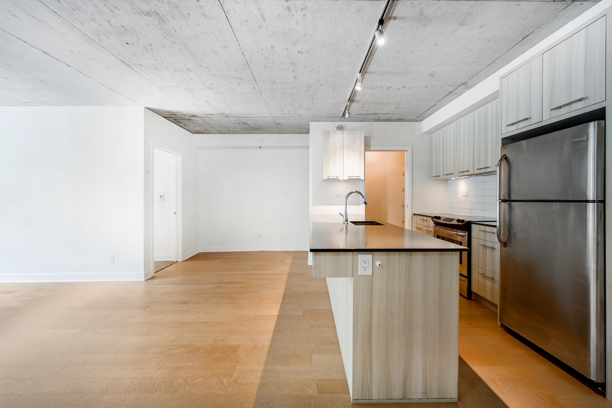
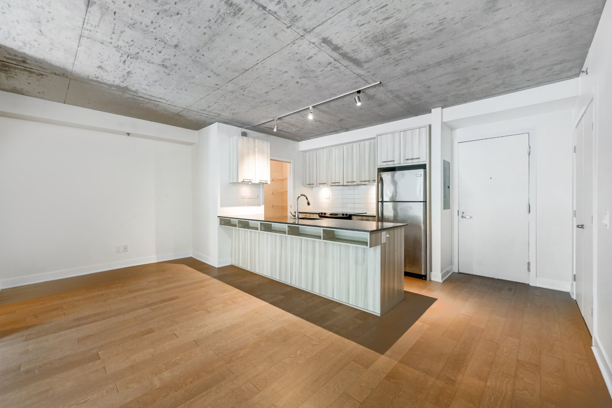
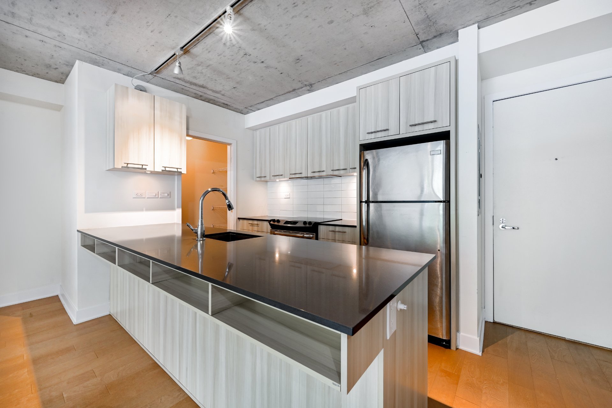
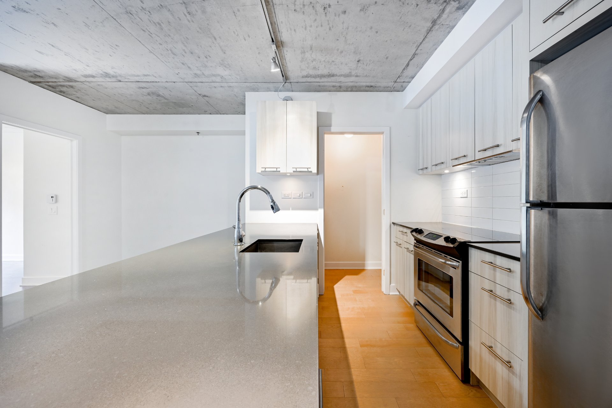

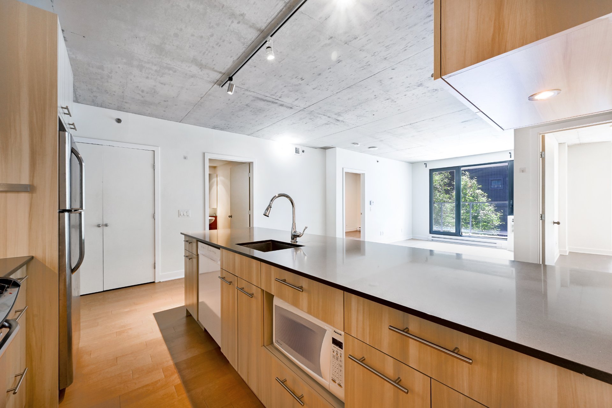

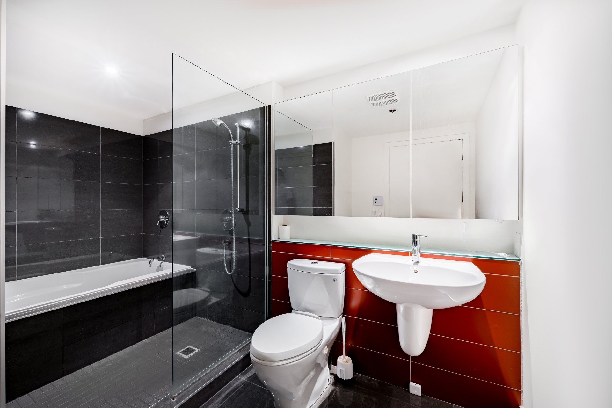

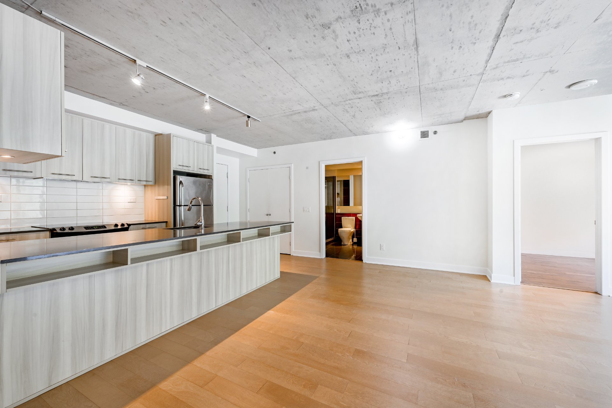
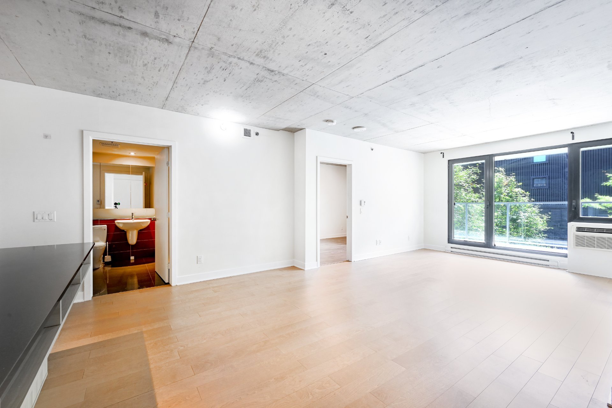



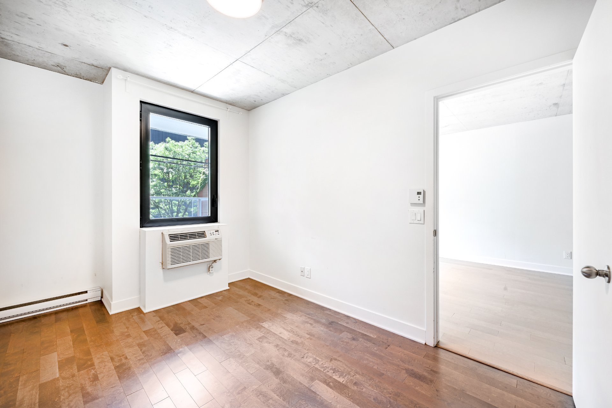
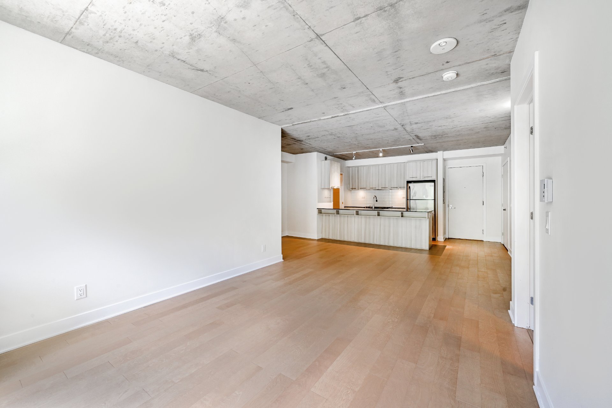

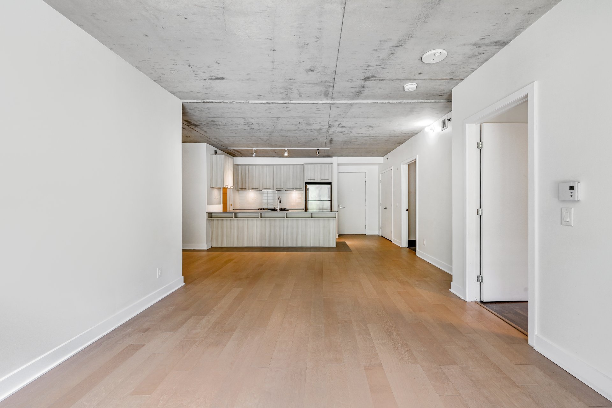
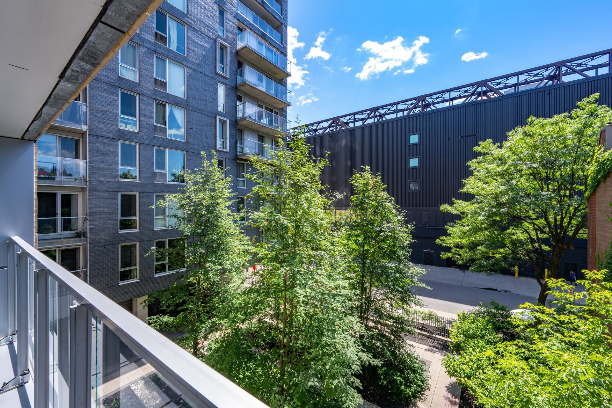
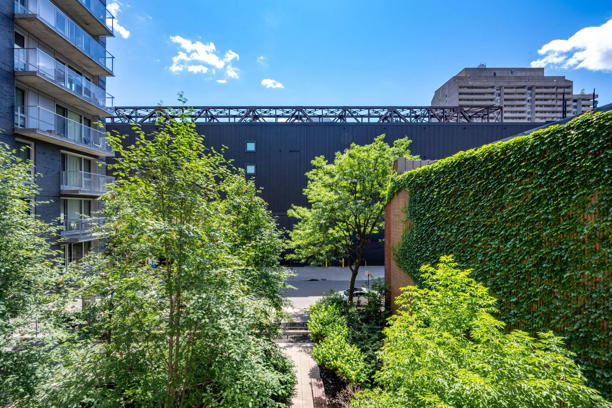
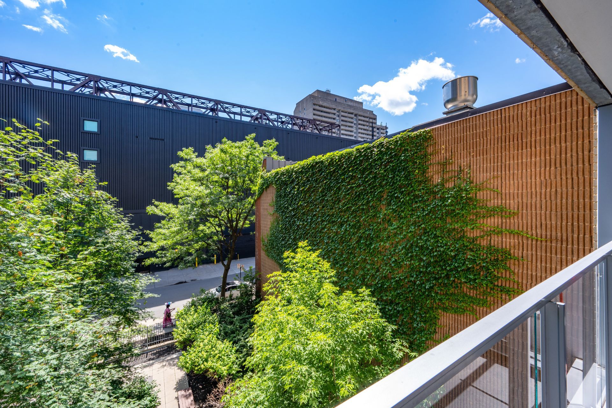
Excellent opportunity for investment! Large-size 2 BDR unit facing west. The most favourite layout: spacious living room with an extra office nook or dining corner next to the kitchen; two bedrooms on each side of the unit, giving privacy and harmony; primary bedroom has a walk-in closet with organizers; bathroom with a tub and a shower space.
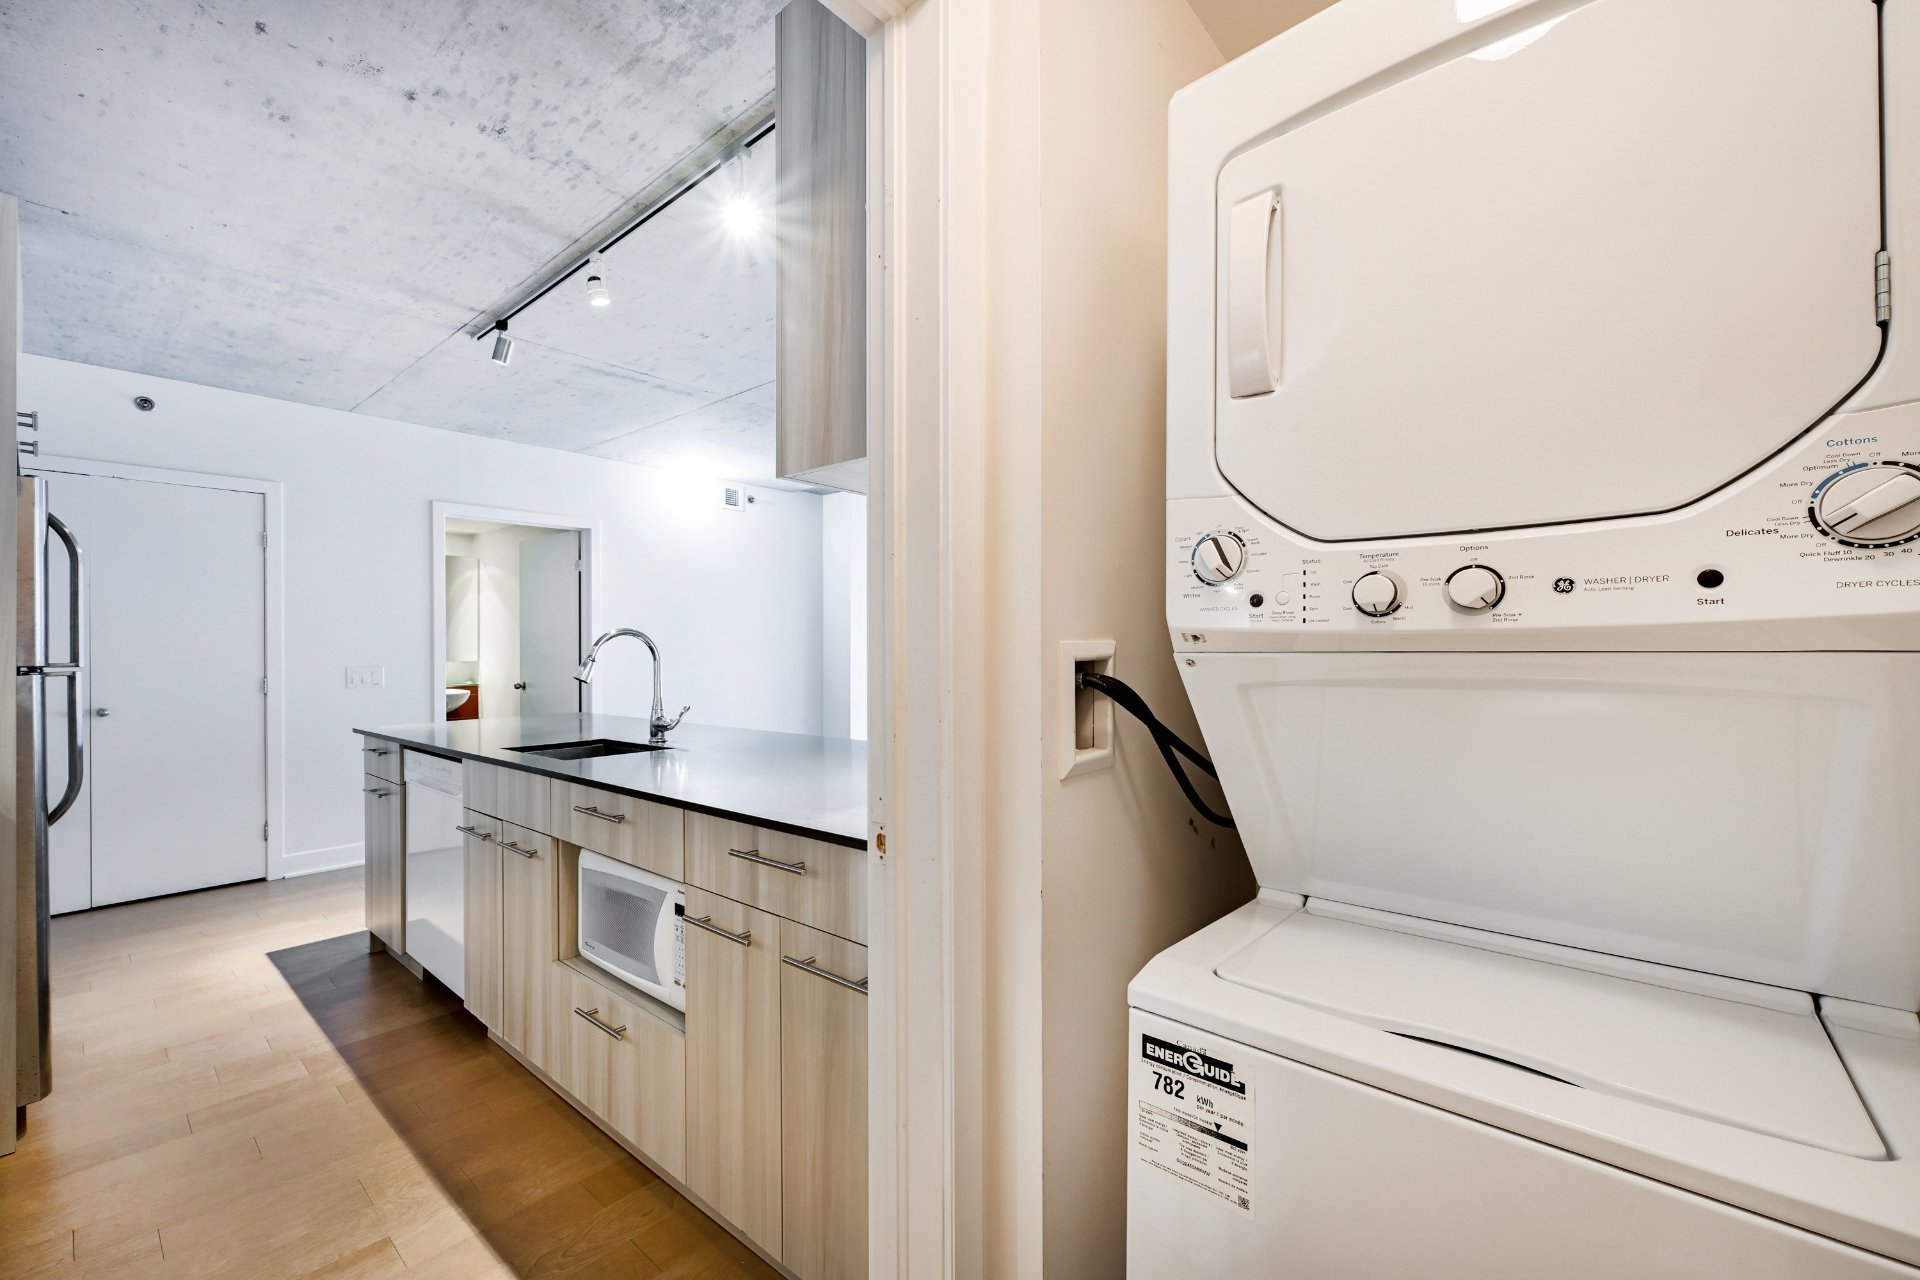
Fridge, stove, dishwasher, washer, dryer, microwave, A/C, 1 locker R393, 1 indoor parking #211.
Tenant's belongings.
$59,600
$517,300
Great location! ! !
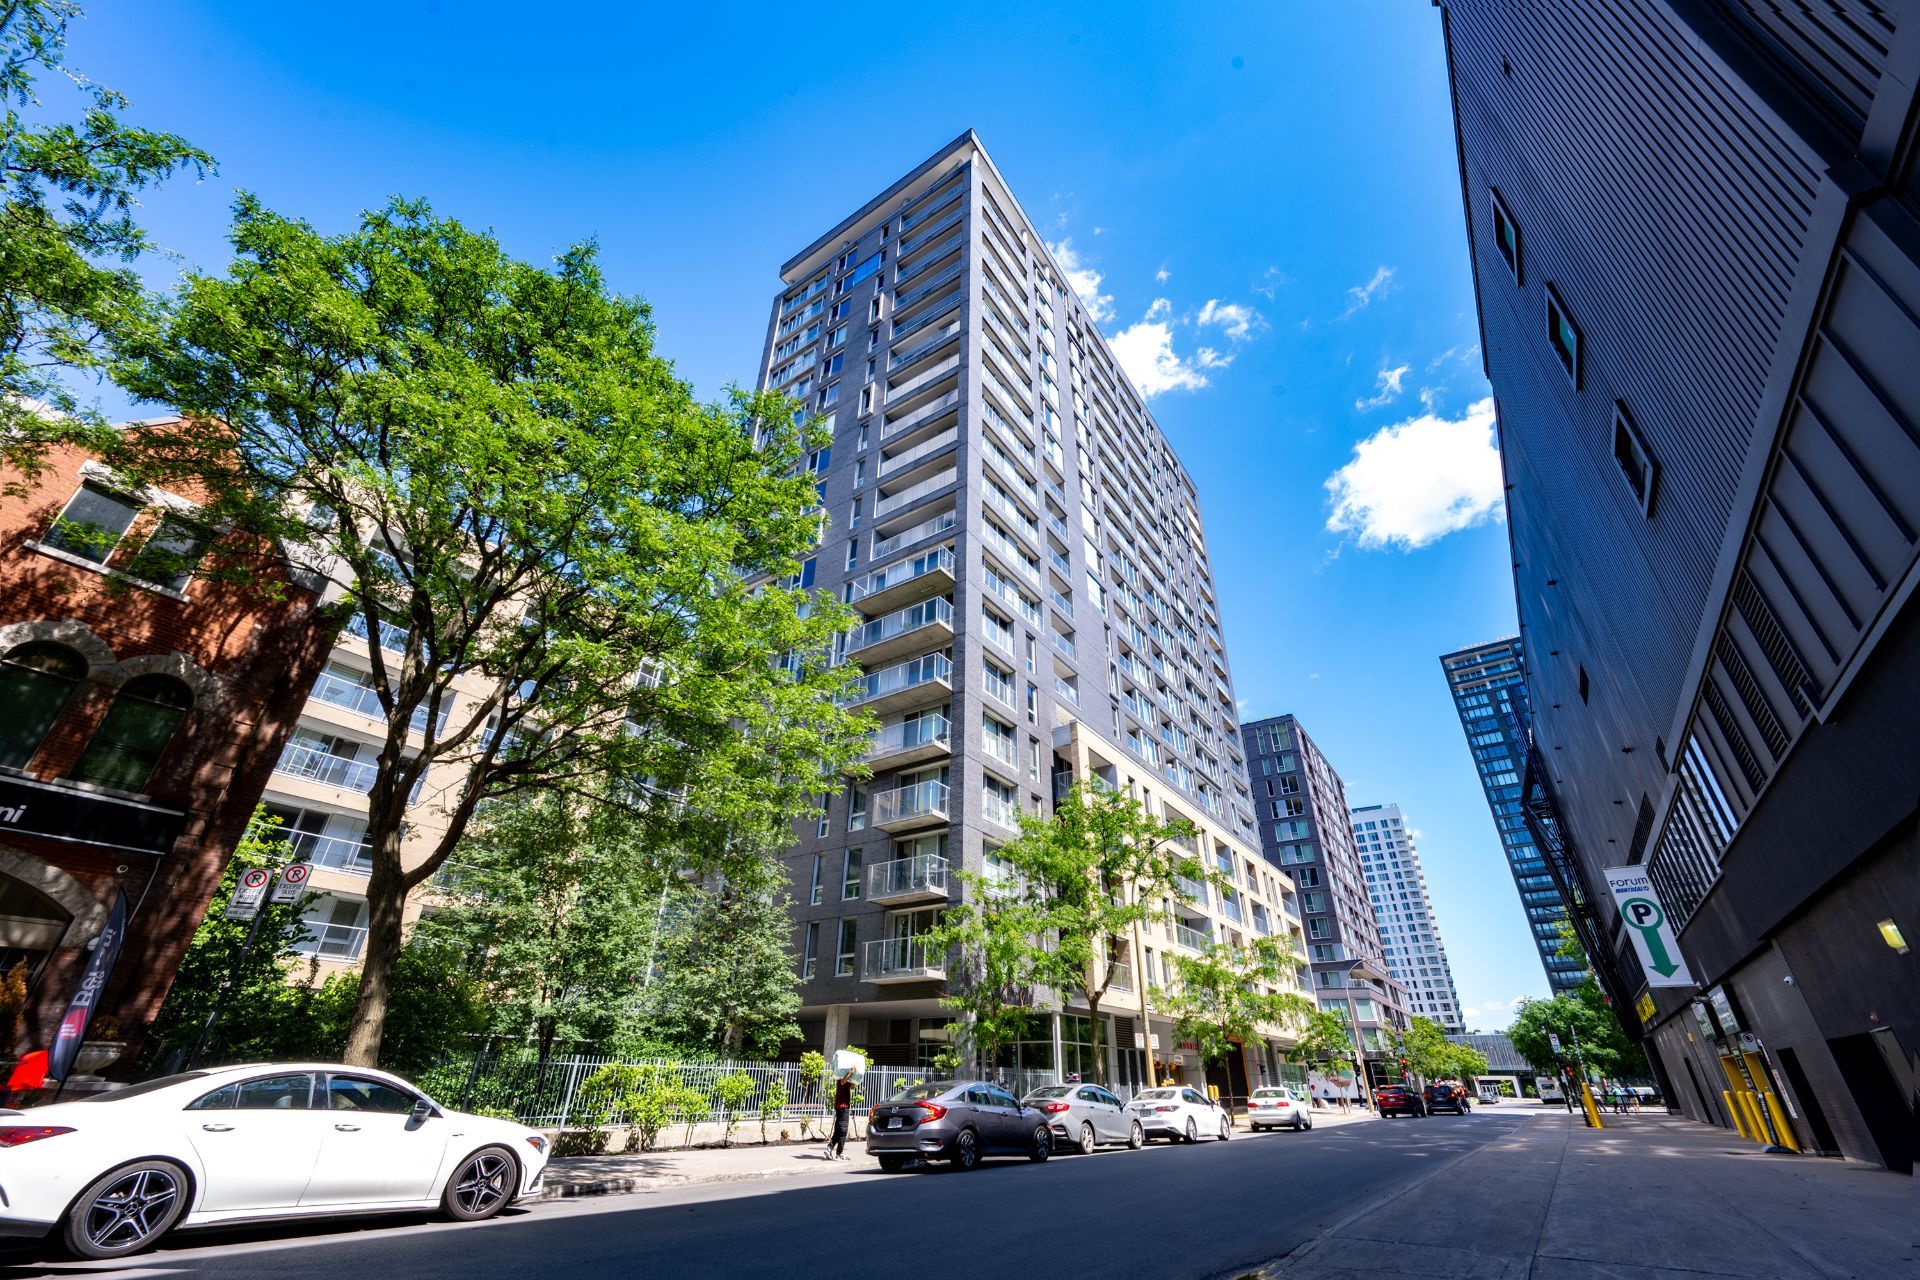
· Adonis supermarket, Cafés, and BMO bank in building;
· Close to Atwater metro station (2-mins walk);
· Near Dawson College (3-mins walk);
· Near Lasalle College (2-mins walk);
· Close to Concordia University (7-mins walk);
· Close to McGill University (5-mins metro);
· Near to Alexis Nihon Mall and cinema (2-mins walk);
· Near the Royal Victoria, Montreal General, and New Super
Hospital CHUM hospitals (10 mins drive)
Building Features:
*Prevel construction
*24/7 security and cameras
*7 elevators
*Car wash area in SS2

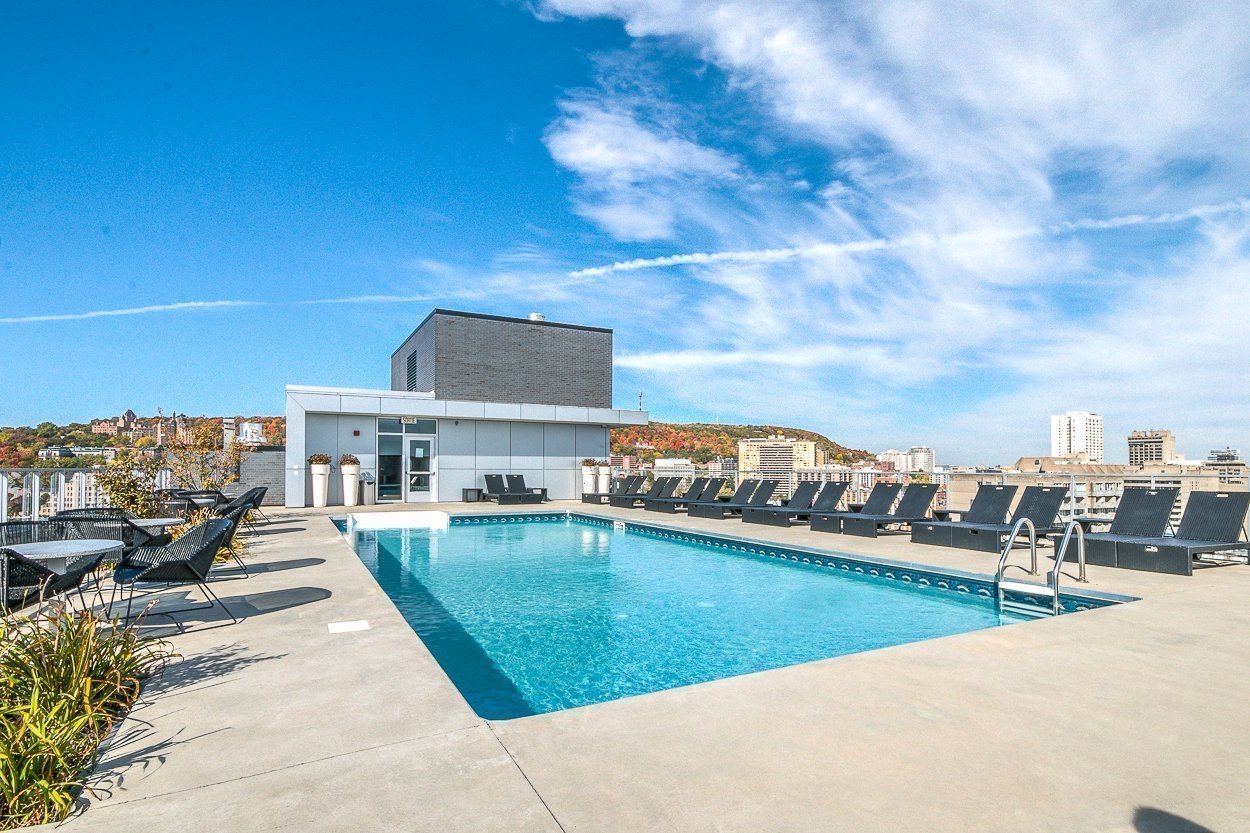
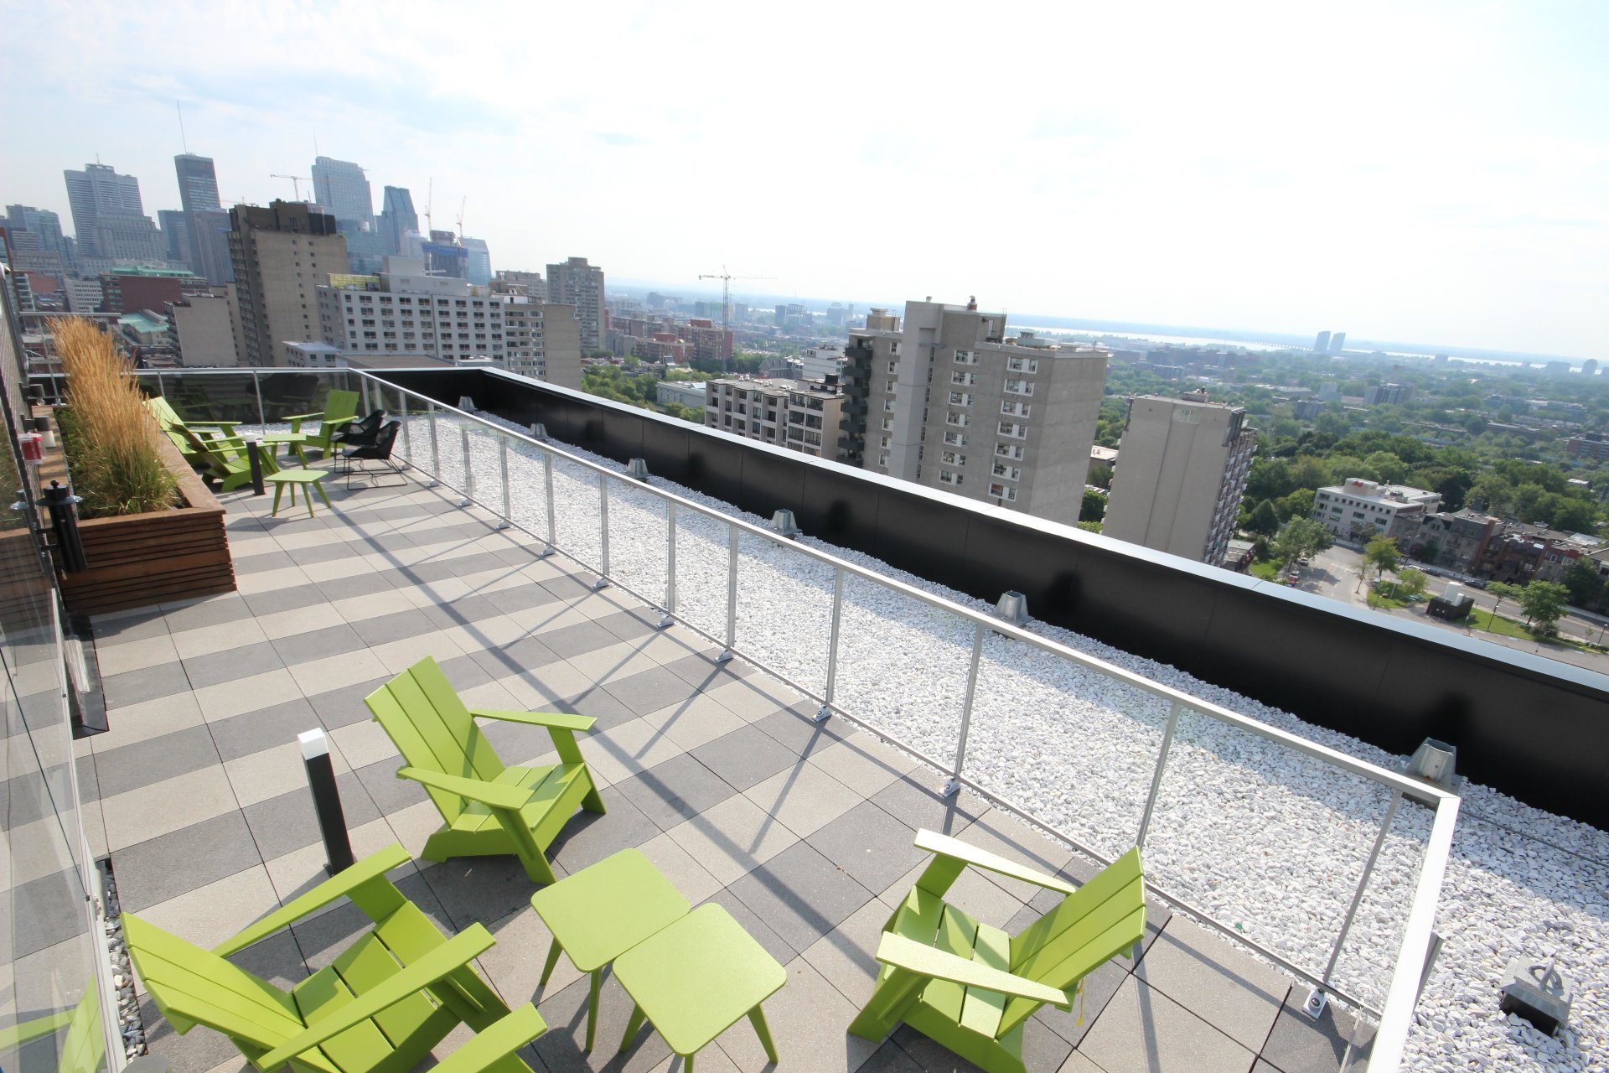
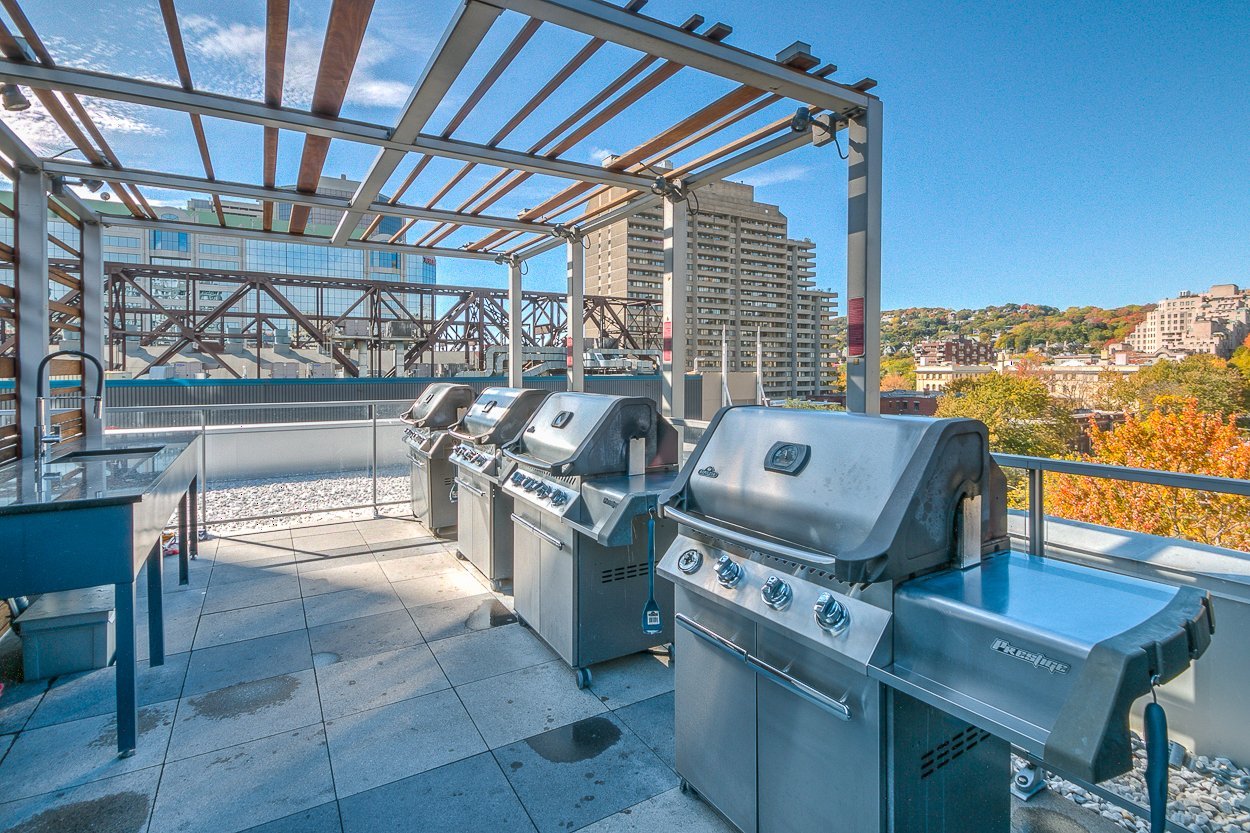
*Roof top terrasse and roof top swimming pool in each phase.
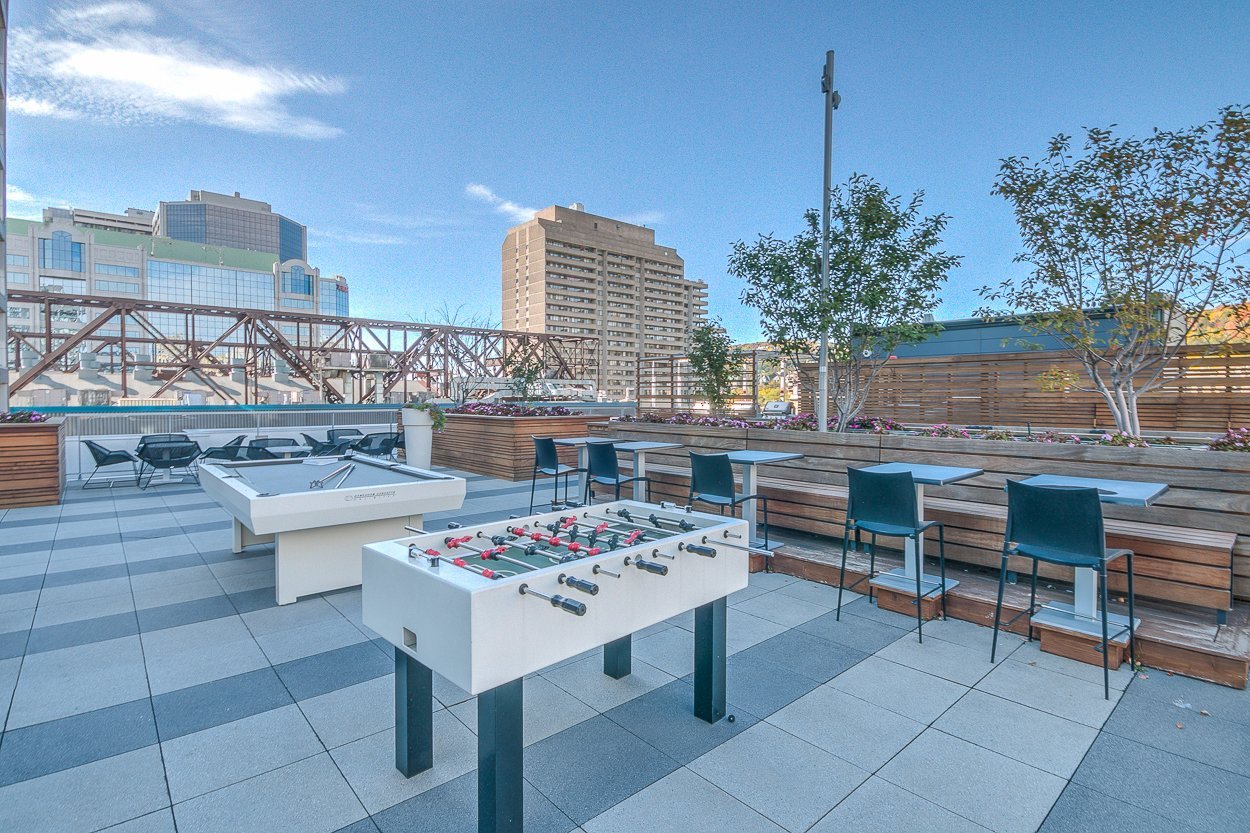
*Phase III: ping pong and billiard room 2nd floor, business

meeting room 3rd floor, BBQ and terrasse on 8th floor,
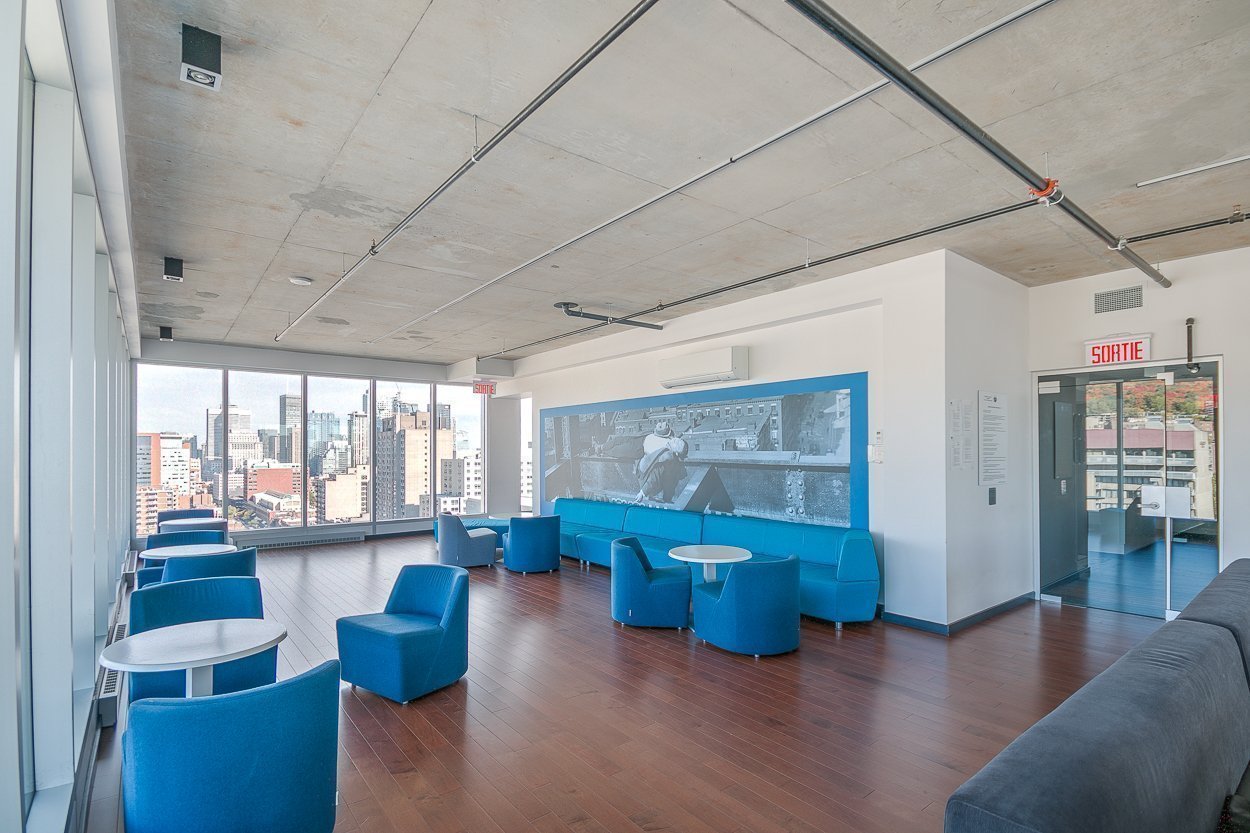
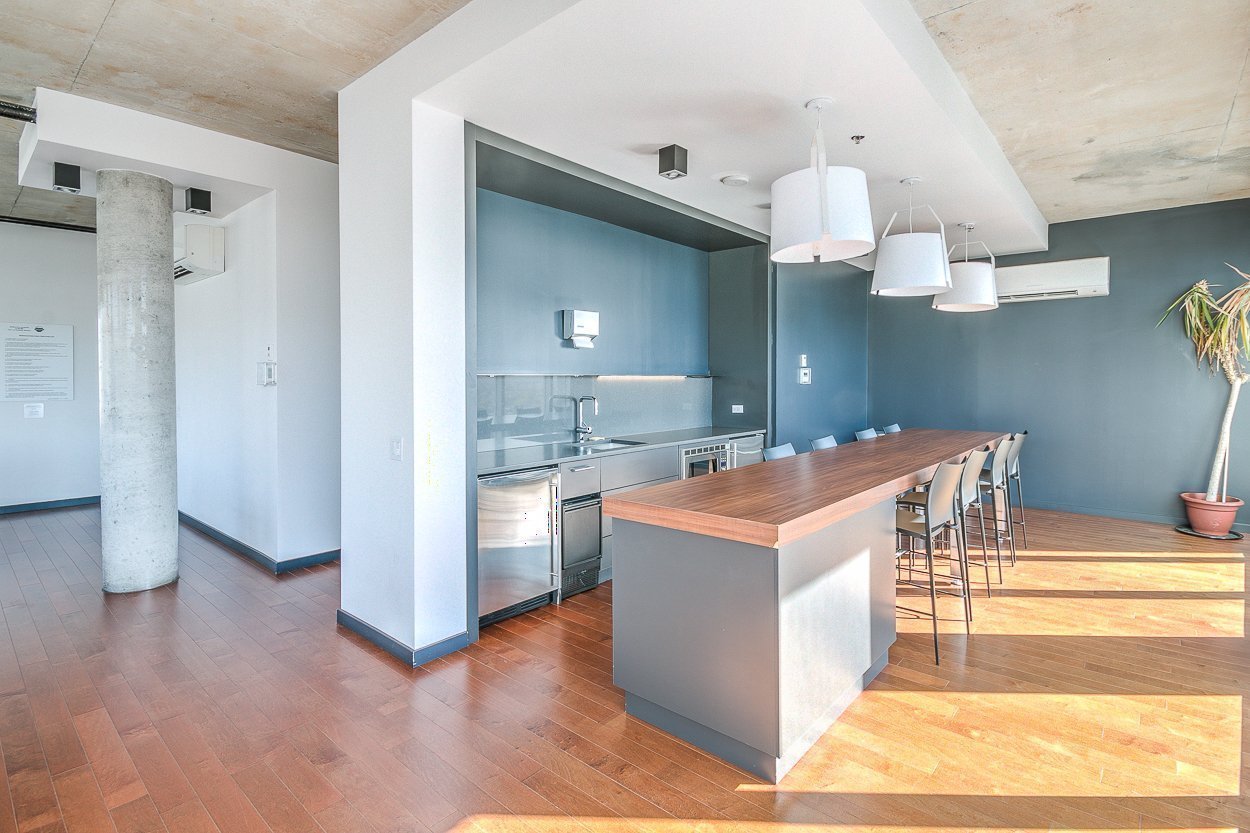
Urban Chalet with free wifi, kitchen, bathroom, fireplace
and panoramic city views on 21st floor.



, QC H3H https://westarrealestate.ca/properties/1414+Rue+Chomedey/19933702/)


|
ROOM DETAILS |
|||
|---|---|---|---|
| Room | Dimensions | Level | Flooring |
| Kitchen | 7.6 x 10.2 P | 3rd Floor | Wood |
| Living room | 22.0 x 11.3 P | 3rd Floor | Wood |
| Primary bedroom | 11.1 x 9.0 P | 3rd Floor | Wood |
| Bedroom | 14.6 x 8.0 P | 3rd Floor | Wood |
| Bathroom | 11.0 x 8.0 P | 3rd Floor | Ceramic tiles |
| Walk-in | 6.3 x 8.0 P | 3rd Floor | Wood |
| Storage | 8.0 x 3.5 P | 3rd Floor | Wood |
| BUILDING | |
|---|---|
| Type | Apartment |
| Style | Detached |
| Dimensions | 0x0 |
| Lot Size | 0 |
| EXPENSES | |
|---|---|
| Co-ownership fees | $ 6408 / year |
| Common expenses/Rental | $ 600 / year |
| Municipal Taxes (2026) | $ 3719 / year |
| School taxes (2025) | $ 490 / year |
|
CHARACTERISTICS |
|
|---|---|
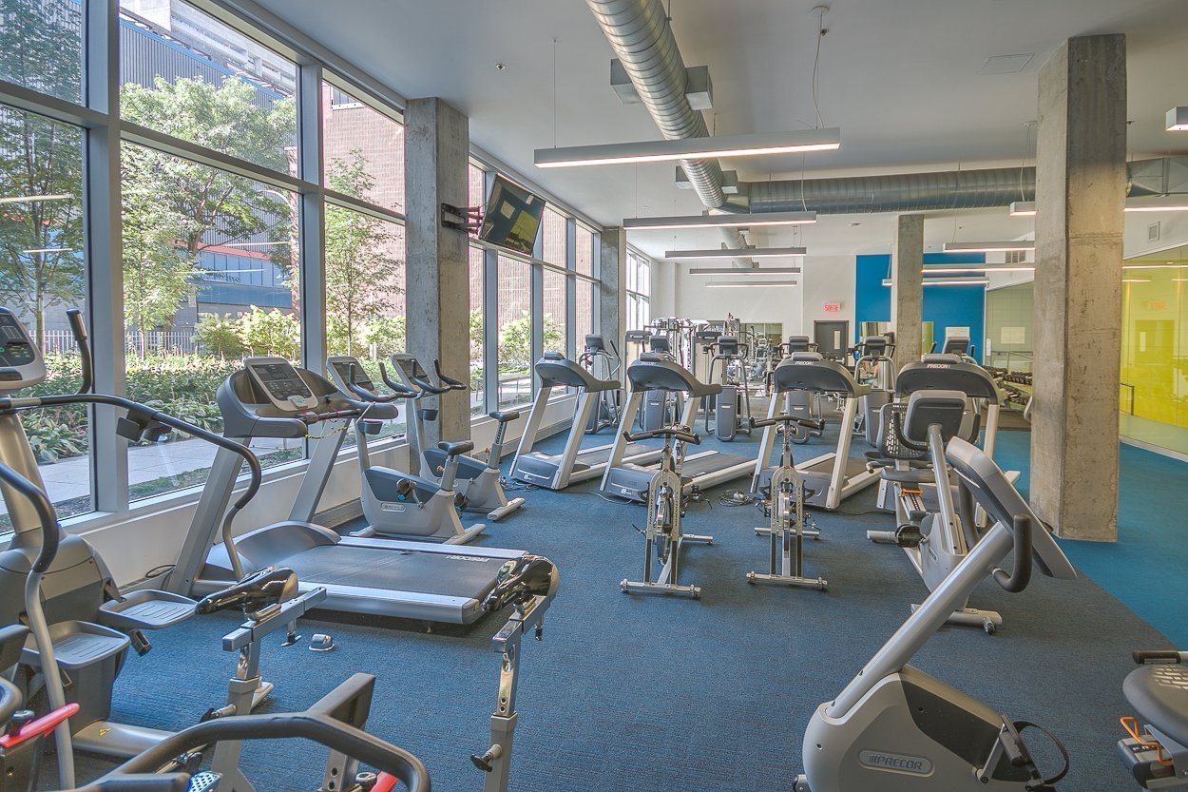
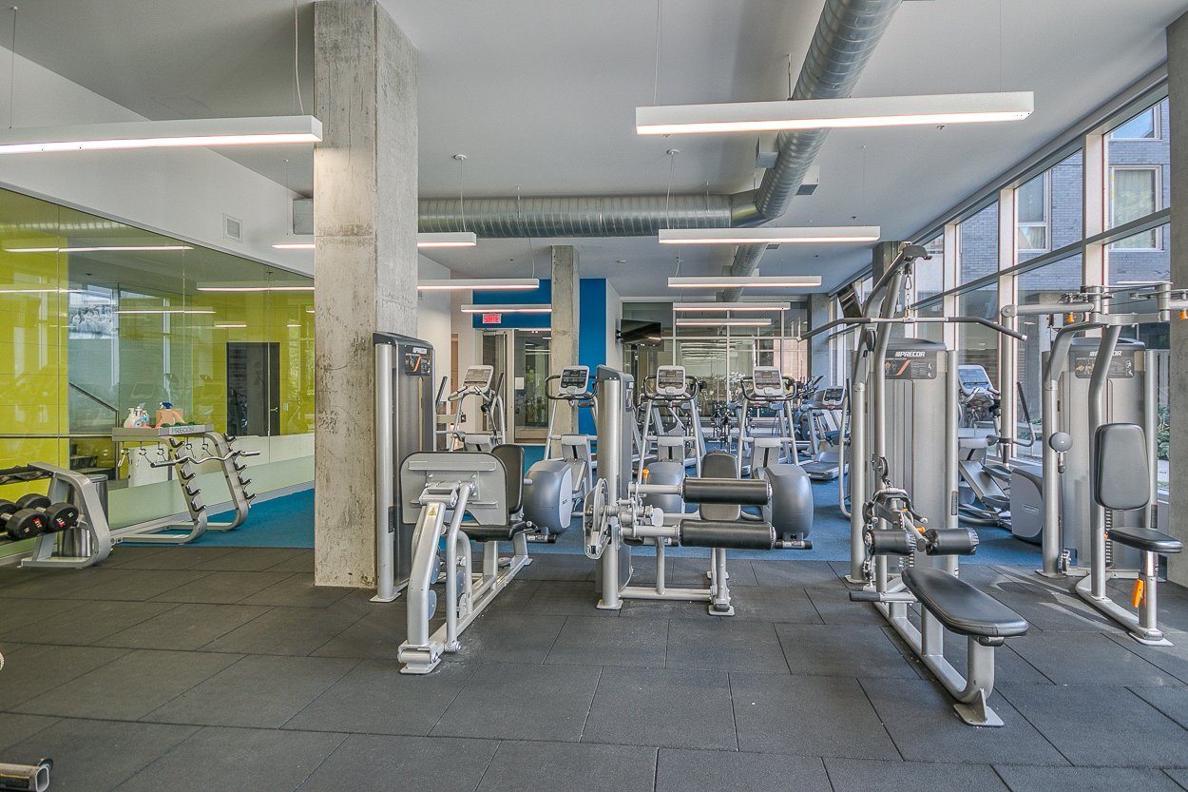
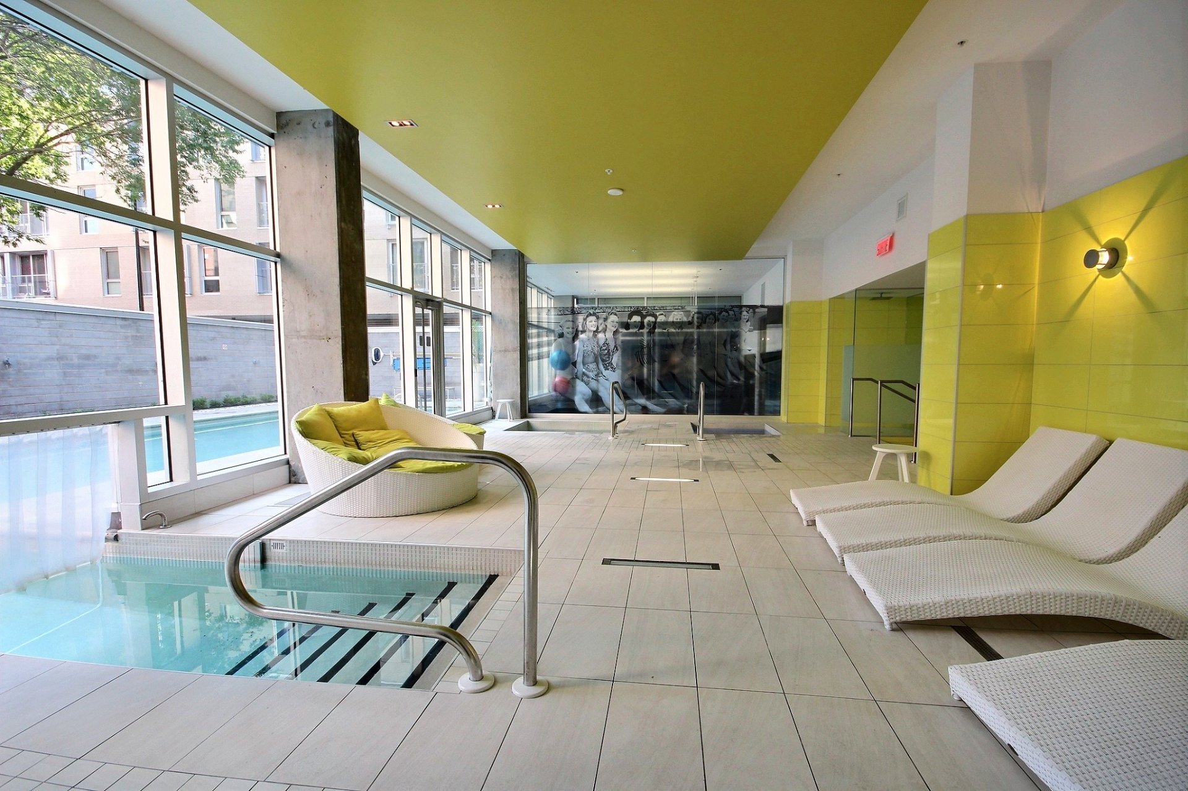
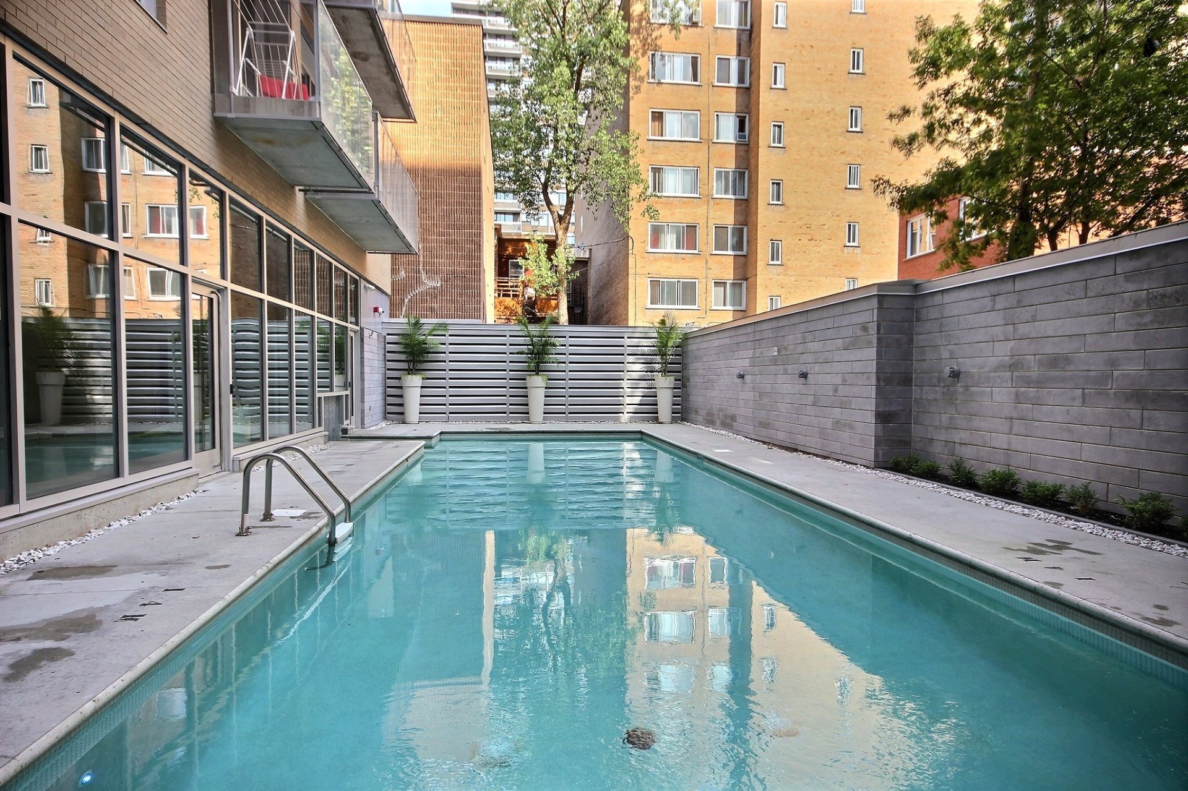
| Available services | Balcony/terrace, Bicycle storage area, Common areas, Exercise room, Fire detector, Garbage chute, Hot tub/Spa, Outdoor pool, Roof terrace, Yard |
| Proximity | Bicycle path, Cegep, Daycare centre, Elementary school, High school, Hospital, Park - green area, Public transport, University |
| Heating system | Electric baseboard units |
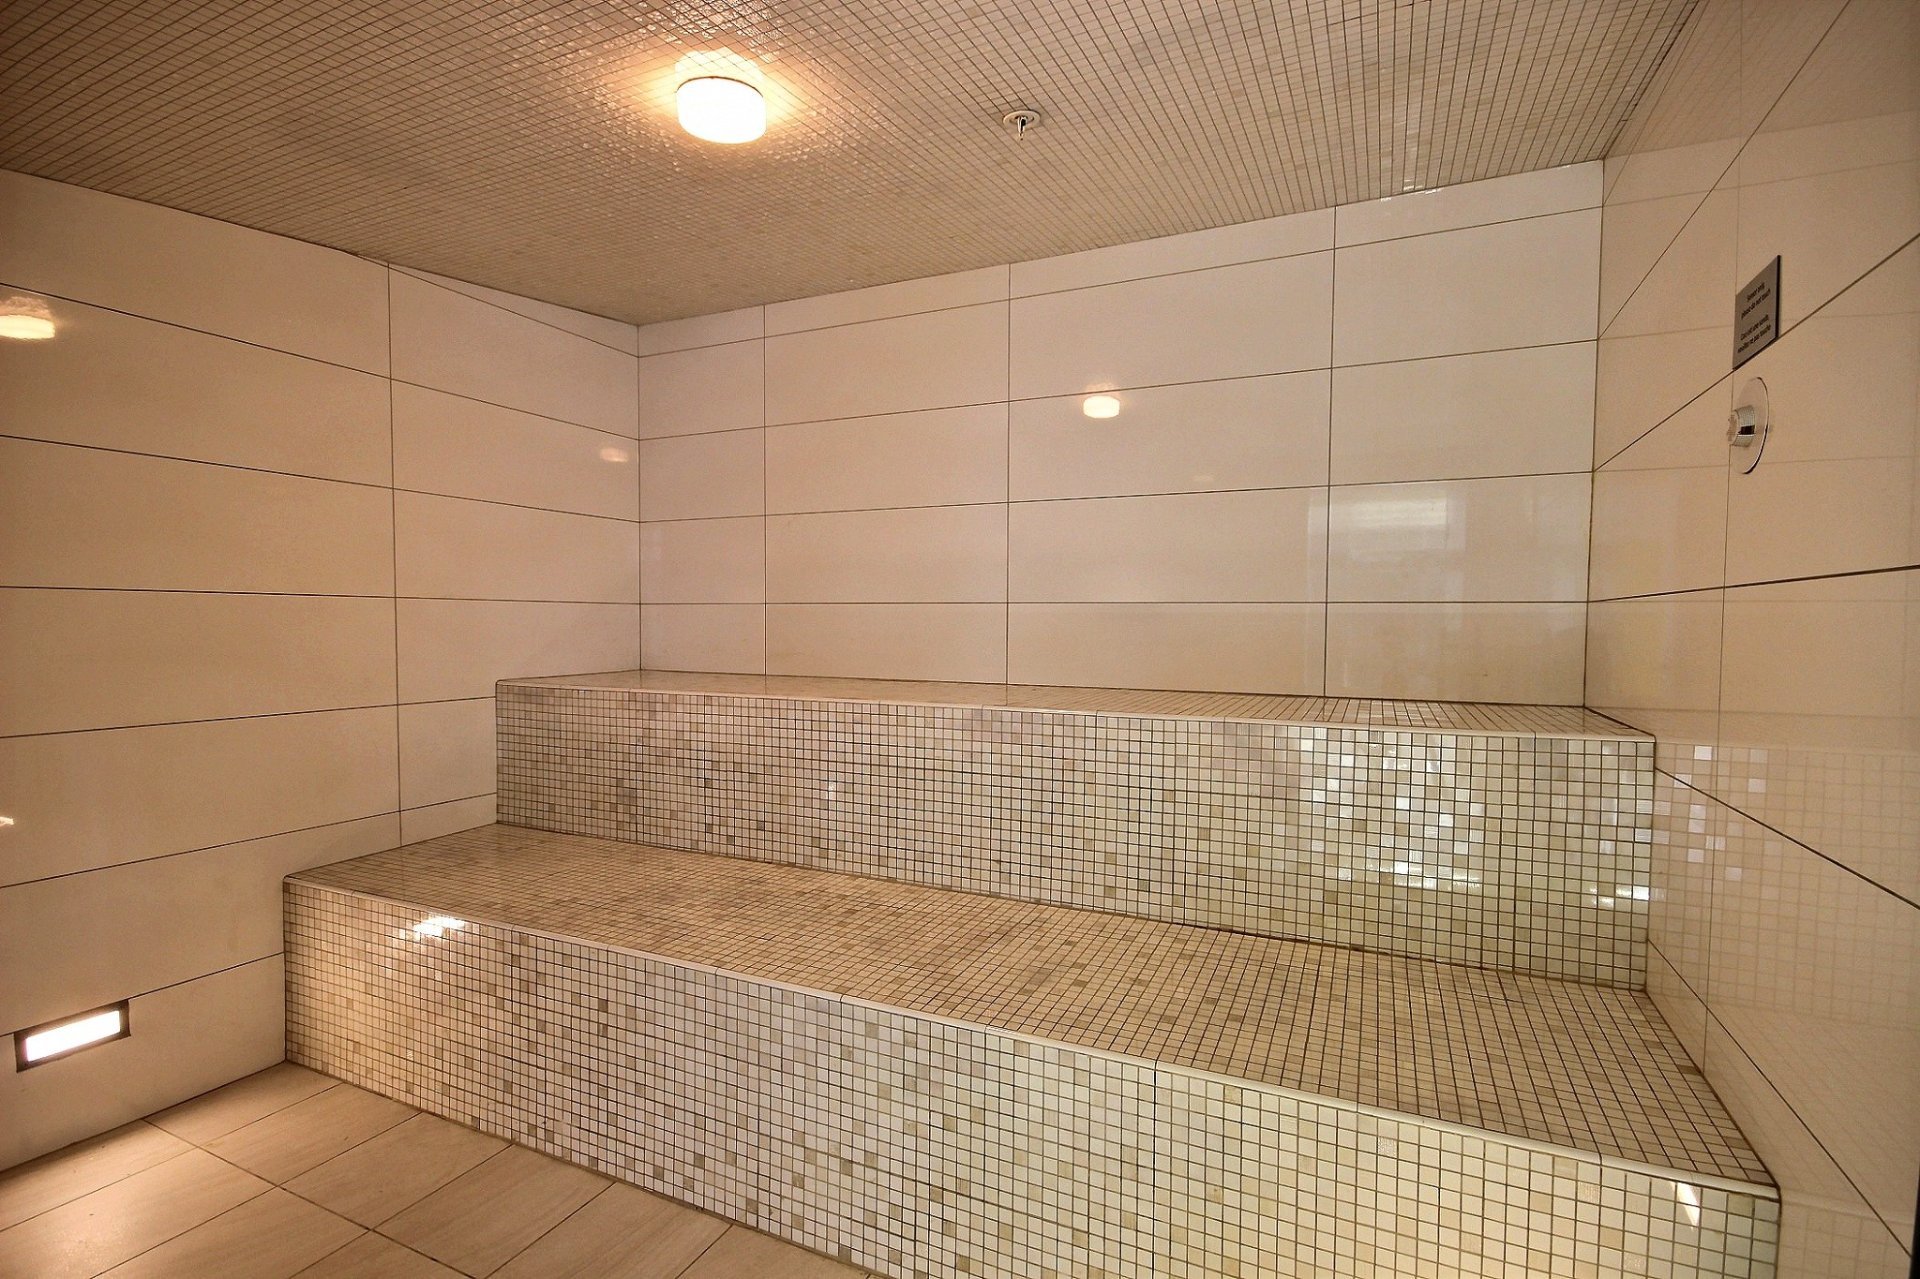
| Equipment available | Electric garage door, Entry phone, Private balcony, Sauna, Ventilation system, Wall-mounted air conditioning |
| Heating energy | Electricity |
| Easy access | Elevator |
| Garage | Fitted, Single width |
| Parking | Garage |
| Pool | Heated |
| Sewage system | Municipal sewer |
| Water supply | Municipality |
| Zoning | Residential |
Loading maps...
Loading street view...
 Start Searching
 514-552-1655
 operation.westar@gmail.com