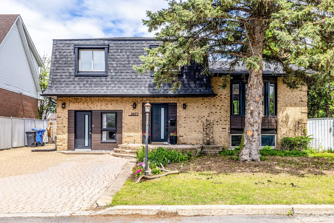
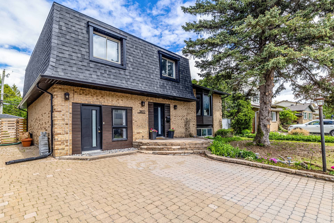
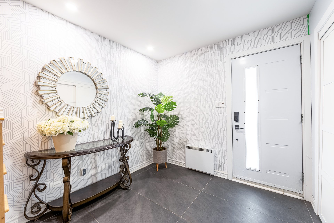
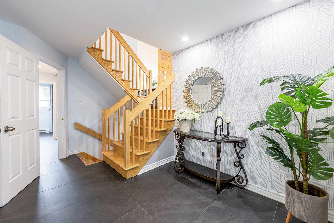
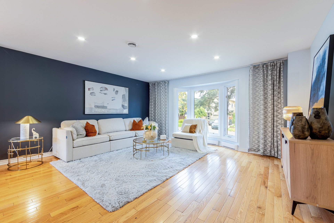
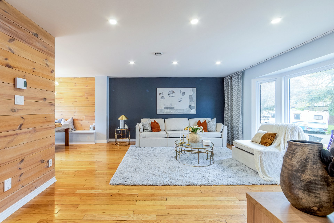
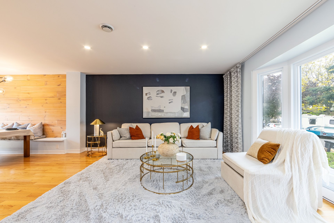
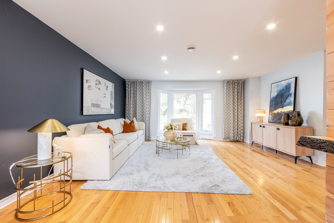
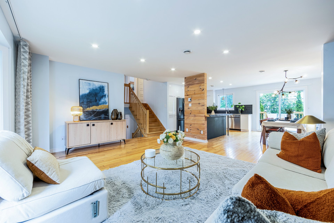
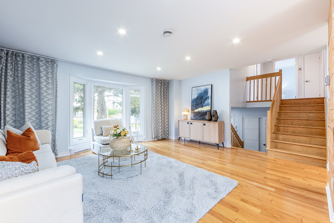
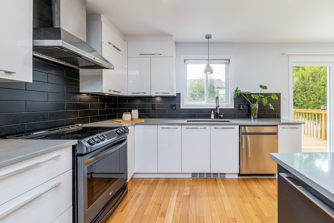
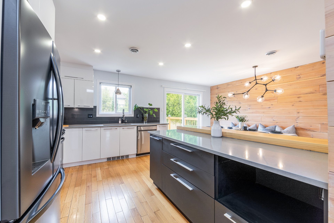
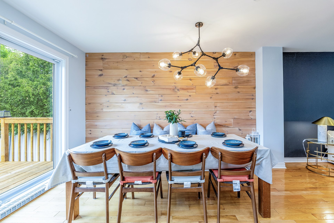
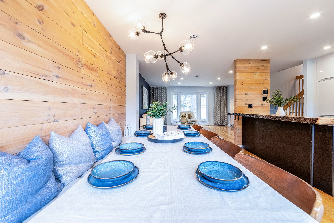
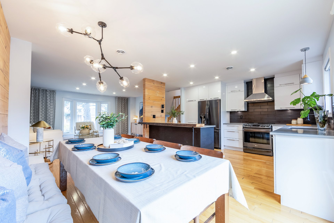
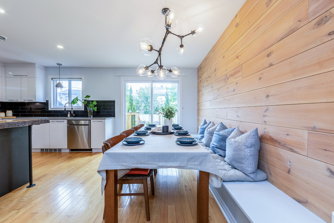
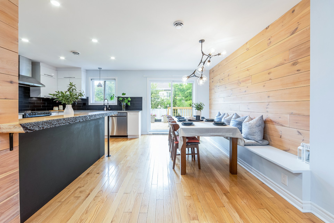
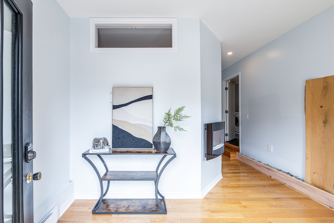
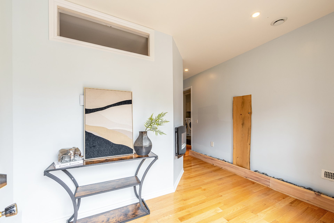
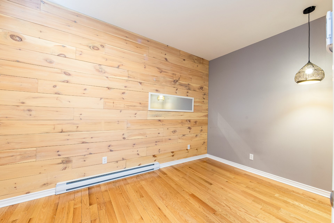
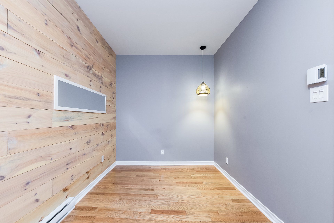
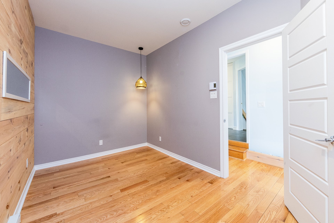
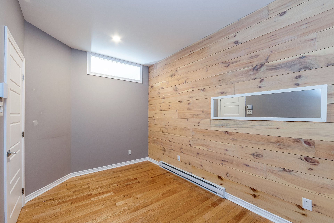
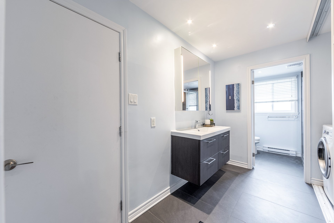
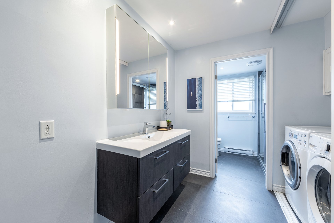
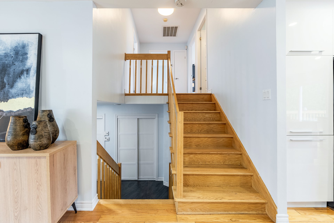
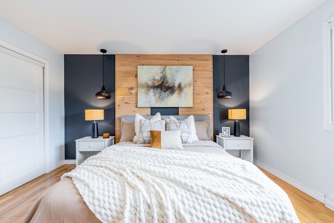
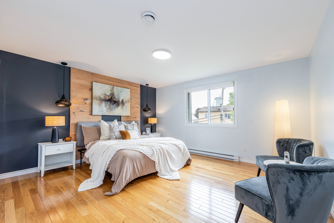
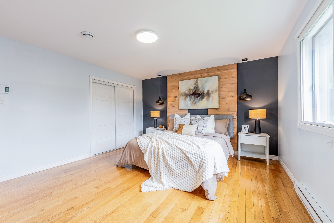
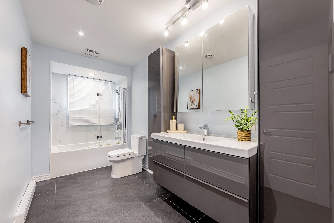
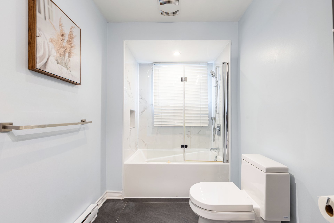
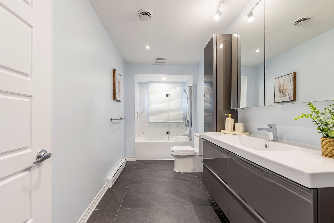
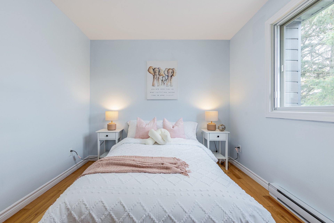
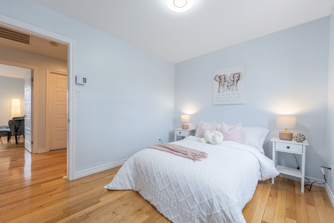
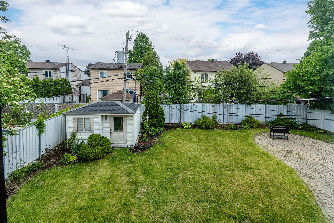
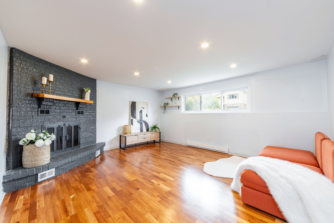
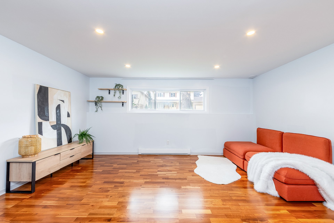
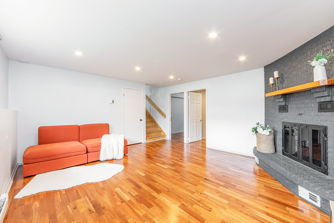
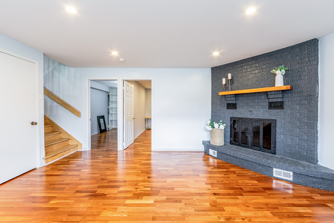
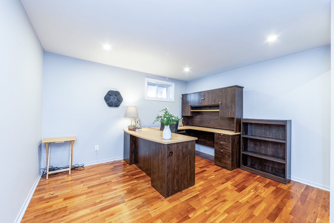
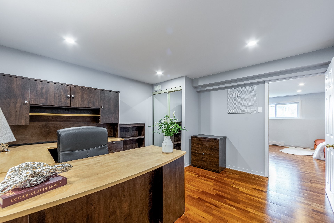
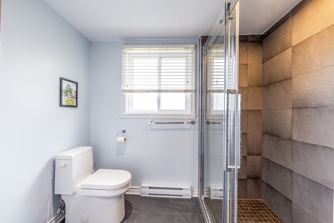
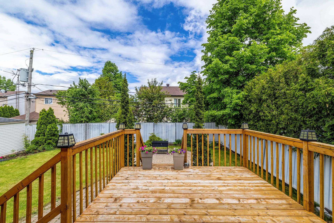
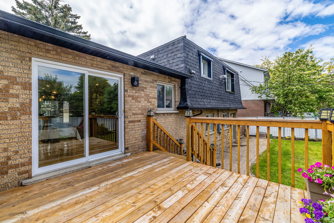
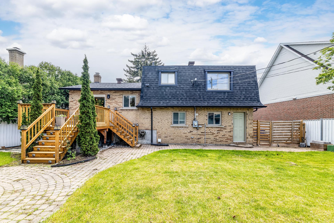
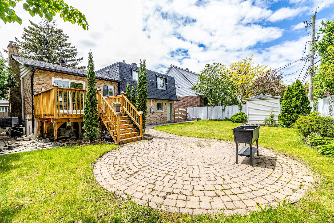
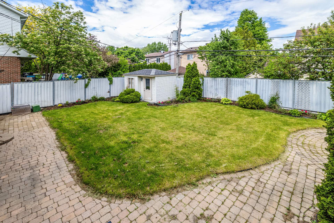
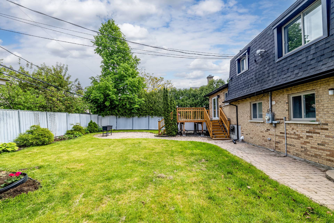
Beautifully updated split-level home on a quiet crescent in sought-after Pierre-Boucher. Features 3 bedrooms, 2 bathrooms, an office (convertible back to a garage), potential for a 4th bedroom, open-concept living spaces, renovated kitchen, wood-burning fireplace, and abundant natural light. Enjoy a large backyard, deck, shed, and rare 6-car driveway. Numerous upgrades include roof (2020), deck (2022), heat pump (2023), irrigation system (2023), and water heater (2022). Ideally located near Pierre-Boucher Hospital, schools, parks, shops, and services.
Réfrigérateur, cuisinière, lave-vaisselle, lave-linge, sèche-linge.
$286,200
$454,500
Nestled on a quiet crescent in the highly desirable
Pierre-Boucher sector, this beautifully updated split-level
residence offers the perfect balance of comfort, style, and
functionality. Thoughtfully modernized throughout, the home
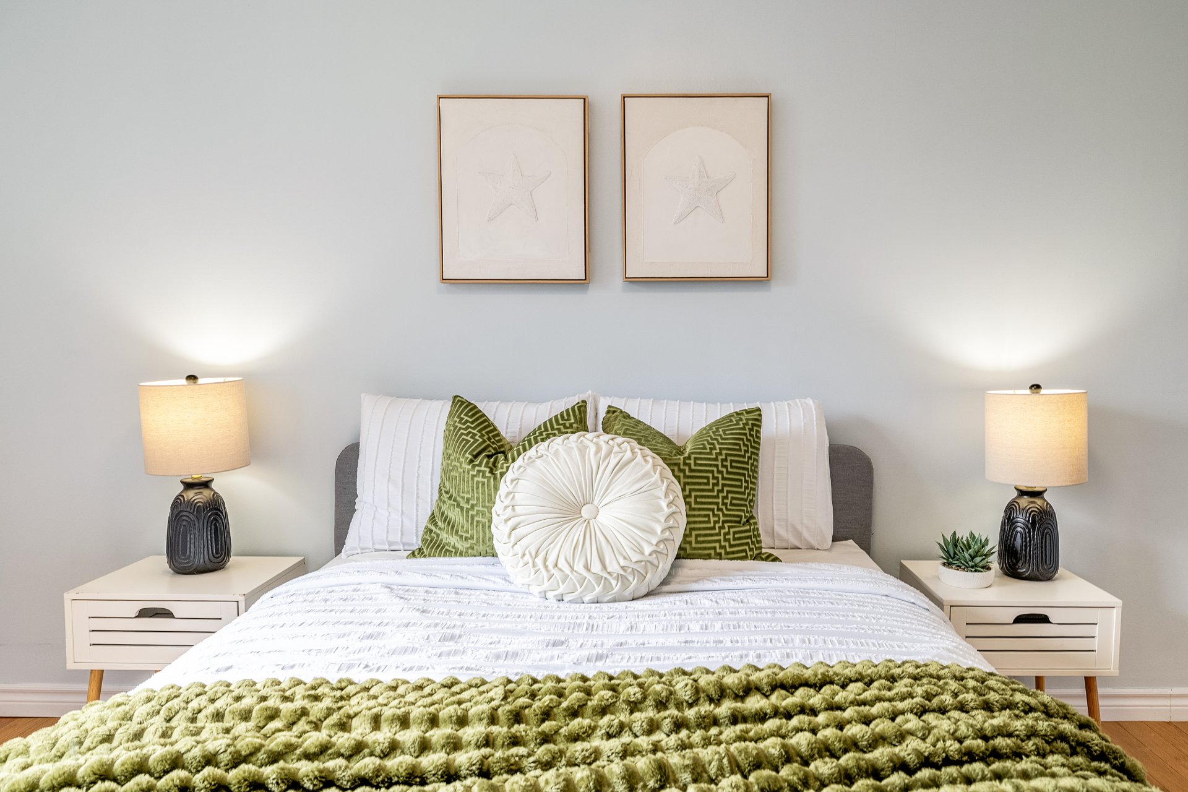
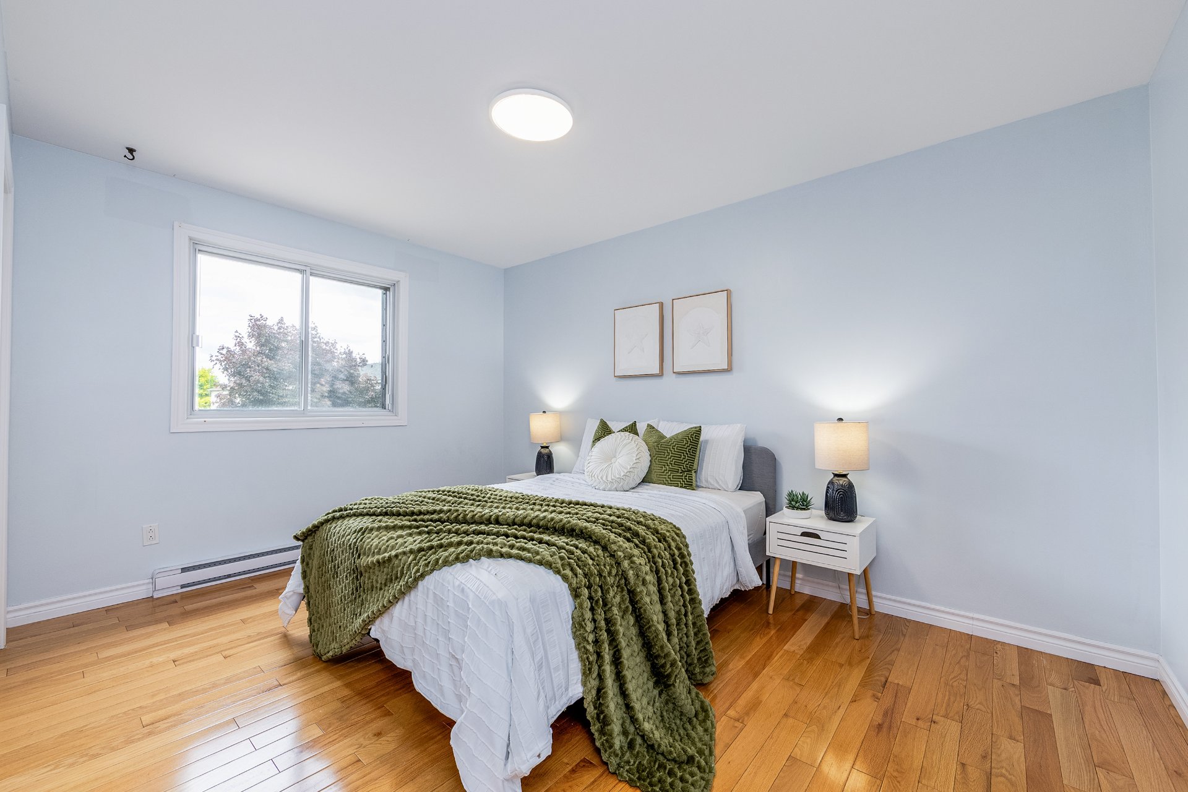
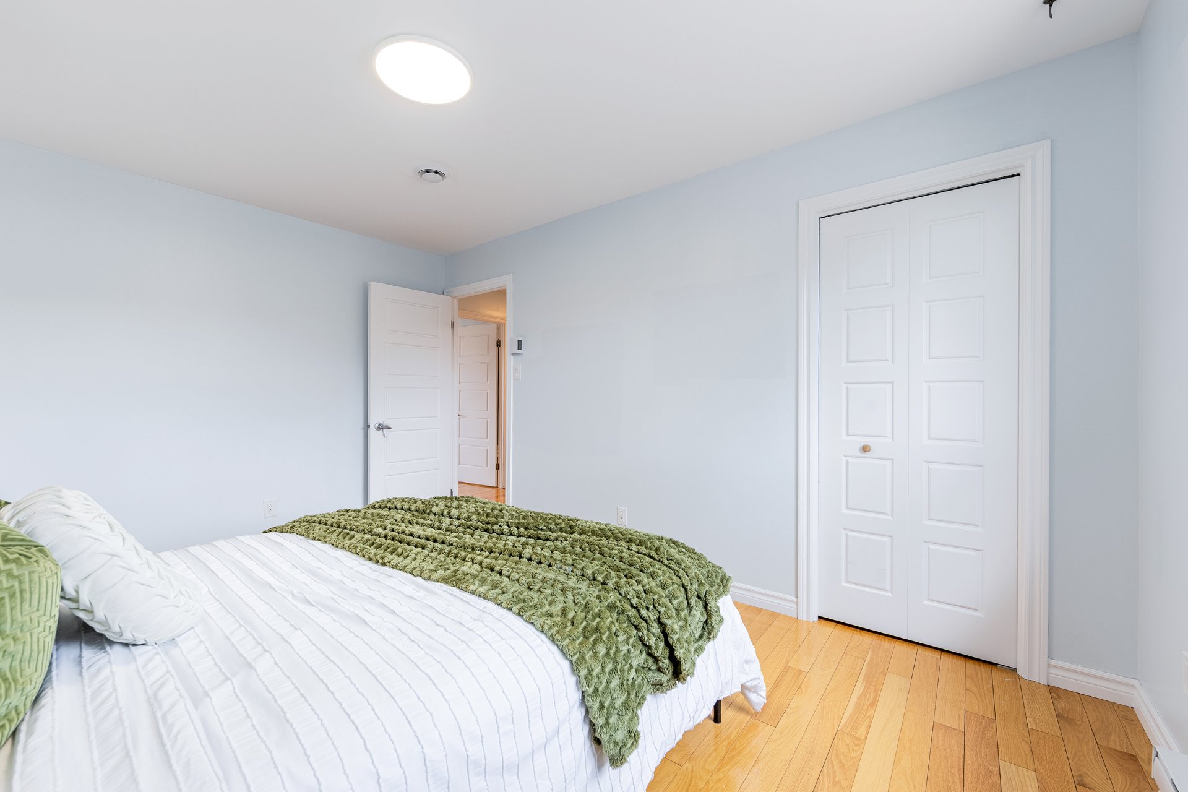
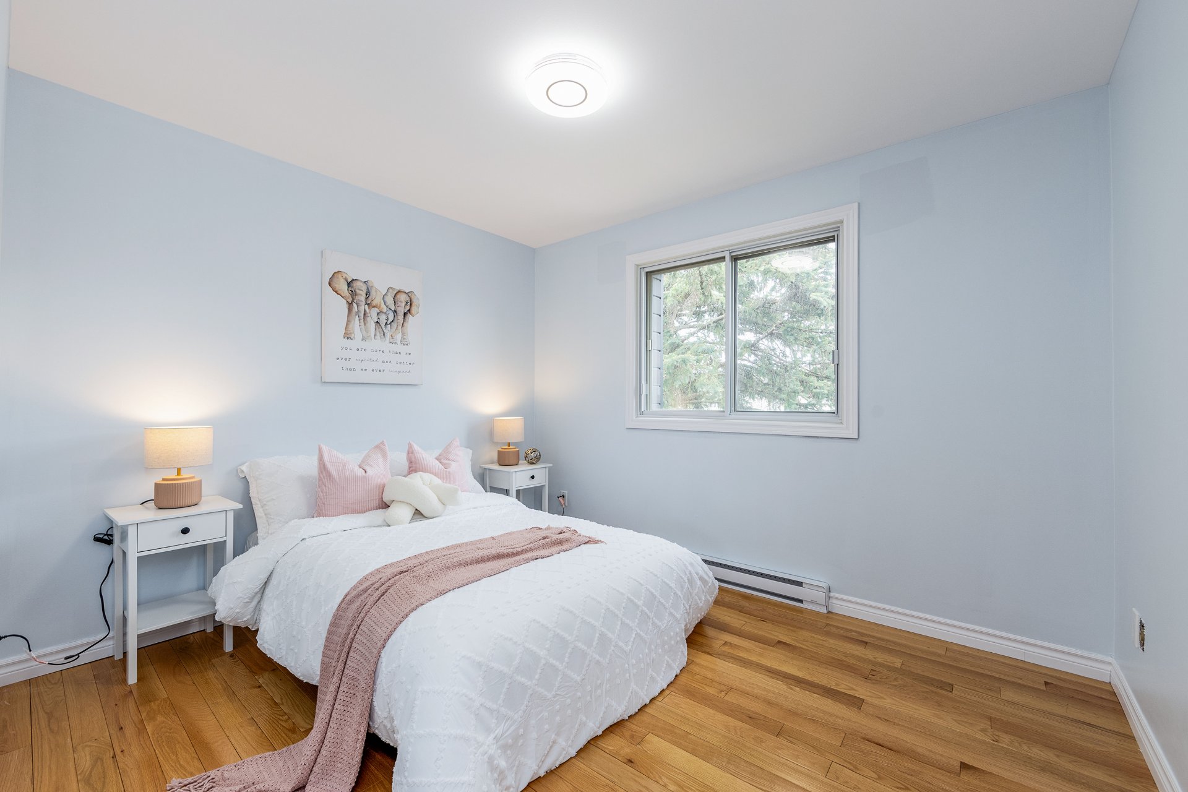
features 3 spacious bedrooms, 2 full bathrooms, an office,
generous storage areas, and the potential to create a 4th
bedroom to suit your family's evolving needs.
The bright, open-concept main living area seamlessly
connects the living room, dining room, and renovated
kitchen, creating an inviting space ideal for both everyday
living and entertaining. Large windows flood the interior
with natural light, while central air conditioning ensures
year-round comfort.
Outside, enjoy a private backyard oasis complete with a
spacious deck, shed, and ample green space for family
gatherings and outdoor relaxation. A rare 6-car paved
driveway adds exceptional convenience.
Ideally located just minutes from Pierre-Boucher Hospital,
schools, parks, shopping, grocery stores, and all essential
services, this meticulously maintained property offers an
outstanding lifestyle in a sought-after family-friendly
neighborhood.
Highlights & Recent Upgrades
Renovated kitchen with breakfast counter
Two full bathrooms
Flexible office and family room spaces
Wood-burning fireplace
Central air conditioning and heat pump (2023)
Roof replaced (2020)
New front and rear exterior finishes, soffits, gutters,
doors, and lighting
Backyard deck rebuilt (2022)
Irrigation system installed (2023)
Water heater replaced (2022)
Electrical connection to shed (2023)
A turnkey home combining modern updates, generous living
space, and an exceptional location--an opportunity not to
be missed.
Aussi, there is always a possibility to change back the
office to a garage.



, QC J4M https://westarrealestate.ca/properties/2977+Tsse+des+Ab%C3%A9naquis/16726111/)


|
ROOM DETAILS |
|||
|---|---|---|---|
| Room | Dimensions | Level | Flooring |
| Hallway | 8.7 x 8 P | Ground Floor | Ceramic tiles |
| Hallway | 12.2 x 6.6 P | Ground Floor | Floating floor |
| Office | 7.11 x 12.9 P | Ground Floor | Floating floor |
| Workshop | 12.1 x 12.9 P | Ground Floor | |
| Laundry room | 8.3 x 11.2 P | Ground Floor | Ceramic tiles |
| Bathroom | 7.9 x 5.4 P | Ground Floor | Ceramic tiles |
| Living room | 16.8 x 15.9 P | Ground Floor | Wood |
| Dining room | 9.2 x 12.2 P | Ground Floor | Wood |
| Kitchen | 9.10 x 13.2 P | Ground Floor | Wood |
| Bathroom | 5.11 x 13.7 P | 2nd Floor | Ceramic tiles |
| Primary bedroom | 14.10 x 13.7 P | 2nd Floor | Wood |
| Bedroom | 10.1 x 13.10 P | 2nd Floor | Wood |
| Bedroom | 10.10 x 9.3 P | 2nd Floor | Wood |
| Family room | 14.5 x 16.4 P | Basement | Floating floor |
| Home office | 12.2 x 12.10 P | Basement | Floating floor |
| Storage | 6.3 x 12.9 P | Basement | Floating floor |
| BUILDING | |
|---|---|
| Type | Two or more storey |
| Style | Detached |
| Dimensions | 30x41 P |
| Lot Size | 542 MC |
| EXPENSES | |
|---|---|
| Municipal Taxes (2026) | $ 5001 / year |
| School taxes (2025) | $ 485 / year |
|
CHARACTERISTICS |
|
|---|---|
| Basement | 6 feet and over, Finished basement |
| Bathroom / Washroom | Adjoining to primary bedroom |
| Siding | Aluminum, Brick |
| Driveway | Asphalt |
| Roofing | Asphalt shingles |
| Proximity | Bicycle path, Cegep, Daycare centre, Elementary school, Golf, High school, Highway, Hospital, Park - green area, Public transport |
| Window type | Crank handle |
| Heating system | Electric baseboard units, Space heating baseboards |
| Heating energy | Electricity |
| Sewage system | Municipal sewer |
| Water supply | Municipality |
| Parking | Outdoor |
| Zoning | Residential |
| Hearth stove | Wood fireplace |
Loading maps...
Loading street view...
 Start Searching
 514-552-1655
 operation.westar@gmail.com