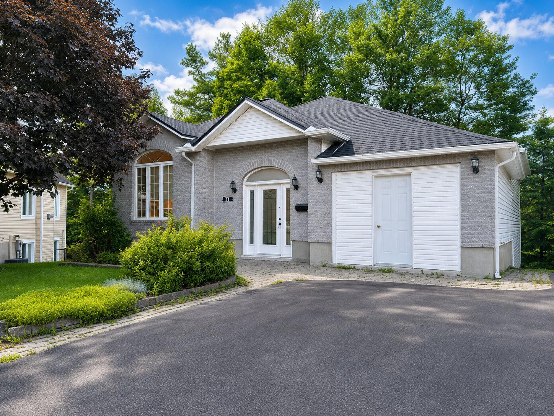
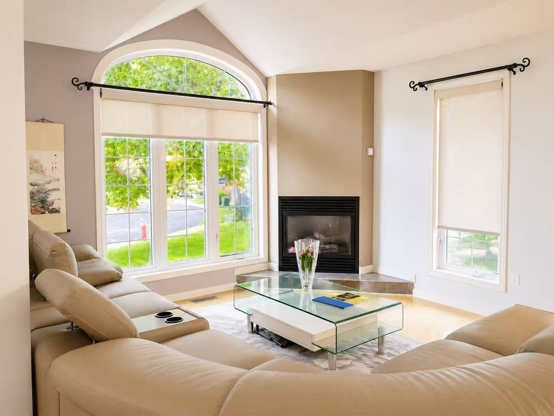
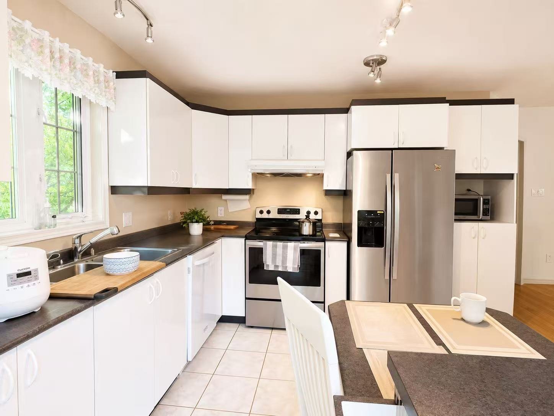
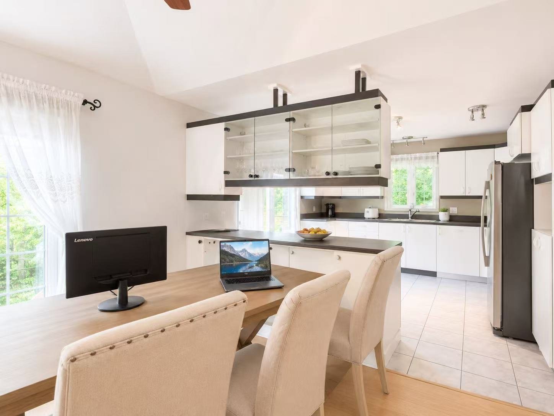
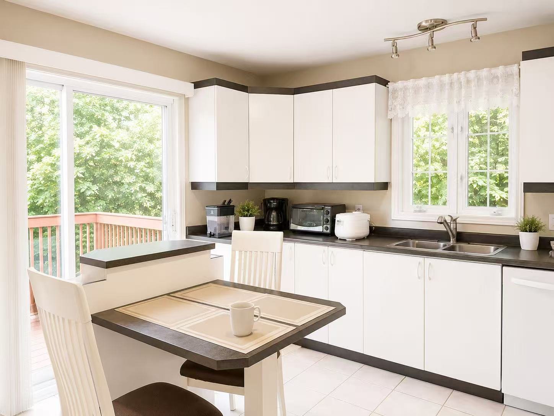
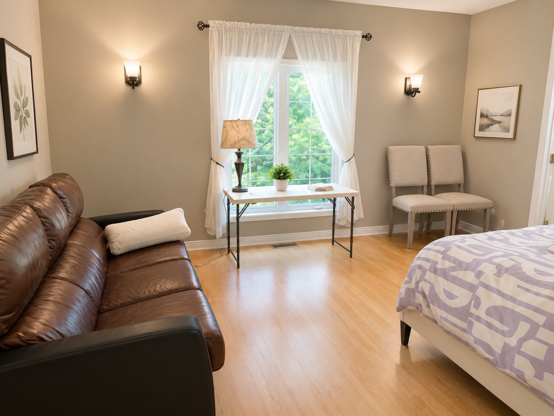
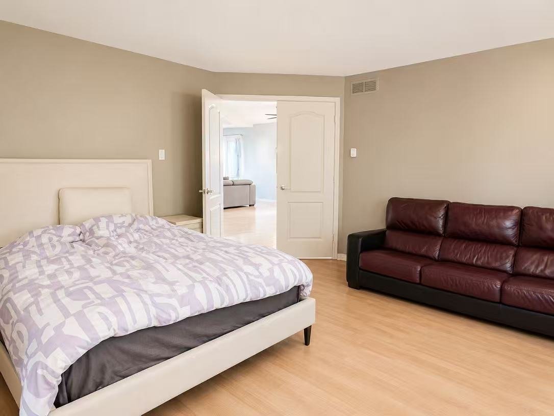
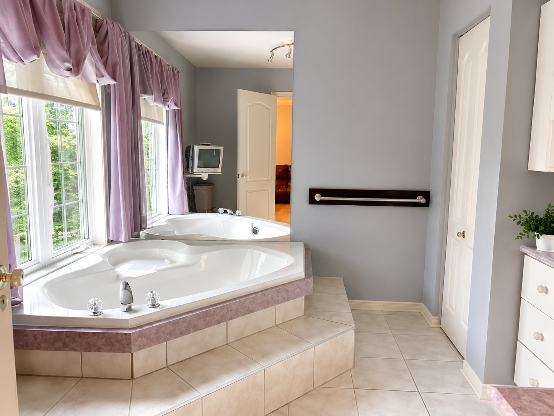
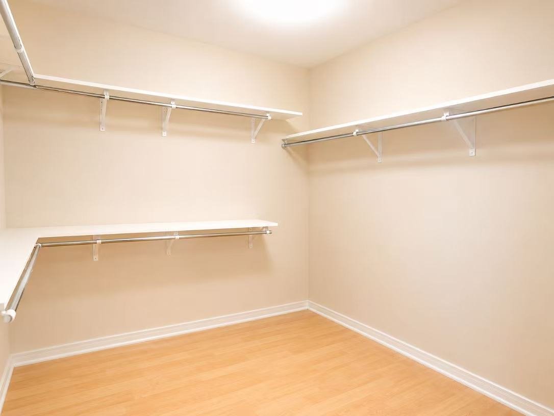
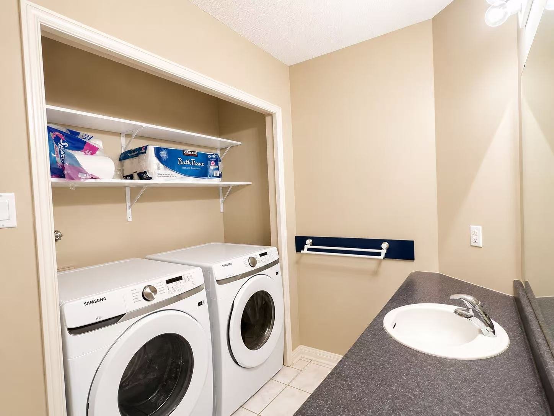
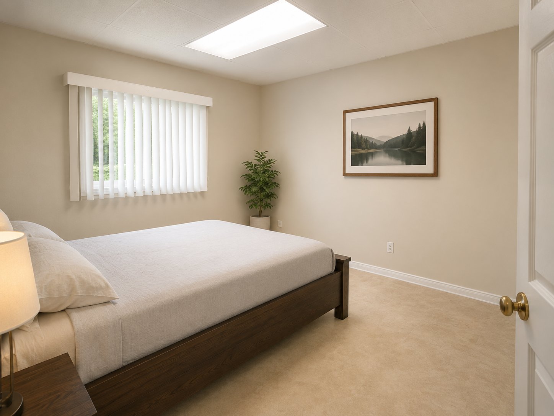
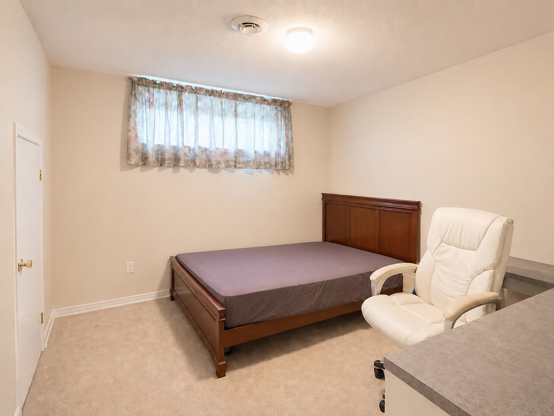
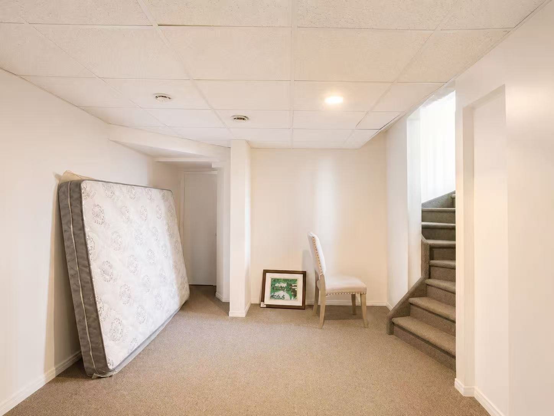
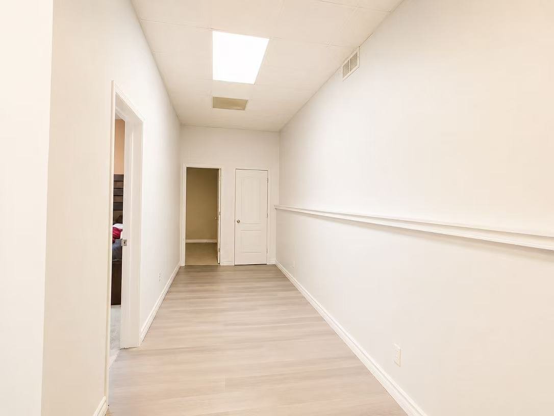
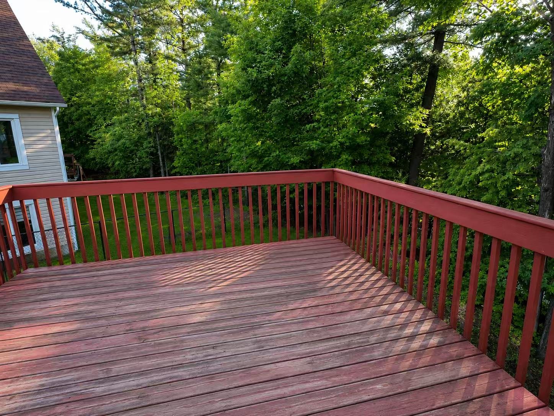
Beautiful detached bungalow located in the highly desirable Orée des Bois neighbourhood. Situated on a quiet cul-de-sac with no rear neighbours, this spacious home offers 4 bedrooms and 2 full bathrooms, making it ideal for families. The home features a bright and functional layout, a finished walkout basement with direct access to the backyard, a large storage area, and multiple parking spaces. All appliances were replaced in 2024. Conveniently located close to schools, parks, shopping, public transit, and other amenities. A great opportunity to enjoy a quiet residential setting in one of Gatineau's most desirable neighbourhoods.
Fridge, stove, dishwasher, washer, Dryer, 2 chairs.
$232,500
$289,800
Tenant responsible for hydro, gas, water, lawn maintenance,
and snow removal. Tenant insurance required. No smoking.
Credit check, employment verification, and references
required.



, QC J8R https://westarrealestate.ca/properties/11+Rue+Desforges/15307703/)


|
ROOM DETAILS |
|||
|---|---|---|---|
| Room | Dimensions | Level | Flooring |
| Hallway | 5.1 x 10.3 P | Ground Floor | Ceramic tiles |
| Living room | 16 x 16.8 P | Ground Floor | Wood |
| Kitchen | 12.5 x 12.9 P | Ground Floor | Ceramic tiles |
| Dining room | 9.1 x 16.8 P | Ground Floor | Wood |
| Primary bedroom | 14.6 x 14.8 P | Ground Floor | Floating floor |
| Bathroom | 9.2 x 10.4 P | Ground Floor | Ceramic tiles |
| Walk-in closet | 8.3 x 9.2 P | Ground Floor | Floating floor |
| Bathroom | 9.2 x 10.4 P | Ground Floor | Ceramic tiles |
| Bedroom | 10.6 x 11.7 P | Basement | Flexible floor coverings |
| Mechanical Room | 5.5 x 5.8 P | Basement | Concrete |
| Family room | 10.6 x 22.9 P | Basement | Carpet |
| Cellar / Cold room | 2.8 x 10 P | Basement | Concrete |
| Hallway | 6.7 x 9.5 P | Basement 2 | Wood |
| Storage | 3.1 x 11 P | Basement 2 | Concrete |
| Bedroom | 10 x 12 P | Basement 2 | Flexible floor coverings |
| Bedroom | 8.8 x 14.8 P | Basement 2 | Flexible floor coverings |
| BUILDING | |
|---|---|
| Type | Bungalow |
| Style | Detached |
| Dimensions | 0x0 |
| Lot Size | 0 |
| EXPENSES | |
|---|---|
| Municipal Taxes (2026) | $ 4020 / year |
|
CHARACTERISTICS |
|
|---|---|
| Basement | 6 feet and over, Finished basement |
| Heating system | Air circulation |
| Driveway | Asphalt |
| View | City |
| Sewage system | Municipal sewer |
| Water supply | Municipality |
| Heating energy | Natural gas |
| Restrictions/Permissions | No pets allowed, Smoking not allowed |
| Foundation | Poured concrete |
| Zoning | Residential |
Loading maps...
Loading street view...
 Start Searching
 514-552-1655
 operation.westar@gmail.com