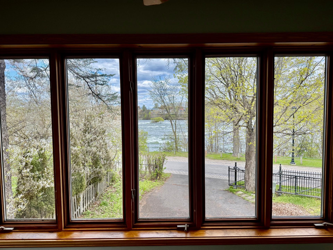
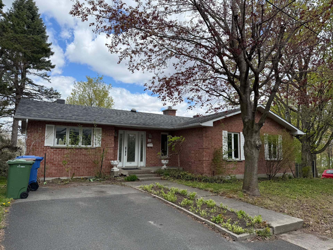
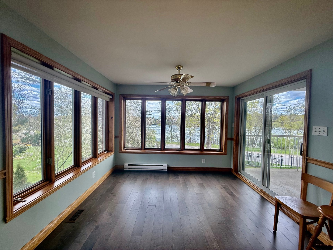
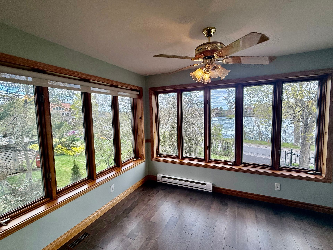
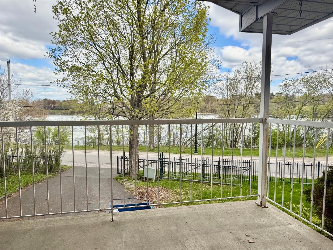
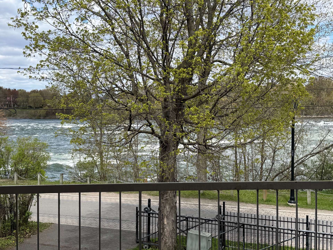
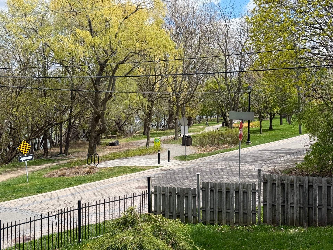
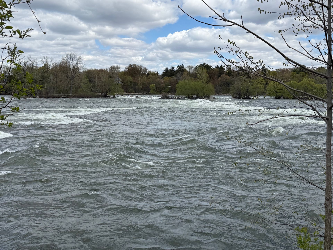
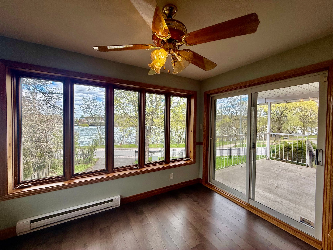
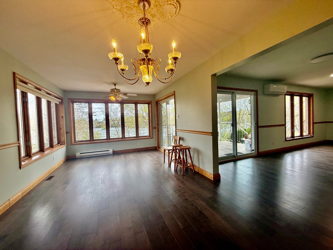
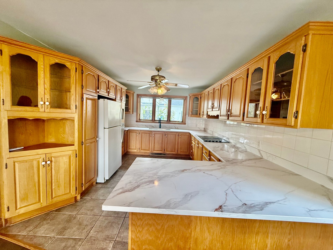
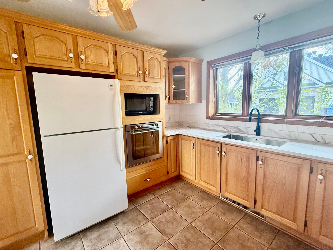
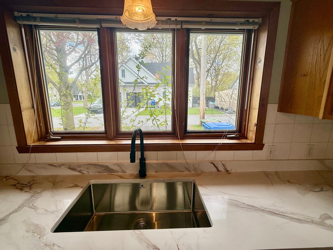
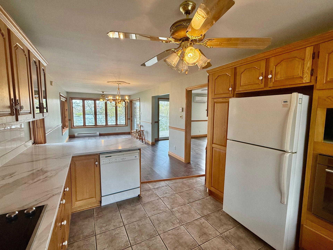
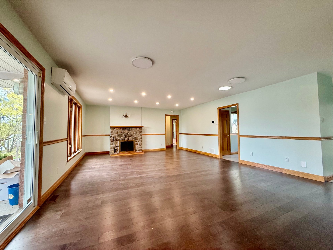
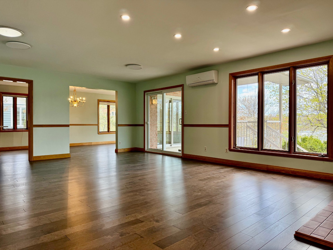
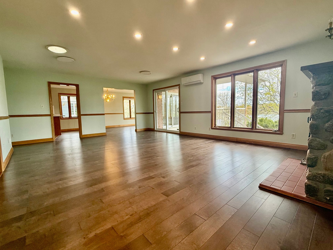
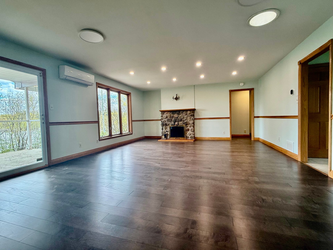
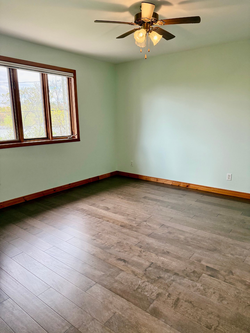
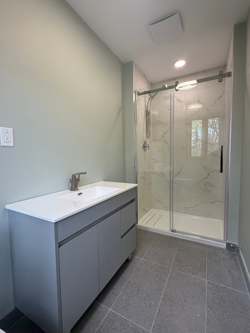
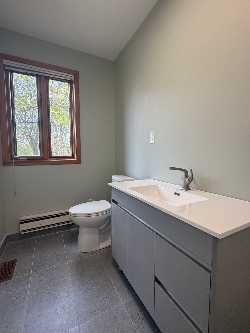
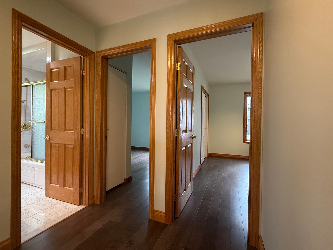
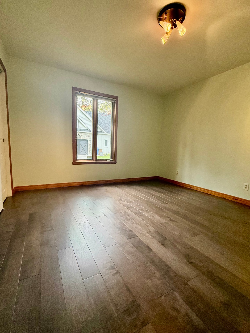
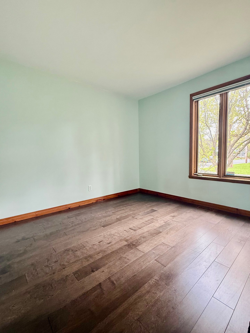
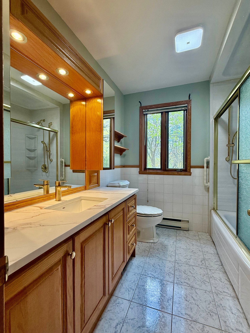
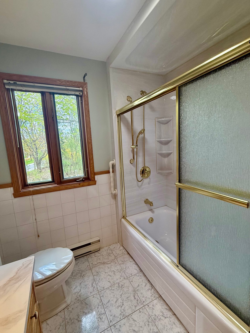
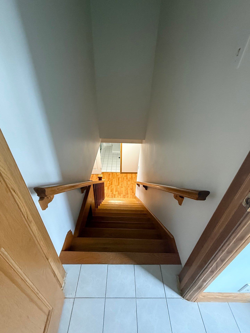
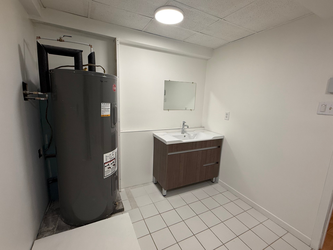
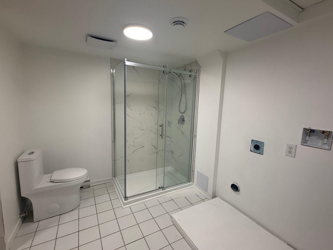
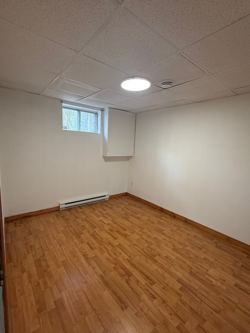
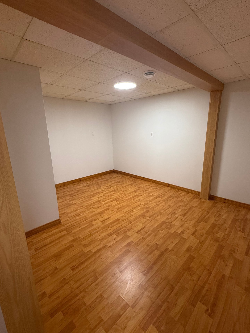
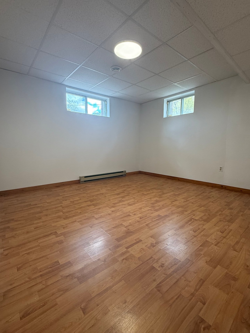
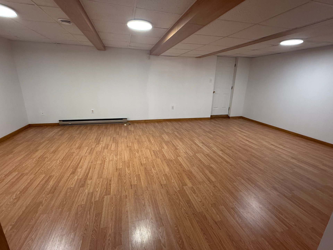
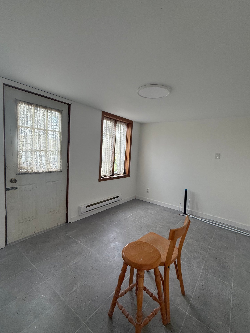
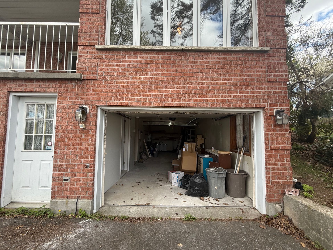
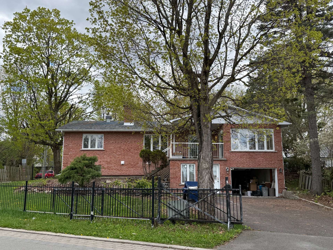
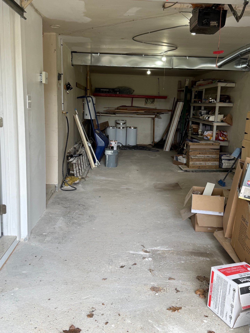
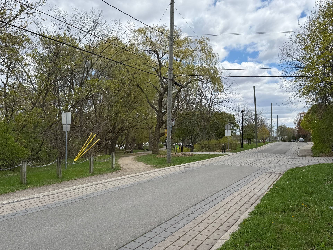
Totally renovated property overlooking the Richelieu River. Ideal for nature lovers with direct access to Parc des Rapides, Parc de la Commune, and Parc du fort. Prime location with no rear neighbours. Grocery stores, cafes, Jacques-de-Chambly elementary school, daycare, and a historic site are just minutes away. The living room has three sides with 270-degree windows, offering unbeatable river views, as well as garden and park scenery. 3+2 bedrooms, 3 full bathrooms. tandem double garage. family room, primary bedroom, and balcony, all with a beautiful river view.
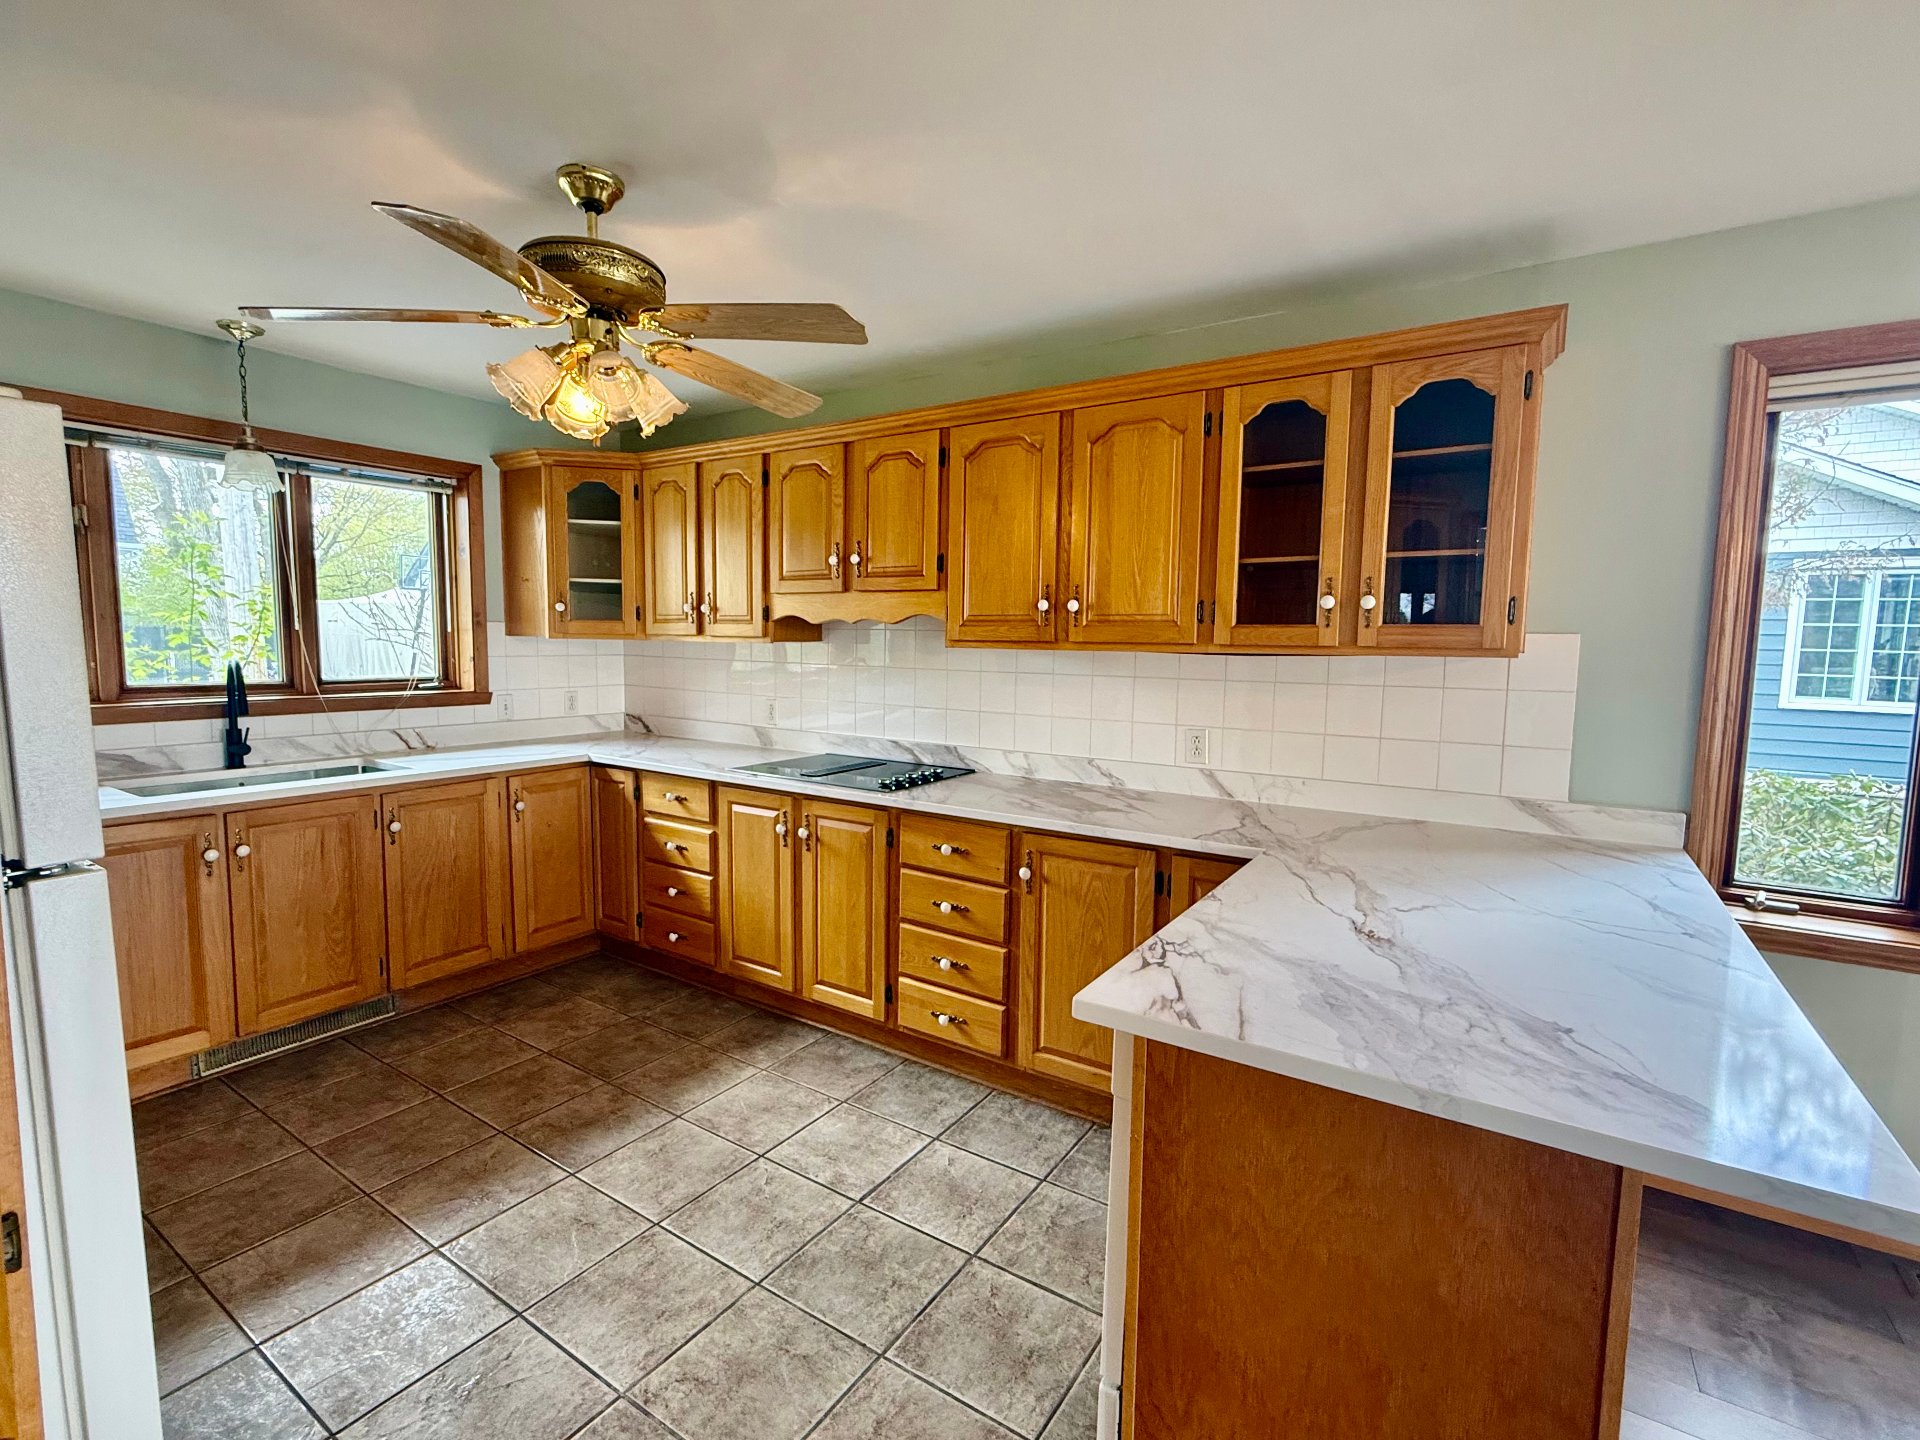
fridge, cooktop, oven, microwave oven
Electricity, cable, internet, lawn maintenance, snow removal, tenant insurance with 2 million liability
The signing of the lease shall be conditional upon
*The Lessee should provide a government-issued photo ID
*Pets need to be approved by the landlord in advance
*No smoking
*Letter of employment and pay slip
*References from previous landlord, if applicable.
*No Airbnb or any short-term rental
*No sub-lease or lease transfer without written permission
from the lessor.
*A complete credit report of the lessee needs to be
provided. The result of the credit report must be
satisfactory to the lessor.
*Proof of 2 million in liability insurance for the duration
of the lease and any renewal thereof






|
ROOM DETAILS |
|||
|---|---|---|---|
| Room | Dimensions | Level | Flooring |
| Family room | 5.17 x 6.86 M | Ground Floor | Wood |
| Dining room | 3.0 x 3.34 M | Ground Floor | Wood |
| Living room | 3.60 x 3.34 M | Ground Floor | Wood |
| Kitchen | 4.26 x 3.32 M | Ground Floor | Ceramic tiles |
| Primary bedroom | 4.2 x 3.48 M | Ground Floor | Wood |
| Bathroom | 3.28 x 1.43 M | Ground Floor | Ceramic tiles |
| Bedroom | 4.9 x 3.58 M | Ground Floor | Wood |
| Bedroom | 3.60 x 3.6 M | Ground Floor | Wood |
| Bathroom | 2.58 x 2.25 M | Ground Floor | Ceramic tiles |
| Bedroom | 4.13 x 3.60 M | Basement | Floating floor |
| Bathroom | 2.36 x 3.52 M | Basement | Ceramic tiles |
| Bedroom | 2.75 x 3.55 M | Basement | Floating floor |
| Home office | 3.23 x 3.99 M | Basement | Floating floor |
| Family room | 6.90 x 4.51 M | Basement | Floating floor |
| BUILDING | |
|---|---|
| Type | Bungalow |
| Style | Detached |
| Dimensions | 10.95x11.71 M |
| Lot Size | 0 |
|
CHARACTERISTICS |
|
|---|---|
| Bathroom / Washroom | Adjoining to primary bedroom |
| Heating system | Air circulation |
| Driveway | Asphalt |
| Heating energy | Electricity |
| Basement | Finished basement |
| Parking | Garage, Outdoor |
| Water supply | Municipality |
| View | Panoramic, Water |
| Zoning | Residential |
| Garage | Tandem |
Loading maps...
Loading street view...
 Start Searching
 514-552-1655
 operation.westar@gmail.com