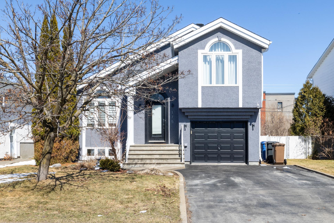
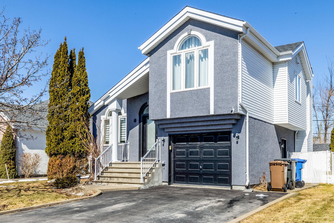
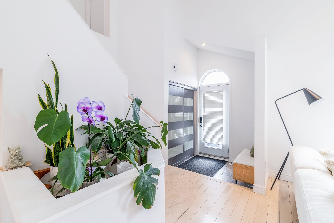
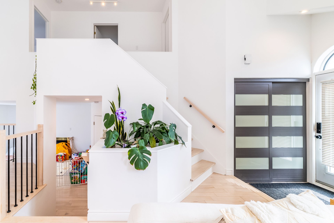
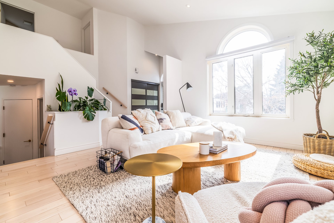
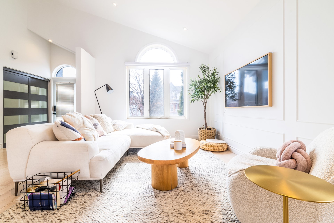
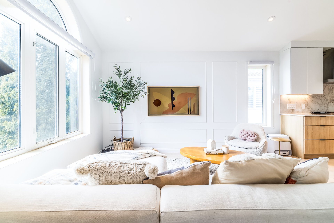
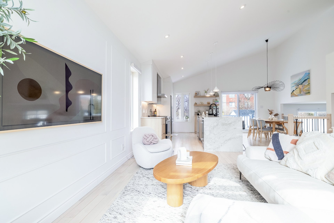
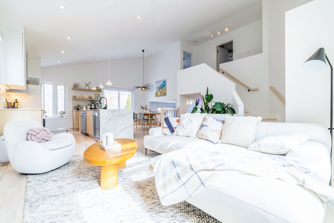
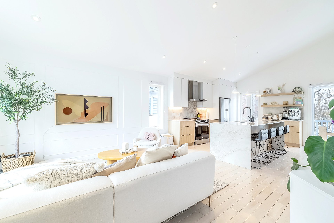
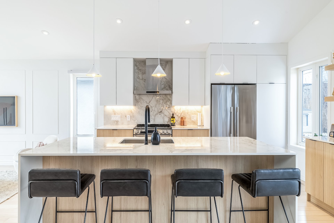
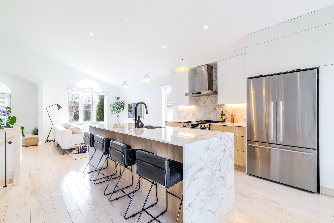
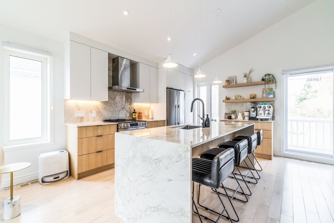
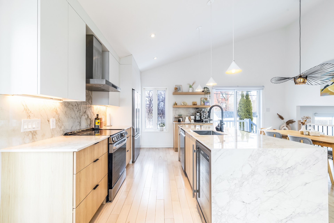
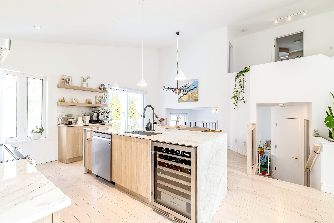
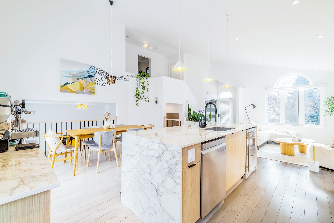
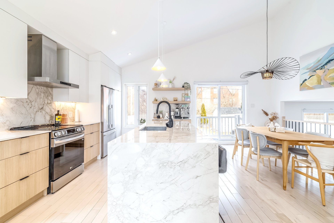
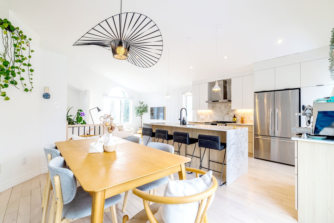
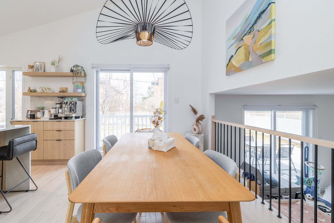
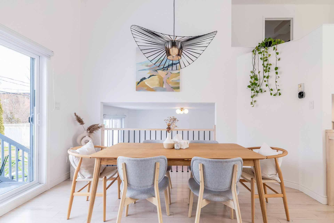
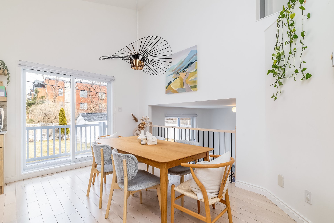
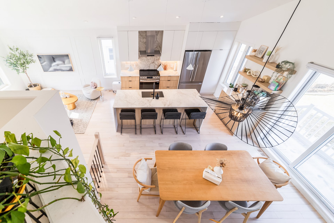
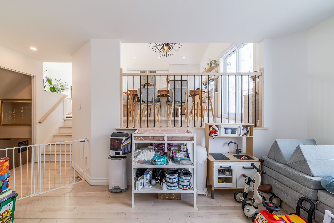
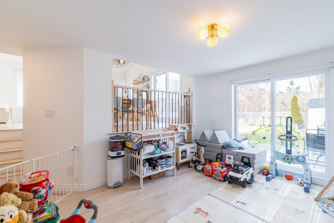
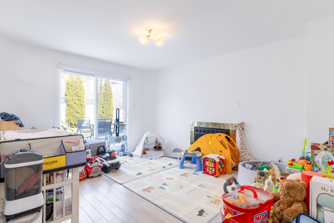
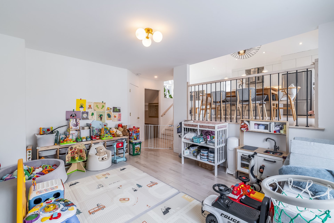
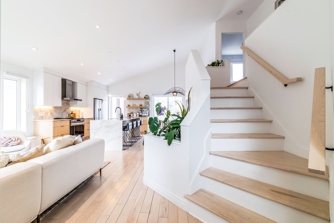
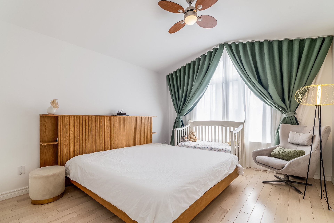
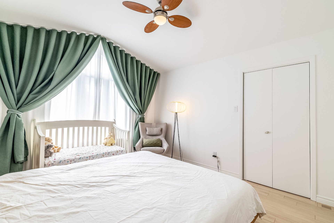
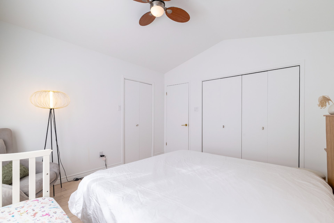
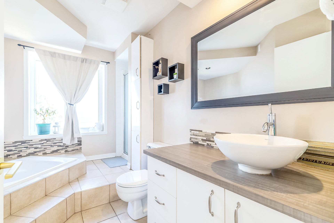
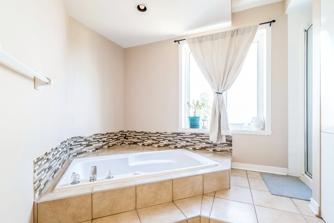
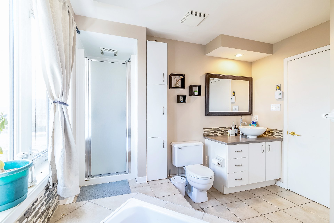
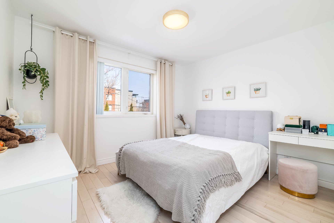
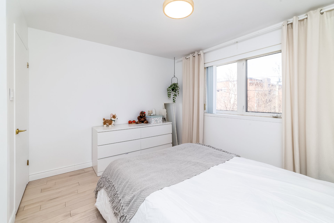
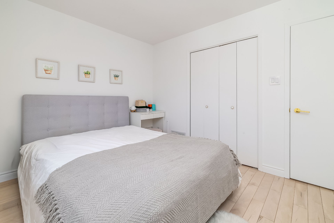
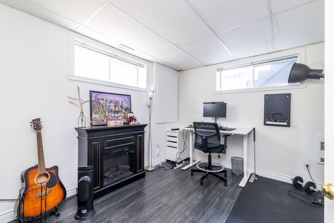
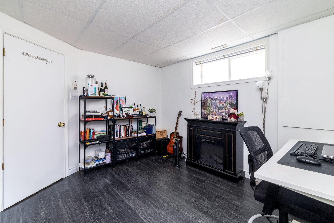
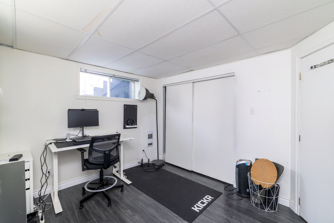
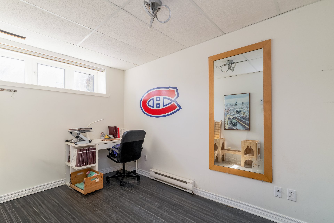
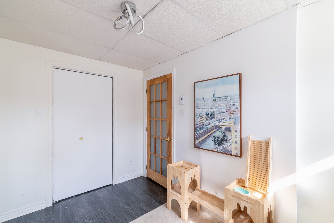
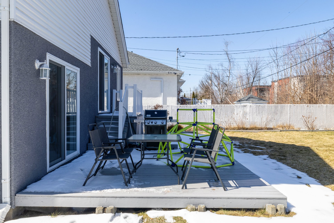
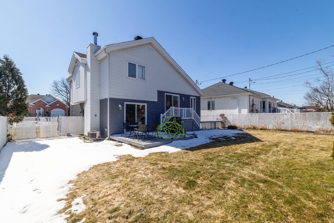
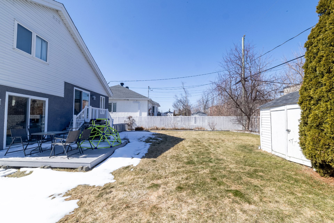
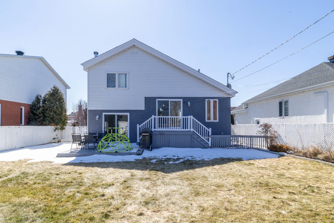
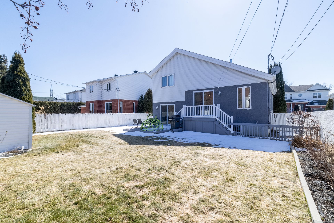
Nestled in La Prairie's prestigious Le Grand Boisé, this detached gem defines modern elegance. Professionally redesigned in 2023, the home features a designer kitchen with a dekton island and four good size bedrooms. Relax by the fireplace in the sun-drenched family room or retreat to the lush backyard backing onto a scenic trail. With a garage, 4-car drive, and proximity to the REM and DIX30, this residence offers a seamless blend of natural tranquility and sophisticated urban access.
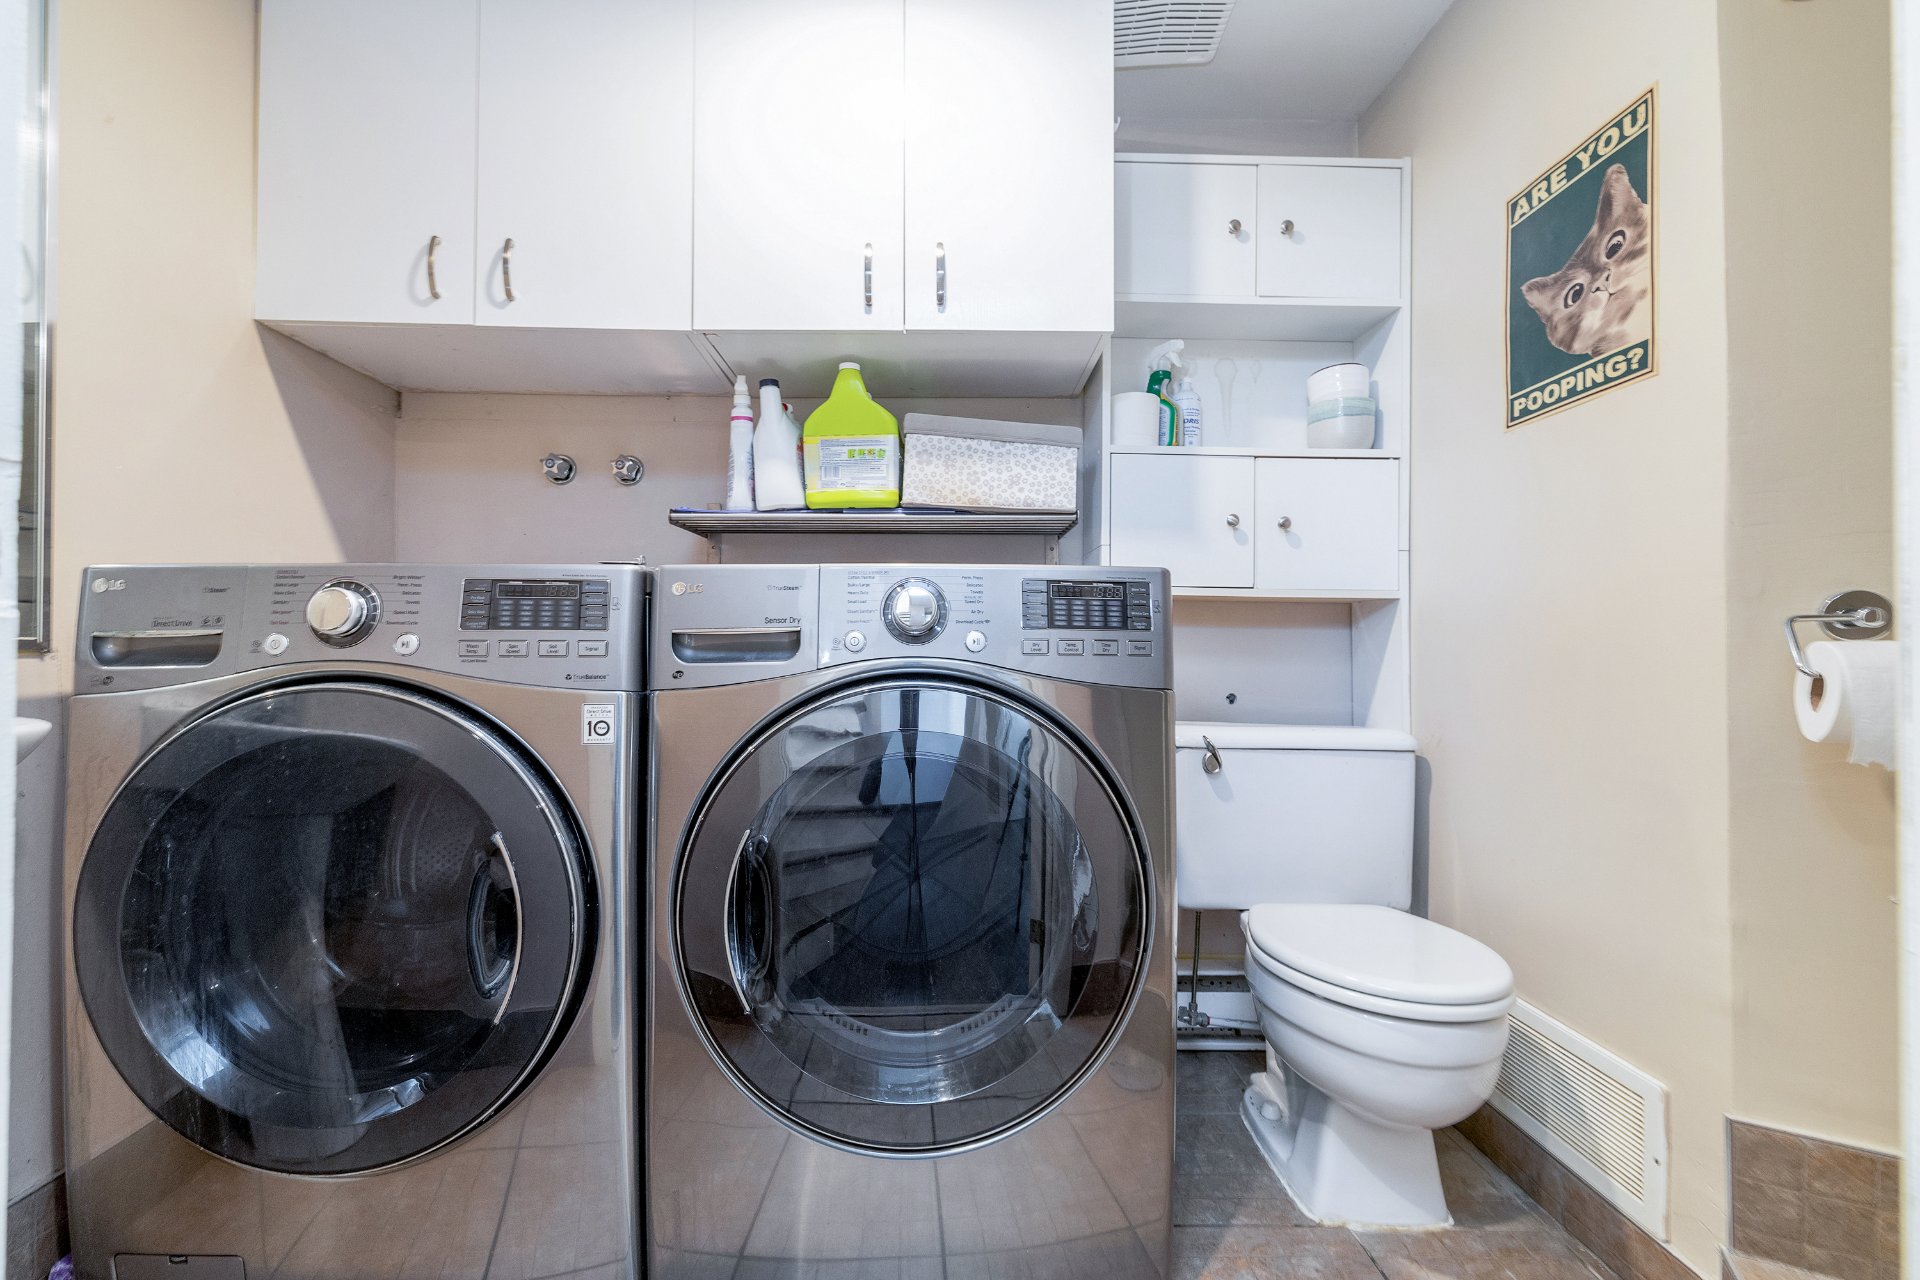
Fridge, Stove, Hotte, Dishwasher, Washer, Dryer, Light fixture, Curtain.
$350,400
$354,400






|
ROOM DETAILS |
|||
|---|---|---|---|
| Room | Dimensions | Level | Flooring |
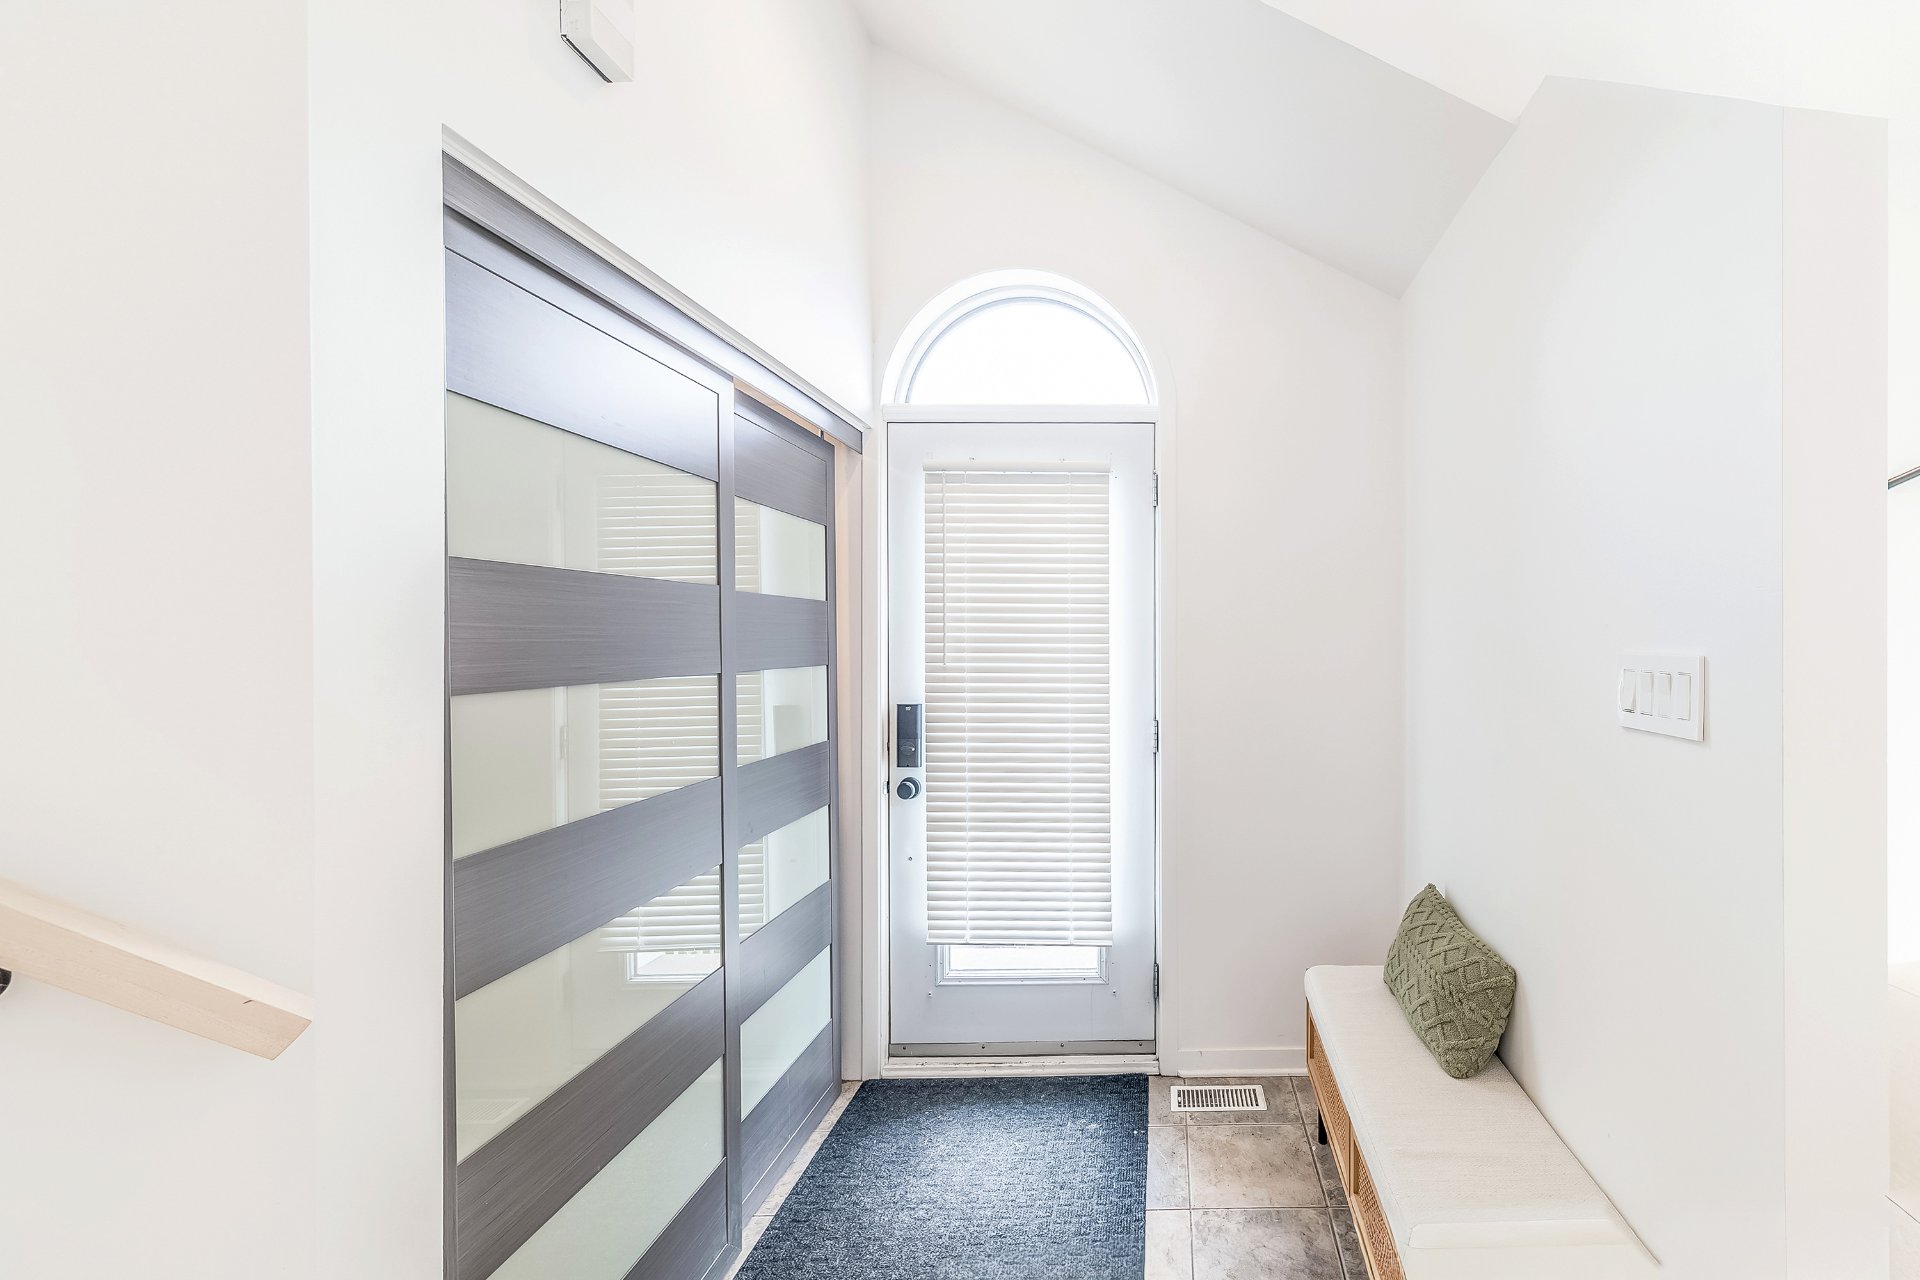
| Hallway | 5.4 x 5 P | Ground Floor | Ceramic tiles |
| Living room | 15.5 x 12.3 P | Ground Floor | Wood |
| Dining room | 11.9 x 13.6 P | Ground Floor | Wood |
| Kitchen | 9 x 7.7 P | Ground Floor | Ceramic tiles |
| Family room | 7.4 x 11.6 P | Ground Floor | Wood |
| Primary bedroom | 12.1 x 11.5 P | 2nd Floor | Wood |
| Bedroom | 9.9 x 11.6 P | 2nd Floor | Wood |
| Bathroom | 10.1 x 8.9 P | 2nd Floor | Ceramic tiles |
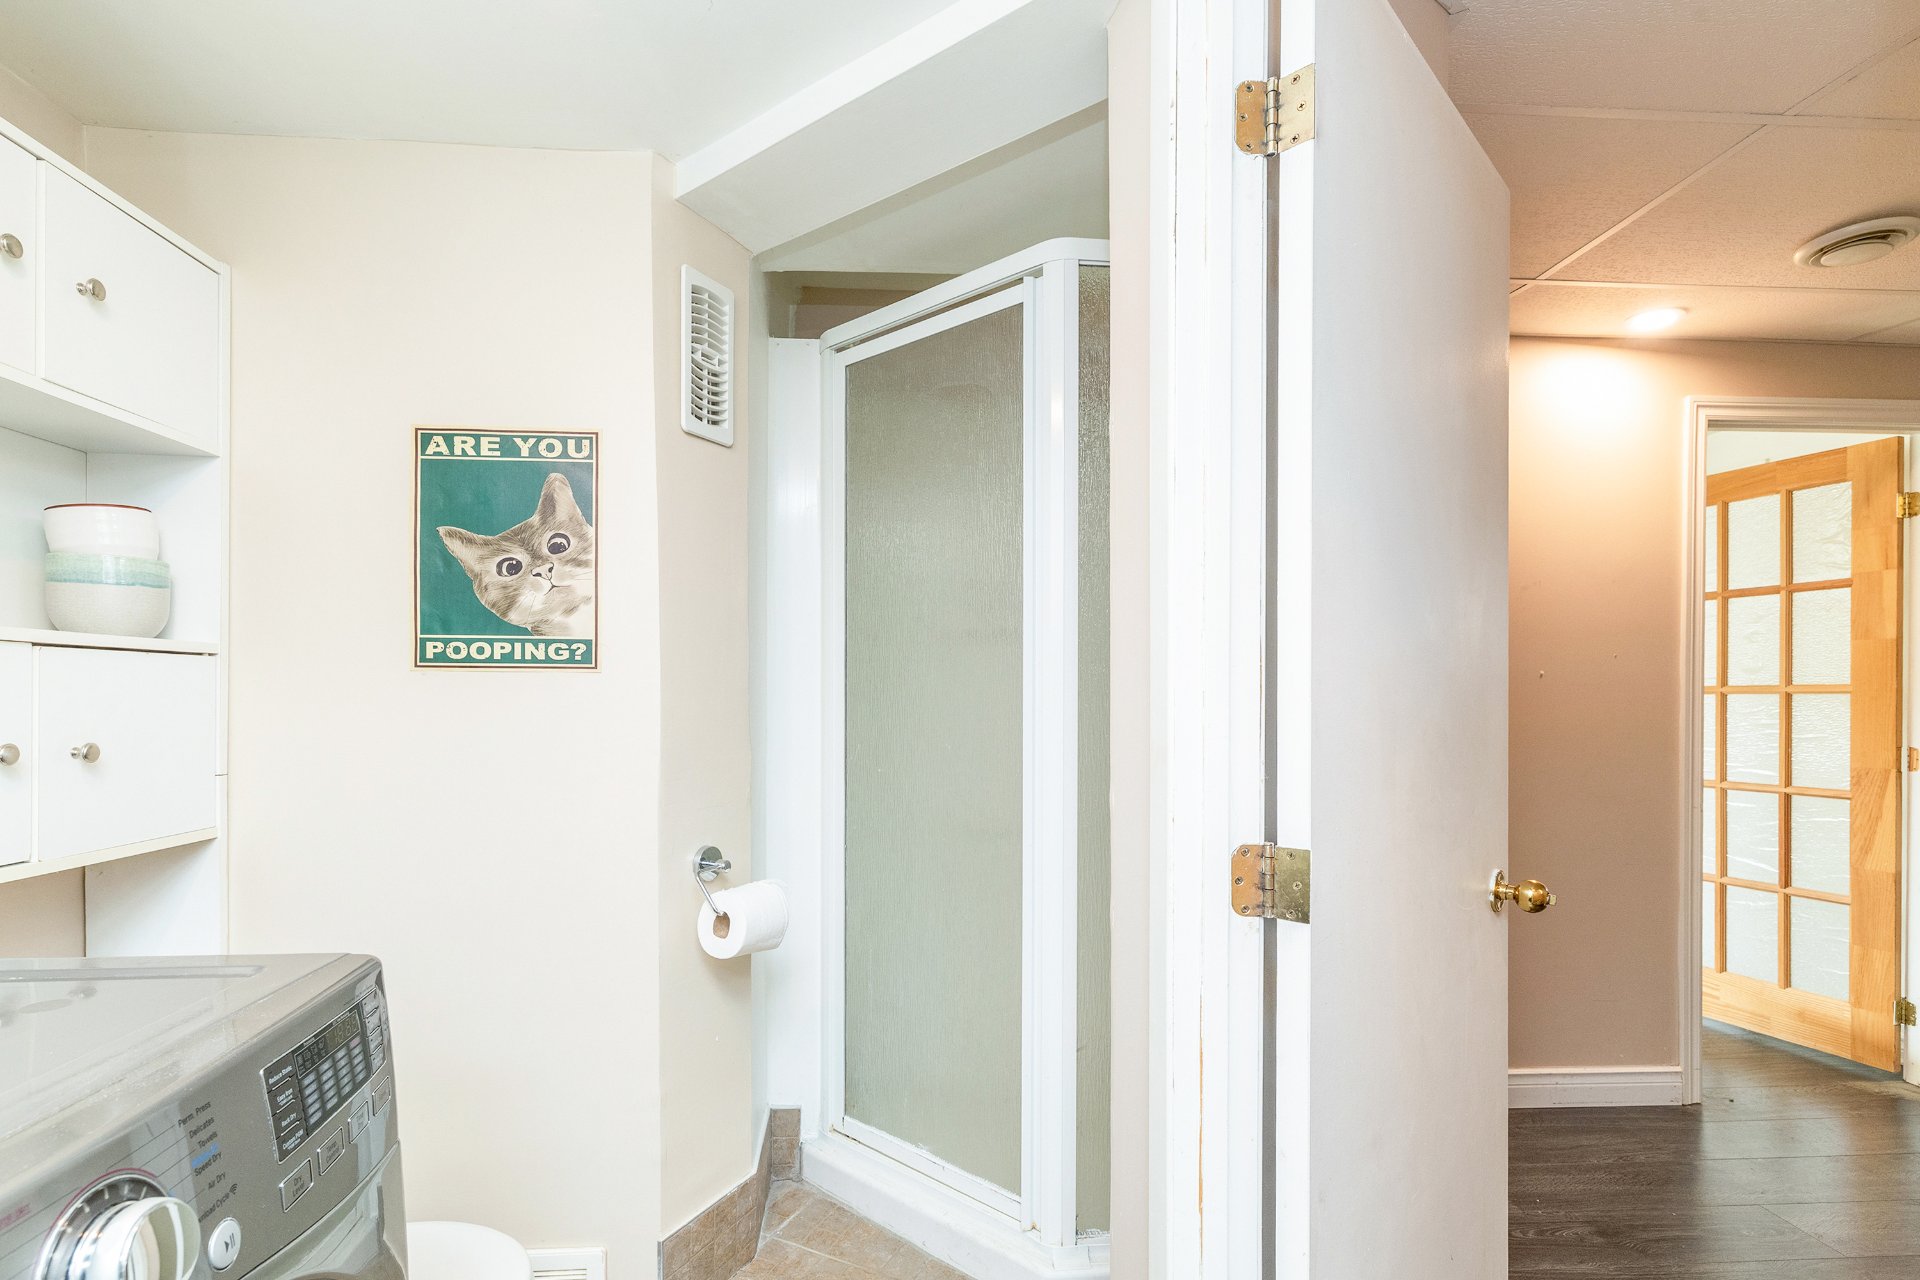
| Bathroom | 7.1 x 5 P | Basement | Ceramic tiles |
| Bedroom | 7.1 x 11.8 P | Basement | Floating floor |
| Bedroom | 9.8 x 11.6 P | Basement | Floating floor |
| Storage | 12.9 x 17.1 P | Basement | Floating floor |
| BUILDING | |
|---|---|
| Type | Two or more storey |
| Style | Detached |
| Dimensions | 34.2x32.3 P |
| Lot Size | 524.4 MC |
| EXPENSES | |
|---|---|
| Municipal Taxes (2026) | $ 4103 / year |
| School taxes (2025) | $ 505 / year |
|
CHARACTERISTICS |
|
|---|---|
| Basement | 6 feet and over, Finished basement |
| Siding | Aggregate, Vinyl |
| Heating system | Air circulation, Electric baseboard units |
| Driveway | Asphalt |
| Roofing | Asphalt shingles |
| Proximity | Bicycle path, Cross-country skiing, Daycare centre, Elementary school, High school, Highway, Park - green area, Public transport |
| Equipment available | Central air conditioning, Central vacuum cleaner system installation, Electric garage door |
| Heating energy | Electricity |
| Landscaping | Fenced |
| Garage | Fitted, Heated, Single width |
| Topography | Flat |
| Parking | Garage, Outdoor |
| Sewage system | Municipal sewer |
| Water supply | Municipality |
| Foundation | Poured concrete |
| Windows | PVC |
| Zoning | Residential |
| Bathroom / Washroom | Seperate shower |
| Hearth stove | Wood fireplace |
Loading maps...
Loading street view...
 Start Searching
 514-552-1655
 operation.westar@gmail.com