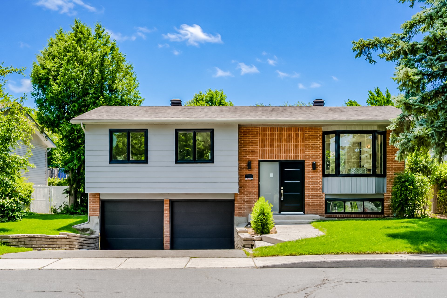
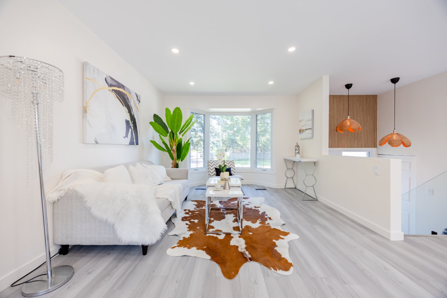
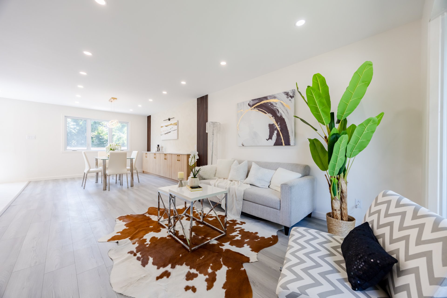
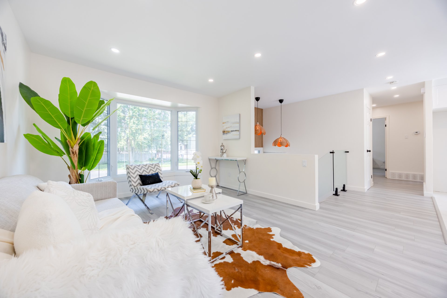
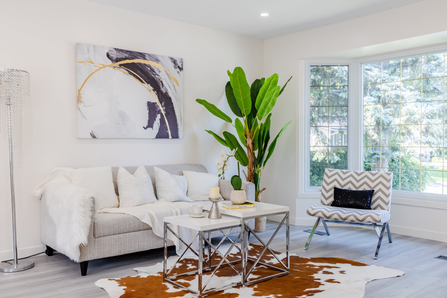
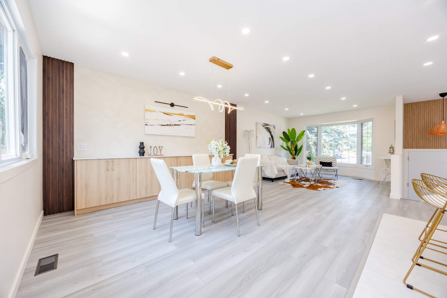
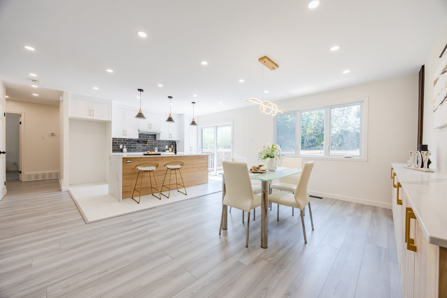
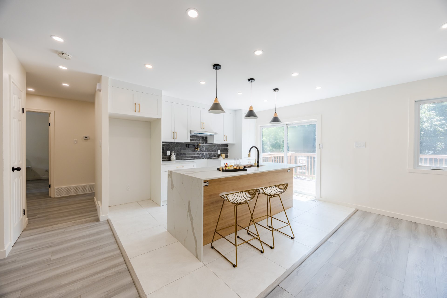
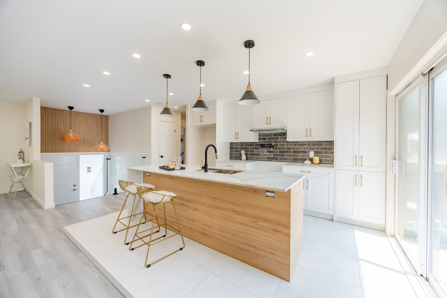
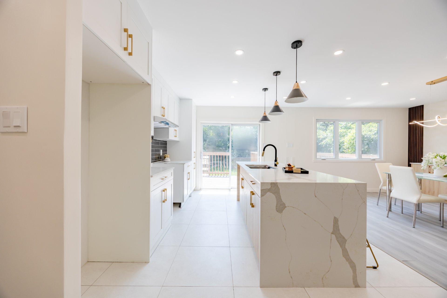
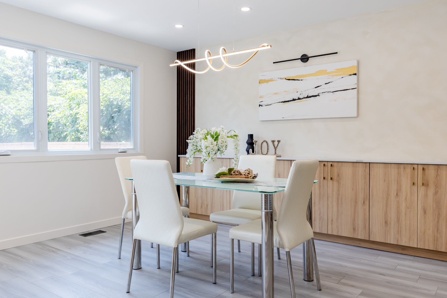
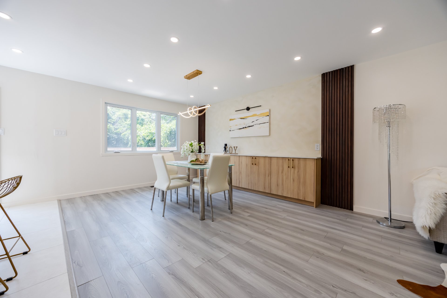
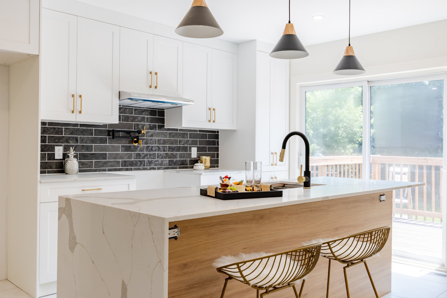
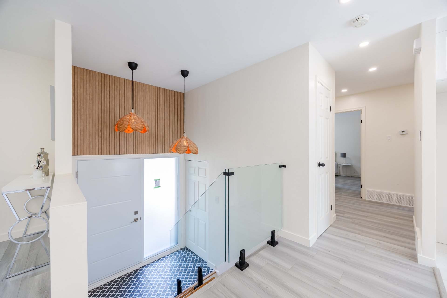
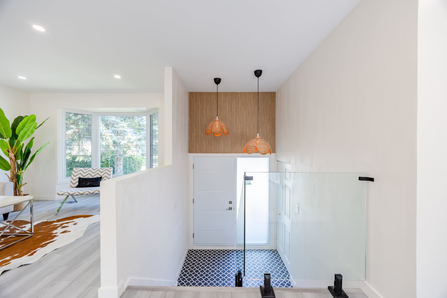
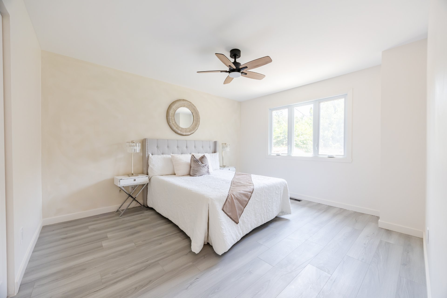
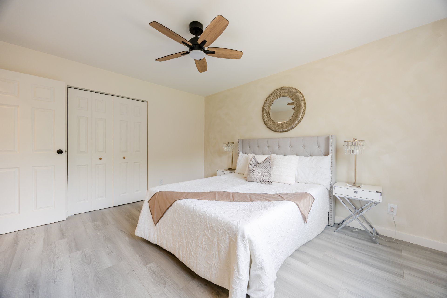
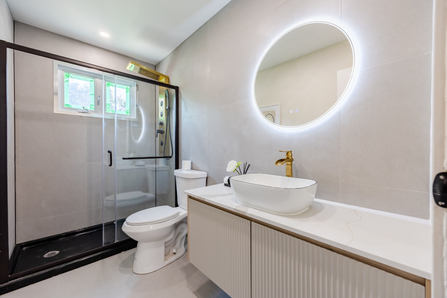
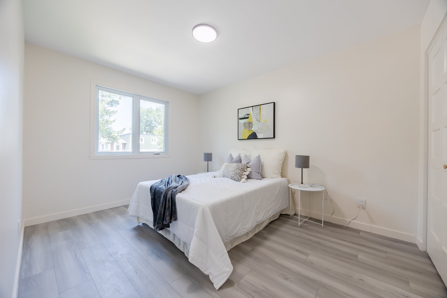
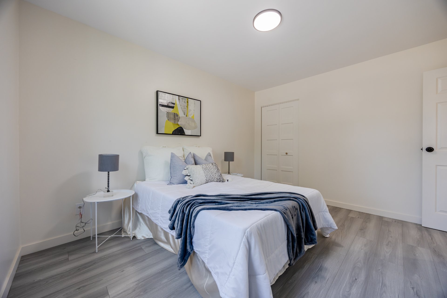
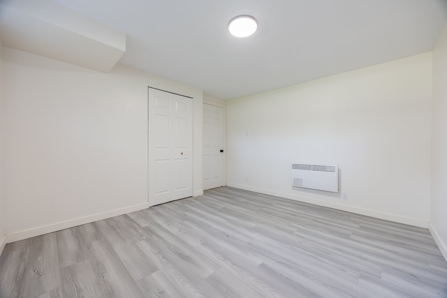
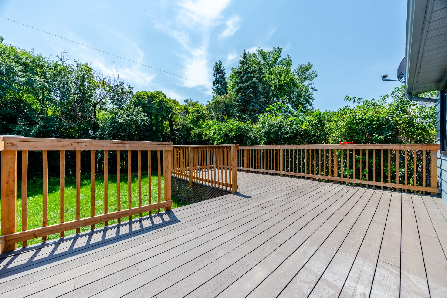
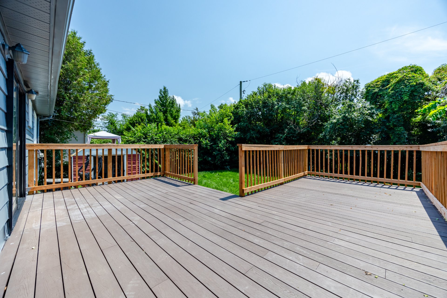
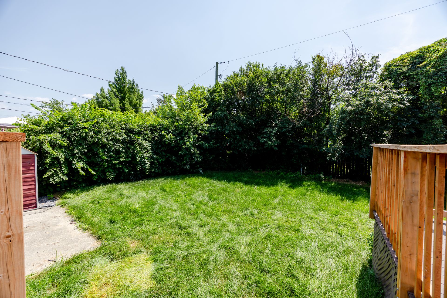
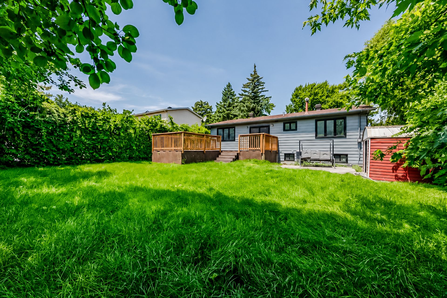
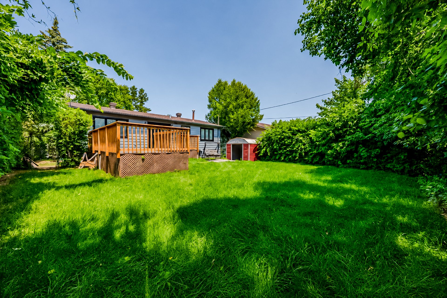
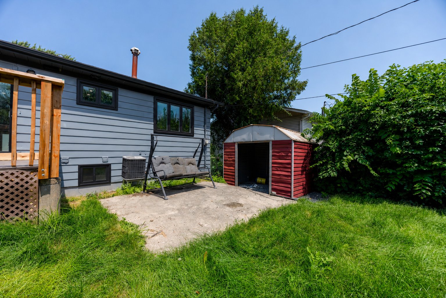
Turnkey Renovated Home in DDODiscover this beautifully renovated home in the highly sought-after neighborhood of Dollard-des-Ormeaux (DDO). Ideally located within walking distance to the new REM stations, this move-in-ready property offers modern design, premium finishes, and thoughtful upgrades throughout.The exterior has been completely refreshed with new front landscaping, fresh sod, a new patio walkway, updated siding, a stylish new front door, and a sleek black garage door. The backyard is an entertainer's dream, featuring contemporary landscaping, a newly built composite WPC deck, new grass, and beautiful greenery.
$357,200
$273,800
Turnkey Renovated Home in DDO
Discover this beautifully renovated home in the highly
sought-after neighborhood of Dollard-des-Ormeaux (DDO).
Ideally located within walking distance to the new REM
stations, this move-in-ready property offers modern design,
premium finishes, and thoughtful upgrades throughout.
The exterior has been completely refreshed with new front
landscaping, fresh sod, a new patio walkway, updated
siding, a stylish new front door, and a sleek black garage
door. The backyard is an entertainer's dream, featuring
contemporary landscaping, a newly built composite WPC deck,
new grass, and beautiful greenery.
Inside, the home offers a stunning open-concept kitchen
with premium quartz waterfall countertops and large-format
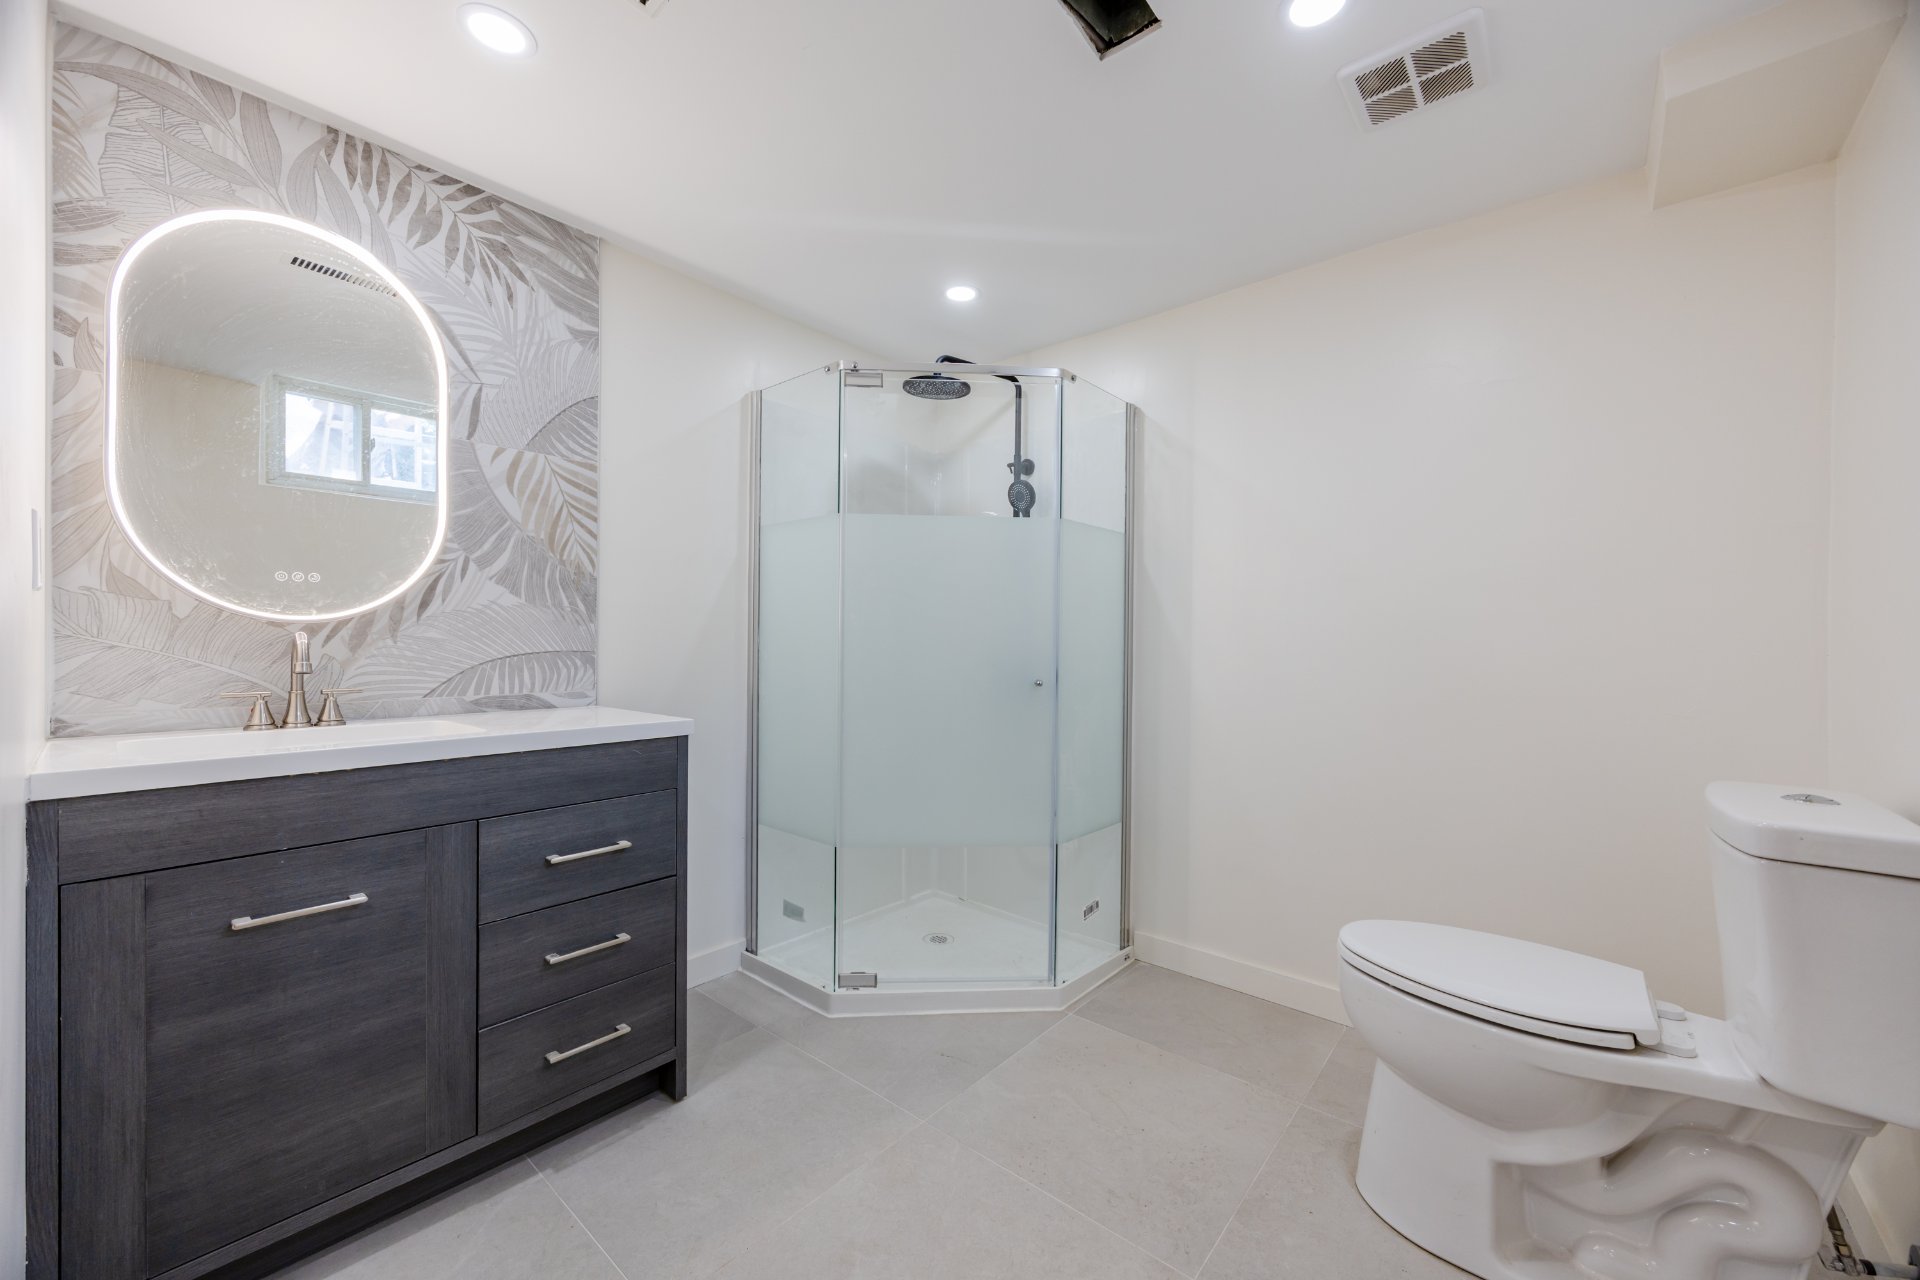
porcelain tiles. The bathrooms have been fully renovated
with modern ceramic finishes, LED mirrors, and high-quality
vanities. A second full bathroom was also completely
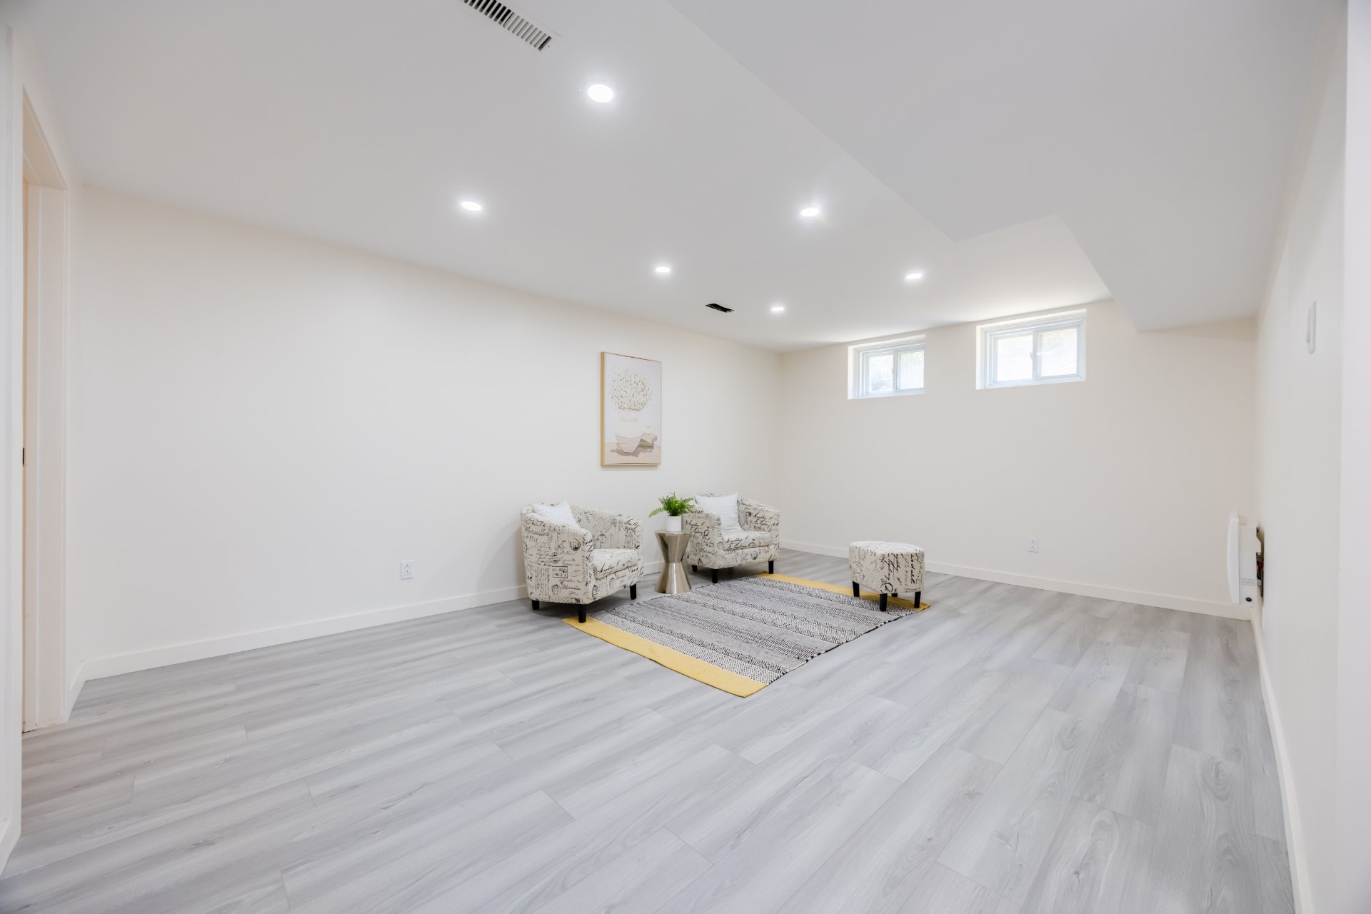
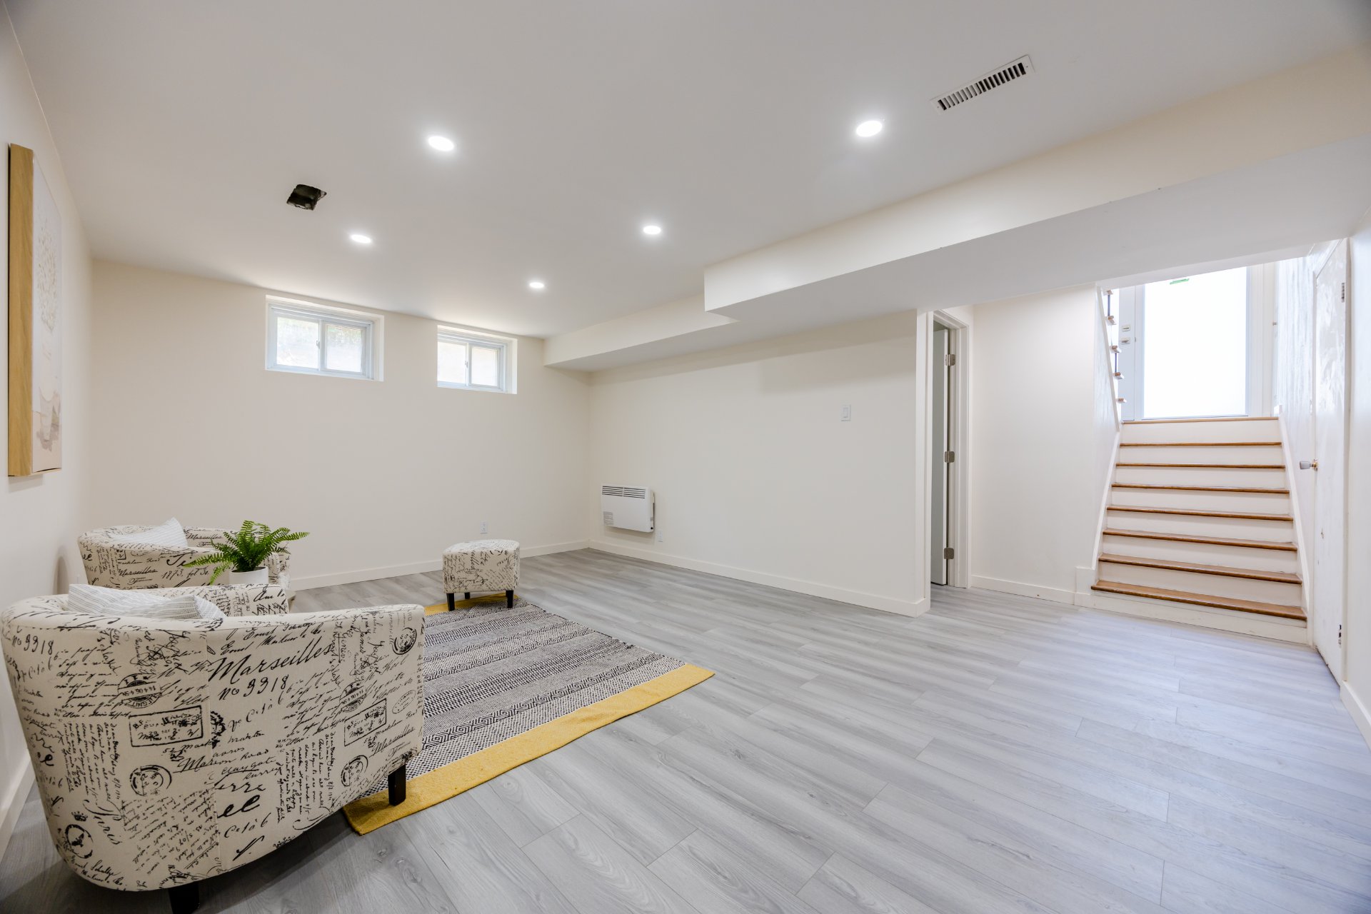
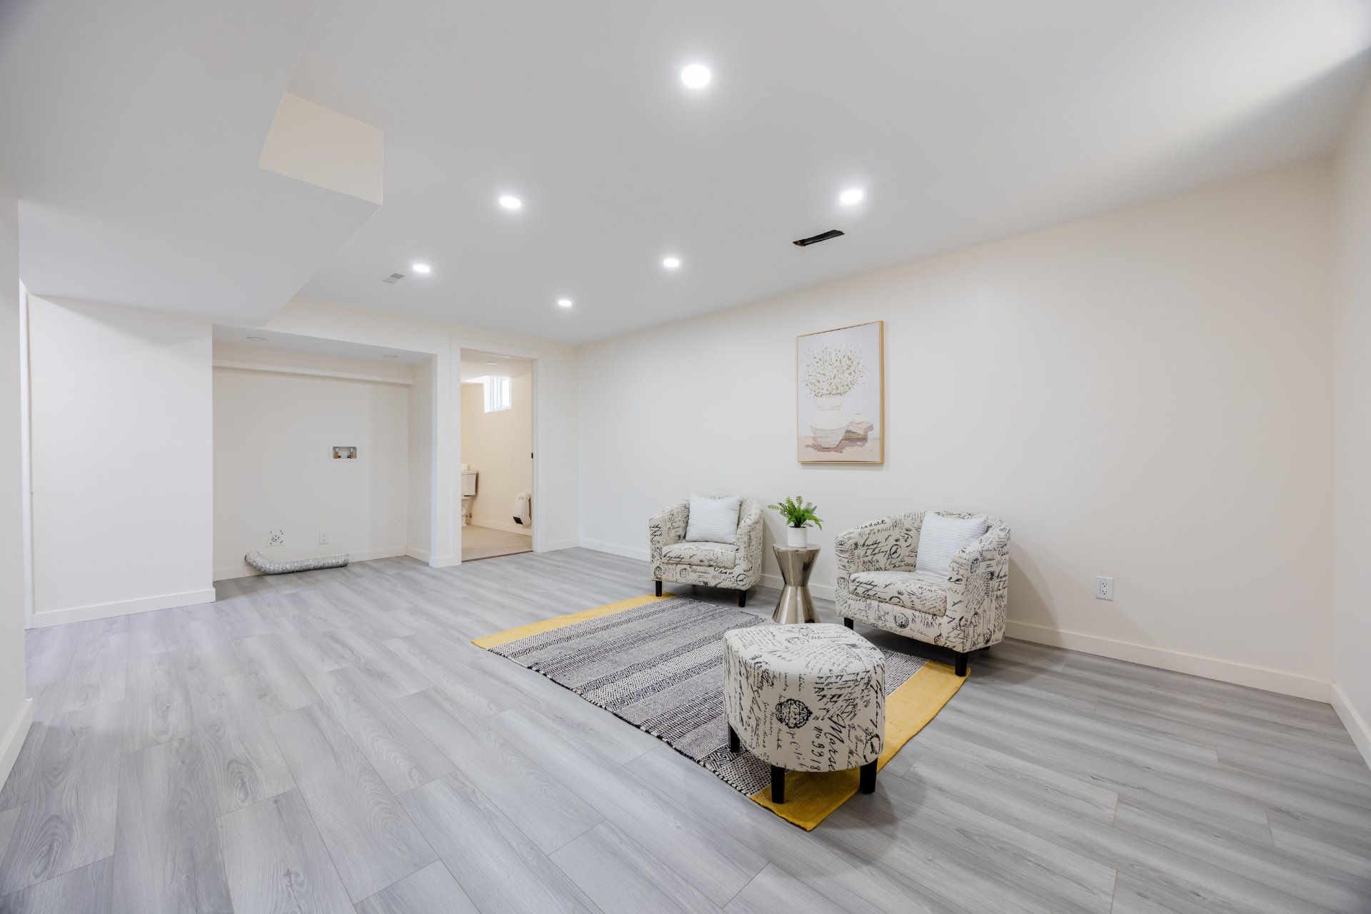
renovated in the basement, along with an enlarged
family/entertainment room and a built-in laundry station.
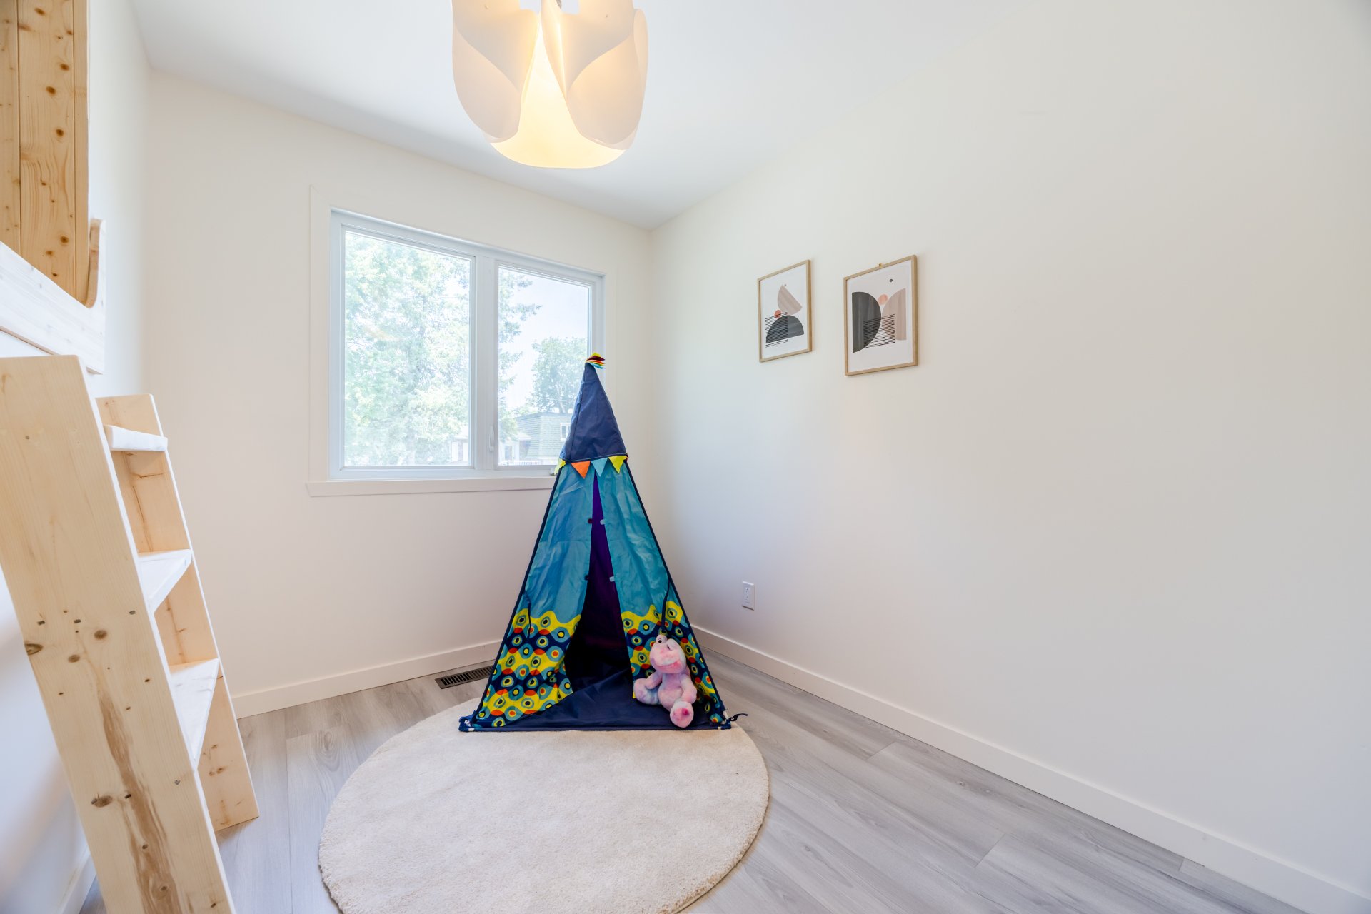
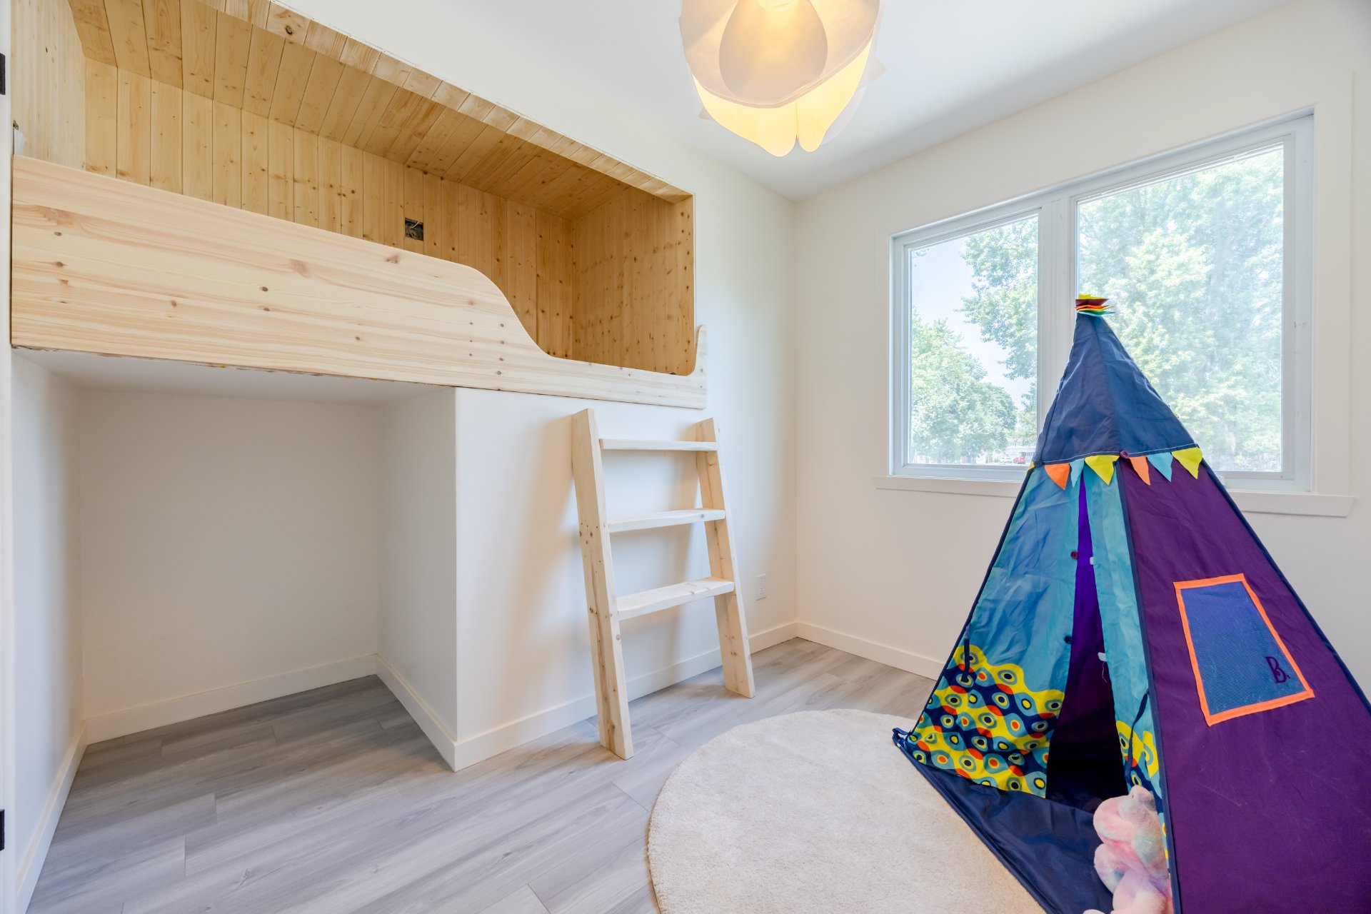
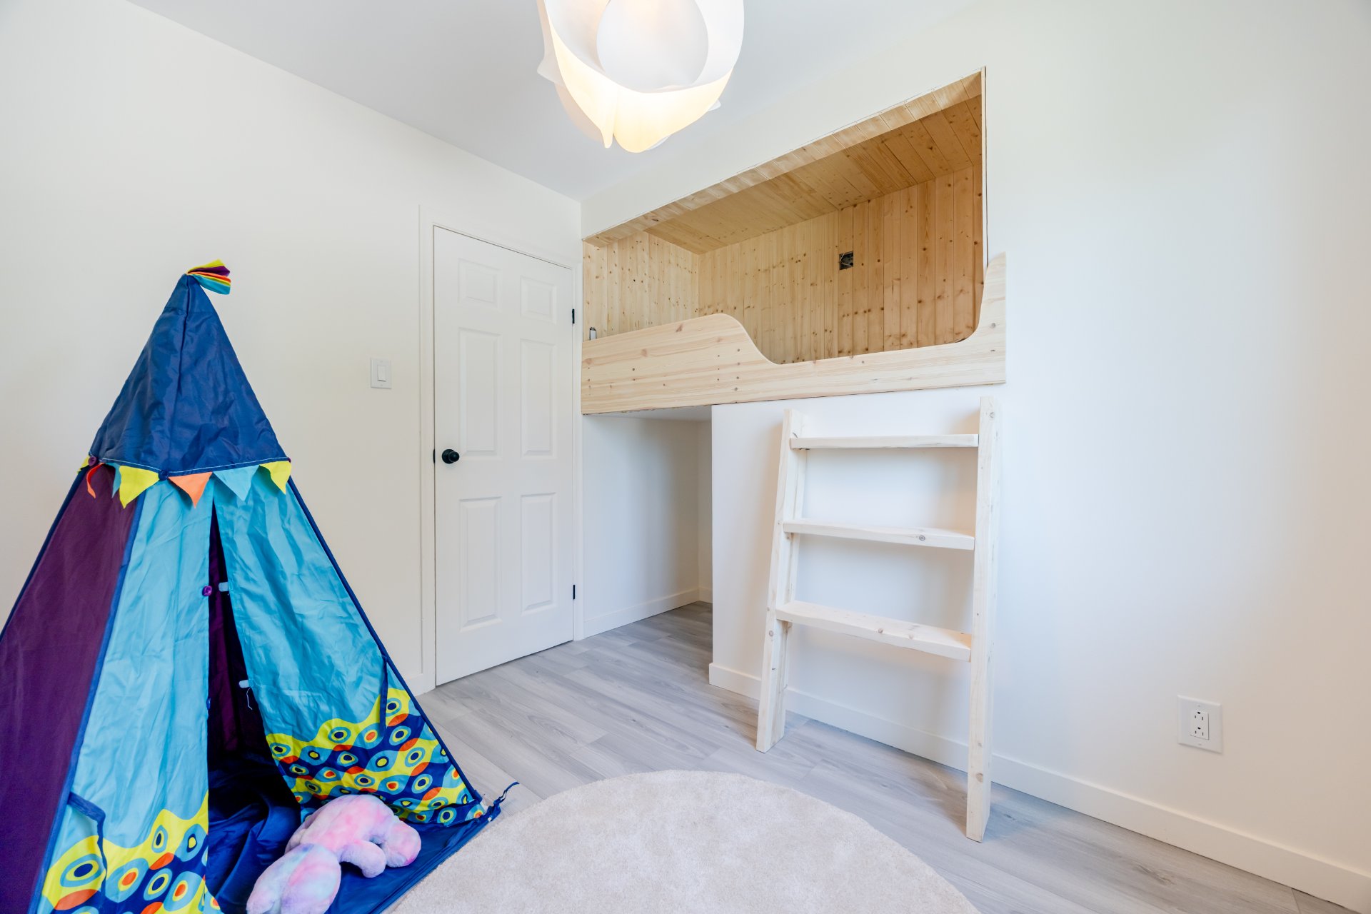
Families will especially love the beautifully designed
children's room, featuring a custom built-in bunk bed and a
charming cloud lighting fixture.
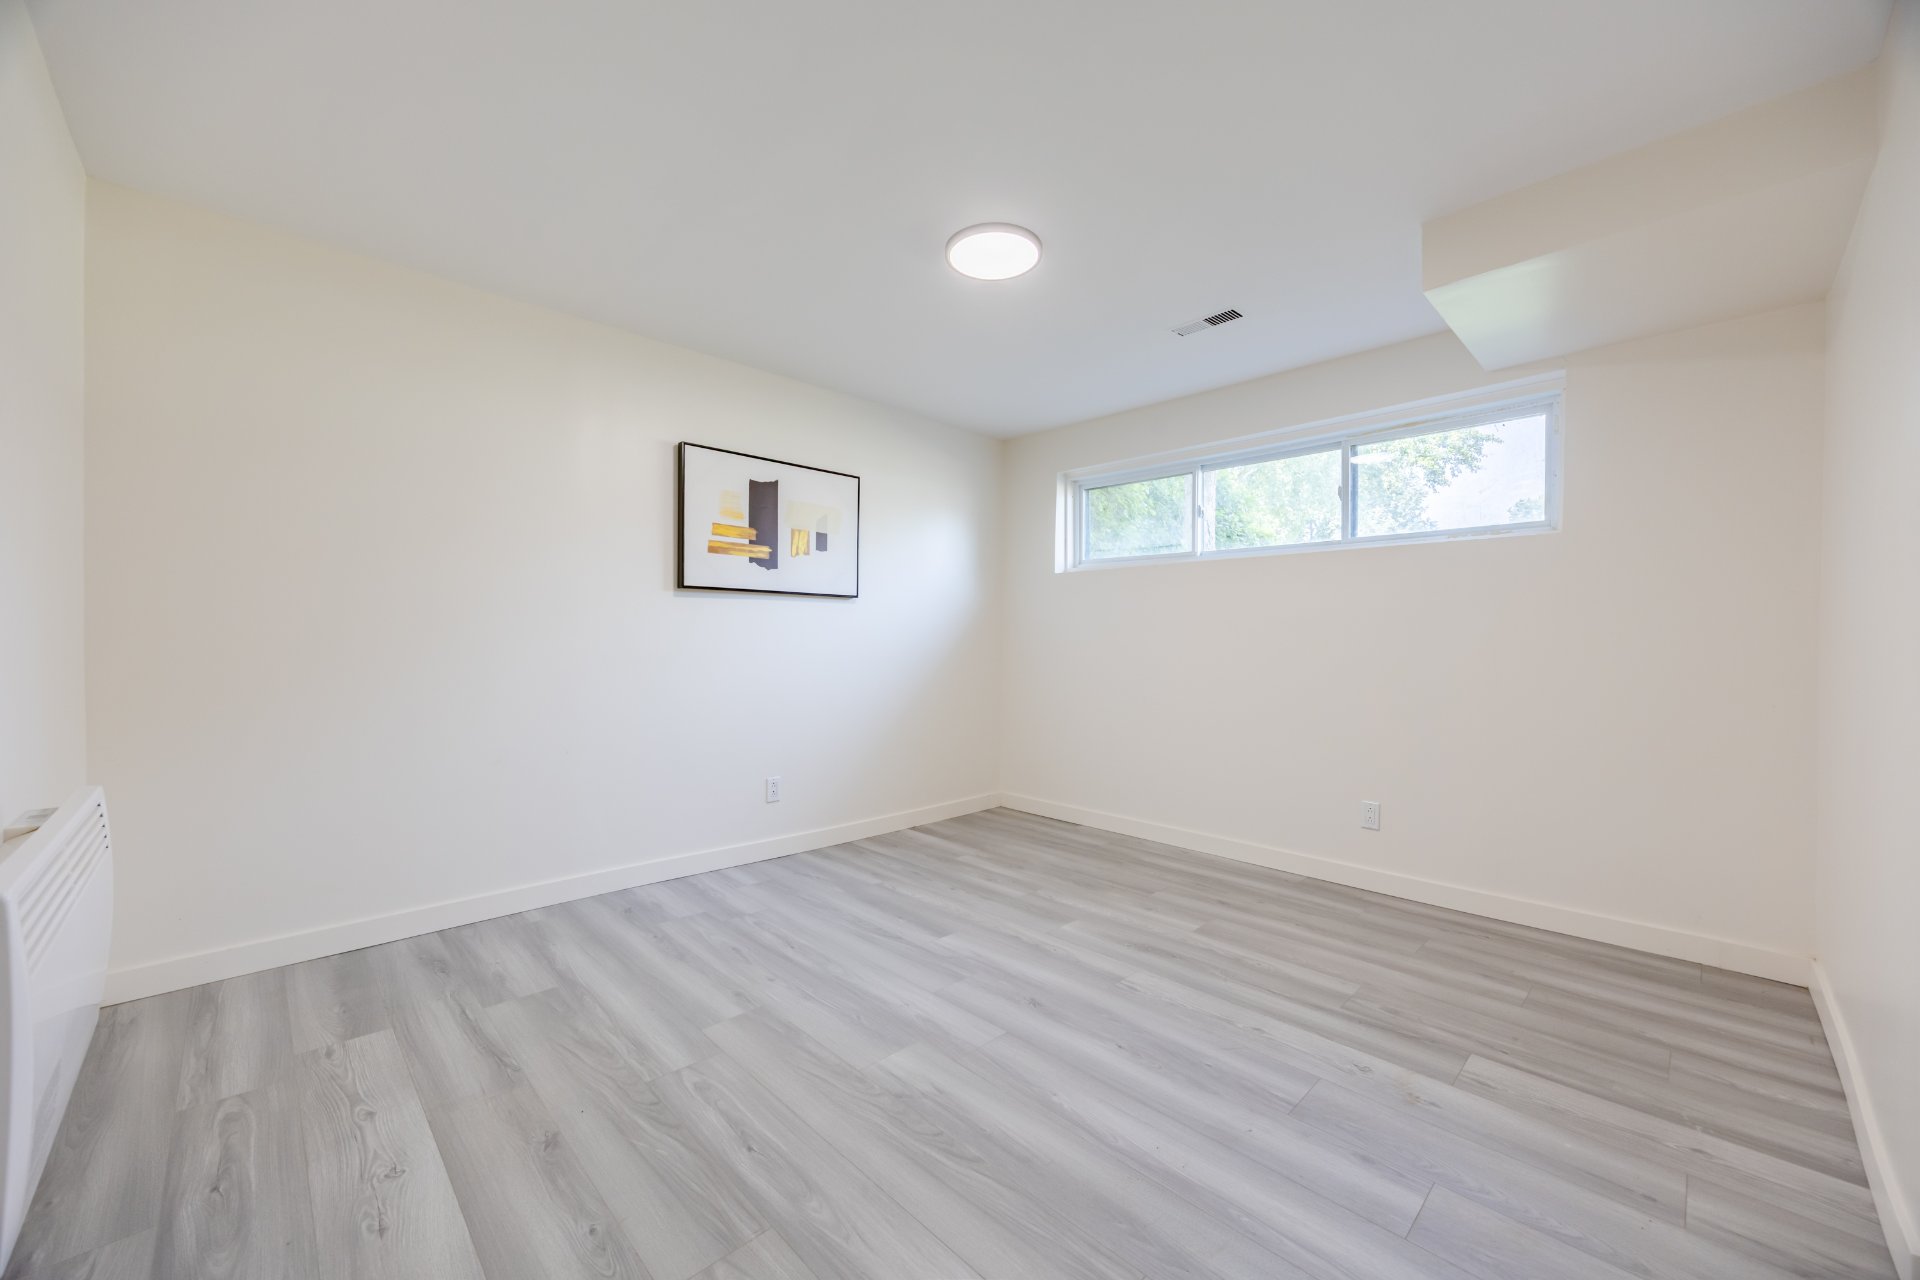
Additional upgrades include new modern grey flooring
throughout, fresh neutral paint, and a fully upgraded
electrical panel.
A rare opportunity to own a completely upgraded, turnkey
home in one of the West Island's most desirable communities.






|
ROOM DETAILS |
|||
|---|---|---|---|
| Room | Dimensions | Level | Flooring |
| Living room | 15.3 x 10.6 P | Ground Floor | |
| Dining room | 10.6 x 9.8 P | Ground Floor | |
| Kitchen | 12.6 x 10.1 P | Ground Floor | |
| Bathroom | 9.5 x 4.5 P | Ground Floor | |
| Primary bedroom | 11.1 x 12.7 P | Ground Floor | |
| Bedroom | 9.2 x 12.1 P | Ground Floor | |
| Bedroom | 8.1 x 8.8 P | Ground Floor | |
| Family room | 16.9 x 11.9 P | Basement | |
| Bedroom | 11.5 x 10.3 P | Basement | |
| Washroom | 5.4 x 6.5 P | Basement | |
| Laundry room | 10 x 4.1 P | Basement | |
| BUILDING | |
|---|---|
| Type | Bungalow |
| Style | Detached |
| Dimensions | 12.3x8.24 M |
| Lot Size | 5696 PC |
| EXPENSES | |
|---|---|
| Municipal Taxes (2026) | $ 4533 / year |
| School taxes (2025) | $ 520 / year |
|
CHARACTERISTICS |
|
|---|---|
| Roofing | Asphalt shingles |
| Garage | Attached, Double width or more |
| Proximity | Bicycle path, Cegep, Daycare centre, Elementary school, High school, Highway, Hospital, Public transport |
| Basement | Finished basement |
| Parking | Garage, Outdoor |
| Sewage system | Municipal sewer |
| Water supply | Municipality |
| Heating energy | Natural gas |
| Zoning | Residential |
Loading maps...
Loading street view...
 Start Searching
 514-552-1655
 operation.westar@gmail.com