







Just a one-minute walk away, you'll find a large open field perfect for walking, running, and outdoor activities, with part of the area planned for a future elementary school. The home also includes a spacious and well-maintained above-ground swimming pool, ideal for summer enjoyment. The backyard is thoughtfully designed, featuring a modern gazebo with a cozy firepit, along with beautifully organized gardening areas for outdoor living and relaxation. Conveniently located, the property is only 5 minutes from the metro, 7 minutes from IGA, 9 minutes from Maxi, and 9 minutes from Marché C & T Supermarket in Taschereau Greenfield Park, pro
$229,000
$301,500
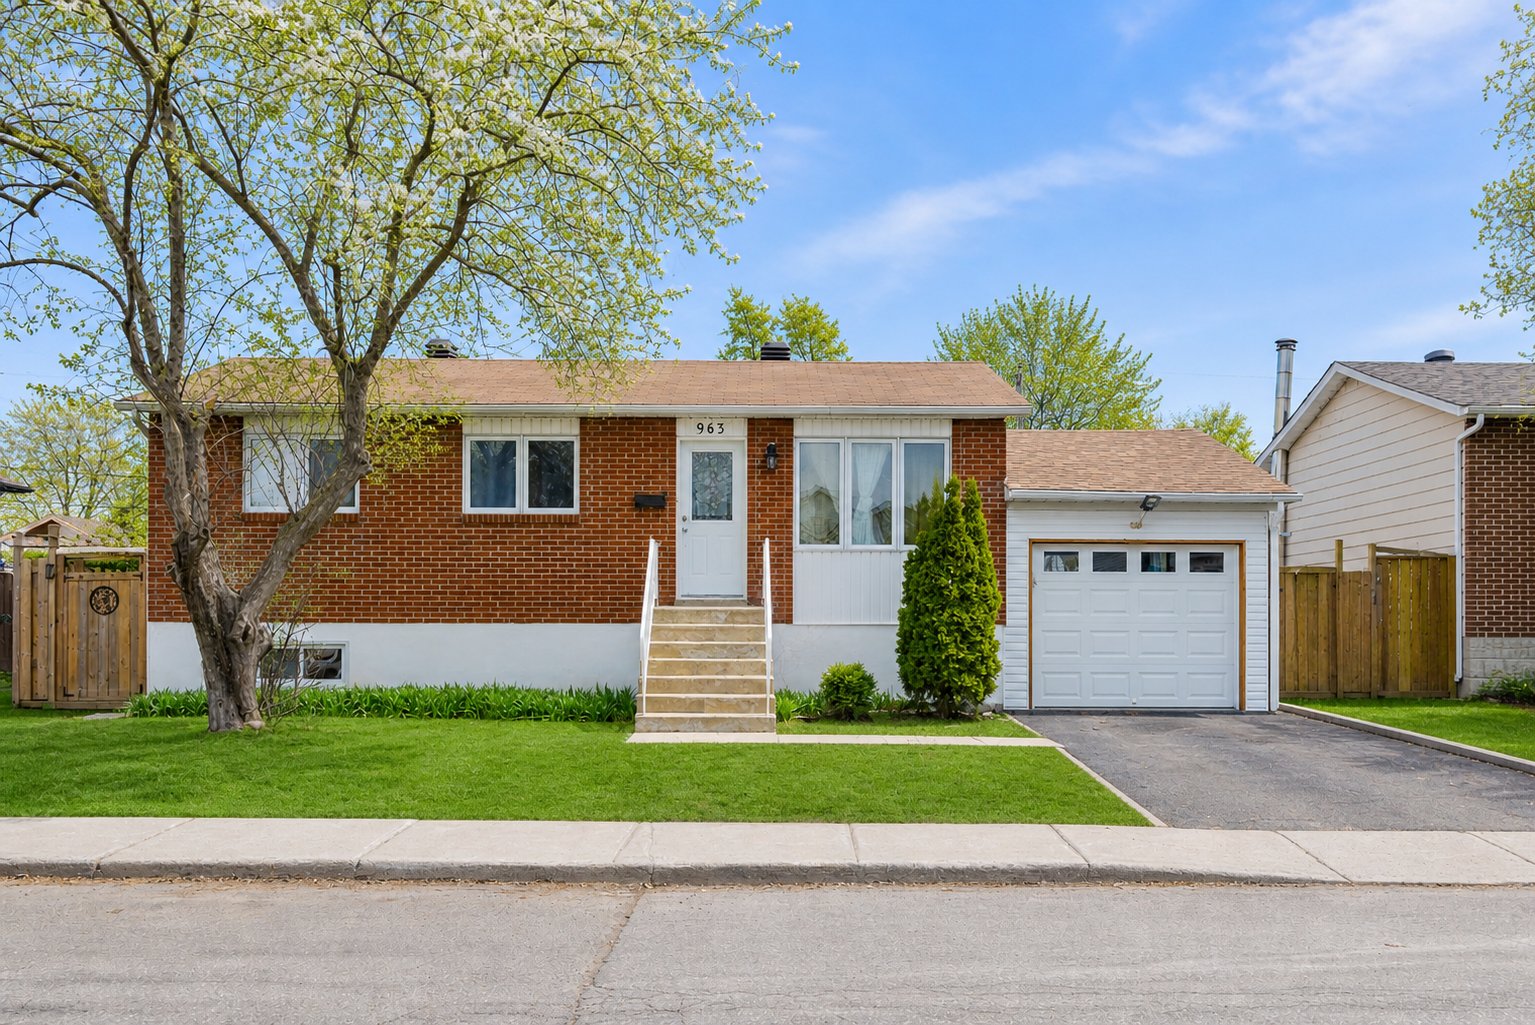
wellcome to the beautiful detached bungelow located in the
demanding area of Greenfield park
Just a one-minute walk away, you'll find a large open field
perfect for walking, running, and outdoor activities, with
part of the area planned for a future elementary school.
The home also includes a spacious and well-maintained
above-ground swimming pool, ideal for summer enjoyment.
The backyard is thoughtfully designed, featuring a modern
gazebo with a cozy firepit, along with beautifully
organized gardening areas for outdoor living and relaxation.
Conveniently located, the property is only 5 minutes from
the metro, 7 minutes from IGA, 9 minutes from Maxi, and 9
minutes from Marché C & T Supermarket in Taschereau
Greenfield Park, providing easy access to all daily
essentials.
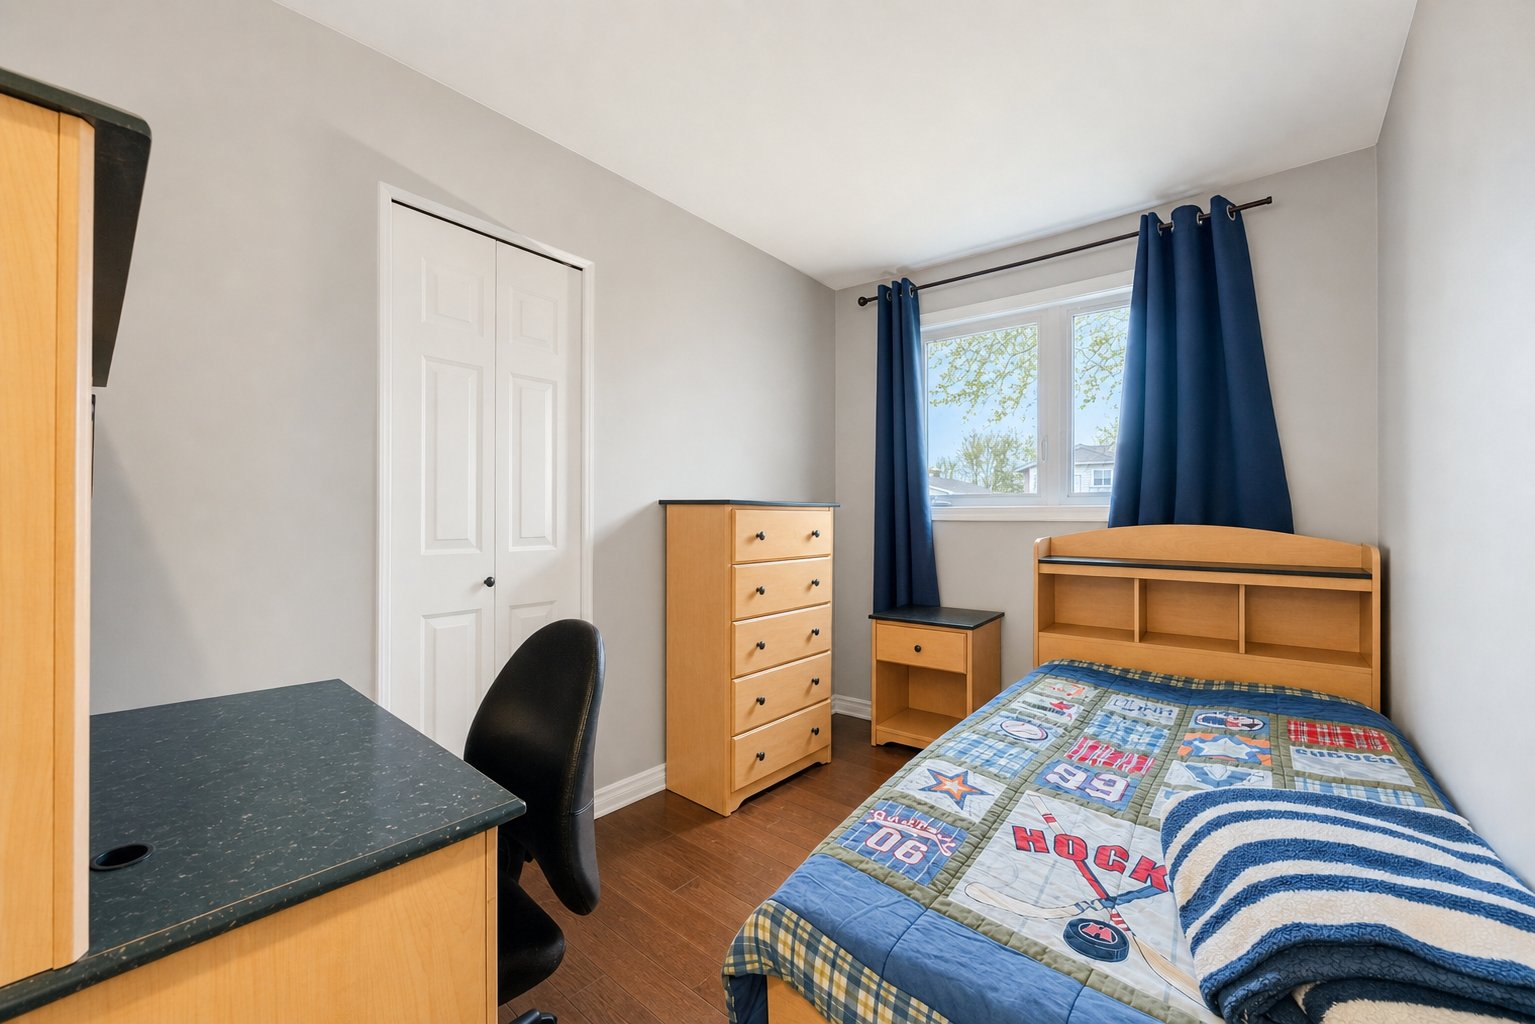
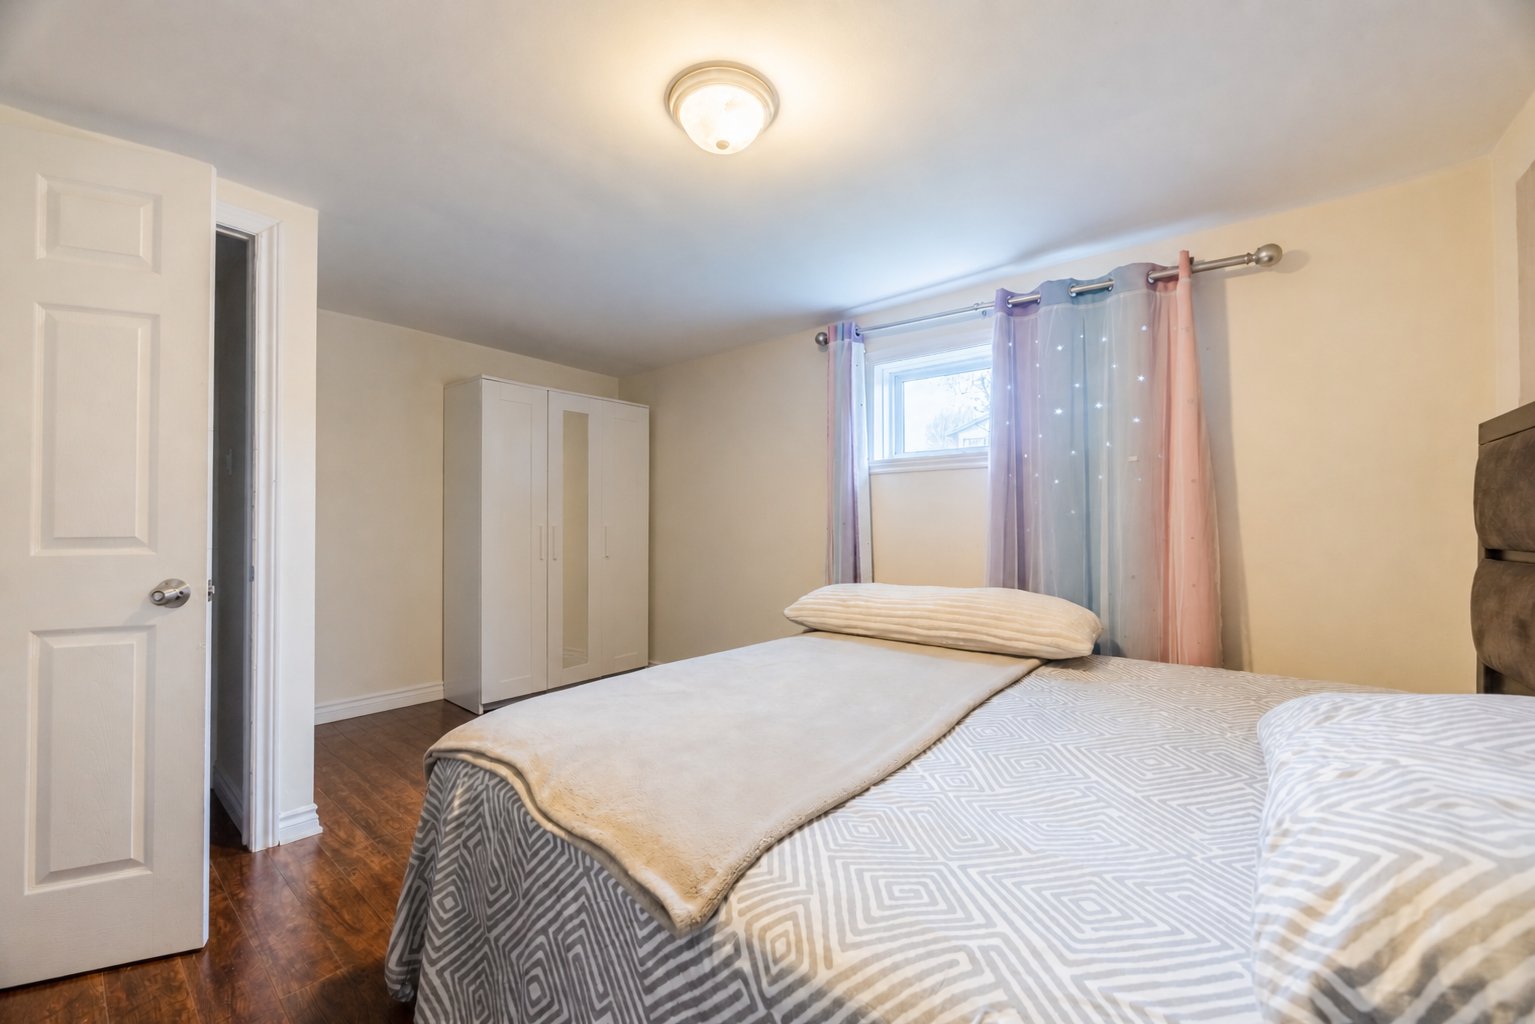
Inside, the home offers 5 bedrooms, making it perfect for a
large family. It is within walking distance to Centennial
Regional High School and just an 8-minute drive to the
well-known École internationale de Greenfield Park



, QC J4V https://westarrealestate.ca/properties/963+Rue+Jude/20063171/)


|
ROOM DETAILS |
|||
|---|---|---|---|
| Room | Dimensions | Level | Flooring |
| Living room | 11.7 x 13.9 P | Ground Floor | Wood |
| Kitchen | 8.8 x 10.1 P | Ground Floor | Wood |
| Dining room | 10.9 x 10.1 P | Ground Floor | Wood |
| Primary bedroom | 11.3 x 11.5 P | Ground Floor | Wood |
| Bedroom | 8.2 x 10.1 P | Ground Floor | Wood |
| Bedroom | 8.7 x 11.2 P | Ground Floor | Wood |
| Bathroom | 8.8 x 4.7 P | Ground Floor | Ceramic tiles |
| Family room | 18.3 x 10.2 P | Basement | Floating floor |
| Den | 7.4 x 10.7 P | Basement | Floating floor |
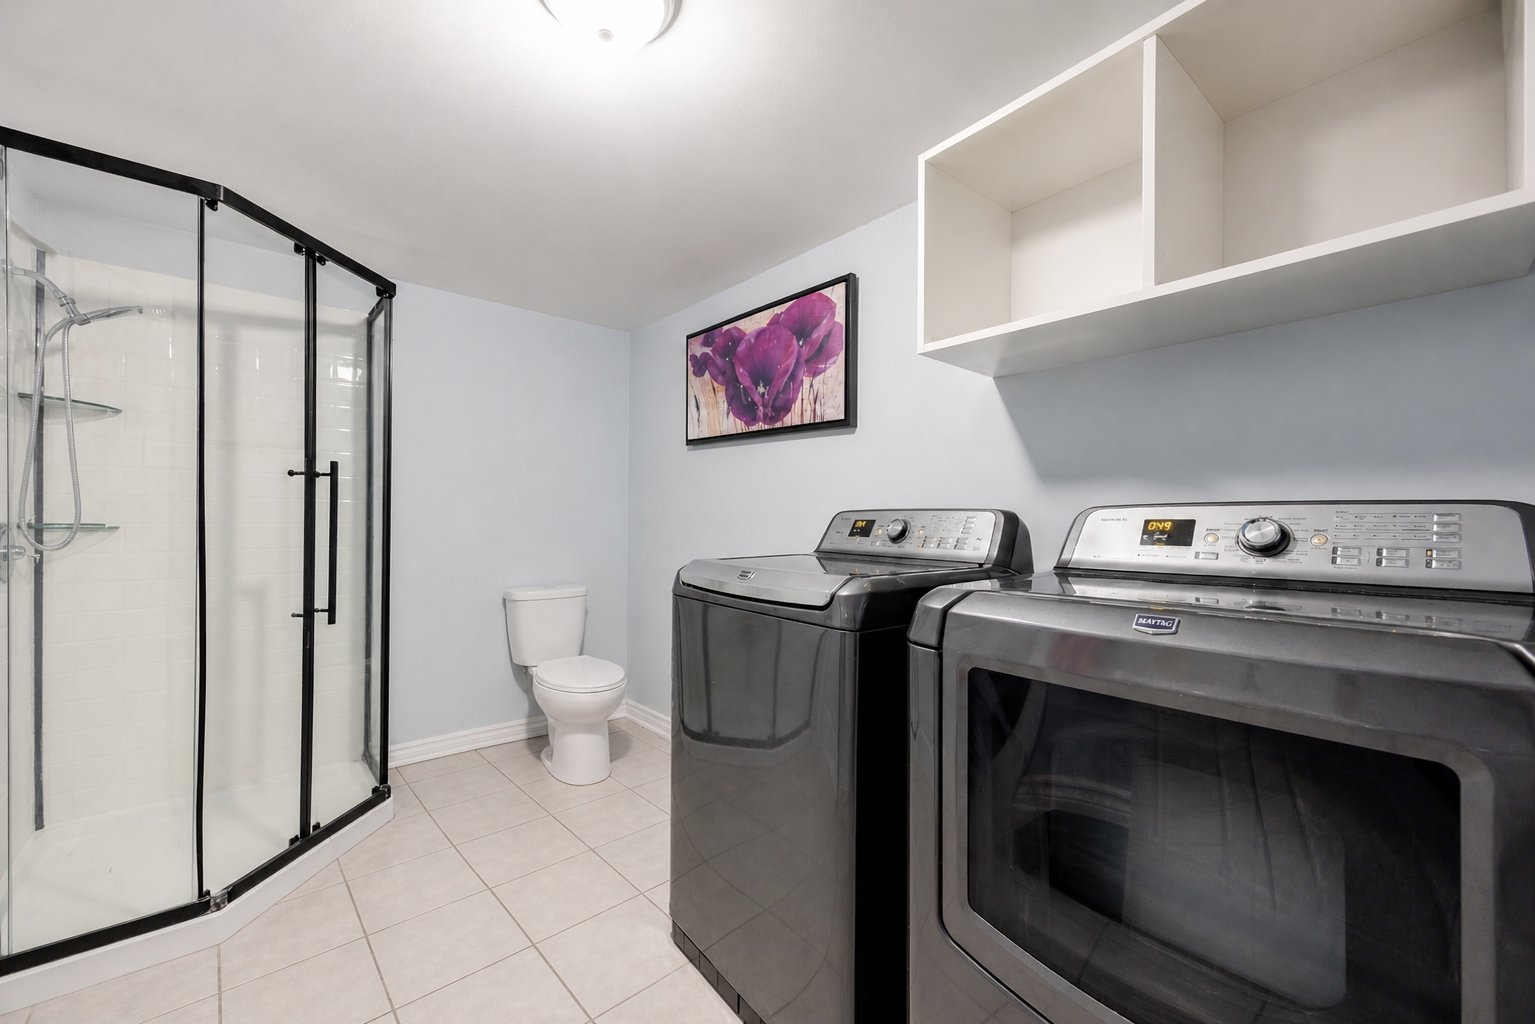
| Bathroom | 7.2 x 12.8 P | Basement | Ceramic tiles |
| Bedroom | 9.1 x 12.5 P | Basement | Floating floor |
| Bedroom | 14.5 x 12.5 P | Basement | Floating floor |
| BUILDING | |
|---|---|
| Type | Bungalow |
| Style | Detached |
| Dimensions | 7.31x14.57 M |
| Lot Size | 538.8 MC |
| EXPENSES | |
|---|---|
| Municipal Taxes (2026) | $ 3573 / year |
| School taxes (2025) | $ 1 / year |
|
CHARACTERISTICS |
|
|---|---|
| Basement | 6 feet and over, Finished basement |
| Pool | Above-ground |
| Garage | Attached, Single width |
| Proximity | Bicycle path, Cegep, Daycare centre, Elementary school, High school, Highway, Hospital |
| Siding | Brick, Vinyl |
| Heating energy | Electricity |
| Landscaping | Fenced |
| Parking | Garage |
| Sewage system | Municipal sewer |
| Water supply | Municipality |
| Zoning | Residential |
Loading maps...
Loading street view...
 Start Searching
 514-552-1655
 operation.westar@gmail.com