Sunday, 4 October, 2026 | 13:30 - 15:30
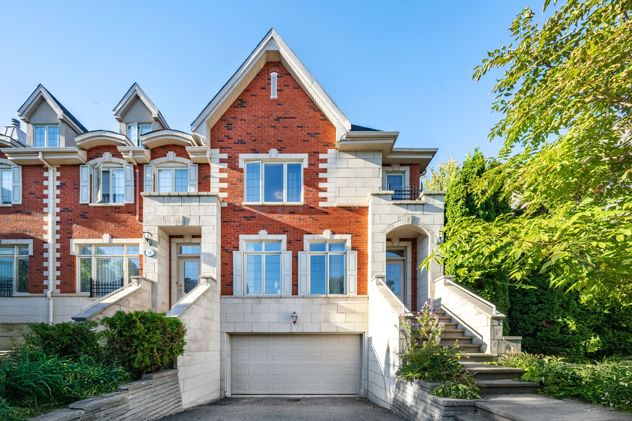
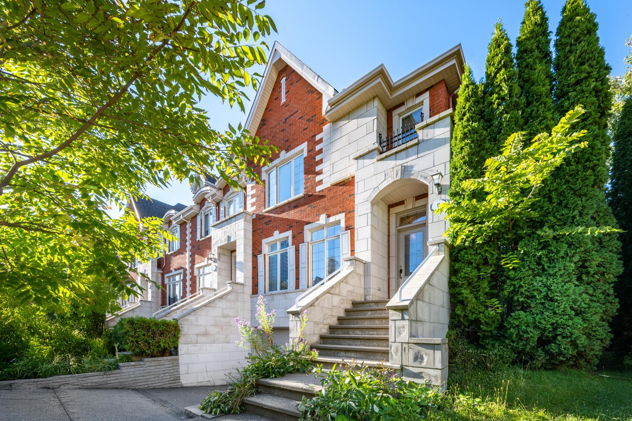
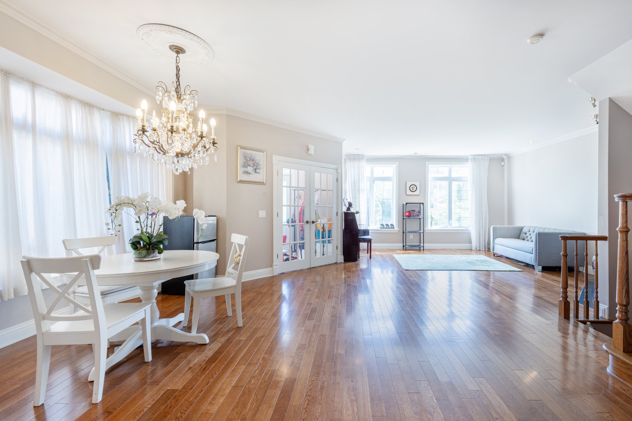
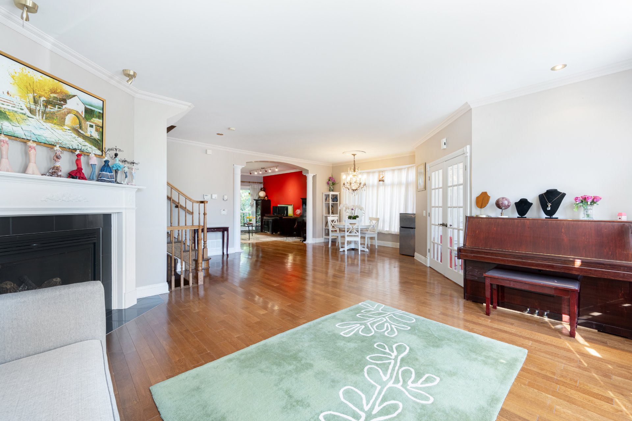
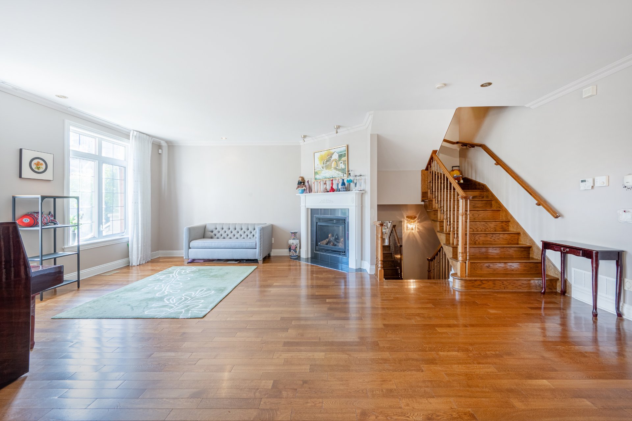
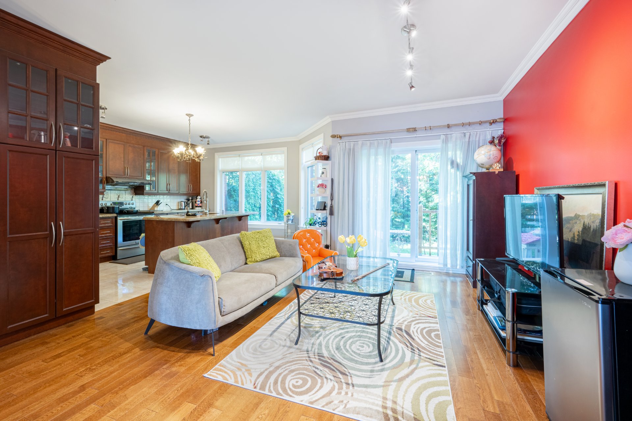
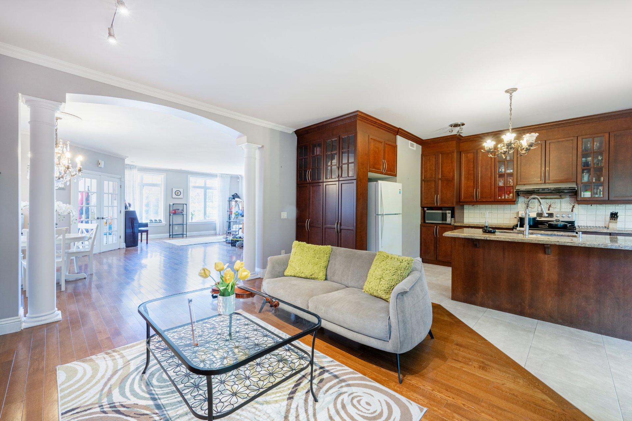
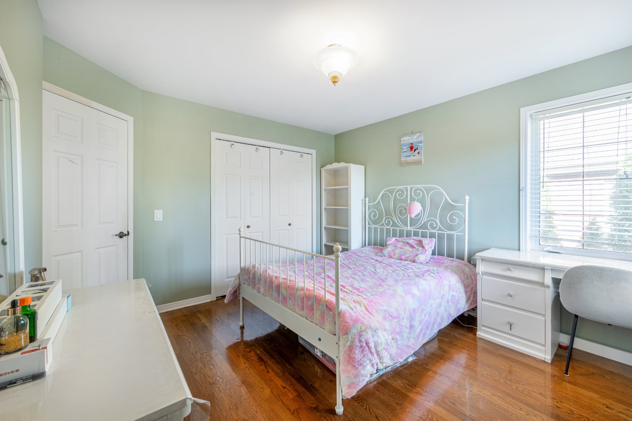
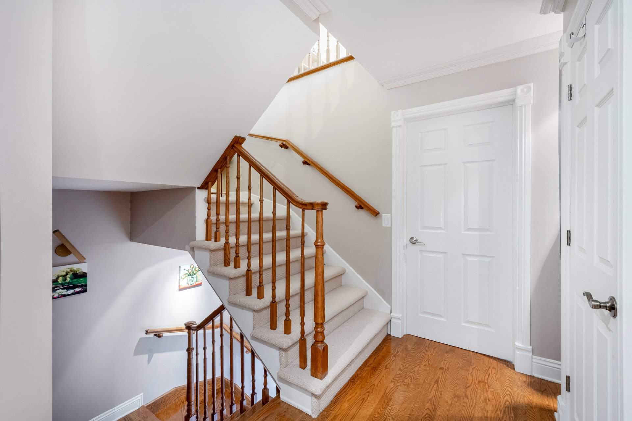
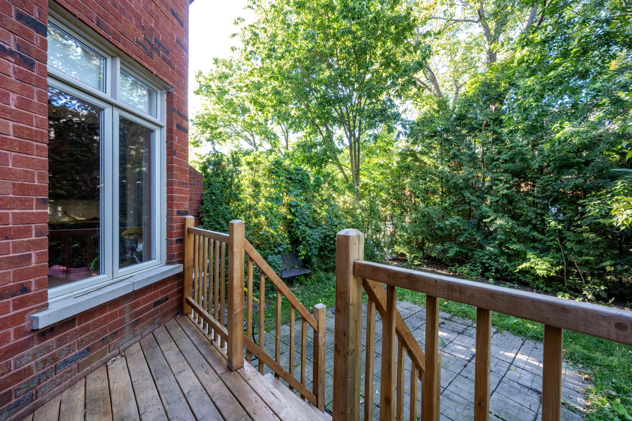
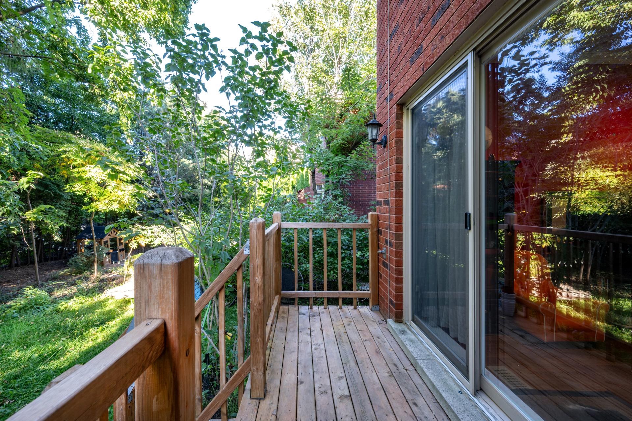
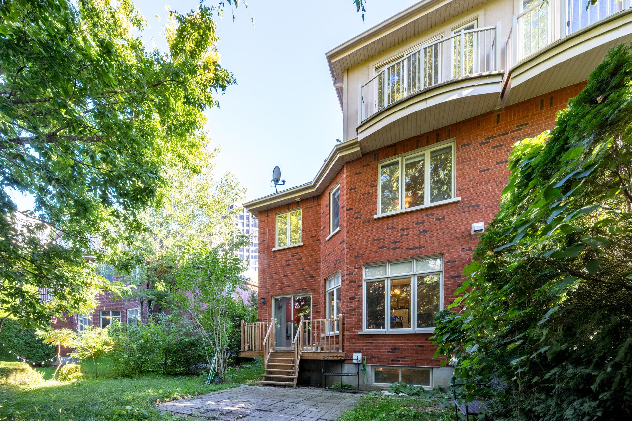
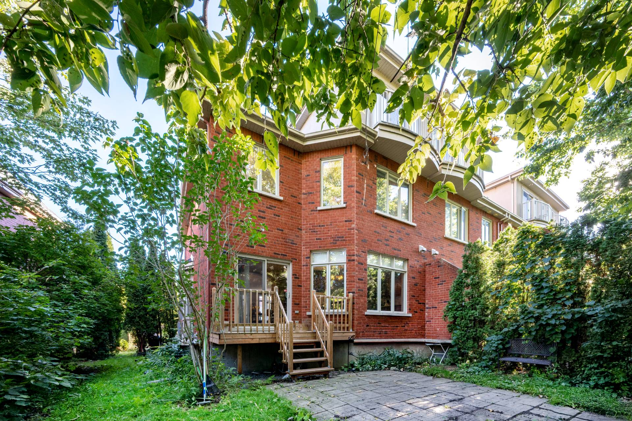
A GEM IN POINTE-SUD! Beautiful end-unit townhouse with a double garage, nestled on a peaceful street in one of Nuns' Island's most prestigious neighbourhoods. Surrounded by greenery and mature trees, it offers a private backyard and an exceptional living environment. Just steps from the St. Lawrence River, woodland, walking and cycling trails. A peaceful retreat combining nature and city living, close to the REM and local services, with quick access to major highways and downtown Montreal.
Curtains, light fixtures
All the electrical appliances
$792,400
$762,900






|
ROOM DETAILS |
|||
|---|---|---|---|
| Room | Dimensions | Level | Flooring |
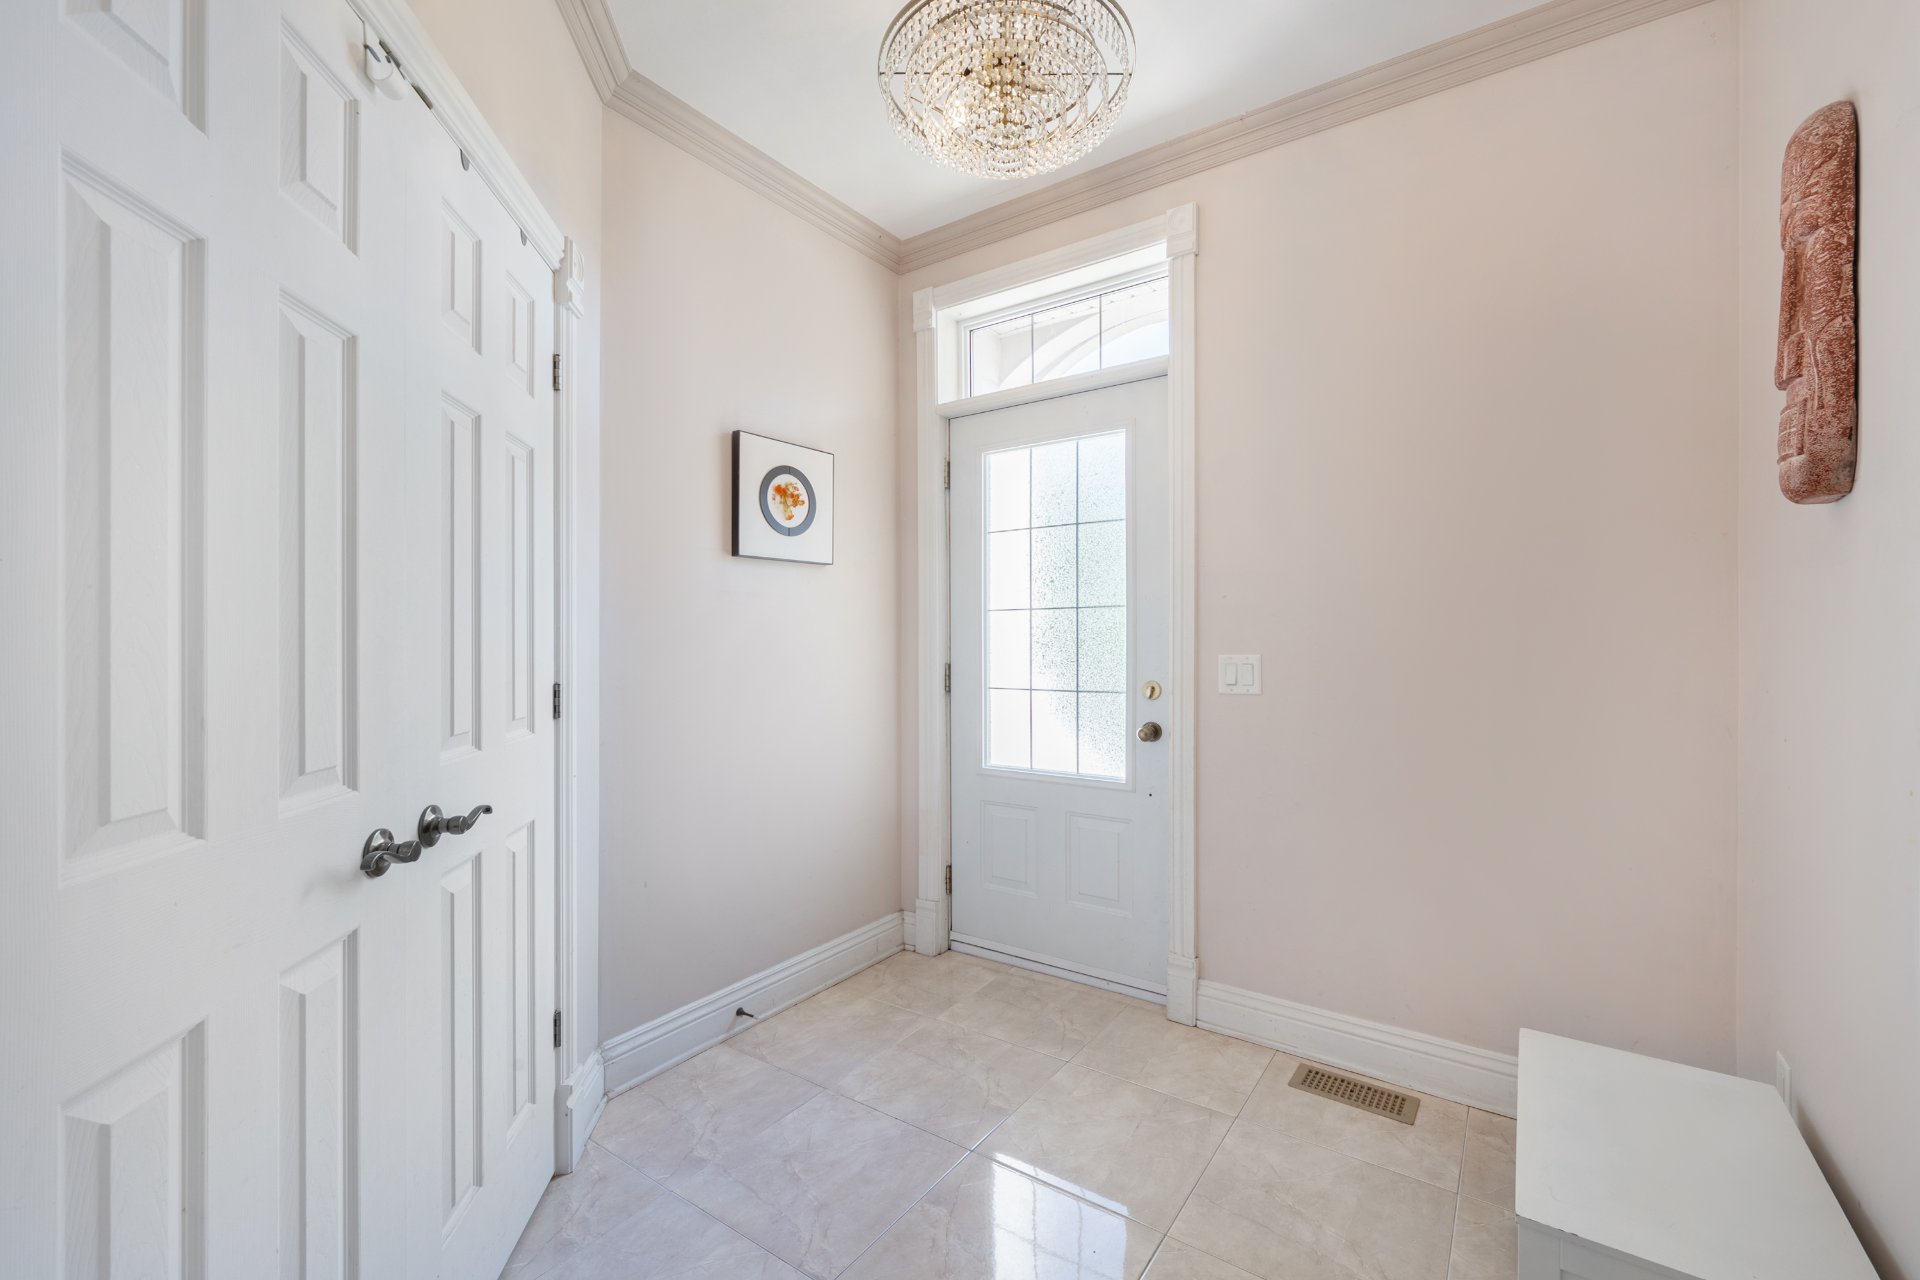
| Hallway | 9.1 x 8.11 P | Ground Floor | Ceramic tiles |
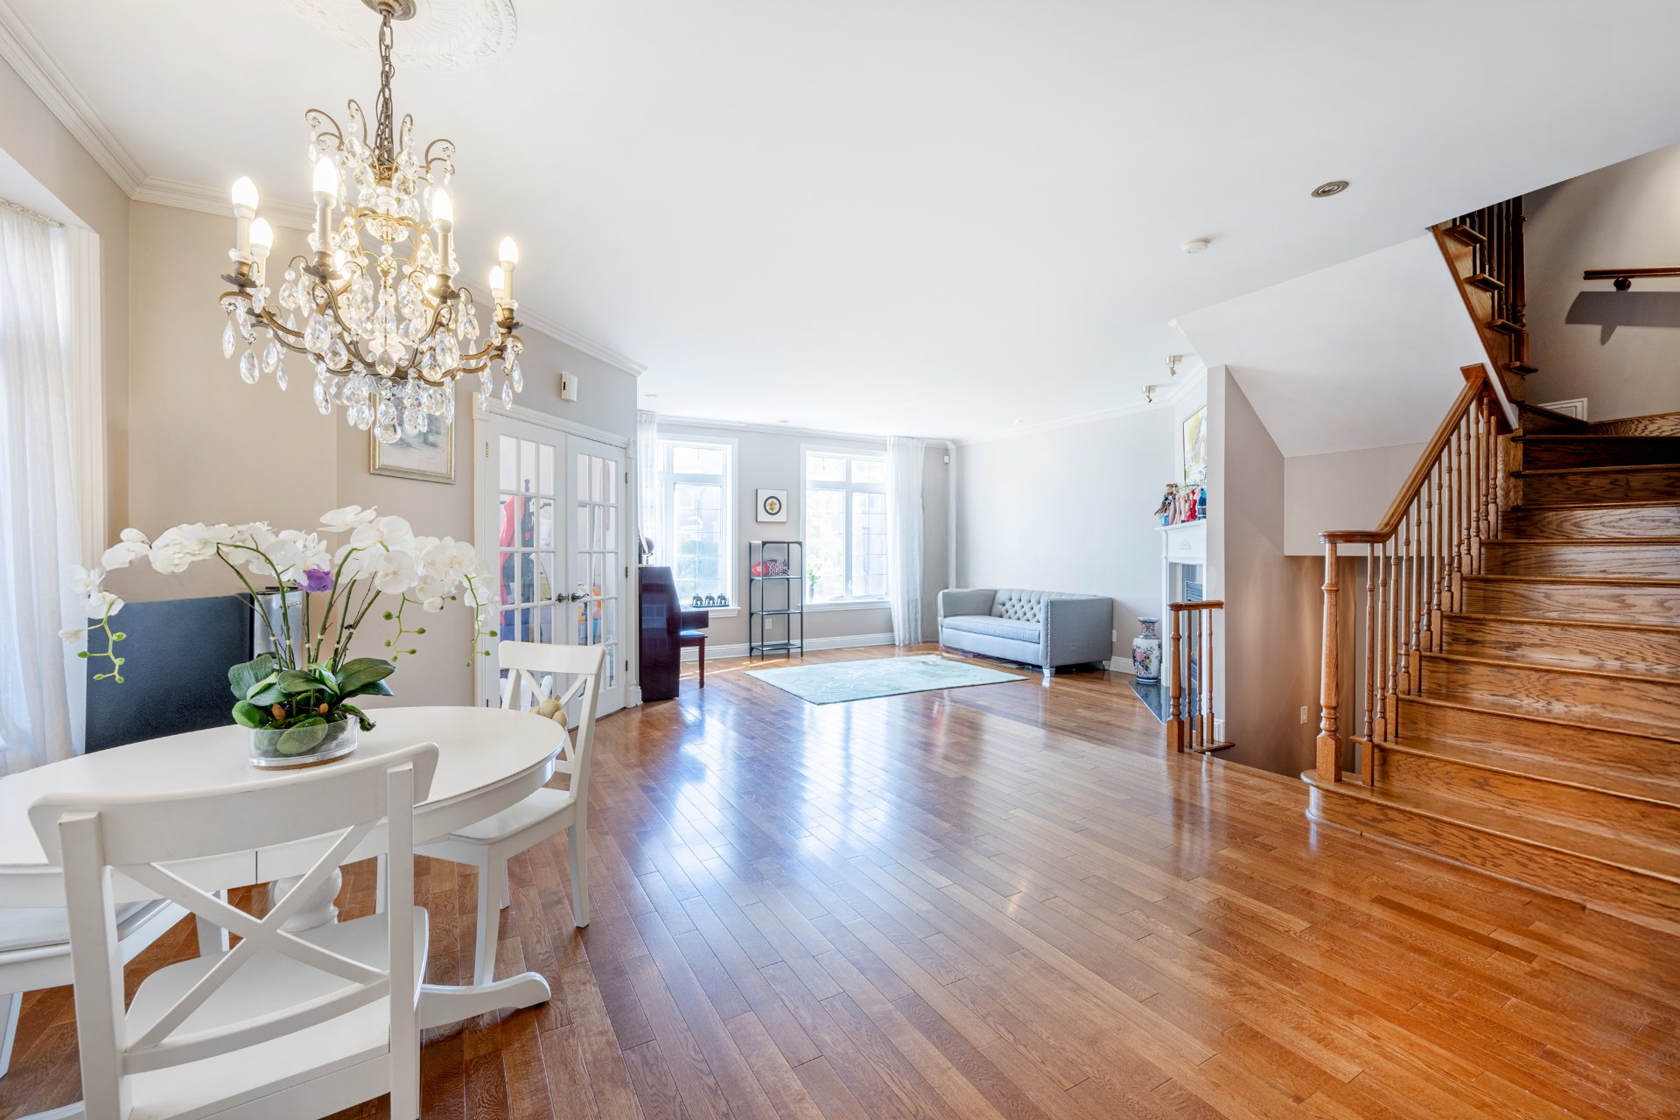
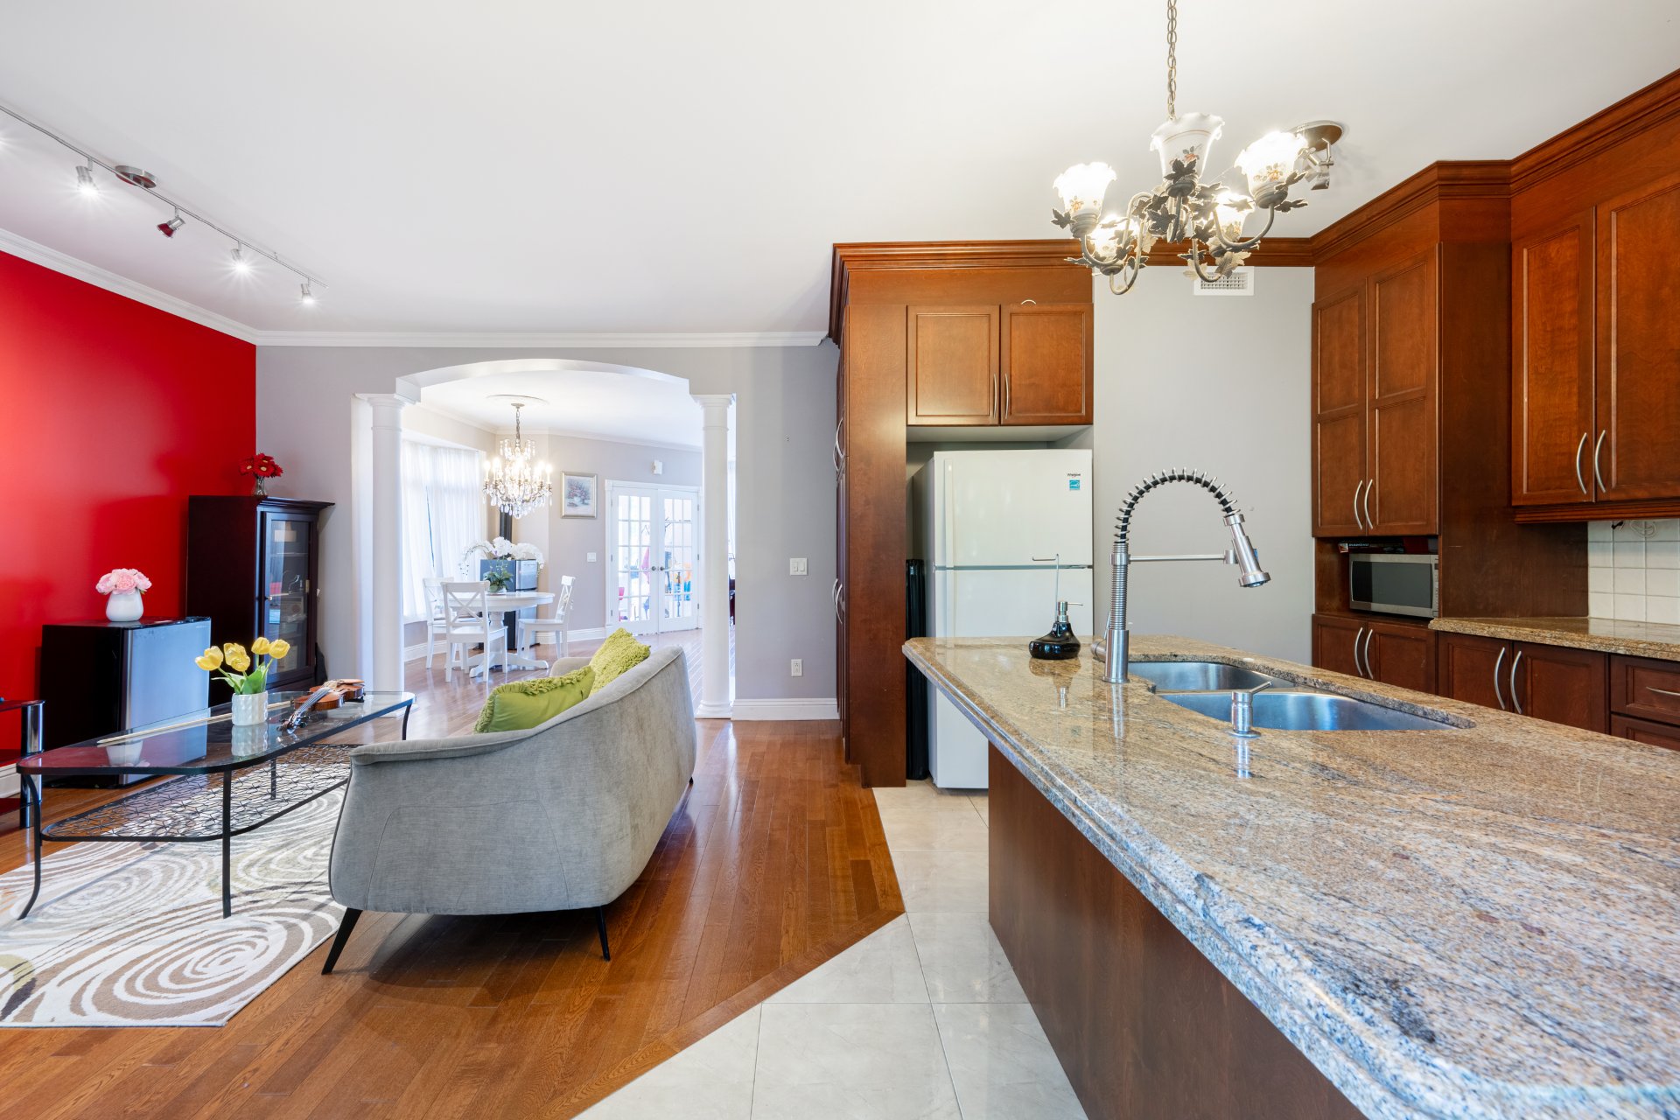
| Living room | 23.8 x 23.1 P | Ground Floor | Wood |
| Dining room | 14.9 x 9.7 P | Ground Floor | Wood |
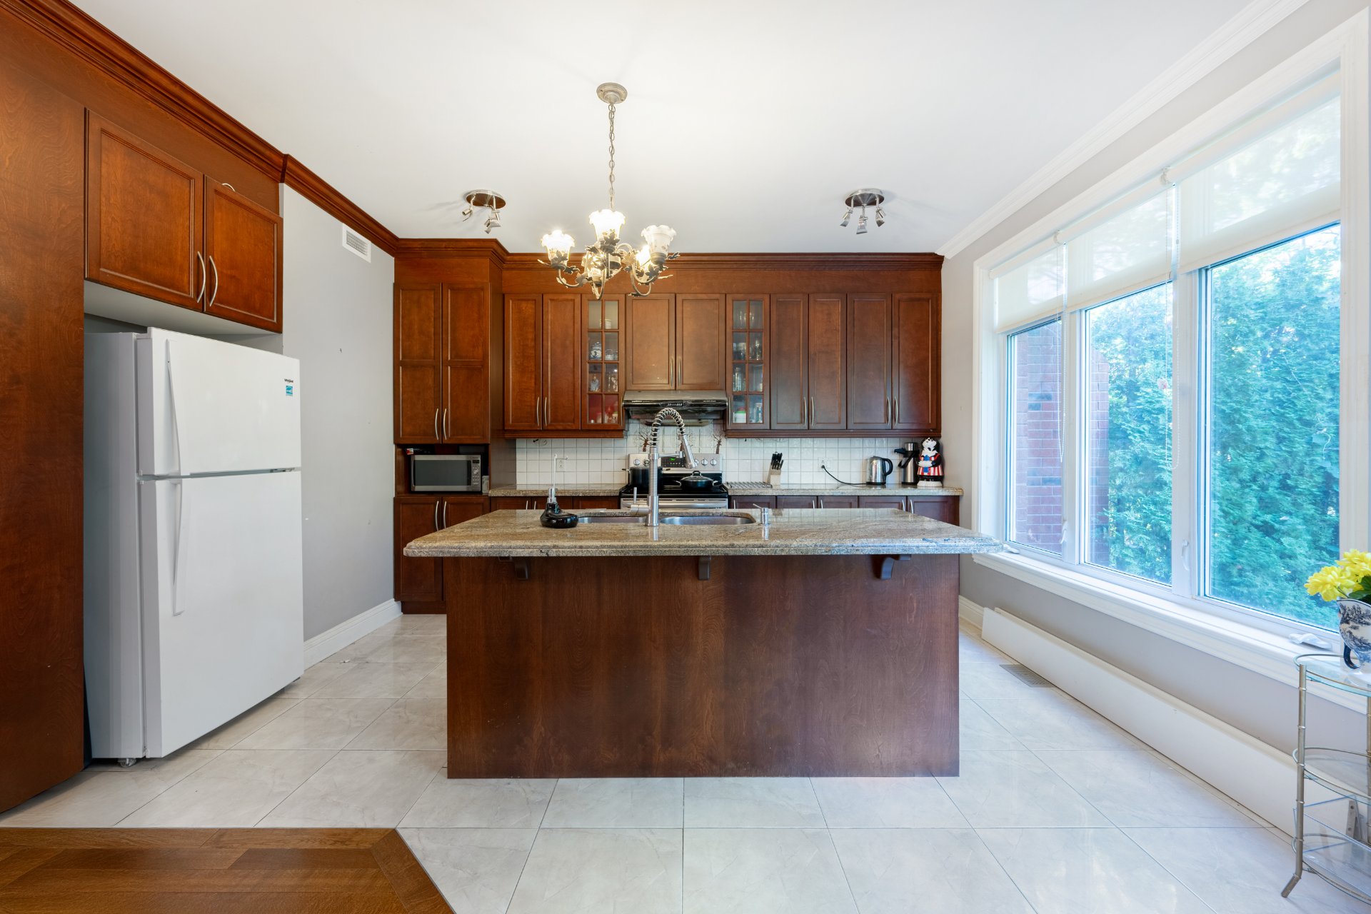
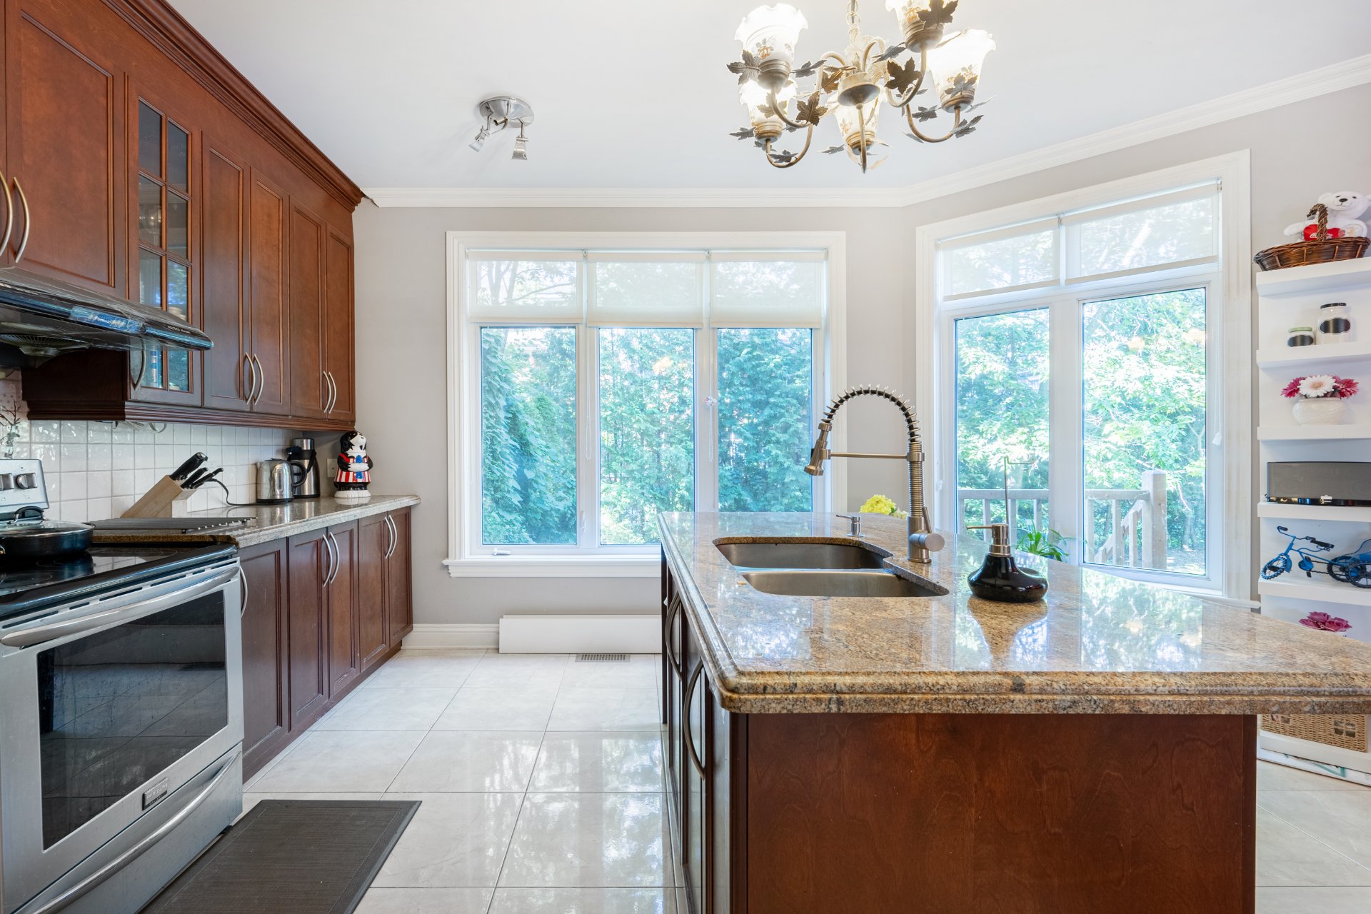
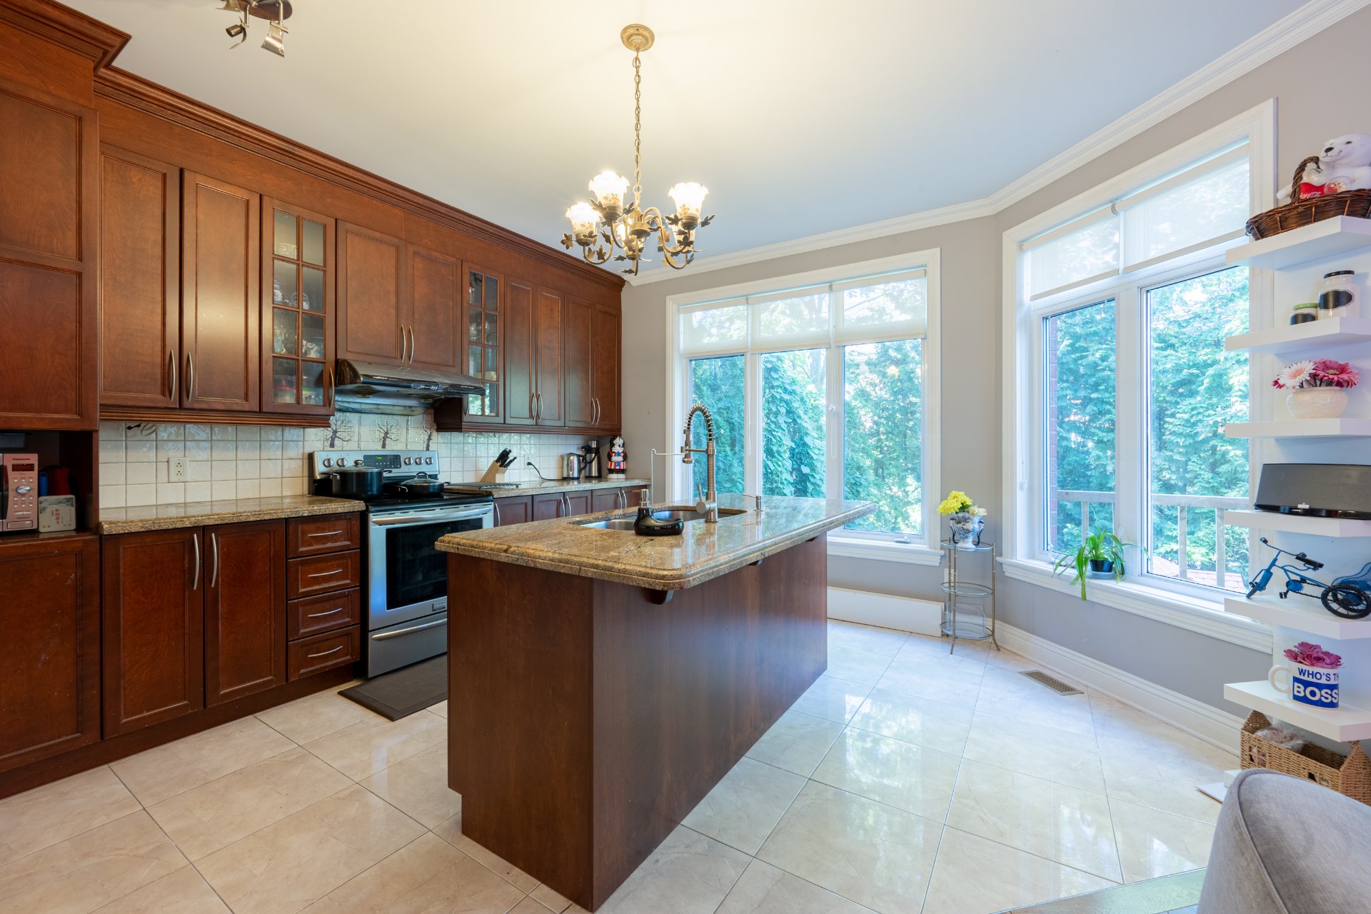
| Kitchen | 14.3 x 17.9 P | Ground Floor | Ceramic tiles |
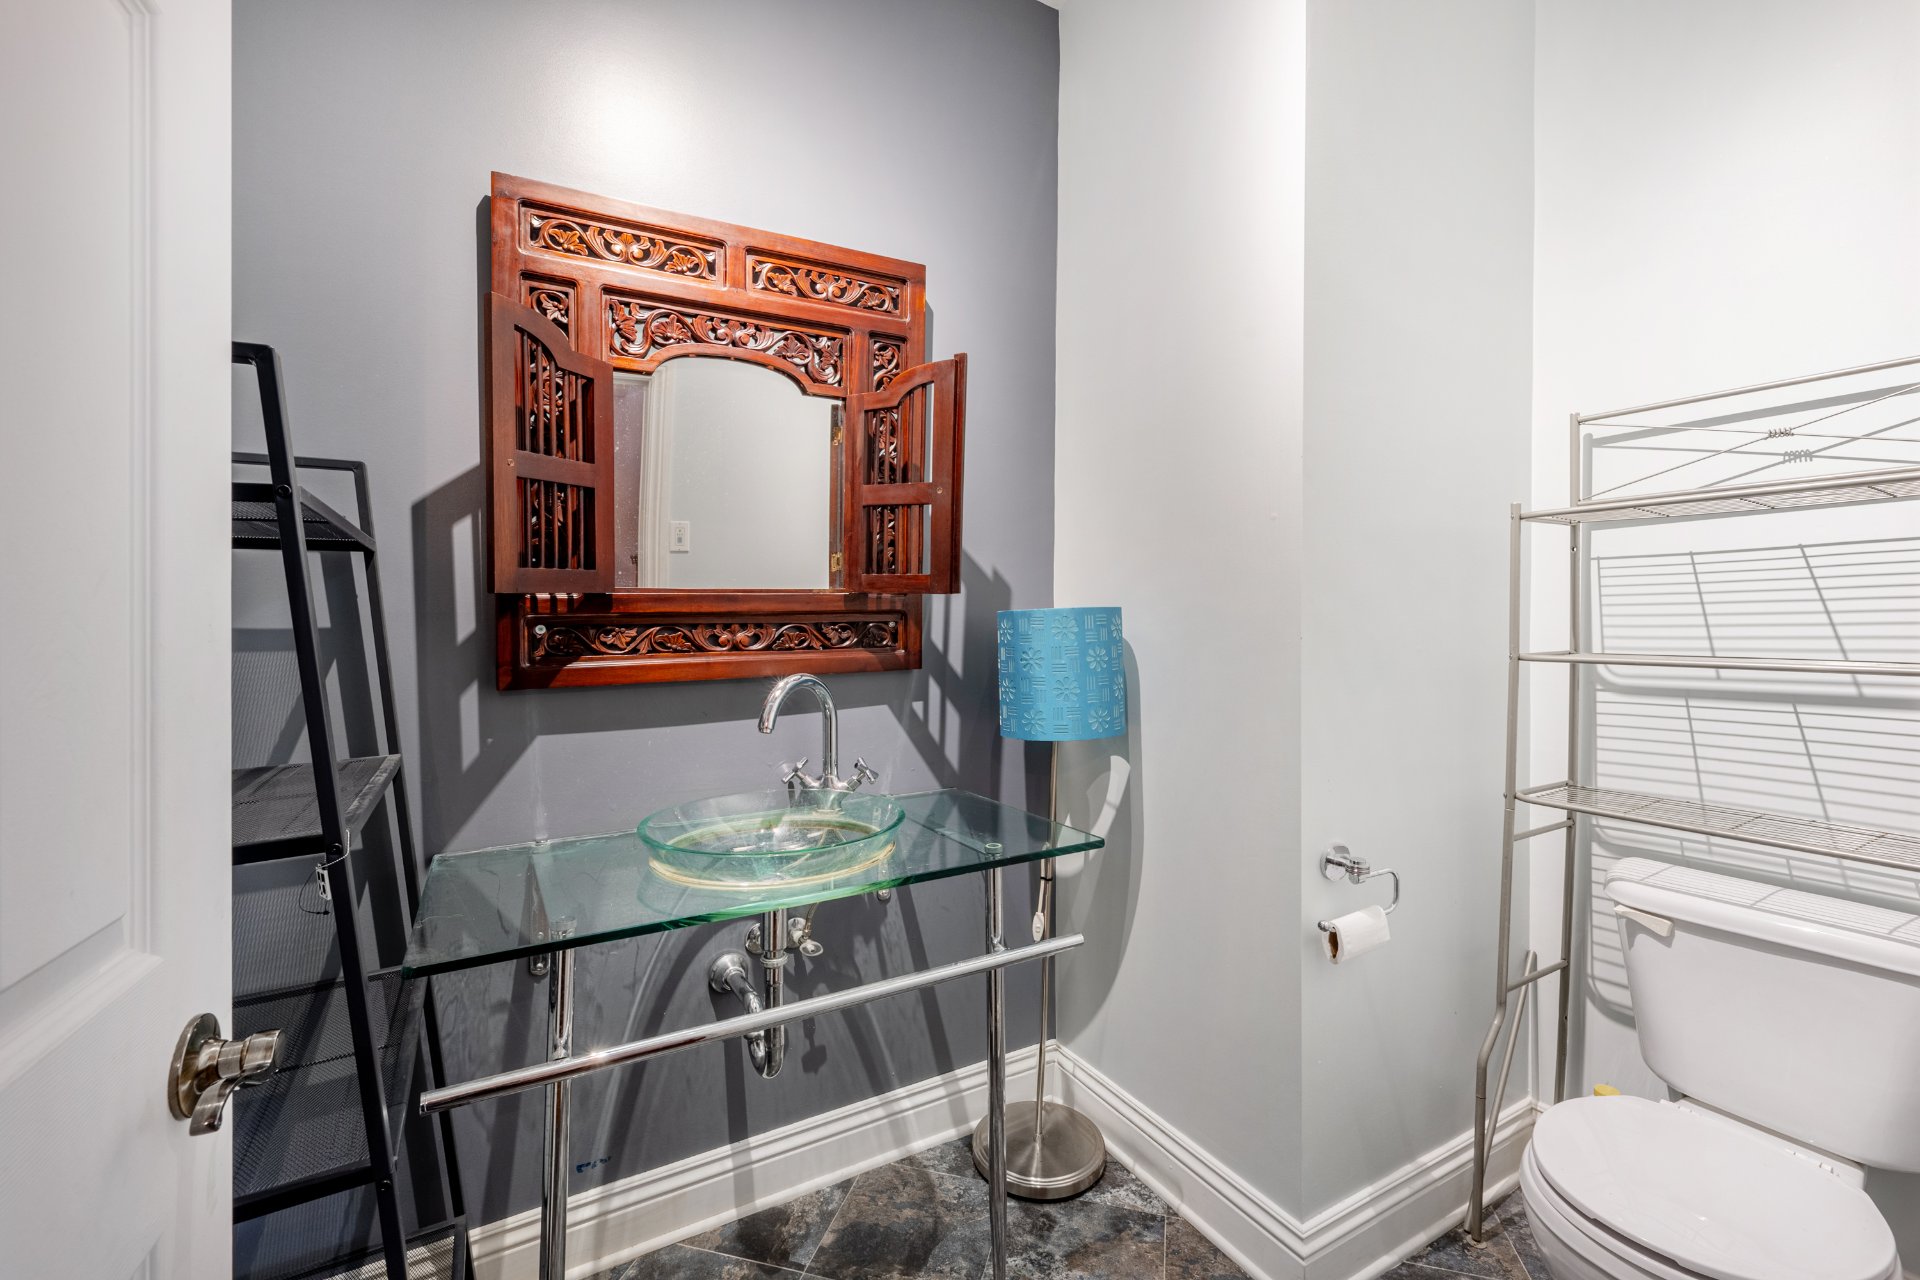
| Washroom | 5.7 x 4.9 P | Ground Floor | Ceramic tiles |
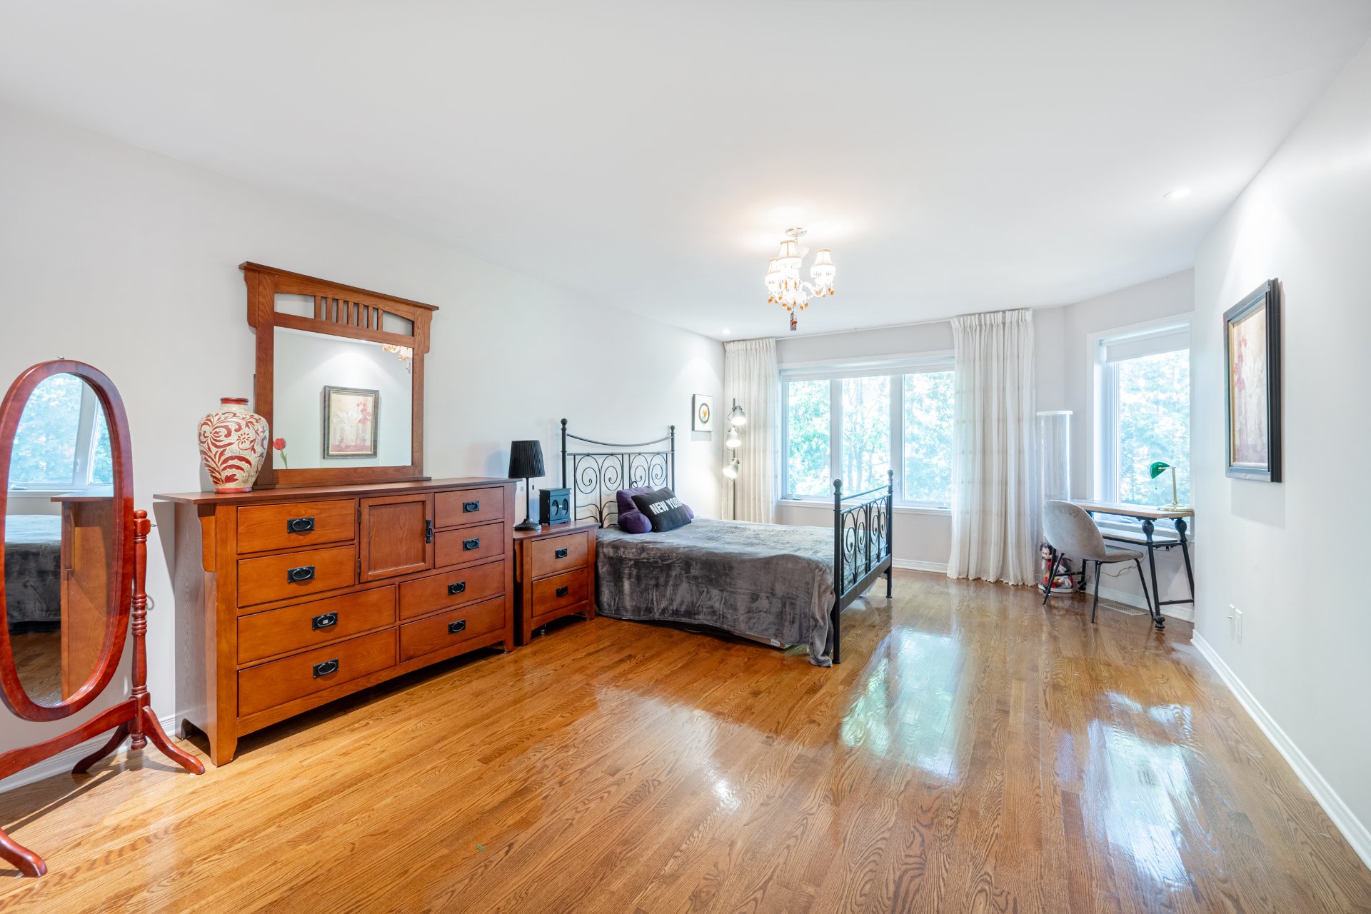
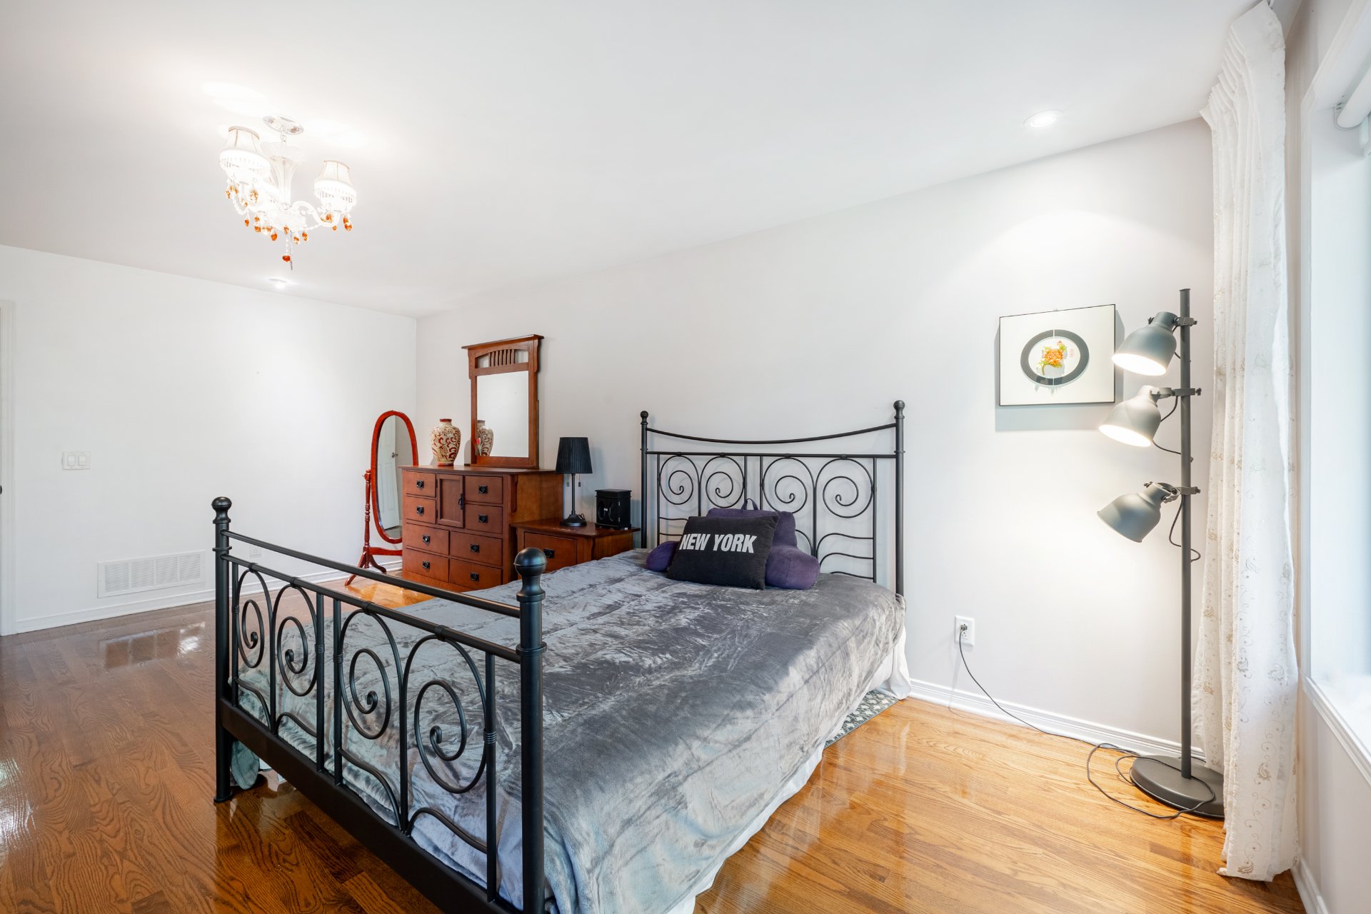
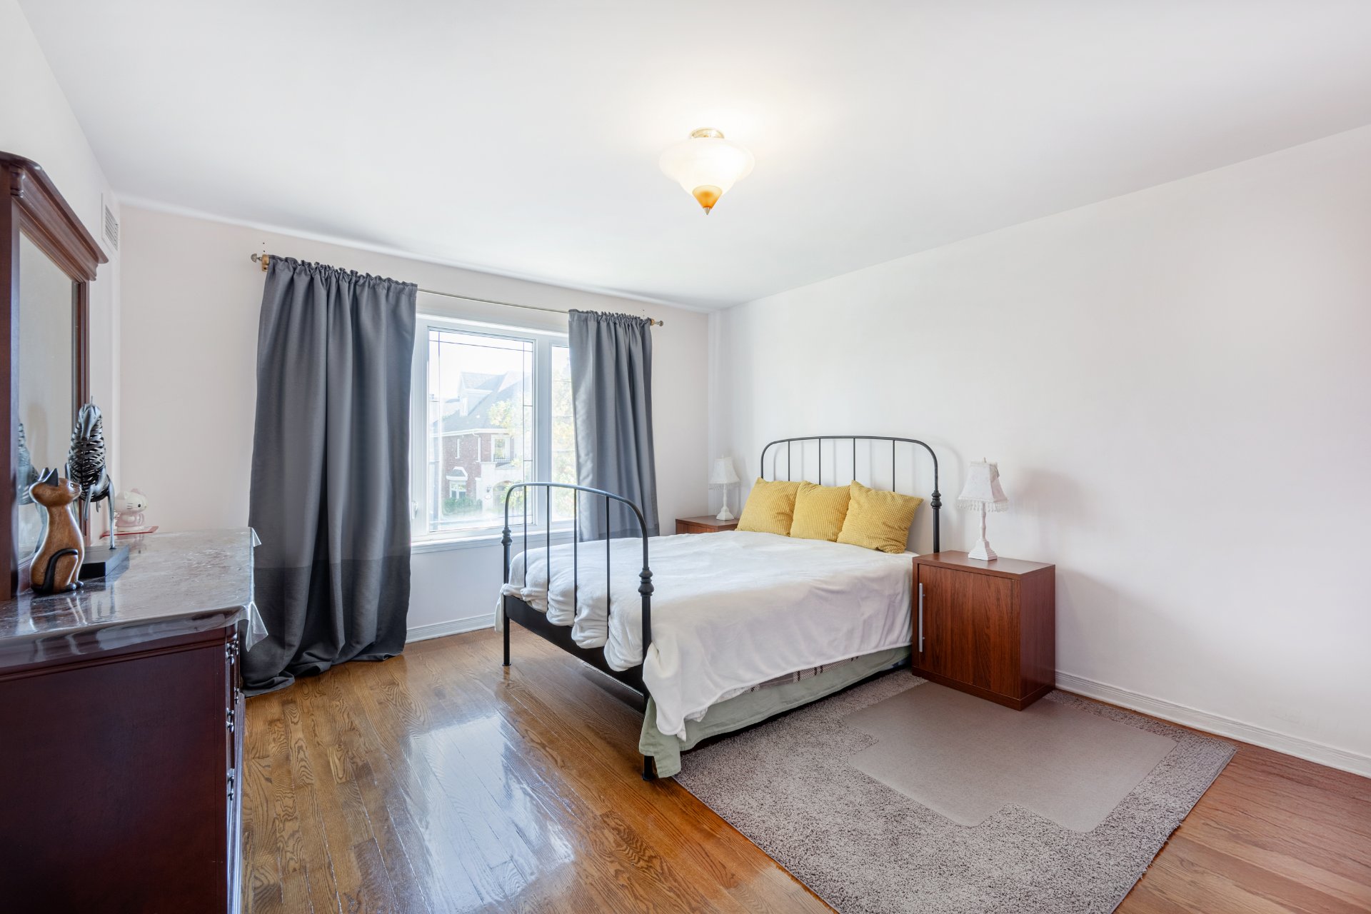
| Primary bedroom | 14.7 x 18.5 P | 2nd Floor | Wood |
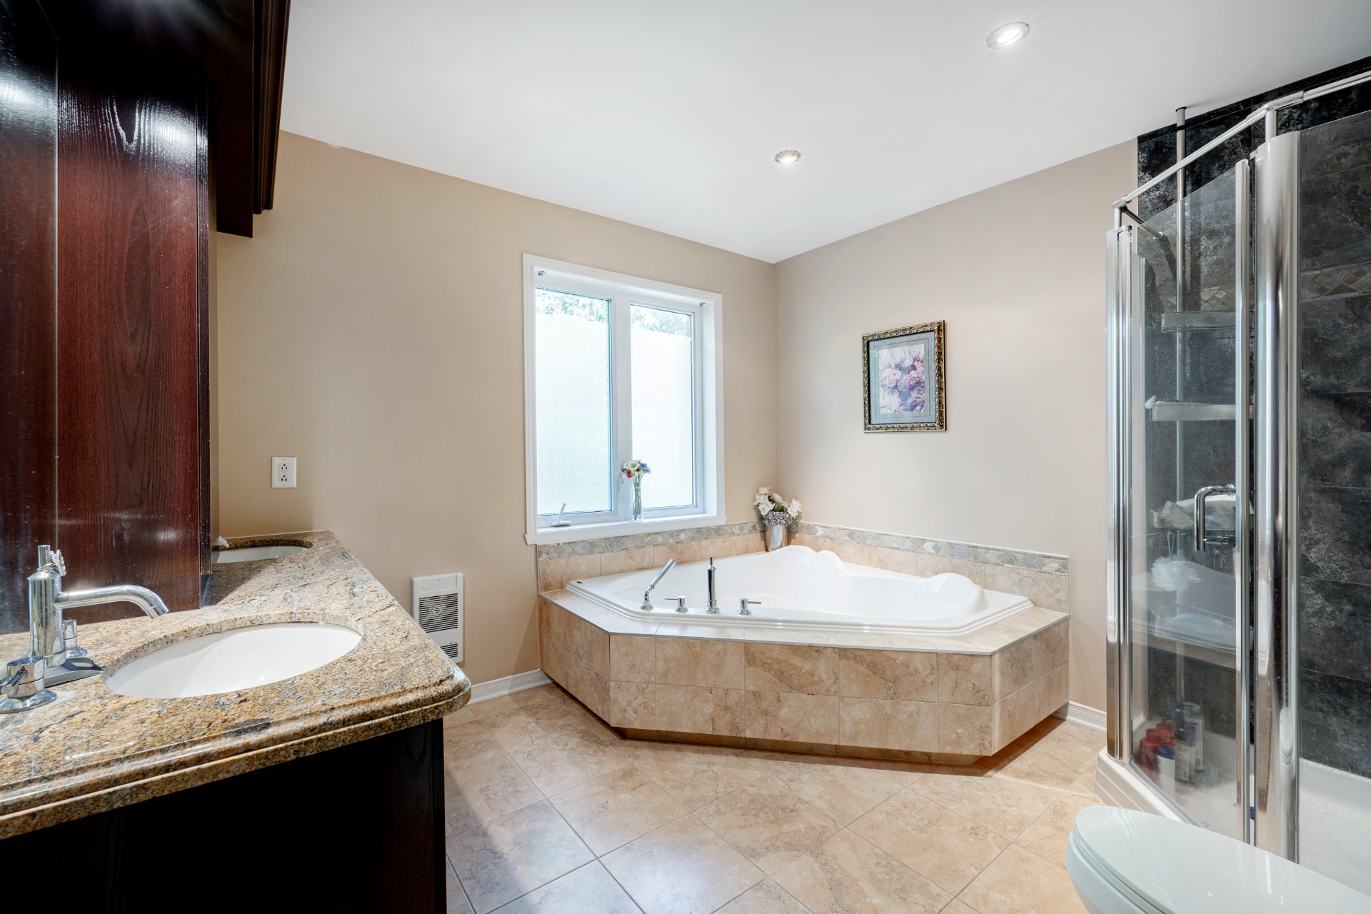
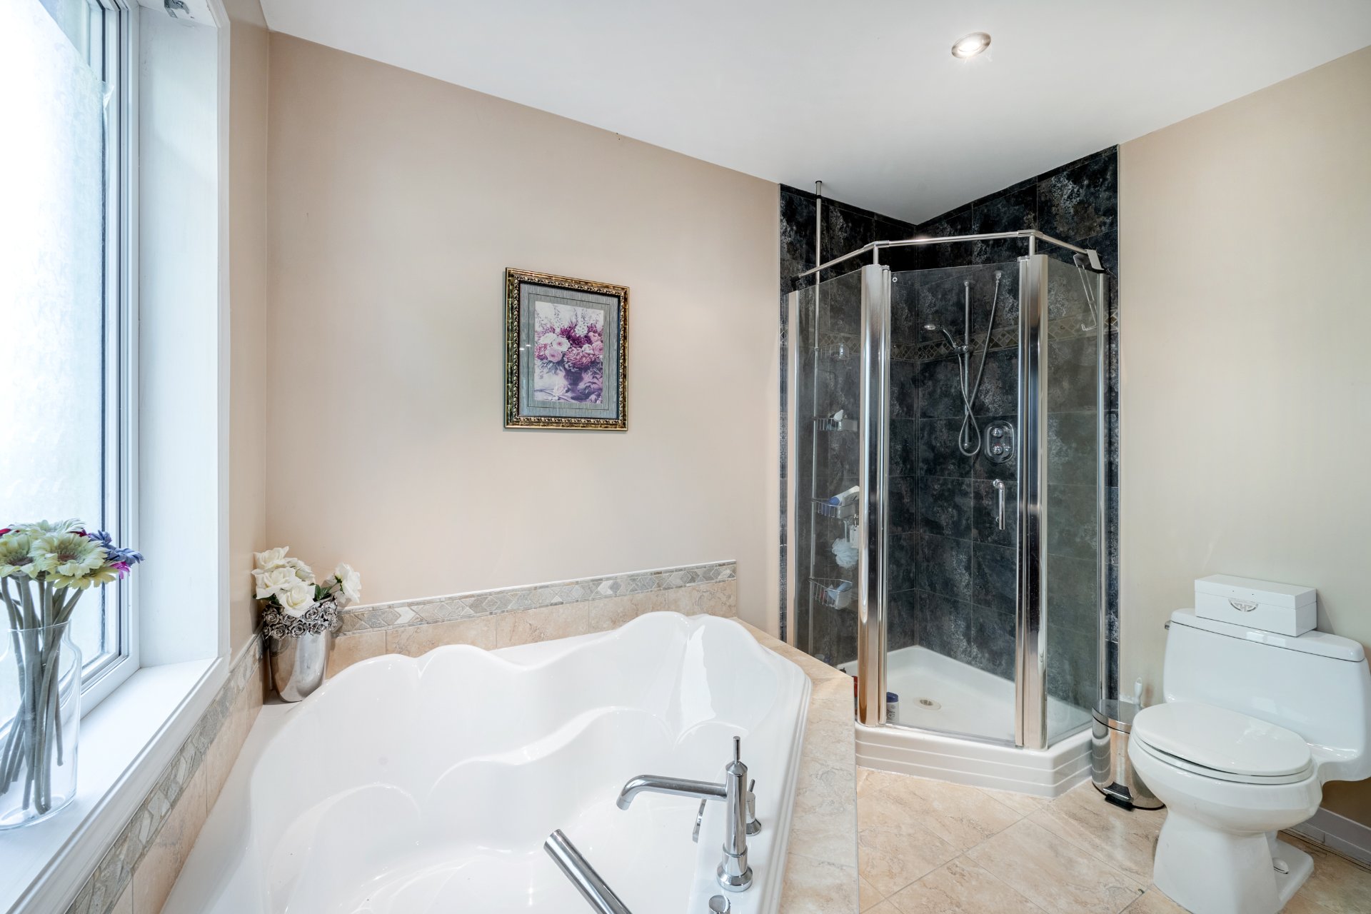
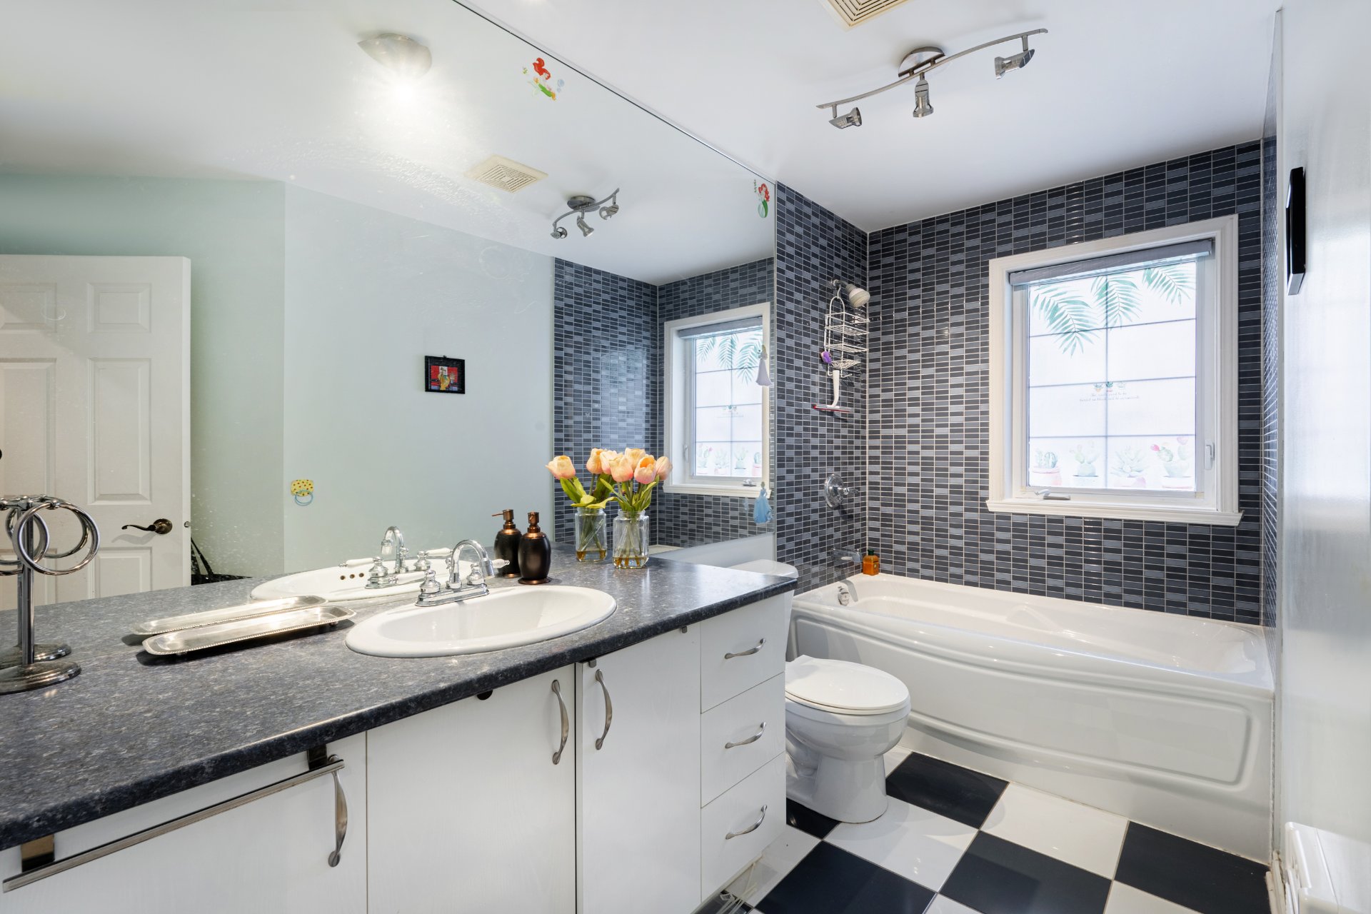
| Bathroom | 10.10 x 9.3 P | 2nd Floor | Ceramic tiles |
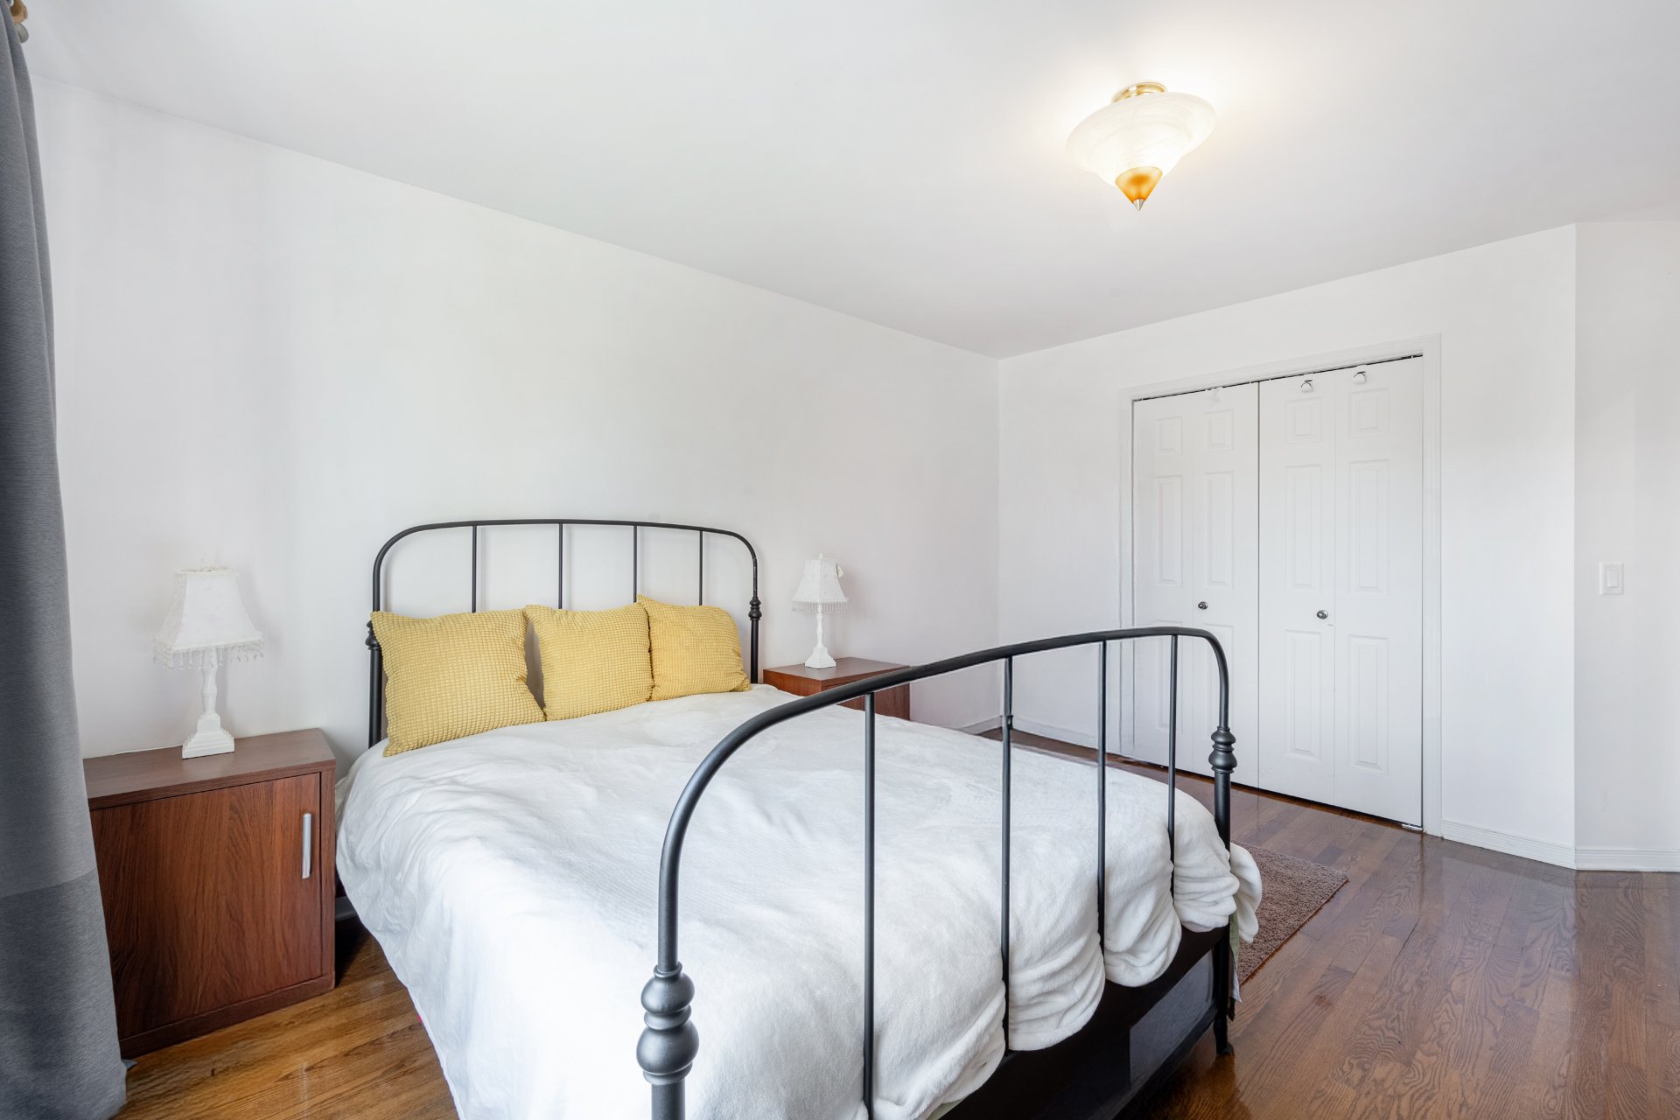
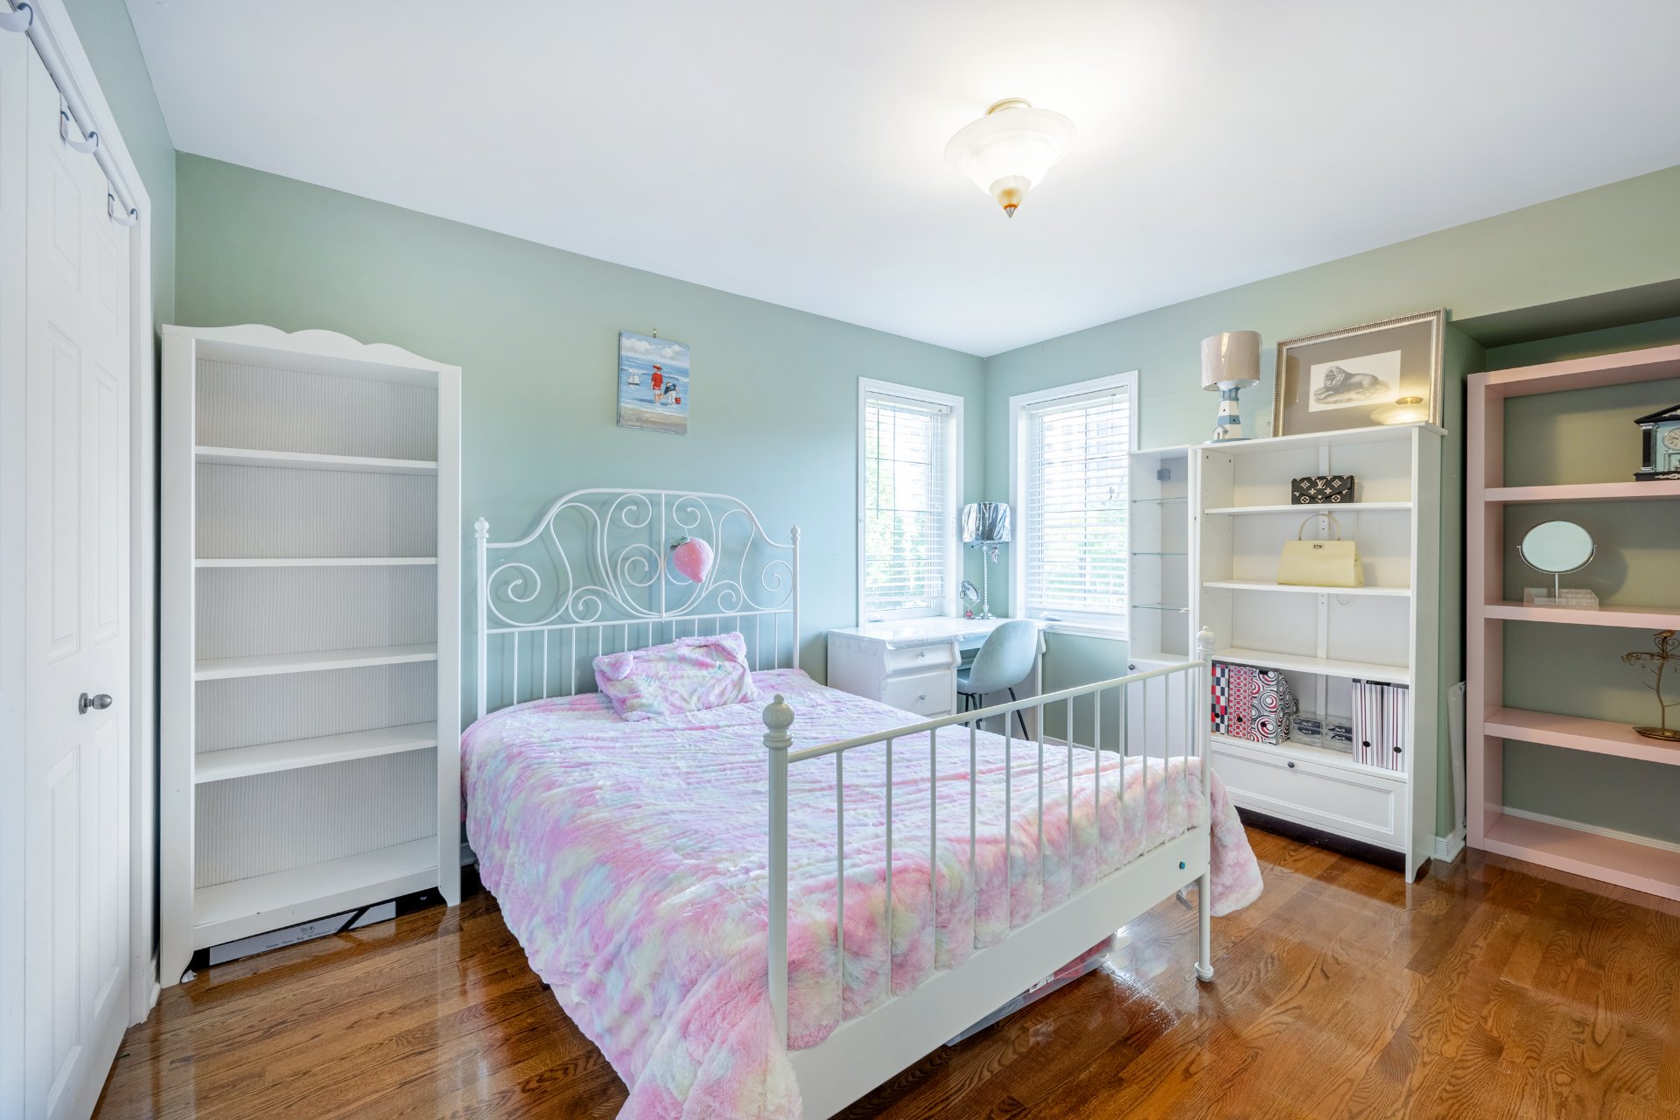
| Bedroom | 11.7 x 11.1 P | 2nd Floor | Wood |
| Bedroom | 13.8 x 12.3 P | 2nd Floor | Wood |
| Bathroom | 11.9 x 6.1 P | 2nd Floor | Ceramic tiles |
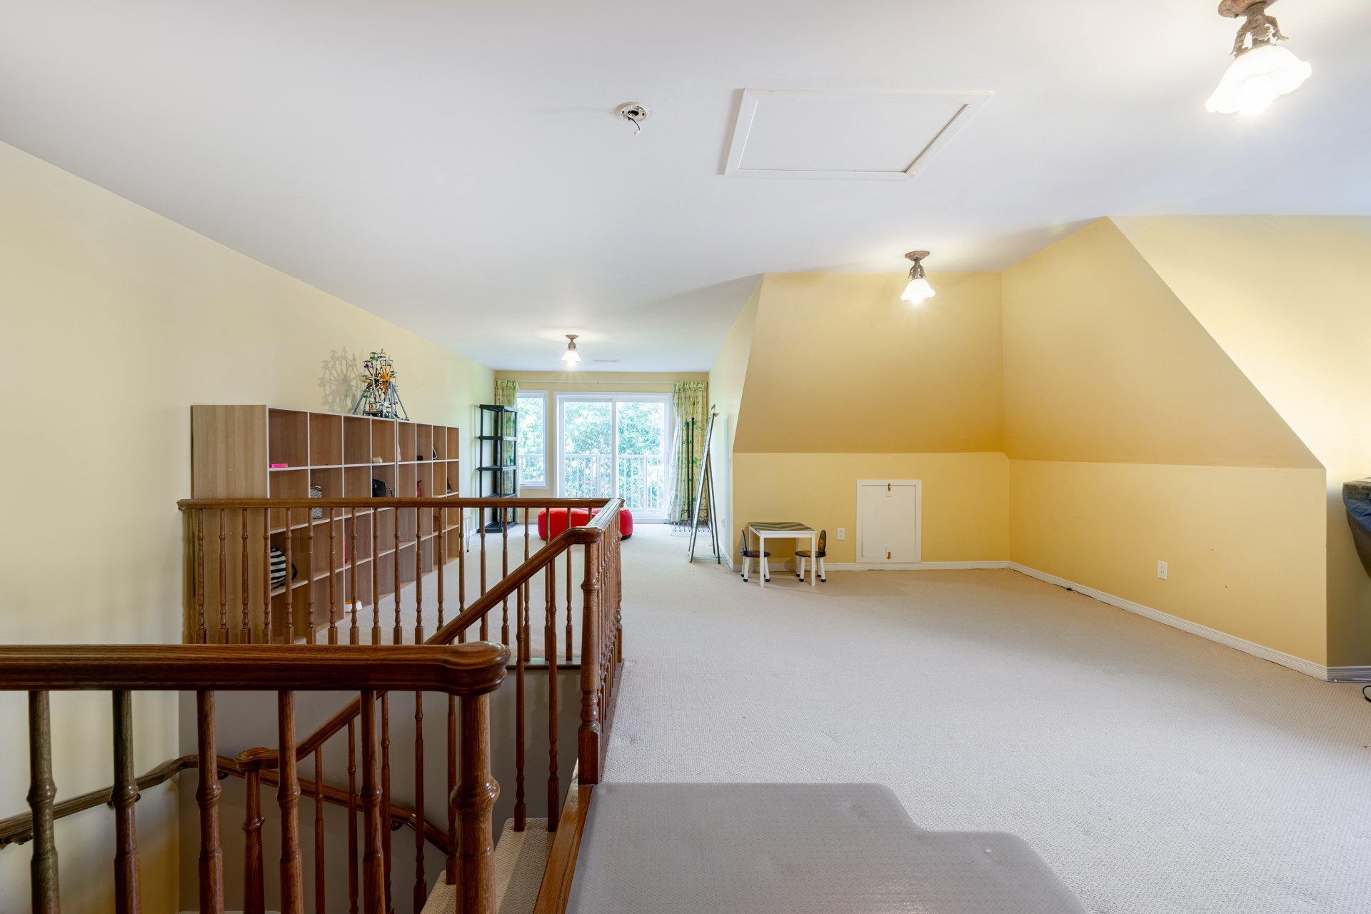
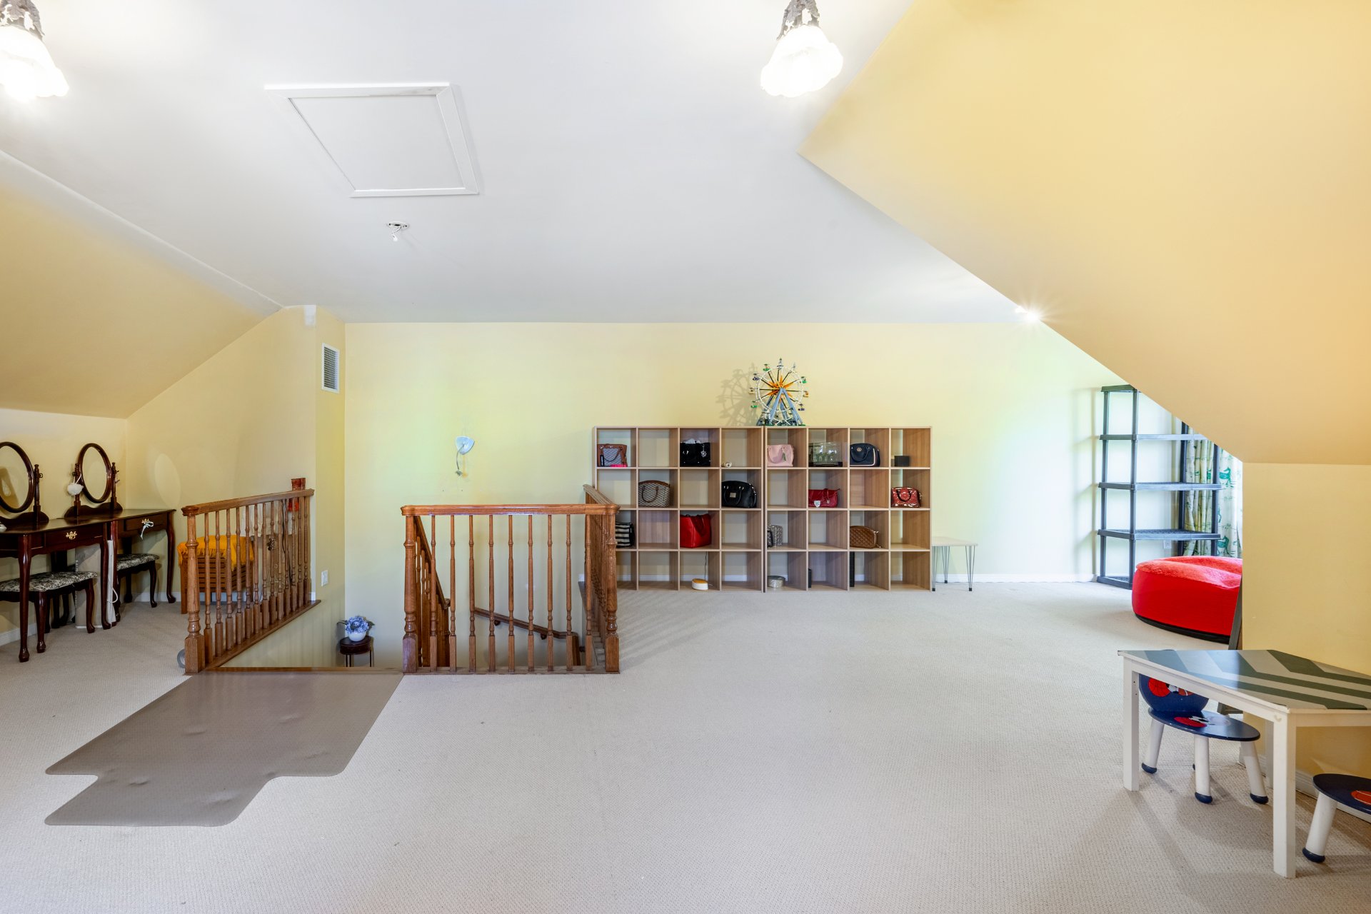
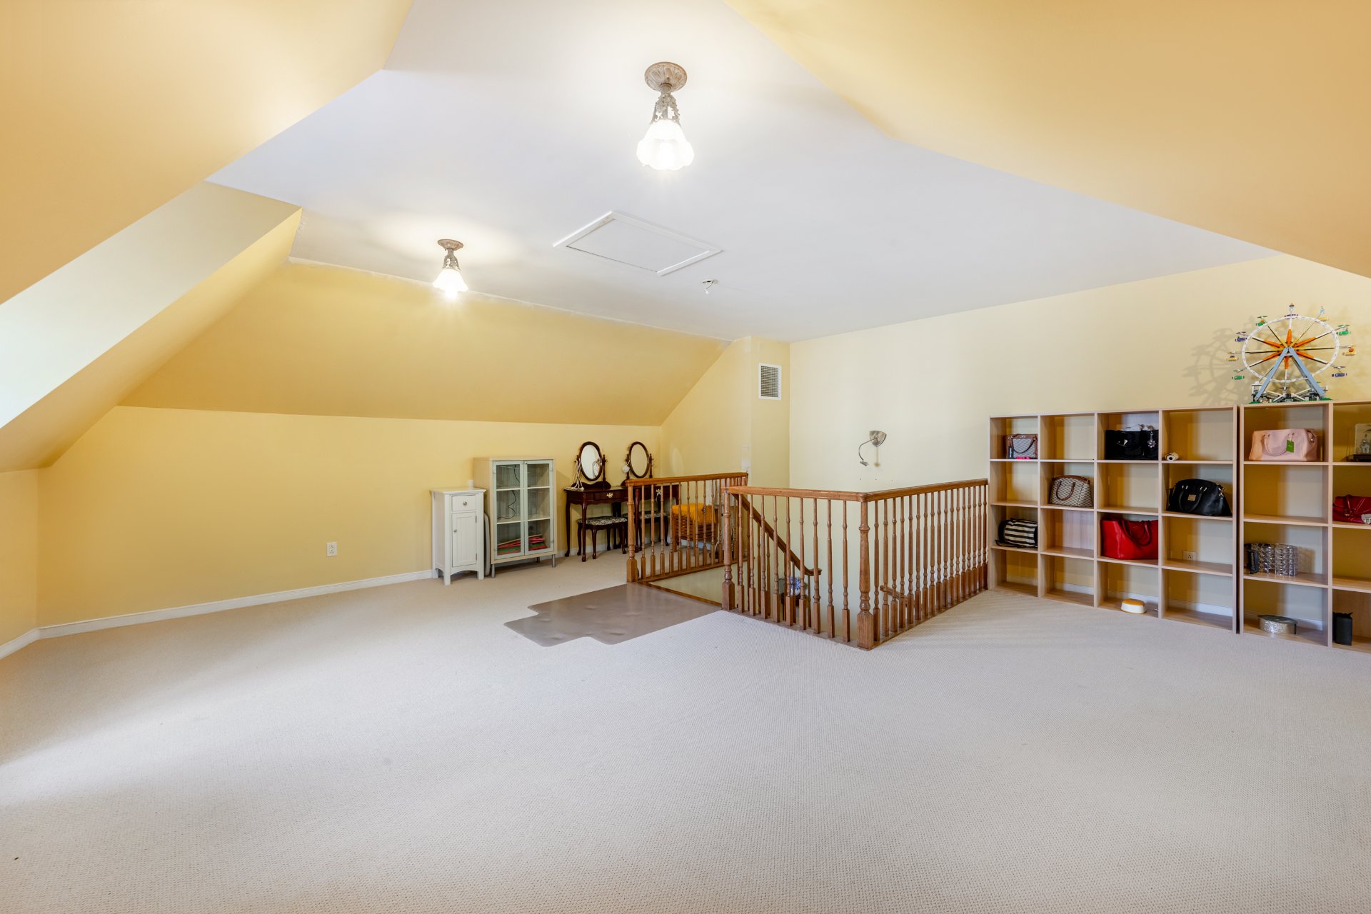
| Bedroom | 19.2 x 30.4 P | 3rd Floor | Carpet |
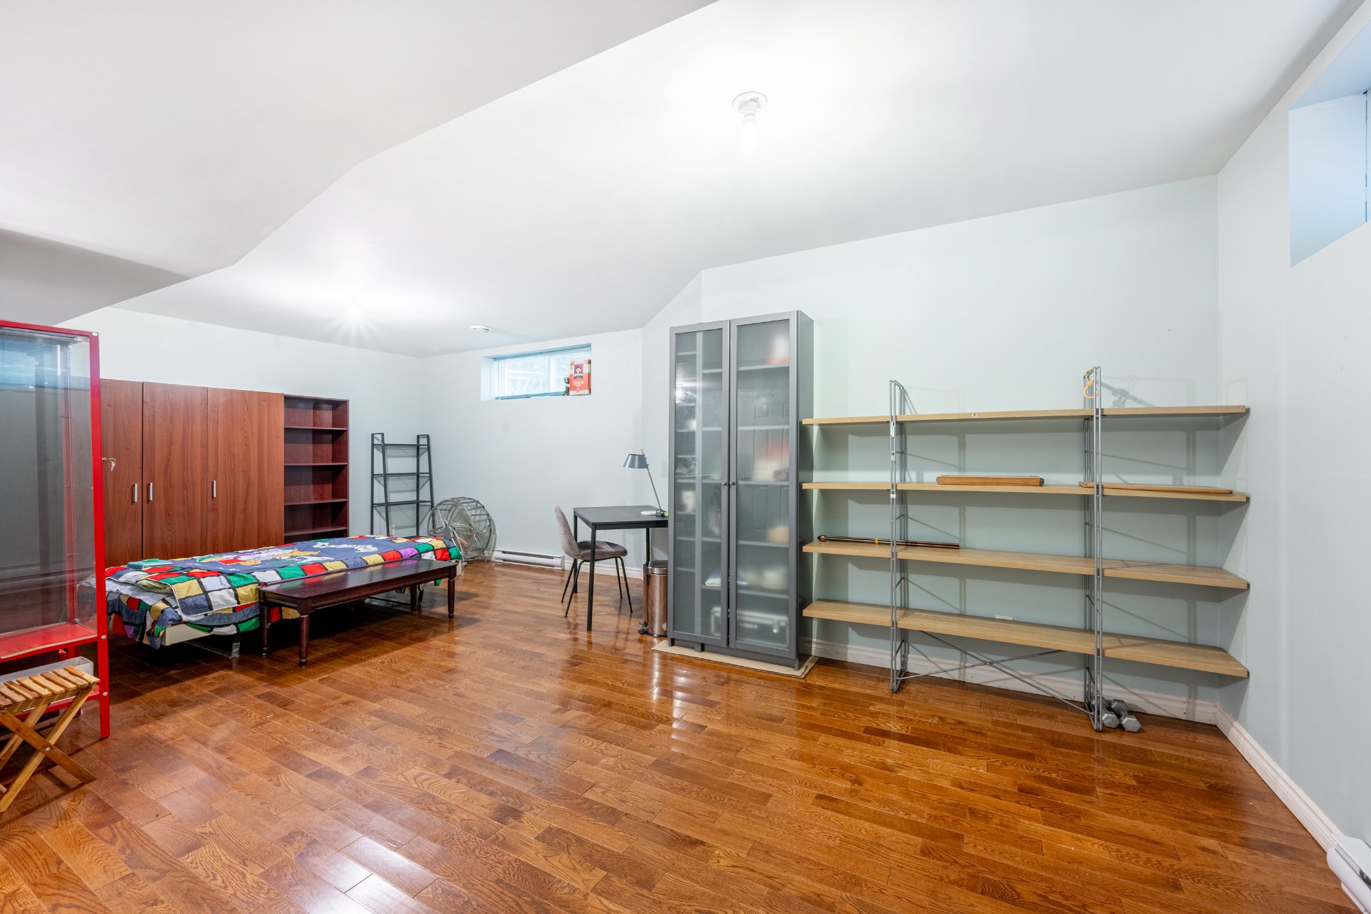
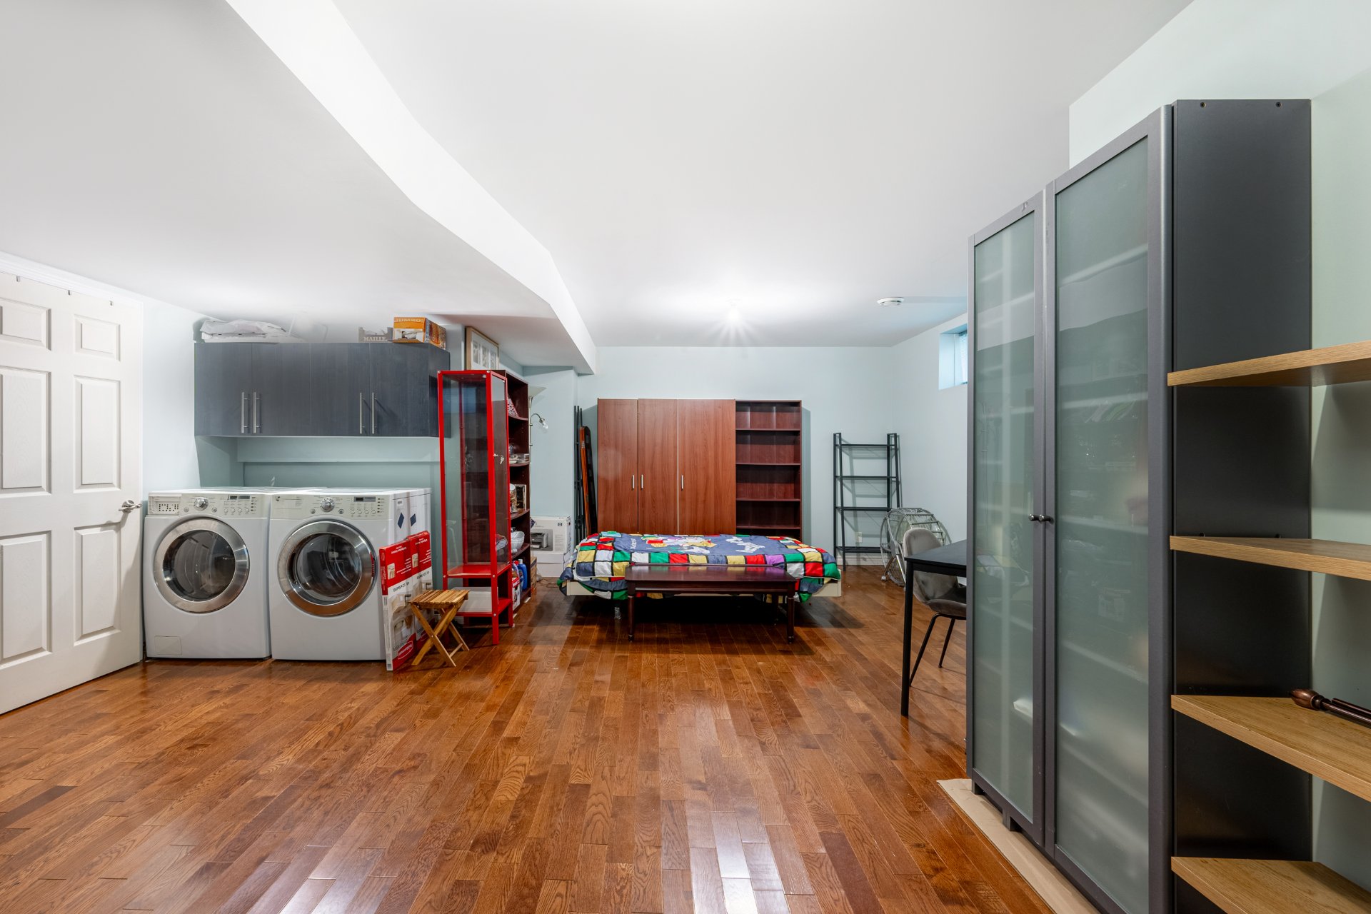
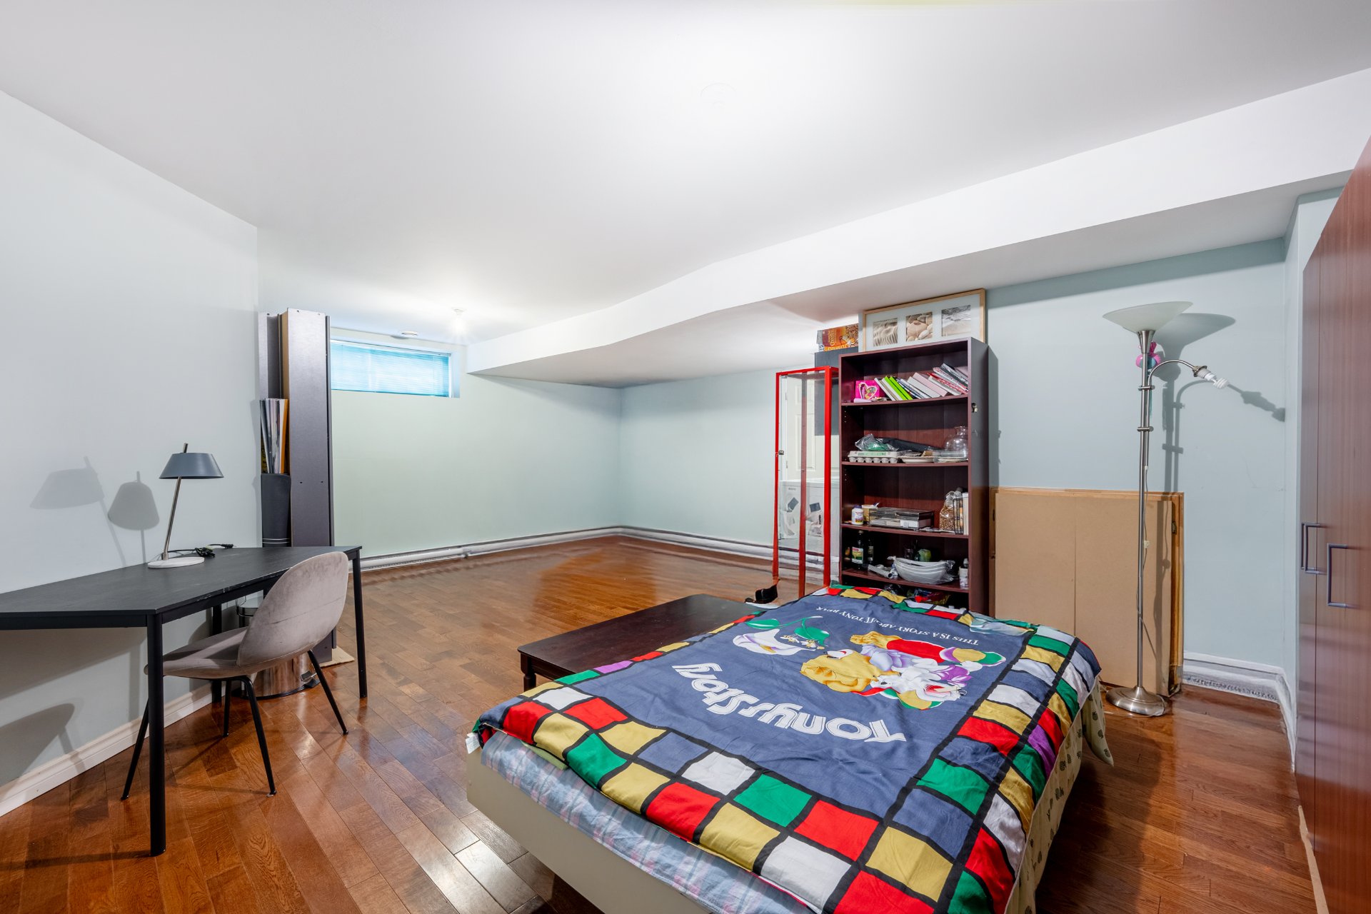
| Family room | 23.8 x 18.1 P | Basement | Wood |
| BUILDING | |
|---|---|
| Type | Two or more storey |
| Style | Attached |
| Dimensions | 13.4x7.62 M |
| Lot Size | 344.5 MC |
| EXPENSES | |
|---|---|
| Municipal Taxes (2026) | $ 9944 / year |
| School taxes (2026) | $ 1177 / year |
|
CHARACTERISTICS |
|
|---|---|
| Basement | 6 feet and over, Finished basement |
| Heating system | Air circulation, Electric baseboard units |
| Roofing | Asphalt shingles |
| Garage | Attached, Heated |
| Proximity | Bicycle path, Daycare centre, Elementary school, Golf, Highway, Park - green area, Public transport, Réseau Express Métropolitain (REM) |
| Siding | Brick |
| Equipment available | Central heat pump, Central vacuum cleaner system installation, Electric garage door, Private yard |
| Driveway | Double width or more |
| Heating energy | Electricity, Natural gas |
| Parking | Garage, Outdoor |
| Sewage system | Municipal sewer |
| Water supply | Municipality |
| Foundation | Poured concrete |
| Zoning | Residential |
Loading maps...
Loading street view...
 Start Searching
 514-552-1655
 operation.westar@gmail.com