8591 Rue Centrale, Montréal (LaSalle), QC H8P1N3 $29/A
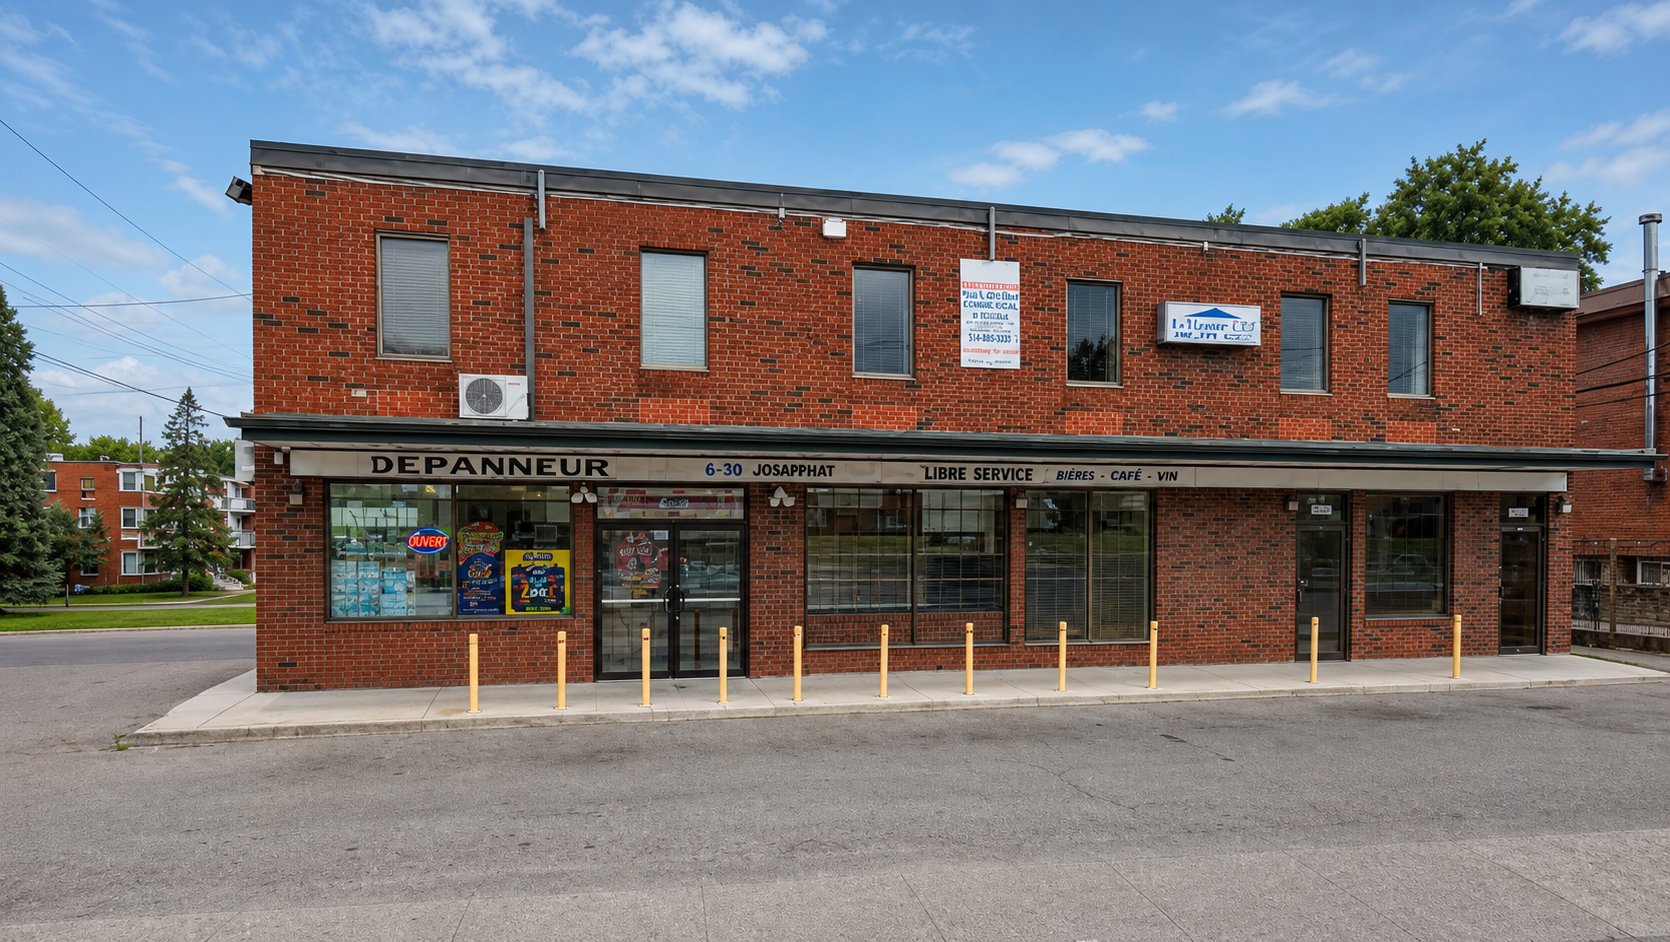
Exterior entrance
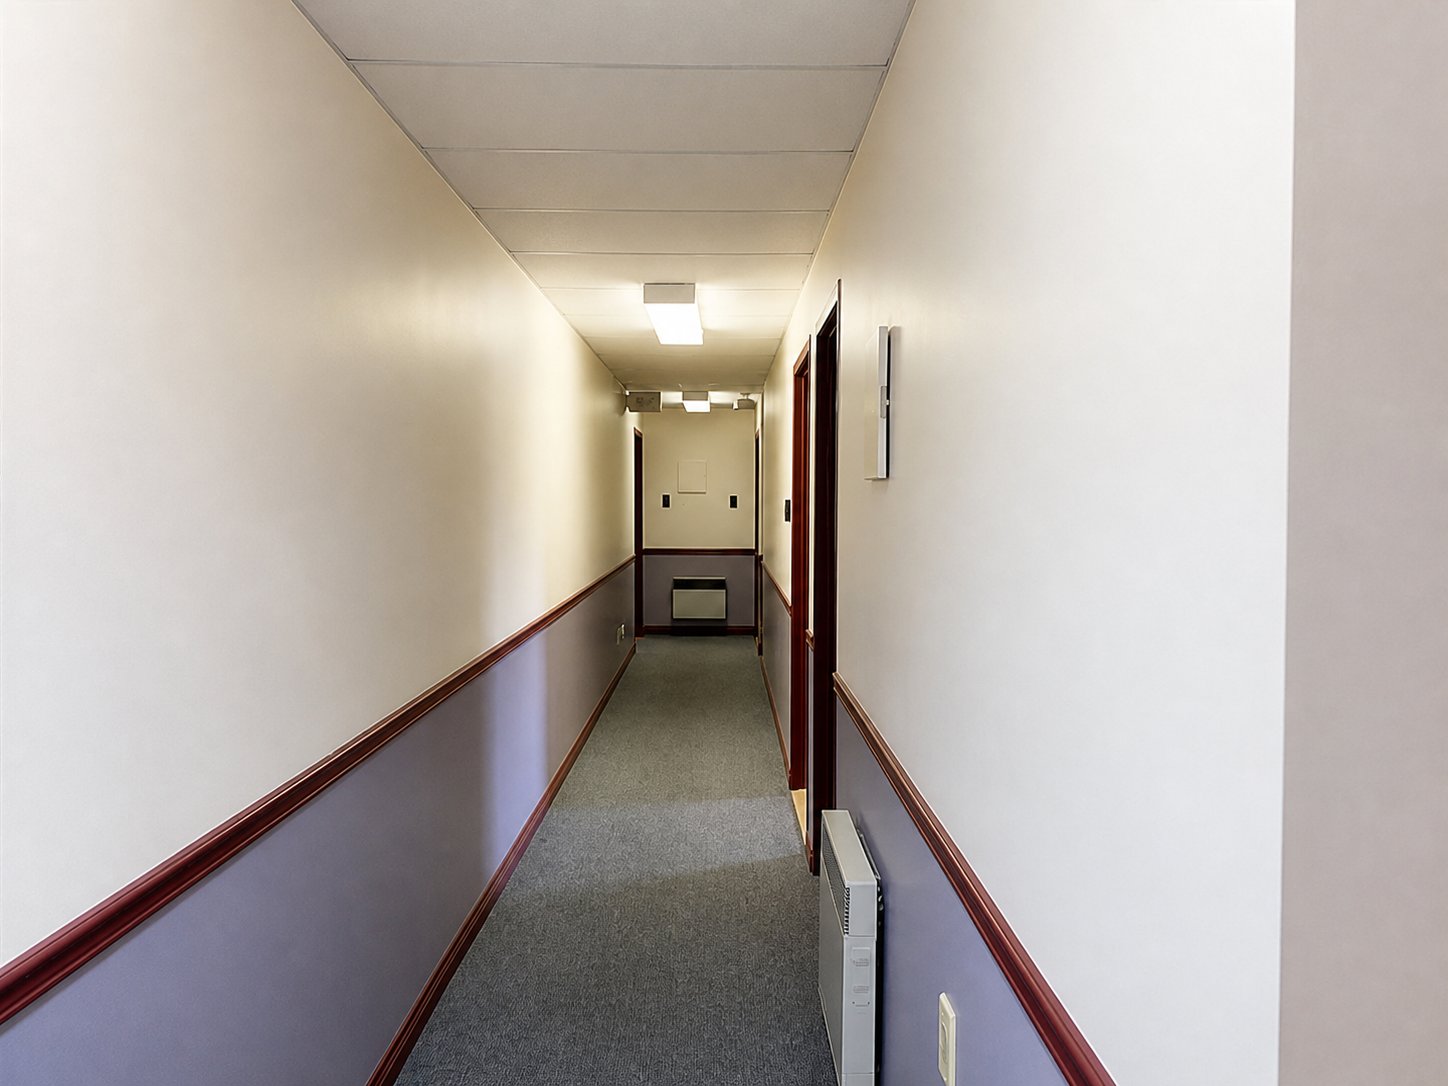
Hallway
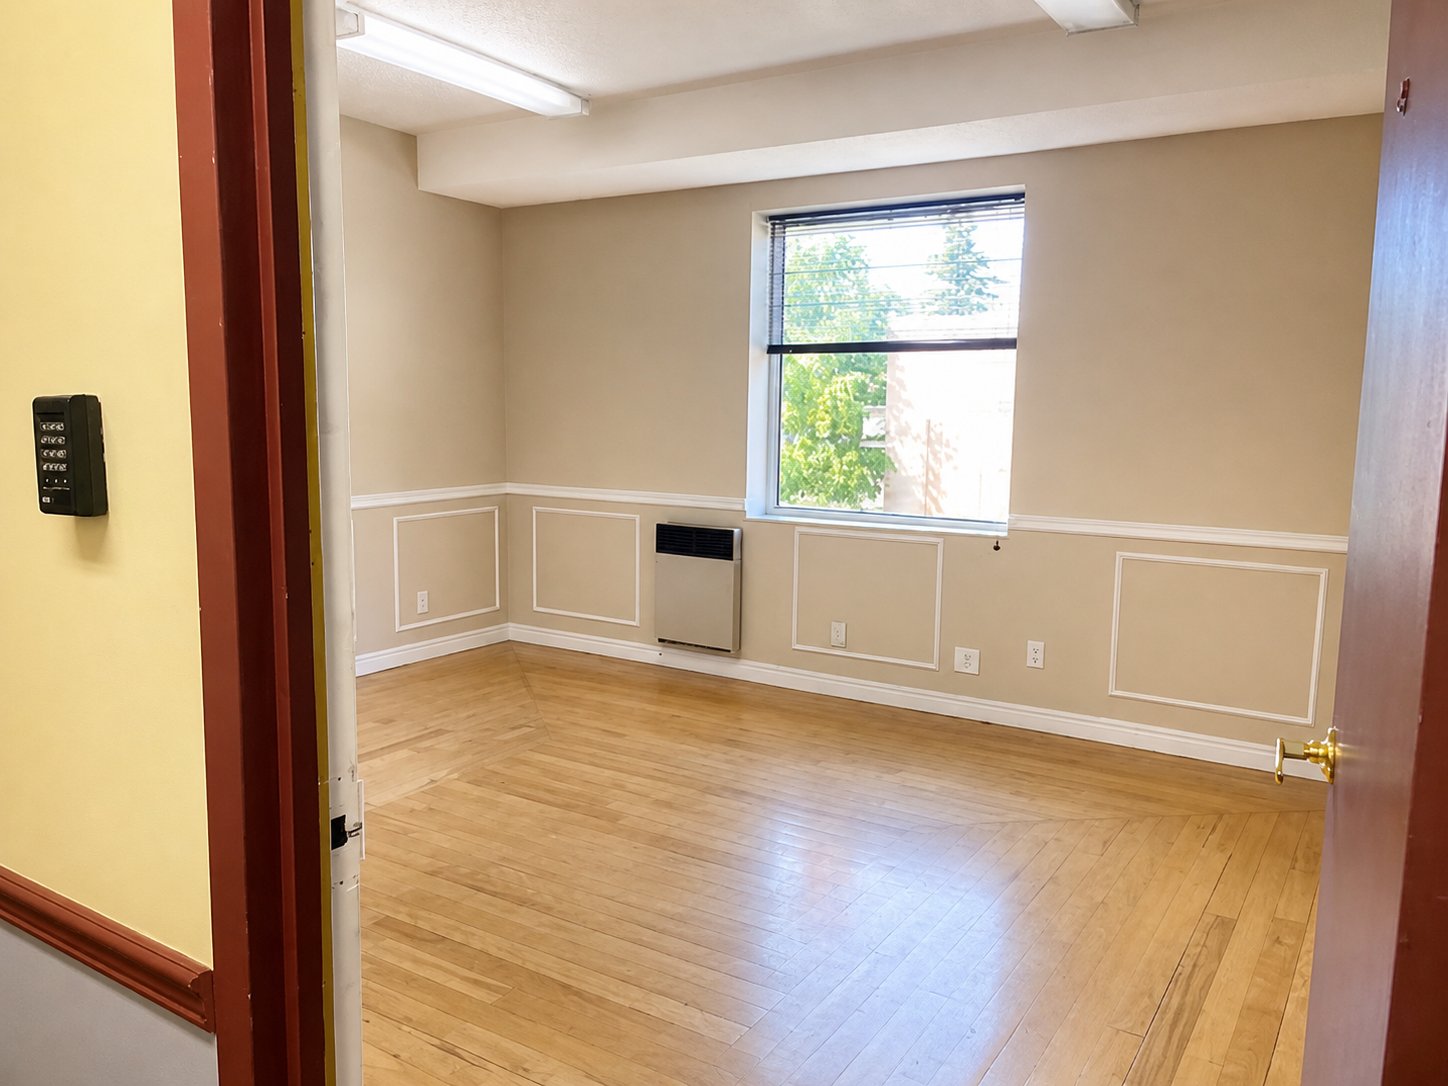
Office
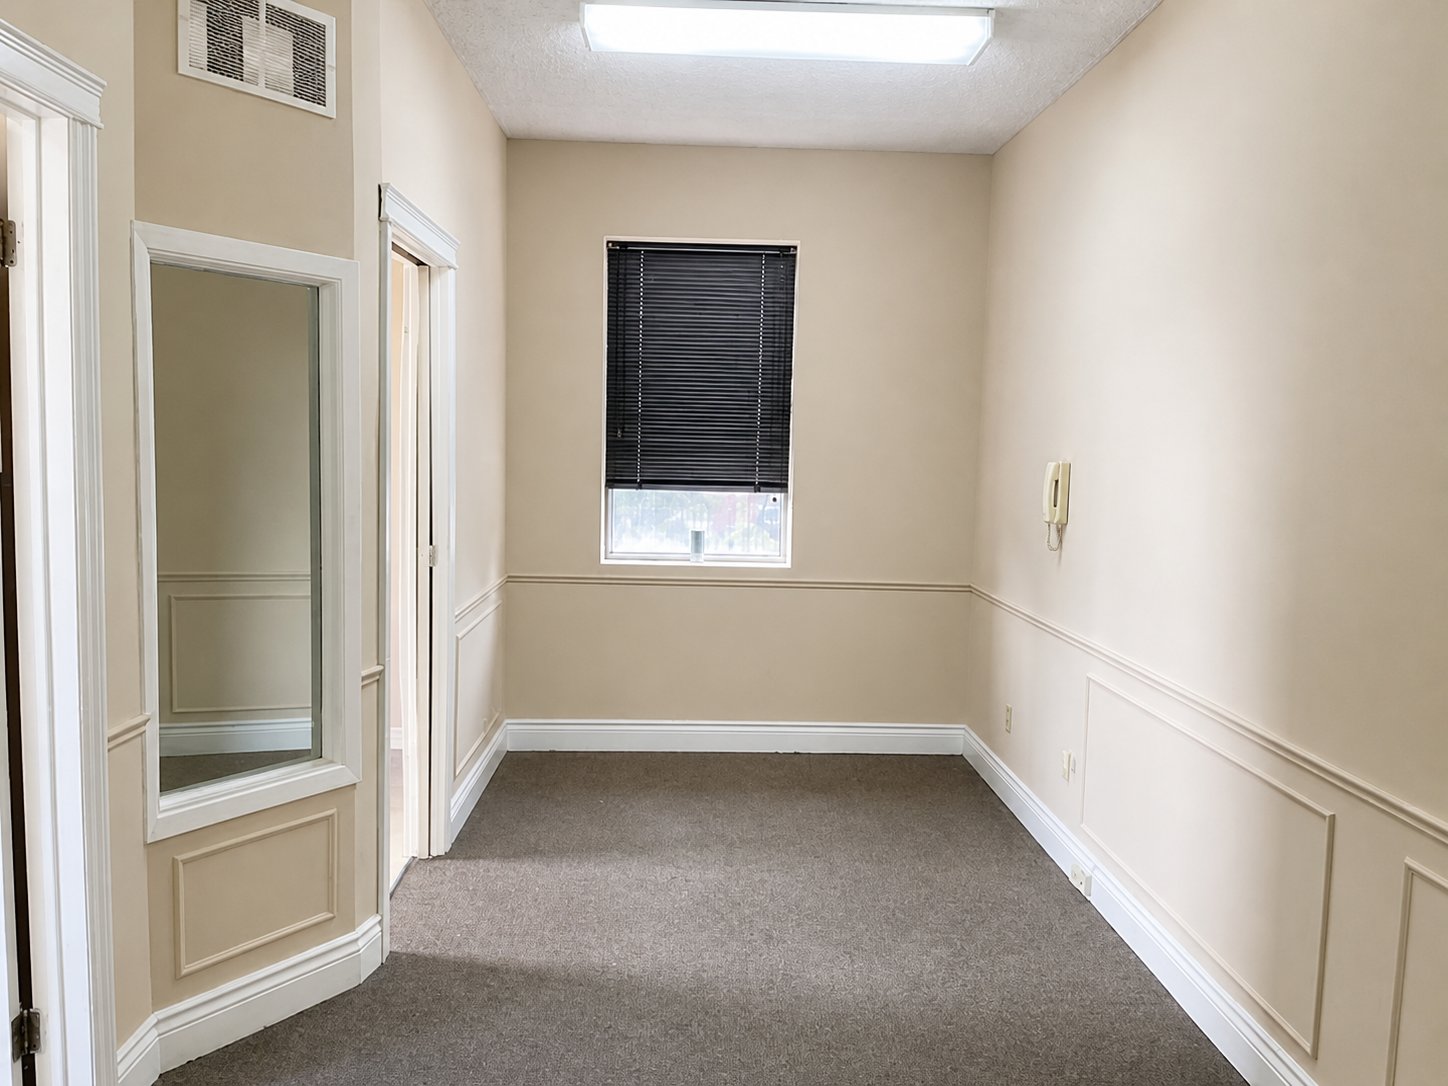
Office
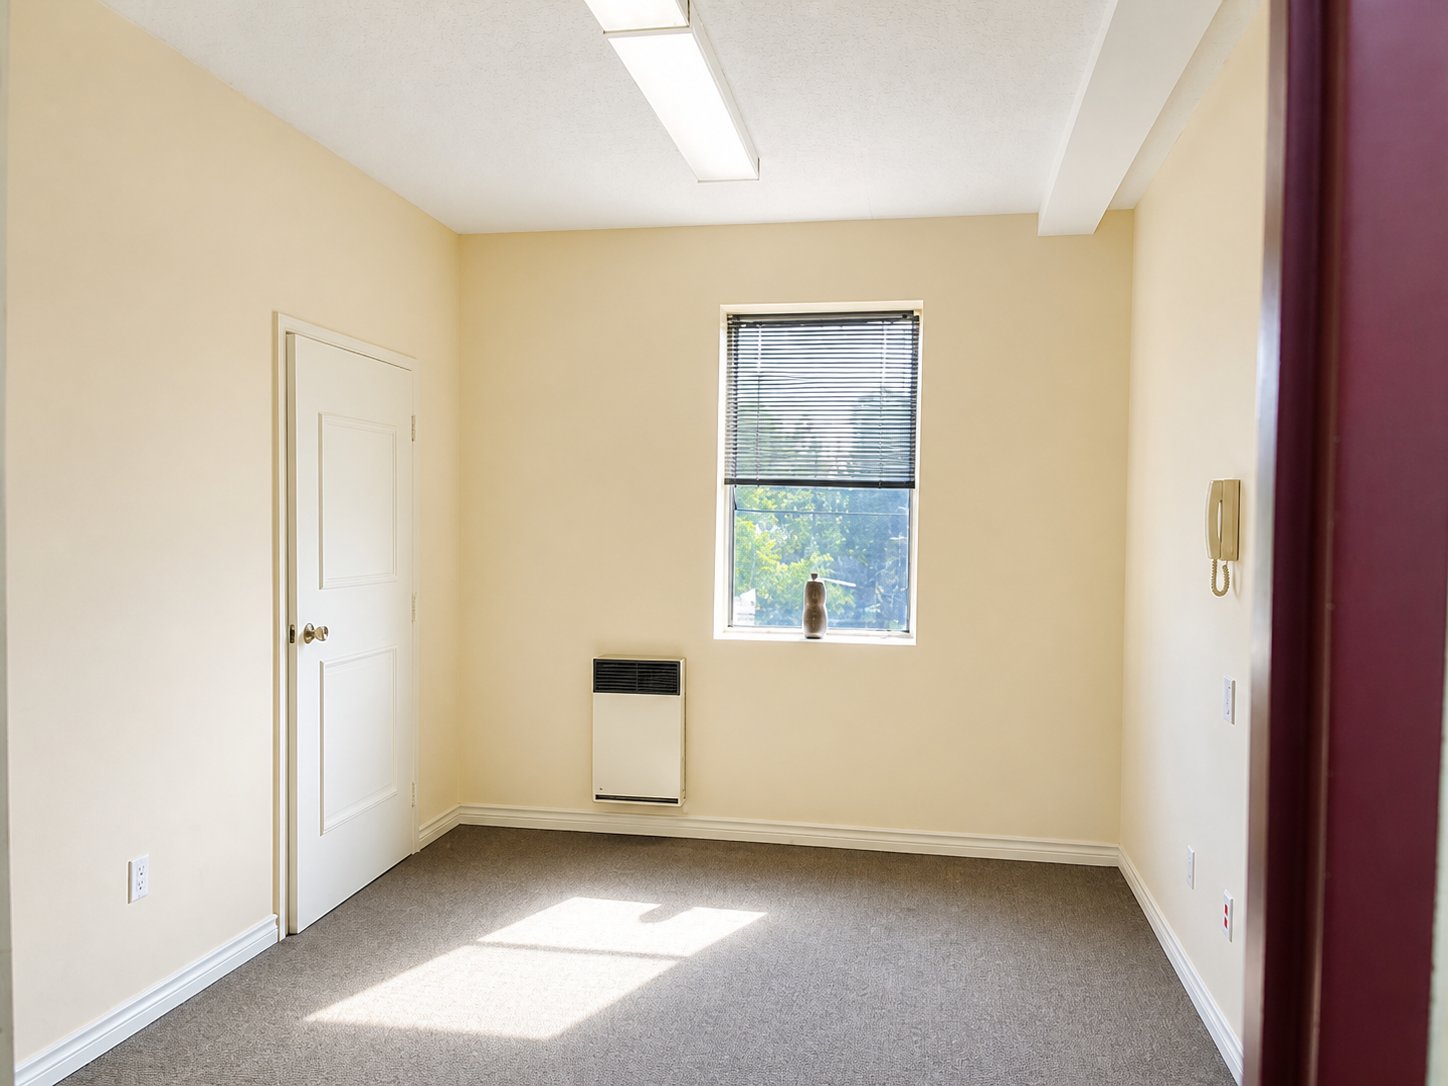
Office
|
|
Description
Office space located on the second floor of a well-established commercial building on Centrale Street in LaSalle. The premises offer an approximate gross leasable area of 1,830 sq. ft.--including the common hallway and restroom--and an approximate usable private area of 1,258 sq. ft. The space features a private entrance and can be configured into three separate office areas, depending on requirements and subject to applicable approvals. Its flexible layout is suitable for professionals, administrative services, consultants, a construction company, or any other permitted commercial use.
The approximate gross leasable area of 1,830 sq. ft.
includes the private area, the common corridor, and the
common restroom. The usable private area is approximately
1,258 sq. ft. Rent is calculated based on the gross
leasable area.
The areas are approximate, have been stated by the
landlord, and must be verified by the tenant. No
measurement certificate is provided unless otherwise
indicated.
The premises can be configured into three separate office
spaces. This possibility does not constitute confirmation
that the premises currently consist of three legally
distinct units. Any subdivision, installation of
partitions, modification of exits, installation of signage,
or leasehold improvements must be approved in writing by
the landlord in advance and carried out in accordance with
applicable laws, regulations, and safety standards.
The tenant must verify with the LaSalle Borough that the
intended use is permitted and obtain, at their own expense,
any necessary permits, occupancy certificates, or other
authorizations.
Any offer to lease shall be conditional upon the
verification--to the landlord's satisfaction--of the nature
of the business, the tenant's financial capacity, and the
tenant's references.
includes the private area, the common corridor, and the
common restroom. The usable private area is approximately
1,258 sq. ft. Rent is calculated based on the gross
leasable area.
The areas are approximate, have been stated by the
landlord, and must be verified by the tenant. No
measurement certificate is provided unless otherwise
indicated.
The premises can be configured into three separate office
spaces. This possibility does not constitute confirmation
that the premises currently consist of three legally
distinct units. Any subdivision, installation of
partitions, modification of exits, installation of signage,
or leasehold improvements must be approved in writing by
the landlord in advance and carried out in accordance with
applicable laws, regulations, and safety standards.
The tenant must verify with the LaSalle Borough that the
intended use is permitted and obtain, at their own expense,
any necessary permits, occupancy certificates, or other
authorizations.
Any offer to lease shall be conditional upon the
verification--to the landlord's satisfaction--of the nature
of the business, the tenant's financial capacity, and the
tenant's references.
Inclusions:
Exclusions : GST/QST, Internet, telecommunications, housekeeping for the leased premises, tenant's liability insurance, permits, occupancy certificate, and leasehold improvements.
| BUILDING | |
|---|---|
| Type | Commercial condo |
| Style | Detached |
| Dimensions | 0x0 |
| Lot Size | 0 |
| EXPENSES | |
|---|---|
| N/A |
|
ROOM DETAILS |
|||
|---|---|---|---|
| Room | Dimensions | Level | Flooring |
| N/A | |||
|
CHARACTERISTICS |
|
|---|---|
| Zoning | Commercial |
| Kind of commerce | Office |
| Type of business/Industry | Service |