855 Ch. des Prairies, Brossard, QC J4X1E7 $825,000
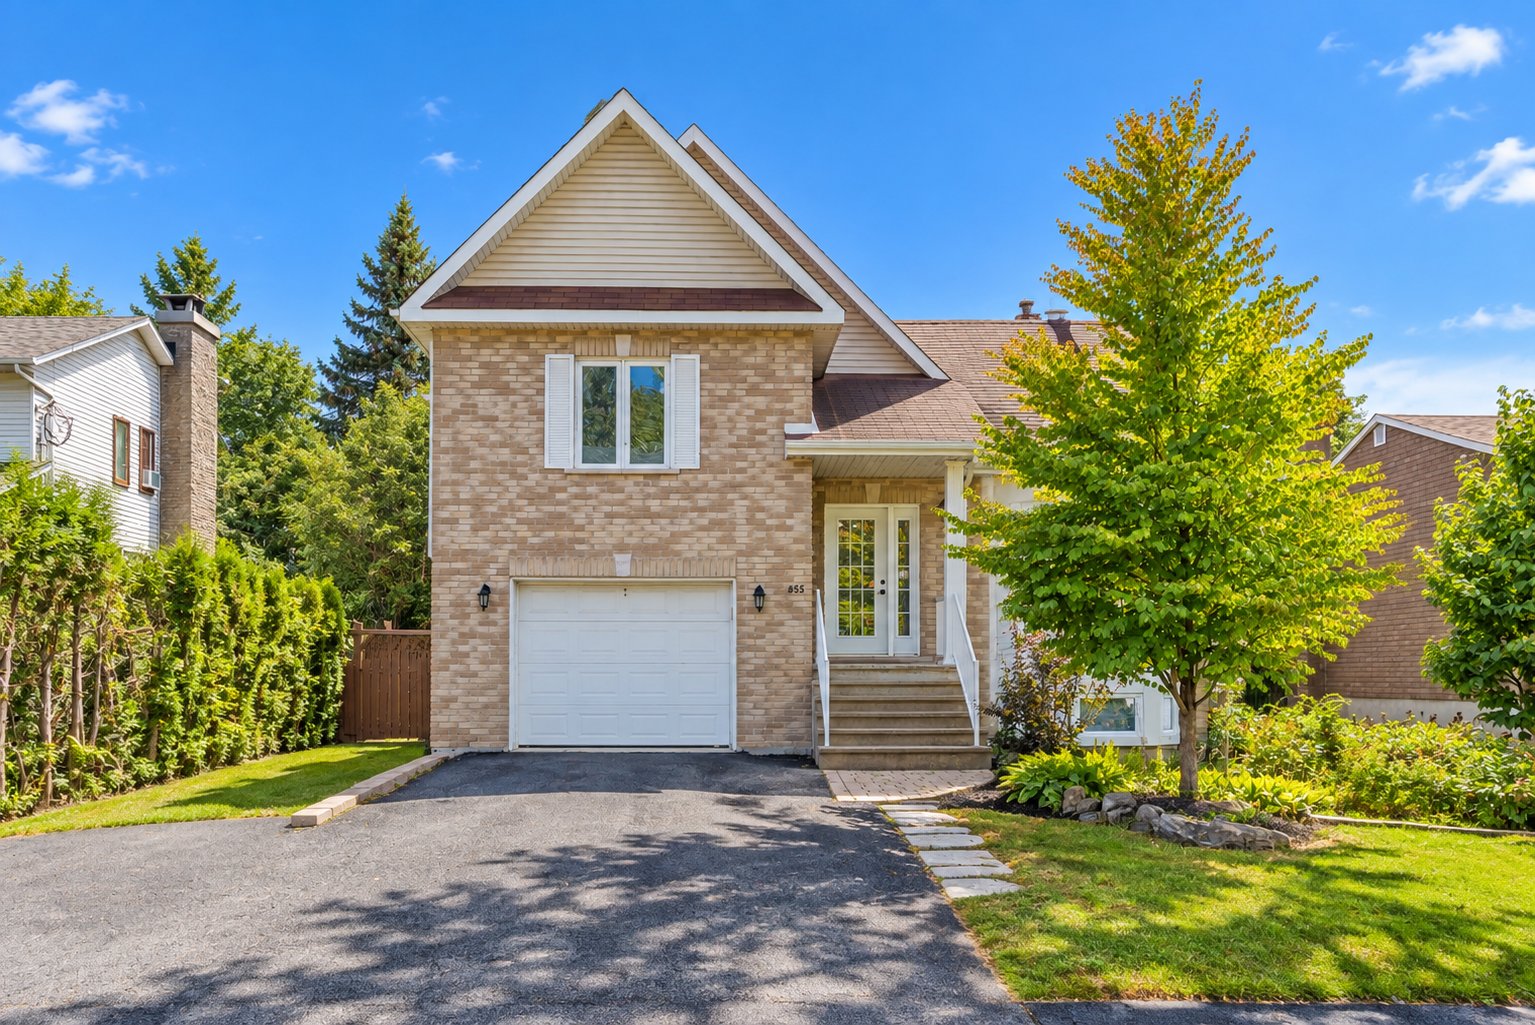
Frontage
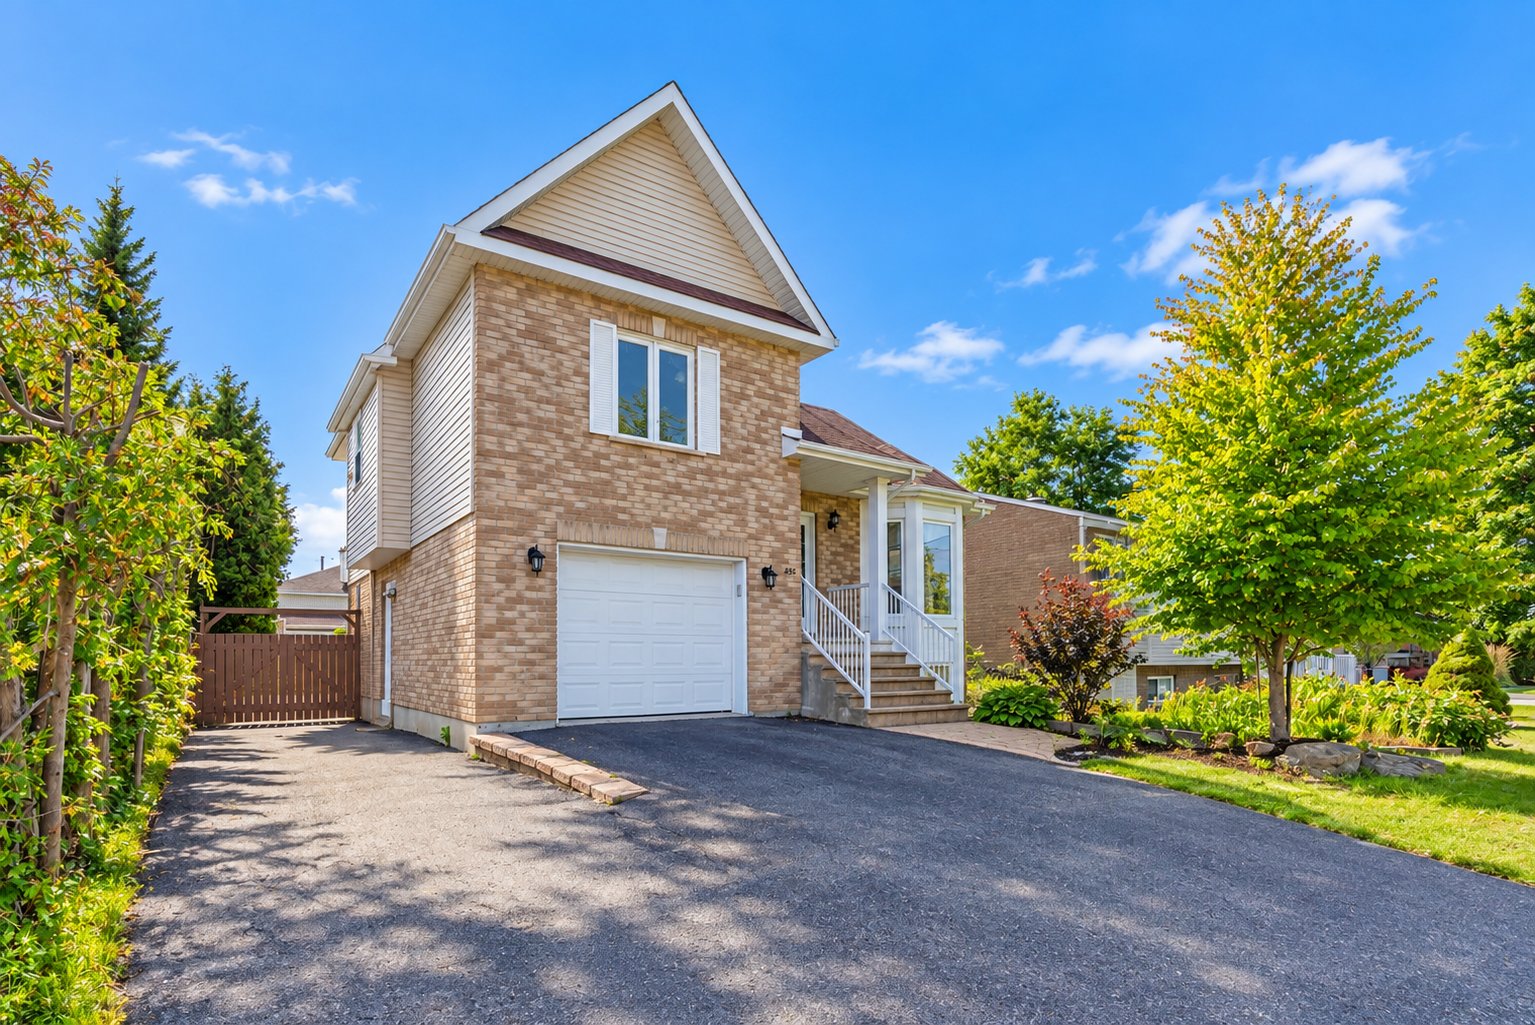
Frontage
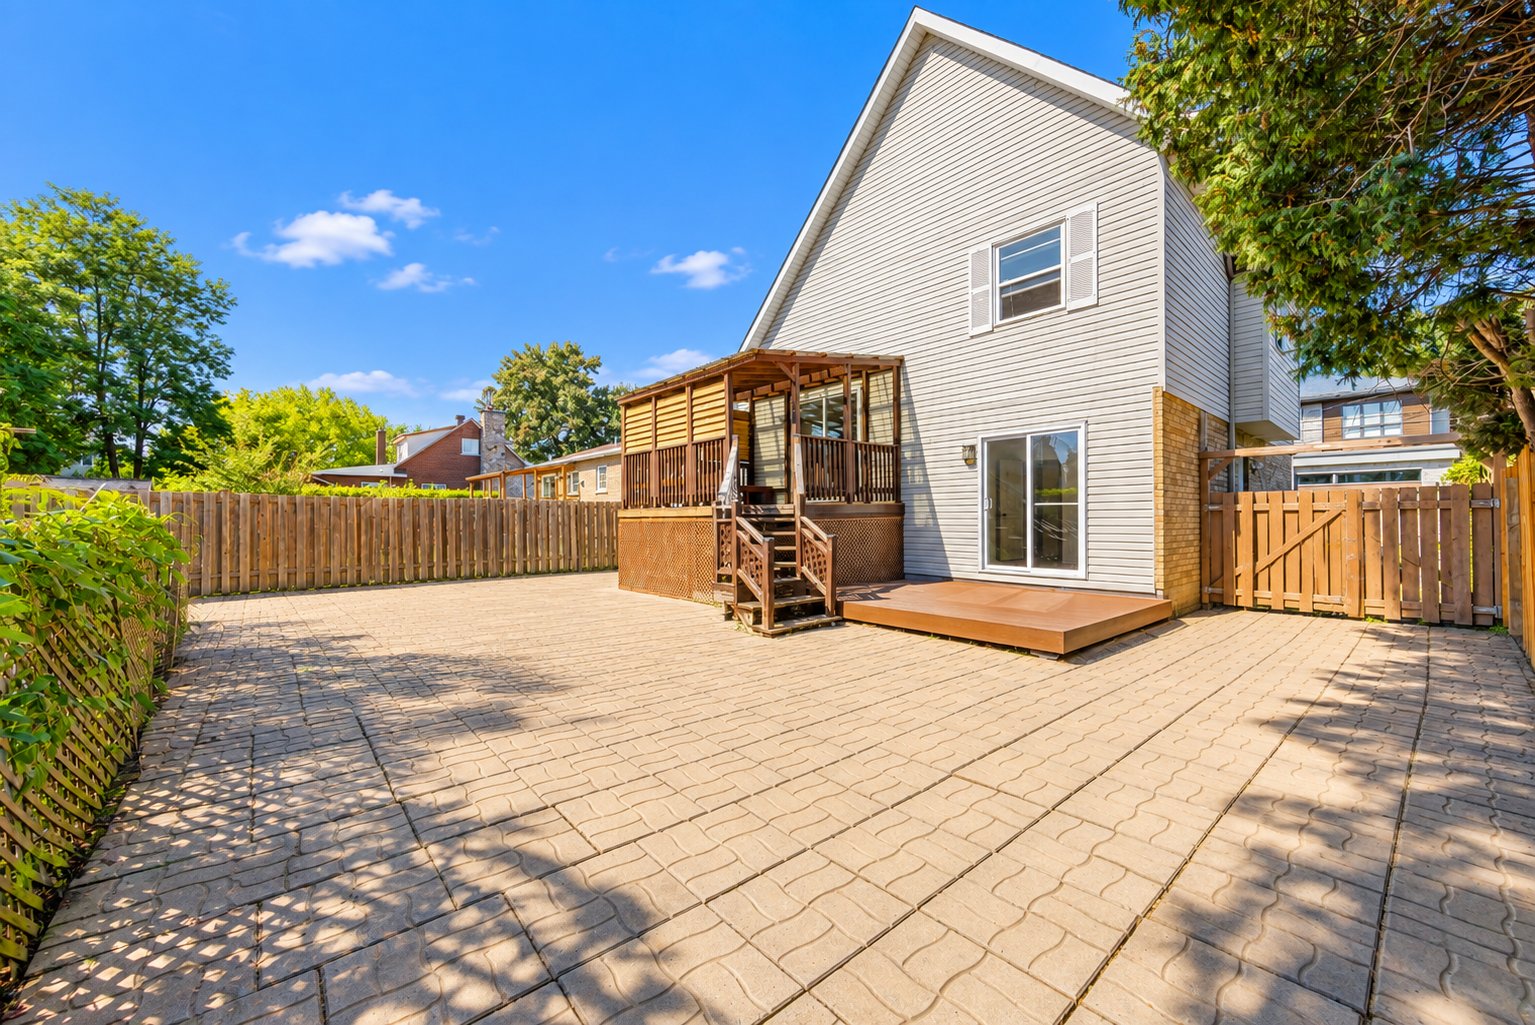
Backyard
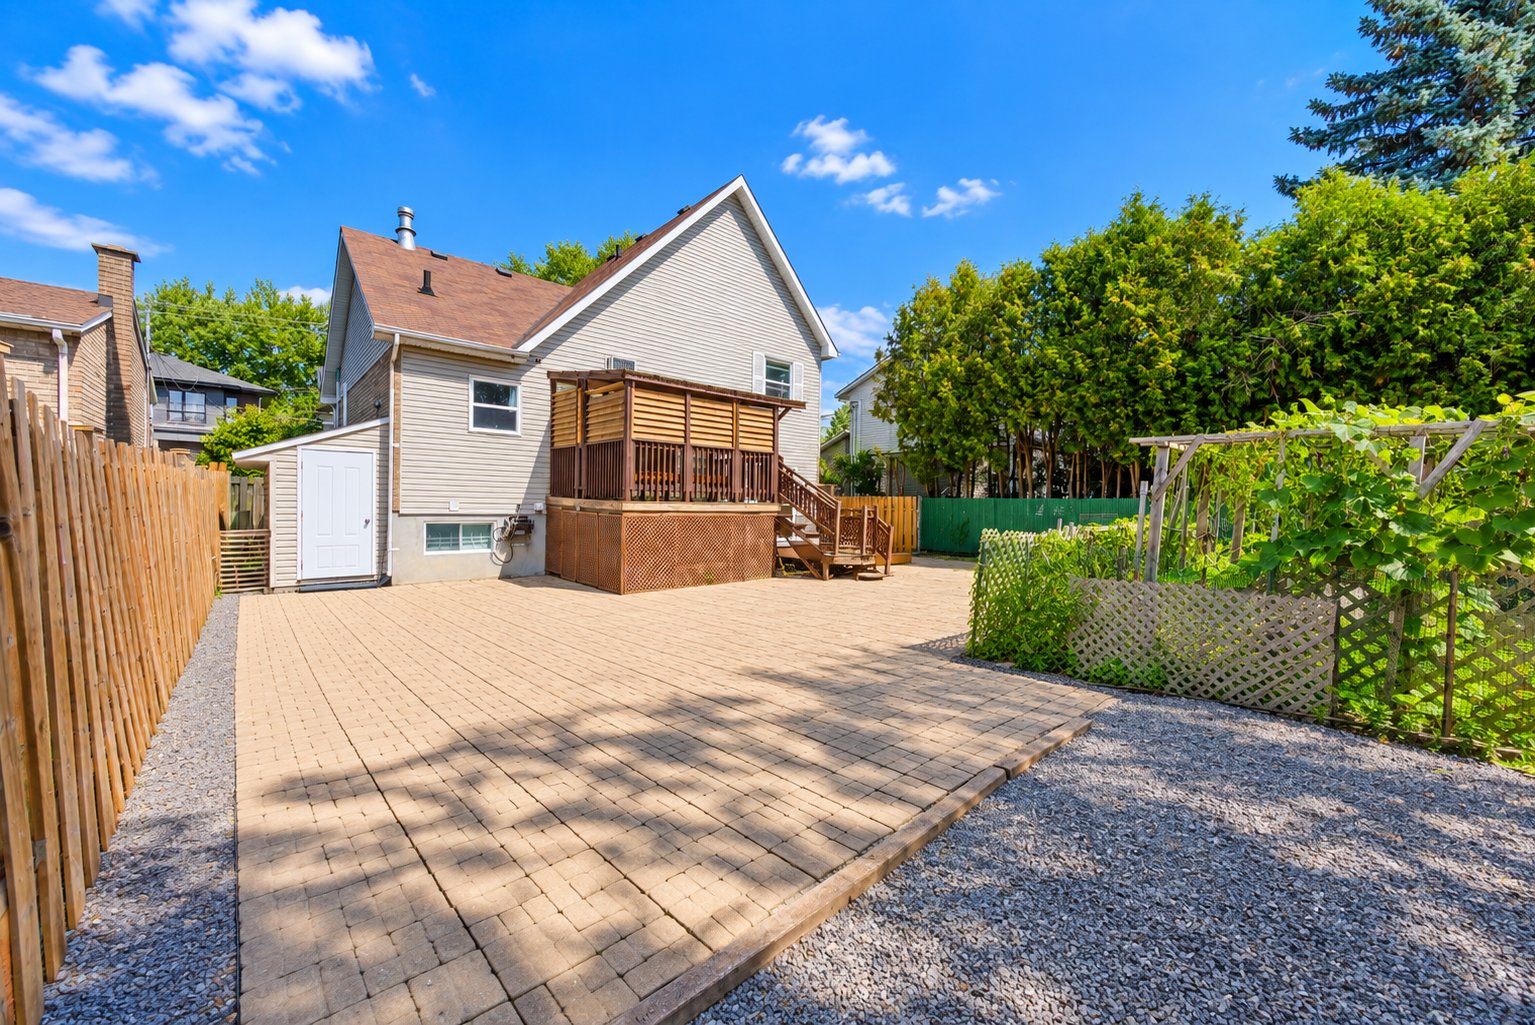
Backyard
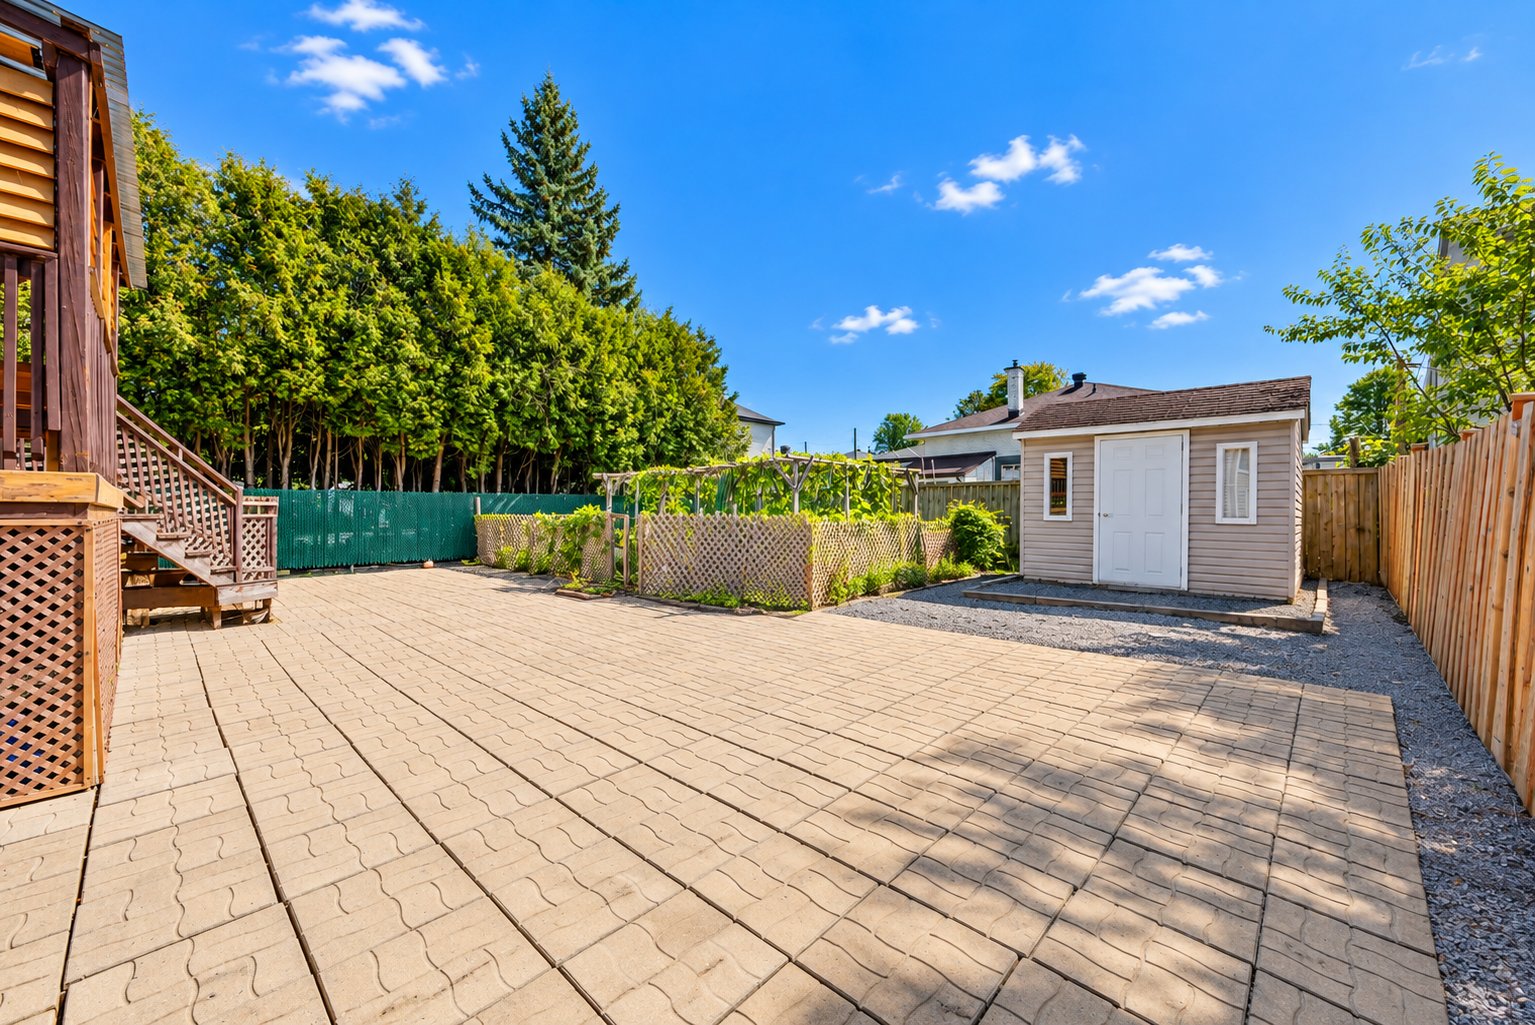
Backyard
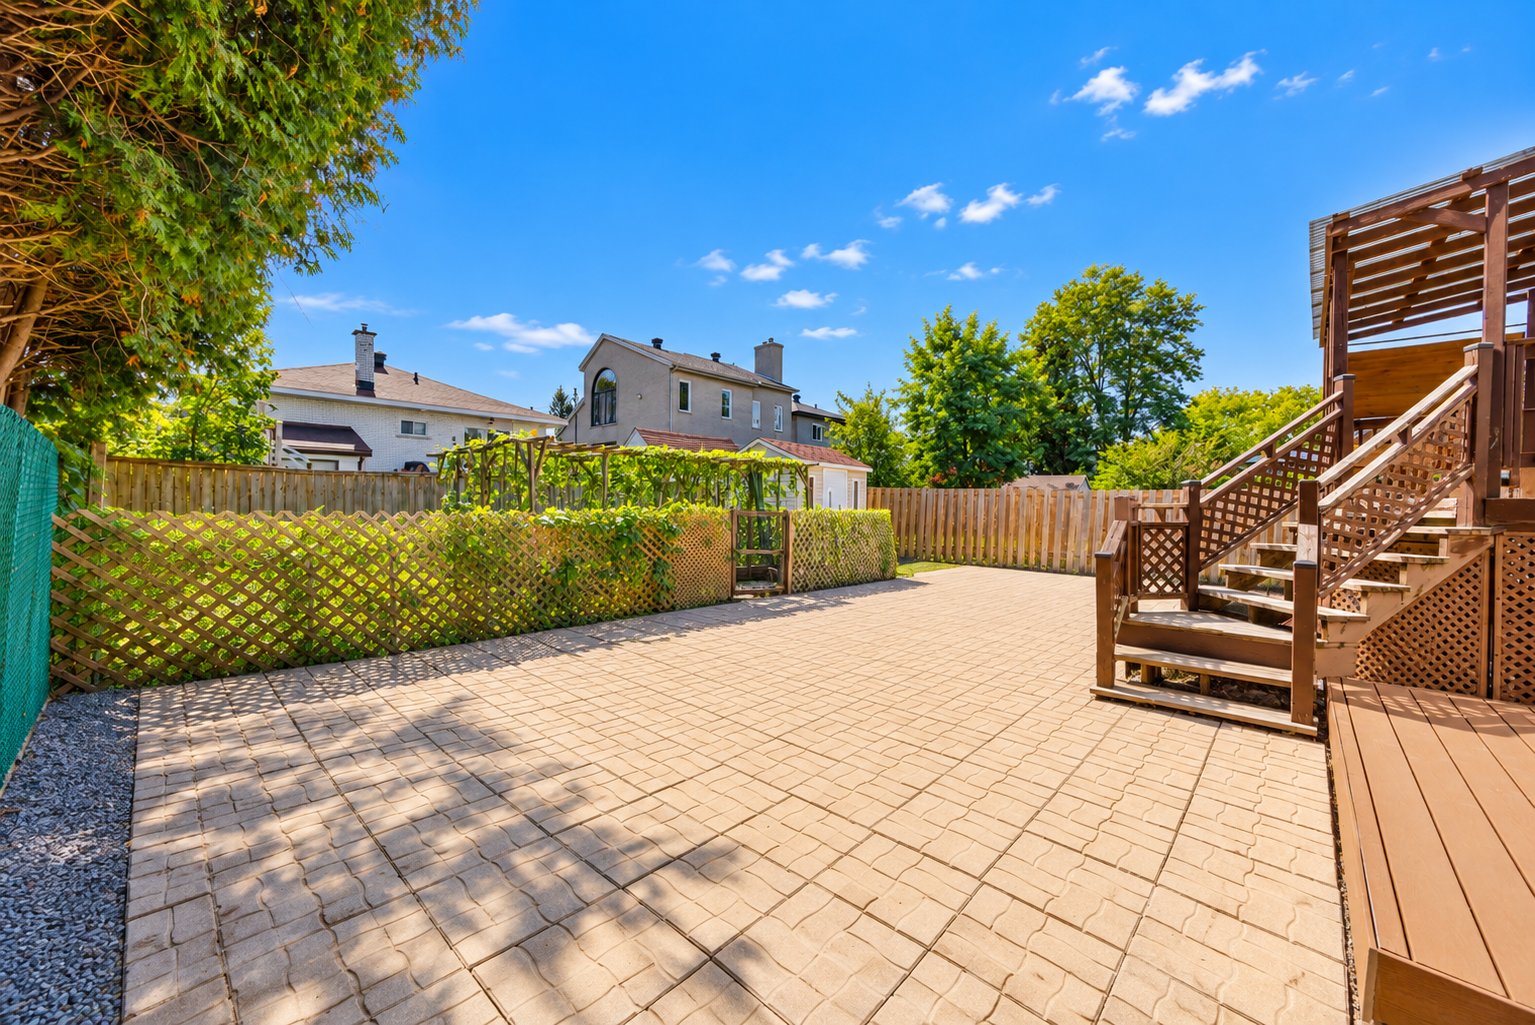
Backyard
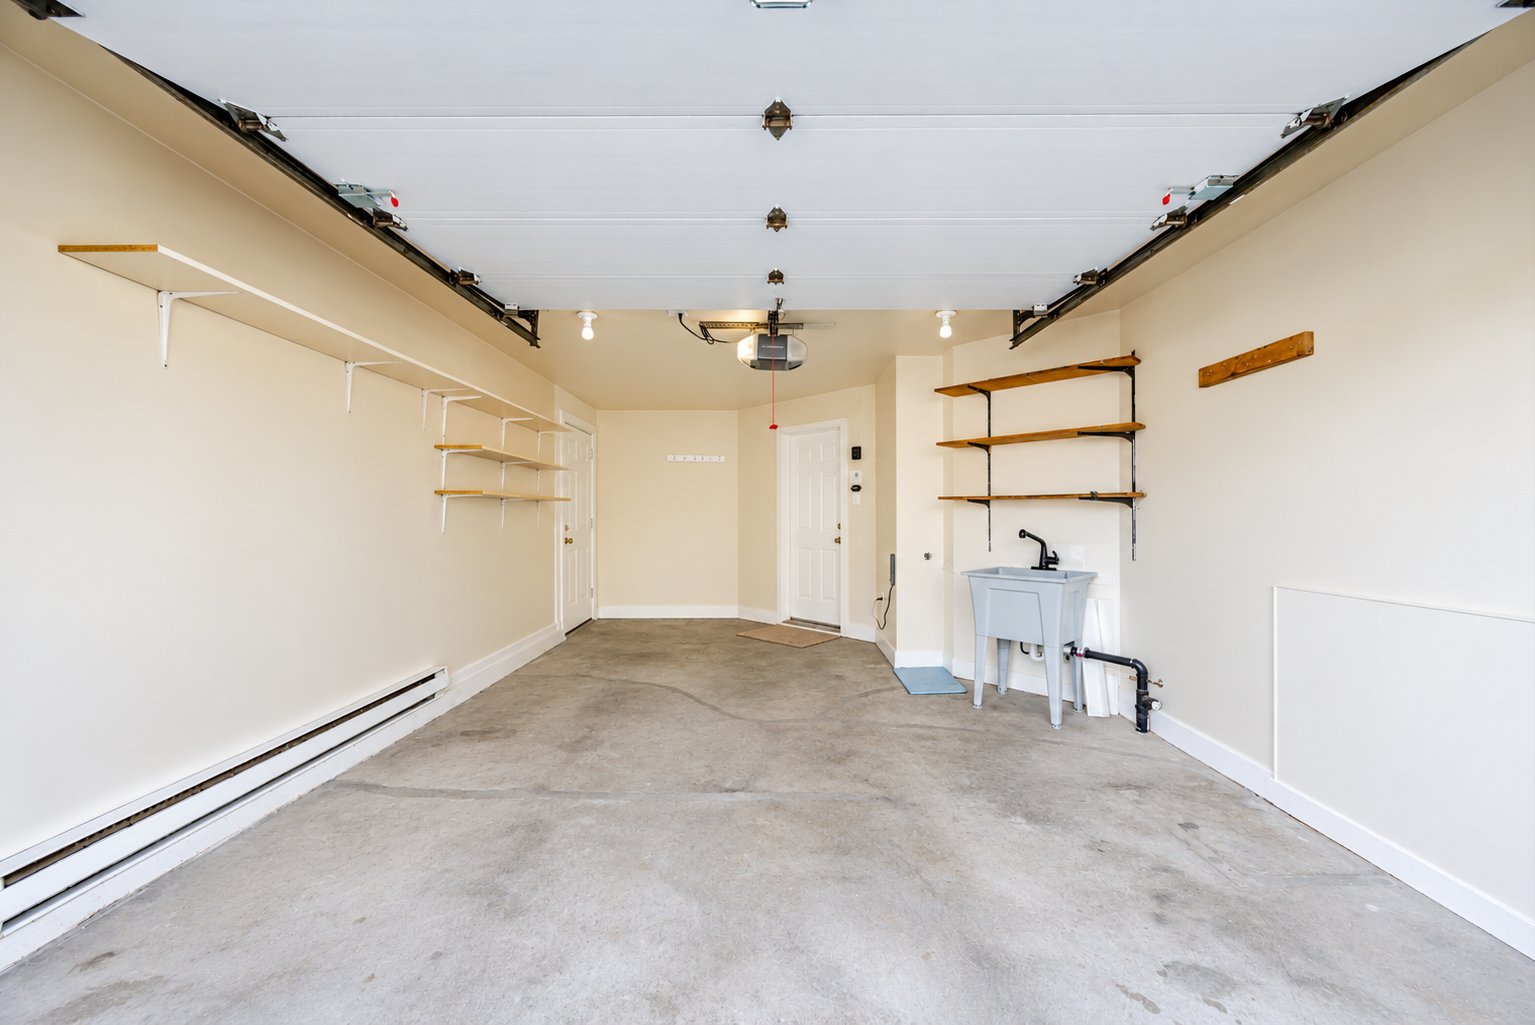
Garage
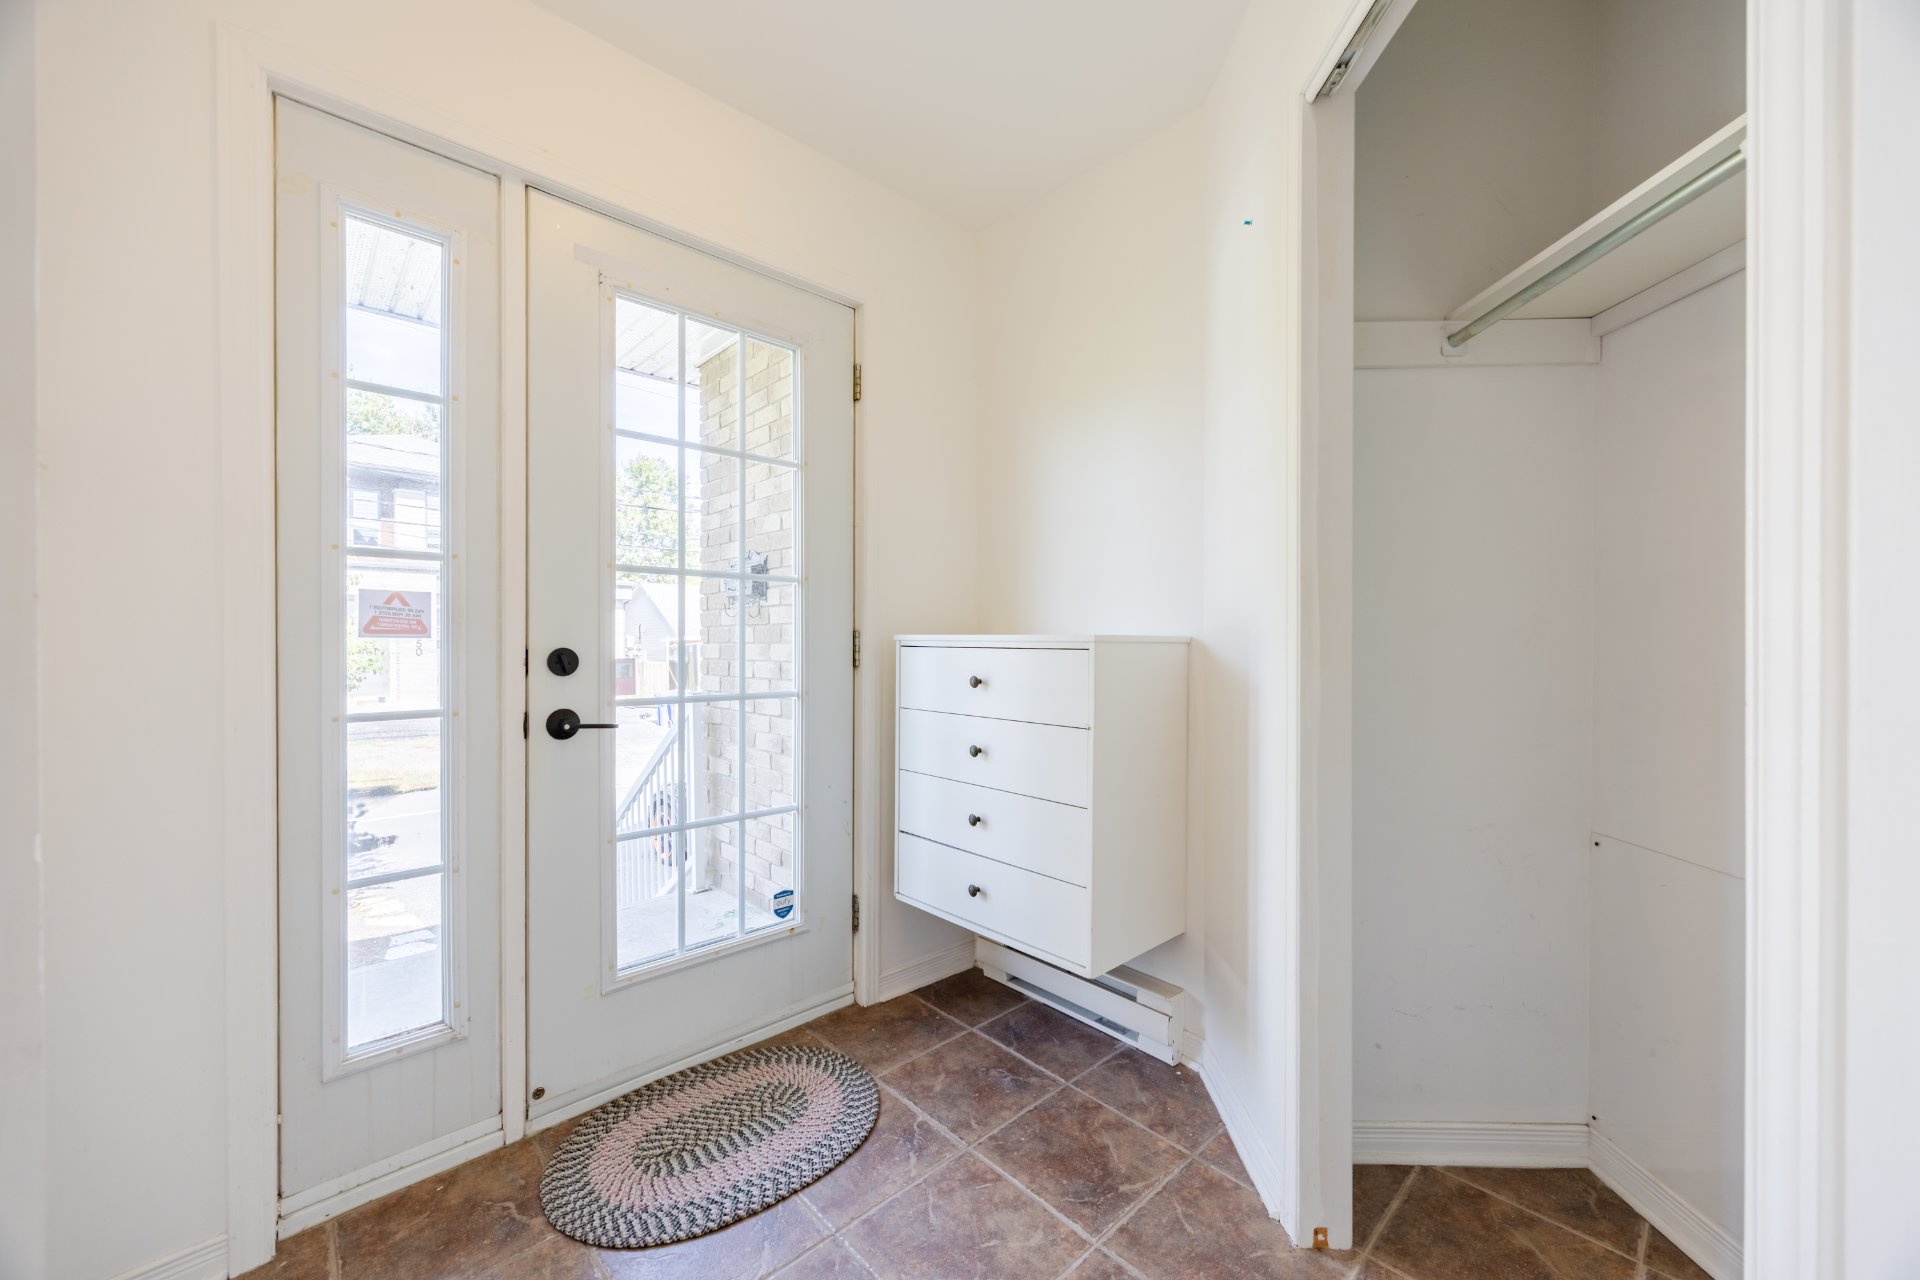
Hallway
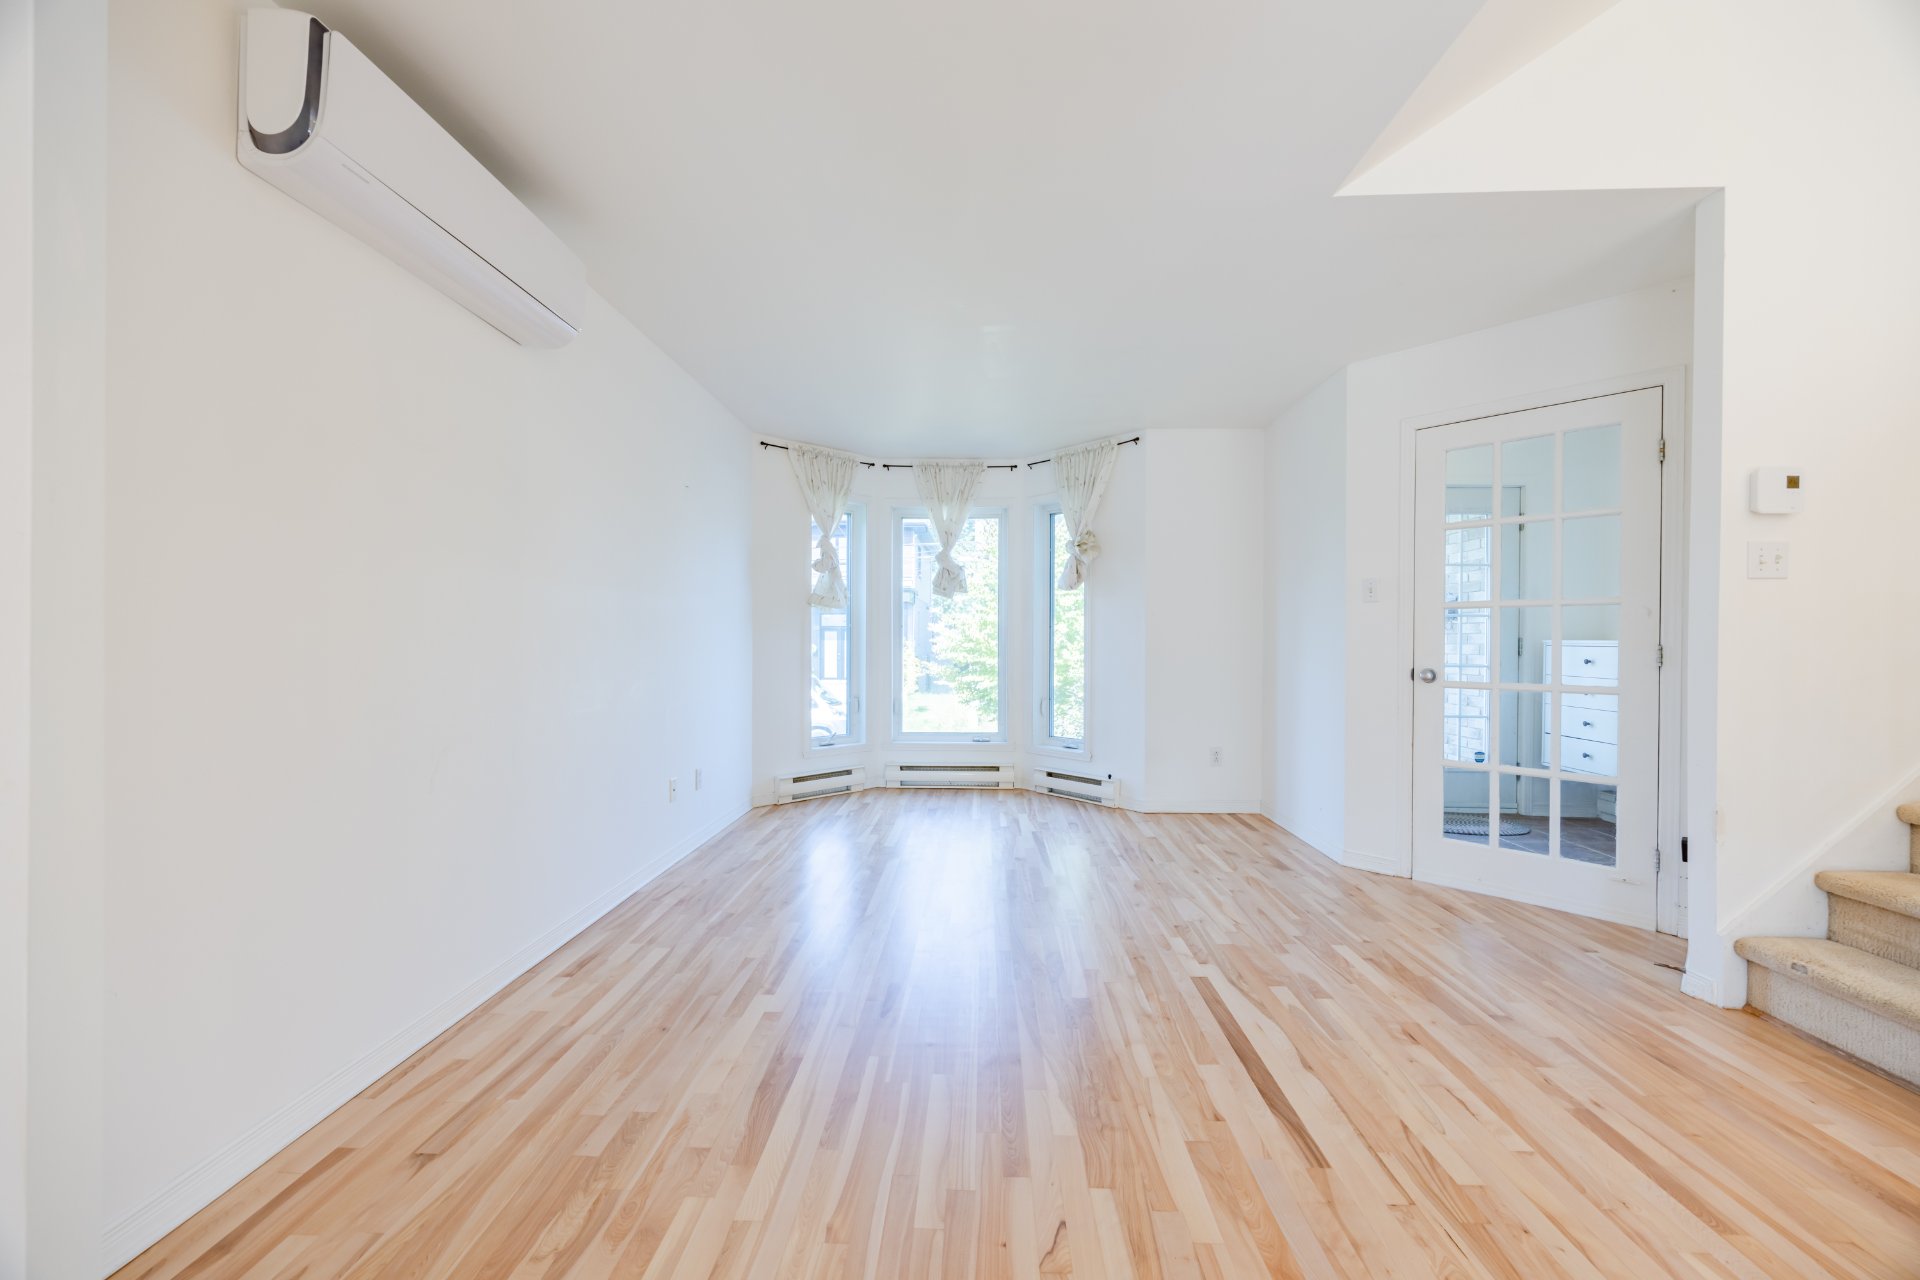
Living room
|
|
OPEN HOUSE
Sunday, 11 October, 2026 | 14:00 - 16:00
Description
A spacious and functional layout in a prime location that combines residential tranquility, accessibility, and proximity to numerous amenities. Ideal for families seeking a pleasant, convenient environment while enjoying easy access to Montreal and major roadways.
Sublime family home in a sought-after area of Brossard,
offering a spacious and functional layout in a peaceful
residential setting. Ideally located with quick access to
Highway 132 and the Samuel-De Champlain Bridge, and only a
7-minute walk to the nearest bus stop with convenient
access to Panama REM station and downtown Montreal. Close
to Costco, grocery stores, pharmacies, restaurants,
Taschereau Boulevard and Quartier DIX30. Situated on a
quiet street near daycare centres, schools, parks, bike
paths, the Brossard Aquatic Complex, Parc écologique des
Sansonnets and Grand Parc Urbain.
offering a spacious and functional layout in a peaceful
residential setting. Ideally located with quick access to
Highway 132 and the Samuel-De Champlain Bridge, and only a
7-minute walk to the nearest bus stop with convenient
access to Panama REM station and downtown Montreal. Close
to Costco, grocery stores, pharmacies, restaurants,
Taschereau Boulevard and Quartier DIX30. Situated on a
quiet street near daycare centres, schools, parks, bike
paths, the Brossard Aquatic Complex, Parc écologique des
Sansonnets and Grand Parc Urbain.
Inclusions:
Exclusions : N/A
| BUILDING | |
|---|---|
| Type | Two or more storey |
| Style | Detached |
| Dimensions | 8.85x10.25 M |
| Lot Size | 487.7 MC |
| EXPENSES | |
|---|---|
| Municipal Taxes (2026) | $ 3308 / year |
| School taxes (2026) | $ 495 / year |
|
ROOM DETAILS |
|||
|---|---|---|---|
| Room | Dimensions | Level | Flooring |
| Hallway | 1.93 x 1.98 M | Ground Floor | Ceramic tiles |
| Living room | 3.27 x 4.65 M | Ground Floor | Wood |
| Kitchen | 4.35 x 2.91 M | Ground Floor | Ceramic tiles |
| Dining room | 3.24 x 3.79 M | Ground Floor | Wood |
| staircase | 3.46 x 2.15 M | Ground Floor | Wood |
| Primary bedroom | 4.28 x 3.34 M | 2nd Floor | Parquetry |
| Bathroom | 2.21 x 2.96 M | 2nd Floor | Ceramic tiles |
| Bedroom | 3.5 x 3.5 M | 2nd Floor | Parquetry |
| Bedroom | 3.38 x 3.68 M | Ground Floor | Parquetry |
| Family room | 3.57 x 5.4 M | Basement | Floating floor |
| Bedroom | 3.5 x 3.59 M | Basement | Floating floor |
| Bathroom | 2.72 x 3.50 M | Basement | Ceramic tiles |
|
CHARACTERISTICS |
|
|---|---|
| Driveway | Asphalt |
| Garage | Attached, Heated |
| Proximity | Bicycle path, Daycare centre, Elementary school, Golf, High school, Highway, Park - green area |
| Heating system | Electric baseboard units |
| Heating energy | Electricity |
| Basement | Finished basement |
| Parking | Garage, Outdoor |
| Sewage system | Municipal sewer |
| Water supply | Municipality |
| Landscaping | Patio |