830 Crois. Raphael, Brossard, QC J4X2E6 $1,159,000
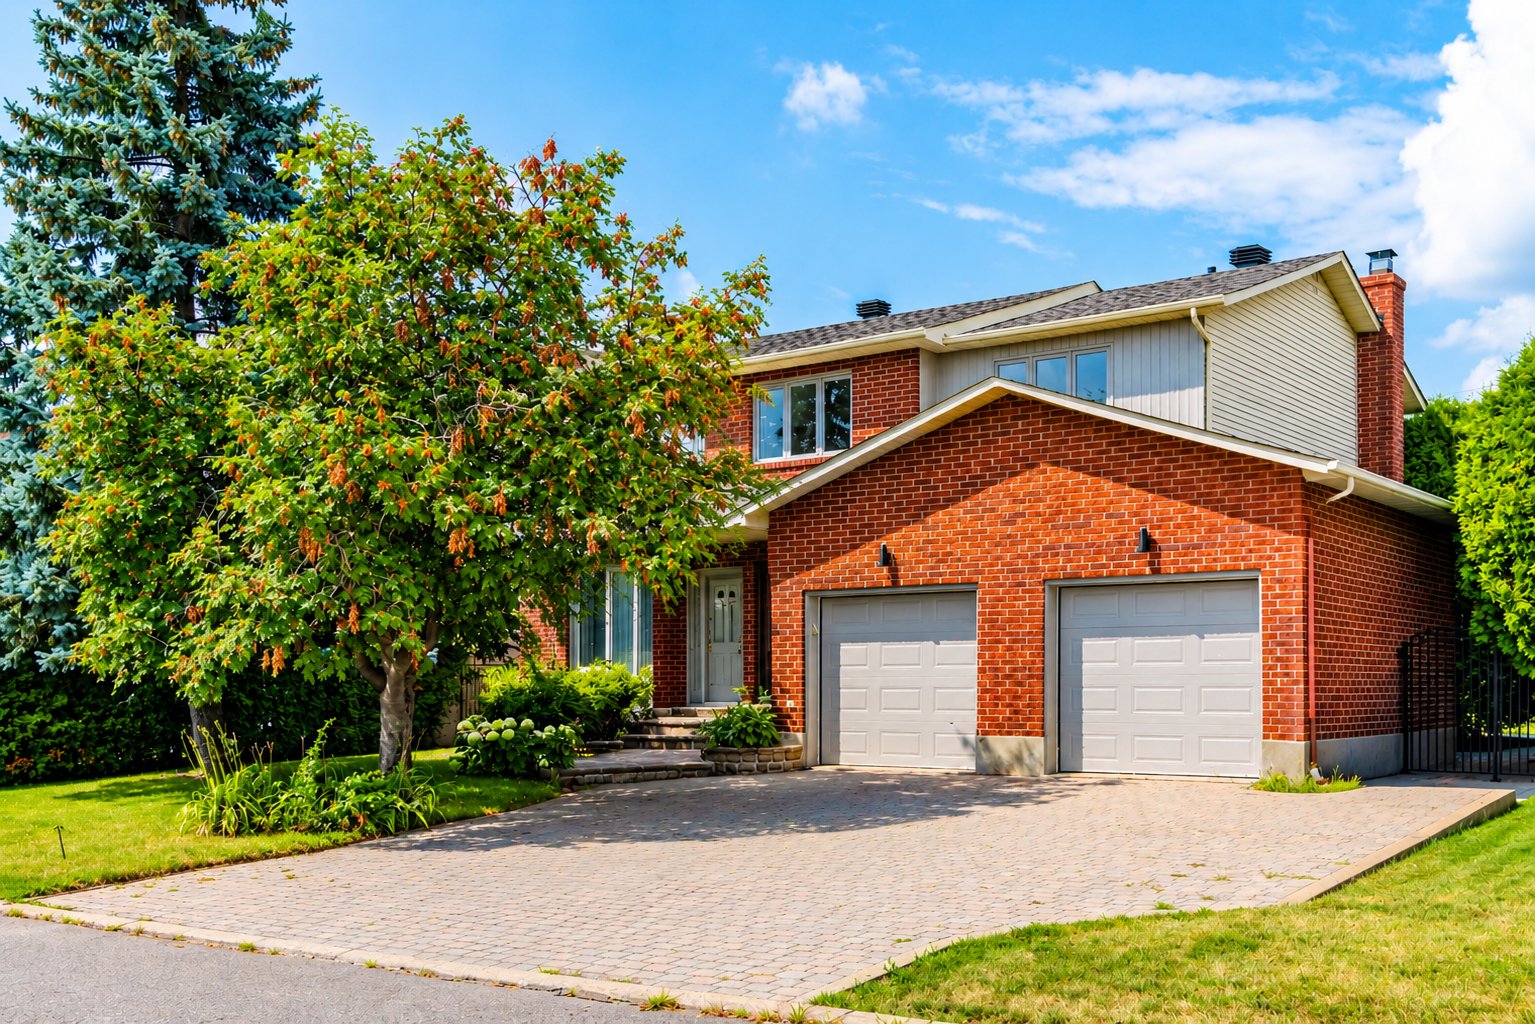
Frontage
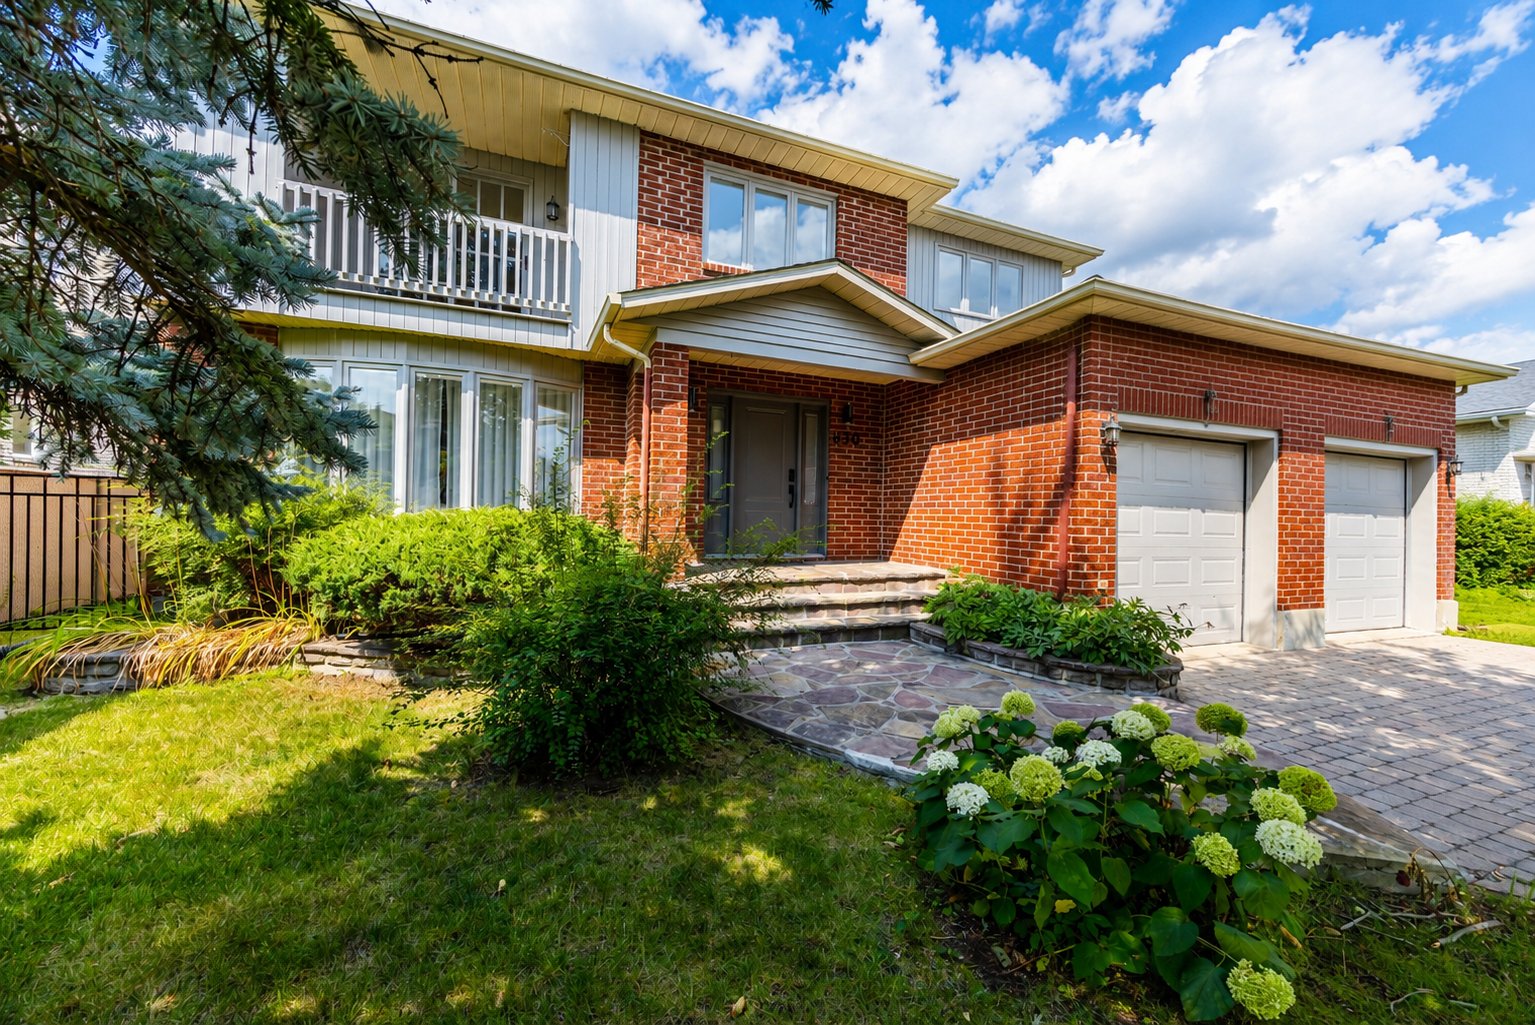
Frontage
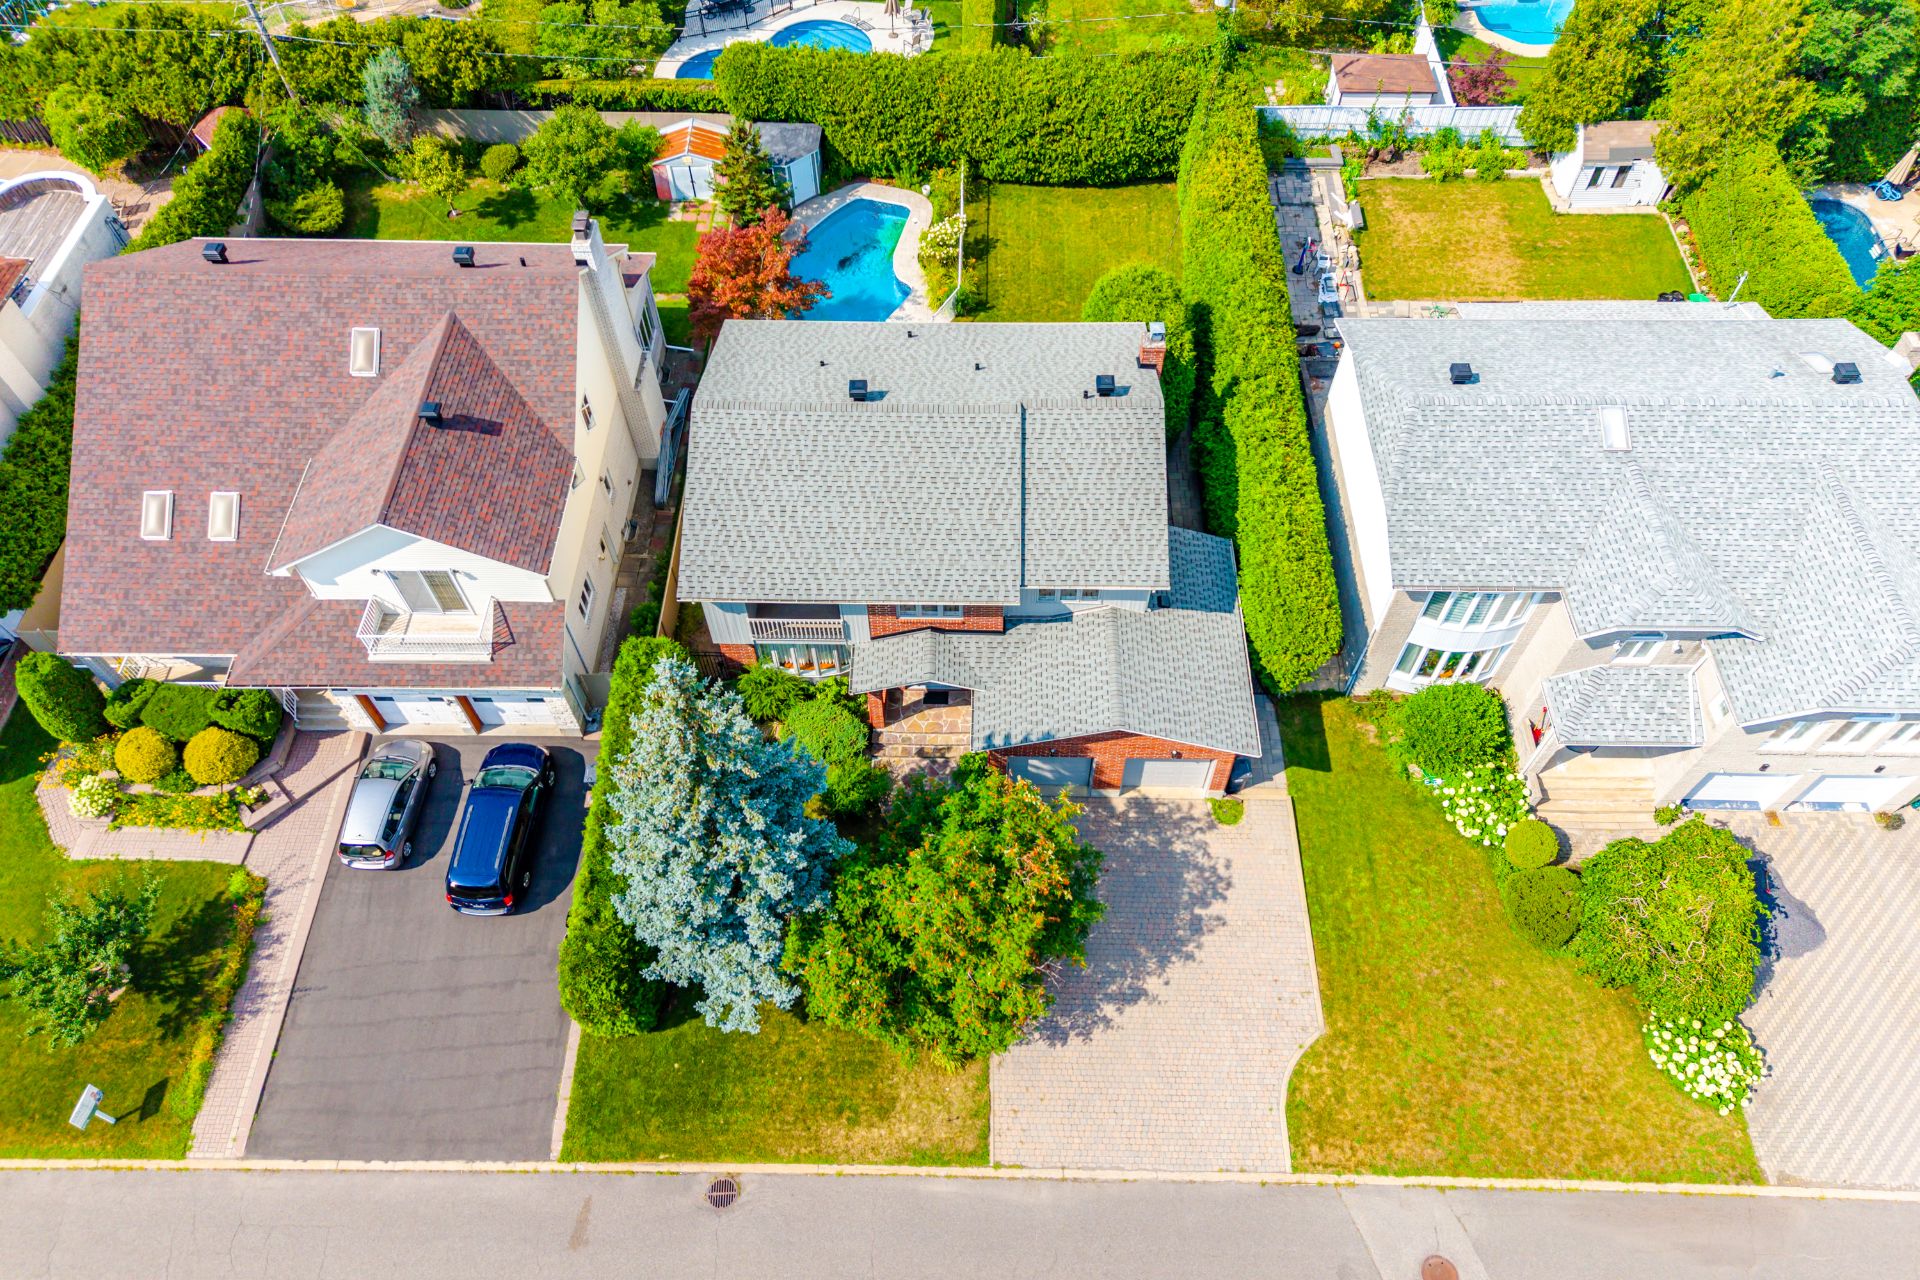
Aerial photo
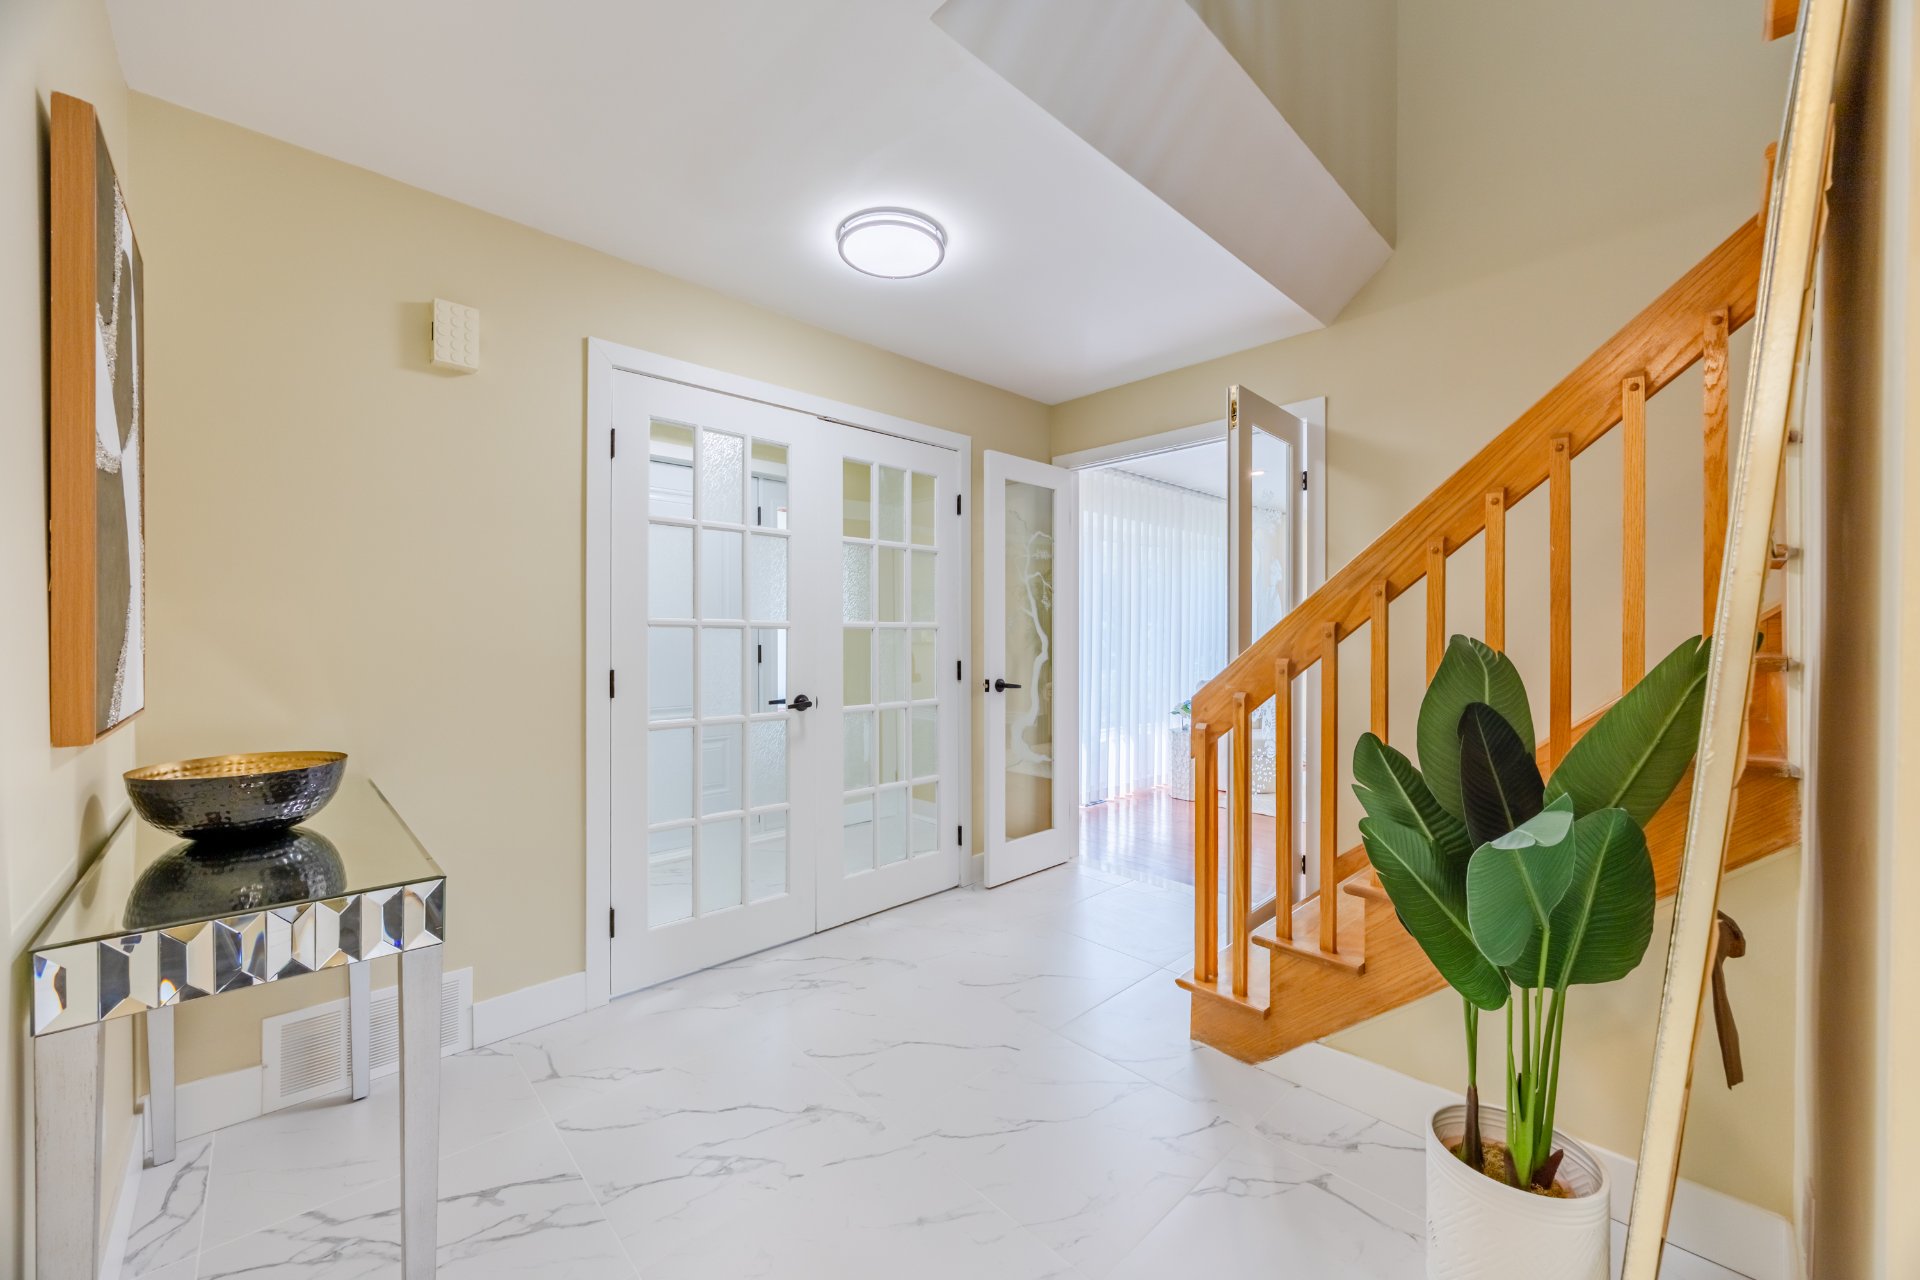
Hallway

Living room
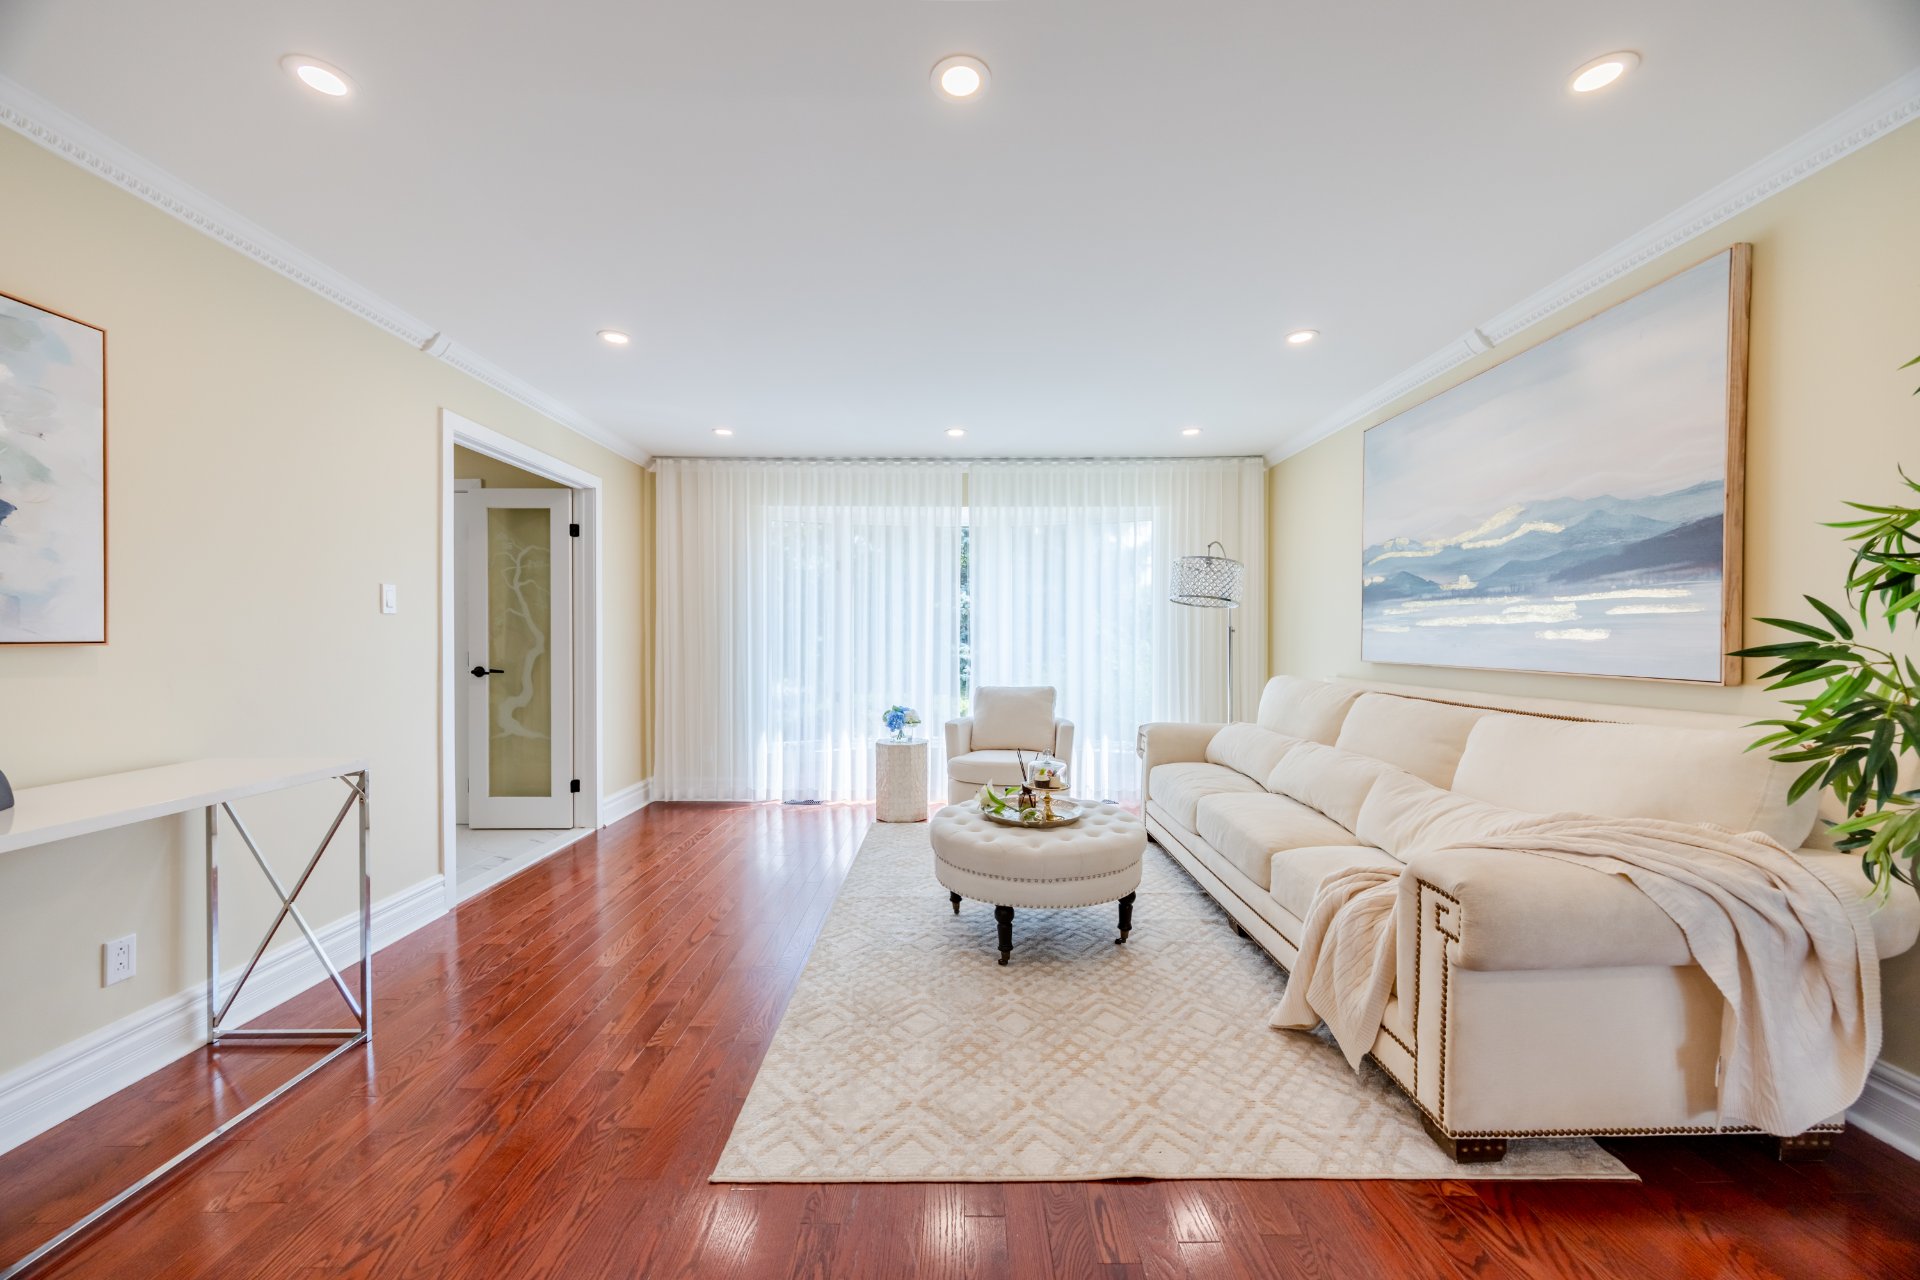
Living room
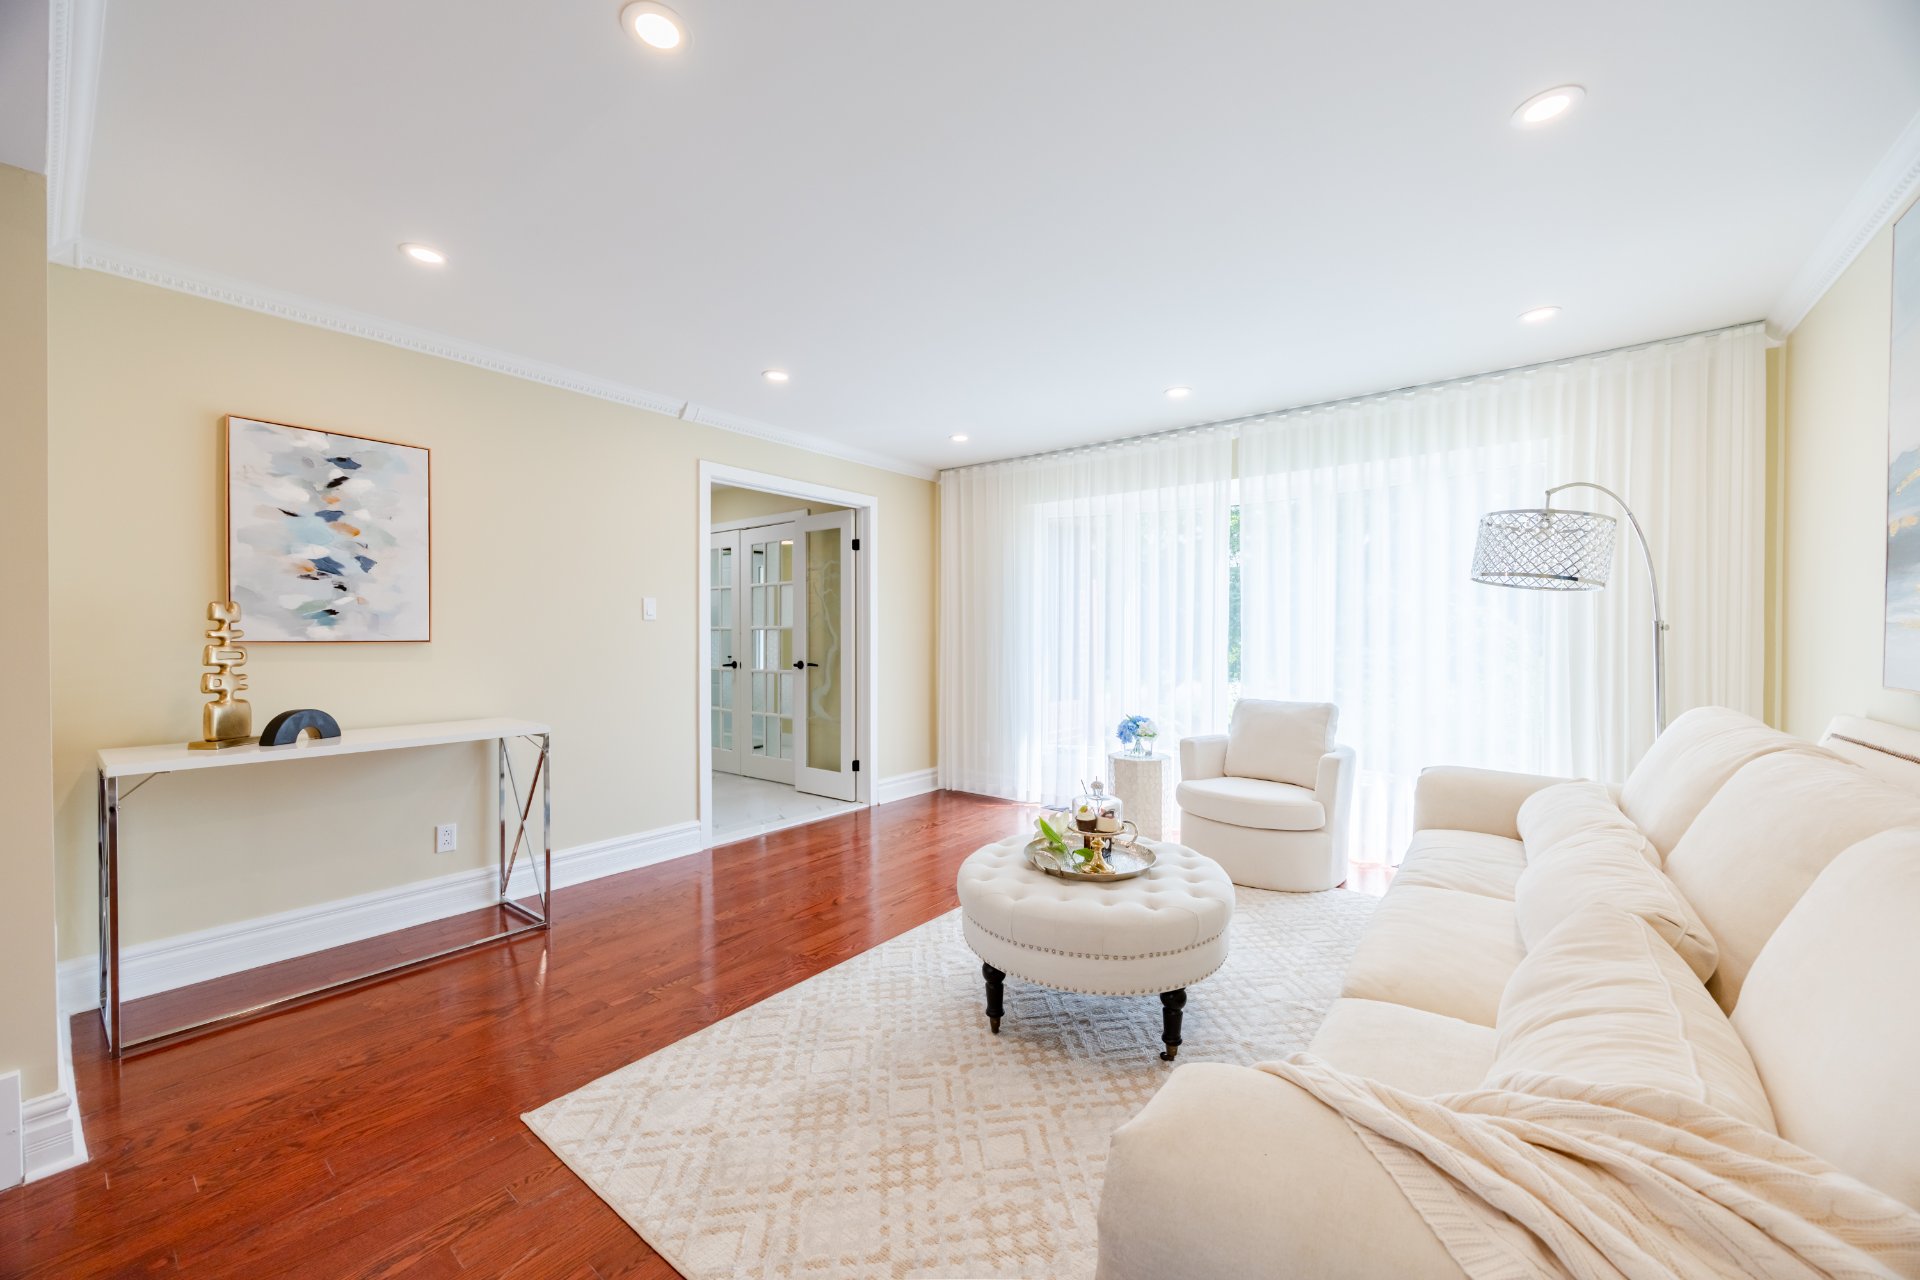
Living room
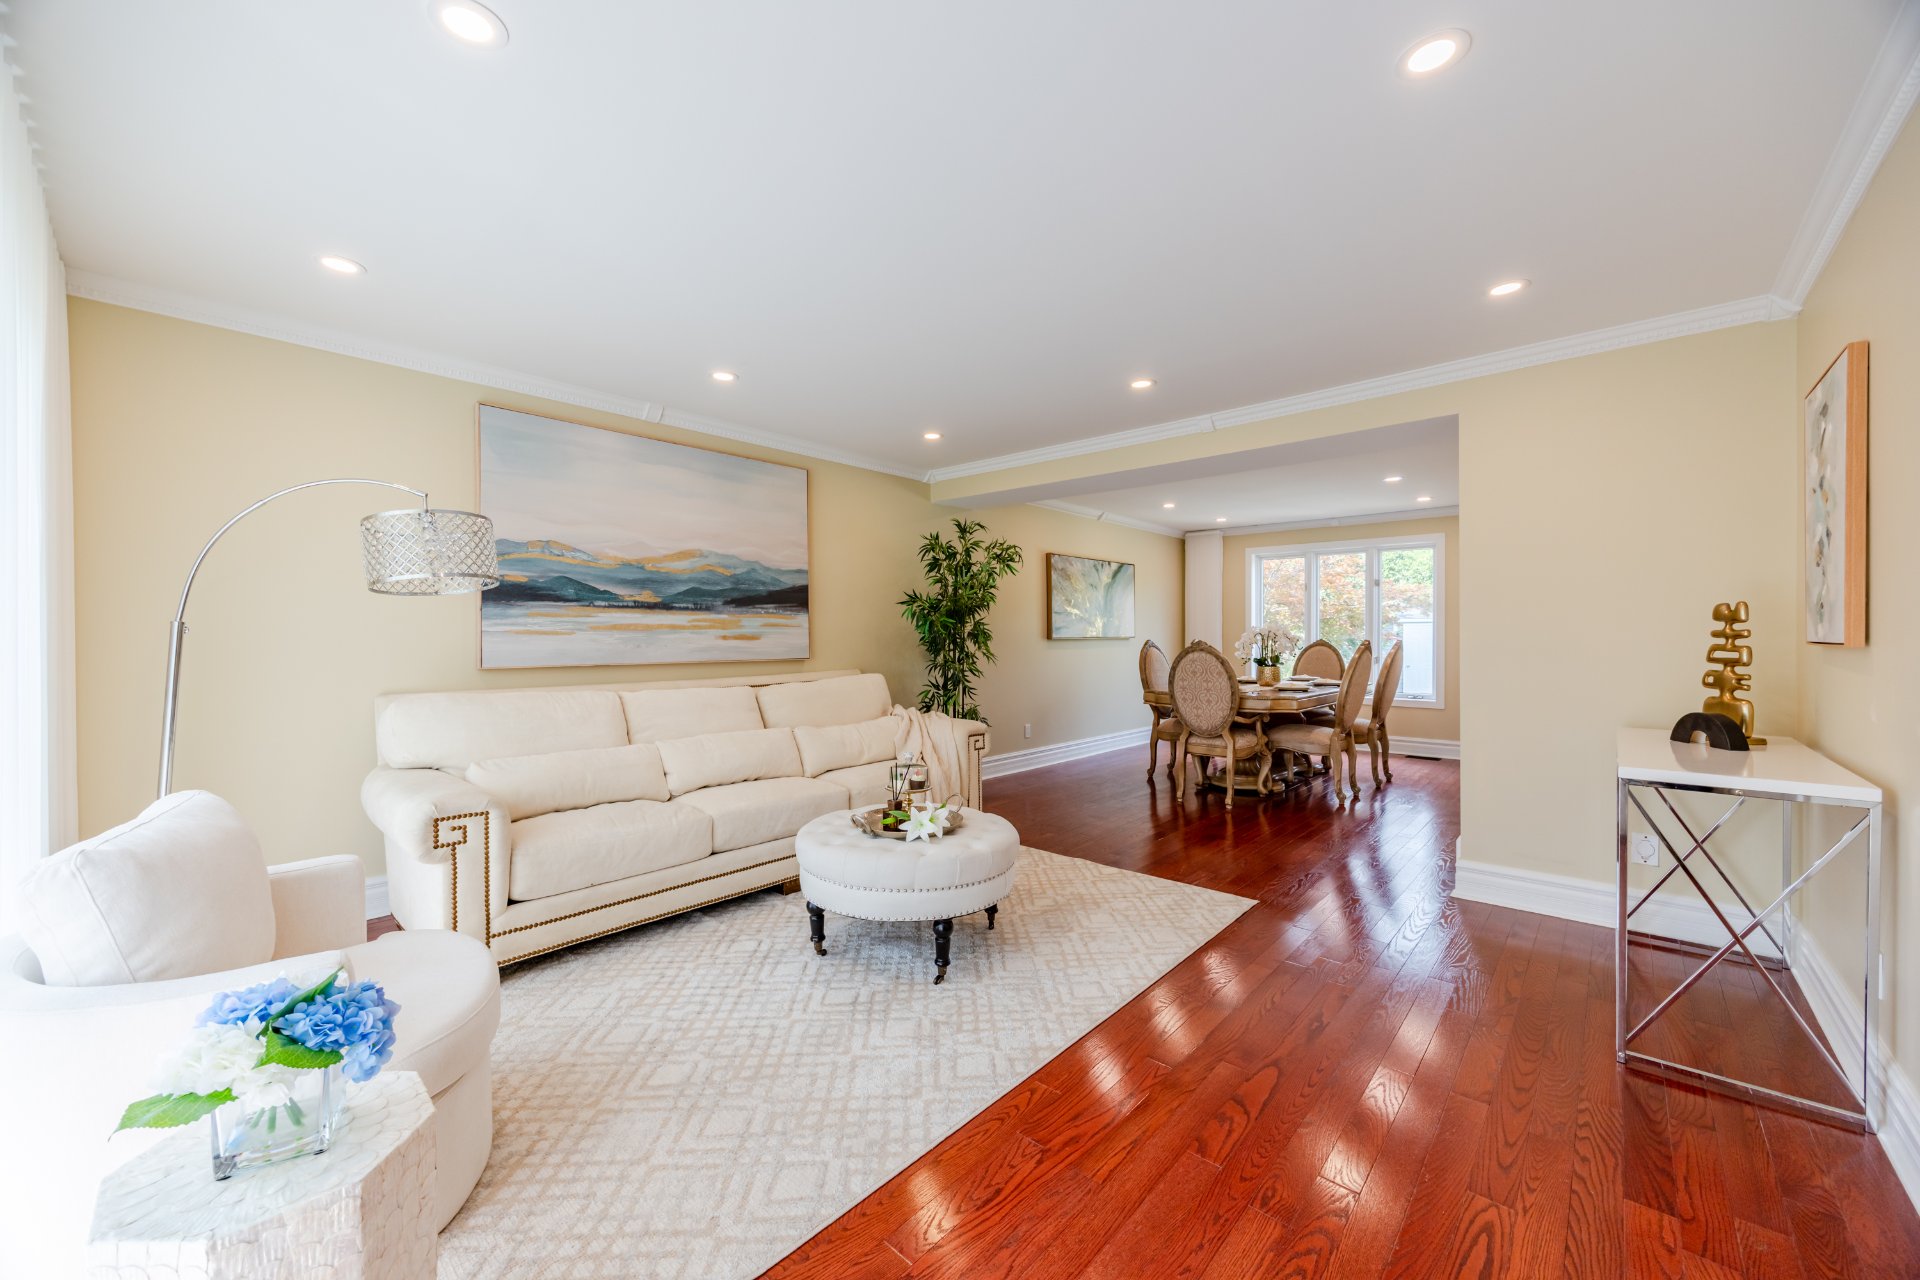
Living room
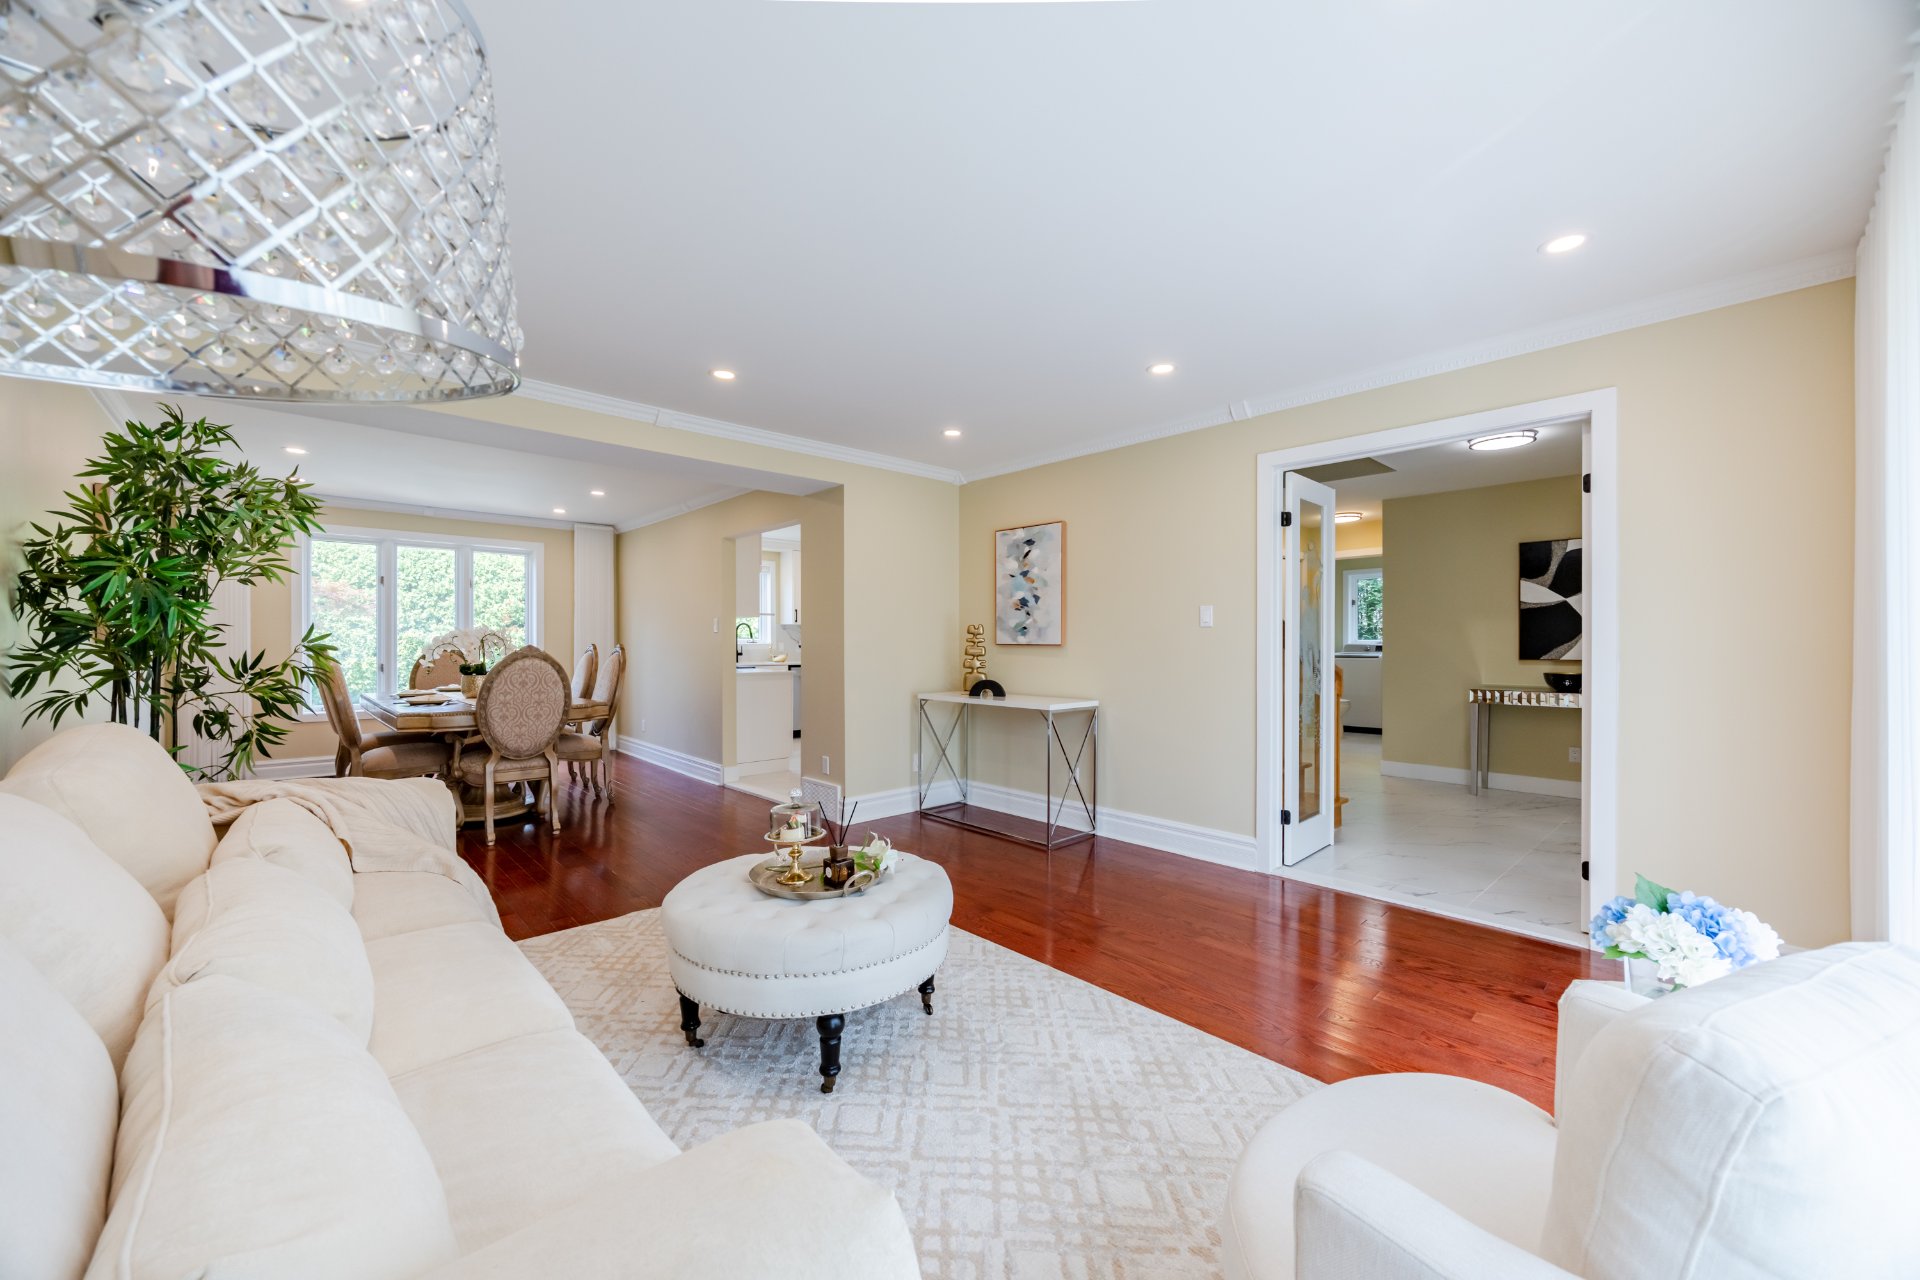
Living room
|
|
Sold
Description
Located in prime area in Brossard Sector R. This fantastic
double garage offers 4 bedrooms upstairs, 3+1 bathrooms,
with private backyard.
The house has been recently renovated (kitchen, bathrooms,
new painting, new basement etc). In addition, the new roof
and new heat pump has been replaced recently as well.
-Excellent location: 4 mins drive from Primary school:
Ecole St Laurent. 3 mins drive from Secondary school: École
internationale Lucille-Teasdale. 4 mins drive from private
school:Marie-Laurier. 7 mins to REM Panama station. 10 mins
to DIX30 .
Renovation & Upgrade Summary
1) Entrance Area | 2025
New front entrance door installed
All lighting fixtures throughout the house upgraded
Entire interior professionally repainted
2) Main Floor | 2025-2026
New ceramic flooring installed on the main level.
Fully renovated kitchen with new cabinets and countertops,
with brand new stove and dishwasher.
Wall between kitchen and dining area removed and widened to
create an open-concept layout.
Updated main-floor bathroom.
Carpet removed from staircase and stairs refinished.
3) Second Floor | 2025-2026
Two second-floor bathrooms fully renovated.
All 4 bedrooms installed brand new customized curtains.
4) Basement | 2025
Fully refurbished basement with open concept.
New flooring
New ceiling
New Hot water tank 2026
5) Backyard & Exterior
Entire pool system upgraded, with surrounding concrete
platform re-poured.
Fence between properties rebuilt.
Backyard re-leveled and landscaped.
Roof replaced in November 2024.
Brand new 3-ton central heat pump system installed in 2024.
* Stoves, fireplaces, combustion appliances, and chimneys
are sold without any guarantee of compliance with
applicable regulations or the requirements imposed by
insurance companies.
double garage offers 4 bedrooms upstairs, 3+1 bathrooms,
with private backyard.
The house has been recently renovated (kitchen, bathrooms,
new painting, new basement etc). In addition, the new roof
and new heat pump has been replaced recently as well.
-Excellent location: 4 mins drive from Primary school:
Ecole St Laurent. 3 mins drive from Secondary school: École
internationale Lucille-Teasdale. 4 mins drive from private
school:Marie-Laurier. 7 mins to REM Panama station. 10 mins
to DIX30 .
Renovation & Upgrade Summary
1) Entrance Area | 2025
New front entrance door installed
All lighting fixtures throughout the house upgraded
Entire interior professionally repainted
2) Main Floor | 2025-2026
New ceramic flooring installed on the main level.
Fully renovated kitchen with new cabinets and countertops,
with brand new stove and dishwasher.
Wall between kitchen and dining area removed and widened to
create an open-concept layout.
Updated main-floor bathroom.
Carpet removed from staircase and stairs refinished.
3) Second Floor | 2025-2026
Two second-floor bathrooms fully renovated.
All 4 bedrooms installed brand new customized curtains.
4) Basement | 2025
Fully refurbished basement with open concept.
New flooring
New ceiling
New Hot water tank 2026
5) Backyard & Exterior
Entire pool system upgraded, with surrounding concrete
platform re-poured.
Fence between properties rebuilt.
Backyard re-leveled and landscaped.
Roof replaced in November 2024.
Brand new 3-ton central heat pump system installed in 2024.
* Stoves, fireplaces, combustion appliances, and chimneys
are sold without any guarantee of compliance with
applicable regulations or the requirements imposed by
insurance companies.
Inclusions: All appliances (Stove, Fridge, Dishwasher, Washer, Dryer), Lighting fixtures, all customized curtains, Hot water tank, central AC/Heating system
Exclusions : N/A
| BUILDING | |
|---|---|
| Type | Two or more storey |
| Style | Detached |
| Dimensions | 42.6x48.1 P |
| Lot Size | 7527 PC |
| EXPENSES | |
|---|---|
| Municipal Taxes (2026) | $ 4621 / year |
| School taxes (2026) | $ 728 / year |
|
ROOM DETAILS |
|||
|---|---|---|---|
| Room | Dimensions | Level | Flooring |
| Living room | 14.5 x 14.4 P | Ground Floor | Wood |
| Family room | 13.11 x 12.4 P | Ground Floor | Wood |
| Kitchen | 12.11 x 12.7 P | Ground Floor | Ceramic tiles |
| Dining room | 15.1 x 11.1 P | Ground Floor | Wood |
| Washroom | 8.8 x 5.11 P | Ground Floor | Ceramic tiles |
| Primary bedroom | 17.0 x 14.8 P | 2nd Floor | Wood |
| Bathroom | 11.9 x 10.11 P | 2nd Floor | Ceramic tiles |
| Bedroom | 13.9 x 12.9 P | 2nd Floor | Wood |
| Bedroom | 13.6 x 12.8 P | 2nd Floor | Wood |
| Bathroom | 9.10 x 8.3 P | 2nd Floor | Ceramic tiles |
| Family room | 40.0 x 20.0 P | Basement | Floating floor |
| Bedroom | 13.4 x 12.6 P | Basement | Floating floor |
| Home office | 11.5 x 11.3 P | Basement | Floating floor |
| Bathroom | 10.4 x 5.5 P | Basement | Ceramic tiles |
|
CHARACTERISTICS |
|
|---|---|
| Basement | 6 feet and over, Finished basement |
| Heating system | Air circulation |
| Proximity | Alpine skiing, Bicycle path, Cegep, Cross-country skiing, Daycare centre, Elementary school, Golf, High school, Highway, Hospital, Public transport, Réseau Express Métropolitain (REM), University |
| Roofing | Asphalt shingles, Other |
| Garage | Attached, Double width or more, Fitted, Heated |
| Equipment available | Central air conditioning, Central heat pump, Central vacuum cleaner system installation, Electric garage door, Private yard |
| Window type | Crank handle, French window |
| Heating energy | Electricity |
| Landscaping | Fenced, Land / Yard lined with hedges, Patio |
| Available services | Fire detector |
| Parking | Garage, Outdoor |
| Sewage system | Municipal sewer |
| Water supply | Municipality |
| Driveway | Plain paving stone |
| Foundation | Poured concrete |
| Zoning | Residential |
| Hearth stove | Wood fireplace |