80 Rue Greenfield, Longueuil (Greenfield Park), QC J4V2J5 $828,000
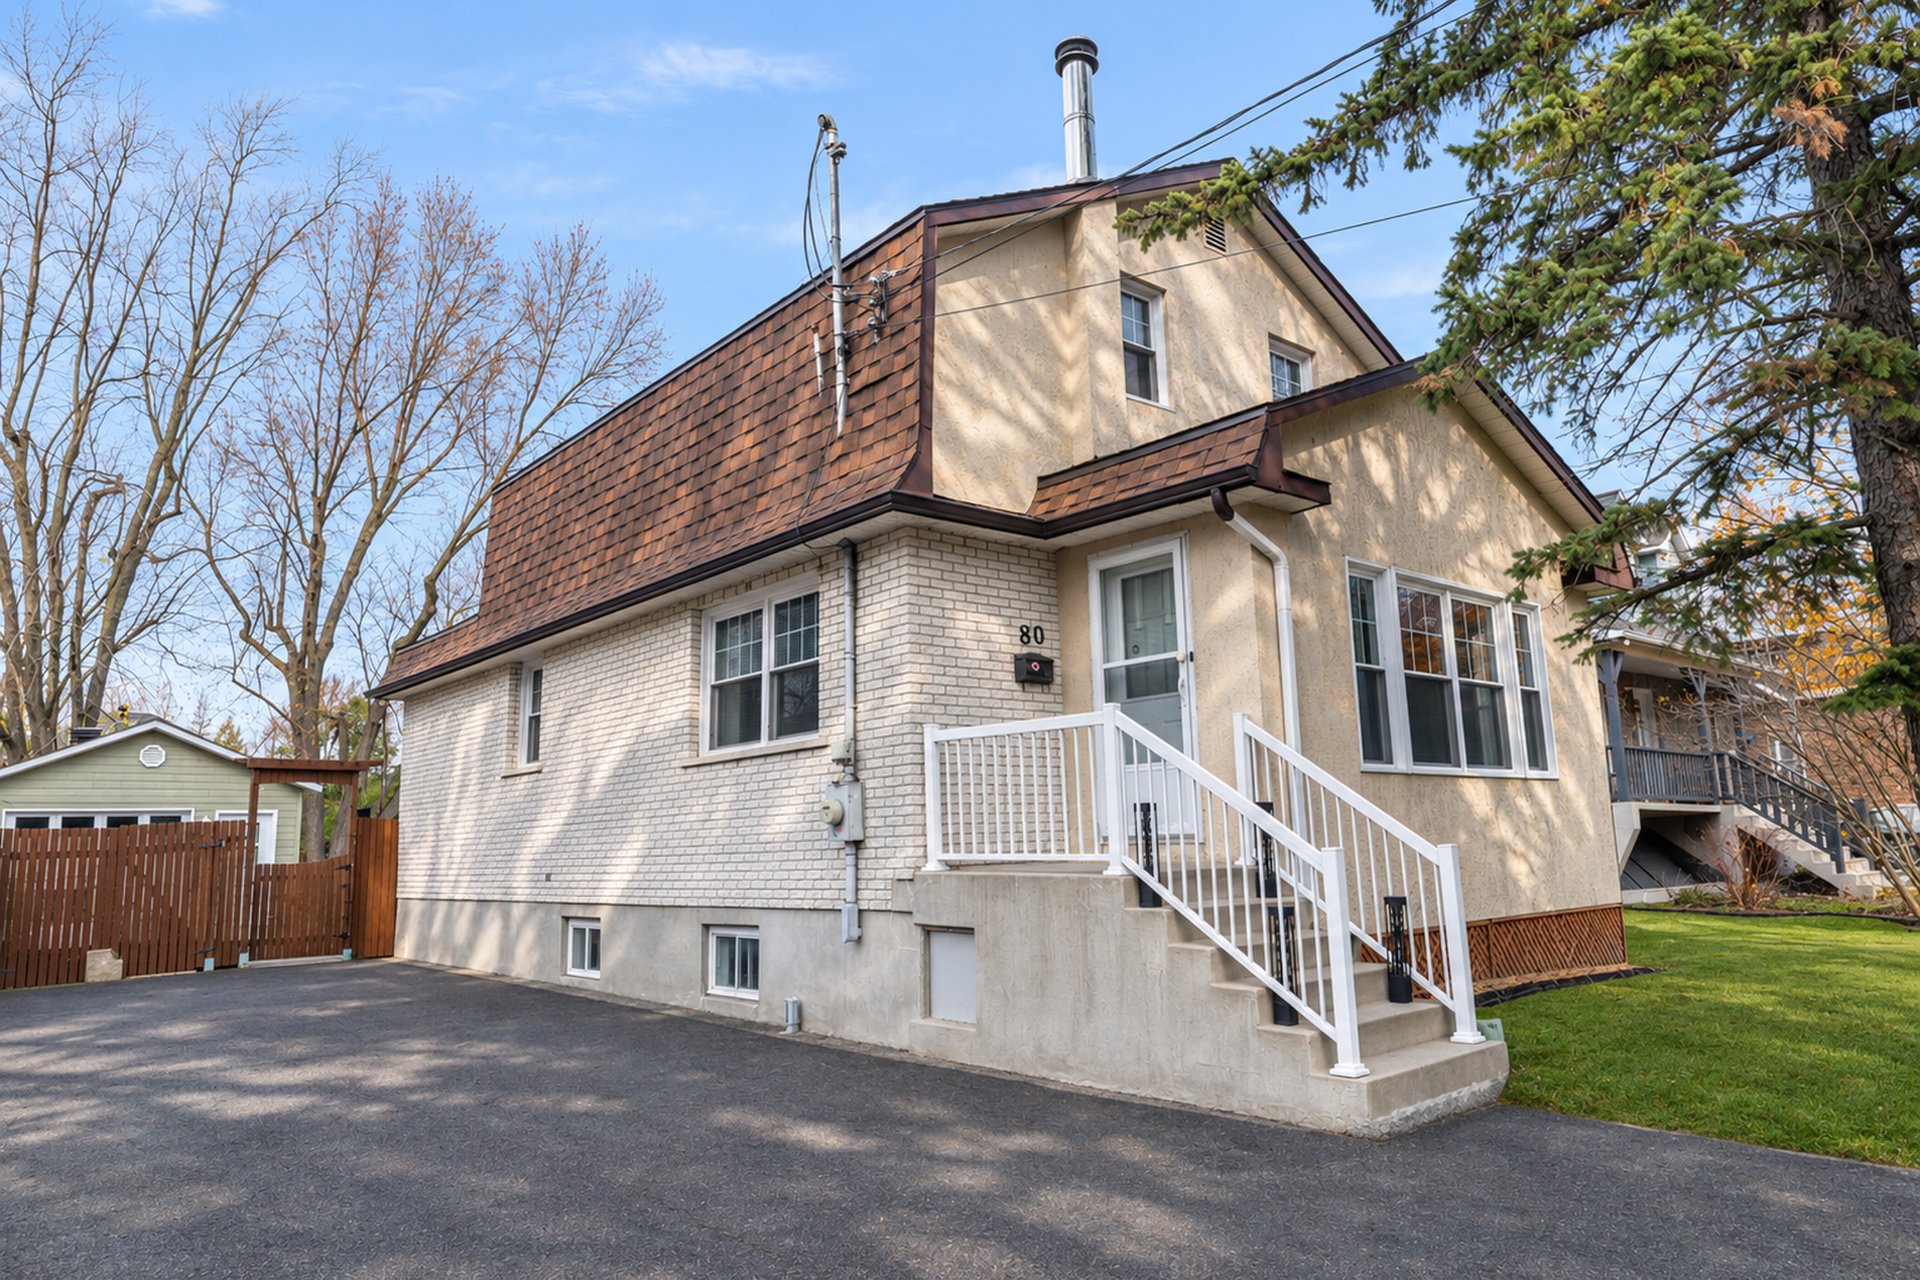
Frontage
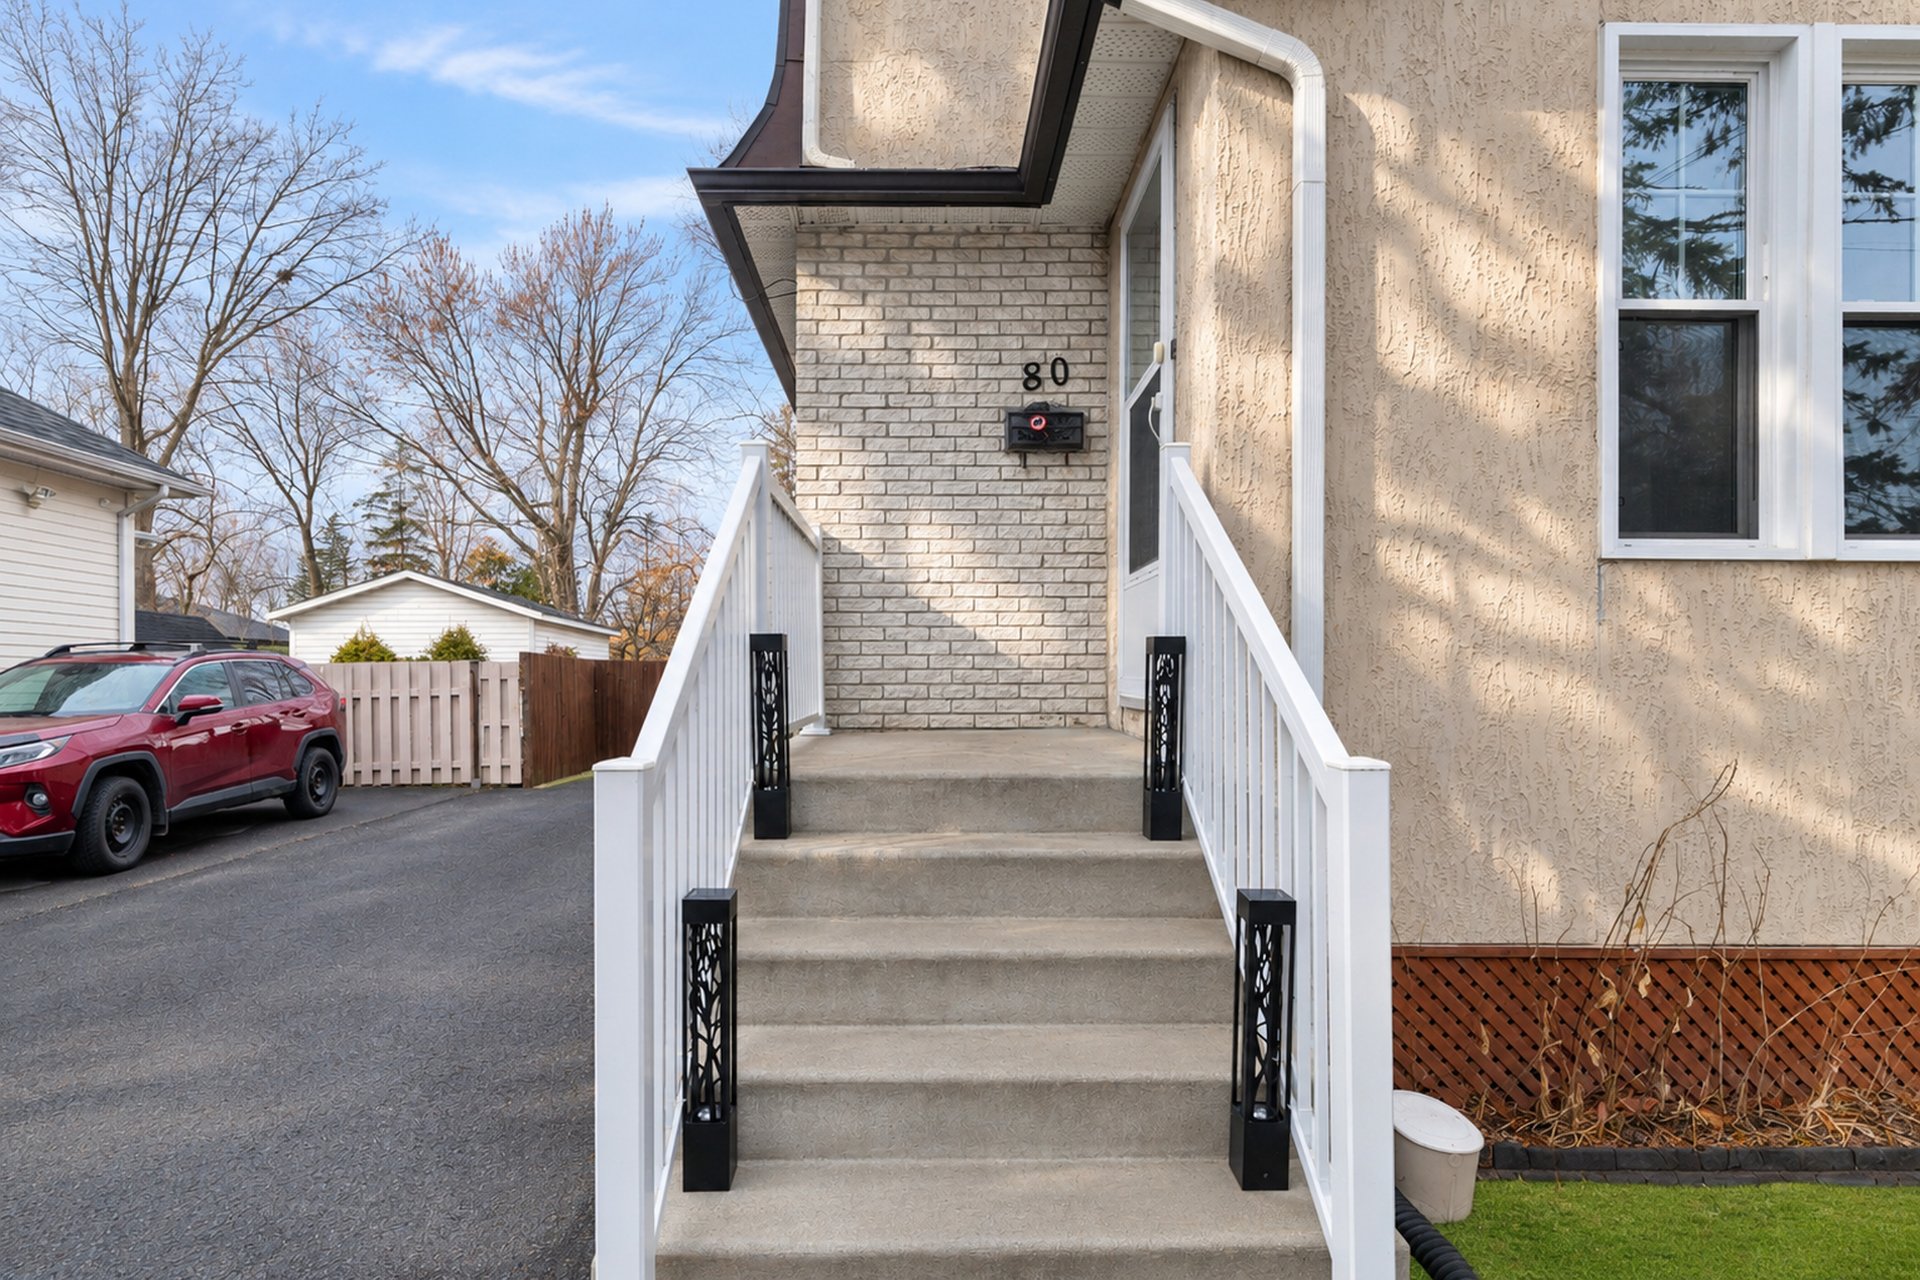
Frontage
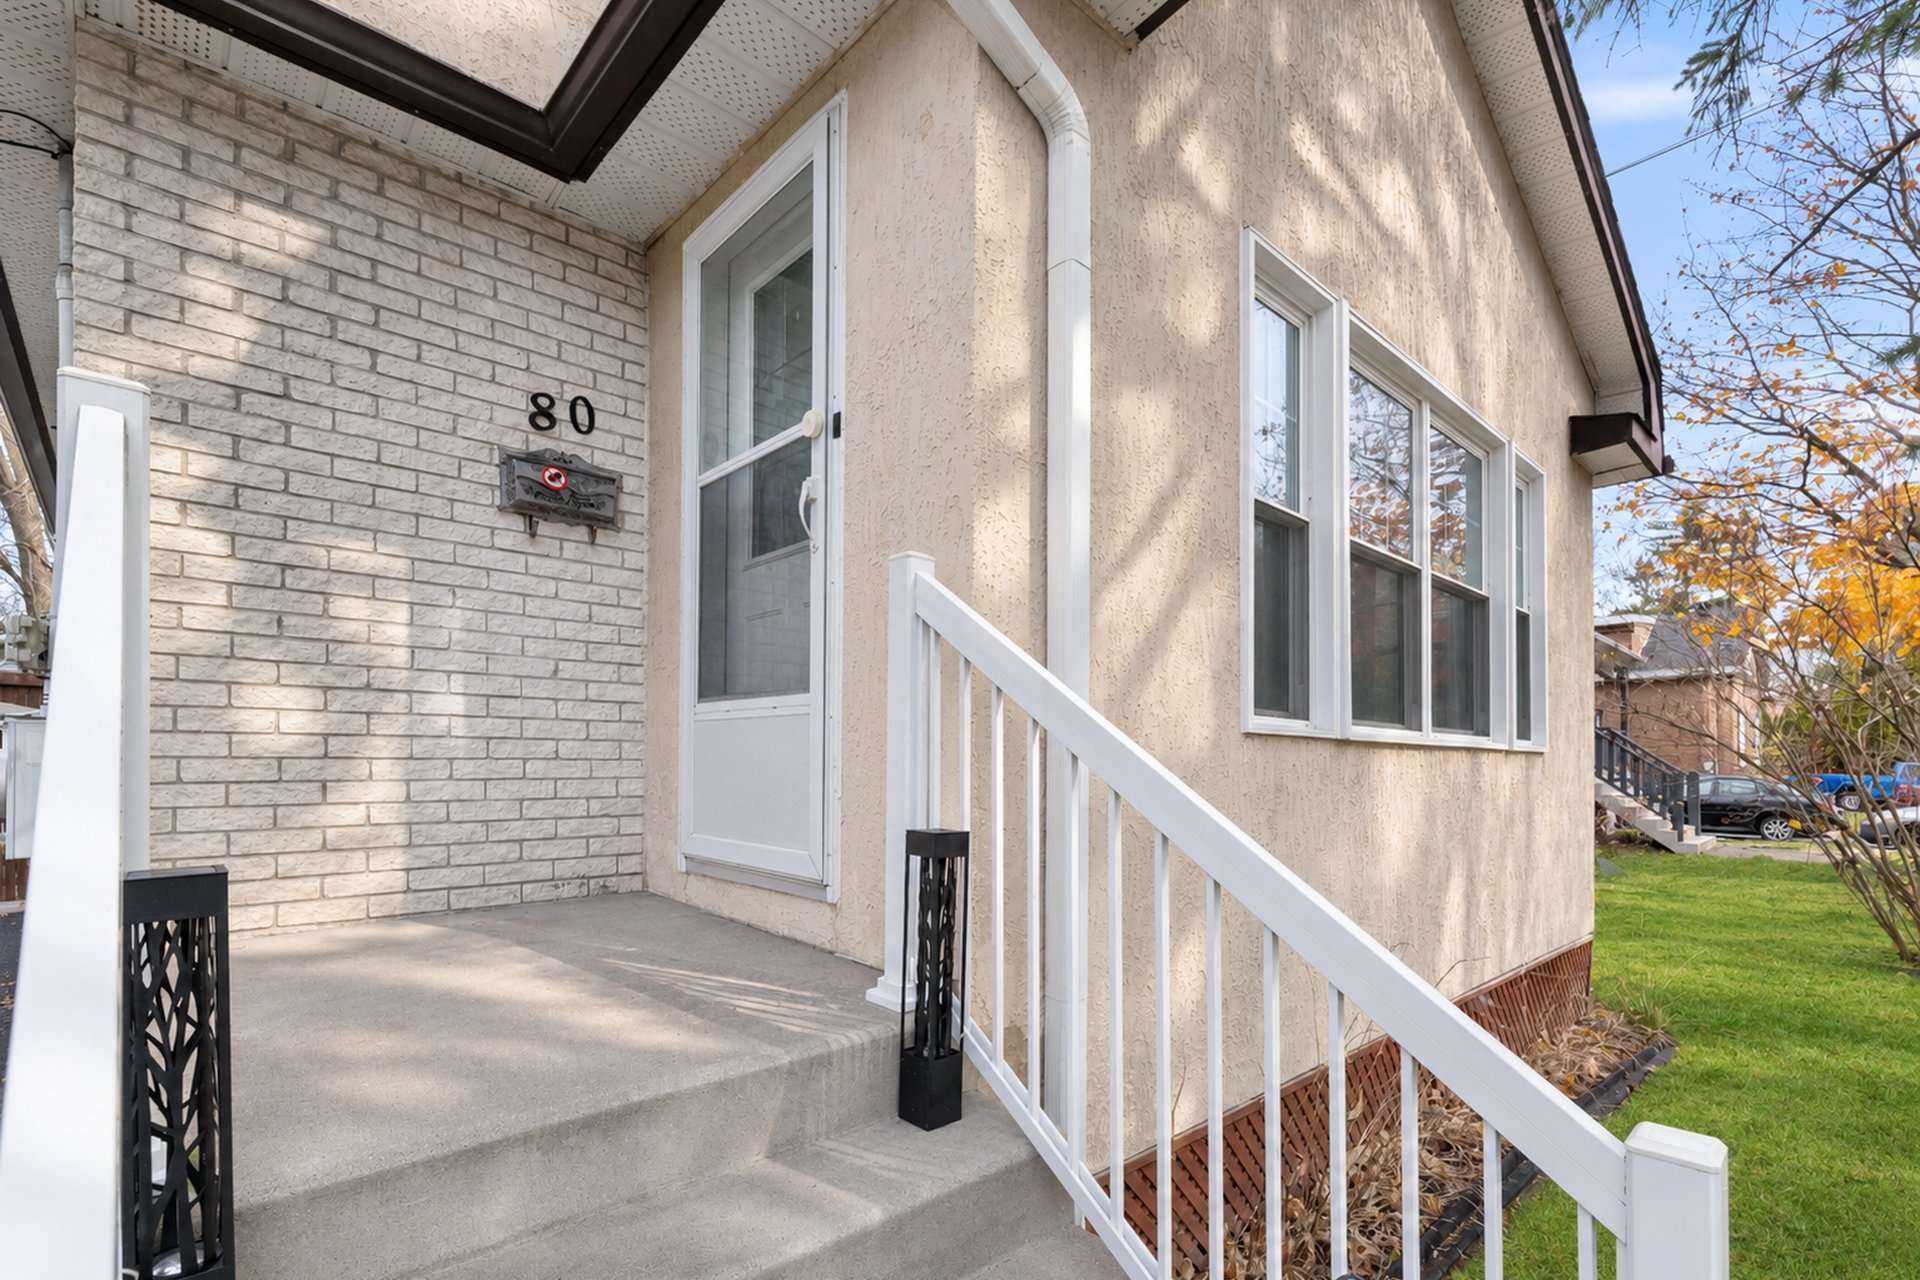
Frontage
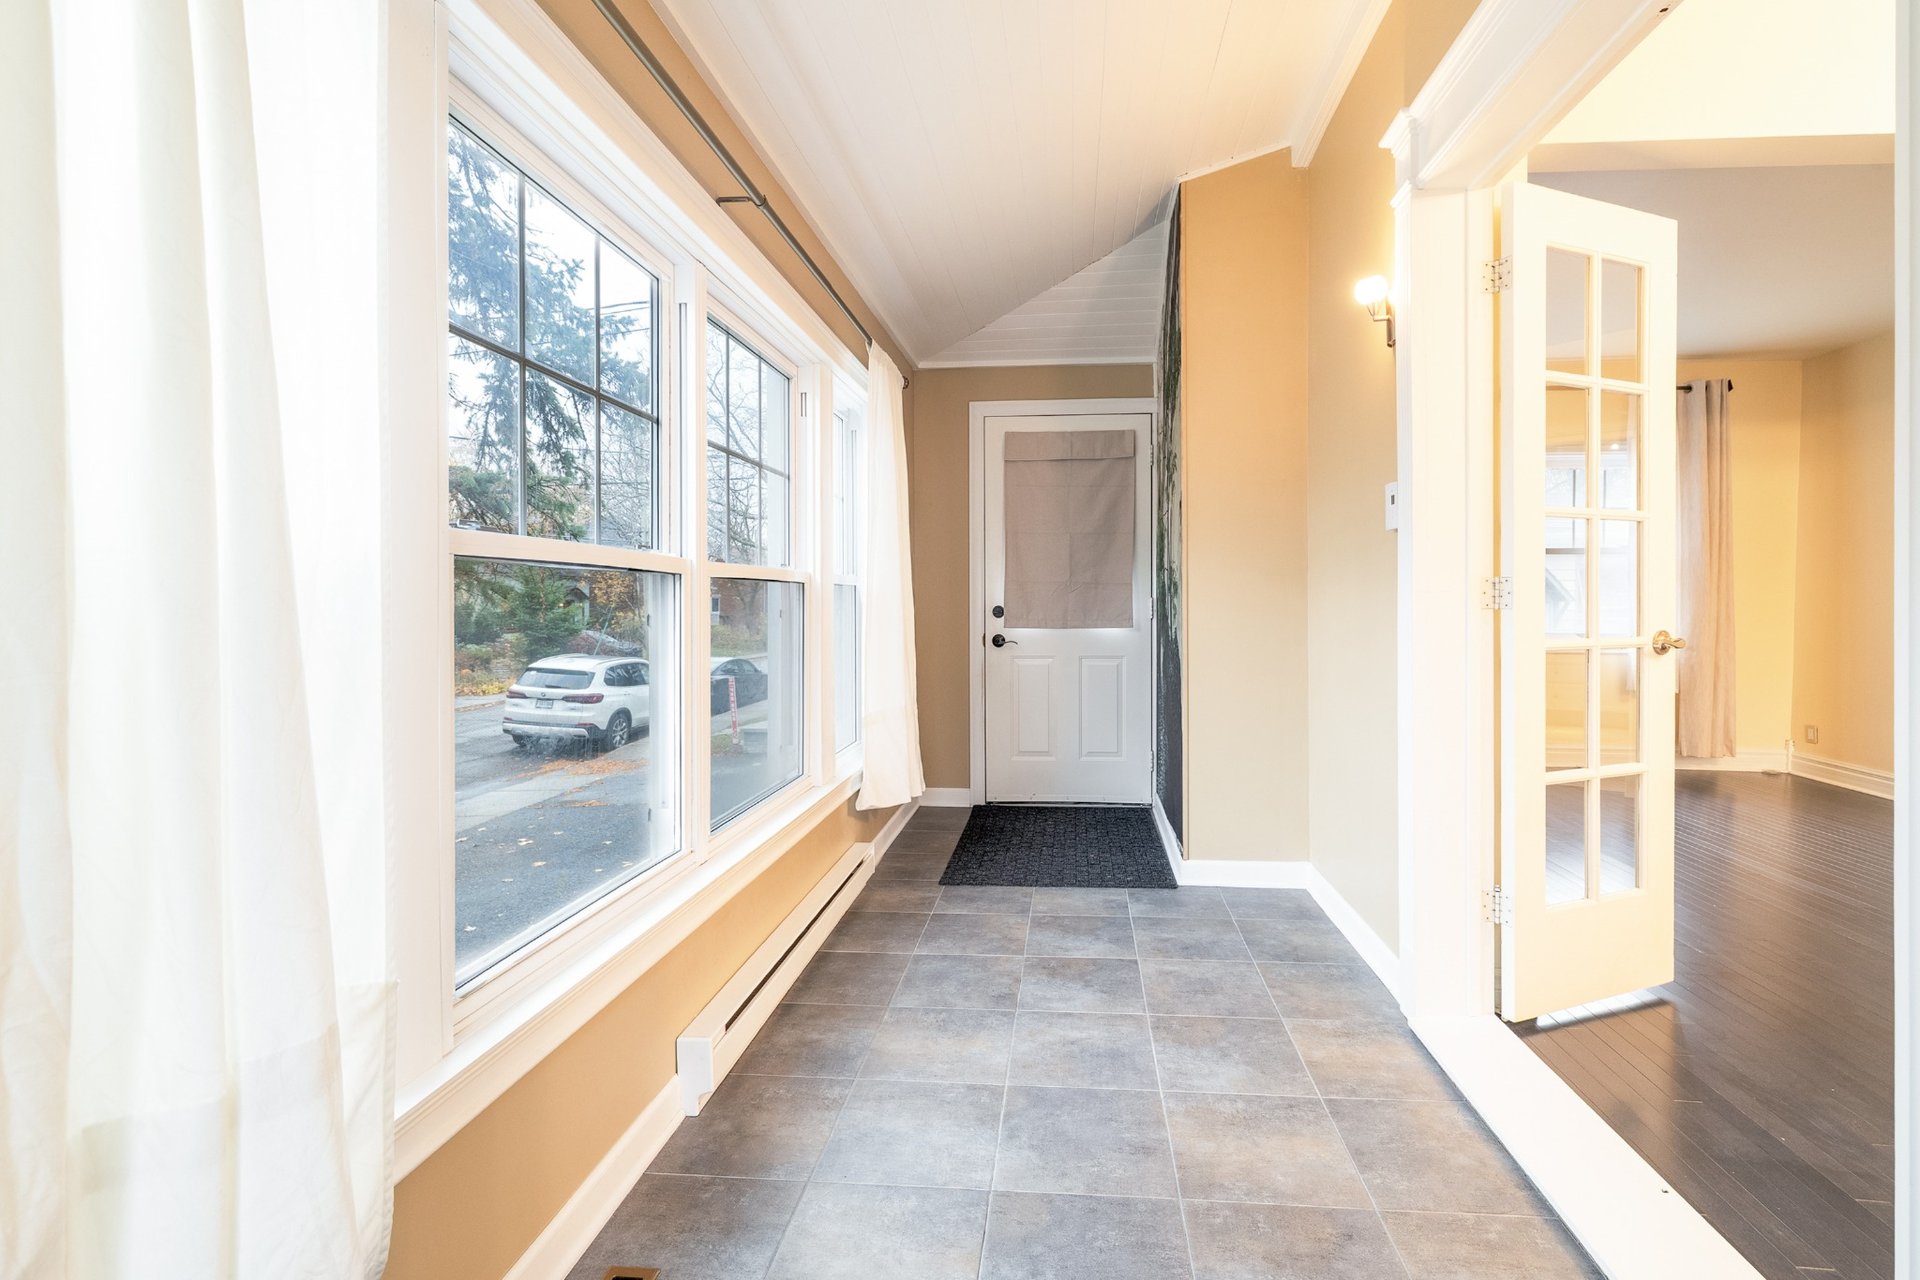
Hallway
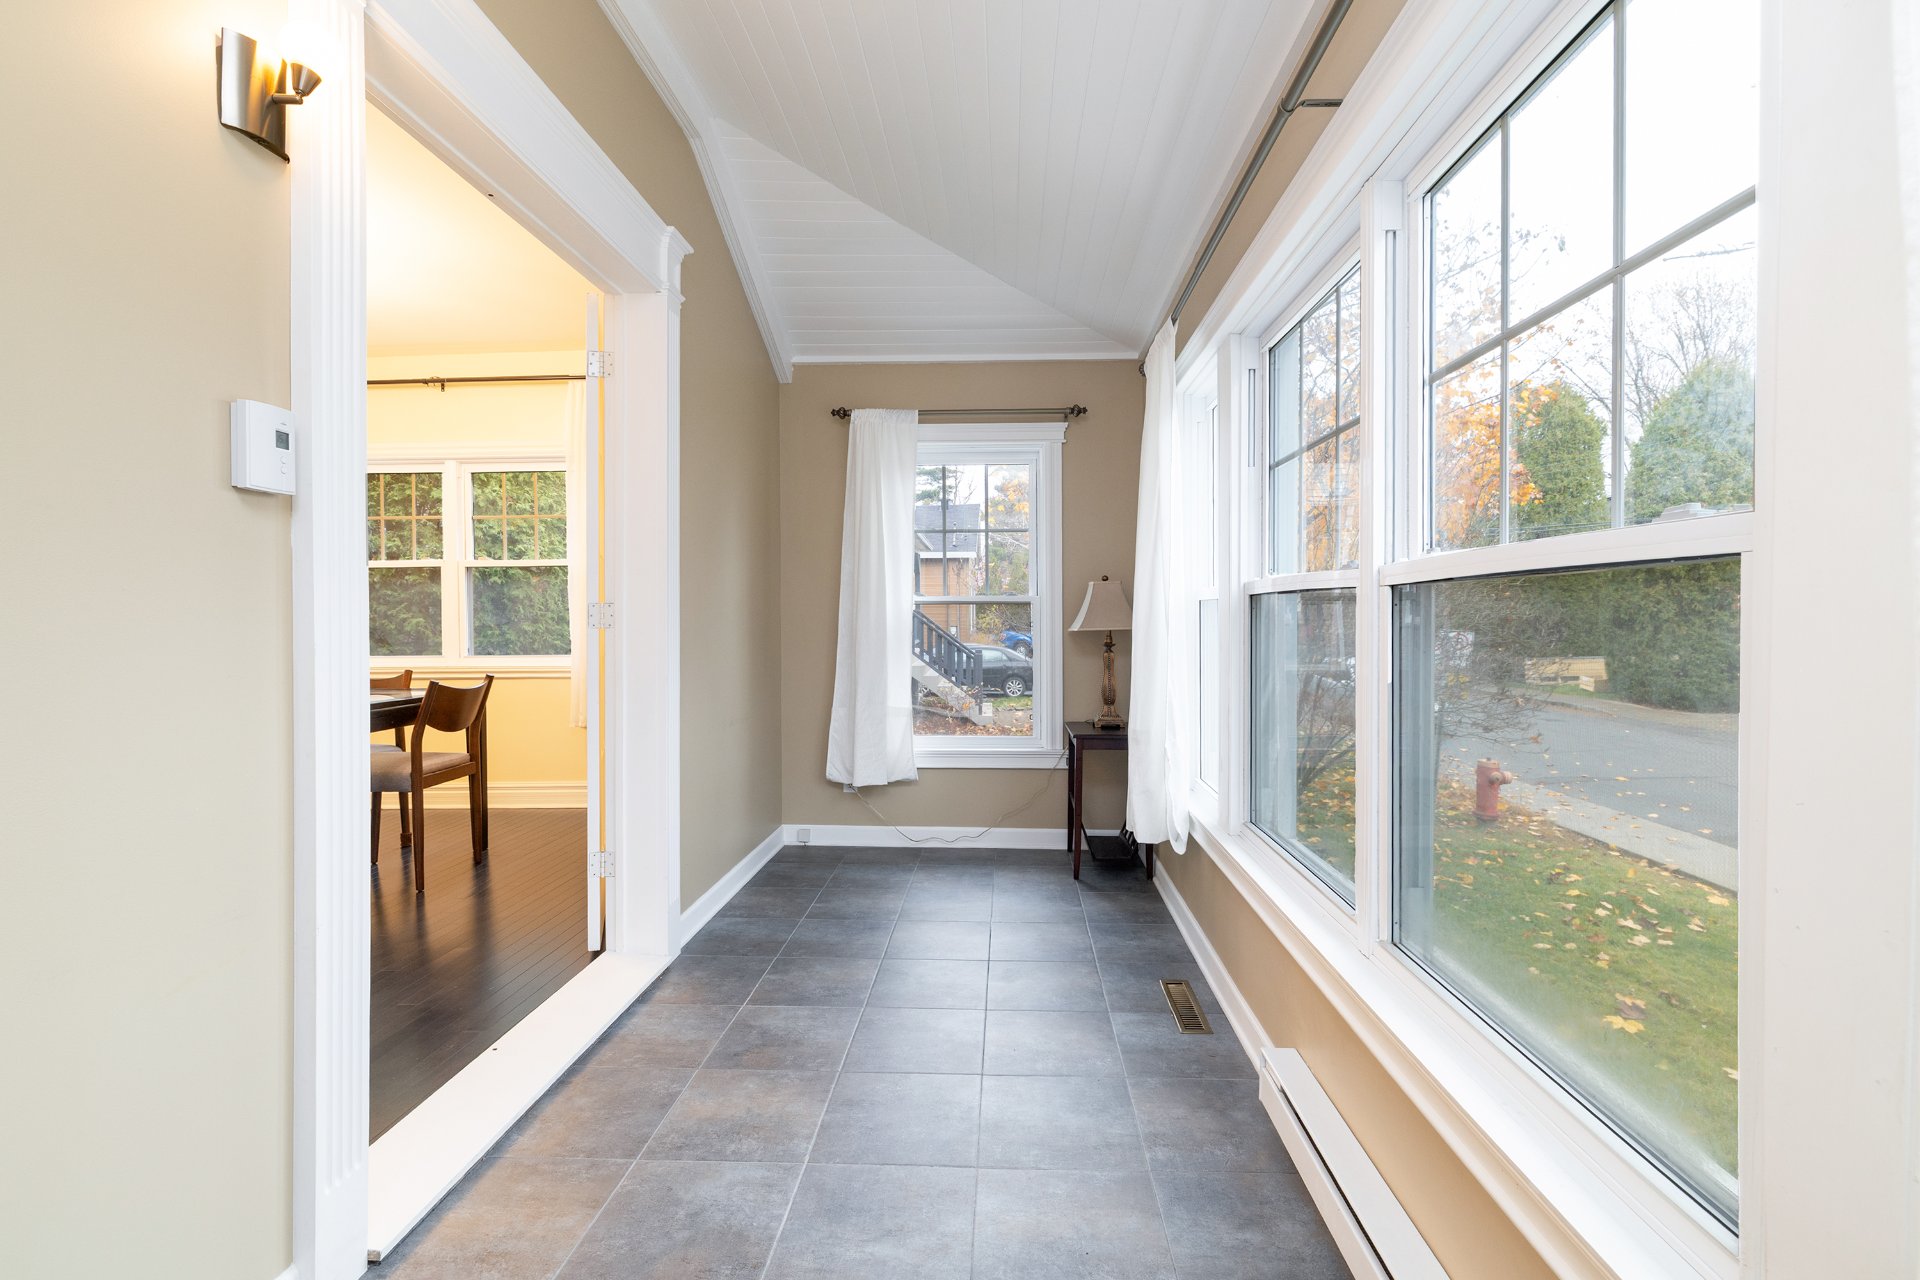
Hallway
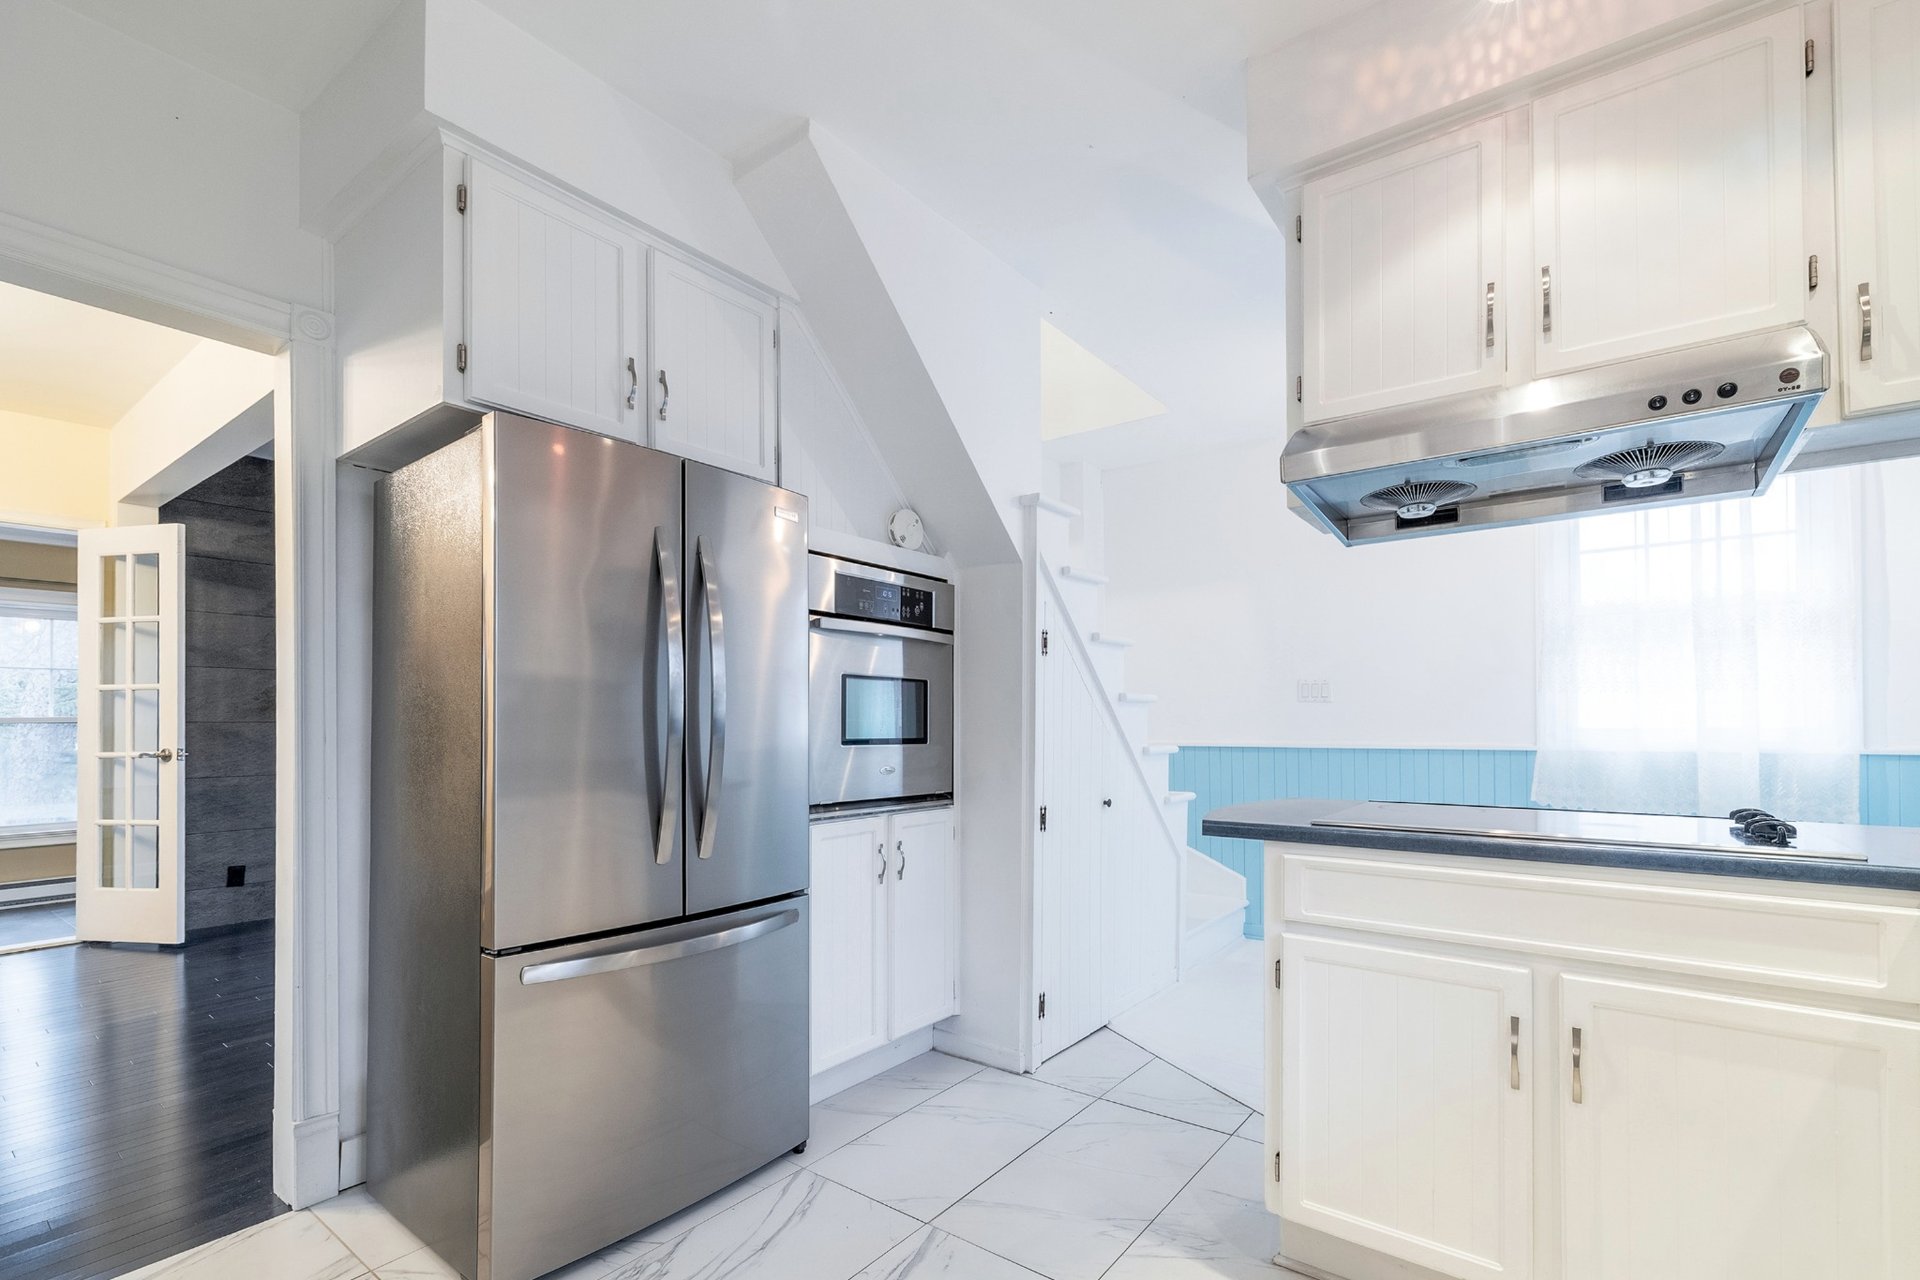
Kitchen
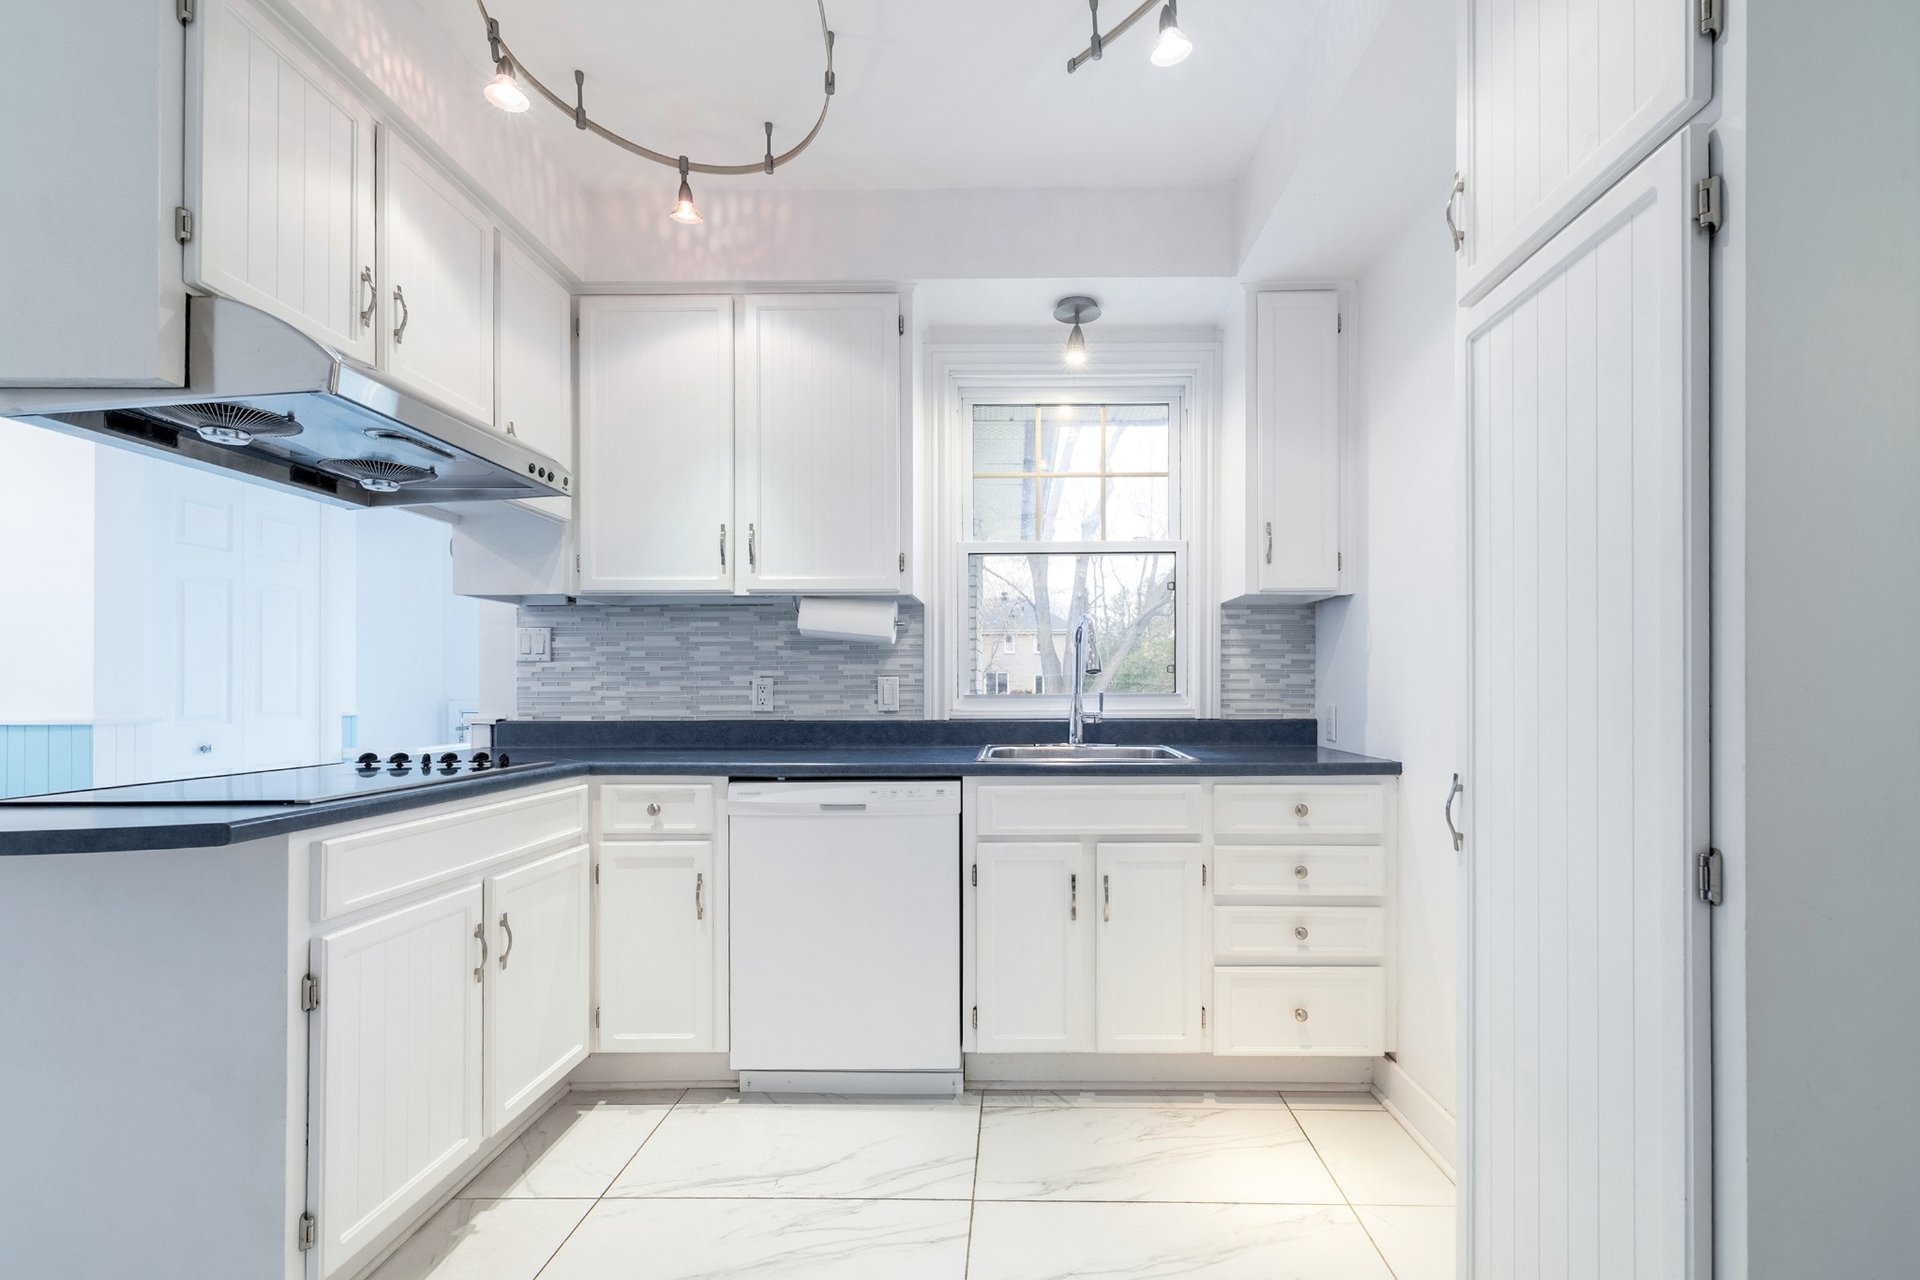
Kitchen
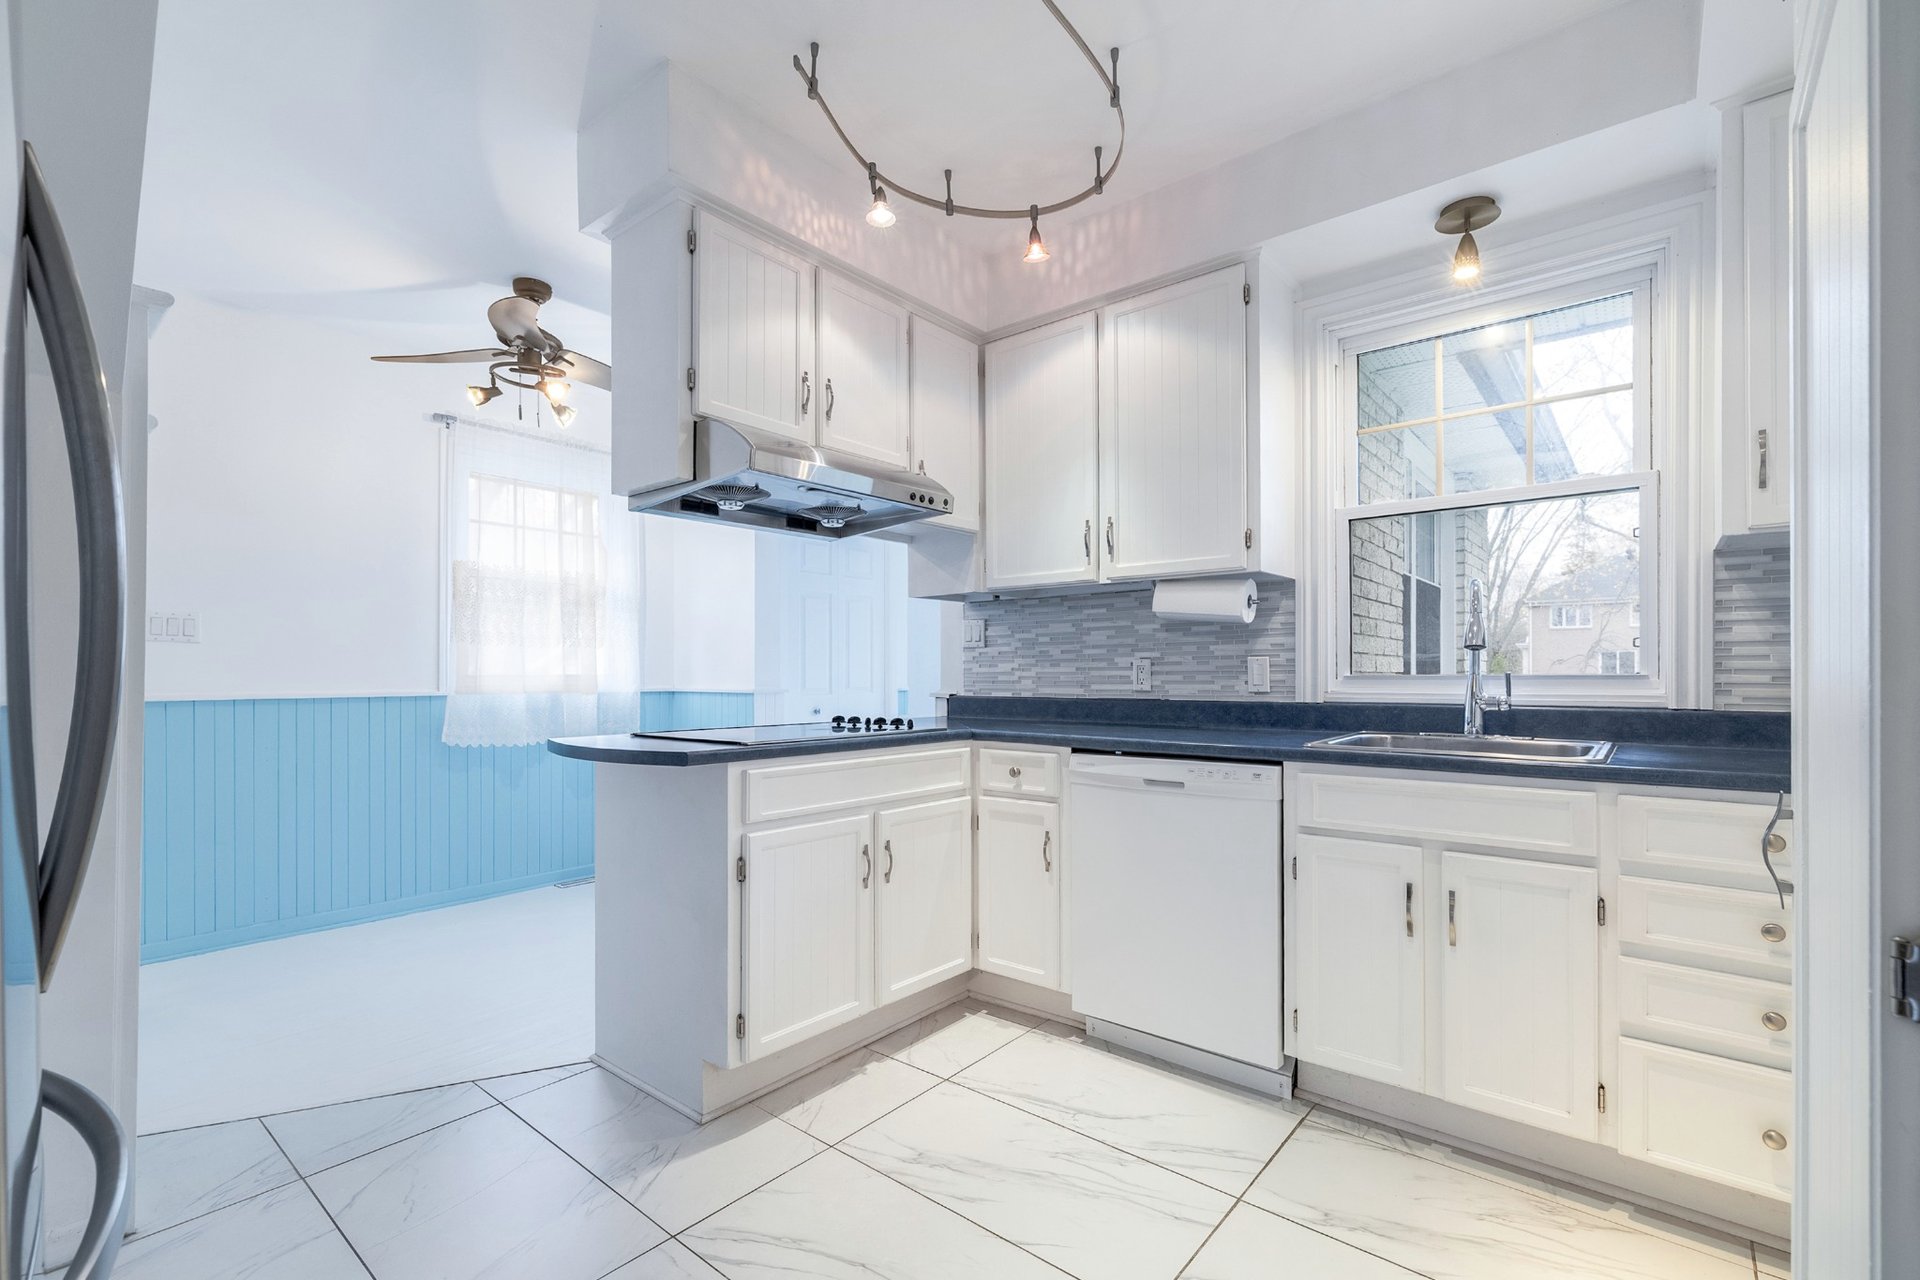
Kitchen
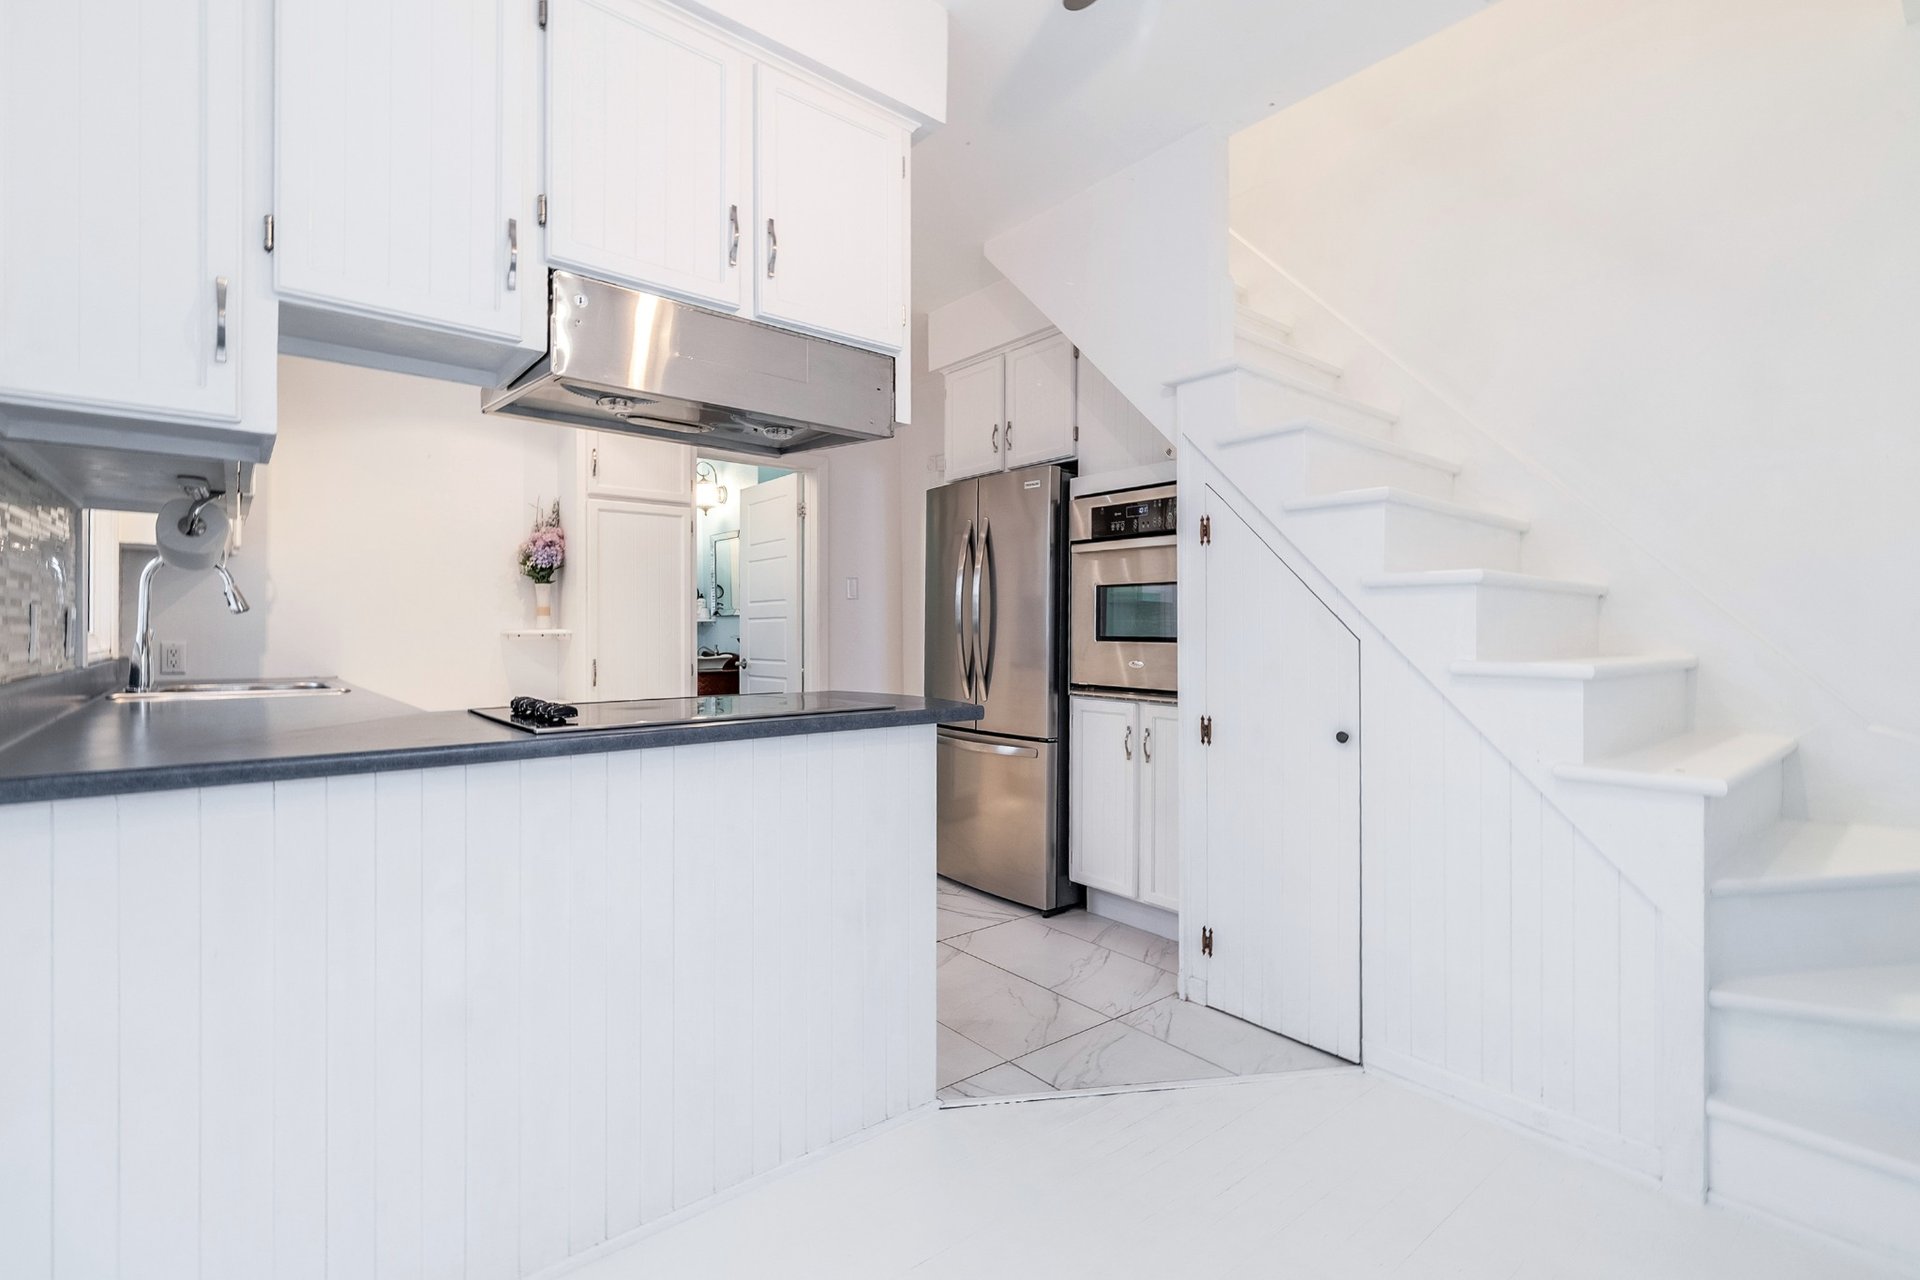
Kitchen
|
|
Description
Charming cottage in the highly sought-after Old Greenfield Park, renowned for its mature trees and peaceful surroundings. Featuring 4 bedrooms upstairs, a spacious single-car garage and 4-car driveway. Meticulously maintained and renovated over 20 years, this bright home offers abundant natural light, a wood-burning fireplace, central vacuum and enclosed vestibule. Enjoy a large fenced backyard bordered by mature cedars. Ideally located near Charles-Le Moyne Hospital, public transit, major bridges, highways and everyday amenities. Only 15 minutes to downtown Montreal!
Charming and inviting, this beautifully maintained cottage
is nestled in a peaceful setting within the highly coveted
Old Greenfield Park neighbourhood, celebrated for its
generous lots, mature trees, and exceptional proximity to
downtown Montreal (approximately 15 minutes) and major
highways.
Offering 4 spacious bedrooms conveniently located on the
second floor, this property features a large single-car
garage and an impressive driveway accommodating up to 4
additional vehicles.
A true sanctuary of comfort and tranquility, the home has
been thoughtfully maintained and tastefully renovated over
the past 20 years. Generous fenestration throughout ensures
abundant natural light on every level, creating a bright
and welcoming atmosphere.
Additional highlights include a central vacuum system, a
natural wood-burning fireplace, and a fully enclosed
entrance vestibule. Outdoors, enjoy a substantial fenced
backyard framed by a mature cedar hedge, offering privacy
and a delightful setting for relaxation and entertaining.
Ideally located just a 5-minute walk from Charles-Le Moyne
Hospital, with convenient public transit access to downtown
Montreal, Longueuil Metro, and Panama Terminal. The
property also benefits from easy access to the Victoria,
Jacques-Cartier, and Champlain bridges, as well as an array
of nearby commercial, municipal, and cultural amenities,
grocery stores, banks, and everyday conveniences.
Renovations:
2017: Sum pump with battery added
2017: Furnace changed
2017: Hardwood floor changed
2022: Garage roof changed and added ventilation.
2025: Duct cleaning
2025: New fridge on the first floor, new dishwasher.
2026: Roof changed, ventilation changed, reinforced the
structure.
is nestled in a peaceful setting within the highly coveted
Old Greenfield Park neighbourhood, celebrated for its
generous lots, mature trees, and exceptional proximity to
downtown Montreal (approximately 15 minutes) and major
highways.
Offering 4 spacious bedrooms conveniently located on the
second floor, this property features a large single-car
garage and an impressive driveway accommodating up to 4
additional vehicles.
A true sanctuary of comfort and tranquility, the home has
been thoughtfully maintained and tastefully renovated over
the past 20 years. Generous fenestration throughout ensures
abundant natural light on every level, creating a bright
and welcoming atmosphere.
Additional highlights include a central vacuum system, a
natural wood-burning fireplace, and a fully enclosed
entrance vestibule. Outdoors, enjoy a substantial fenced
backyard framed by a mature cedar hedge, offering privacy
and a delightful setting for relaxation and entertaining.
Ideally located just a 5-minute walk from Charles-Le Moyne
Hospital, with convenient public transit access to downtown
Montreal, Longueuil Metro, and Panama Terminal. The
property also benefits from easy access to the Victoria,
Jacques-Cartier, and Champlain bridges, as well as an array
of nearby commercial, municipal, and cultural amenities,
grocery stores, banks, and everyday conveniences.
Renovations:
2017: Sum pump with battery added
2017: Furnace changed
2017: Hardwood floor changed
2022: Garage roof changed and added ventilation.
2025: Duct cleaning
2025: New fridge on the first floor, new dishwasher.
2026: Roof changed, ventilation changed, reinforced the
structure.
Inclusions: 2 fridge, Cooktop, Oven, Dishwasher, Washer, Dryer, TV in the salon with BOSS speaker, light fixtures, Curtain rods.
Exclusions : N/A
| BUILDING | |
|---|---|
| Type | Two or more storey |
| Style | Detached |
| Dimensions | 10.65x3.69 M |
| Lot Size | 856 MC |
| EXPENSES | |
|---|---|
| Municipal Taxes (2026) | $ 4420 / year |
| School taxes (2026) | $ 446 / year |
|
ROOM DETAILS |
|||
|---|---|---|---|
| Room | Dimensions | Level | Flooring |
| Kitchen | 16 x 11 P | Ground Floor | Tiles |
| Dinette | 9 x 7.8 P | Ground Floor | Wood |
| Hallway | 16 x 5.6 P | Ground Floor | Tiles |
| Dining room | 11.6 x 12 P | Ground Floor | Wood |
| Bathroom | 11.2 x 6.6 P | Ground Floor | Wood |
| Living room | 11.6 x 12.6 P | Ground Floor | Wood |
| Primary bedroom | 12.4 x 8.4 P | 2nd Floor | Wood |
| Bedroom | 11.6 x 11.4 P | 2nd Floor | Wood |
| Bedroom | 11.6 x 10 P | 2nd Floor | Wood |
| Bedroom | 10.6 x 9.3 P | 2nd Floor | Wood |
| Bathroom | 11.4 x 10.5 P | Basement | Tiles |
| Family room | 10.9 x 19.5 P | Basement | Floating floor |
|
CHARACTERISTICS |
|
|---|---|
| Basement | 6 feet and over, Finished basement |
| Heating system | Air circulation, Electric baseboard units |
| Driveway | Asphalt |
| Roofing | Asphalt shingles |
| Garage | Detached, Single width |
| Heating energy | Electricity, Heating oil |
| Parking | Garage, Outdoor |
| Proximity | High school, Highway, Hospital, Park - green area, Public transport |
| Sewage system | Municipal sewer |
| Water supply | Municipality |
| Zoning | Residential |
| Rental appliances | Water heater |
| Hearth stove | Wood fireplace |