7350 Rue du Chardonneret, Brossard, QC J4Z0A9 $429,000
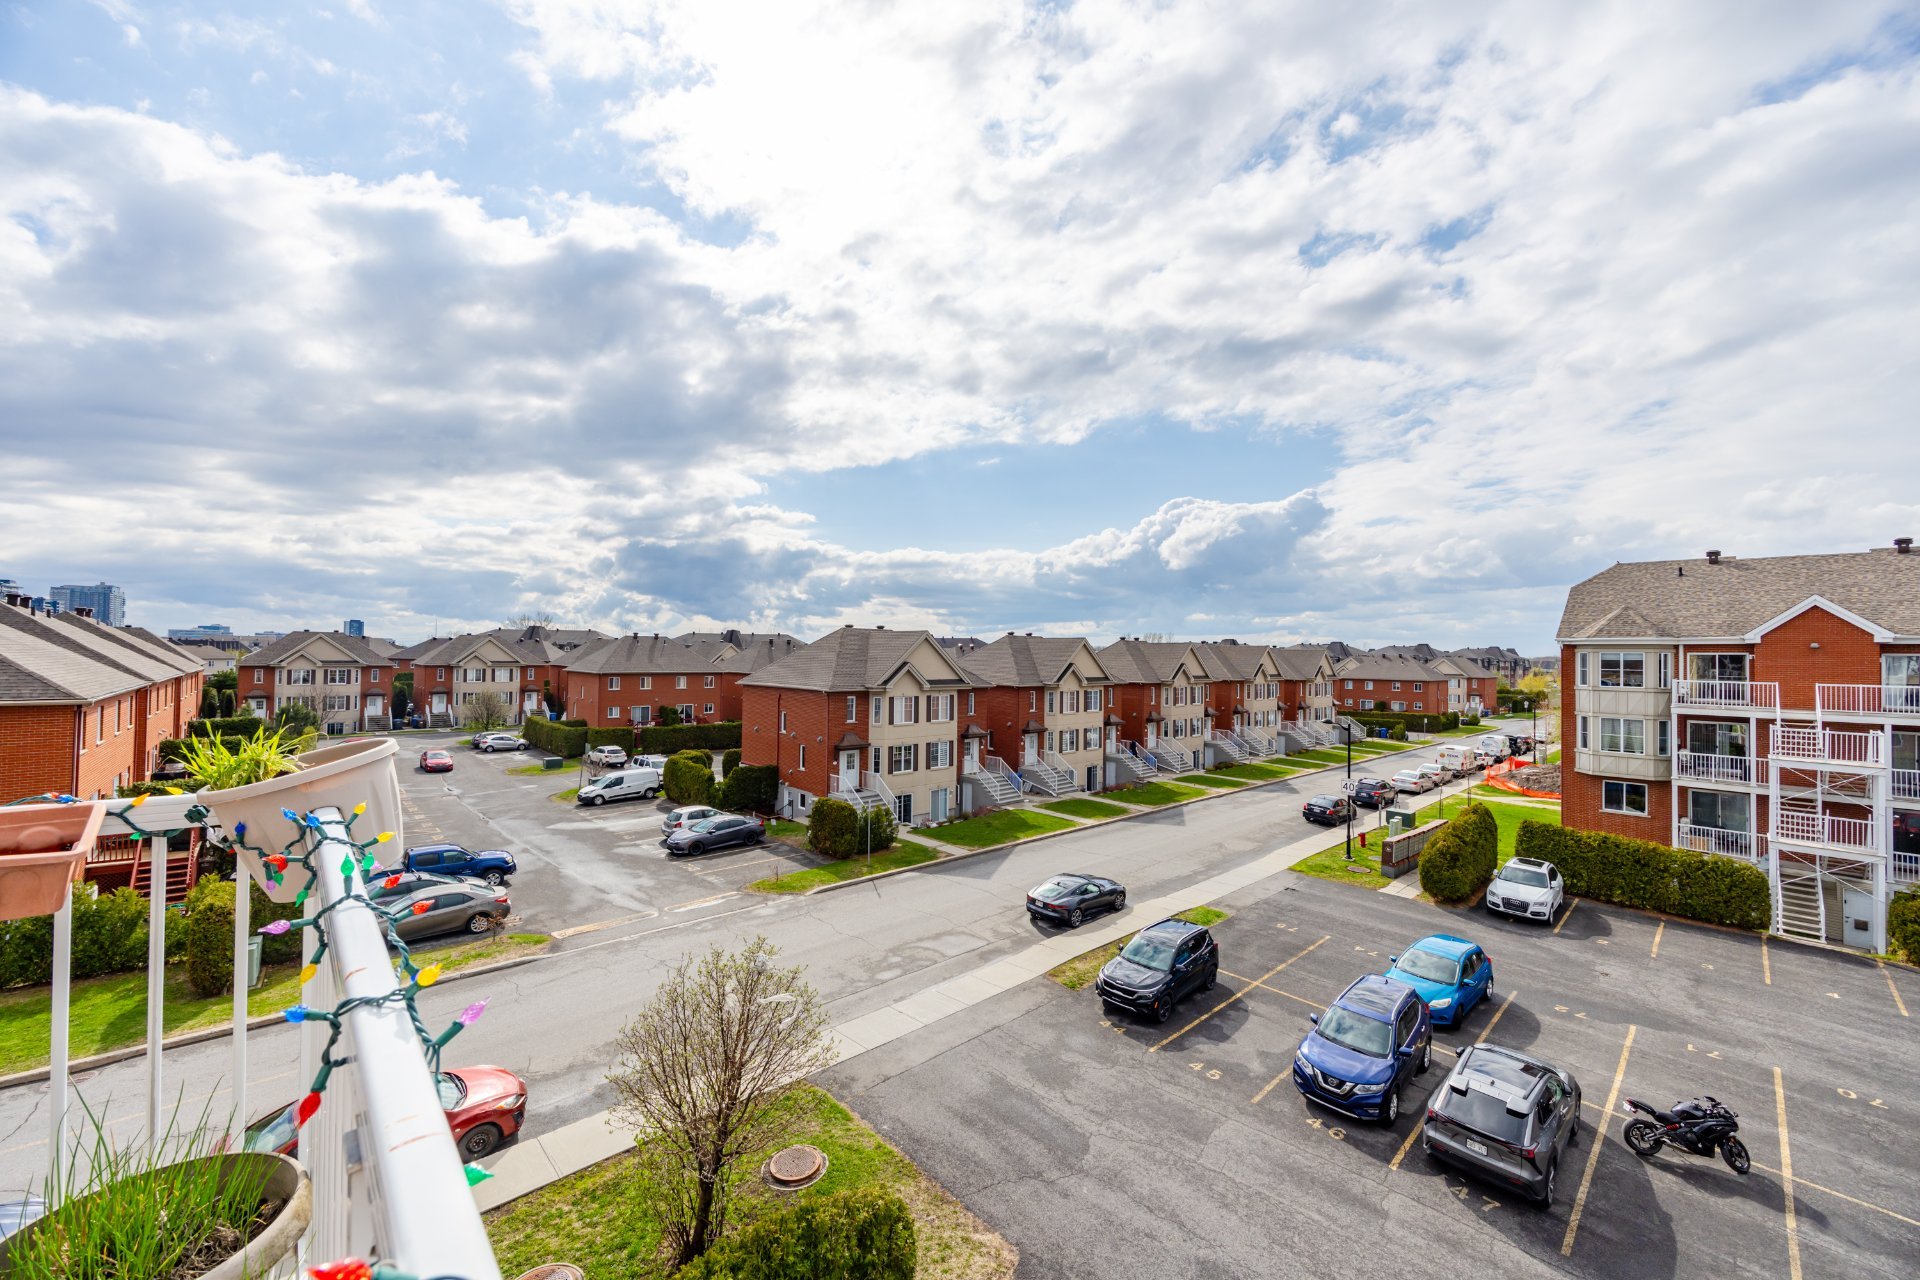
Balcony
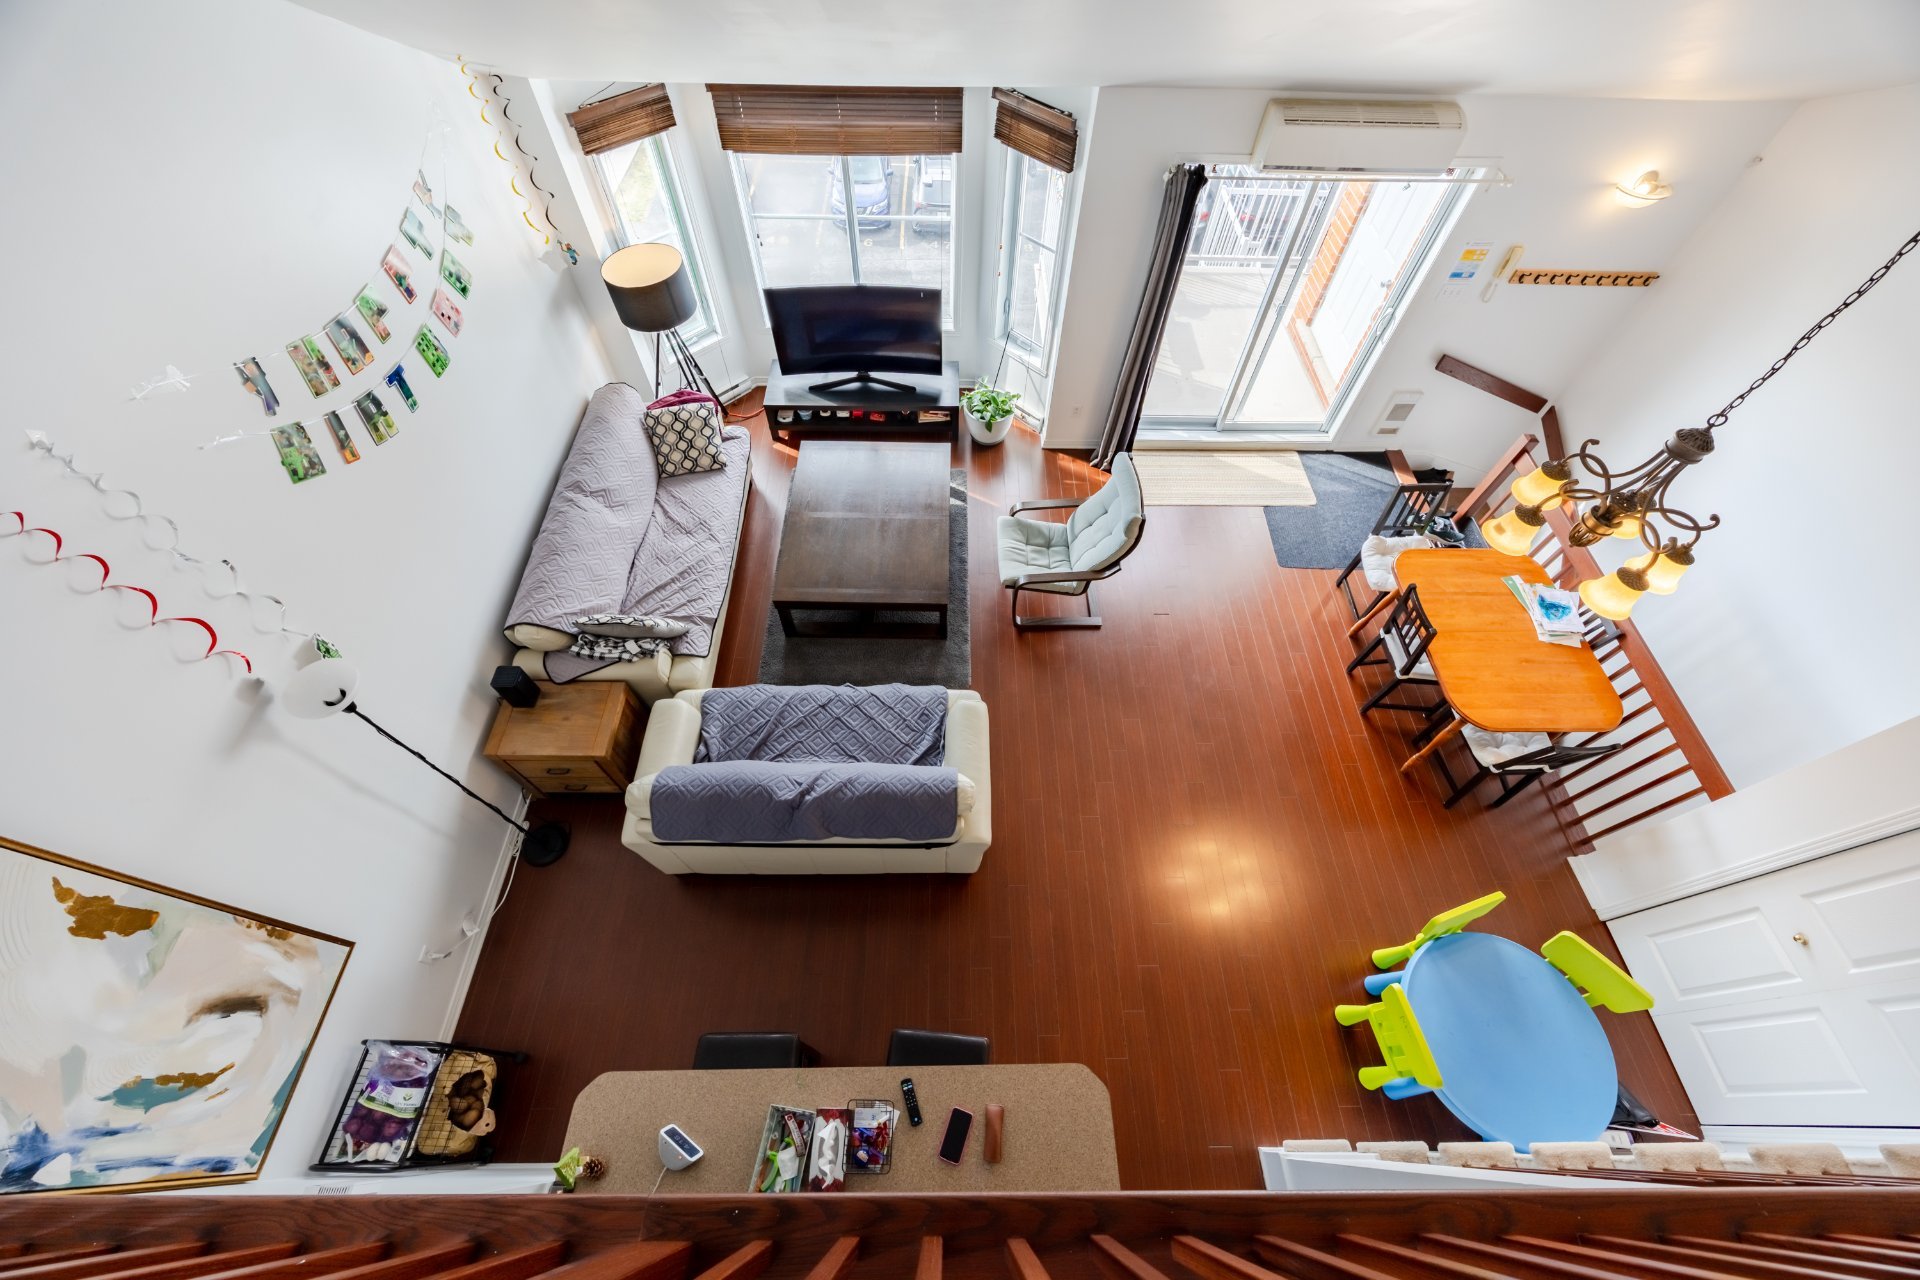
Mezzanine
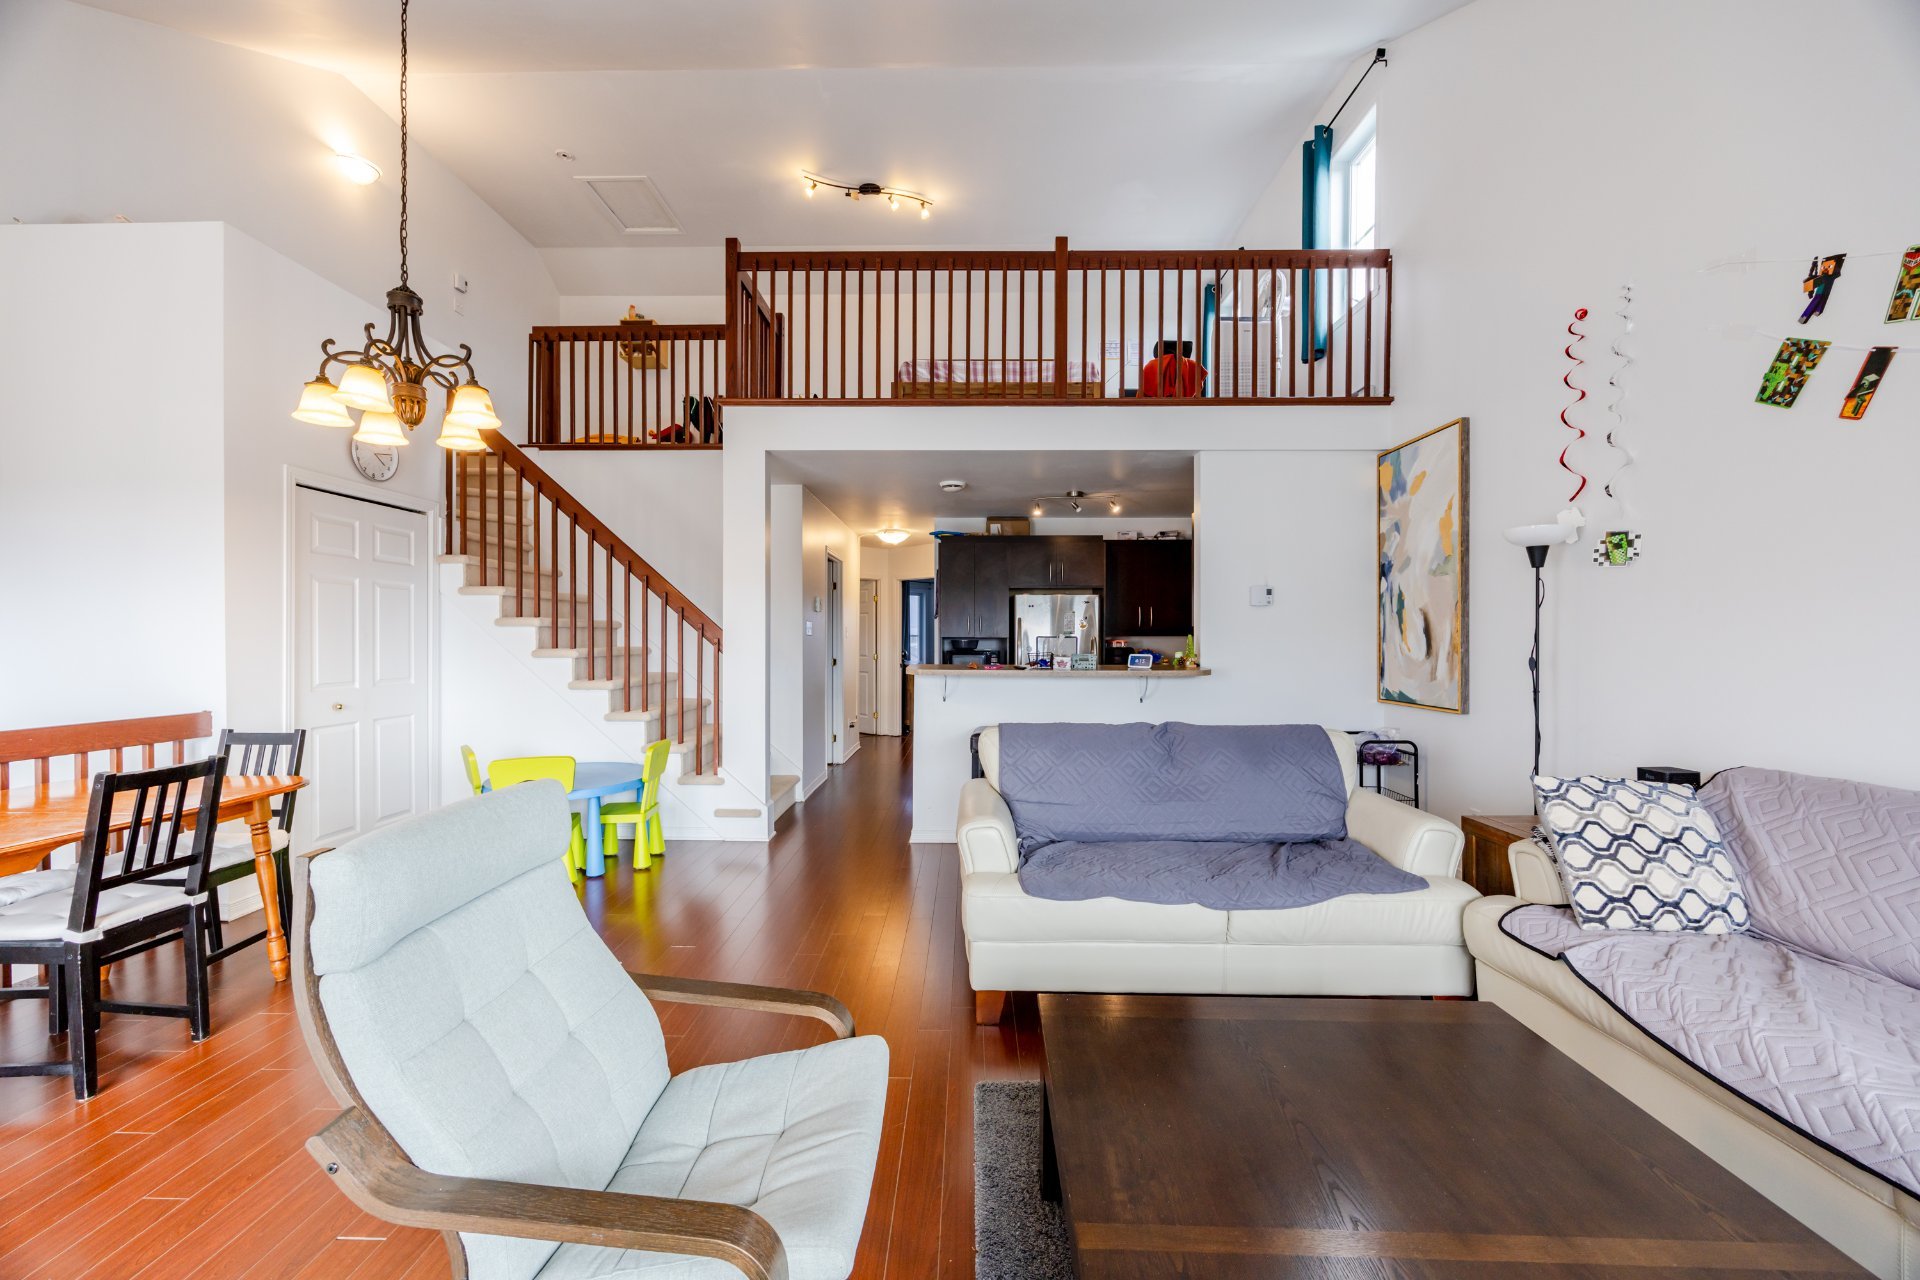
Mezzanine
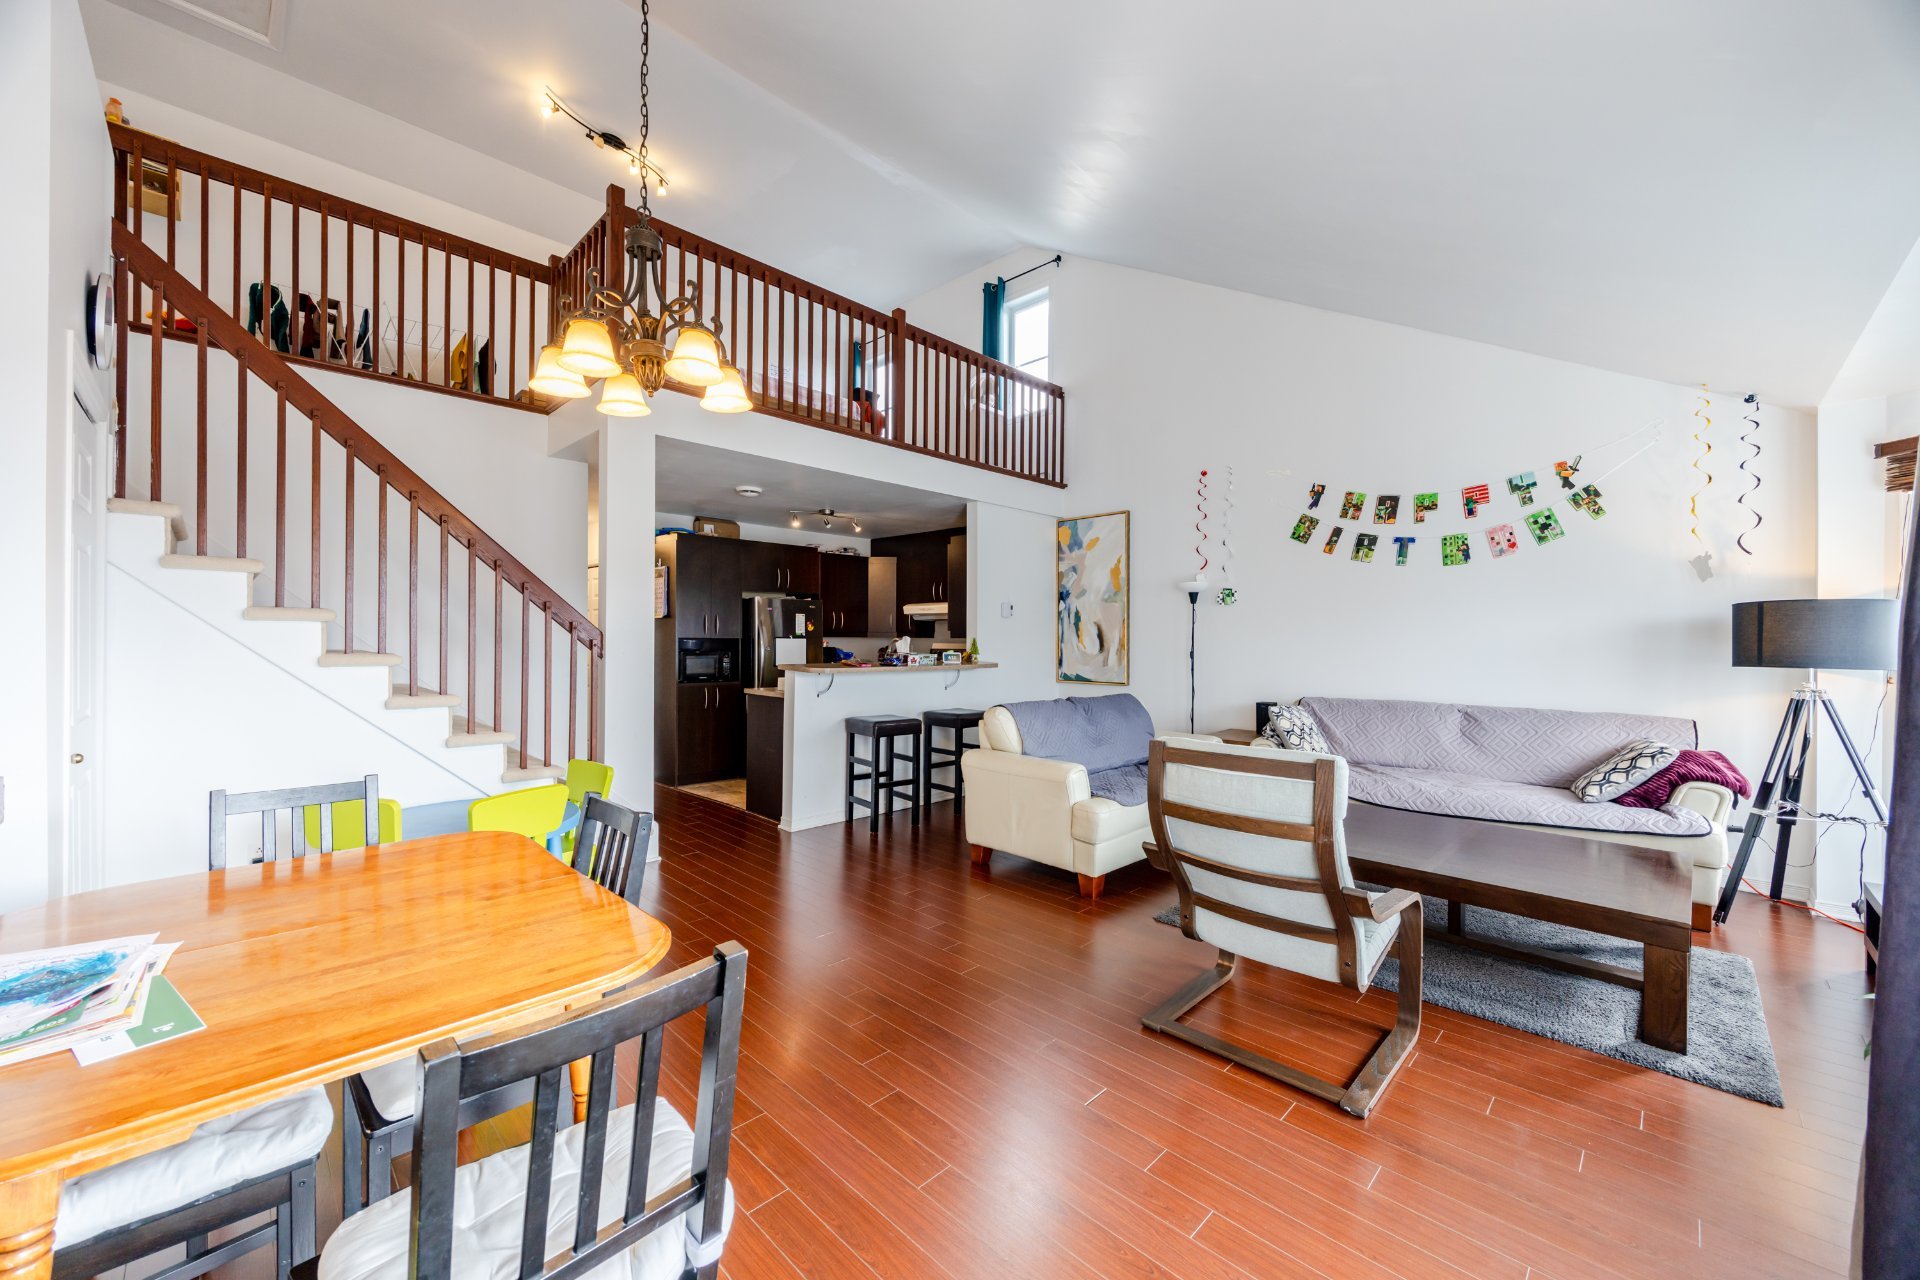
Mezzanine
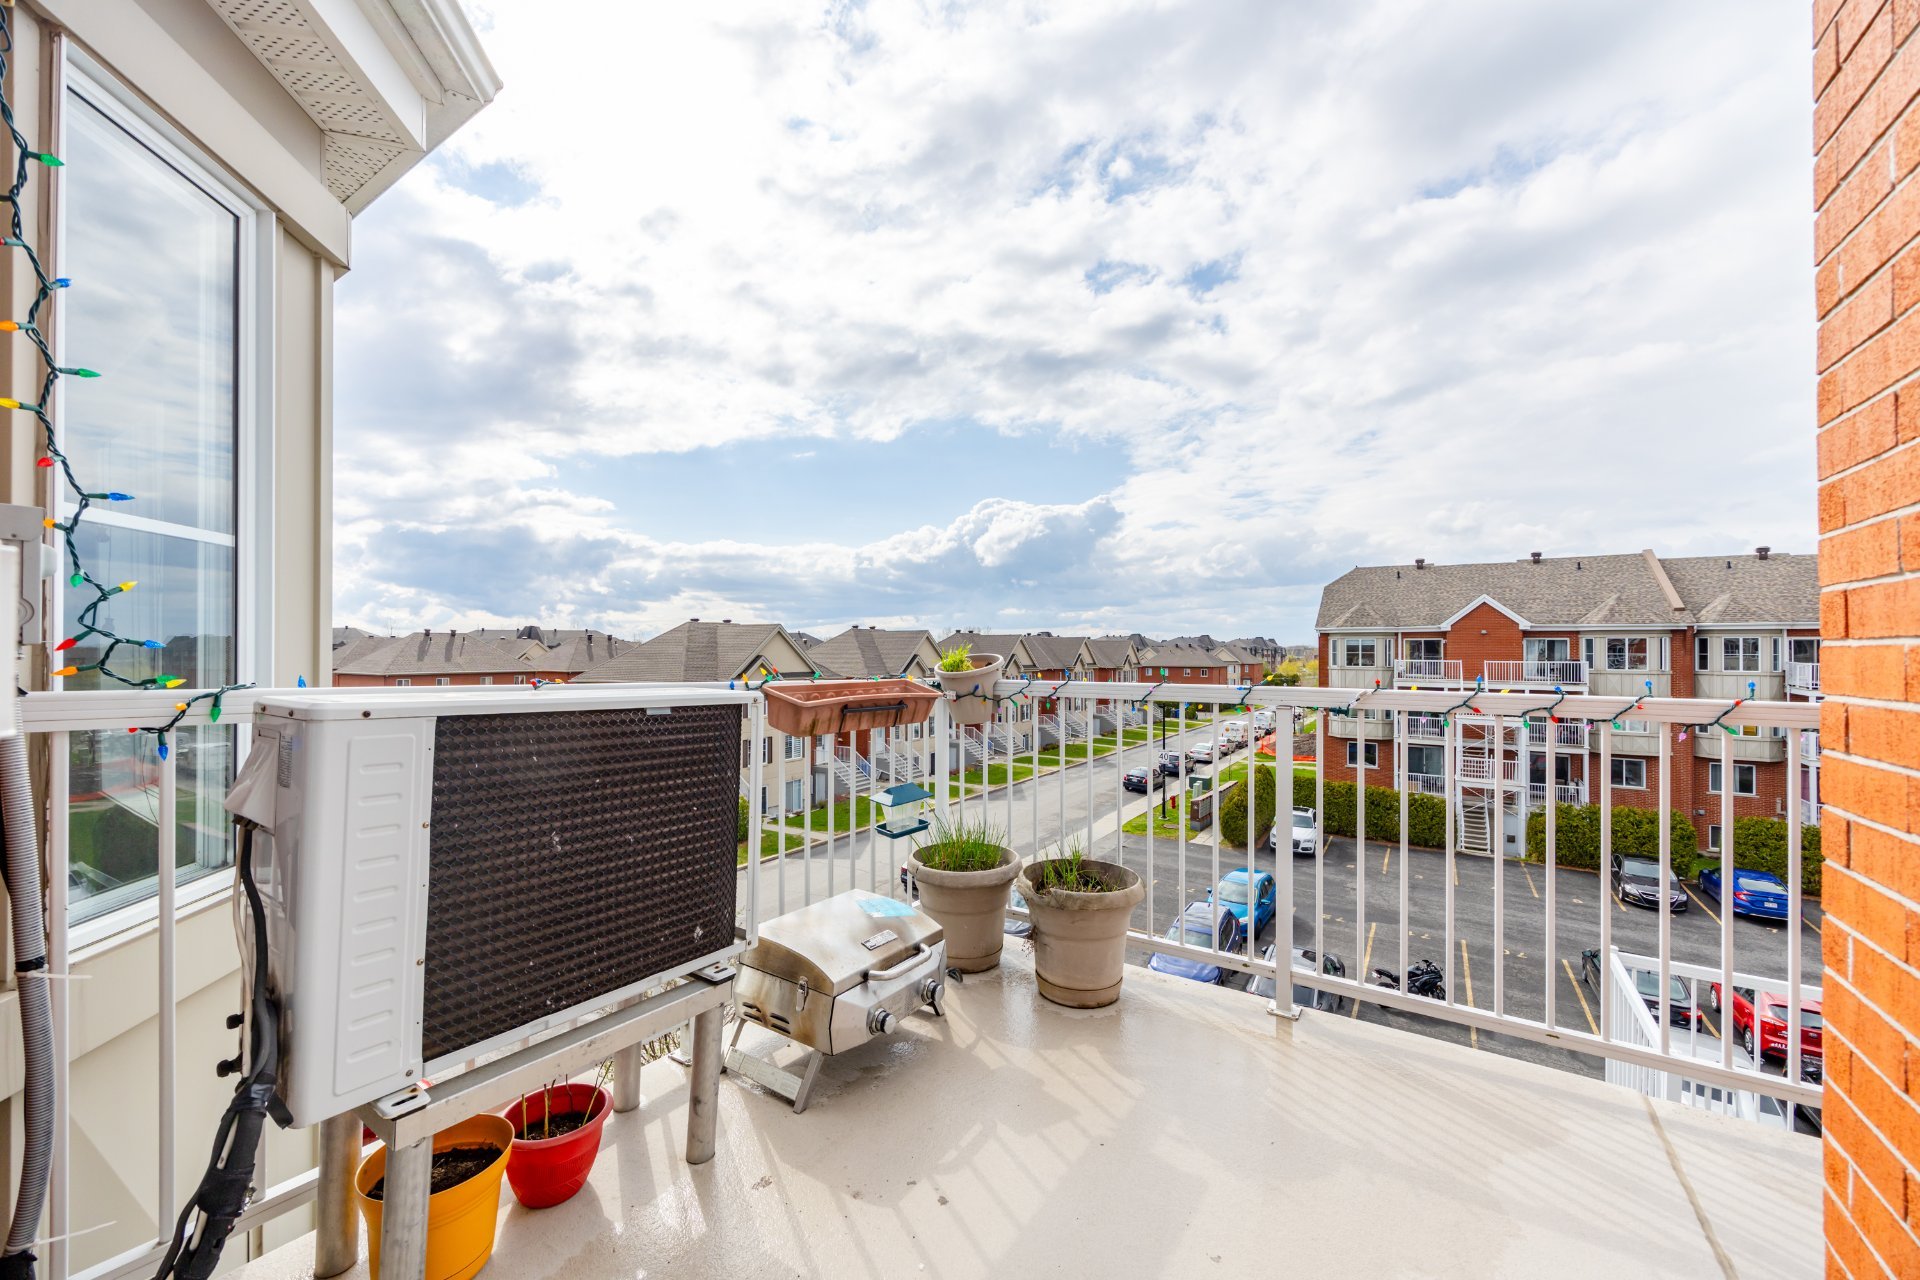
Balcony
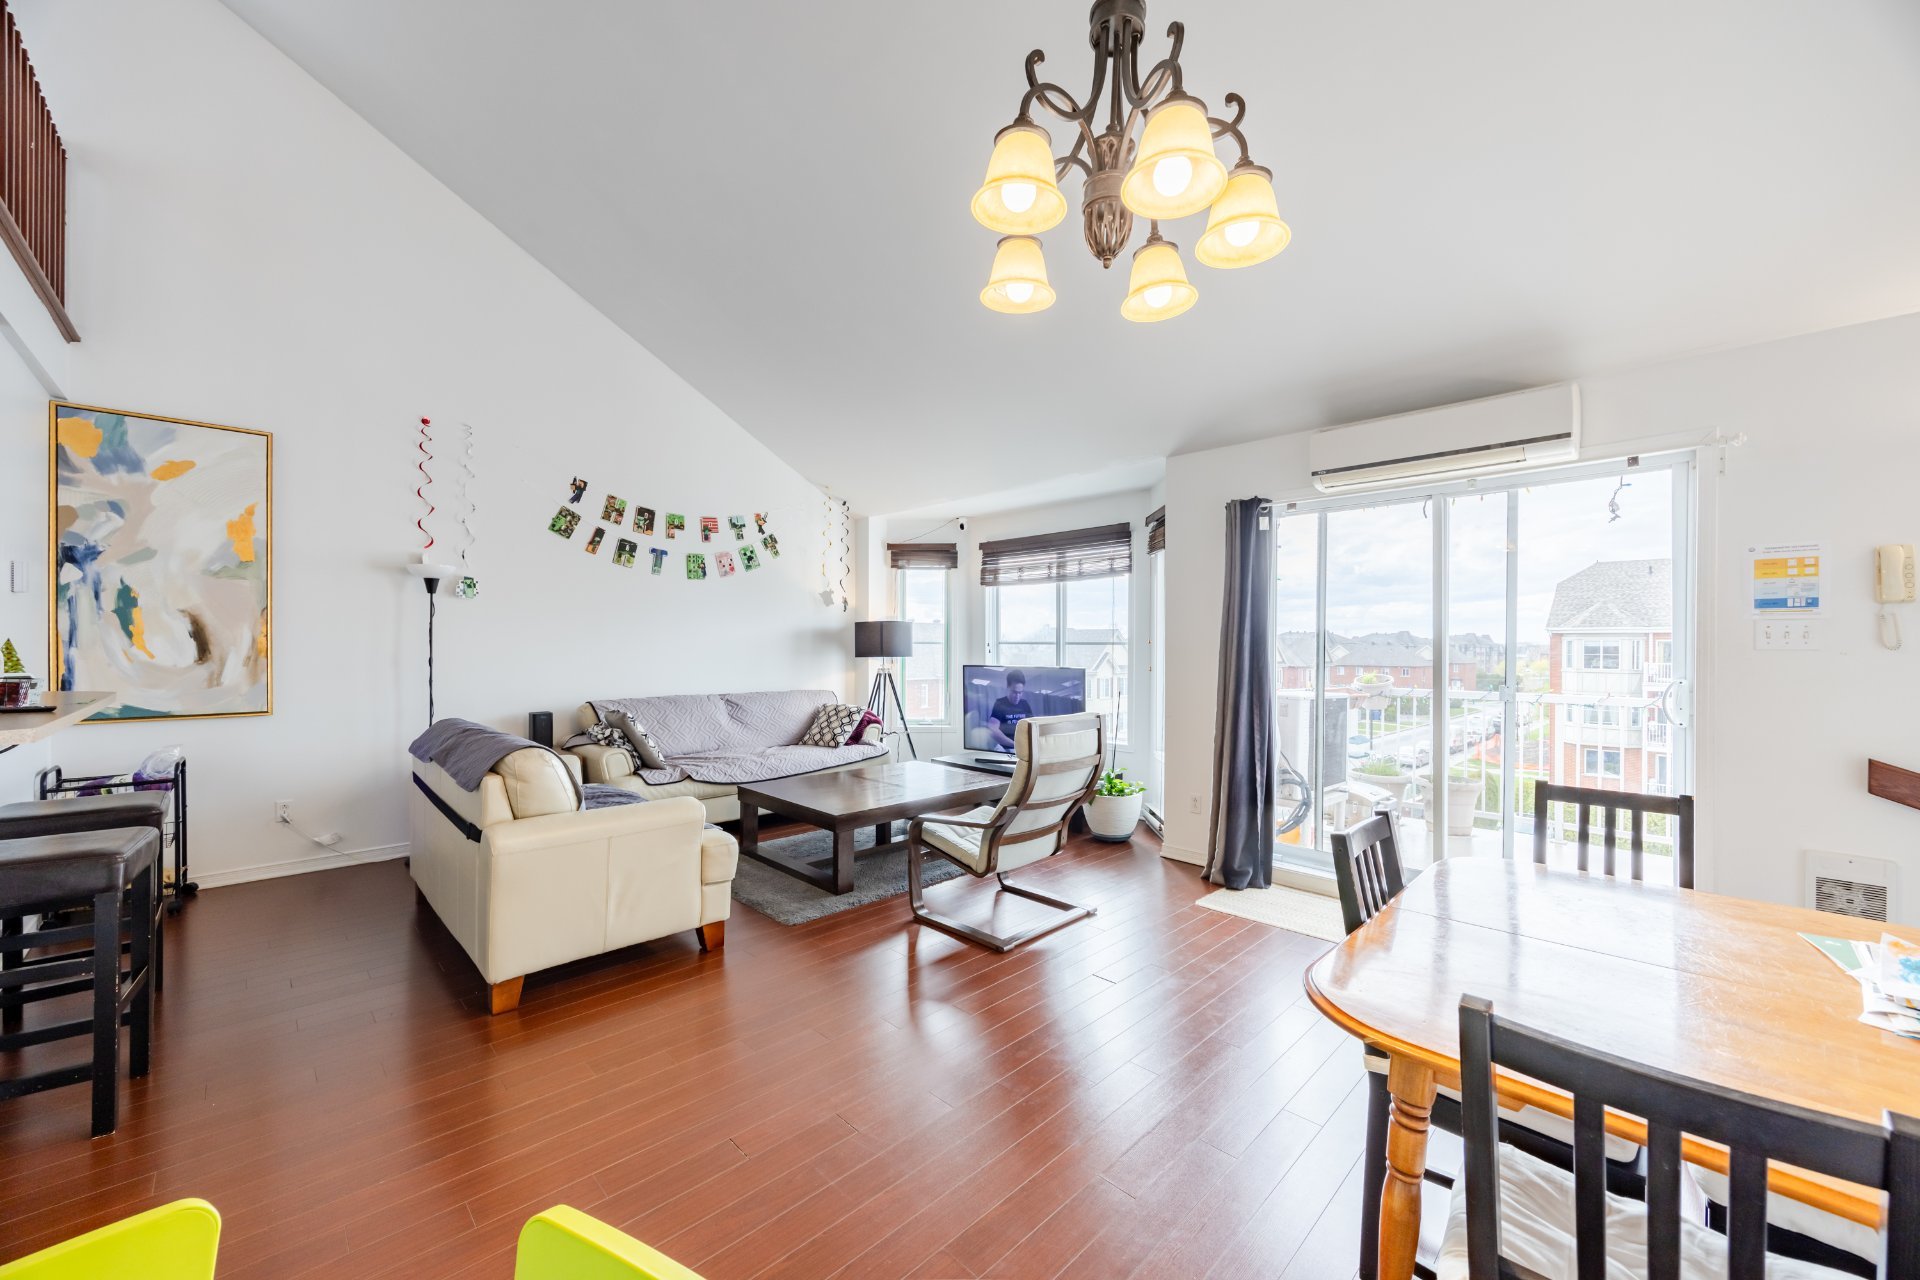
Living room
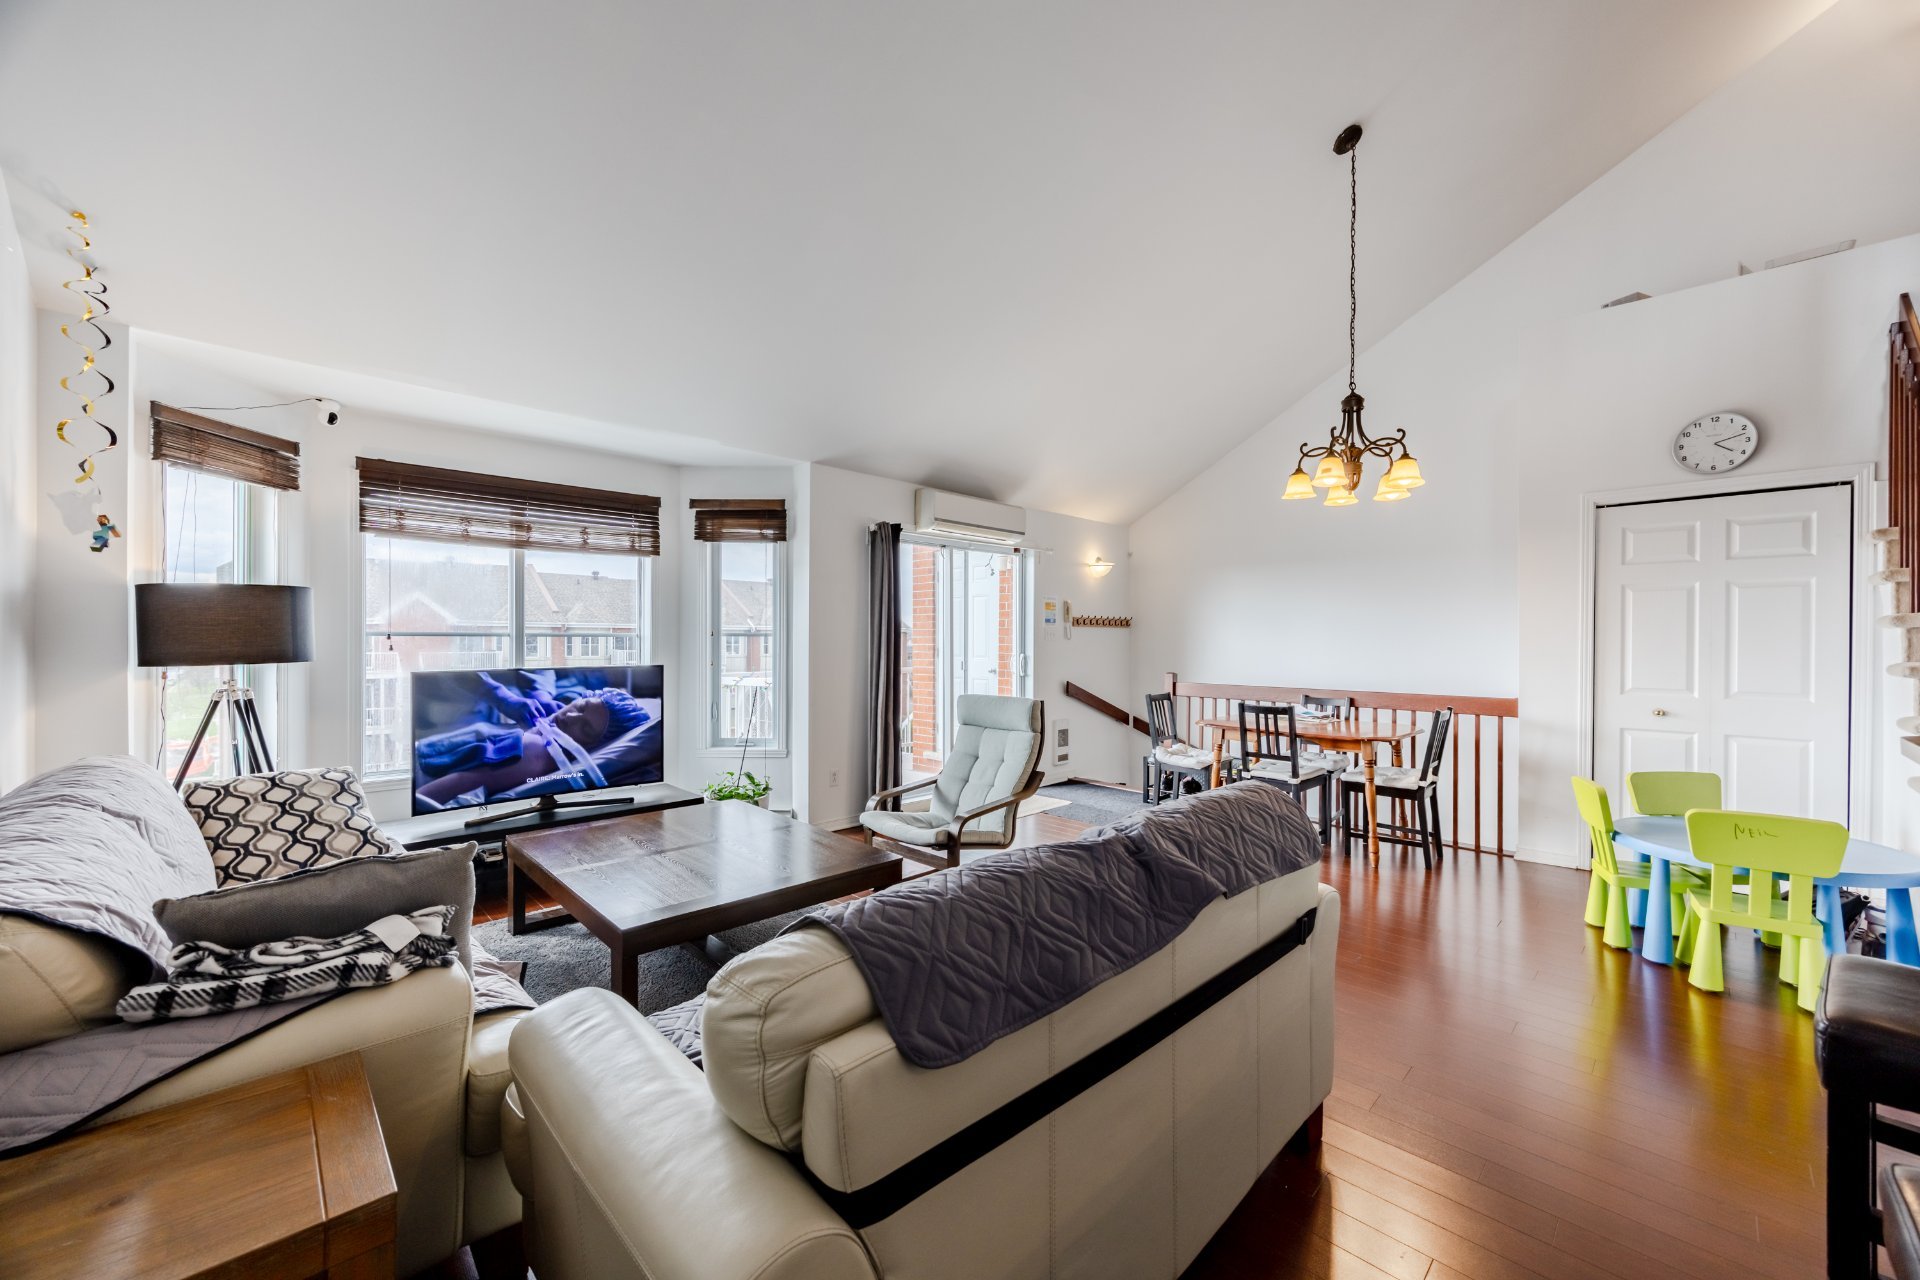
Living room
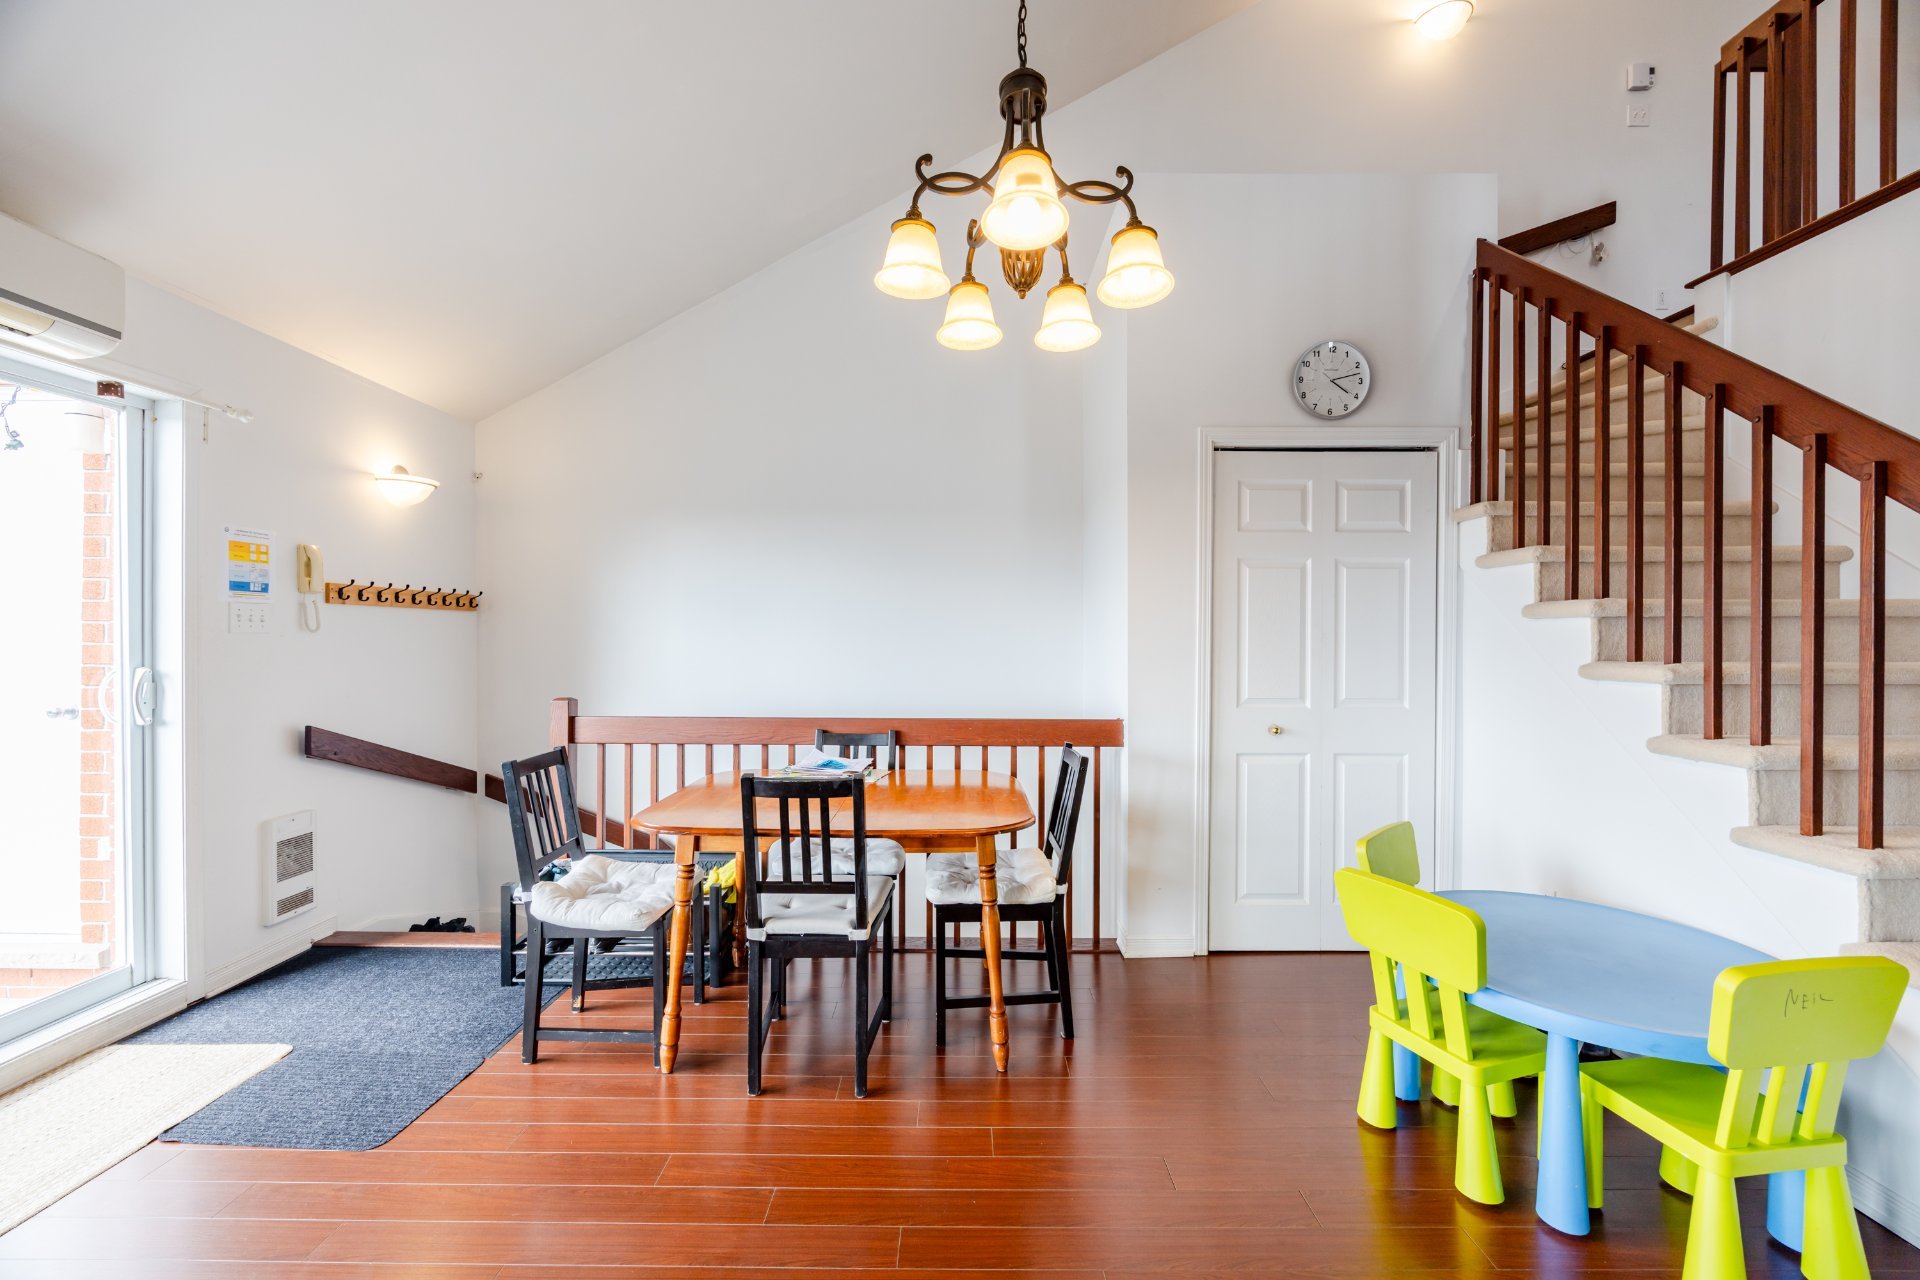
Dining room
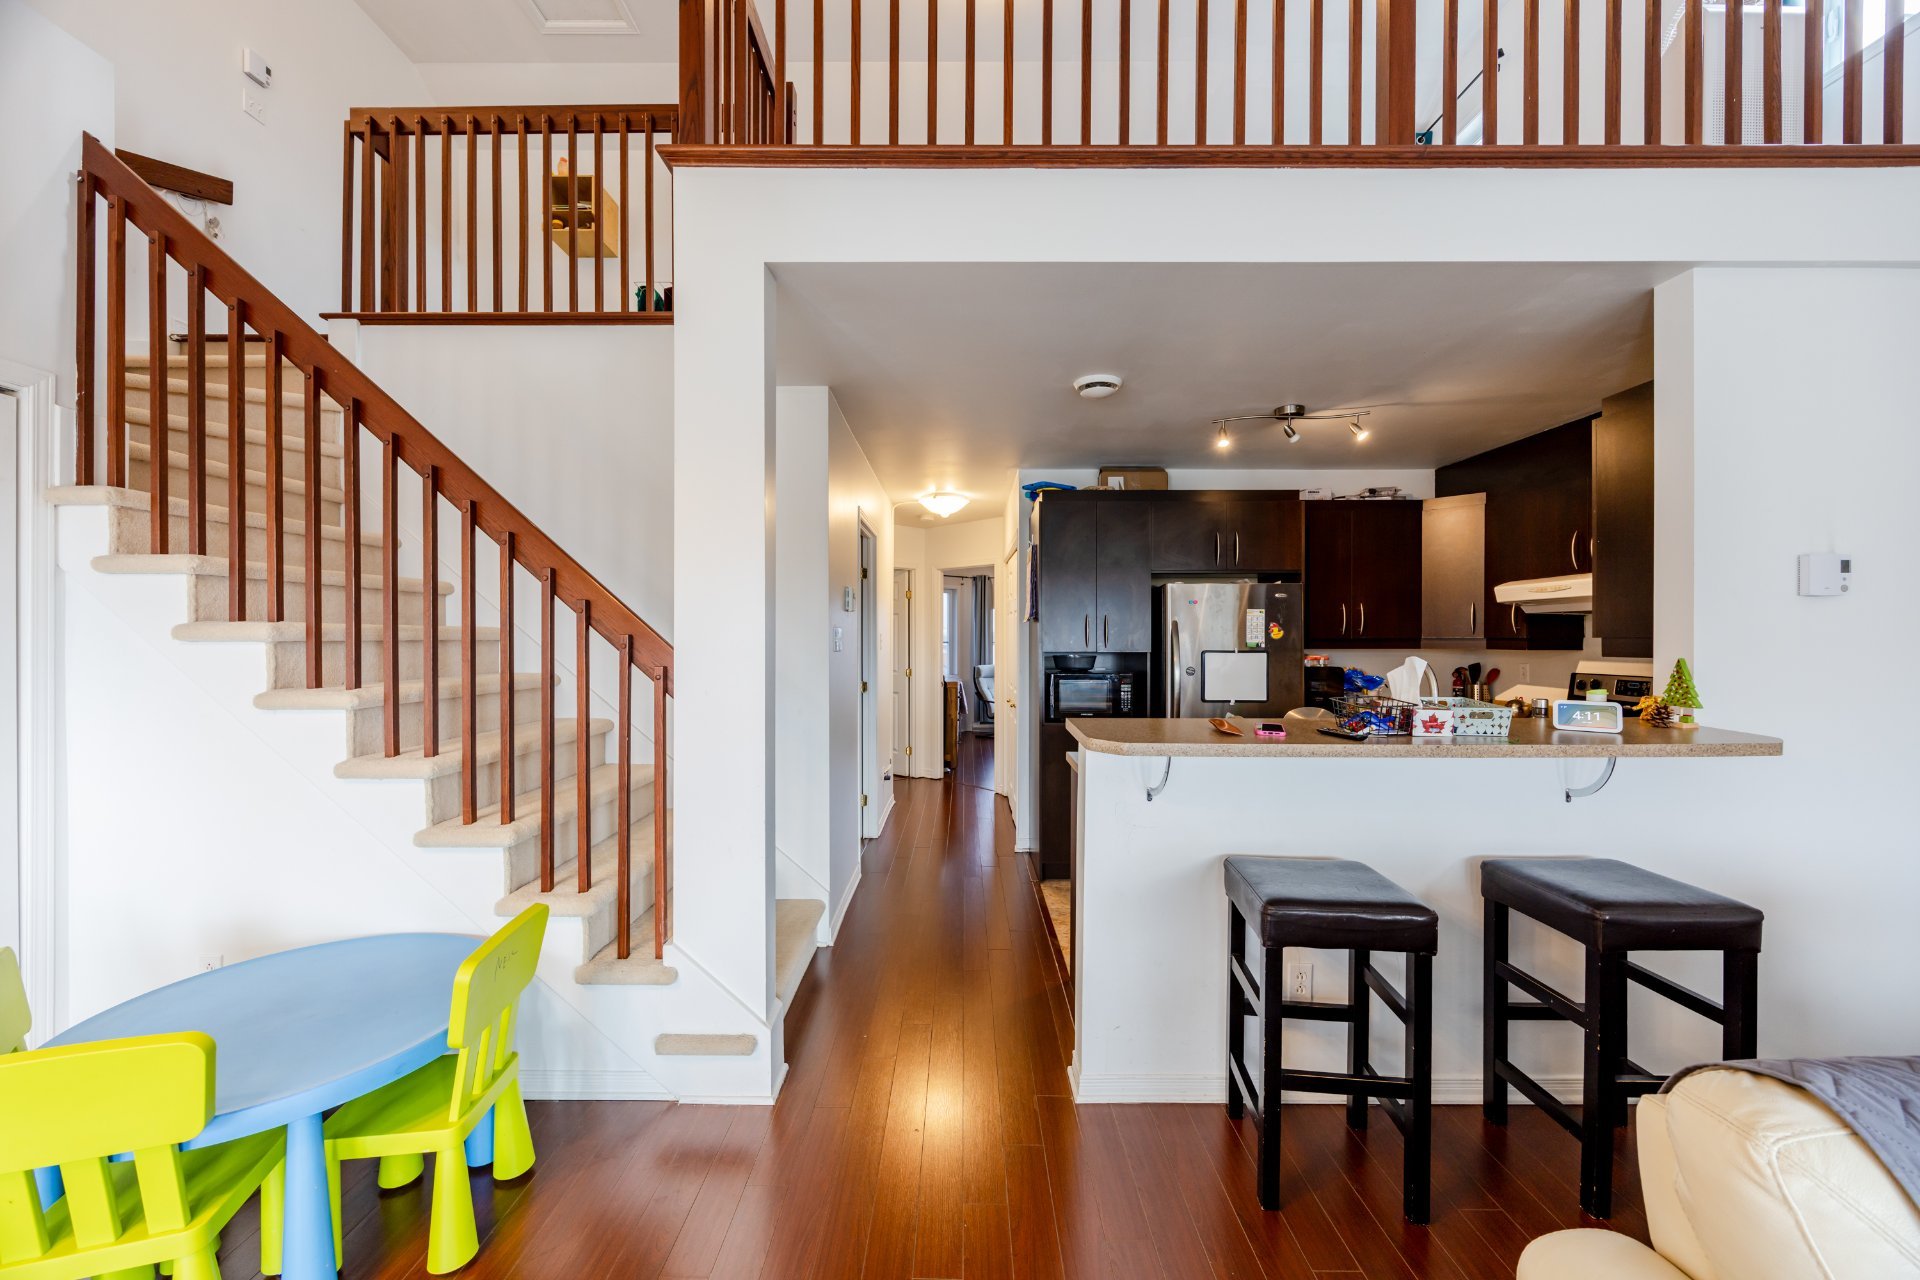
Mezzanine
|
|
Description
The occpancy date for the buyer is July 15, 2026
Modern and spacious condo at Dix30 | Top floor + Mezzanine
Exceptional living space: Discover this sun-filled
two-level unit with cathedral ceilings, offering a vast and
airy volume. The condo includes two spacious bedrooms,
including the master with a walk-in closet, as well as a
mezzanine that can be set up as a gym, office, or third
bedroom according to your needs. Included: two outdoor
parking spaces and a private storage on the balcony.
Strategic location: Just steps from the REM, Dix30, and
major highways (10, 15, 30). The frequent bus (21 and 132)
at the foot of the building takes you directly to the Du
Quartier REM station in less than 5 minutes, providing
ultra-fast access to Montreal. Enjoy immediate walking
proximity to Parc de la Cité, schools, and the shopping
area located across from the condo. Direct access to the
bike path network at the base of the building. A turnkey
opportunity!
Modern and spacious condo at Dix30 | Top floor + Mezzanine
Exceptional living space: Discover this sun-filled
two-level unit with cathedral ceilings, offering a vast and
airy volume. The condo includes two spacious bedrooms,
including the master with a walk-in closet, as well as a
mezzanine that can be set up as a gym, office, or third
bedroom according to your needs. Included: two outdoor
parking spaces and a private storage on the balcony.
Strategic location: Just steps from the REM, Dix30, and
major highways (10, 15, 30). The frequent bus (21 and 132)
at the foot of the building takes you directly to the Du
Quartier REM station in less than 5 minutes, providing
ultra-fast access to Montreal. Enjoy immediate walking
proximity to Parc de la Cité, schools, and the shopping
area located across from the condo. Direct access to the
bike path network at the base of the building. A turnkey
opportunity!
Inclusions: refrigerator, stove, dishwasher, washer and dryer, air conditioner, 2 outdoor parking spaces, all inclusion are given as is
Exclusions : Tenant's personal belongings
| BUILDING | |
|---|---|
| Type | Apartment |
| Style | Detached |
| Dimensions | 0x0 |
| Lot Size | 0 |
| EXPENSES | |
|---|---|
| Co-ownership fees | $ 3924 / year |
| Municipal Taxes (2026) | $ 1884 / year |
| School taxes (2025) | $ 265 / year |
|
ROOM DETAILS |
|||
|---|---|---|---|
| Room | Dimensions | Level | Flooring |
| Living room | 5.92 x 4.62 M | 3rd Floor | Floating floor |
| Kitchen | 2.9 x 2.36 M | 3rd Floor | Ceramic tiles |
| Bathroom | 2.9 x 2.36 M | 3rd Floor | Ceramic tiles |
| Primary bedroom | 3.81 x 3.66 M | 3rd Floor | Floating floor |
| Bedroom | 3.5 x 3.2 M | 3rd Floor | Floating floor |
| Mezzanine | 3.81 x 6.5 M | 3rd Floor | Floating floor |
|
CHARACTERISTICS |
|
|---|---|
| Window type | Crank handle |
| Proximity | Daycare centre, Elementary school, High school, Highway, Hospital, Park - green area, Public transport, Réseau Express Métropolitain (REM) |
| Heating system | Electric baseboard units |
| Heating energy | Electricity |
| Sewage system | Municipal sewer |
| Water supply | Municipality |
| Parking | Outdoor |
| Equipment available | Private balcony, Wall-mounted air conditioning |
| Windows | PVC |
| Zoning | Residential |
| Rental appliances | Water heater |