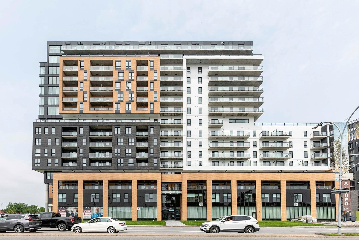
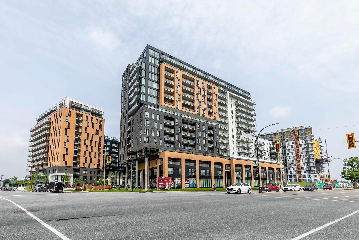
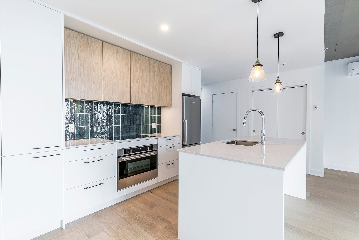
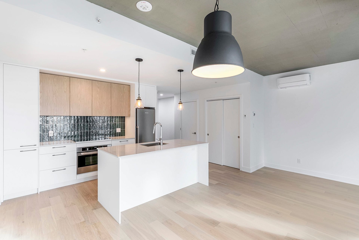
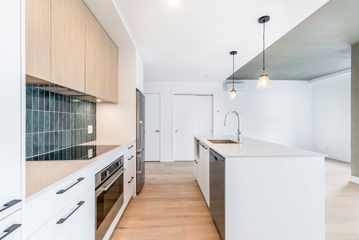
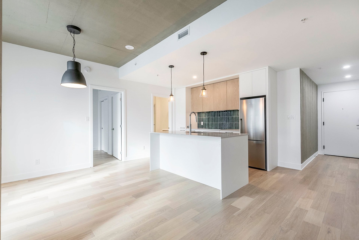
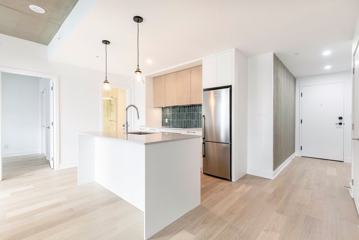
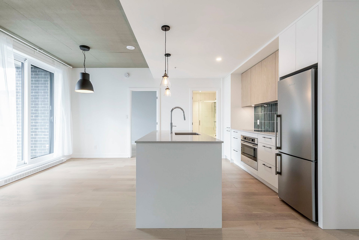
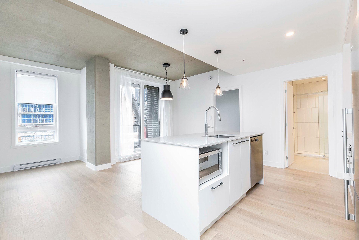
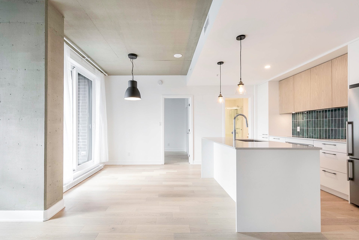
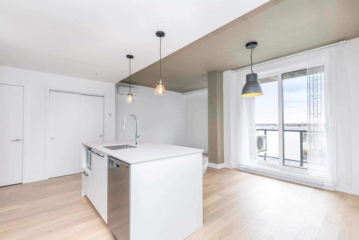
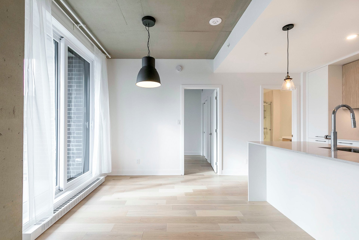
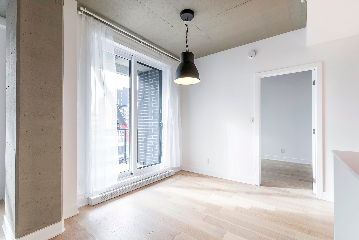
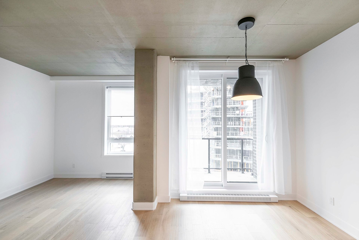
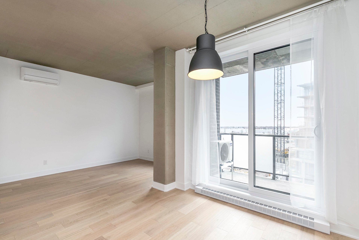
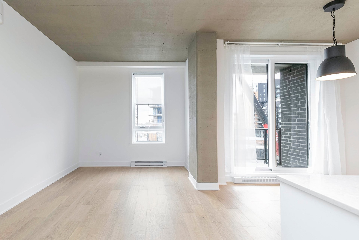
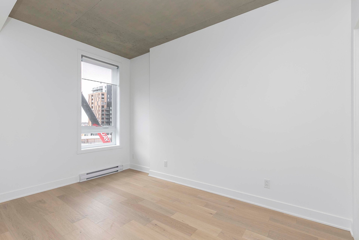
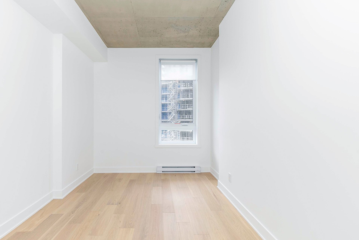
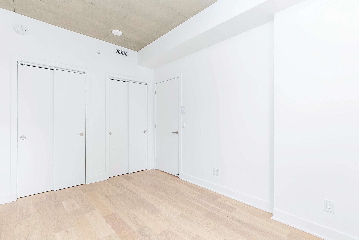
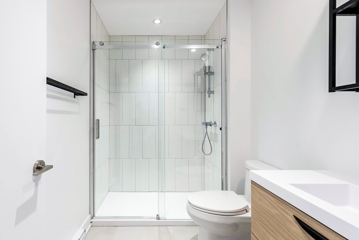
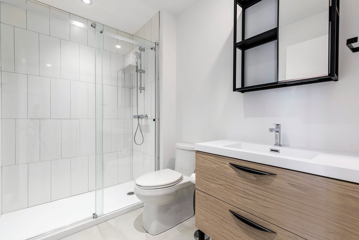
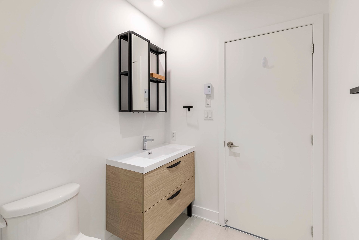
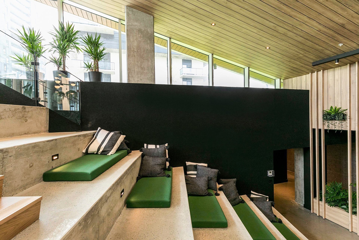
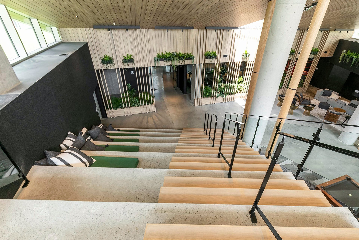
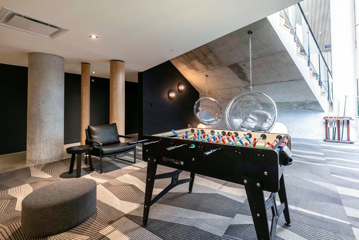
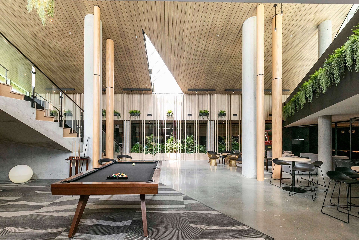
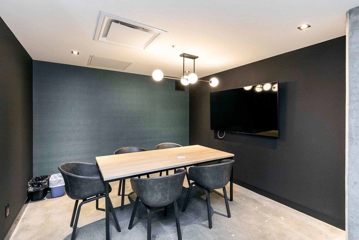
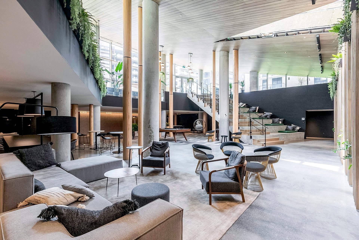
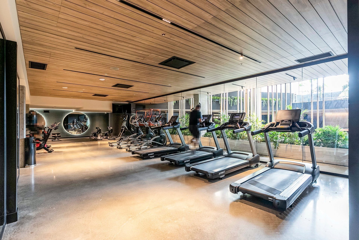
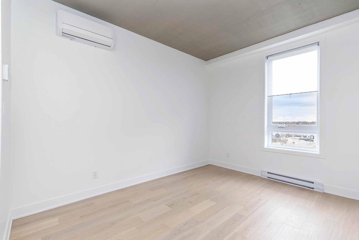
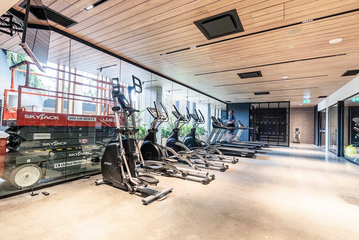
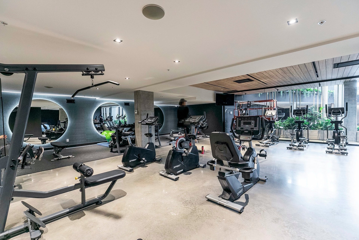
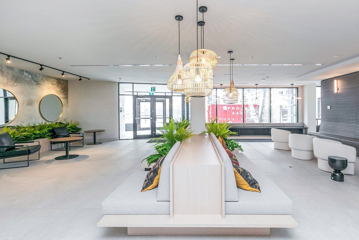
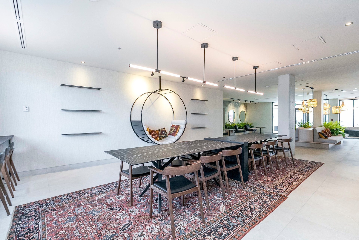
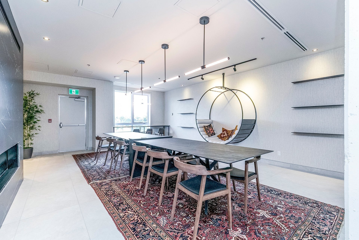
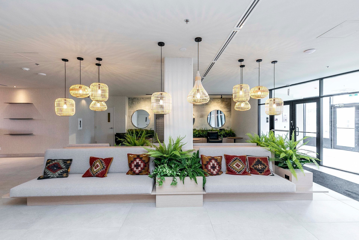
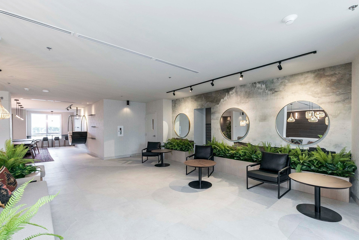
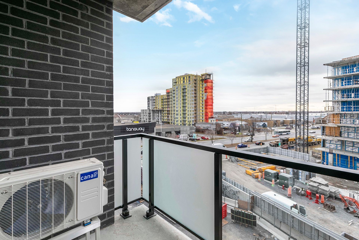
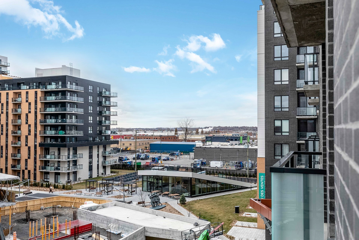
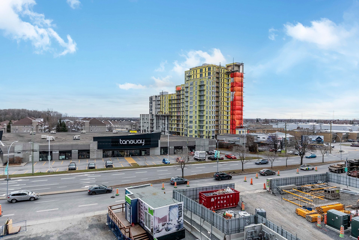
Elegant corner unit on the 5th floor, offering abundant natural light and a pleasant open view. Featuring 1 bedroom and 1 indoor garage, this well-located residence is currently leased until December 31, 2026. Enjoy exceptional everyday convenience with a supermarket, restaurants and bus stop right at your doorstep, plus a quick 5-minute bus ride to Angrignon Metro. Carrefour Angrignon is within walking distance, while major highways are easily accessible. The expansive Angrignon Park is also nearby, offering an ideal setting for outdoor enjoyment.
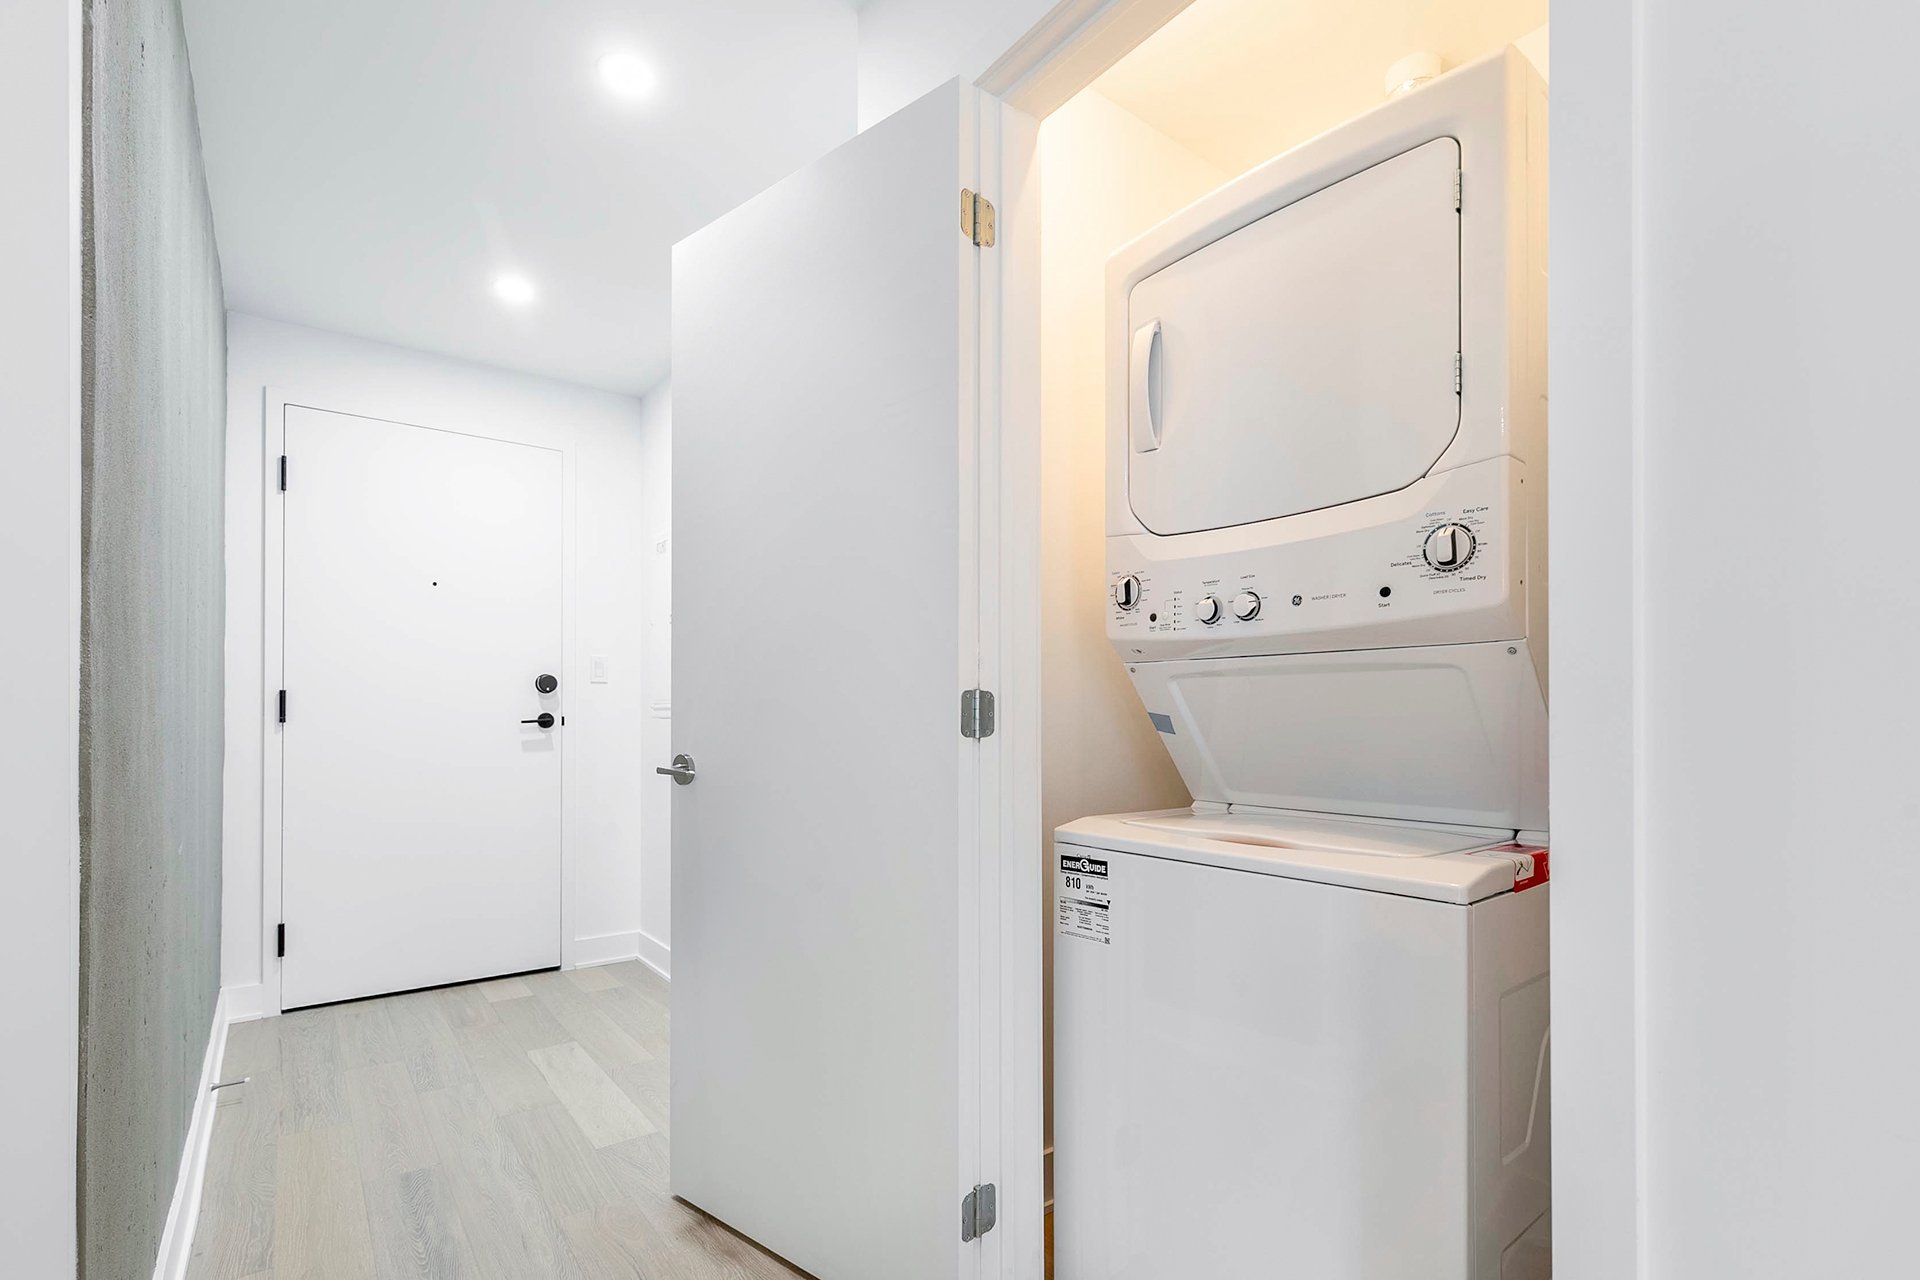
Fridge, Stove, Dishwasher, Washer, Dryer, Garage remote control.
$21,900
$385,300
Elegant corner unit on the 5th floor, offering abundant
natural light and a pleasant open view. Featuring 1 bedroom
and 1 indoor garage, this well-located residence is
currently leased until December 31, 2026. Enjoy exceptional
everyday convenience with a supermarket, restaurants and
bus stop right at your doorstep, plus a quick 5-minute bus
ride to Angrignon Metro. Carrefour Angrignon is within
walking distance, while major highways are easily
accessible. The expansive Angrignon Park is also nearby,
offering an ideal setting for outdoor enjoyment.



, QC H8N https://westarrealestate.ca/properties/7227+Boul.+Newman/28422273/)


|
ROOM DETAILS |
|||
|---|---|---|---|
| Room | Dimensions | Level | Flooring |
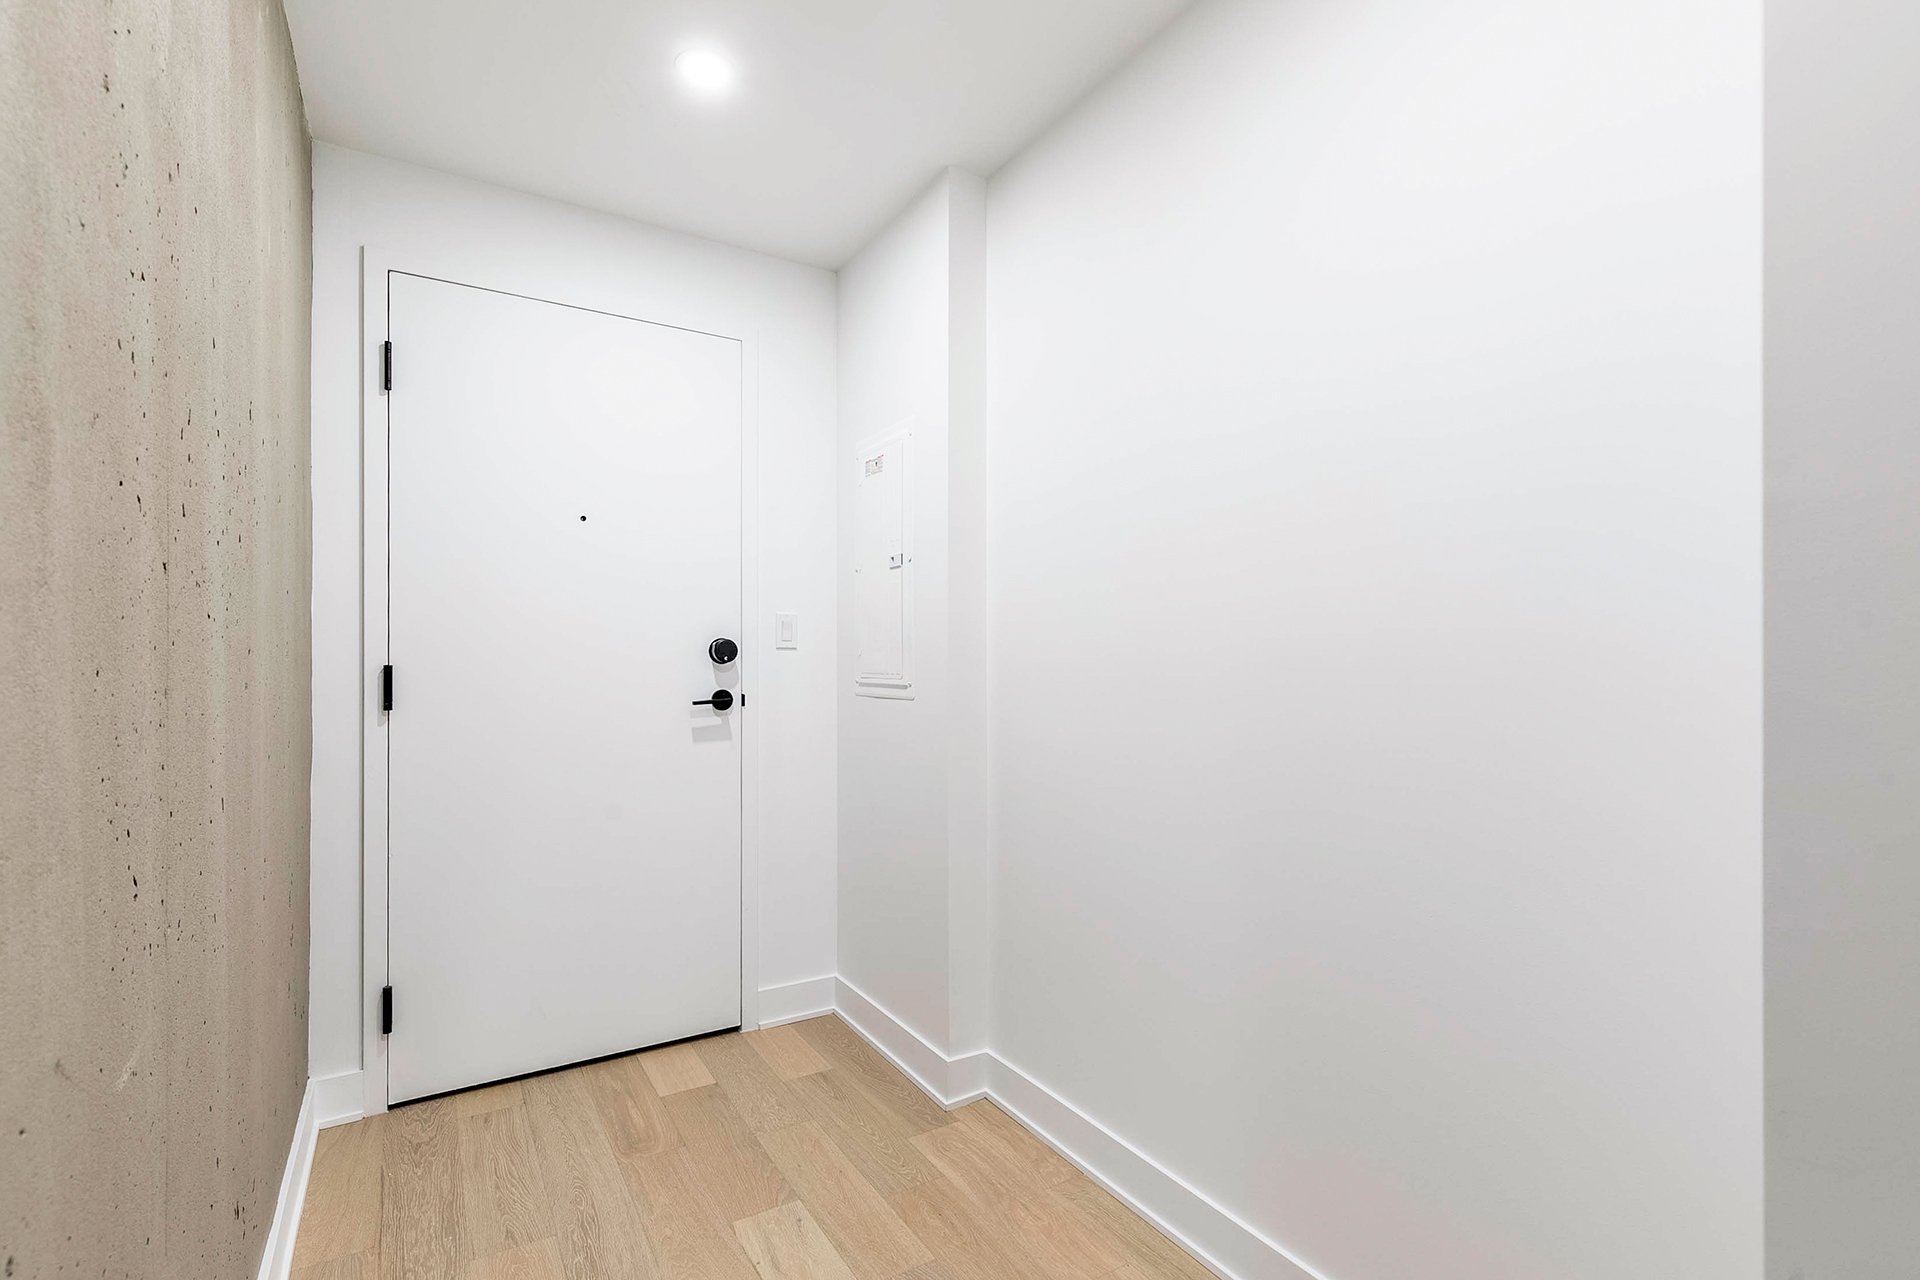
| Hallway | 4.11 x 7.11 P | 6th Floor | Engineered wood |
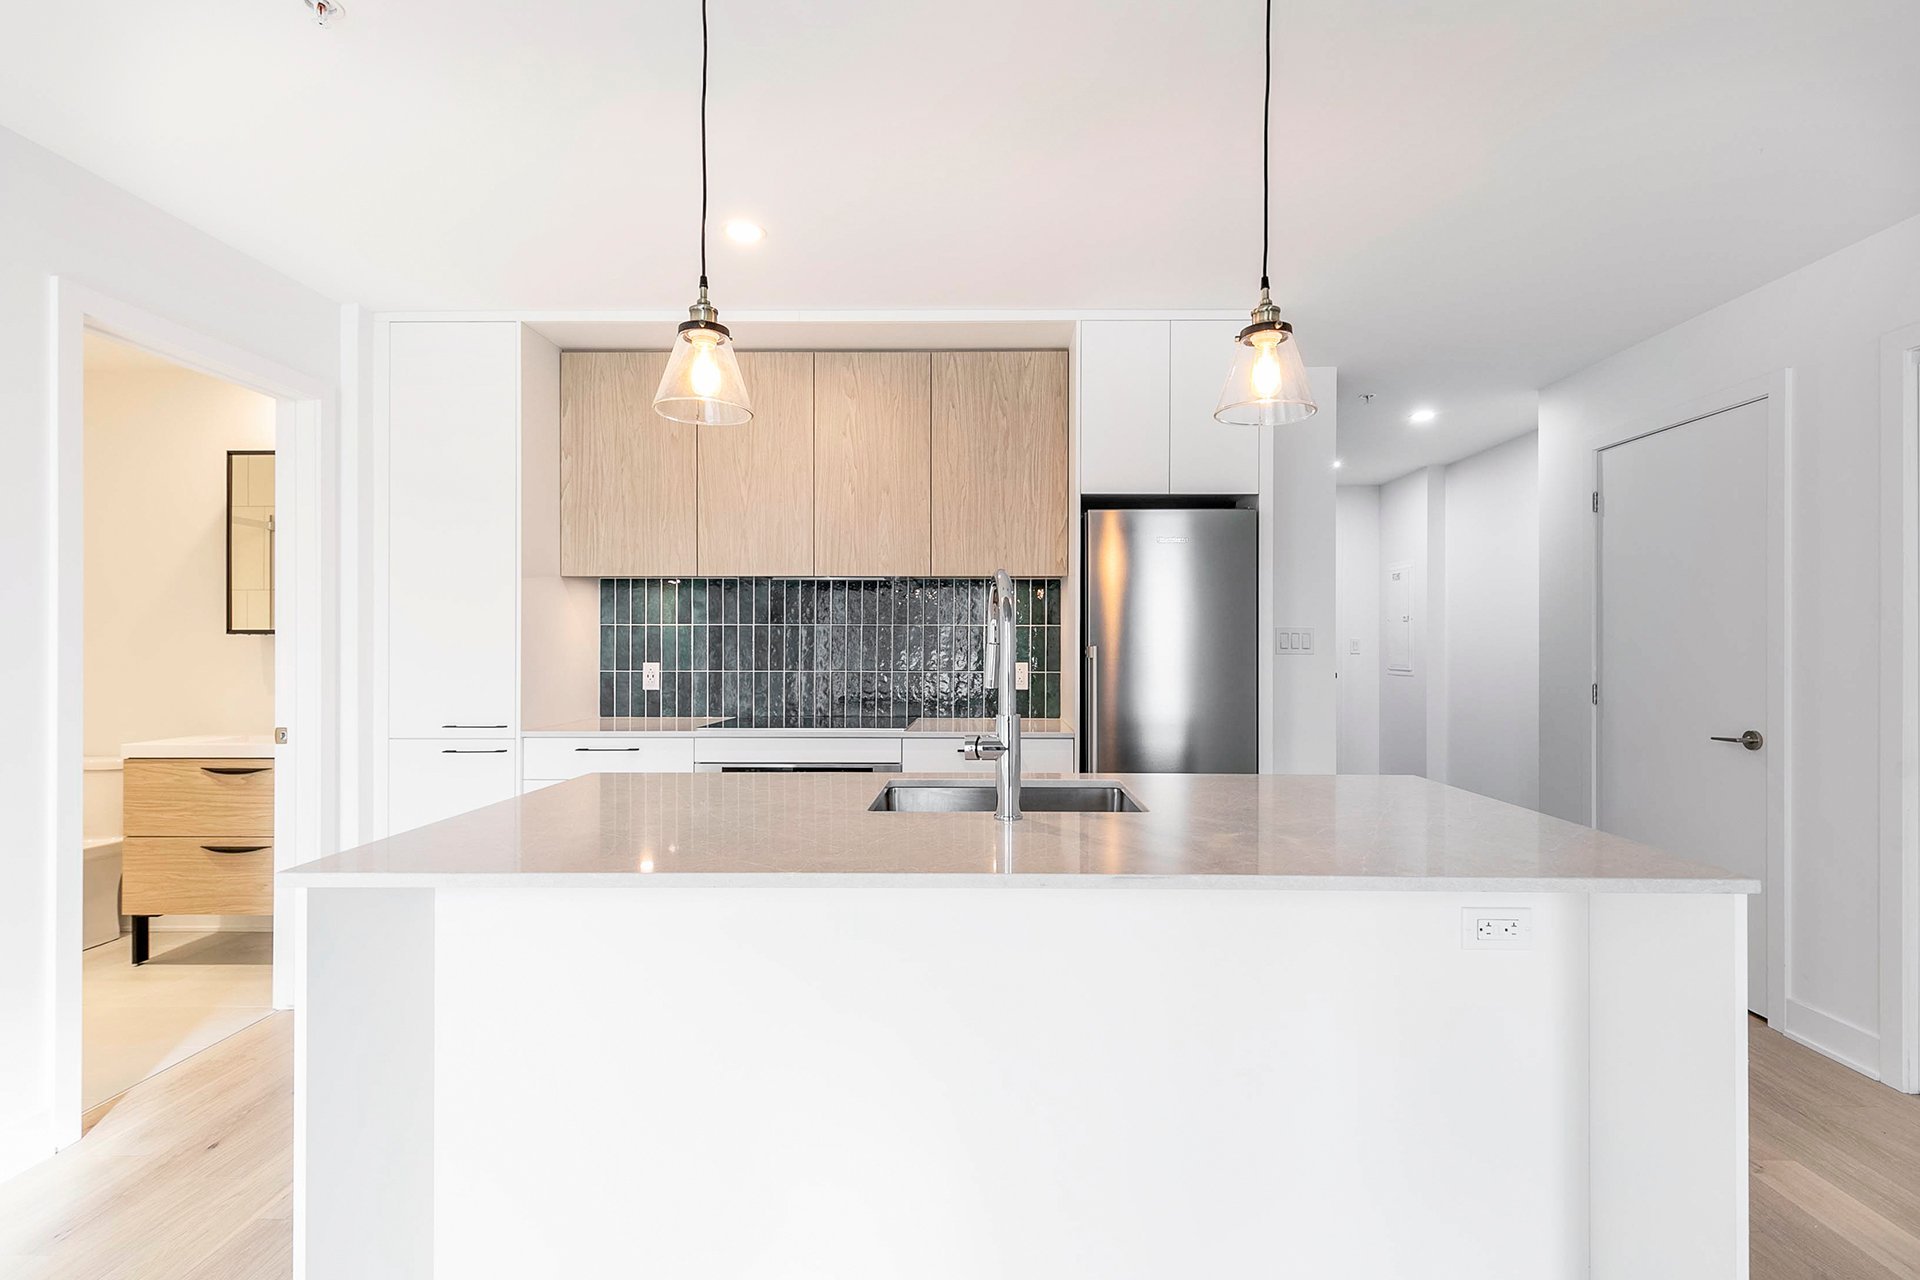
| Kitchen | 7.7 x 12.4 P | 6th Floor | Engineered wood |
| Living room | 9.2 x 12.3 P | 6th Floor | Engineered wood |
| Dining room | 7 x 9.7 P | 6th Floor | Engineered wood |
| Bedroom | 8.10 x 13 P | 6th Floor | Engineered wood |
| Bathroom | 5.7 x 8.8 P | 6th Floor | Ceramic tiles |
| BUILDING | |
|---|---|
| Type | Apartment |
| Style | Detached |
| Dimensions | 0x0 |
| Lot Size | 0 |
| EXPENSES | |
|---|---|
| Co-ownership fees | $ 4344 / year |
| Municipal Taxes (2026) | $ 2498 / year |
| School taxes (2026) | $ 284 / year |
|
CHARACTERISTICS |
|
|---|---|
| Parking | Garage |
| Sewage system | Municipal sewer |
| Water supply | Municipality |
| Zoning | Residential |
Loading maps...
Loading street view...
 Start Searching
 514-552-1655
 operation.westar@gmail.com