7227 Boul. Newman, Montréal (LaSalle), QC H8N0H7 $2,150/M
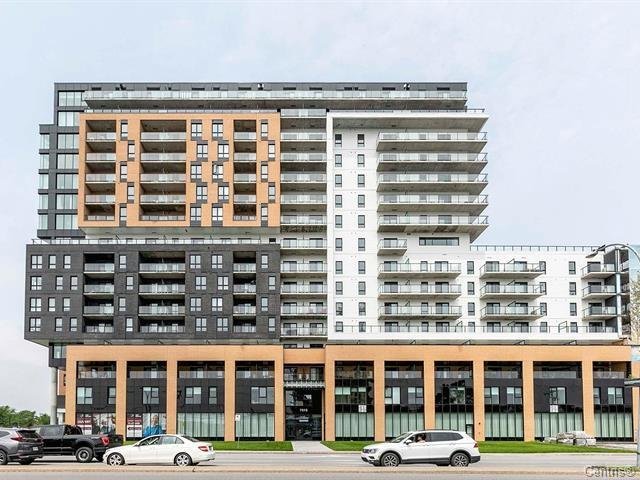
Frontage
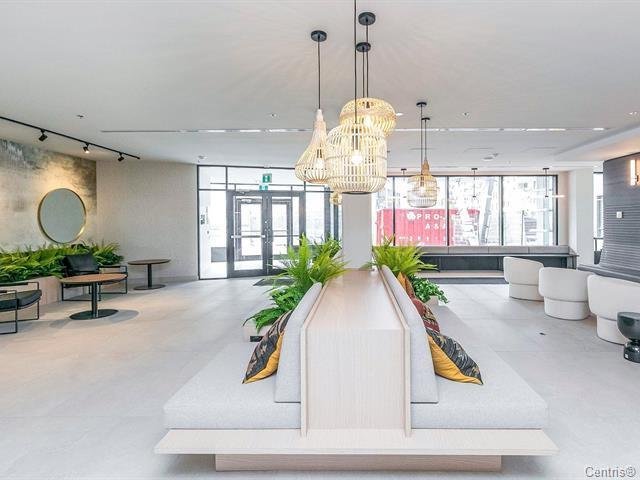
Hallway
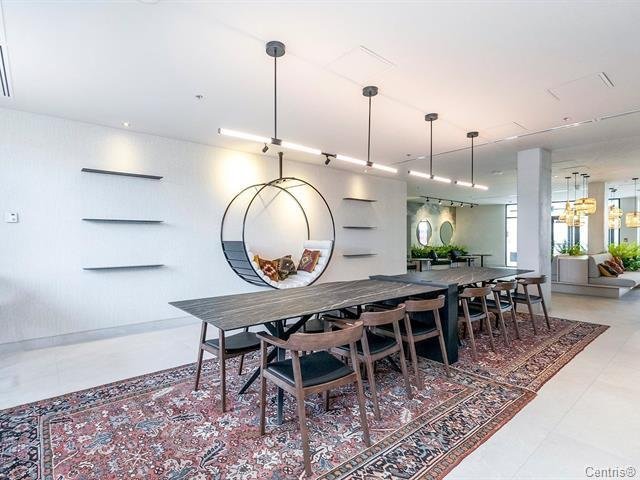
Living room
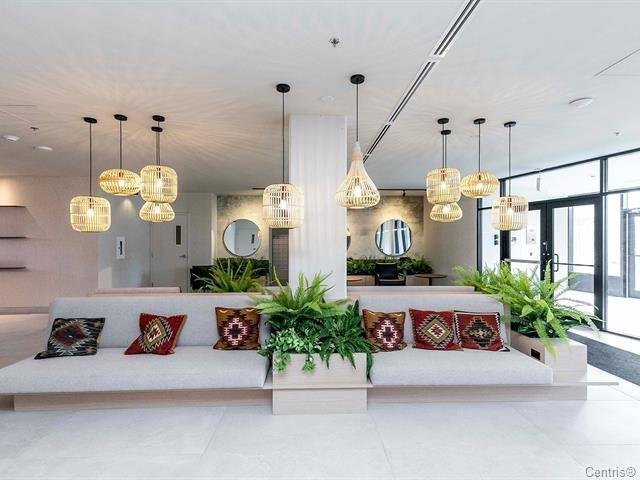
Living room
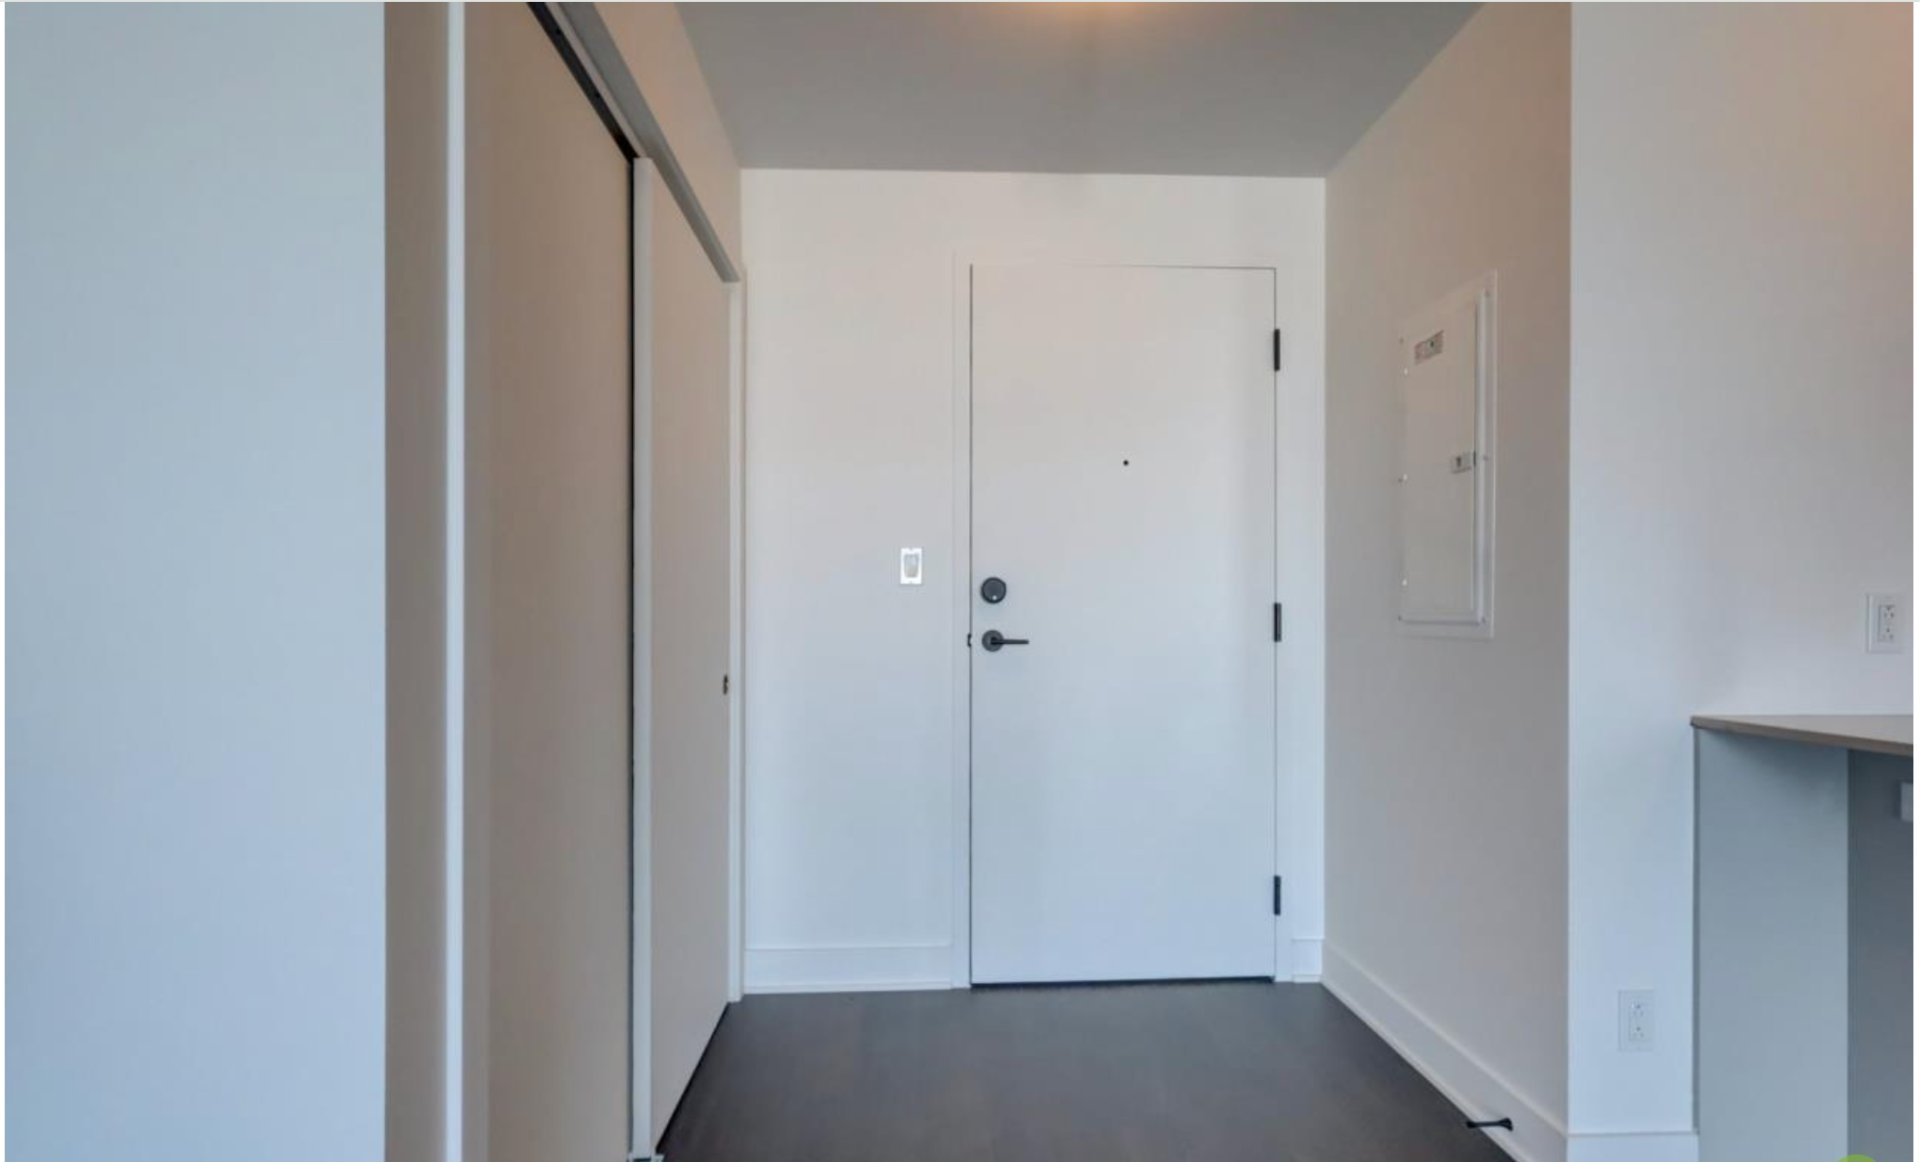
Living room
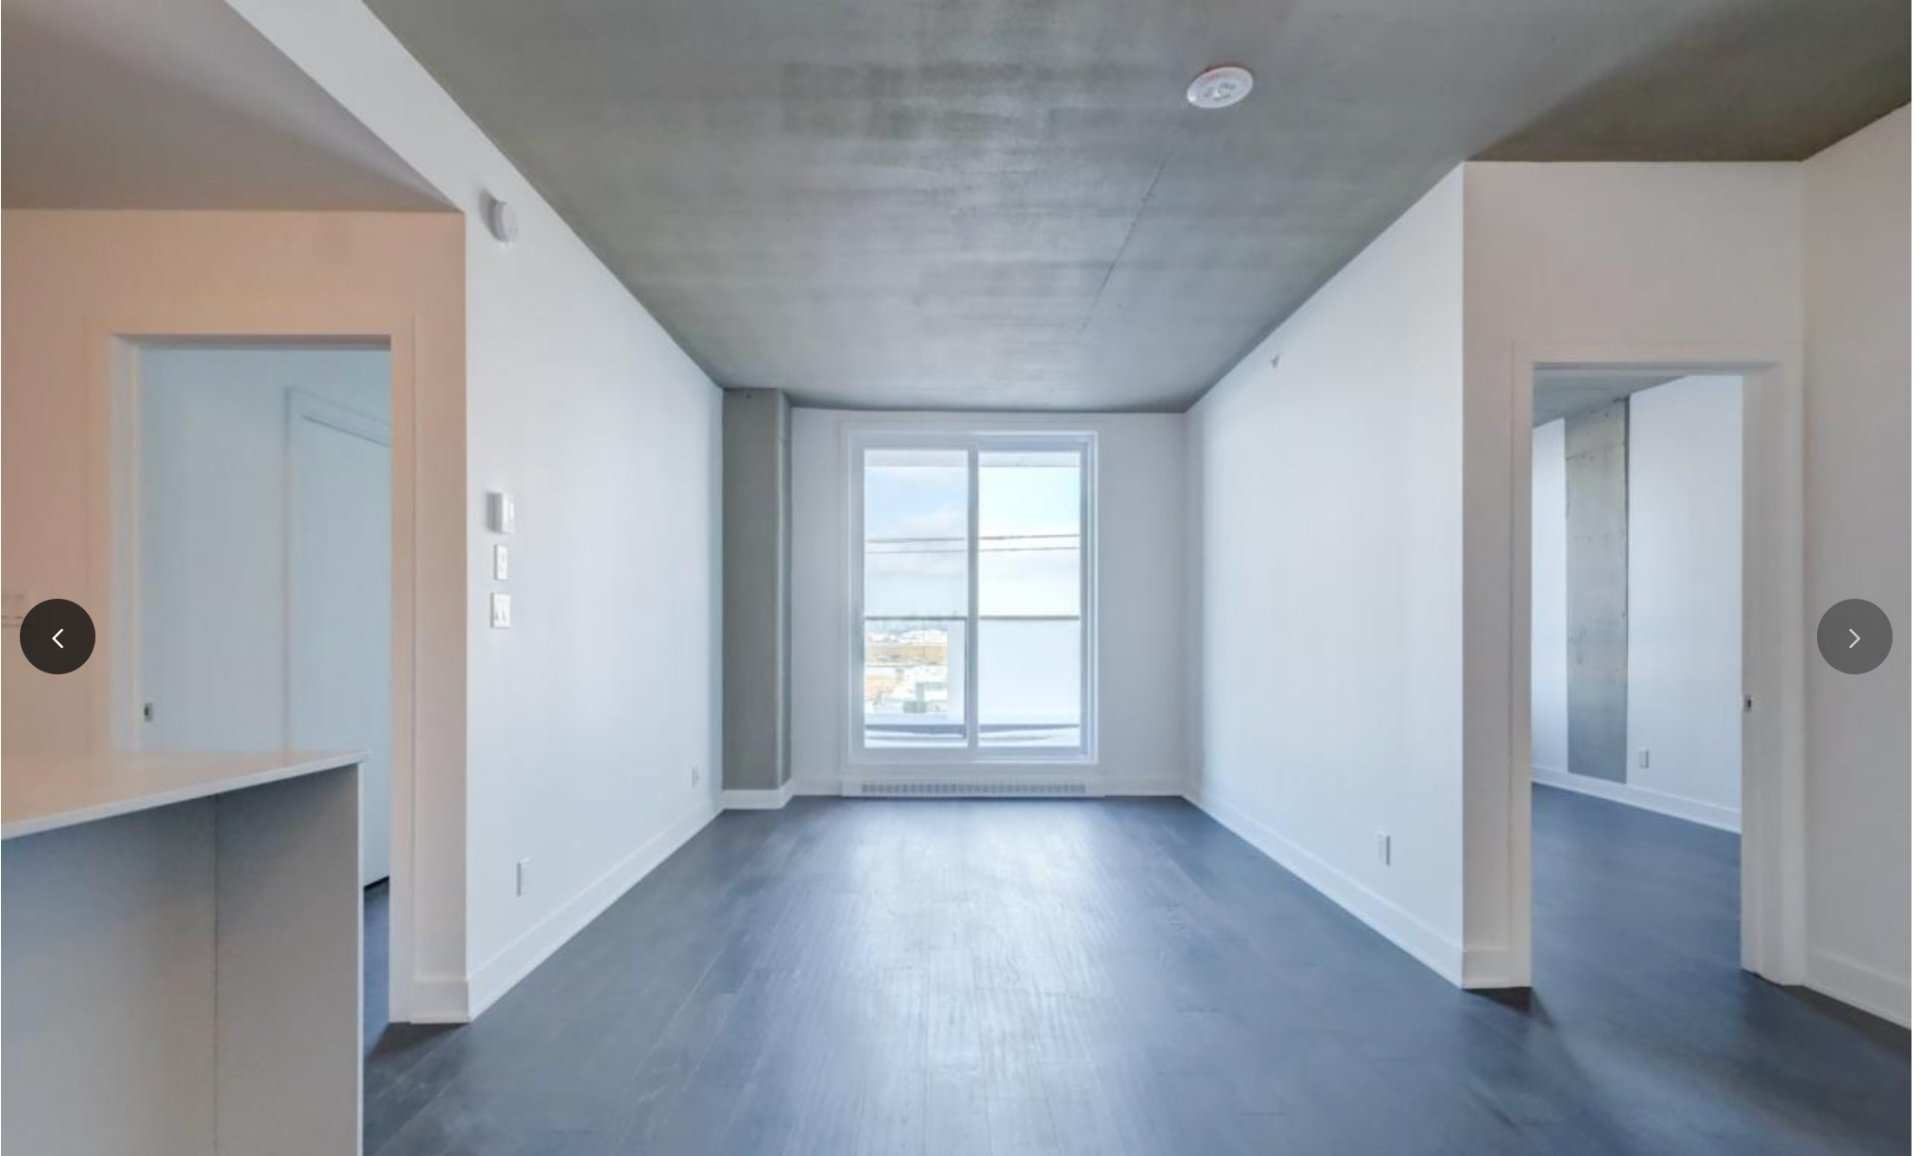
Dining room
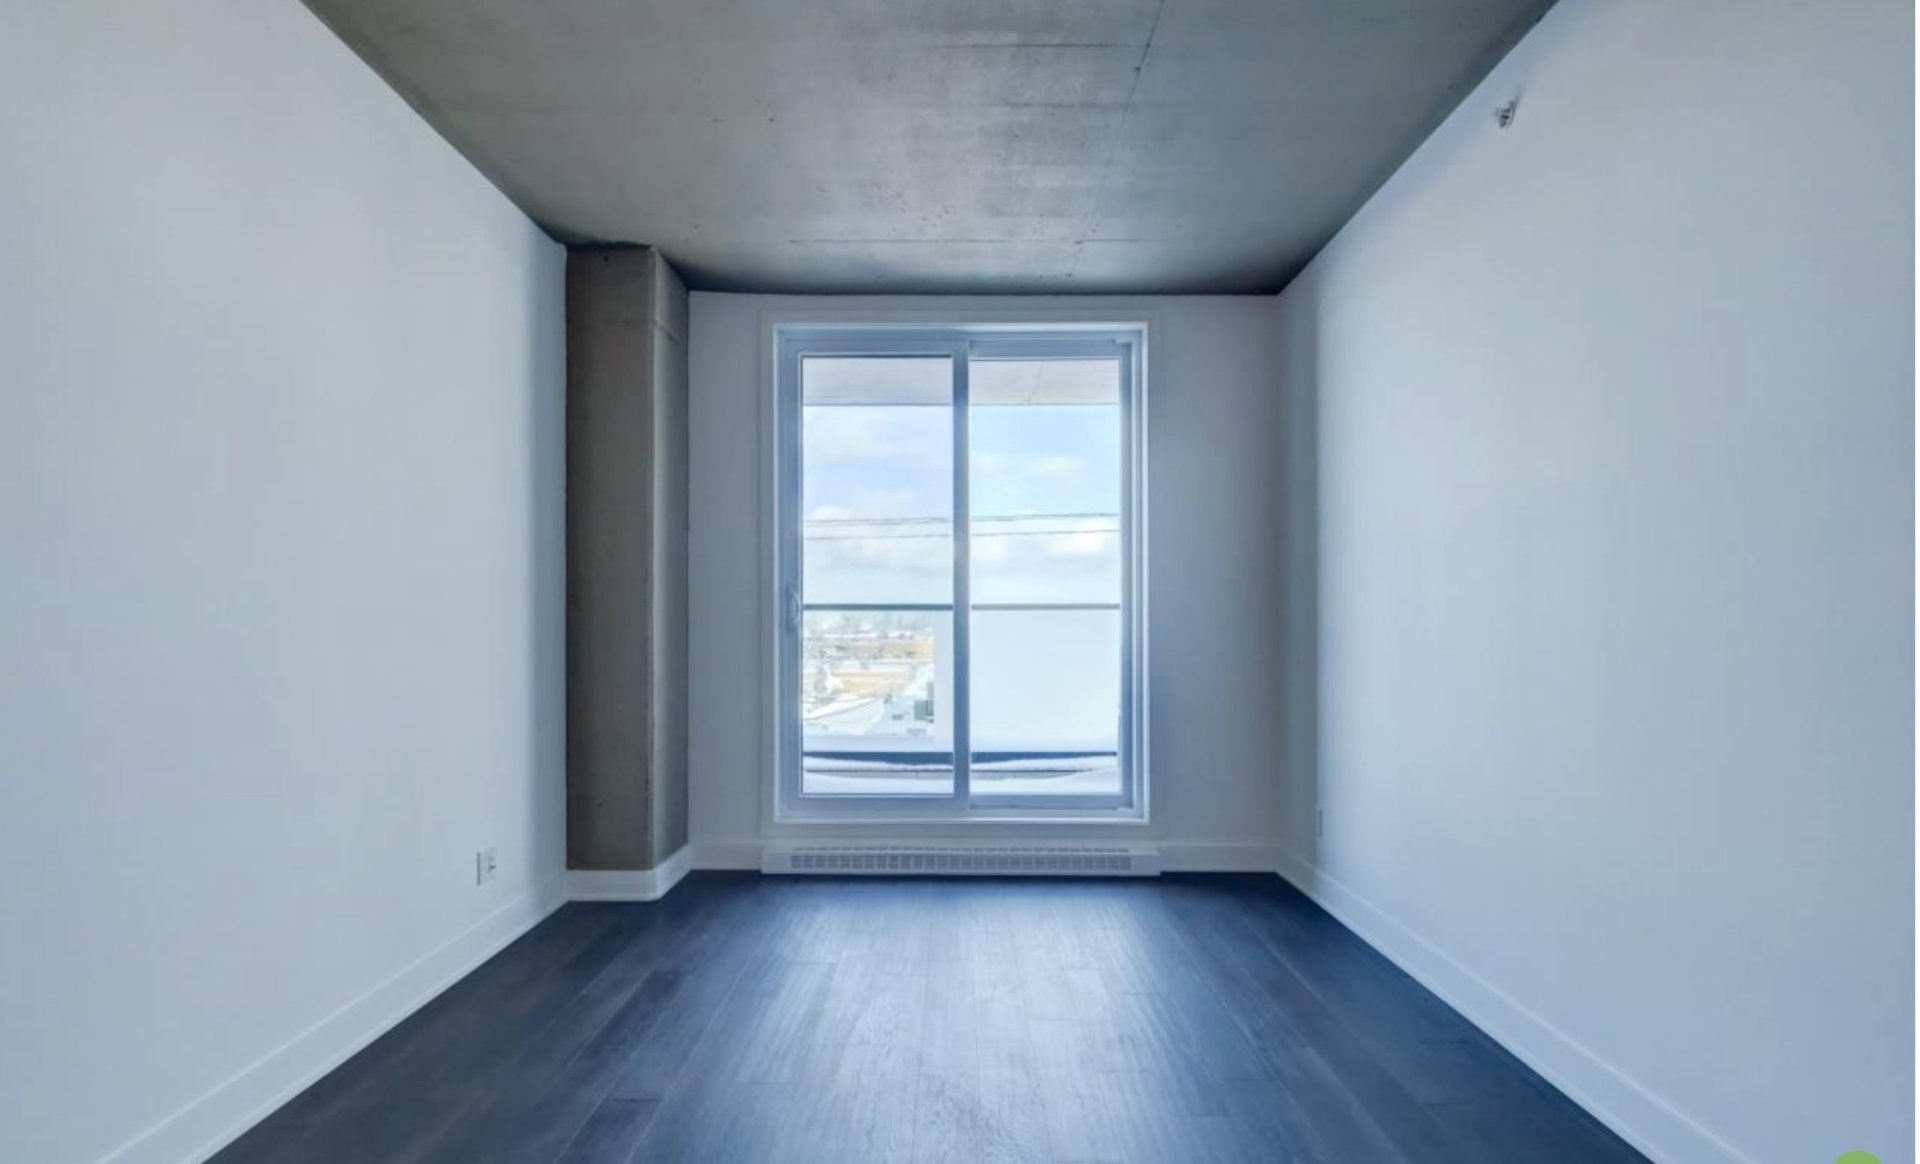
Kitchen
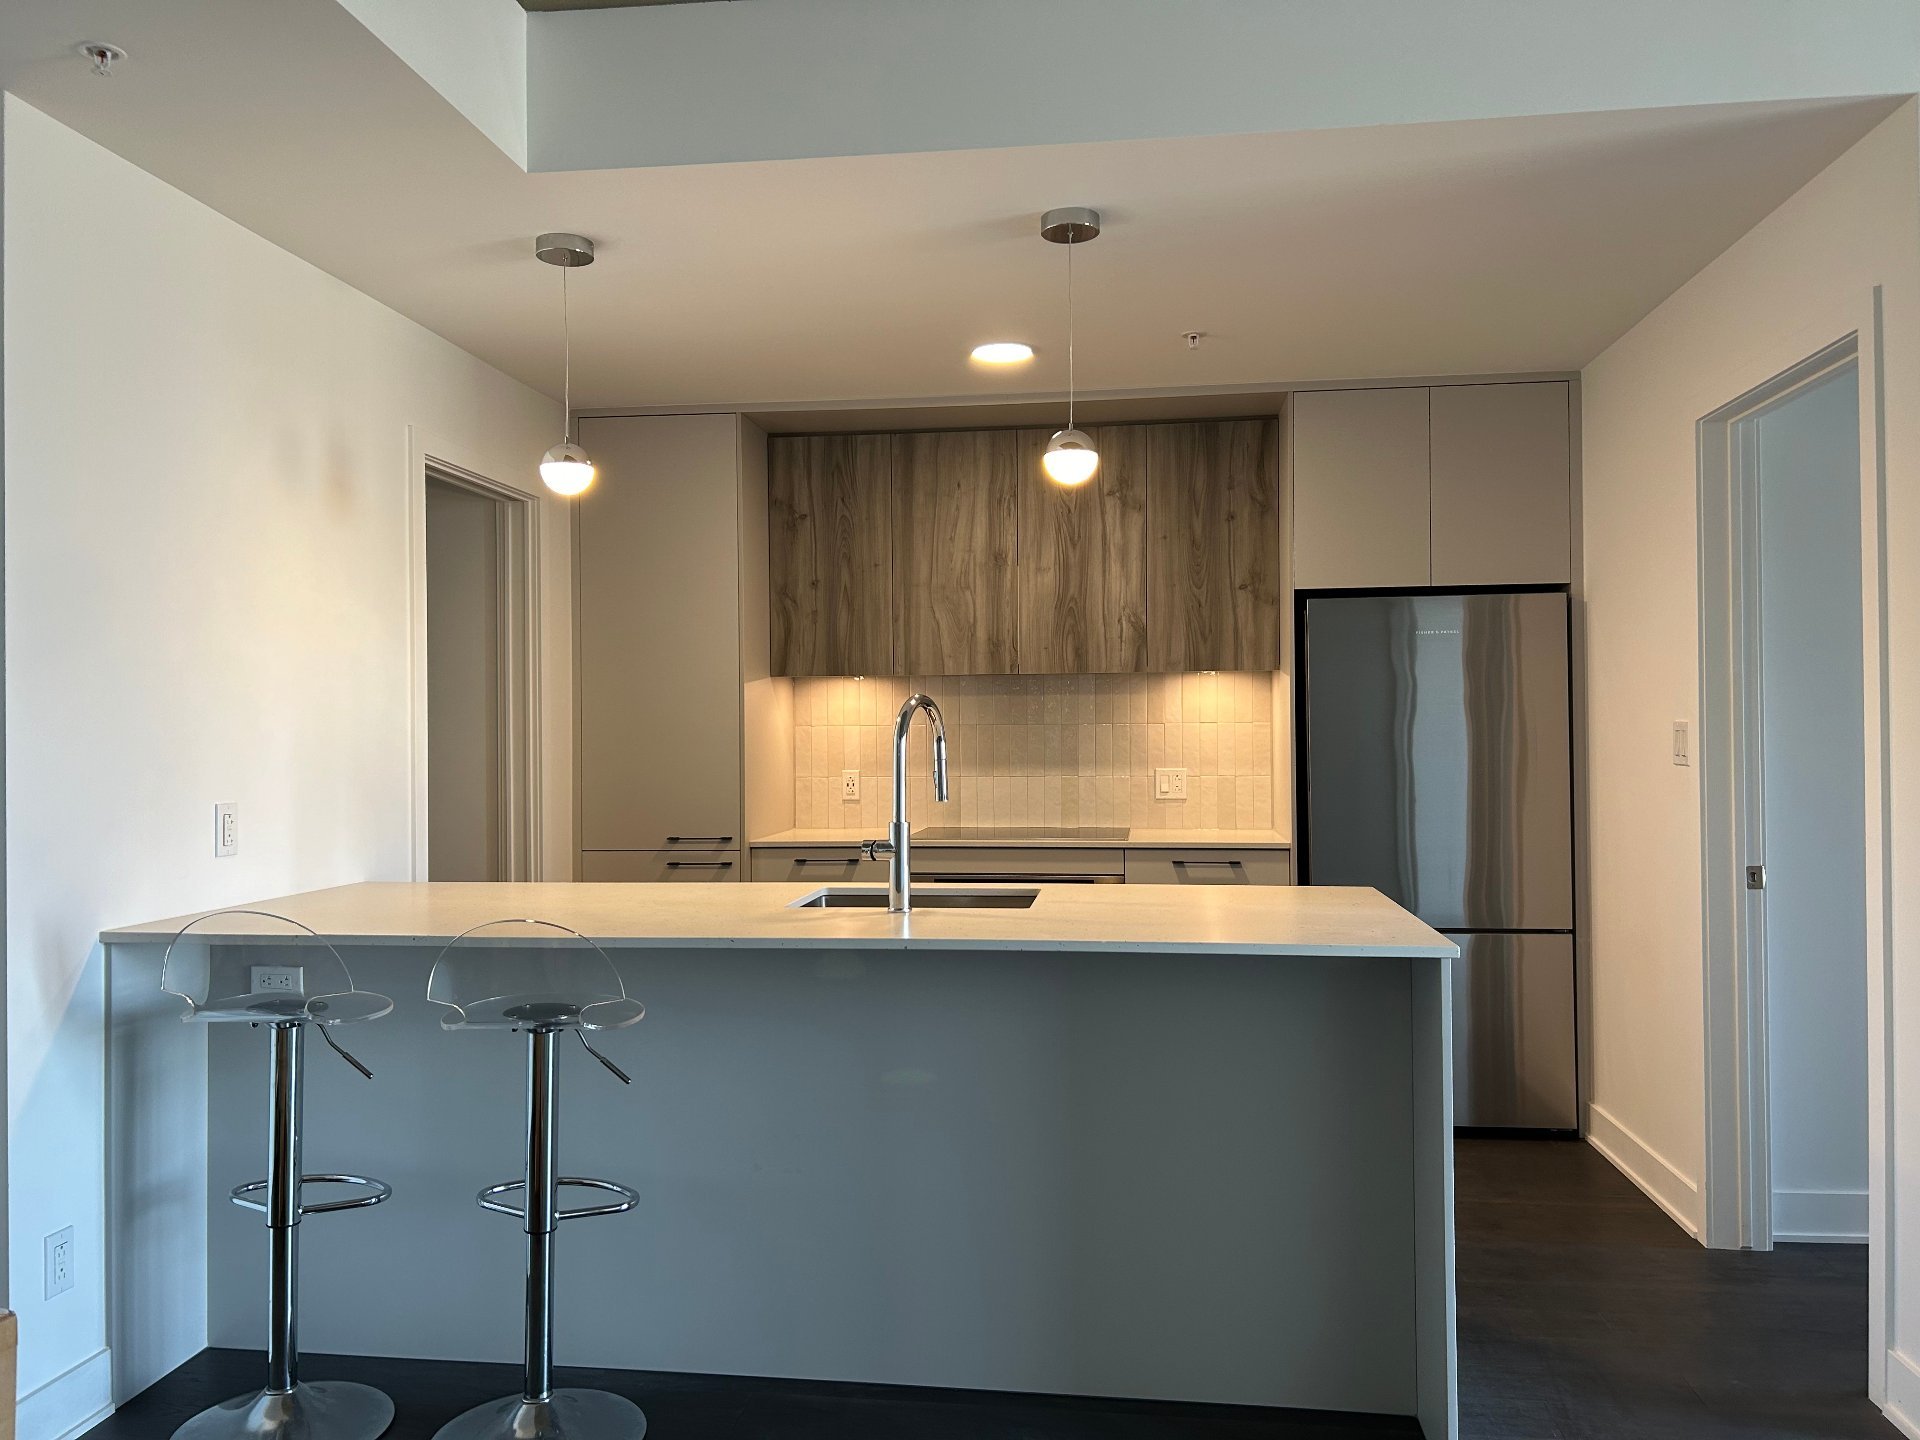
Kitchen
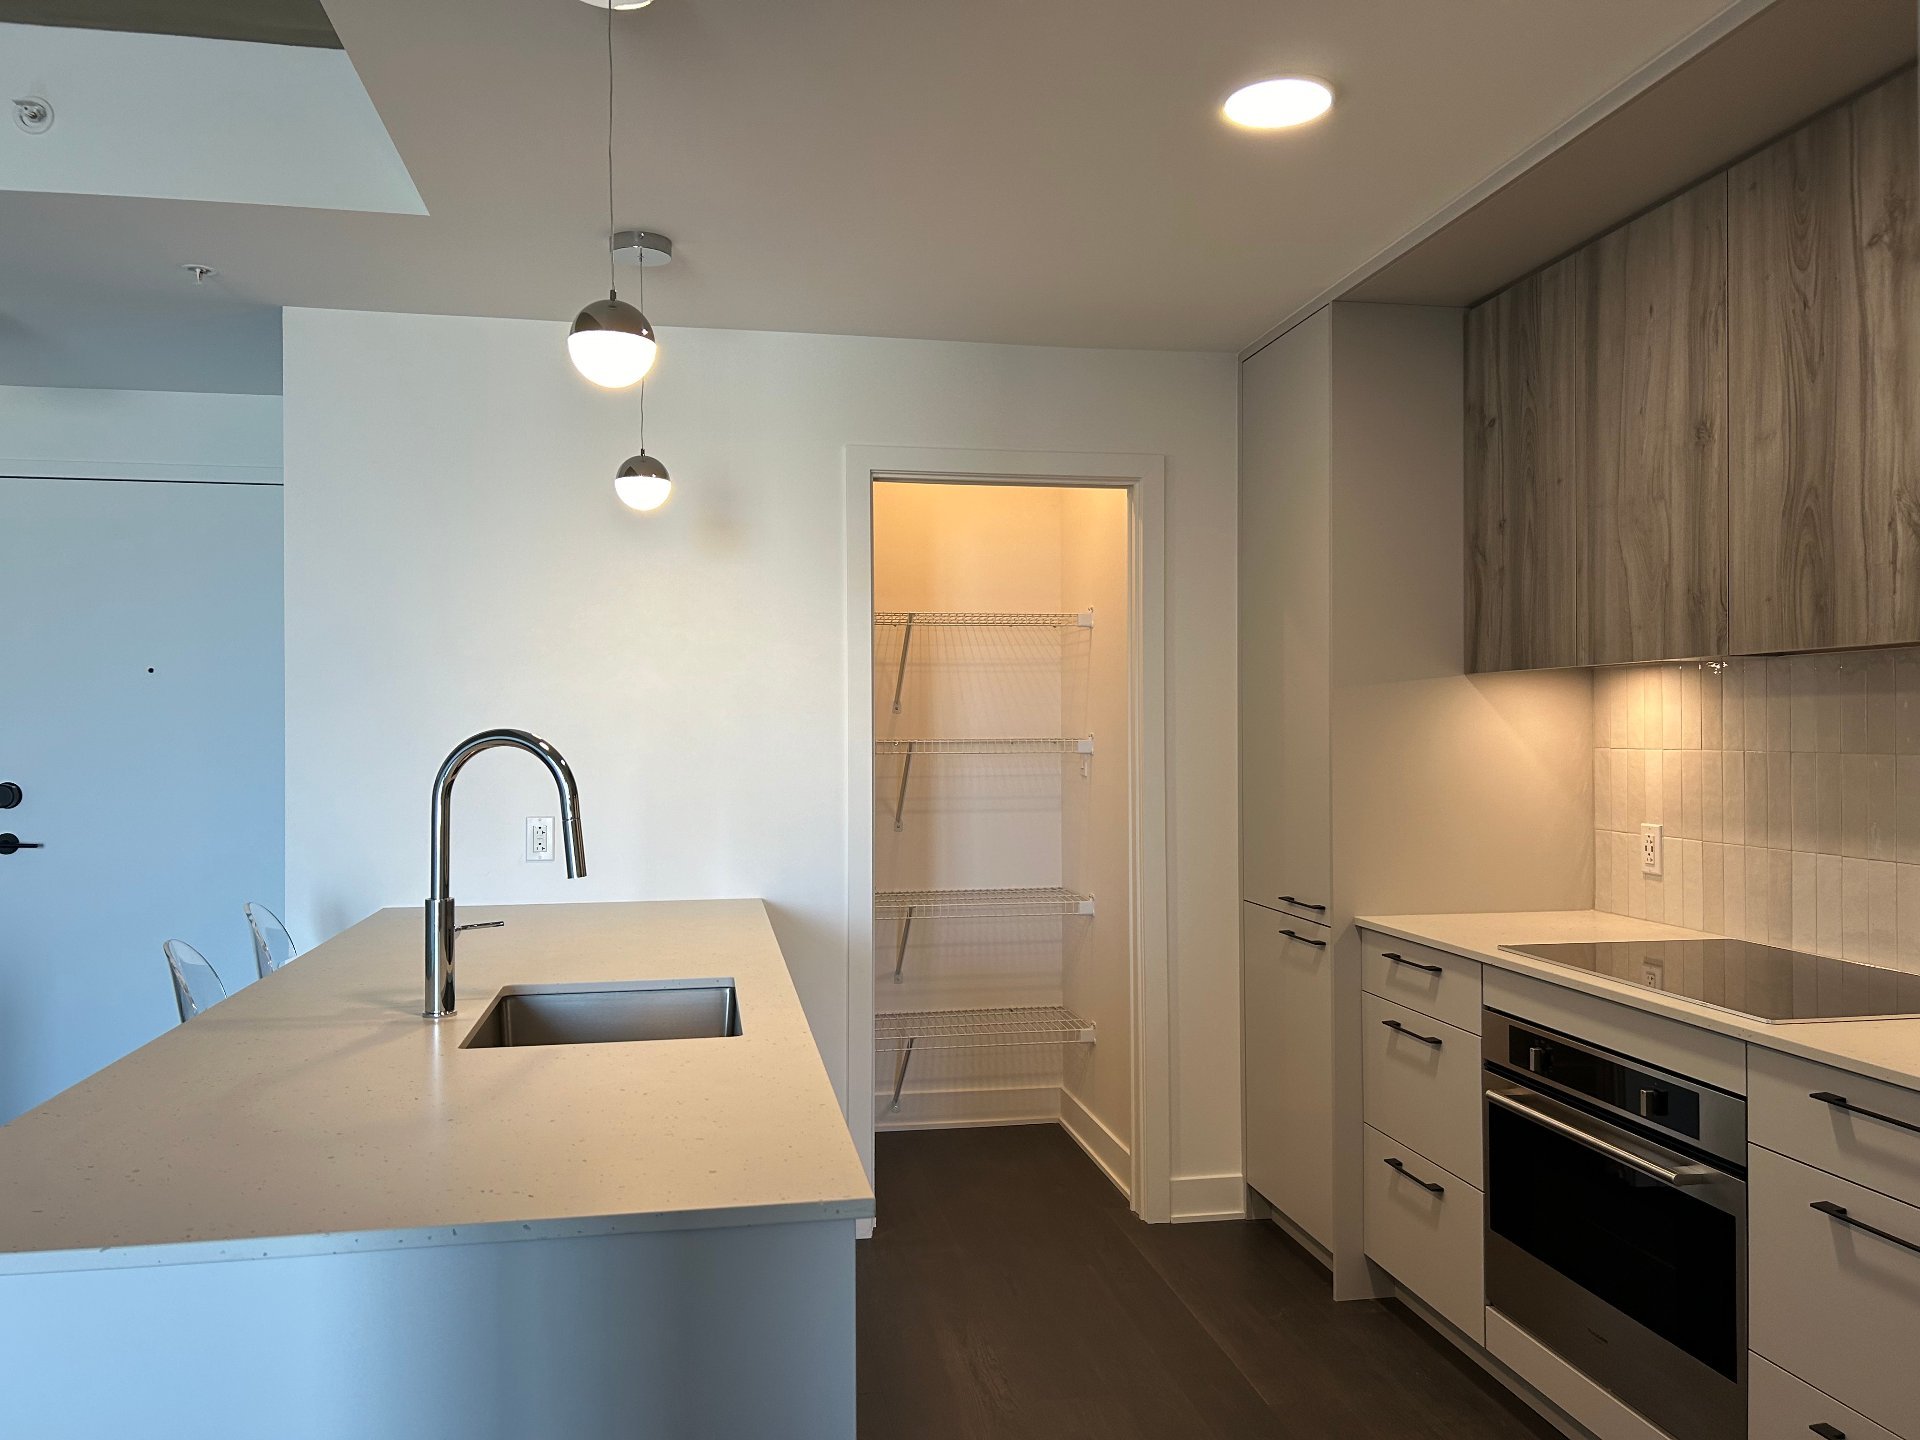
Kitchen
|
|
Description
2 bedrooms condo in LE NEWMAN PHASE 2. Close to many amenities, to the Angrignon park and With an easy access to downtown from the highway, the metro station or the cycling path. You can rest assured that you will be living in a remarkable environment to this great neighbourhood. Light fixture, bathroom mirror and accessories, curtains and blinds in the bedrooms are installed with modern and fancy style. Enjoy your life in Montreal most developing area!
- Residence only, no pets, no smoking nor cannabis activity
inside the condo nor common area, no Airbnb.
- The tenant's employment , proof of income and a credit
report result should be fully satisfied by the
landlord.
- The tenant needs to purchase tenant's insurance of $2M
civil liability and open HydroQC account
before handing over the keys.
- The tenant will be responsible for the moving in and out
fees charged by the building management
company.
- Tenants should respect the building by-laws, any penalty
due to violation during the lease term
will be paid by the tenants.
- Any renovations are prohibited in the unit. Minor
installations such as paintings , mirrors, etc must advice
the landlord in advance and have their consent.
- Tenant is not allowed to do short term rentals ( AIRBNB
). Sublease or lease transfer are not allowed without
landlord's written consent.
- Tenant should keep the condo in good and clean condition,
any broken or damaged items will be repaired or replaced by
the tenant except normal wear and tear.
inside the condo nor common area, no Airbnb.
- The tenant's employment , proof of income and a credit
report result should be fully satisfied by the
landlord.
- The tenant needs to purchase tenant's insurance of $2M
civil liability and open HydroQC account
before handing over the keys.
- The tenant will be responsible for the moving in and out
fees charged by the building management
company.
- Tenants should respect the building by-laws, any penalty
due to violation during the lease term
will be paid by the tenants.
- Any renovations are prohibited in the unit. Minor
installations such as paintings , mirrors, etc must advice
the landlord in advance and have their consent.
- Tenant is not allowed to do short term rentals ( AIRBNB
). Sublease or lease transfer are not allowed without
landlord's written consent.
- Tenant should keep the condo in good and clean condition,
any broken or damaged items will be repaired or replaced by
the tenant except normal wear and tear.
Inclusions: stove, refrigerator, dishwasher, washer and dryer, wall-mounted A/C, hot water, one locker and one indoor garage spot.
Exclusions : moving fee charged by the management, tenant insurance, electricity, heating, cable, wifi,
| BUILDING | |
|---|---|
| Type | Apartment |
| Style | Detached |
| Dimensions | 0x0 |
| Lot Size | 0 |
| EXPENSES | |
|---|---|
| N/A |
|
ROOM DETAILS |
|||
|---|---|---|---|
| Room | Dimensions | Level | Flooring |
| Living room | 10.0 x 11.0 P | 5th Floorth Floor | Wood |
| Dining room | 10.0 x 8.0 P | 5th Floorth Floor | Wood |
| Primary bedroom | 14.10 x 9.0 P | 5 Floorth Floor | Wood |
| Bedroom | 9.11 x 8.6 P | 5th Floorth Floor | Wood |
| Kitchen | 11.2 x 9.11 P | 5th Floorth Floor | Ceramic tiles |
| Bathroom | 9.0 x 5.9 P | 5th Floorth Floor | Ceramic tiles |
|
CHARACTERISTICS |
|
|---|---|
| Available services | Balcony/terrace, Bicycle storage area, Common areas, Exercise room, Garbage chute, Indoor storage space, Outdoor pool, Roof terrace, Yard |
| Proximity | Daycare centre, Elementary school, High school, Highway, Hospital, Park - green area, Public transport |
| Heating system | Electric baseboard units |
| Heating energy | Electricity |
| Easy access | Elevator |
| Equipment available | Entry phone, Private balcony, Ventilation system, Wall-mounted air conditioning |
| Parking | Garage |
| Garage | Heated, Single width |
| Sewage system | Municipal sewer |
| Water supply | Municipality |
| Restrictions/Permissions | No pets allowed, Short-term rentals not allowed, Smoking not allowed |
| Zoning | Residential |