66 Rue de Provence, Gatineau (Gatineau), QC J8T4V4 $549,000
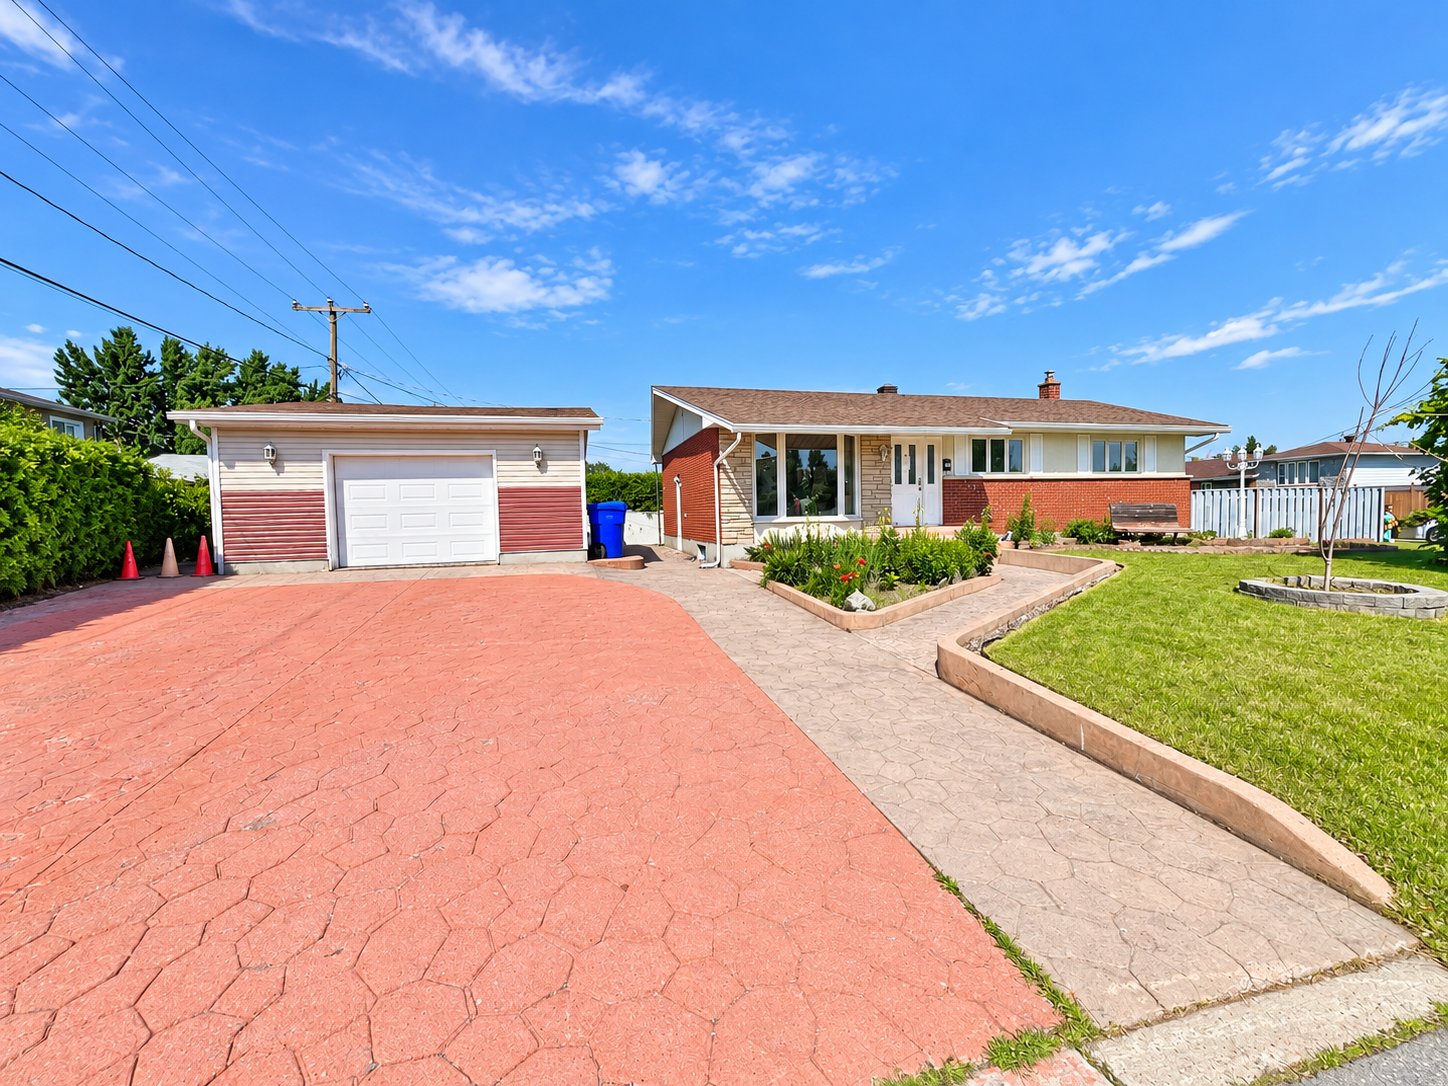
Frontage
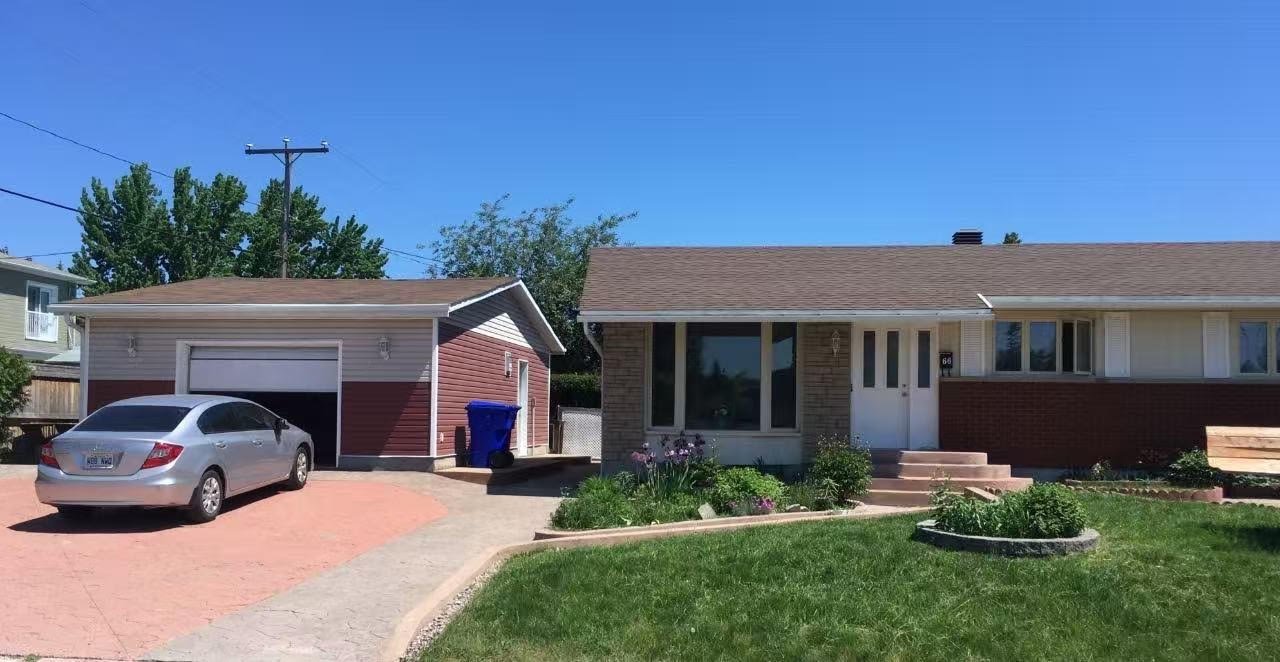
Frontage
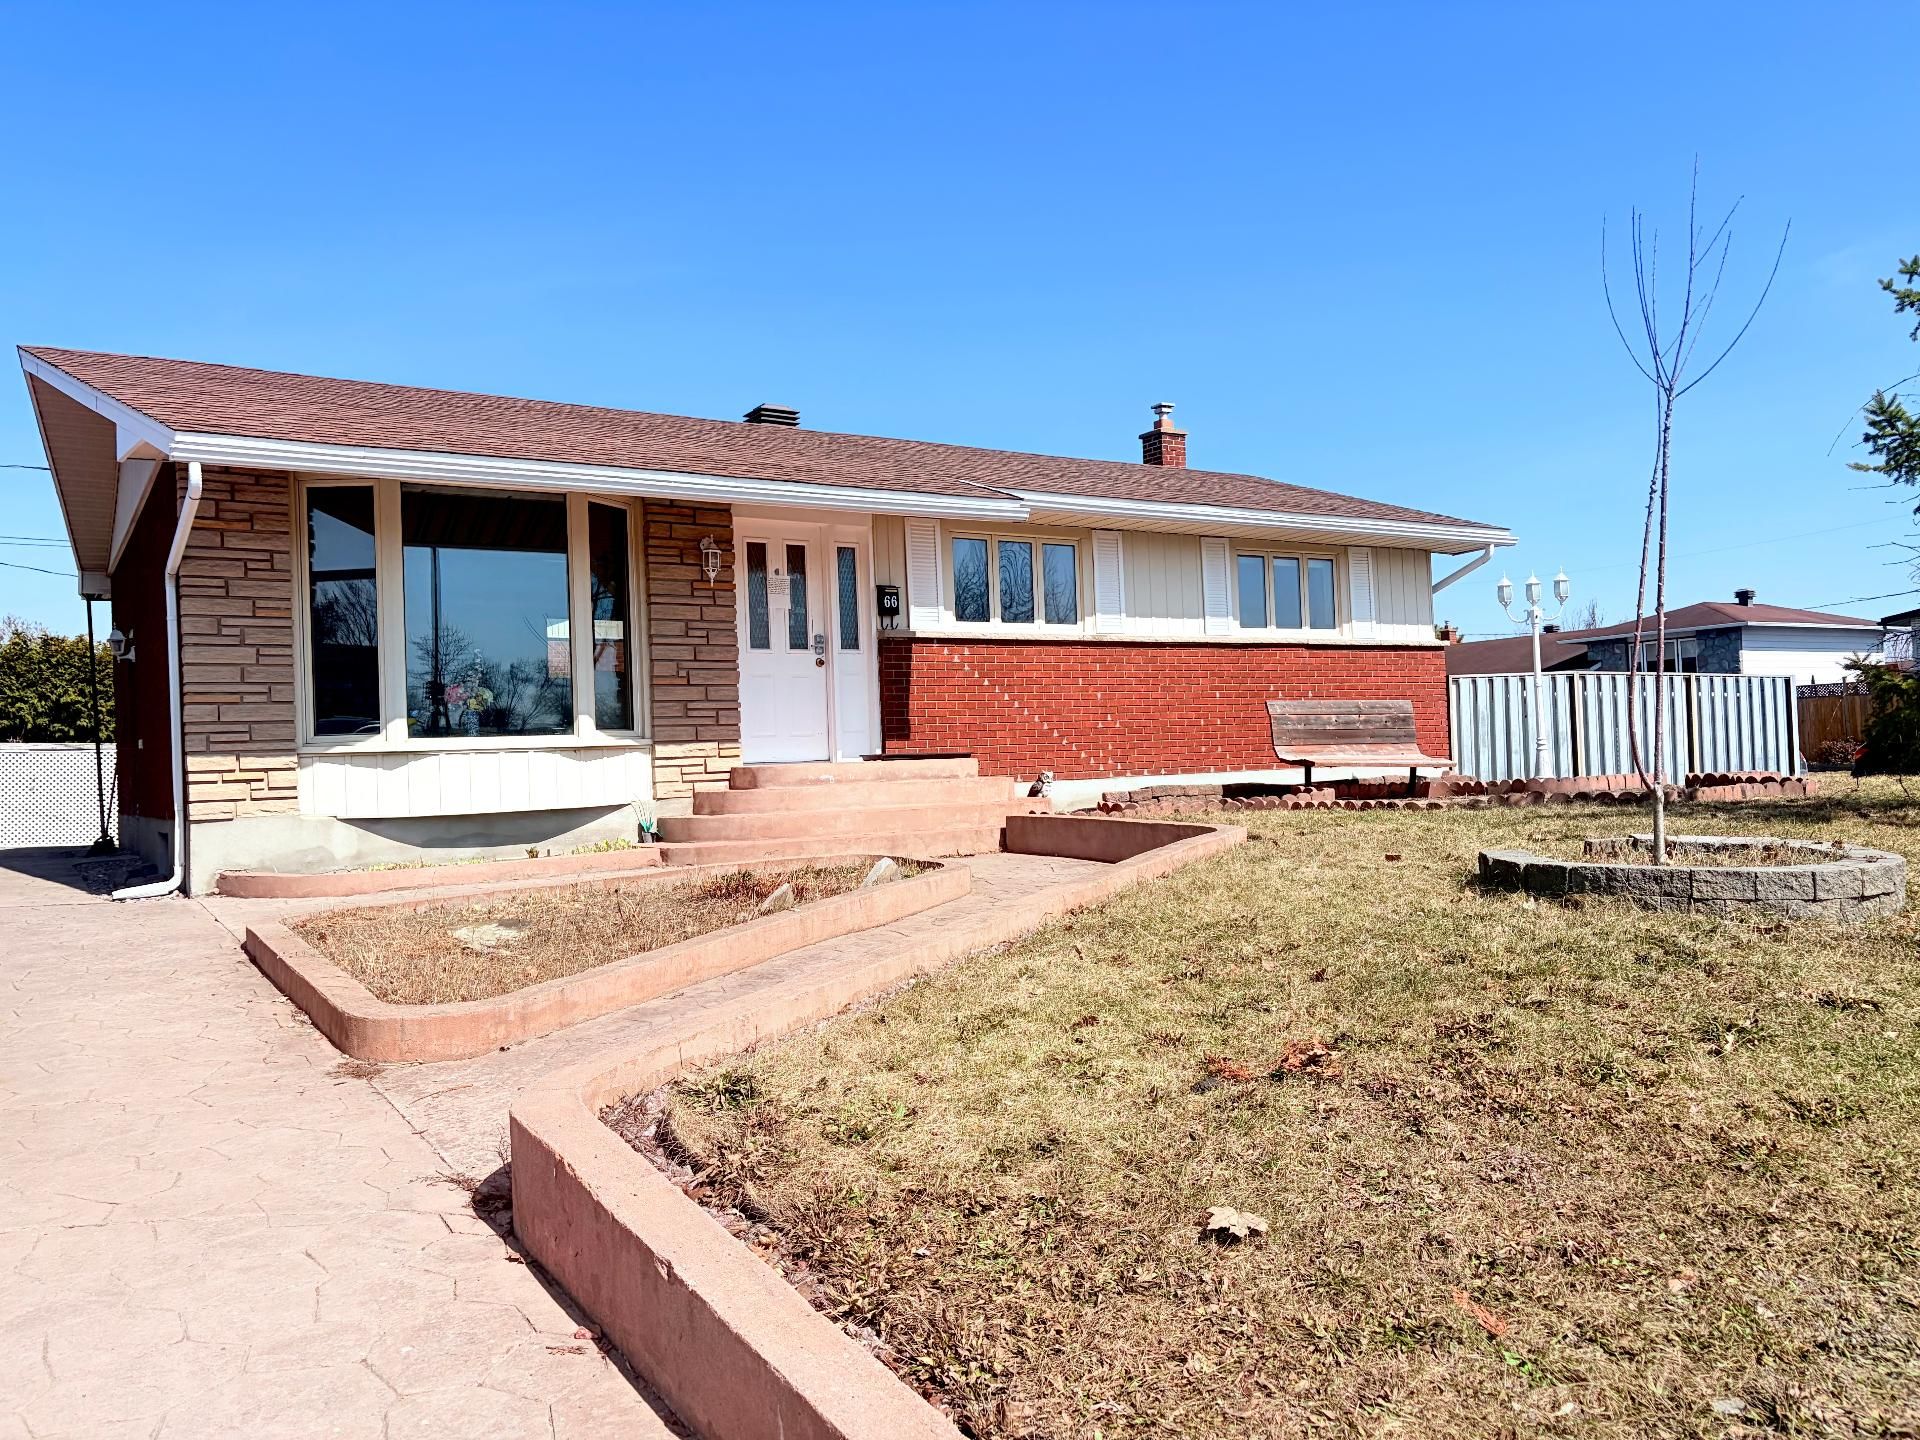
Frontage
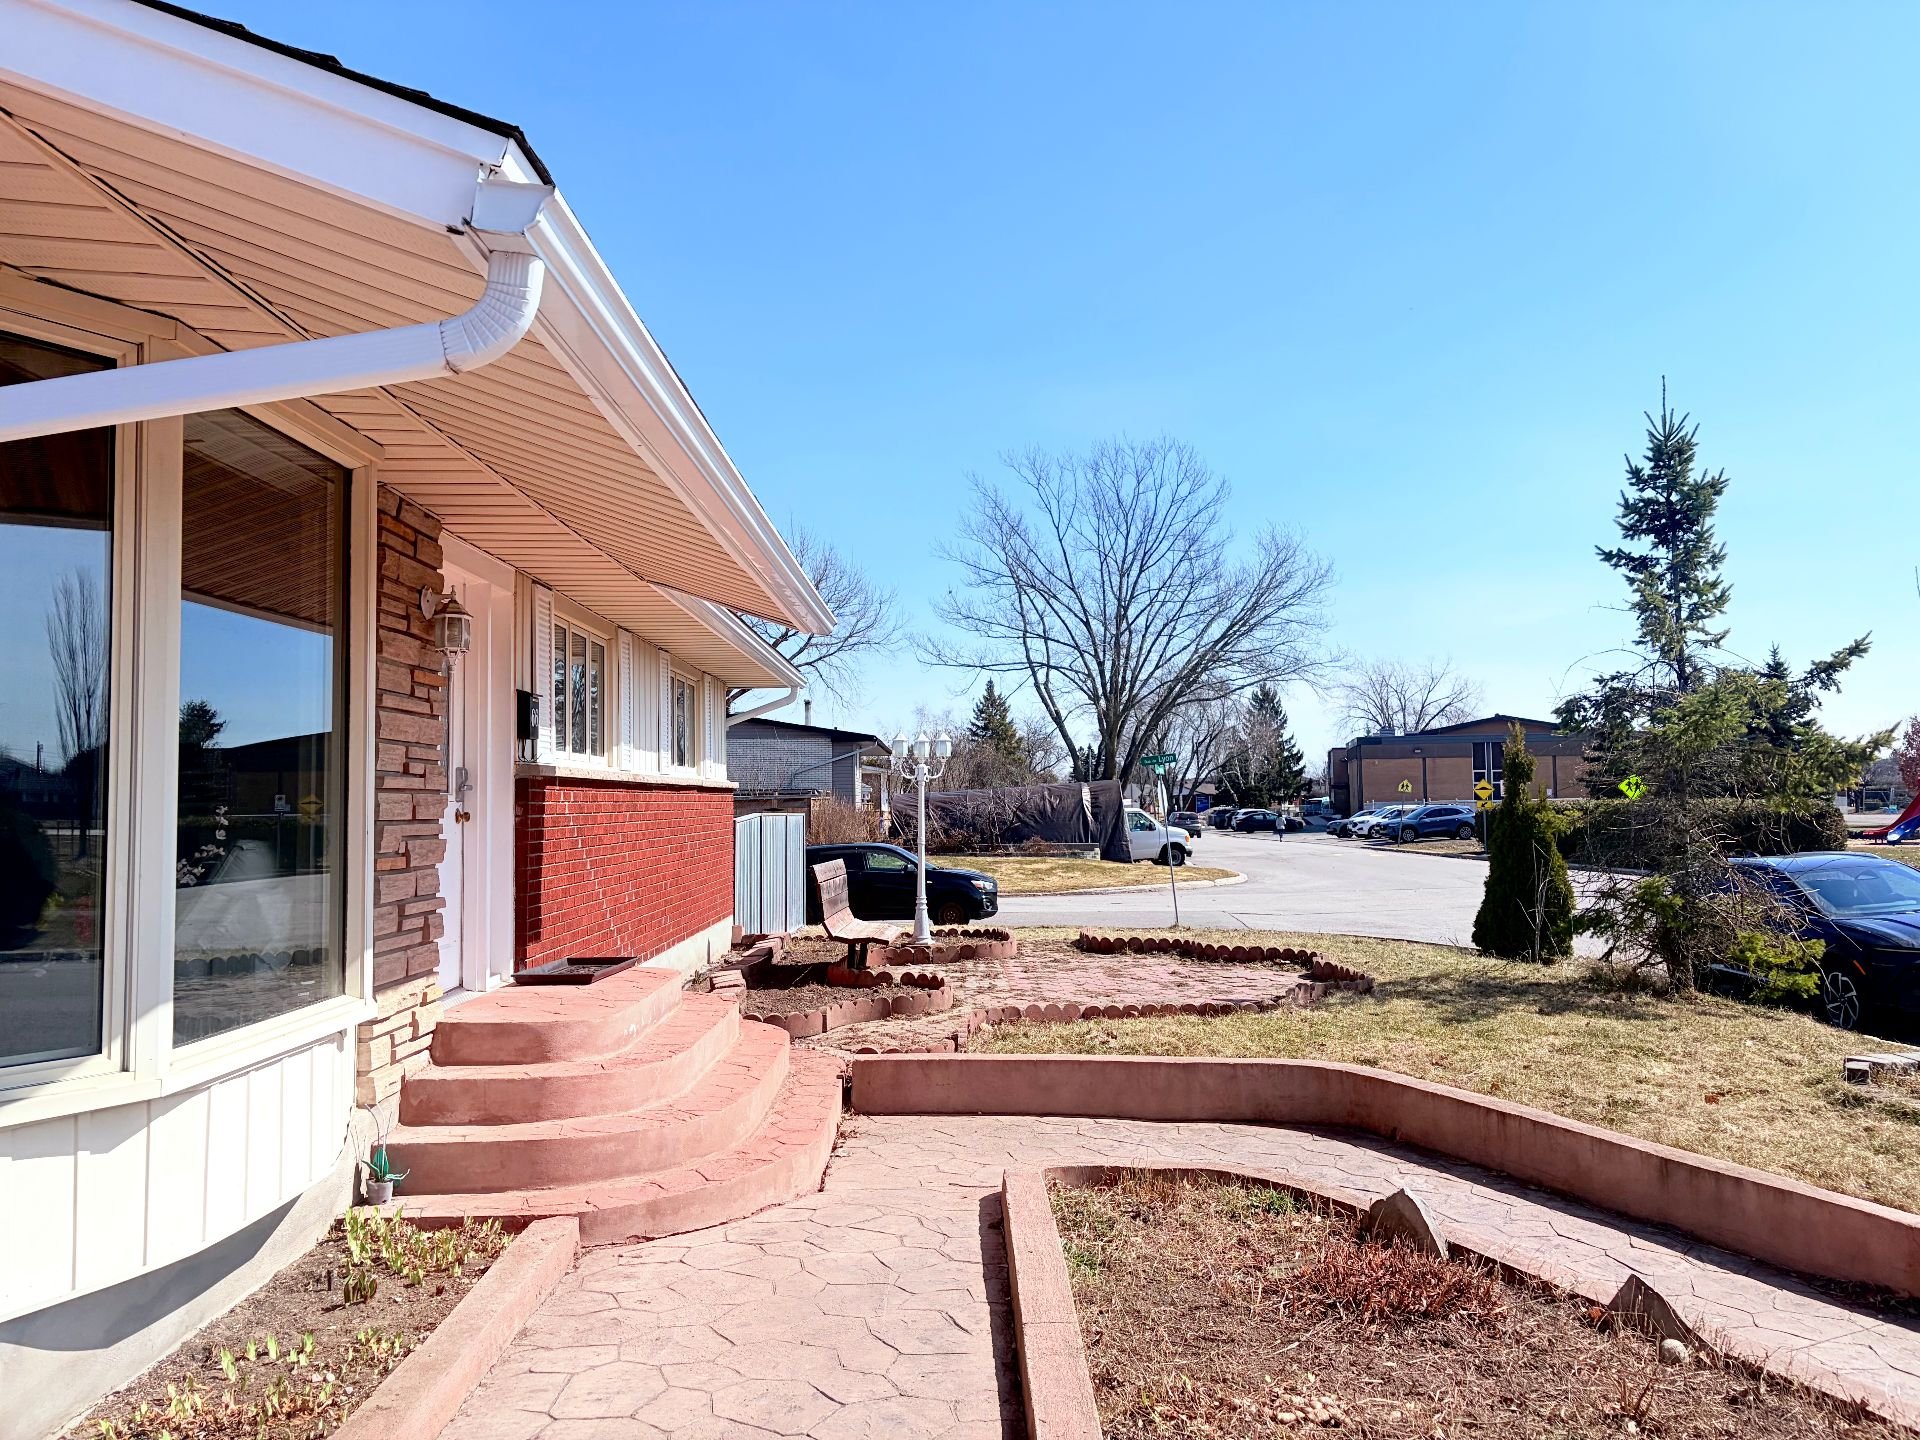
Frontage
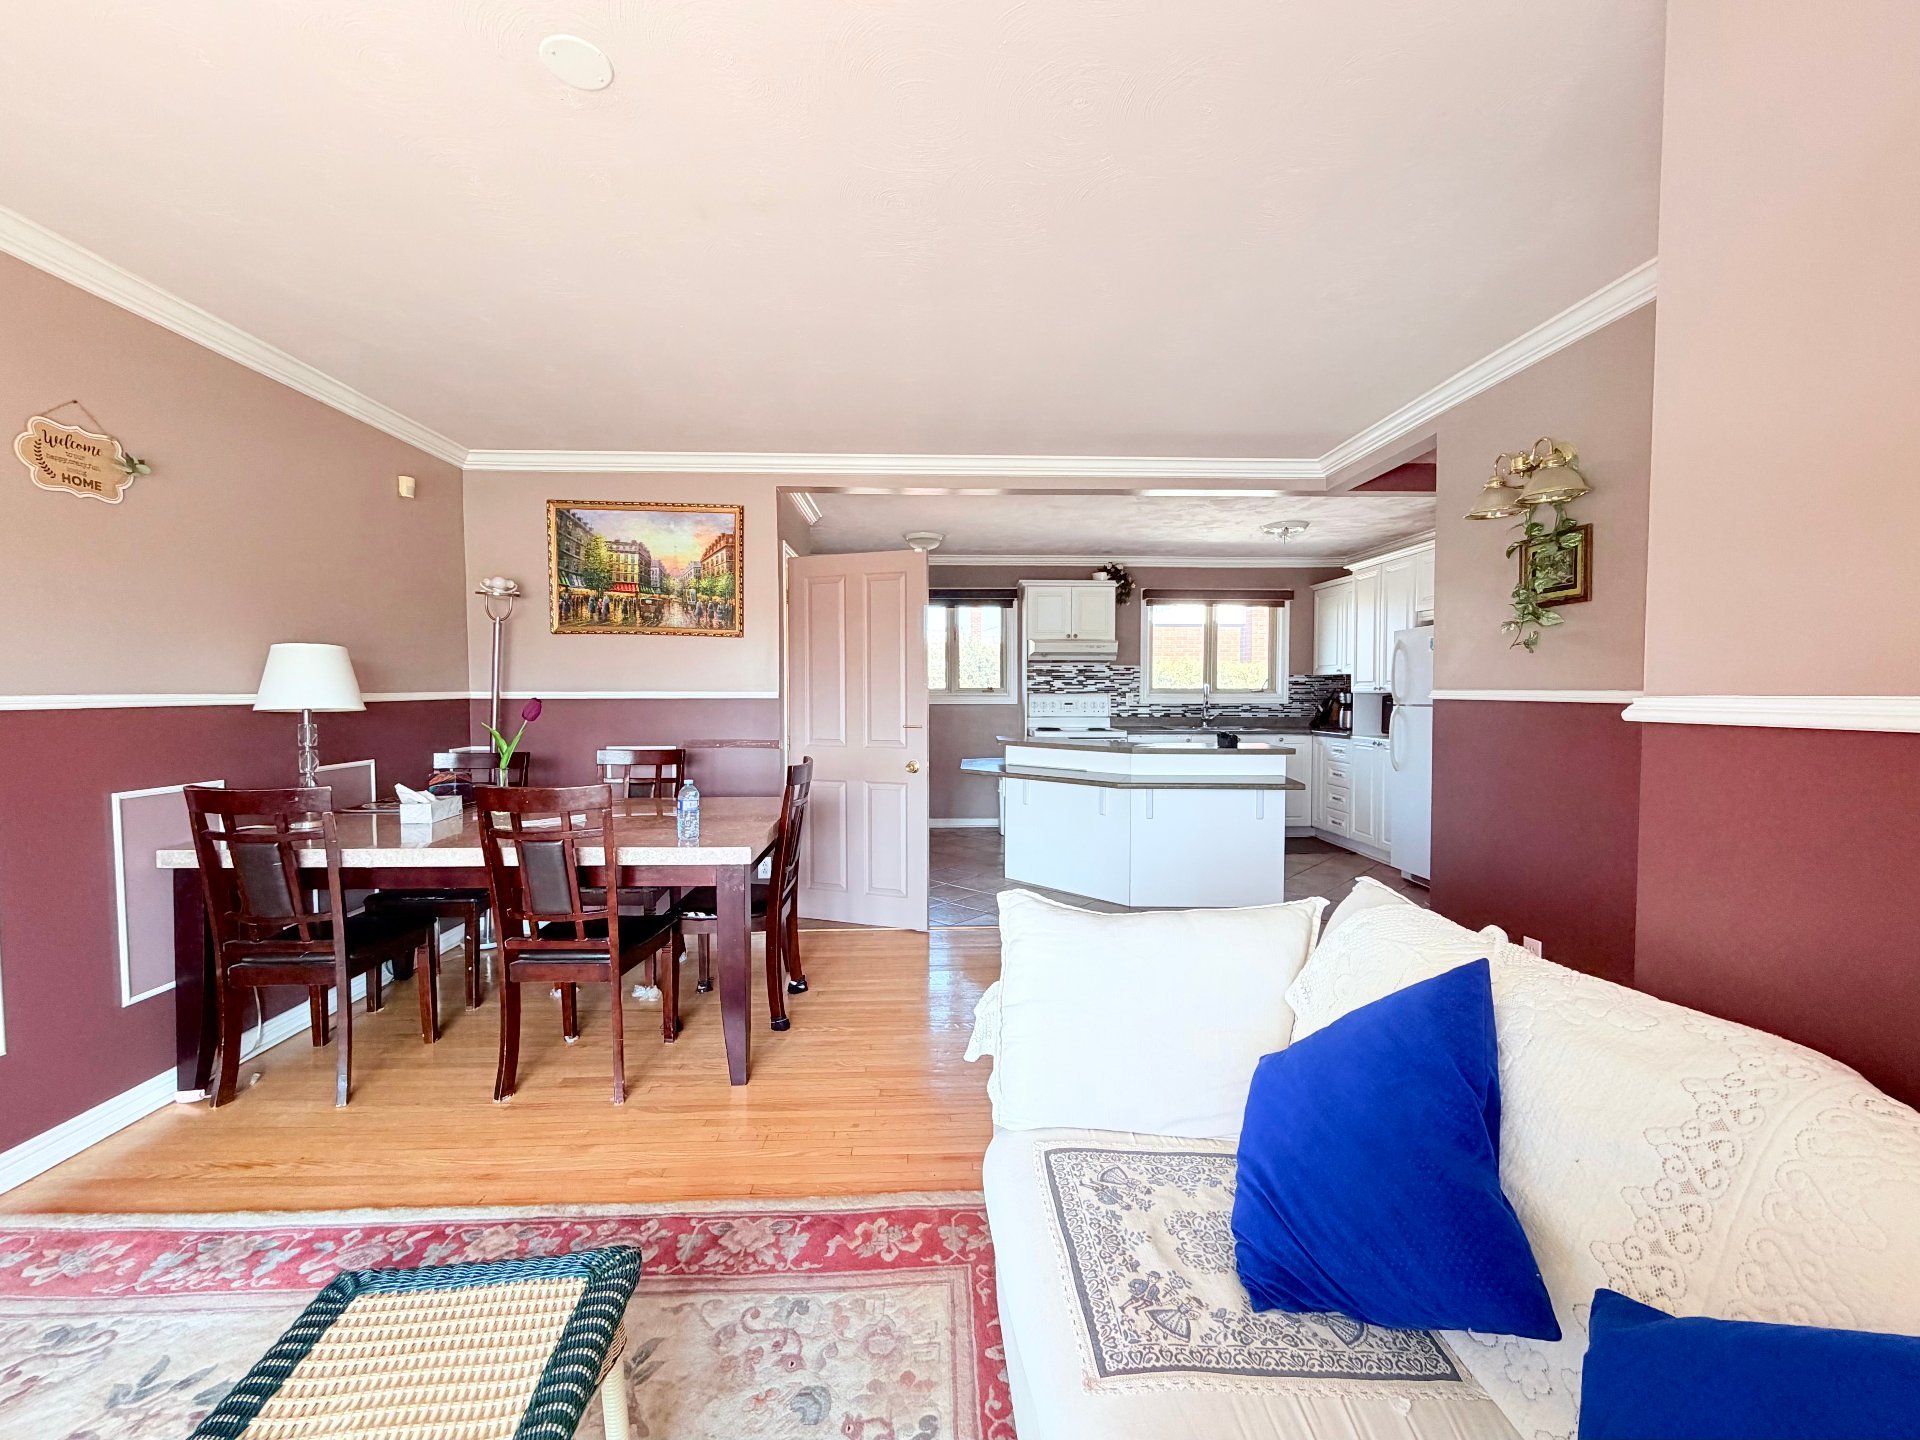
Overall View
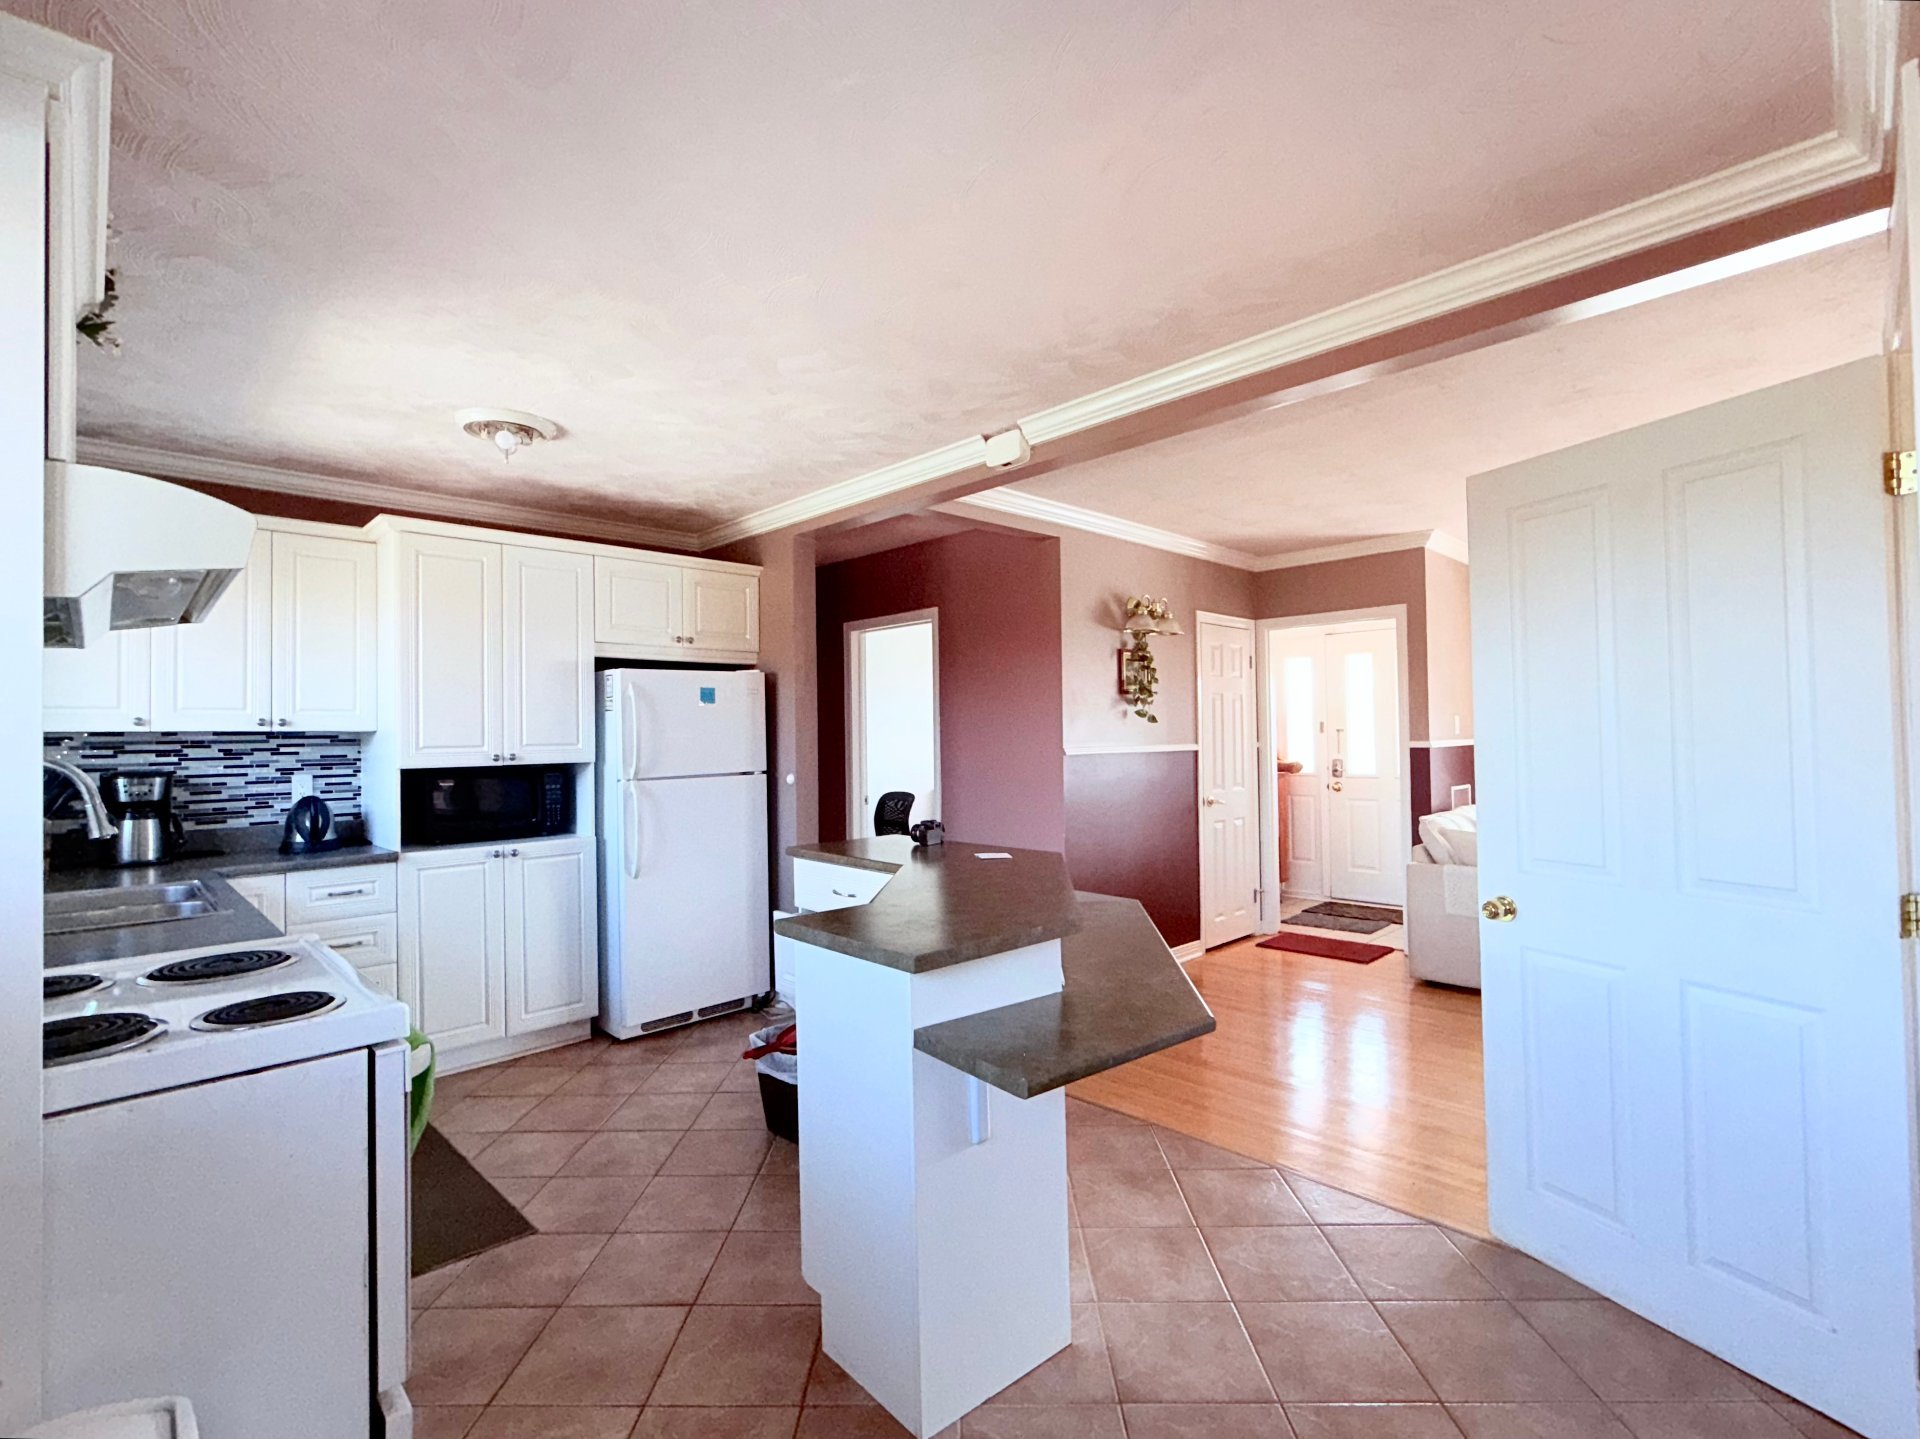
Kitchen
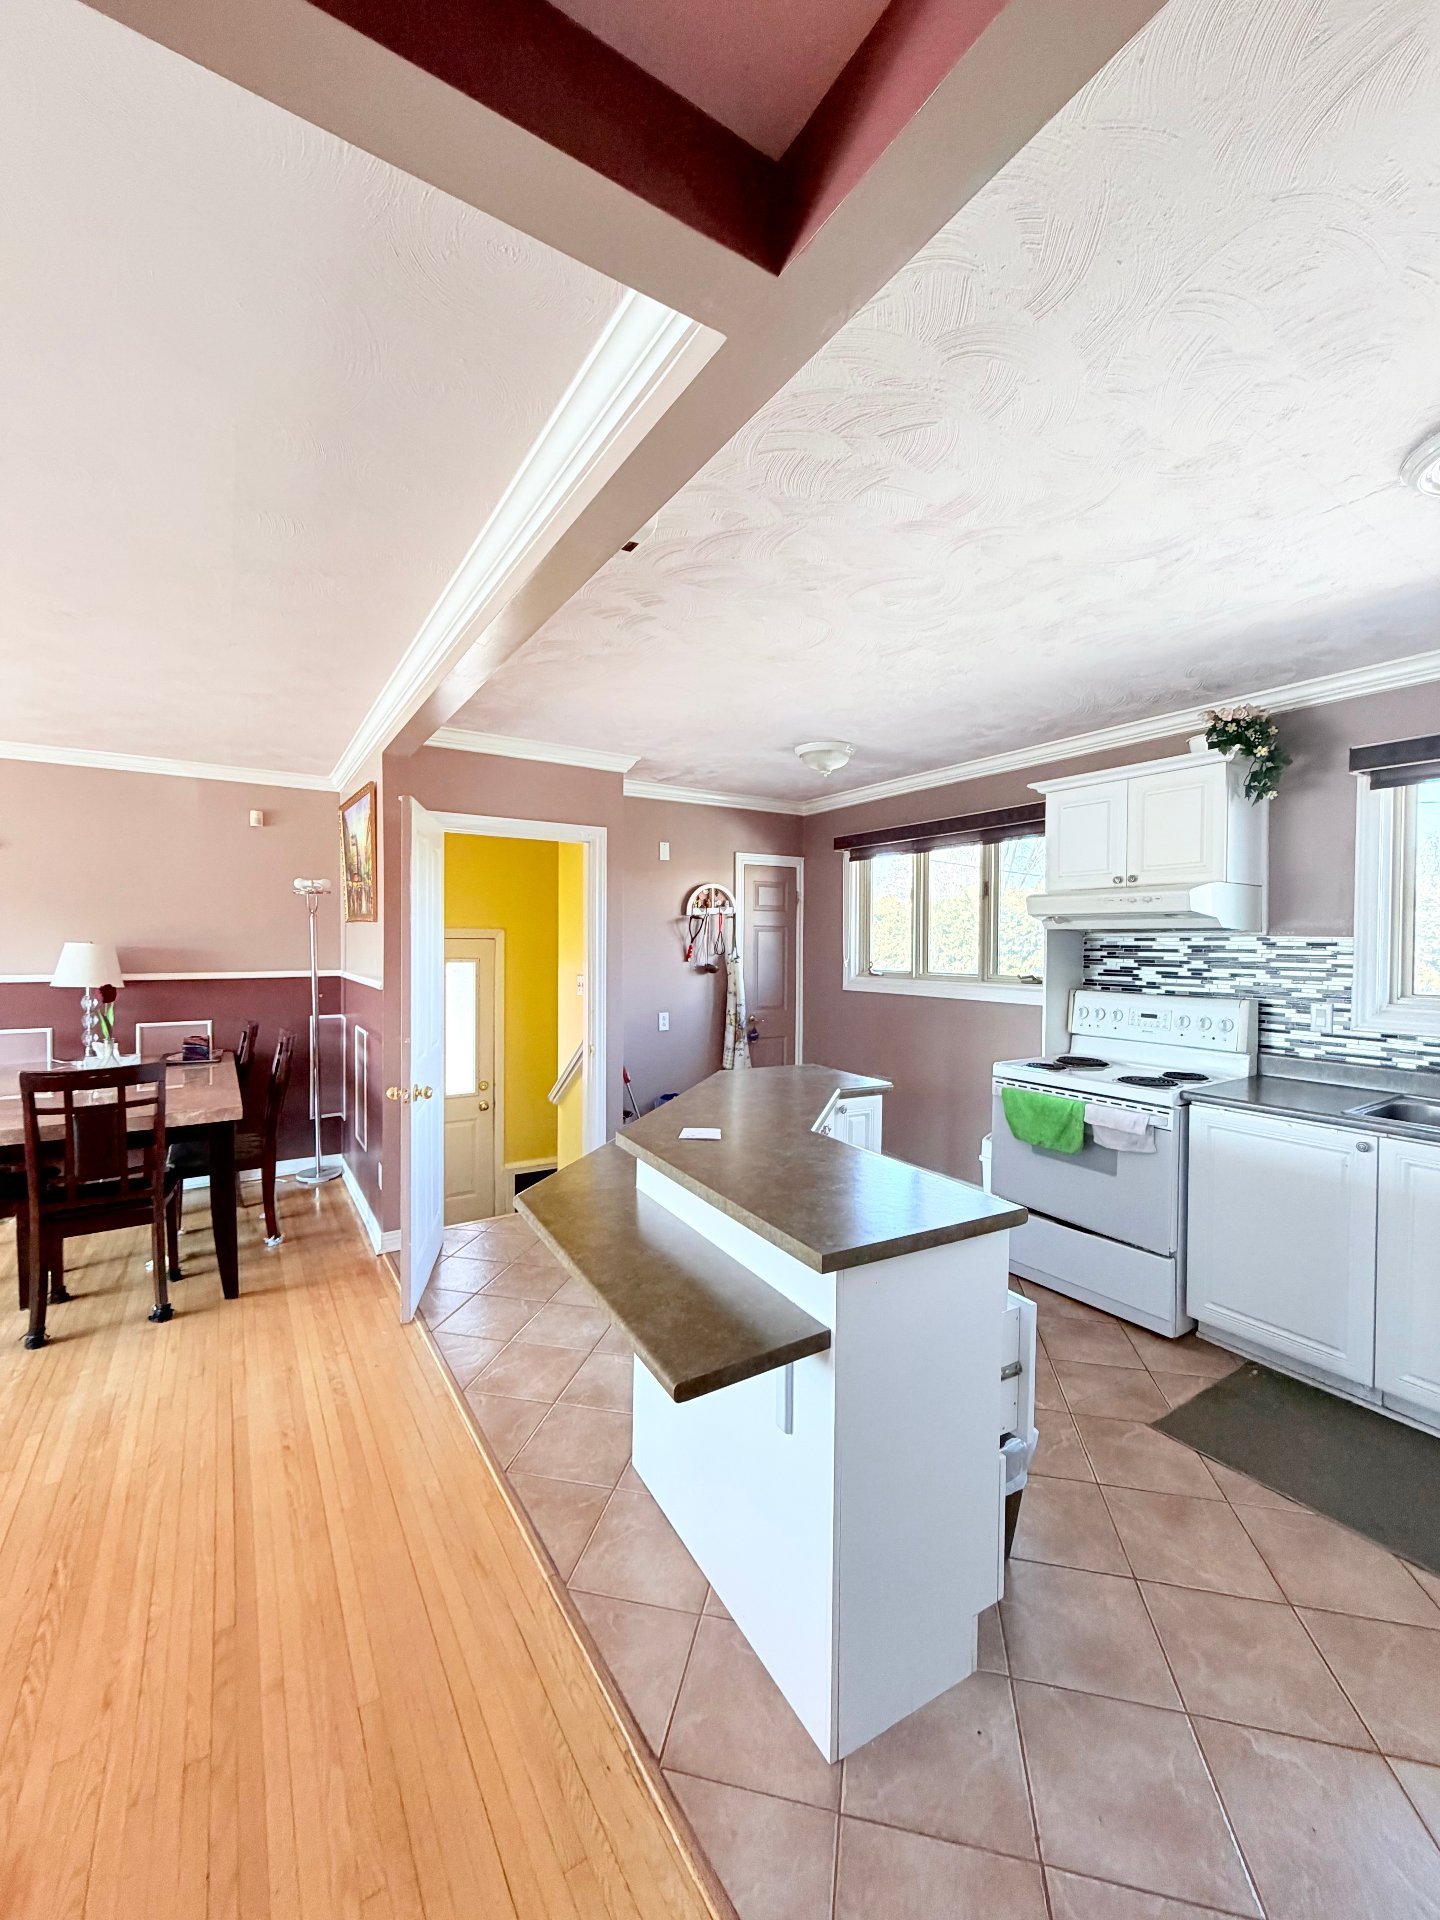
Kitchen
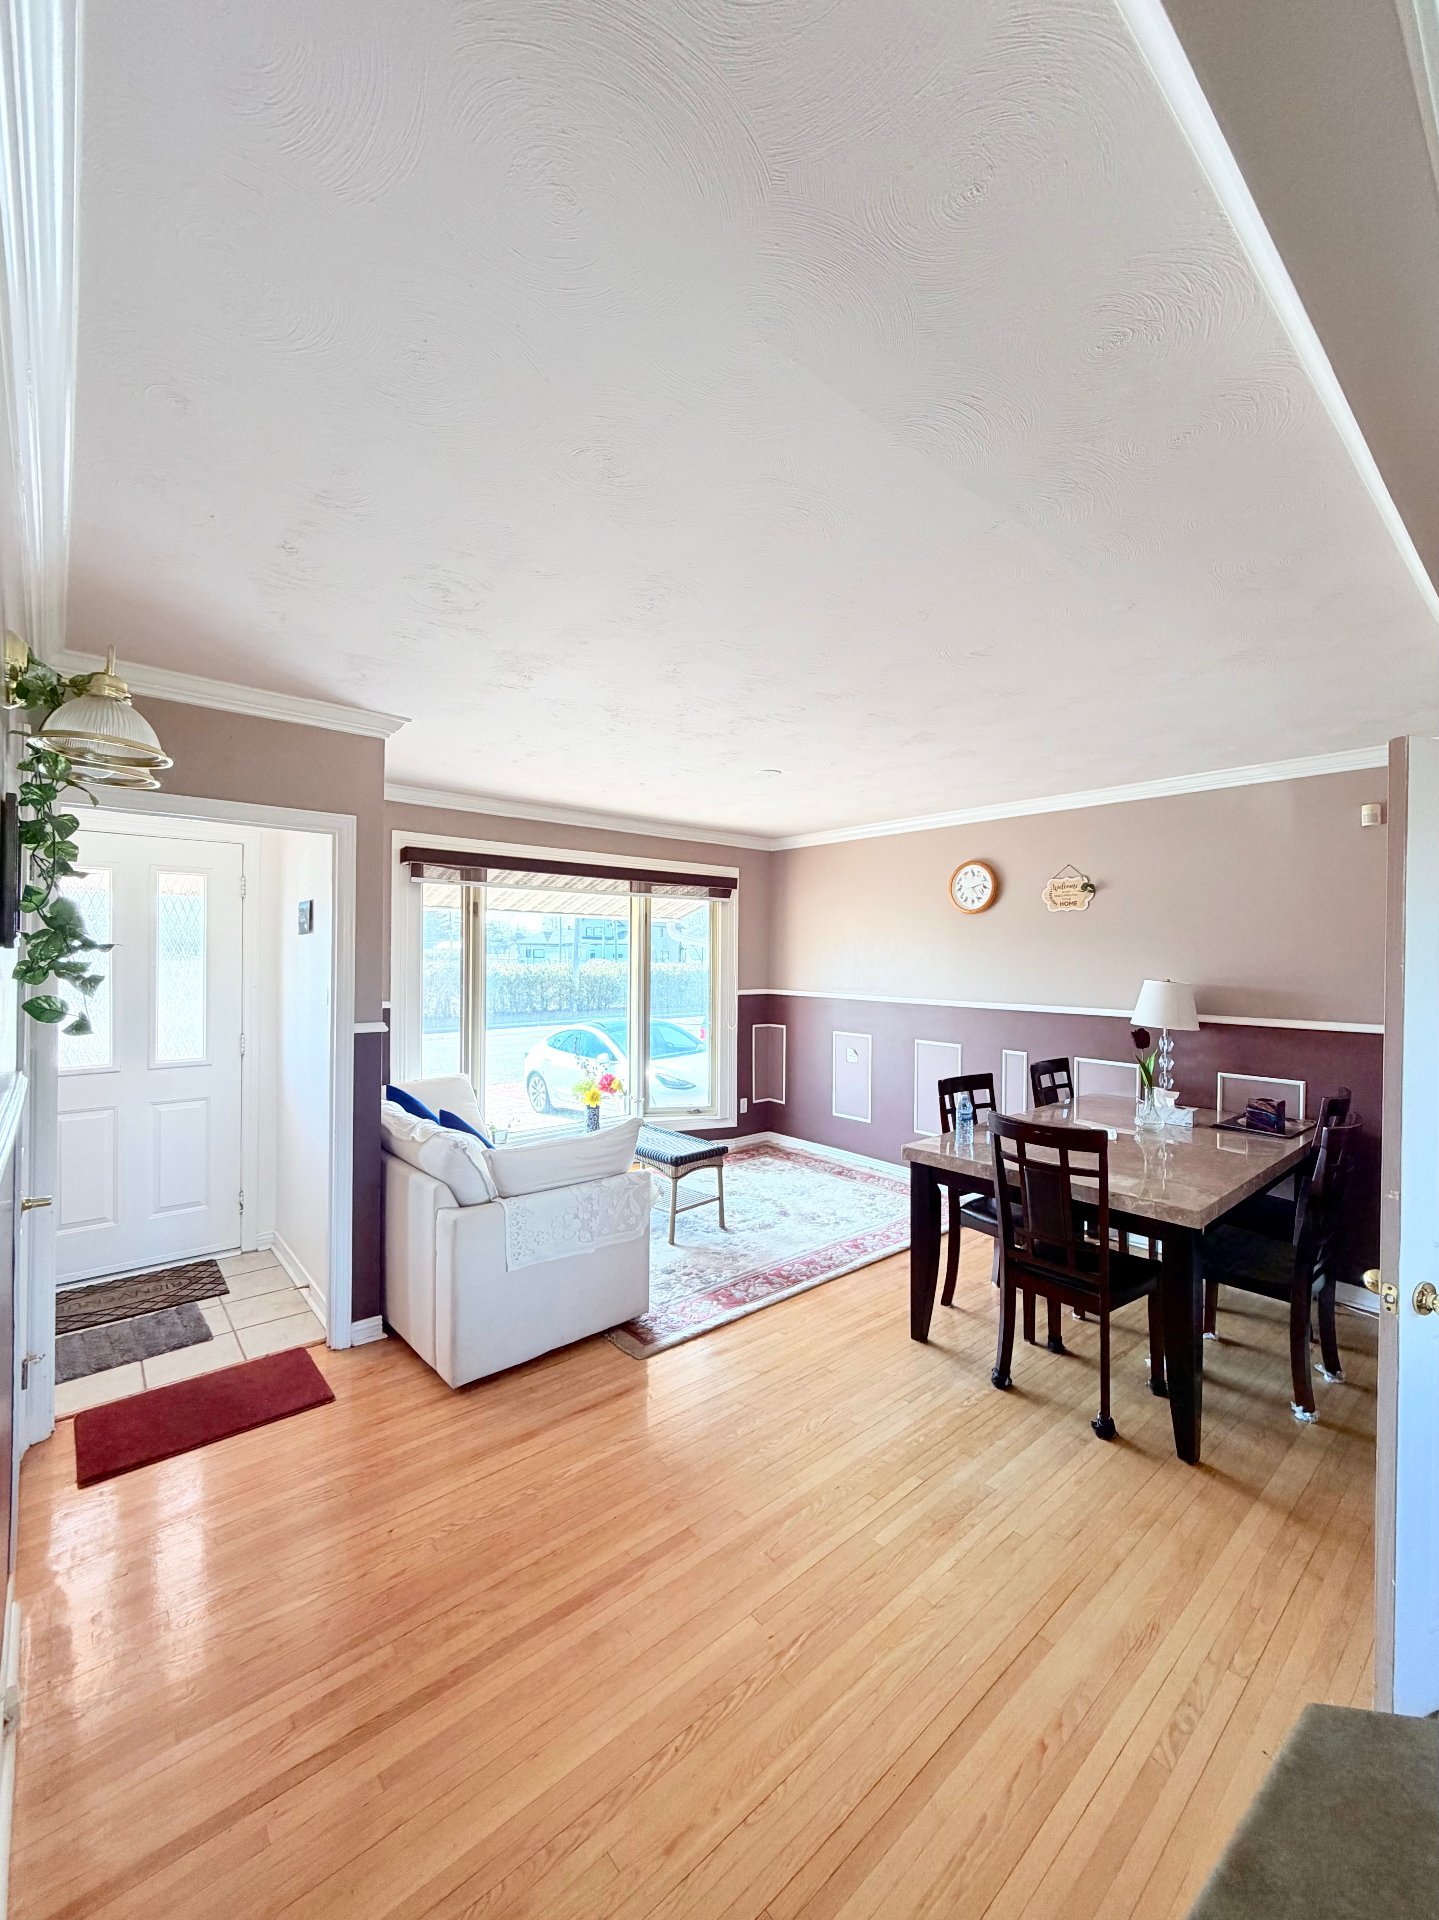
Dining room
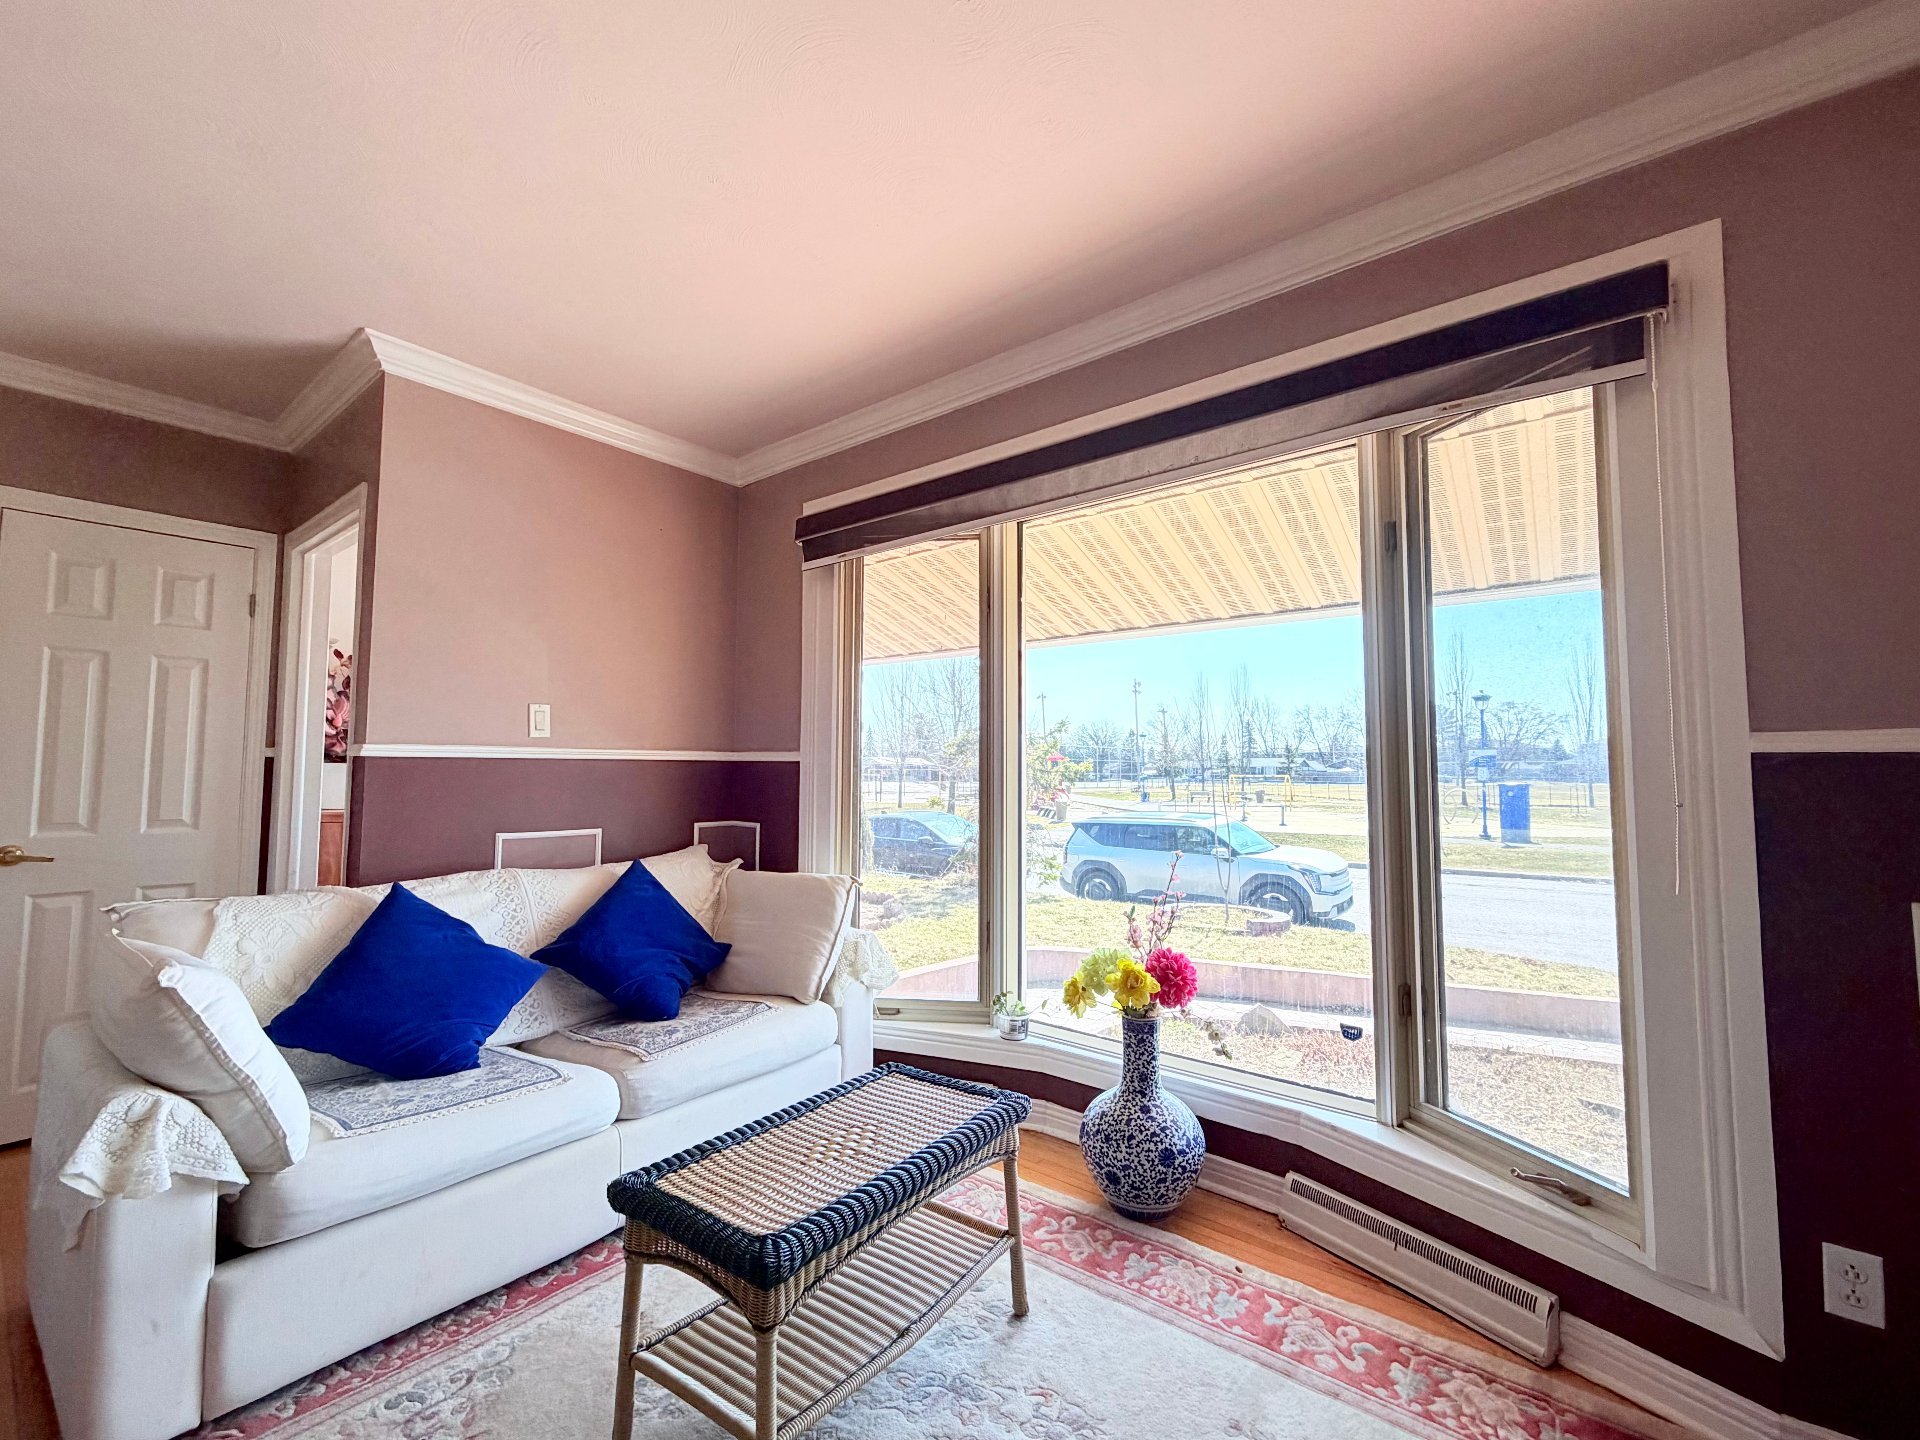
Living room
|
|
OPEN HOUSE
Sunday, 20 September, 2026 | 14:00 - 16:00
Description
Inclusions: Furnace (2026), fridge, stove, washer and coin-operated dryer, microwave, exterior vented range hood. All existing curtains and curtain rods, and all light fixtures. Two queen-size bed frames and mattresses, two nightstands, soft bed, entryway shoe cabinet, all chairs.
Exclusions : Hot water tank.
| BUILDING | |
|---|---|
| Type | Bungalow |
| Style | Detached |
| Dimensions | 40x25.8 P |
| Lot Size | 5980 PC |
| EXPENSES | |
|---|---|
| Municipal Taxes (2026) | $ 3519 / year |
| School taxes (2026) | $ 298 / year |
|
ROOM DETAILS |
|||
|---|---|---|---|
| Room | Dimensions | Level | Flooring |
| Hallway | 4 x 5.5 P | Ground Floor | Ceramic tiles |
| Living room | 11.6 x 13.9 P | Ground Floor | Wood |
| Kitchen | 10 x 16.1 P | Ground Floor | Ceramic tiles |
| Bedroom | 10.9 x 13.4 P | Ground Floor | Wood |
| Bedroom | 10.10 x 8.2 P | Ground Floor | Wood |
| Bedroom | 9.7 x 13.4 P | Ground Floor | Wood |
| Bathroom | 9.7 x 4.1 P | Ground Floor | Ceramic tiles |
| Bedroom | 11.7 x 11.4 P | Basement | Floating floor |
| Bedroom | 11.5 x 16 P | Basement | Carpet |
| Kitchenette | 7.6 x 11.8 P | Basement | Concrete |
| Bathroom | 3.1 x 7.1 P | Basement | Ceramic tiles |
|
CHARACTERISTICS |
|
|---|---|
| Proximity | Cegep, Elementary school, High school, Park - green area |
| View | City |
| Garage | Detached |
| Basement | Finished basement |
| Parking | Garage, Outdoor |
| Pool | Heated, Inground |
| Cupboard | Laminated |
| Sewage system | Municipal sewer |
| Water supply | Municipality |
| Zoning | Residential |