6295 Rue Cortot, Brossard, QC J4Z0M2 $989,000
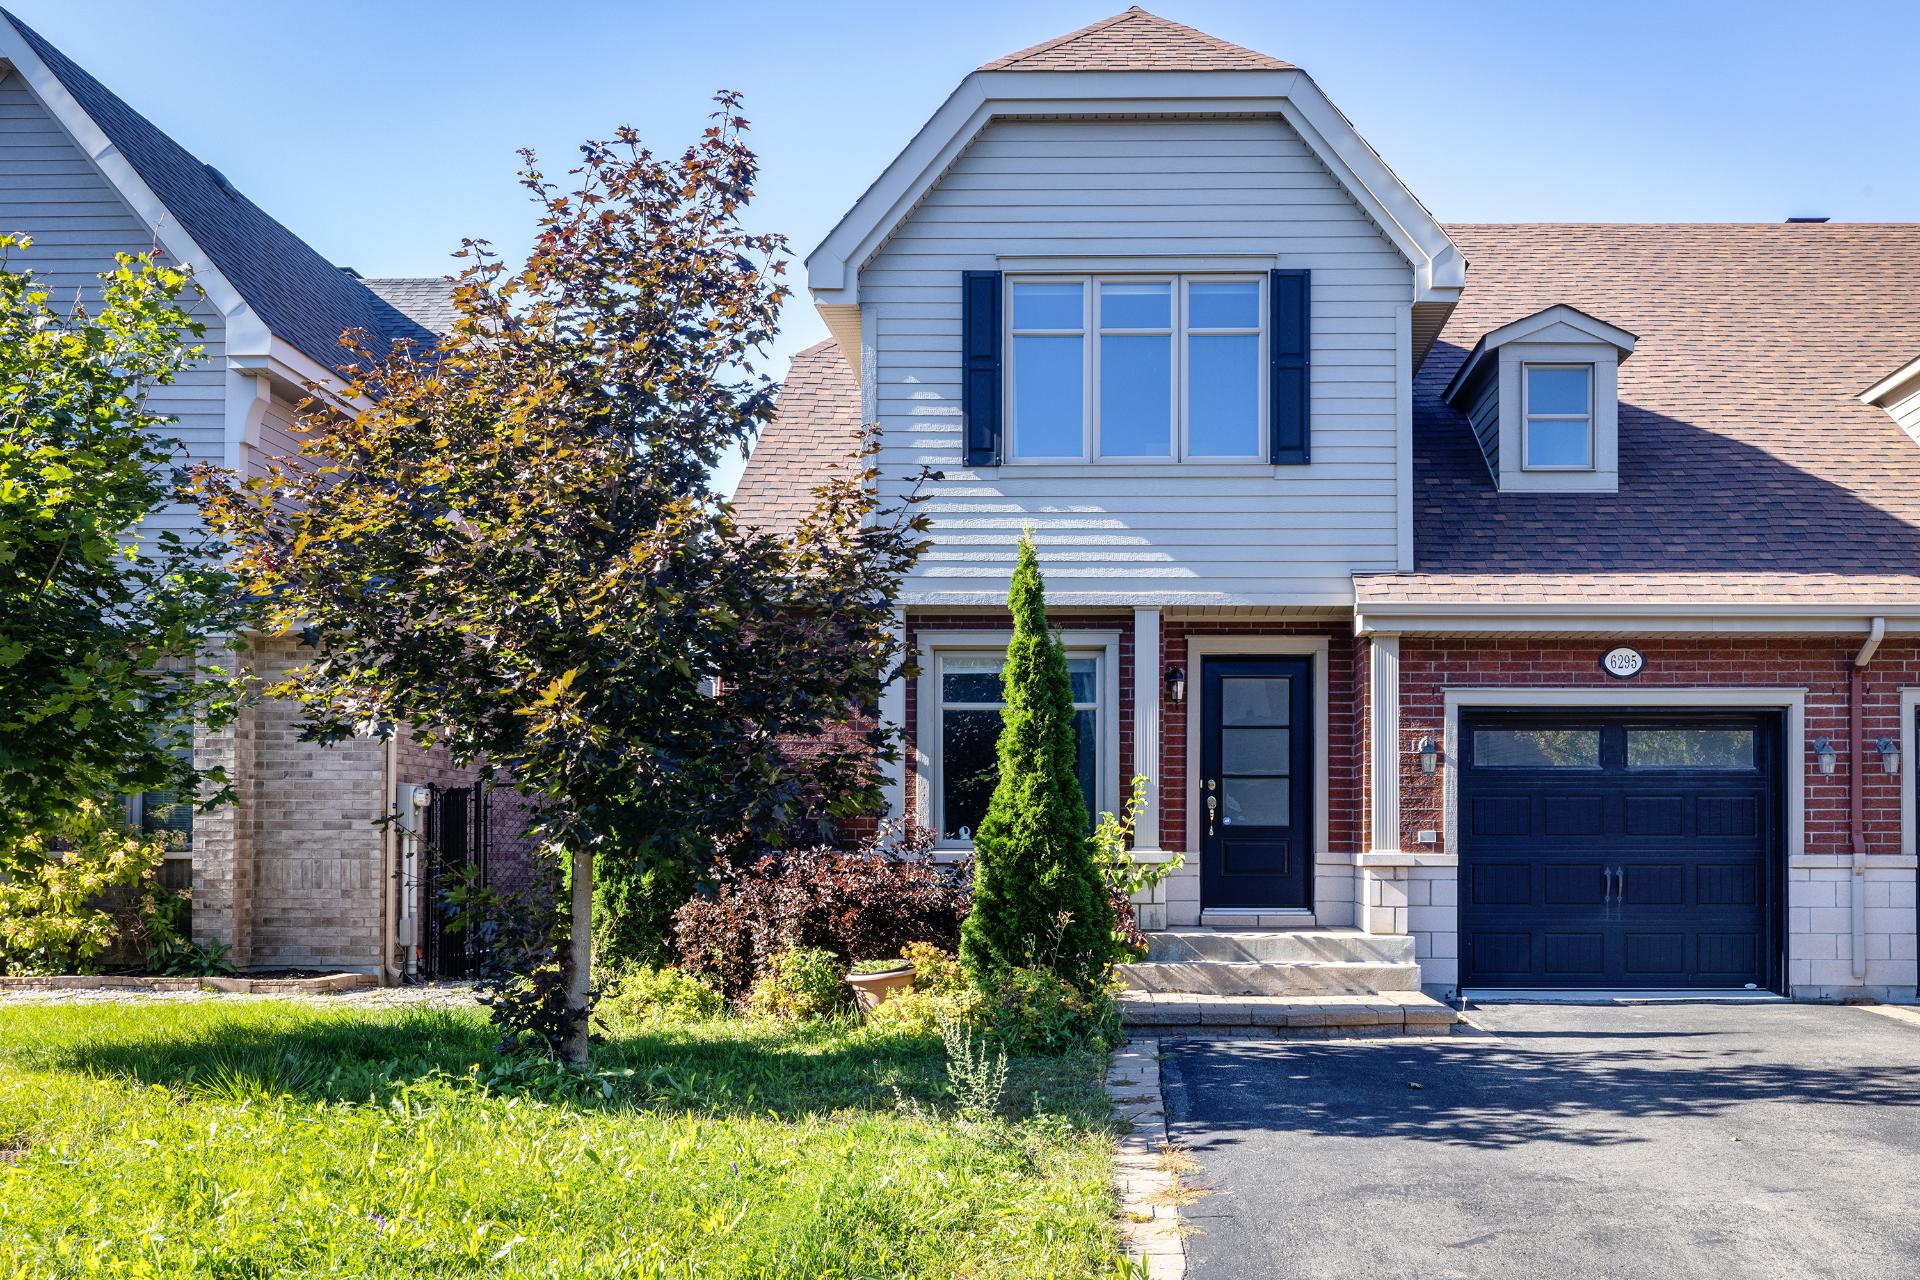
Exterior
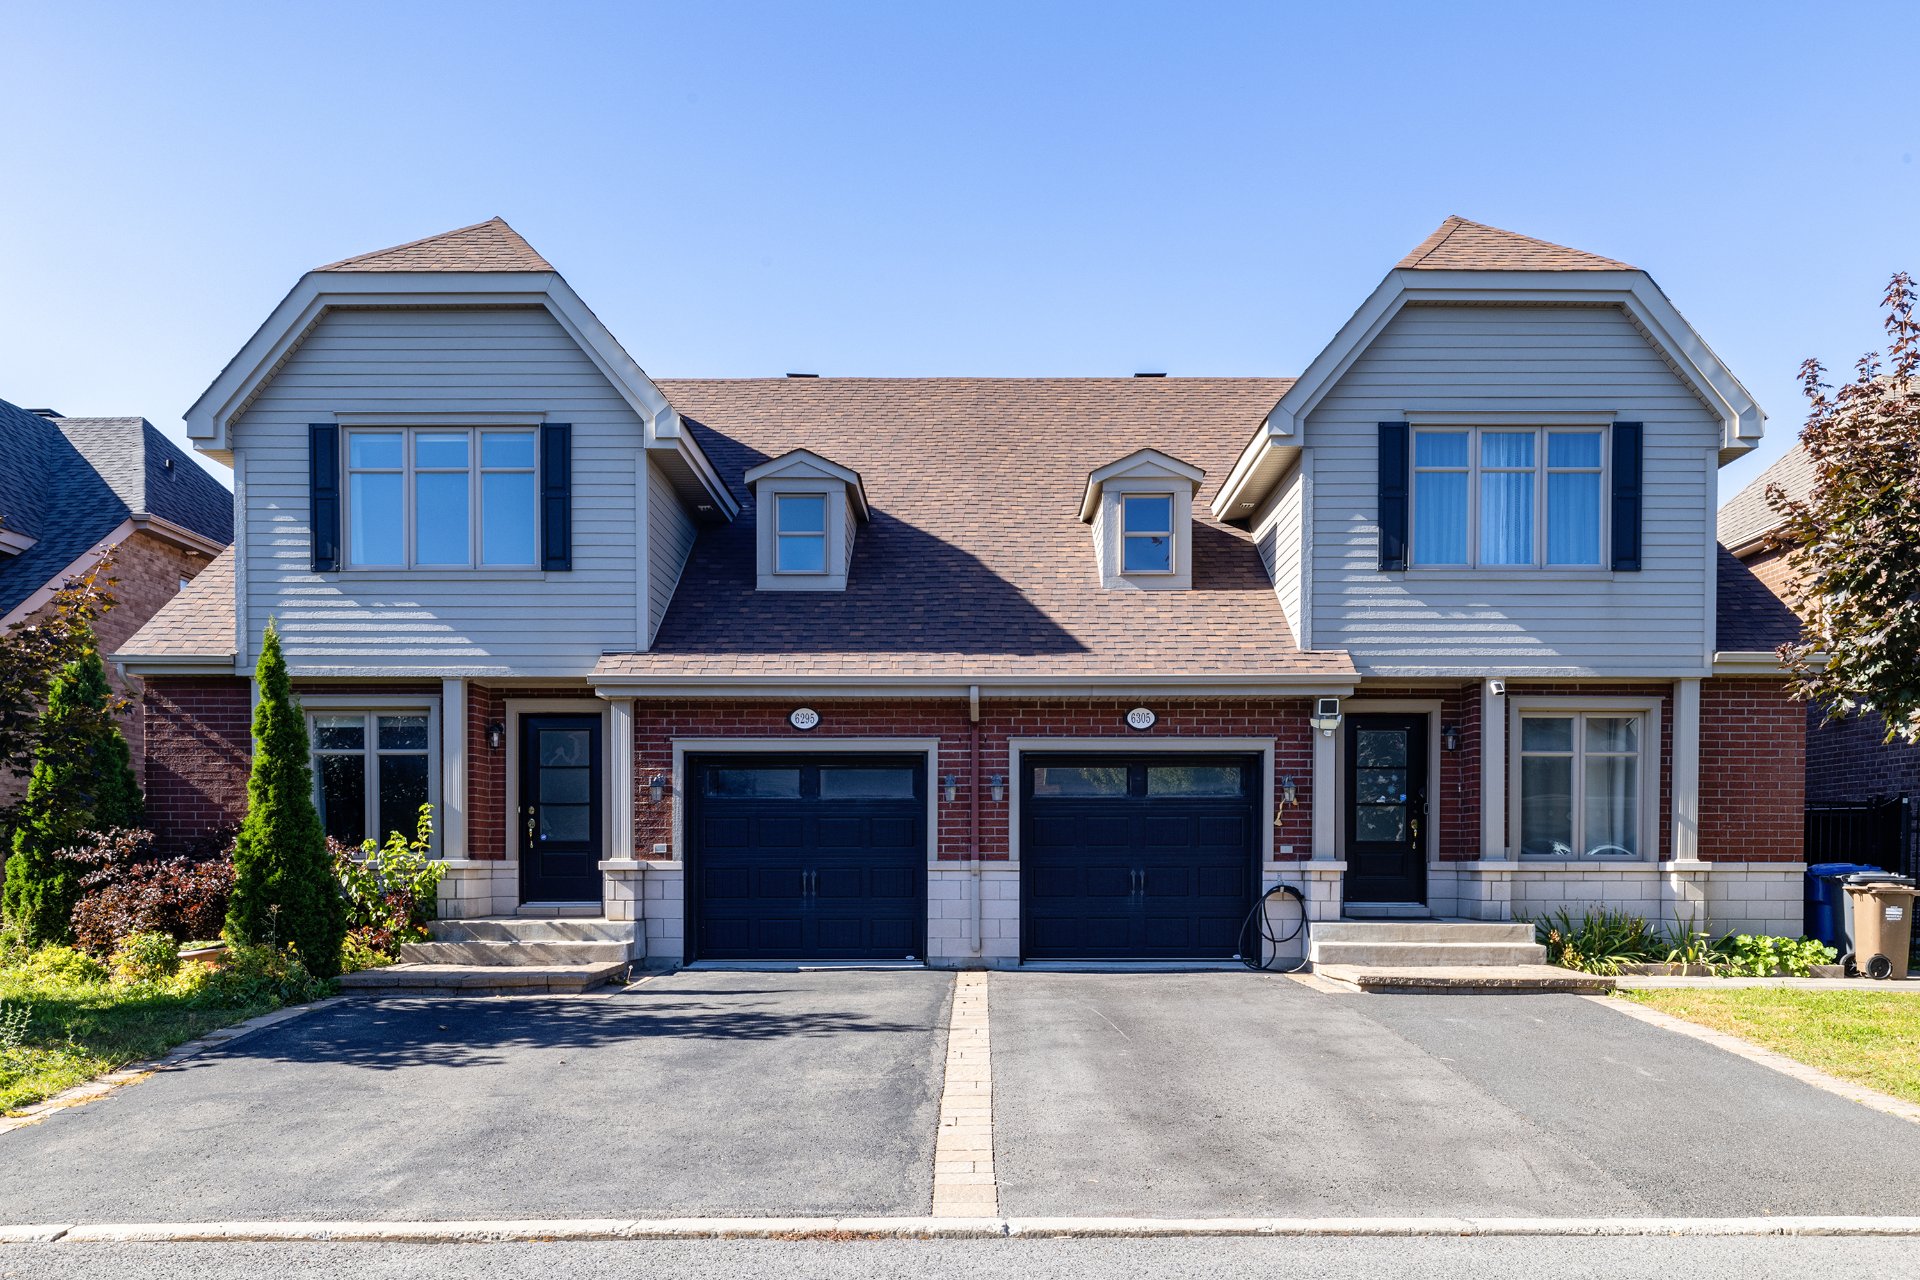
Exterior
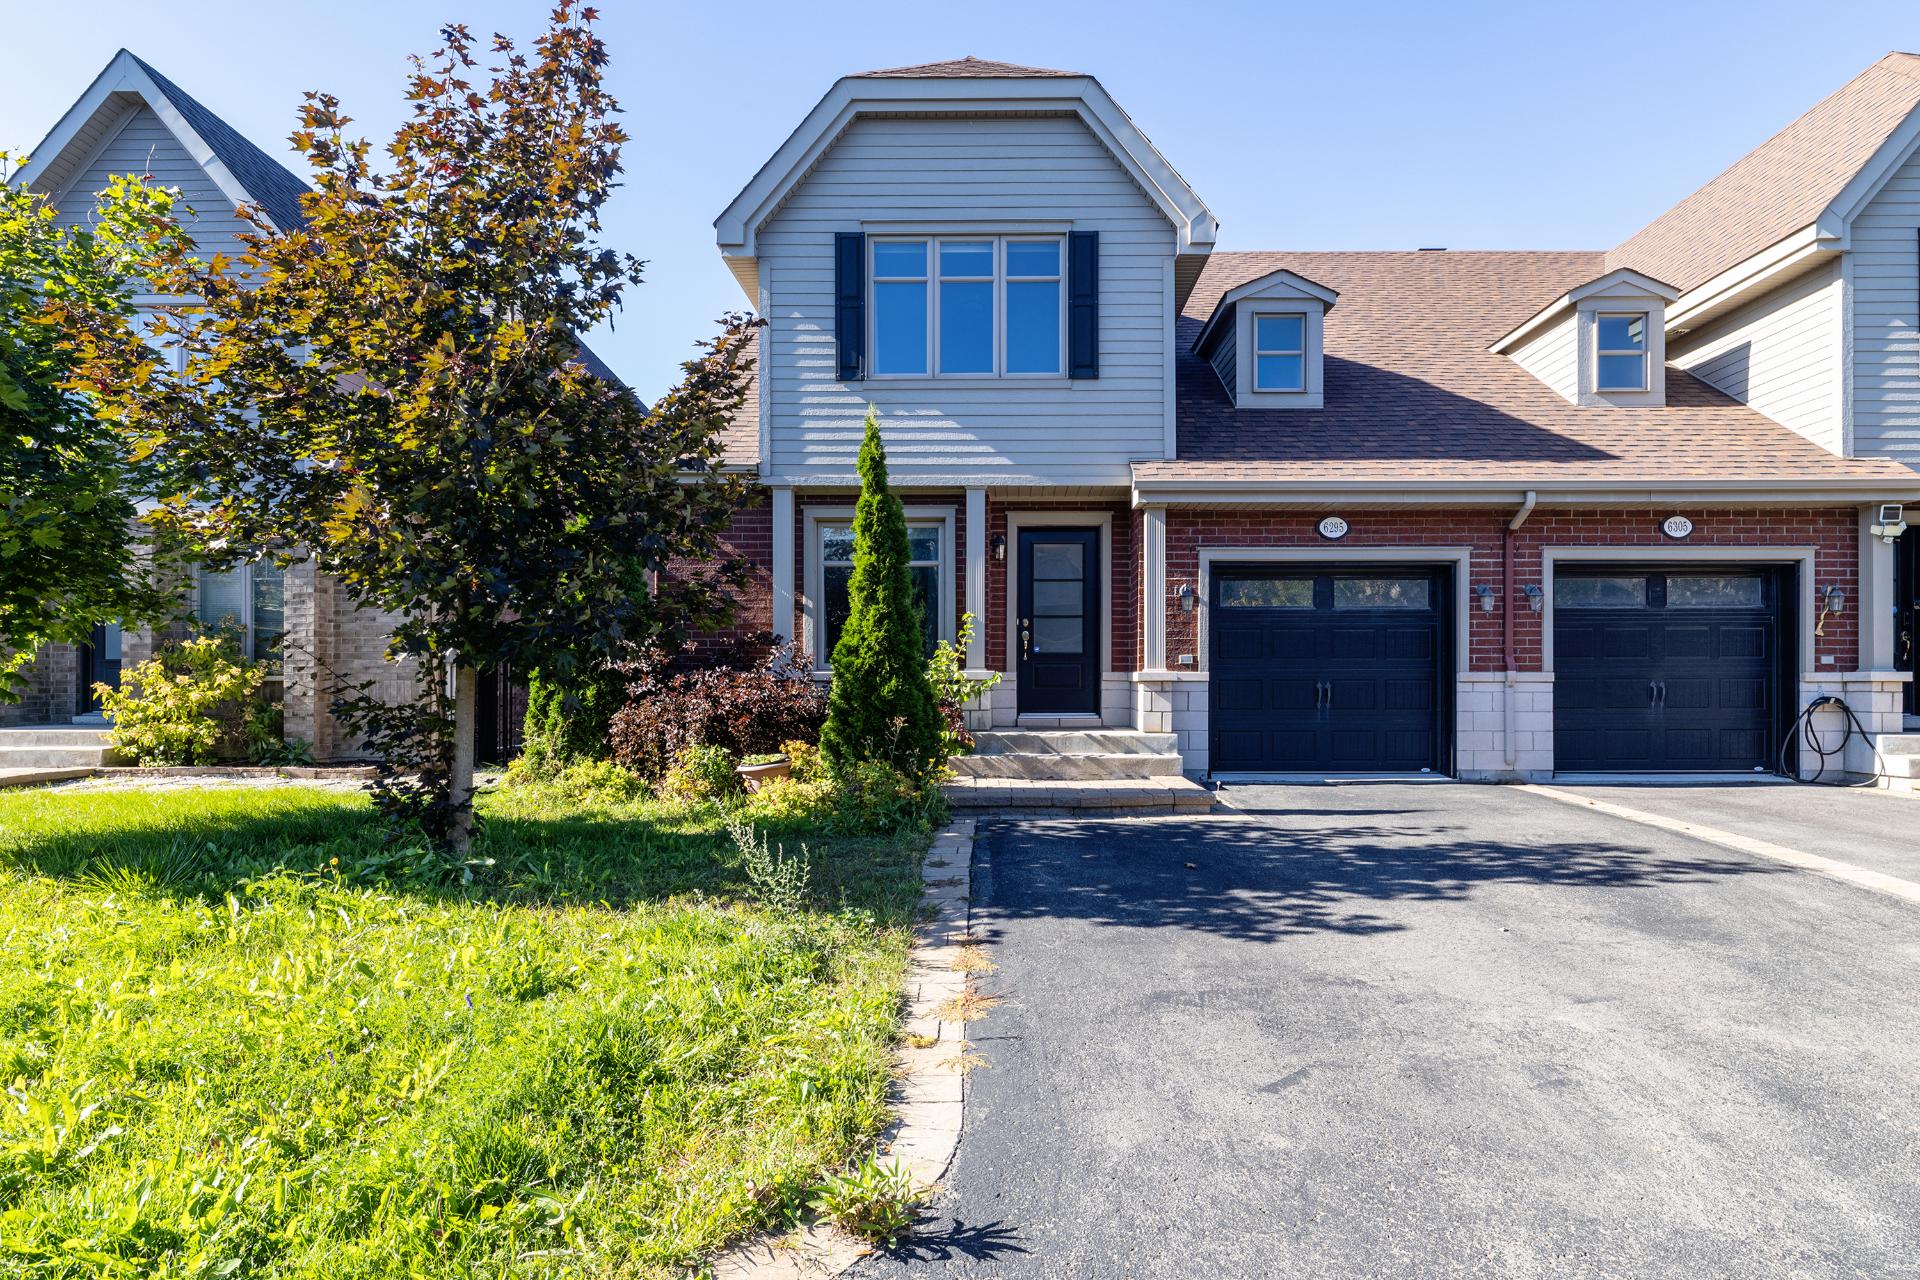
Exterior
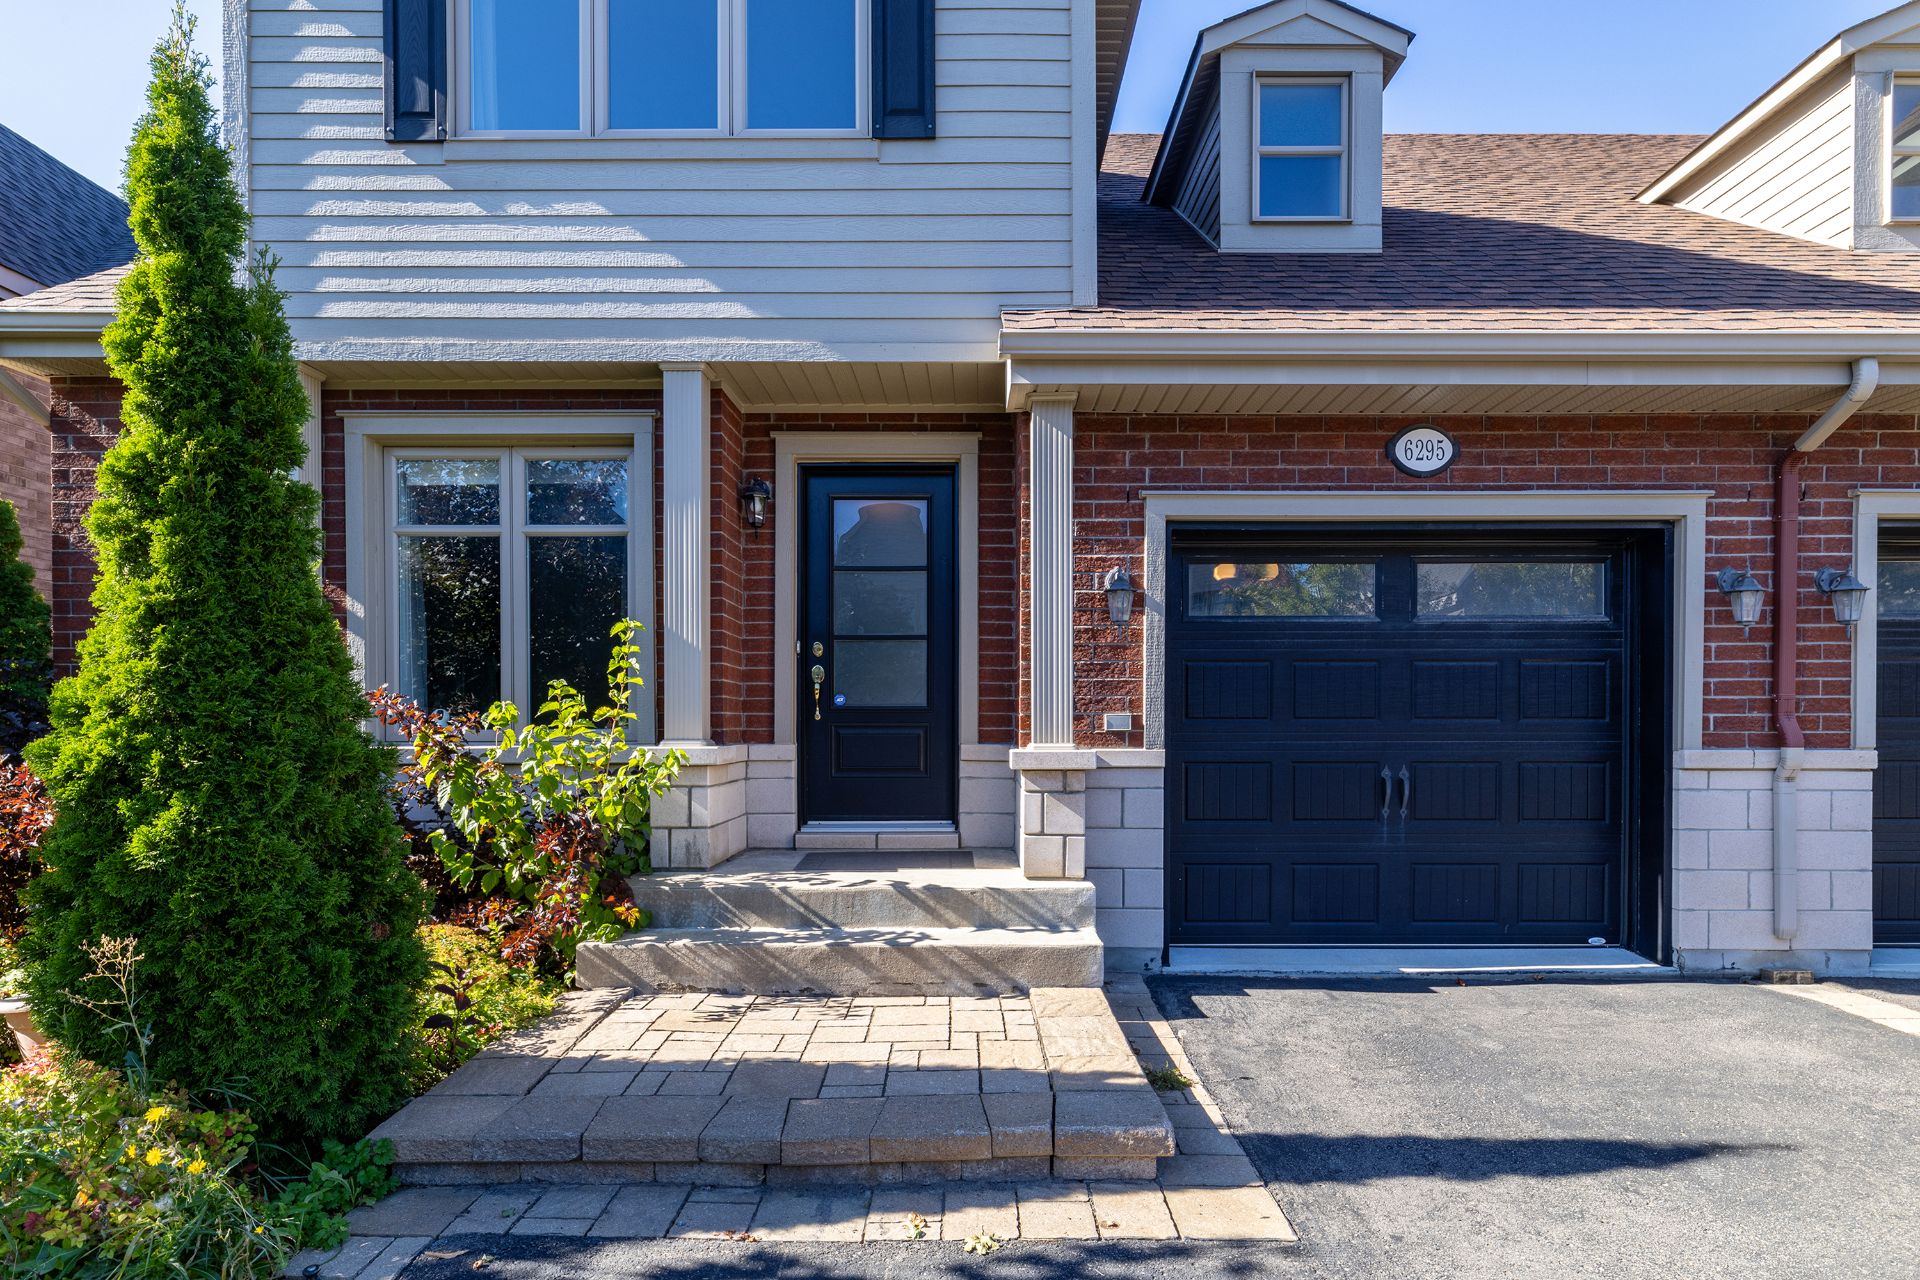
Exterior
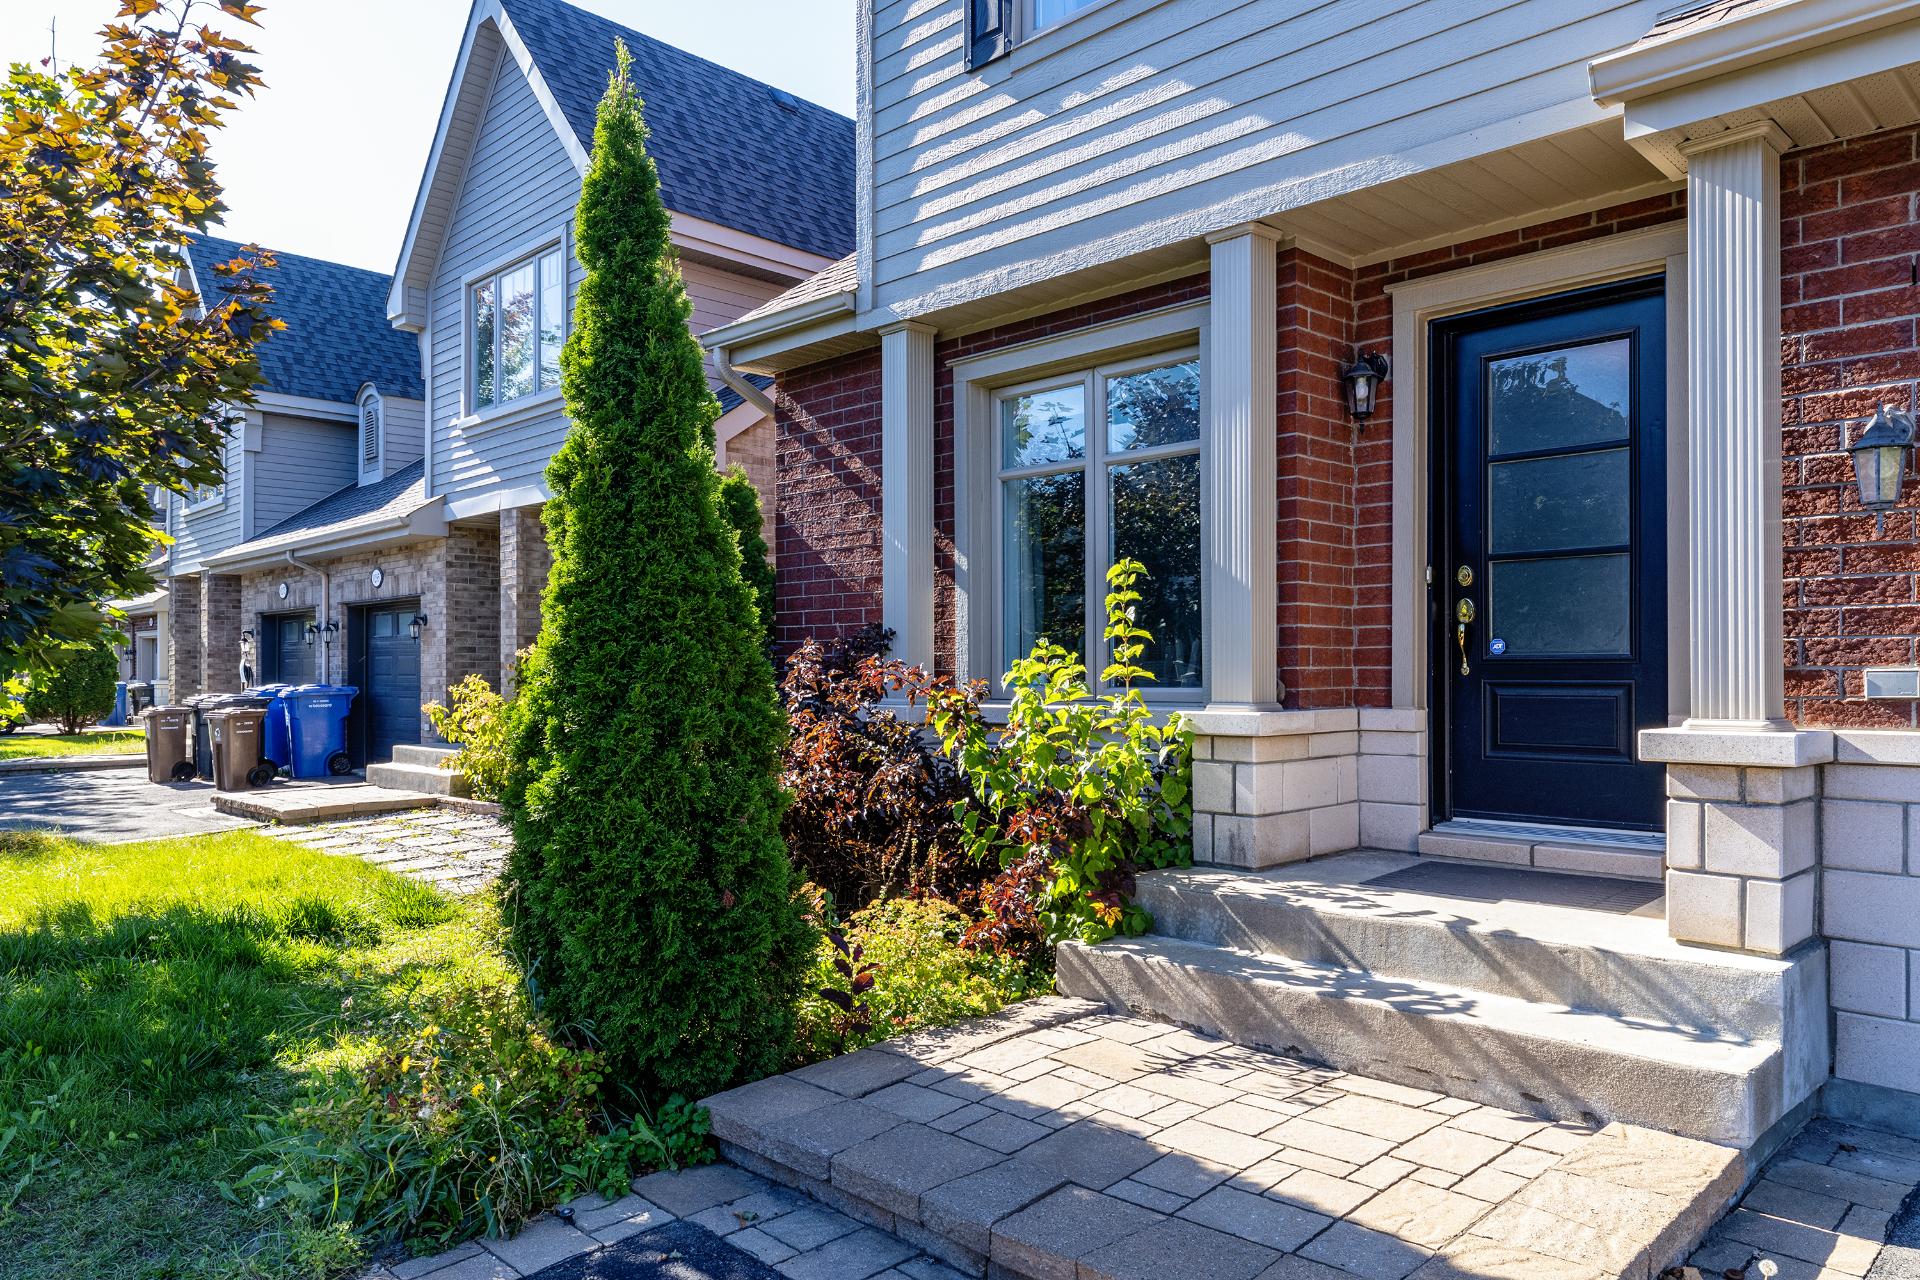
Exterior entrance
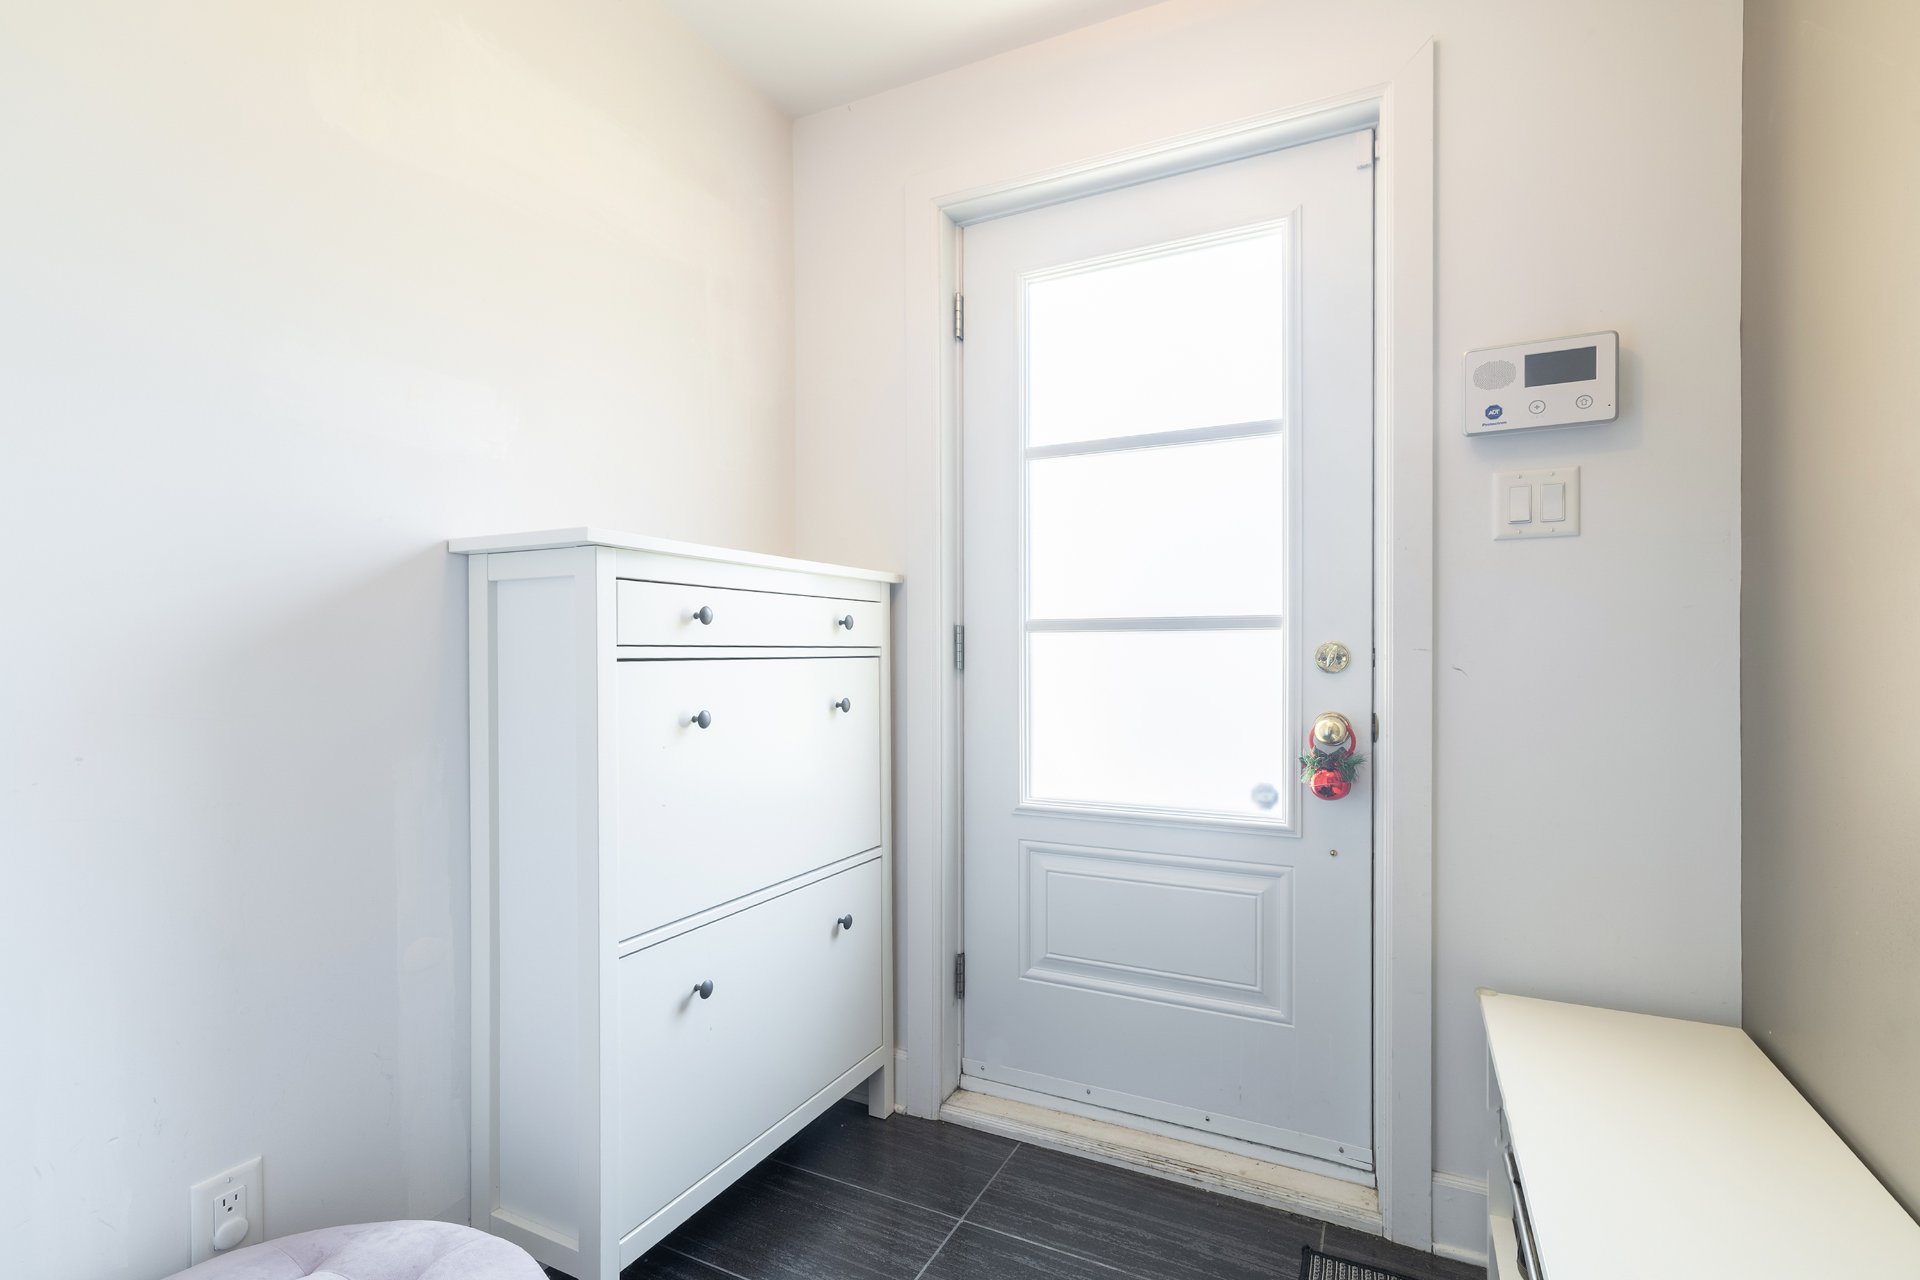
Other
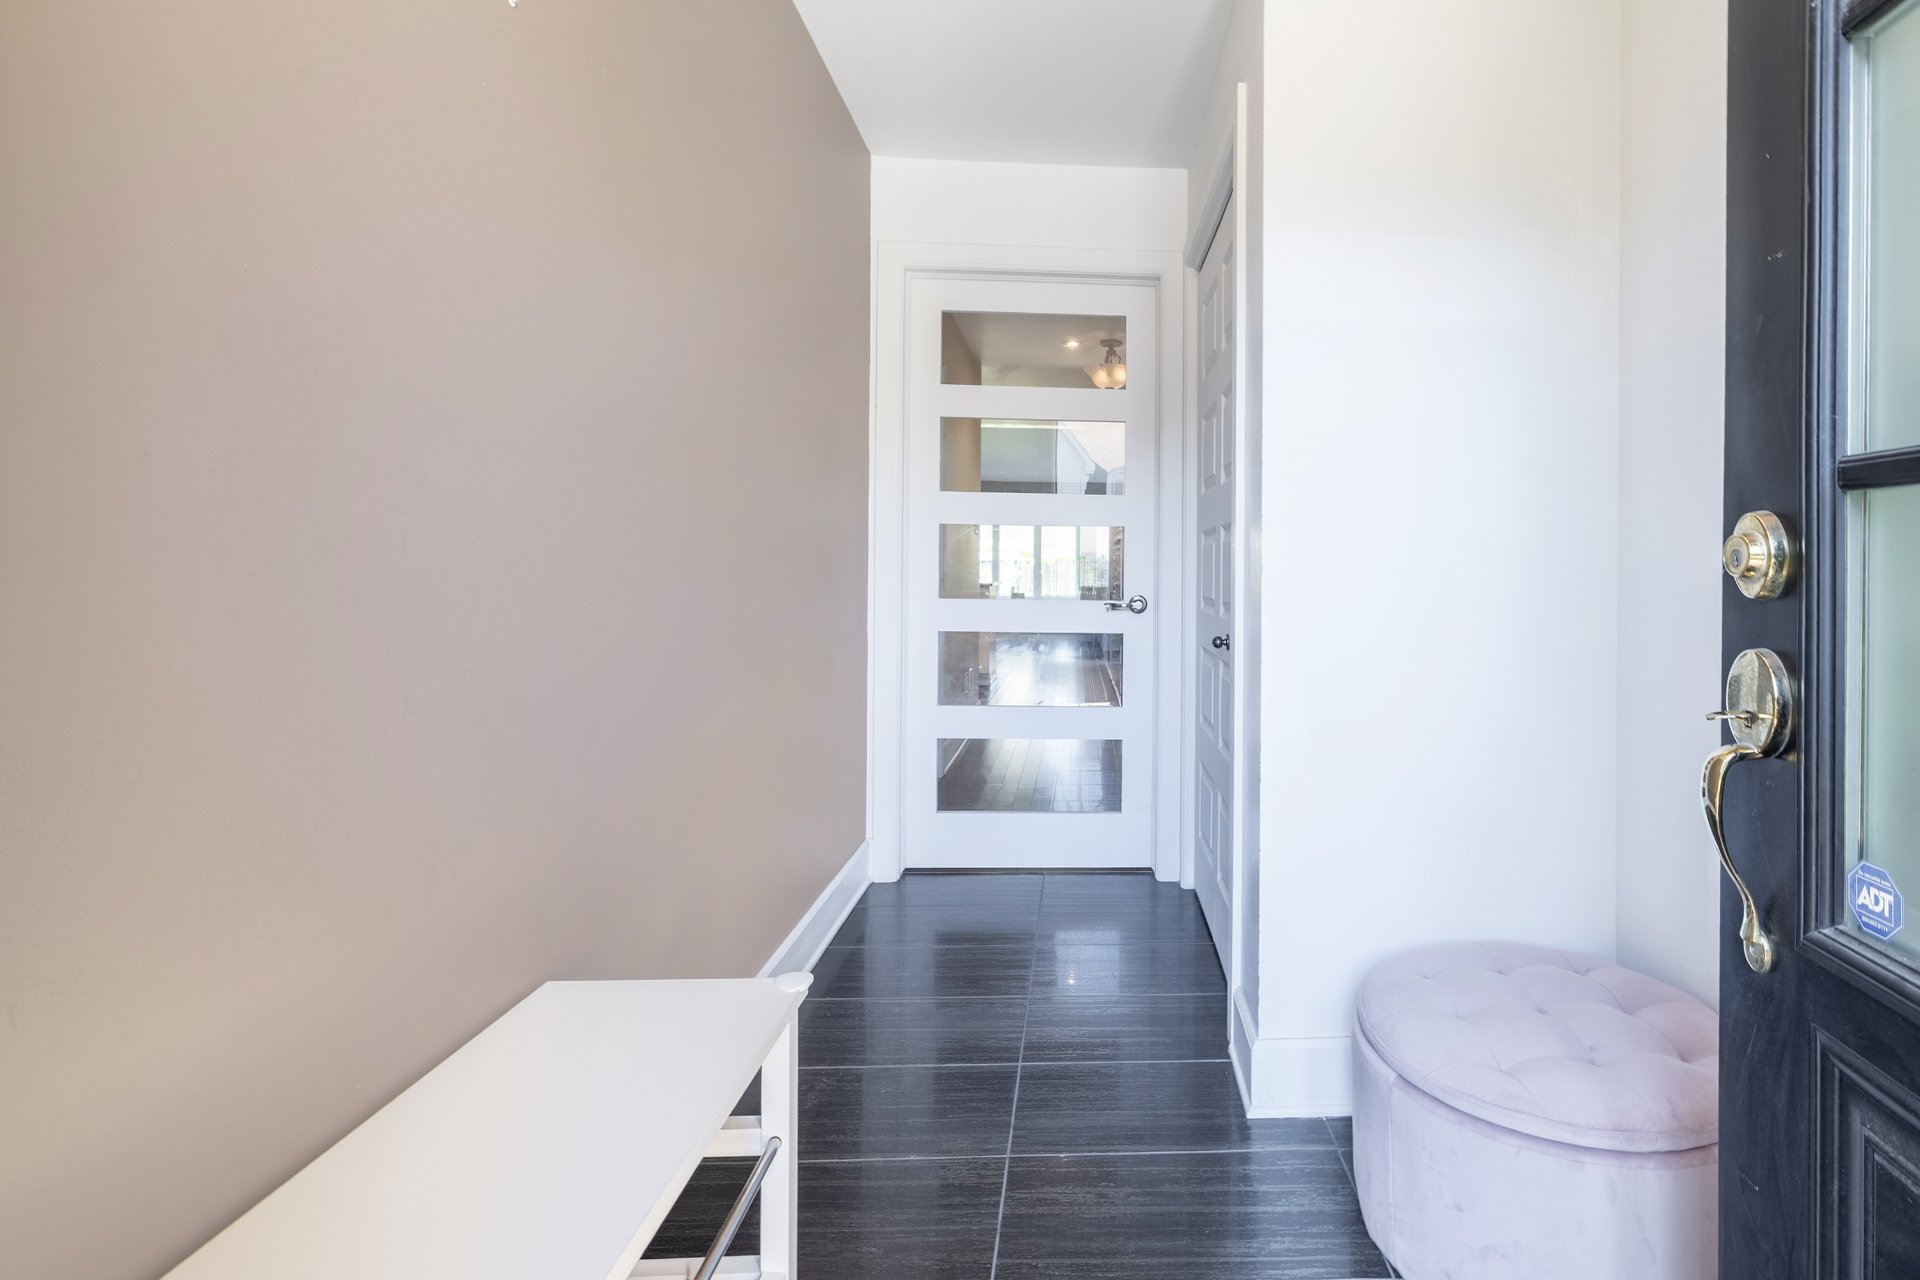
Hallway
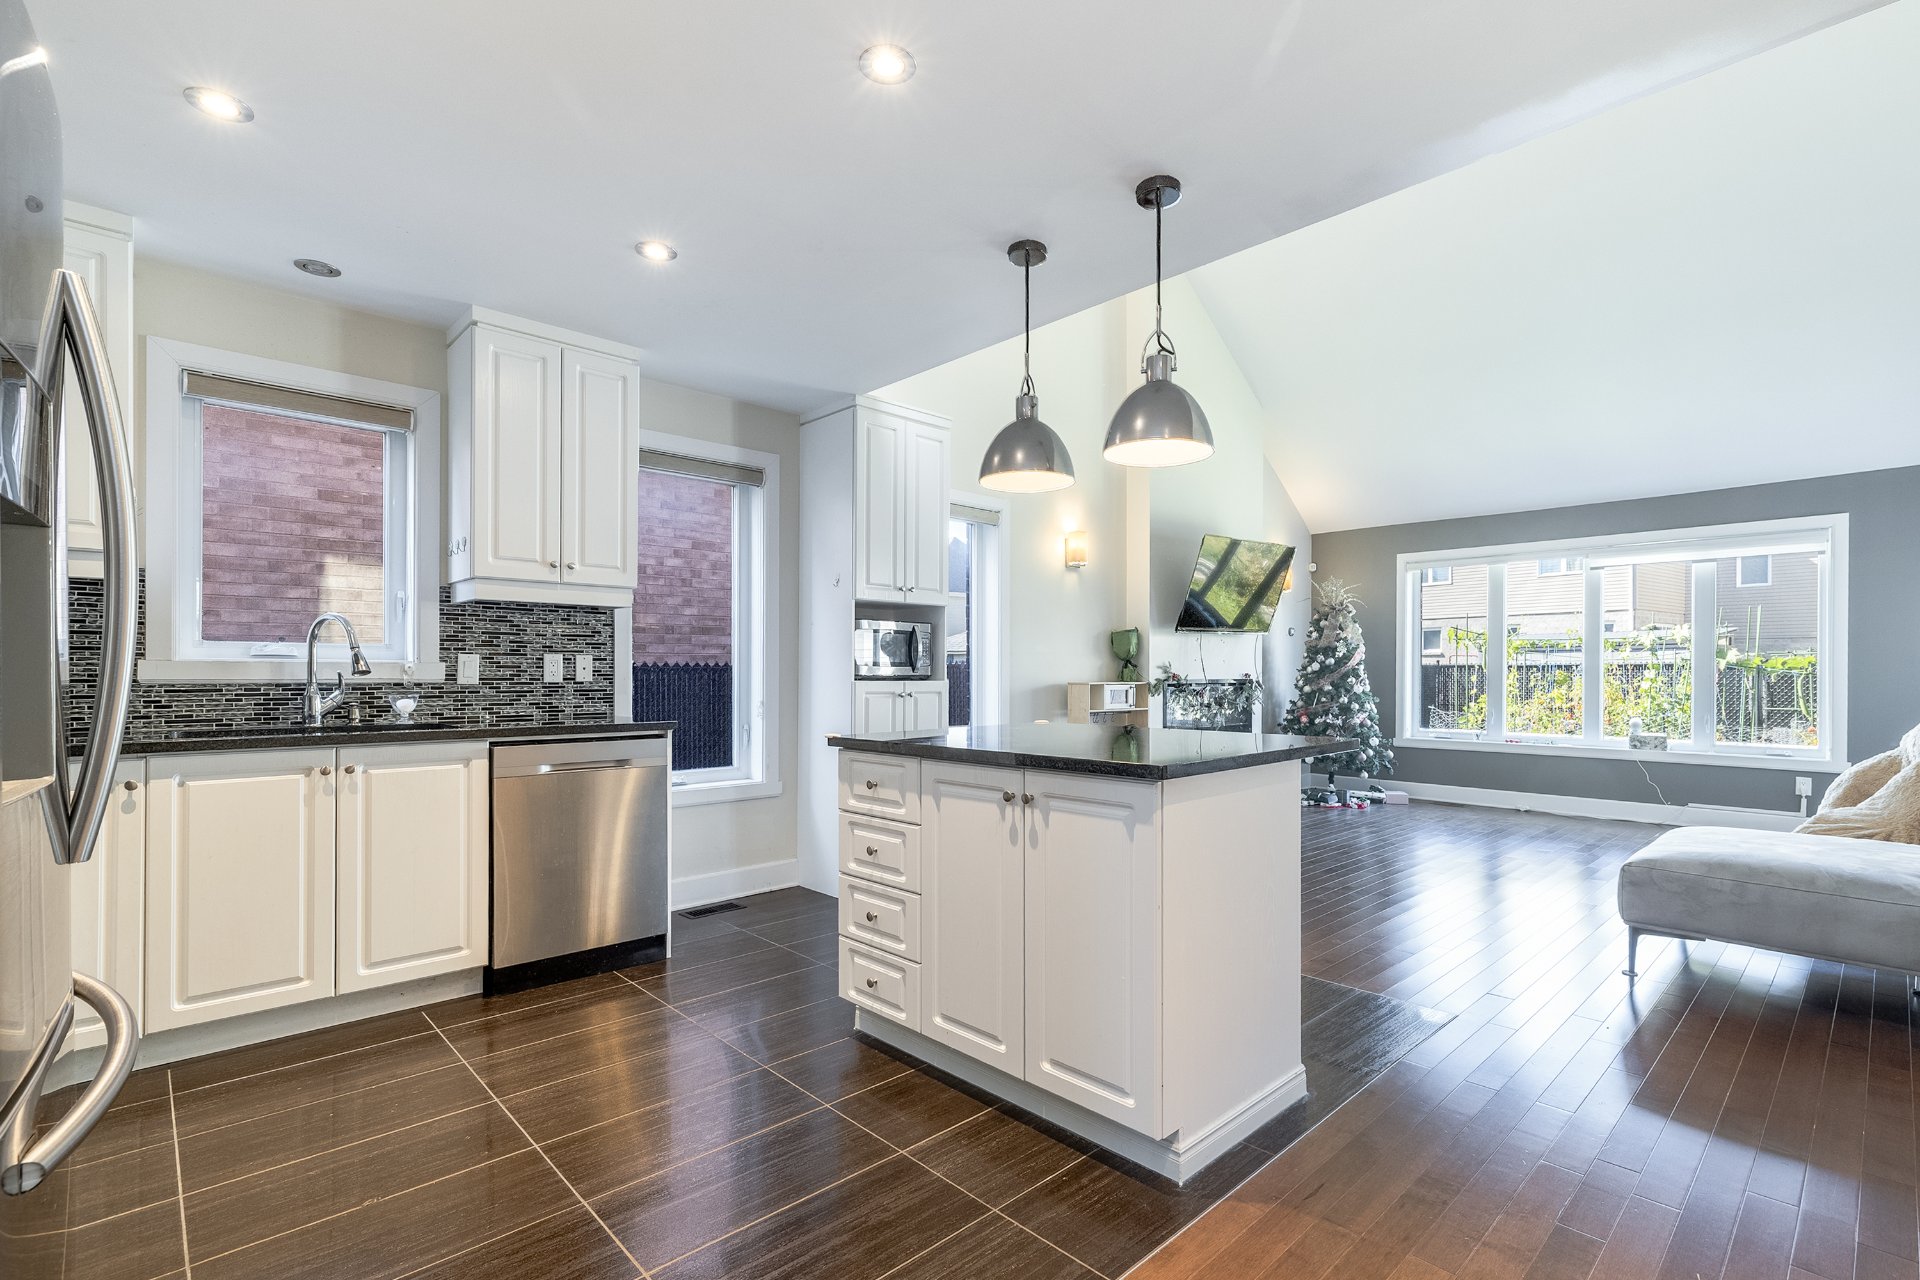
Kitchen
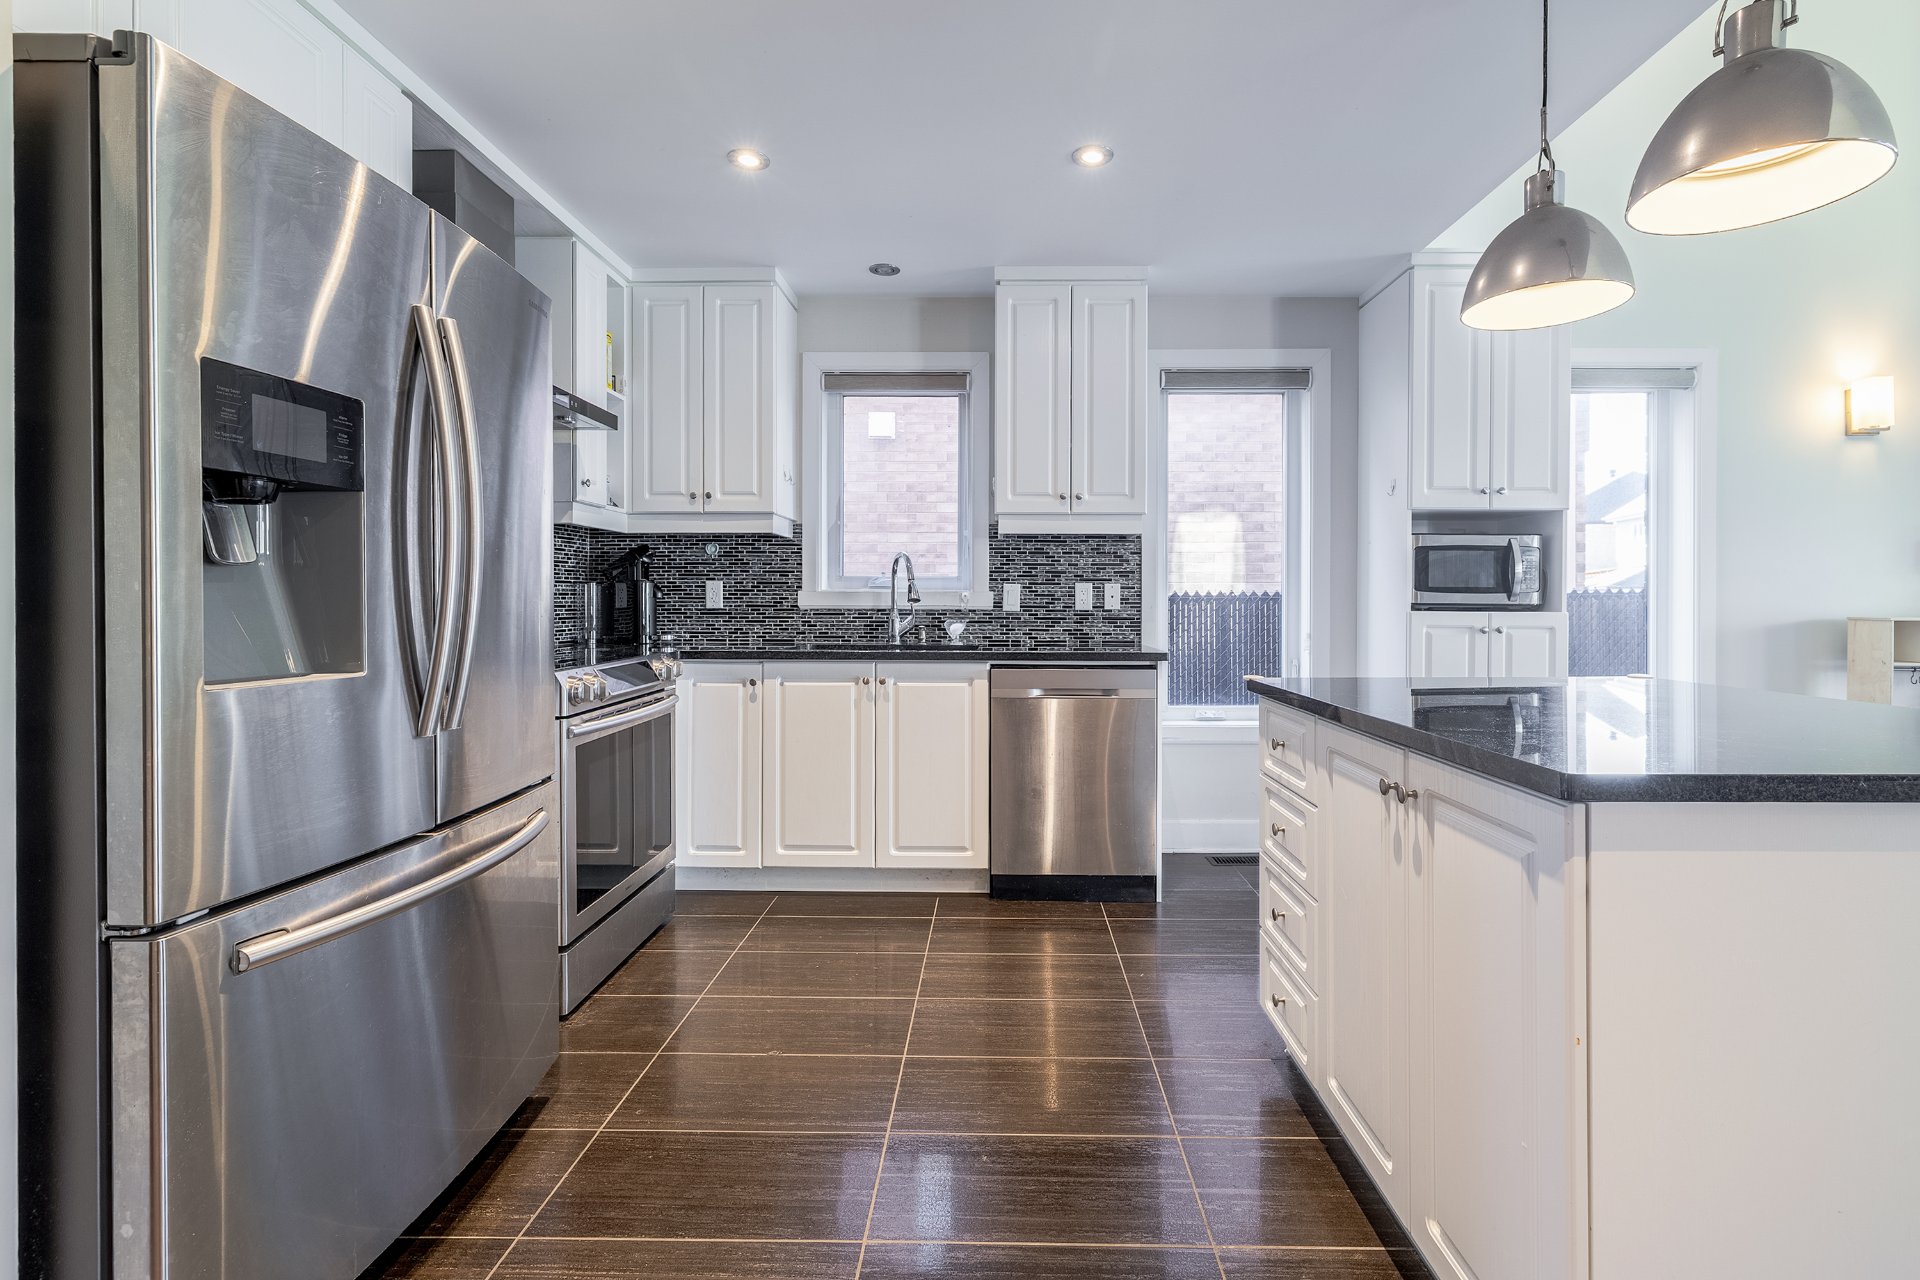
Kitchen
|
|
OPEN HOUSE
Sunday, 4 October, 2026 | 14:00 - 16:00
Description
Discover this inviting 3+1 bedroom, 3 full bathroom townhouse in a highly sought-after community known for its family-oriented lifestyle. A newly built elementary school is located right within the neighbourhood, adding exceptional convenience for families with children. The home offers a versatile layout with plenty of room for both everyday living and growing family needs. The basement provides valuable additional space that can be used as a family room, home office, guest area, gym, or playroom. Upgraded ceramic flooring and quartz countertops in kitchen and all bathrooms. Price to sale, come and check out your new home!
Extras paid upgrade from the original builders: ceramic
upgrade, all kitchen and bathroom counter tops in quartz,
electrical fireplace in living room.
upgrade, all kitchen and bathroom counter tops in quartz,
electrical fireplace in living room.
Inclusions: Fridge, Stove, Dishwasher, Microwave, Washer and Dryer, All permanent light fixtures, Electric fireplace in living room, All blinds, All furniture
Exclusions : Seller's personal belongings
| BUILDING | |
|---|---|
| Type | Two or more storey |
| Style | Semi-detached |
| Dimensions | 28.5x51 P |
| Lot Size | 3421.85 PC |
| EXPENSES | |
|---|---|
| Municipal Taxes (2026) | $ 4137 / year |
| School taxes (2026) | $ 610 / year |
|
ROOM DETAILS |
|||
|---|---|---|---|
| Room | Dimensions | Level | Flooring |
| Living room | 16.8 x 12.8 P | Ground Floor | Wood |
| Kitchen | 13.2 x 9.2 P | Ground Floor | Ceramic tiles |
| Dining room | 14.4 x 14.1 P | Ground Floor | Wood |
| Bedroom | 16.4 x 9.2 P | Ground Floor | Wood |
| Bathroom | 12.3 x 8.3 P | Ground Floor | Ceramic tiles |
| Primary bedroom | 17.1 x 12.2 P | 2nd Floor | Wood |
| Bathroom | 11.11 x 8 P | 2nd Floor | Ceramic tiles |
| Bedroom | 13.1 x 9 P | 2nd Floor | Wood |
| Family room | 14.2 x 13.4 P | 2nd Floor | Wood |
| Family room | 25.8 x 20.3 P | Basement | Wood |
| Bedroom | 13.7 x 10.4 P | Basement | Wood |
| Bathroom | 7.8 x 7.1 P | Basement | Ceramic tiles |
|
CHARACTERISTICS |
|
|---|---|
| Basement | 6 feet and over |
| Heating system | Air circulation |
| Driveway | Asphalt |
| Garage | Attached, Fitted |
| Proximity | Bicycle path, Cegep, Daycare centre, Elementary school, High school, Highway, Hospital, Park - green area, Public transport, Réseau Express Métropolitain (REM) |
| Equipment available | Central air conditioning, Electric garage door, Furnished, Private yard |
| Heating energy | Electricity |
| Parking | Garage, Outdoor |
| Sewage system | Municipal sewer |
| Water supply | Municipality |
| Zoning | Residential |