6120 Rue de Lancaster, Brossard, QC J4Y0M8 $349,000
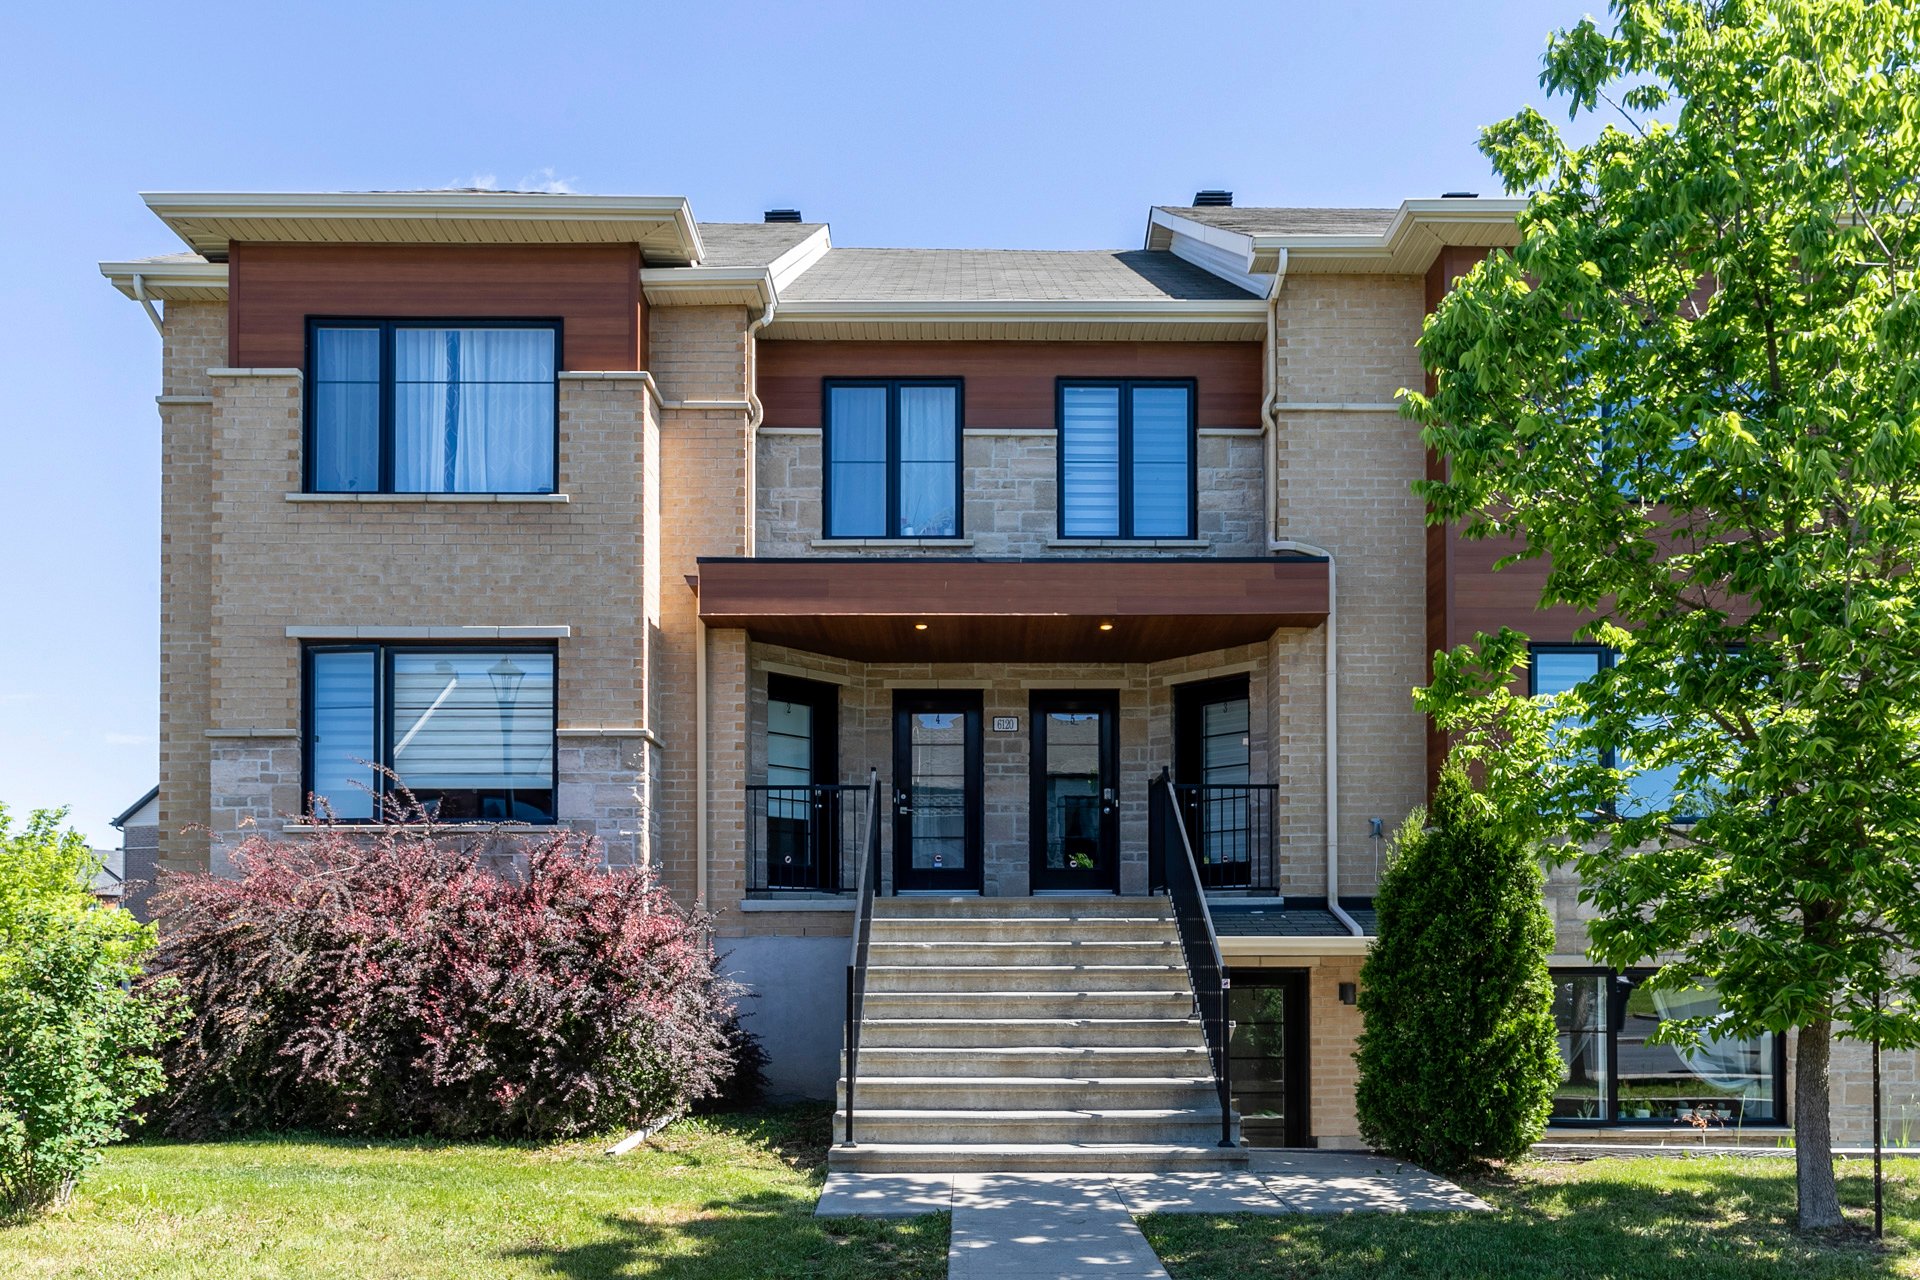
Exterior

Exterior entrance
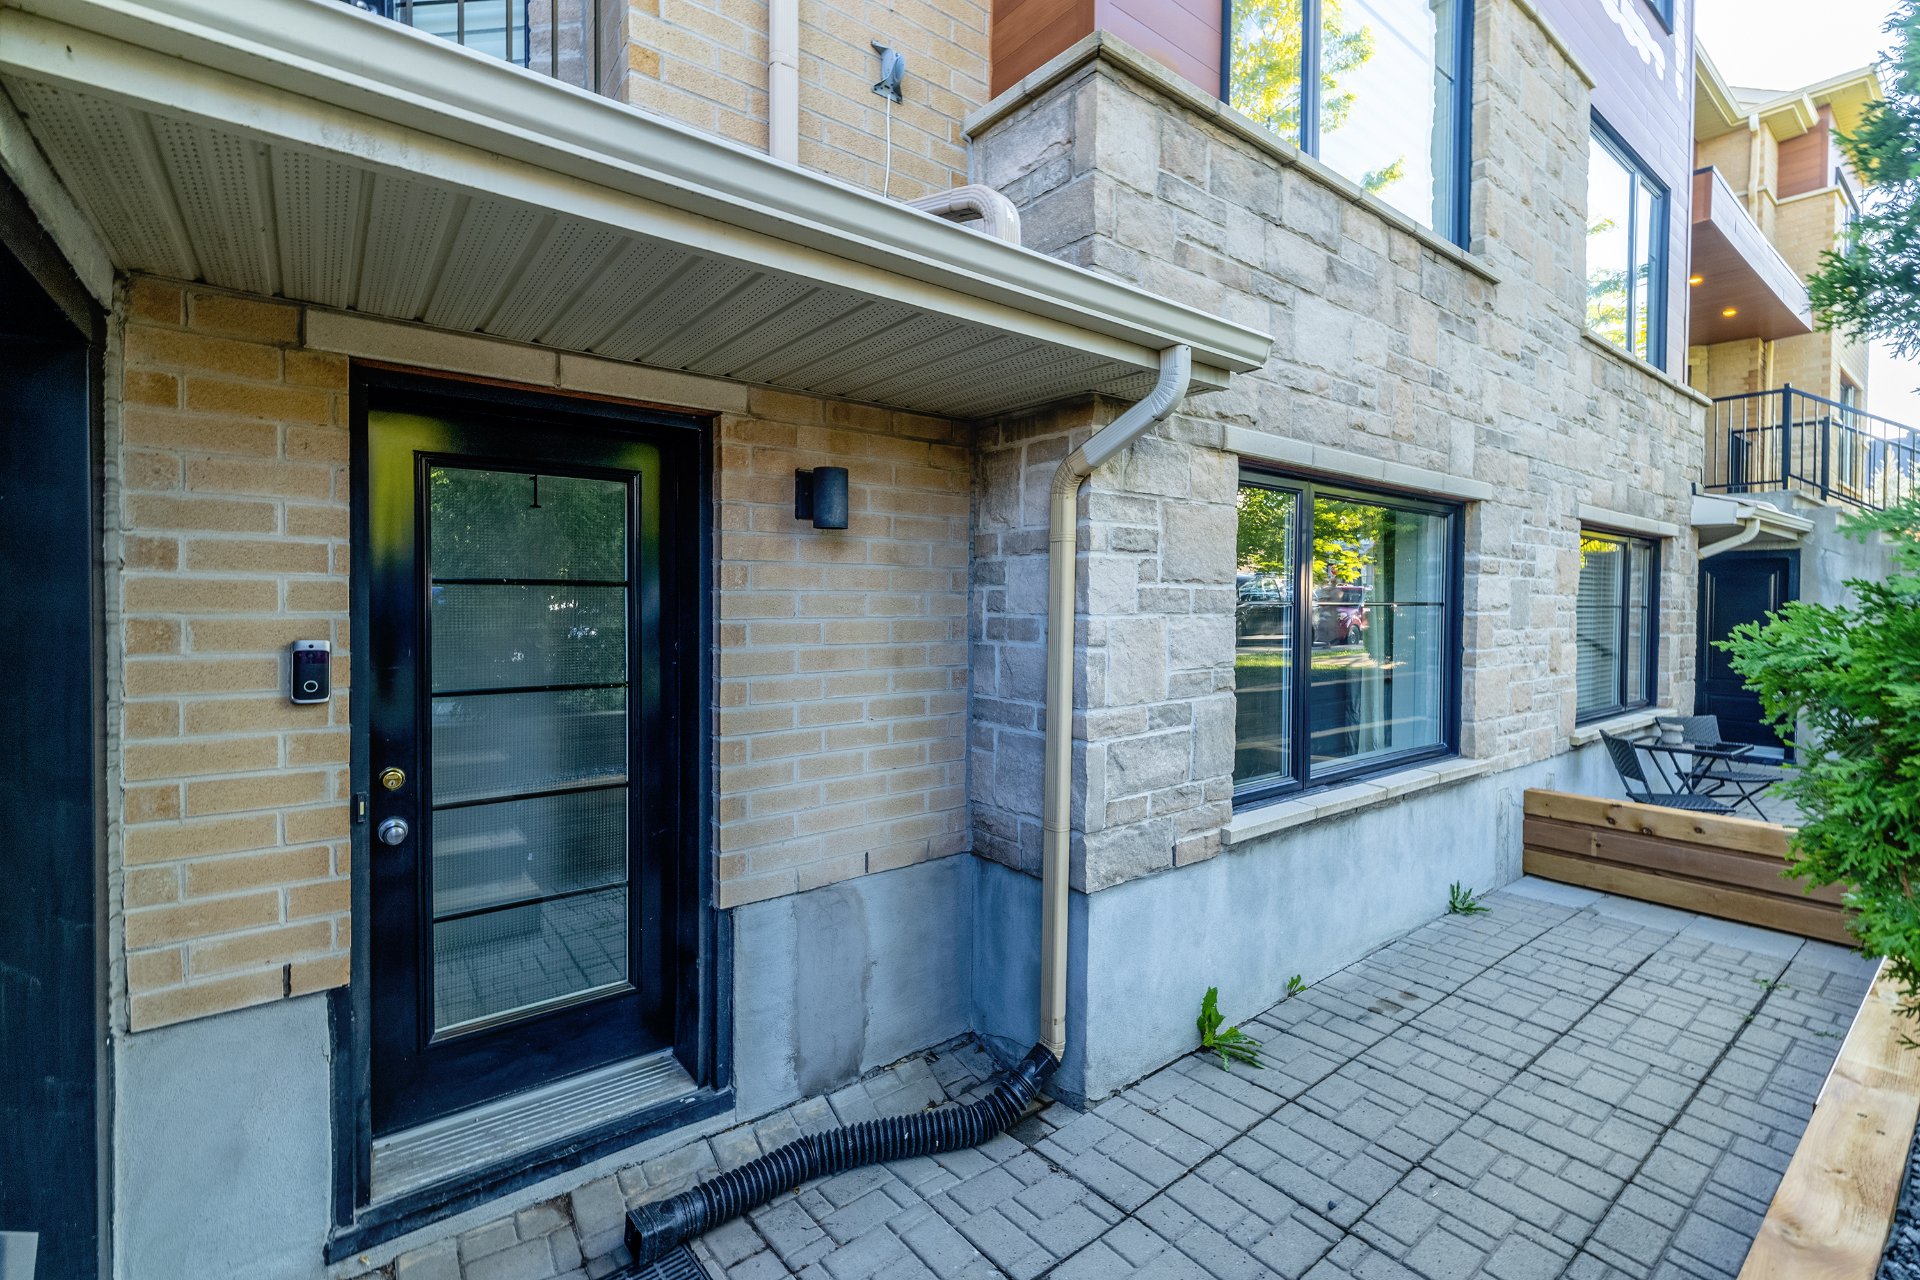
Exterior entrance

Exterior entrance
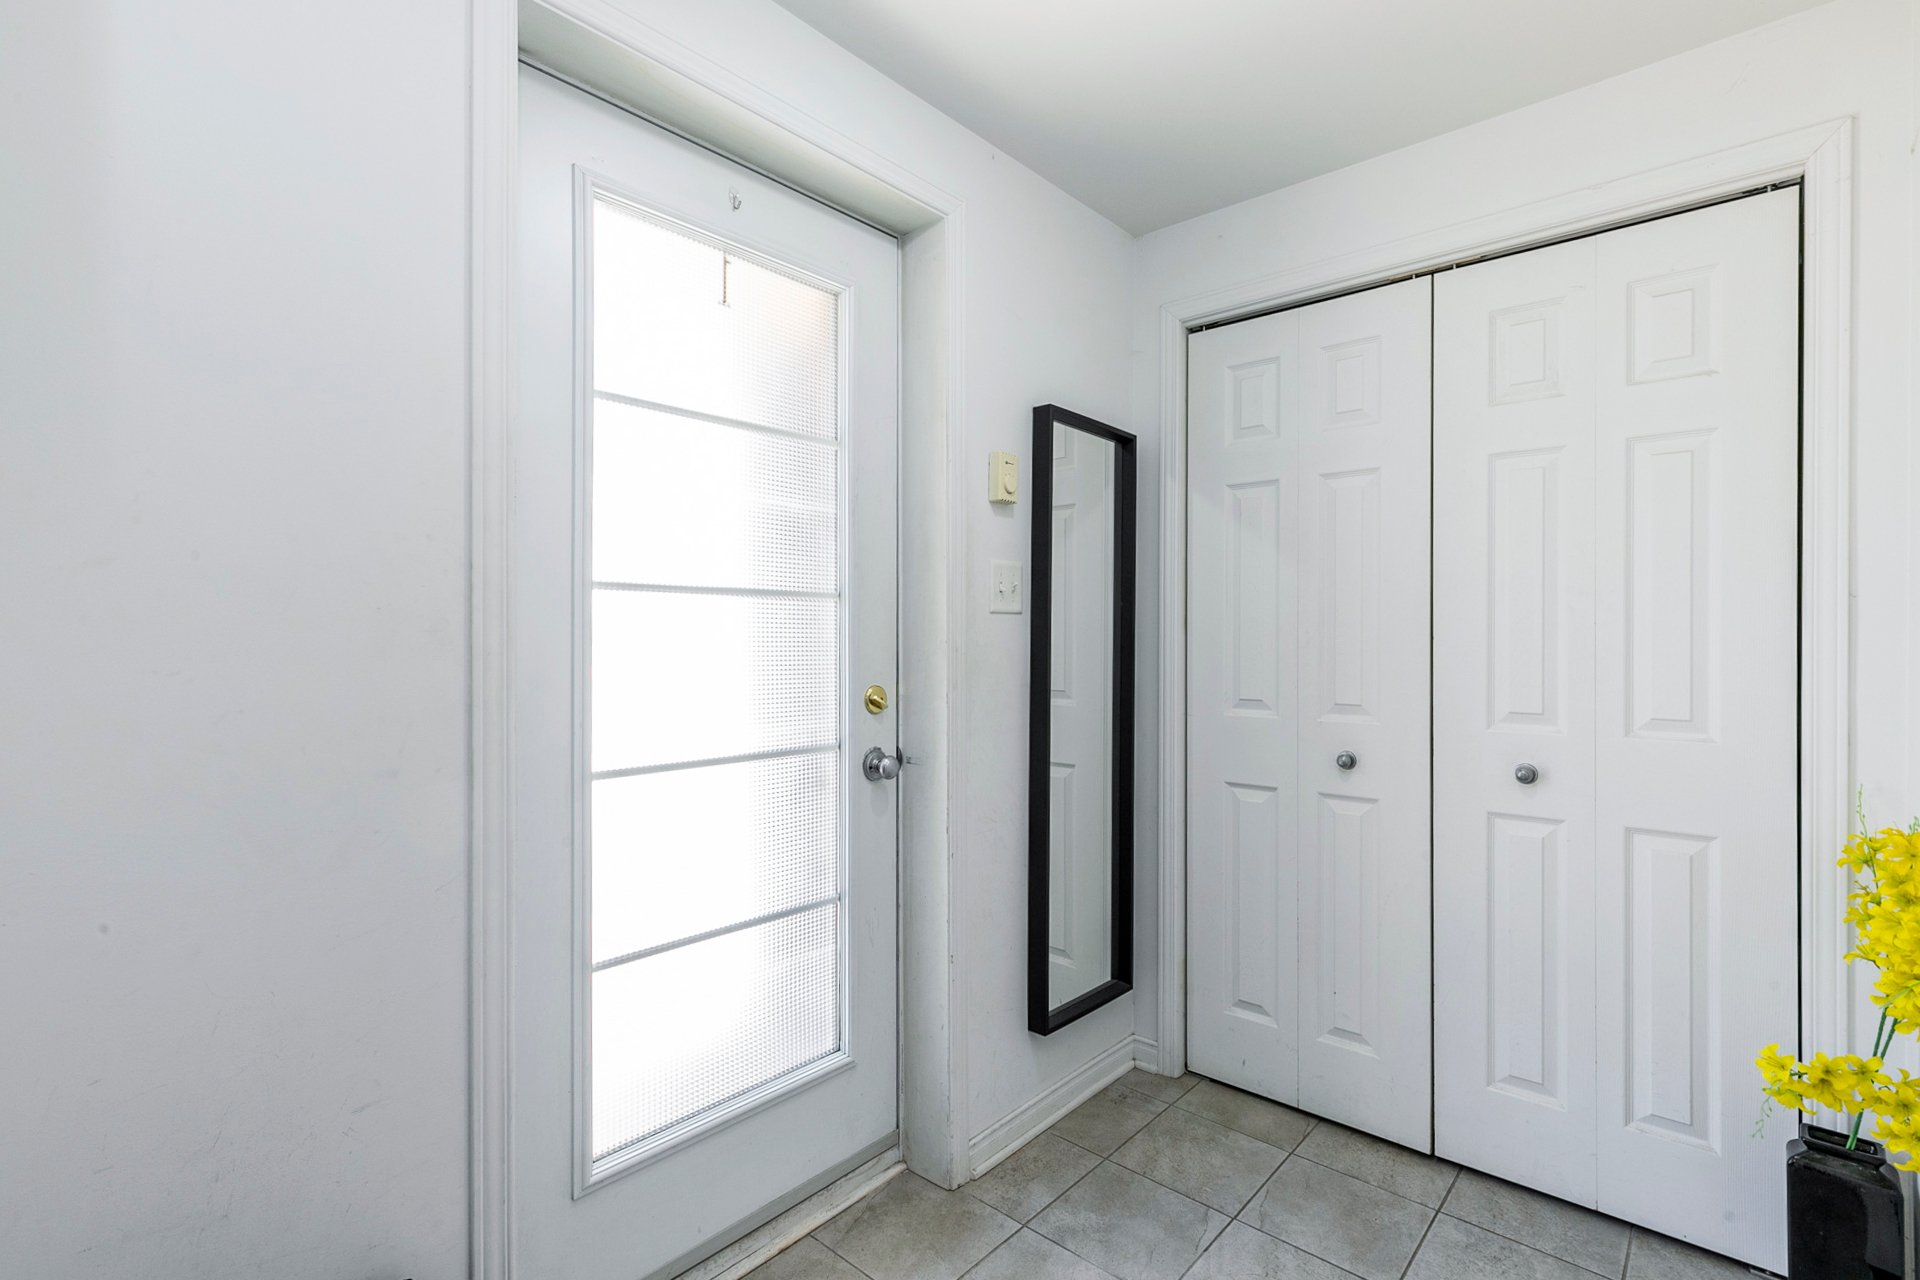
Hallway
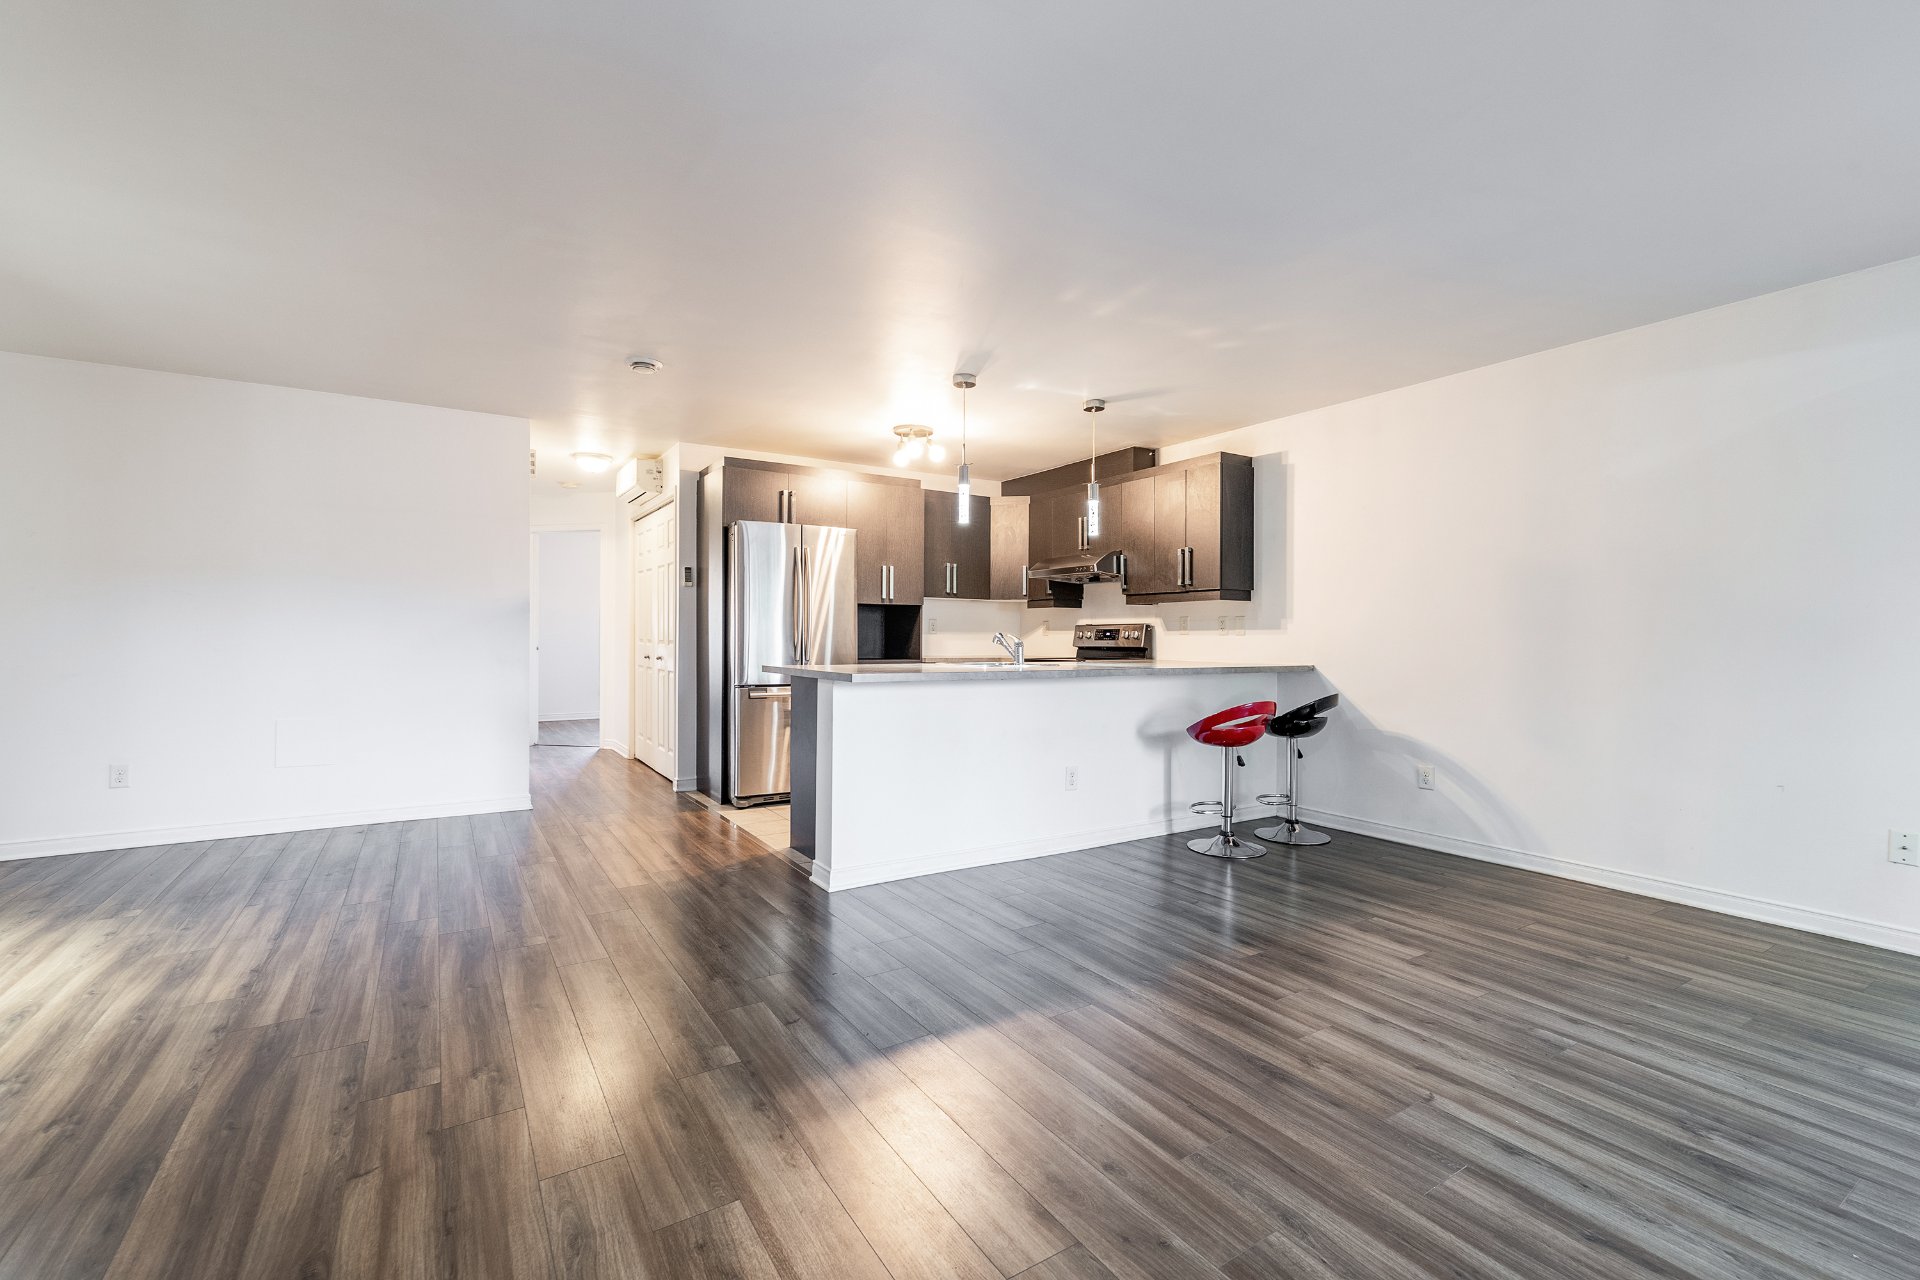
Dining room
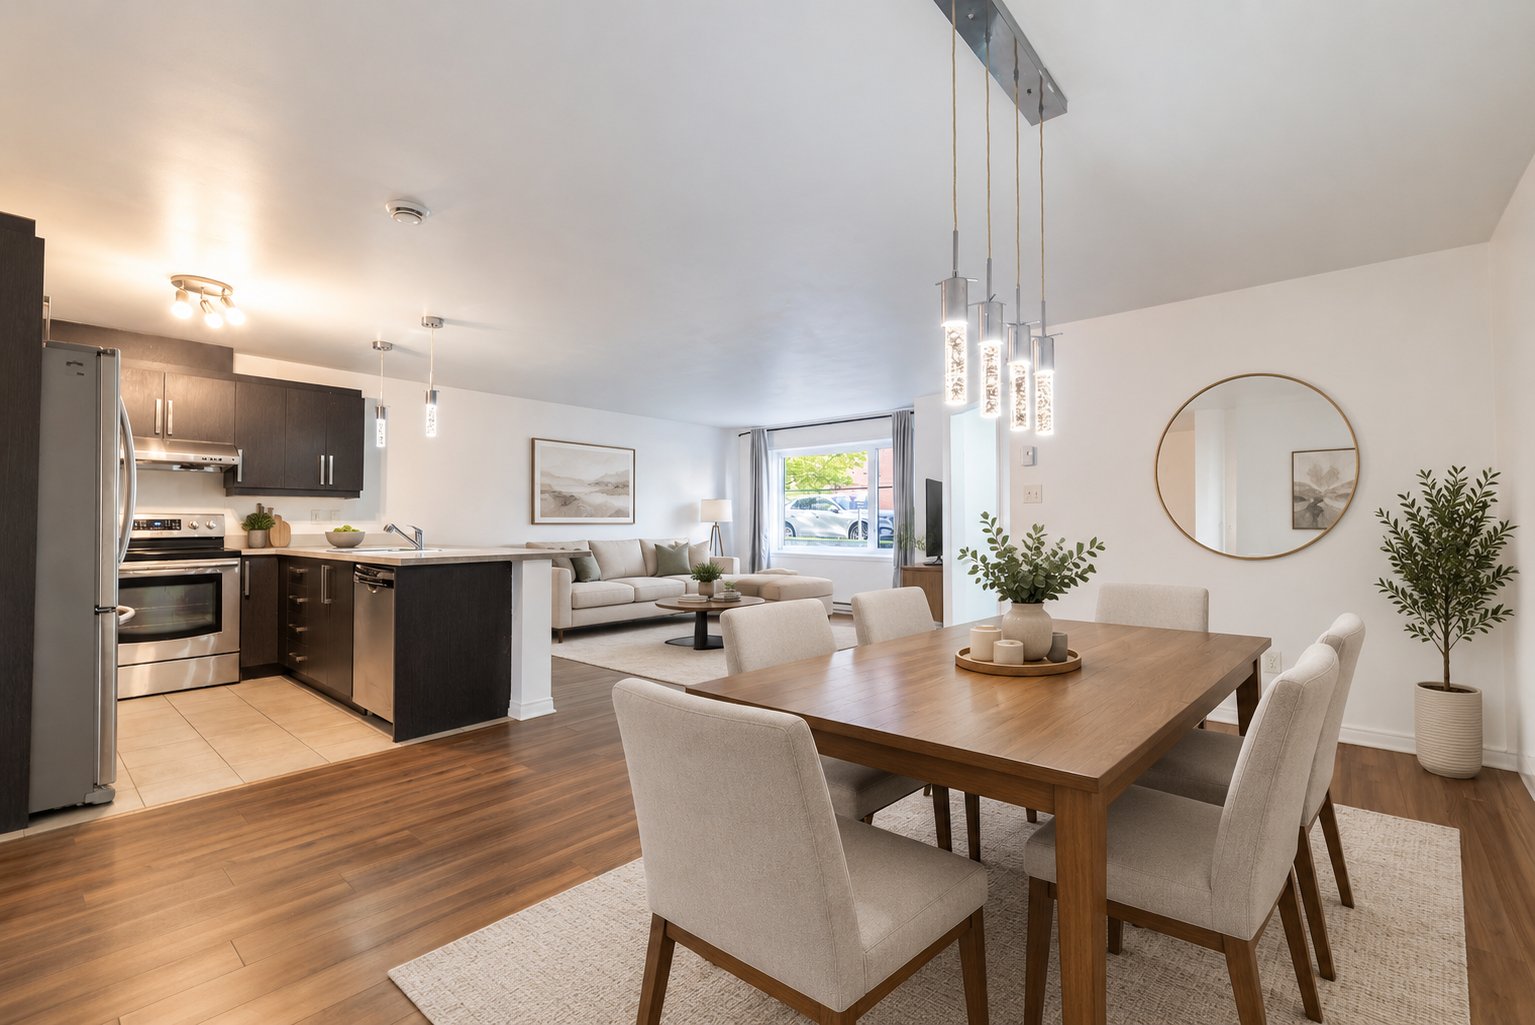
Dining room
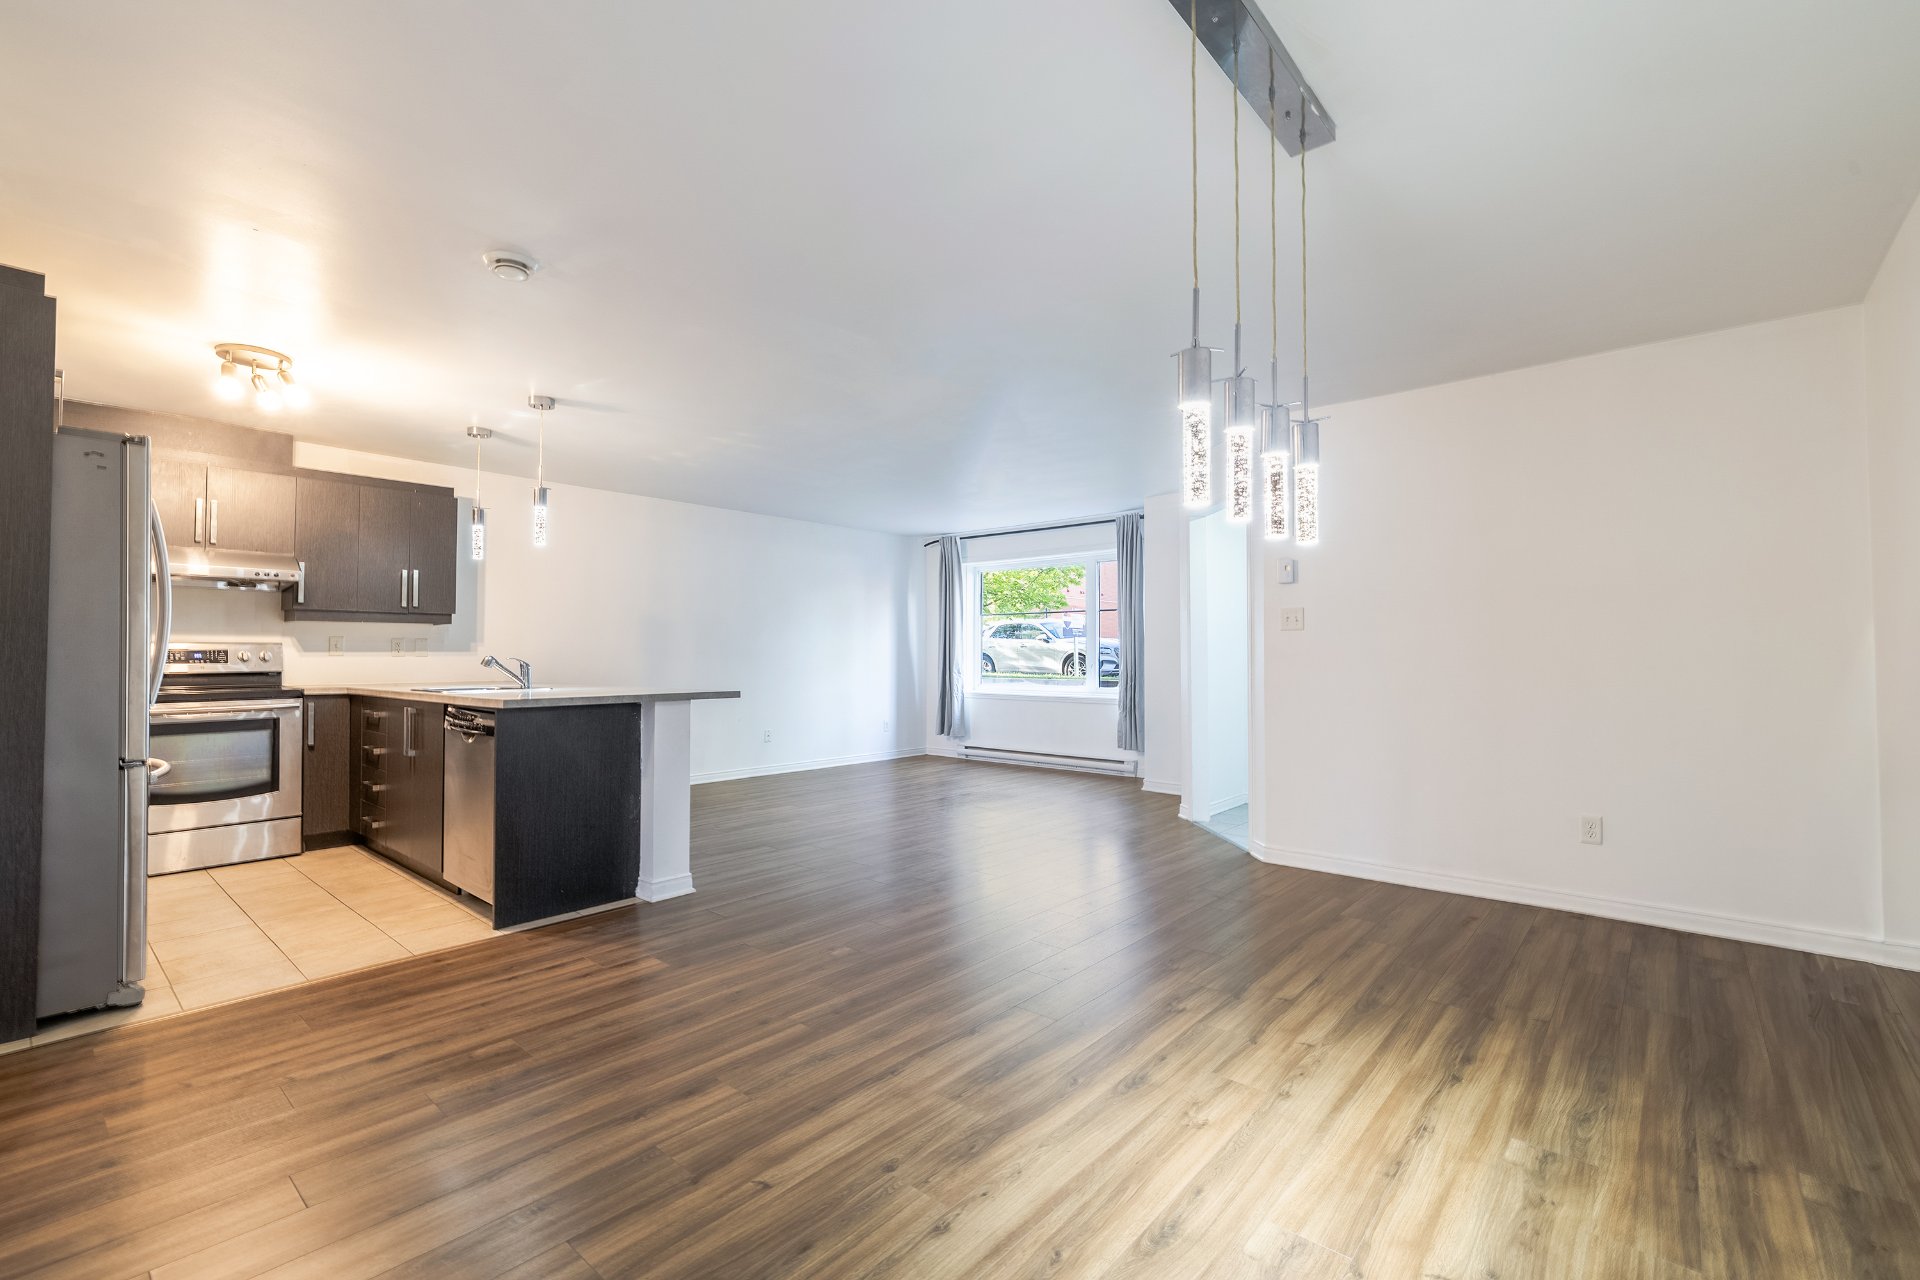
Dining room
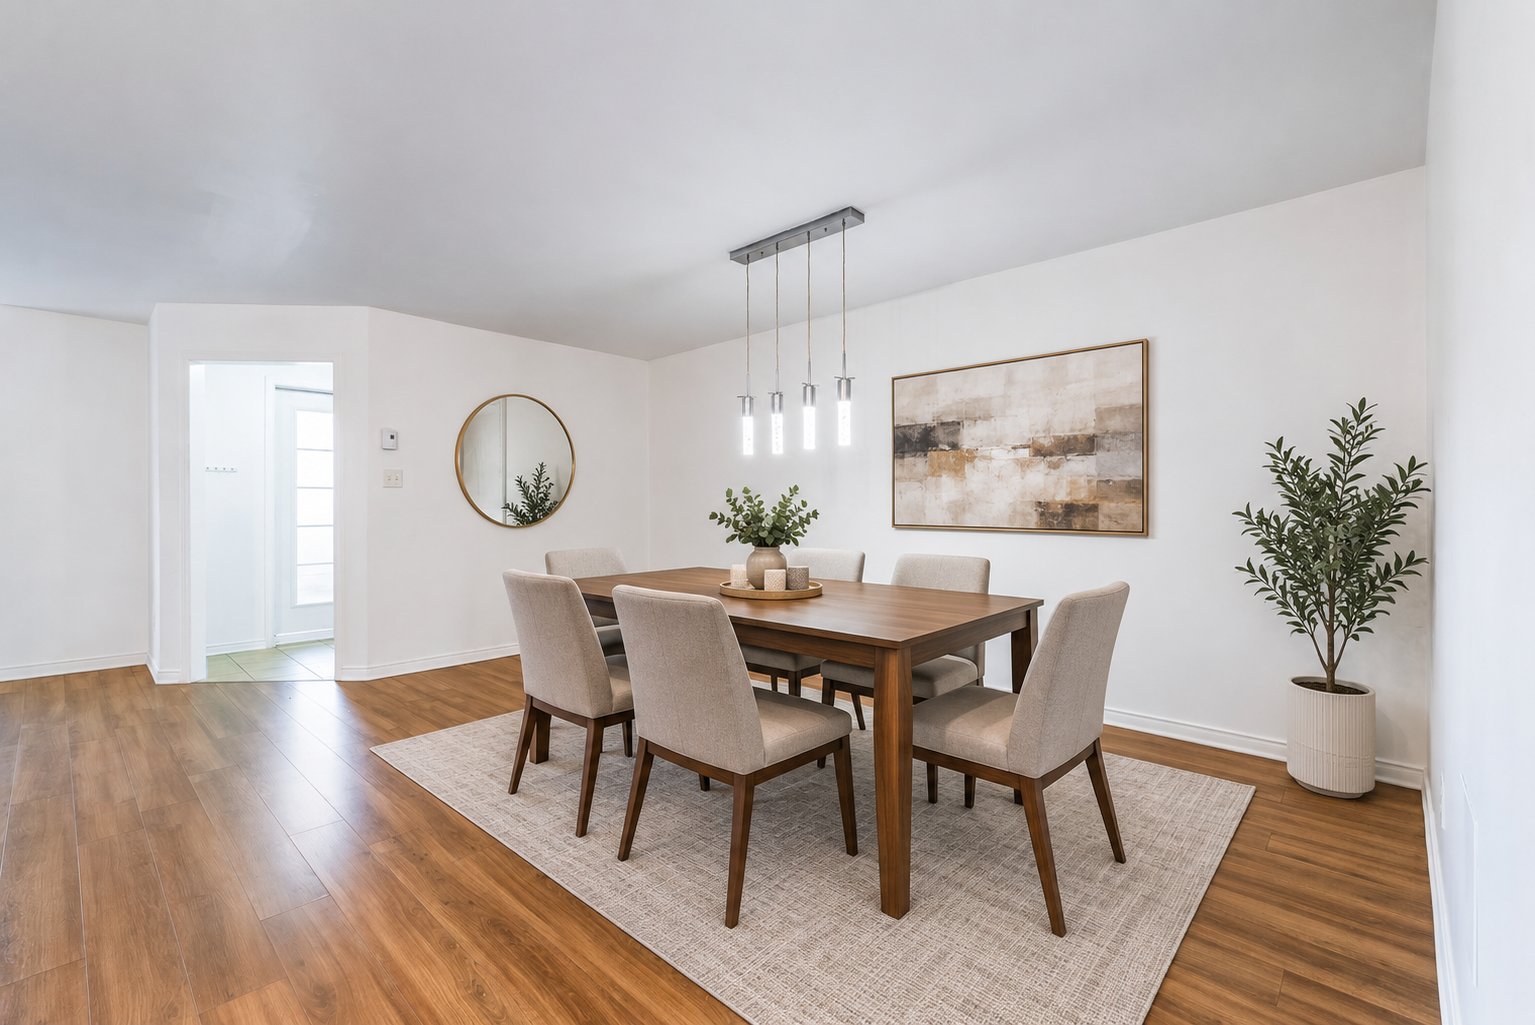
Dining room
|
|
Description
Beautiful and bright 2-bedroom garden-level condo offering approximately 926 sq. ft. of comfortable living space in a prime Brossard location. Featuring a private entrance, a functional open-concept layout, two terraces, an exclusive-use outdoor area, one outdoor parking space and indoor storage. The terrace and retaining walls were redone in August 2026. Ideally located just minutes from Quartier DIX30, the REM, public transportation, parks, schools and major highways 10, 15 and 30. An excellent opportunity for an owner-occupant or investor.
Property Features:
Garden-level condominium with private entrance
2 bedrooms and 1 bathroom
Approximately 925.7 sq. ft. of living area
Open-concept living and dining area
Two terraces and exclusive-use outdoor area
Terrace and retaining walls redone in August 2026
One outdoor parking space
Indoor storage space
Separate laundry area
Wall-mounted air conditioning
Air exchanger
Water heater replaced in 2024
Conveniently located near Quartier DIX30 and the REM
Easy access to Highways 10, 15 and 30
Co-ownership:
The property forms part of both a horizontal and a vertical
co-ownership structure.
A special assessment was approved in connection with the
terrace work and the new contingency fund study. The Seller
shall assume and pay in full the special assessment
applicable to the property.
A contingency fund study is available. The existing study
was prepared by Cossette & Touchette Inc. in 2016. A new
contingency fund study has been approved by the
co-ownership.
Garden-level condominium with private entrance
2 bedrooms and 1 bathroom
Approximately 925.7 sq. ft. of living area
Open-concept living and dining area
Two terraces and exclusive-use outdoor area
Terrace and retaining walls redone in August 2026
One outdoor parking space
Indoor storage space
Separate laundry area
Wall-mounted air conditioning
Air exchanger
Water heater replaced in 2024
Conveniently located near Quartier DIX30 and the REM
Easy access to Highways 10, 15 and 30
Co-ownership:
The property forms part of both a horizontal and a vertical
co-ownership structure.
A special assessment was approved in connection with the
terrace work and the new contingency fund study. The Seller
shall assume and pay in full the special assessment
applicable to the property.
A contingency fund study is available. The existing study
was prepared by Cossette & Touchette Inc. in 2016. A new
contingency fund study has been approved by the
co-ownership.
Inclusions: Refrigerator, Stove, dishwasher, washer and dryer, wall-mount air conditioner
Exclusions : N/A
| BUILDING | |
|---|---|
| Type | Apartment |
| Style | Detached |
| Dimensions | 0x0 |
| Lot Size | 0 |
| EXPENSES | |
|---|---|
| Co-ownership fees | $ 296 / year |
| Municipal Taxes (2026) | $ 1718 / year |
| School taxes (2026) | $ 215 / year |
|
ROOM DETAILS |
|||
|---|---|---|---|
| Room | Dimensions | Level | Flooring |
| Hallway | 5.0 x 8.0 P | RJ | Ceramic tiles |
| Living room | 15 x 12.2 P | RJ | Floating floor |
| Kitchen | 10 x 9.4 P | RJ | Ceramic tiles |
| Dining room | 16.1 x 10.1 P | RJ | Ceramic tiles |
| Primary bedroom | 12.5 x 12 P | RJ | Floating floor |
| Bedroom | 11.1 x 10.3 P | RJ | Floating floor |
| Bathroom | 10 x 8 P | RJ | Ceramic tiles |
|
CHARACTERISTICS |
|
|---|---|
| Proximity | Bicycle path, Cegep, Daycare centre, Elementary school, Highway, Hospital, Park - green area, Public transport, Réseau Express Métropolitain (REM) |
| Window type | Crank handle |
| Heating system | Electric baseboard units |
| Heating energy | Electricity |
| Sewage system | Municipal sewer |
| Water supply | Municipality |
| Parking | Outdoor |
| Windows | PVC |
| Zoning | Residential |
| Equipment available | Ventilation system, Wall-mounted air conditioning |