
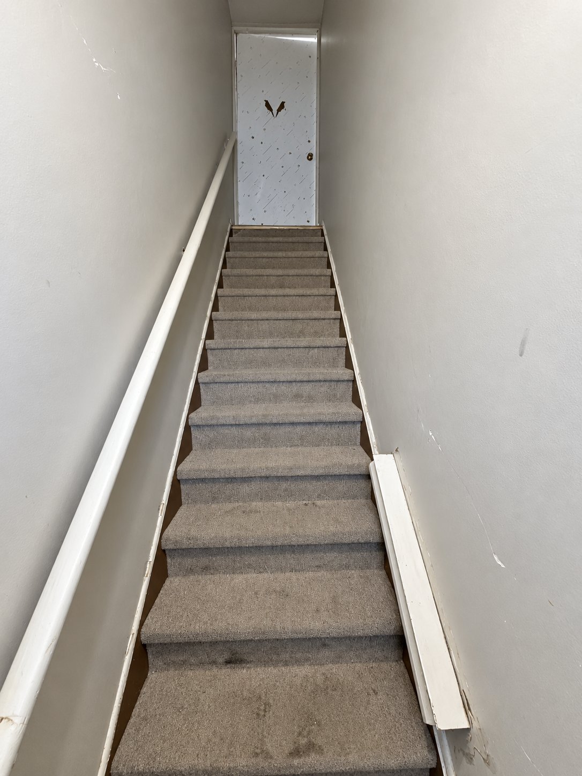
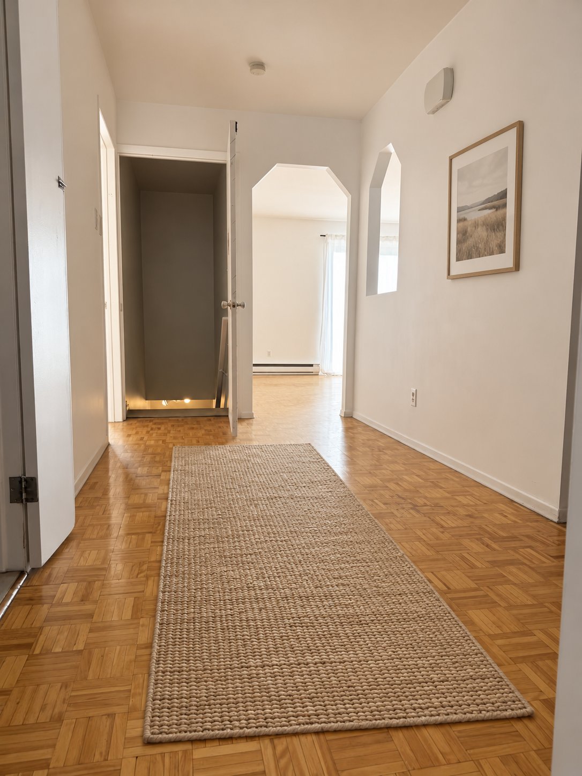
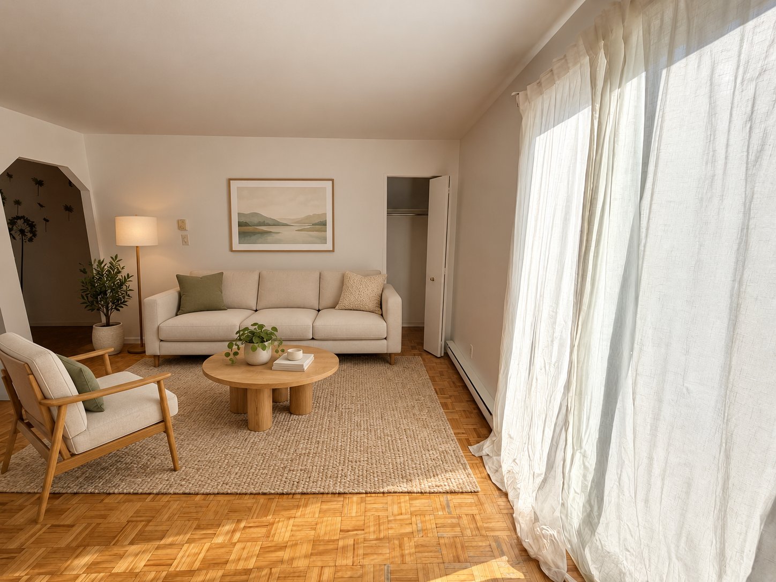
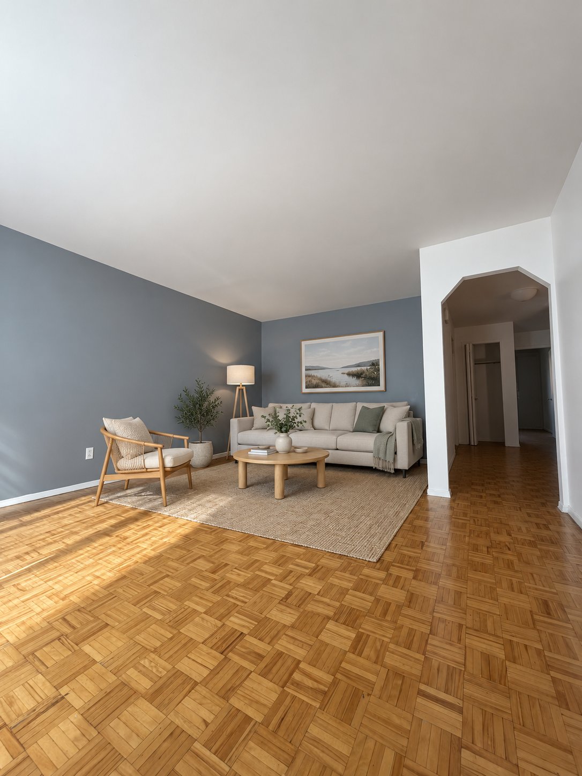

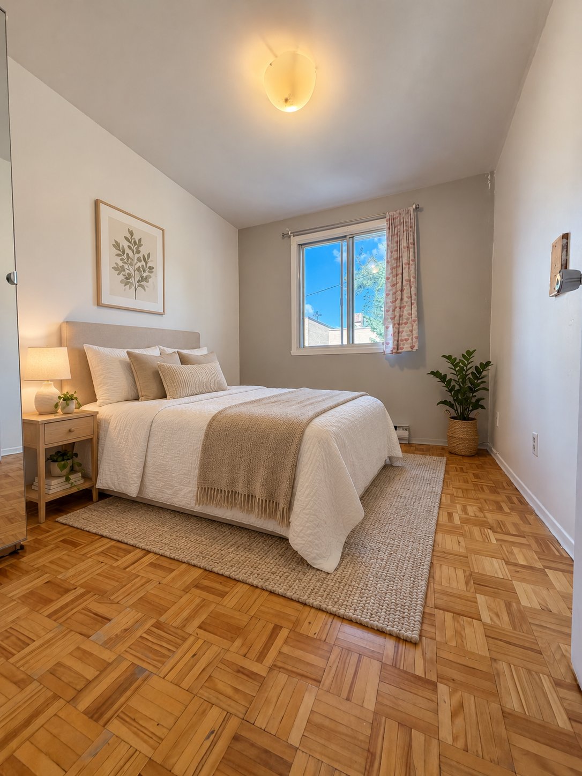
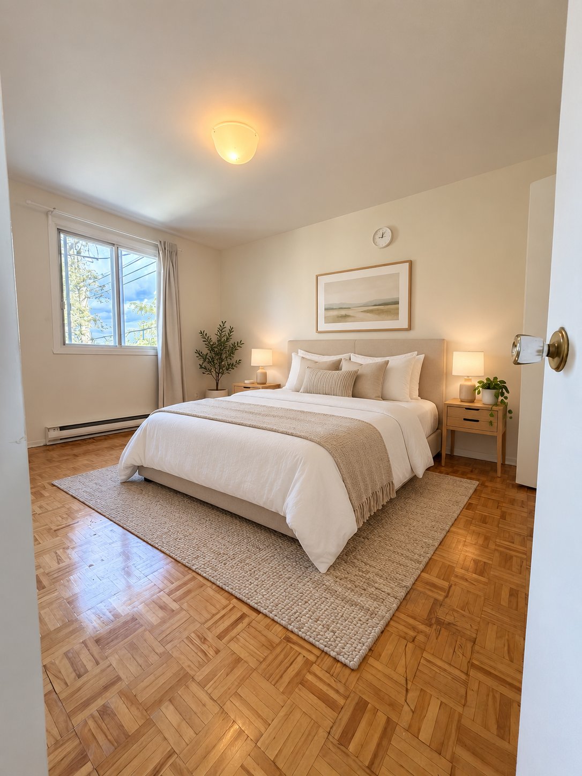
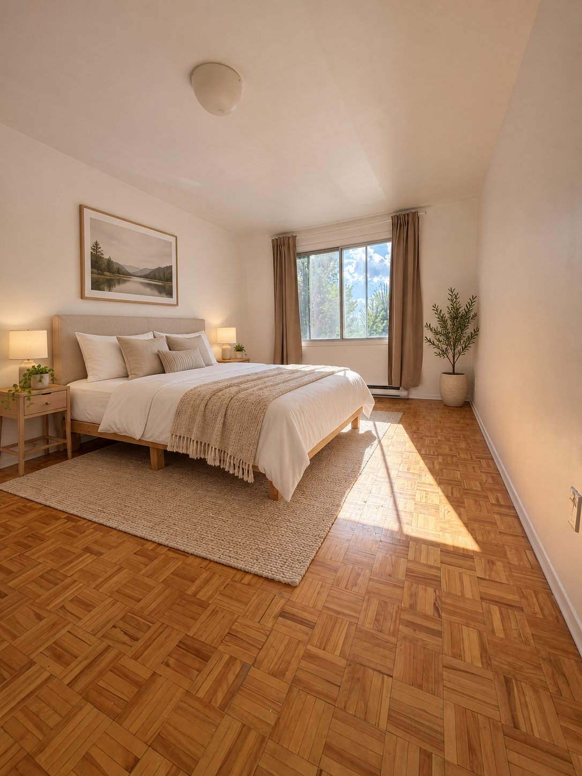
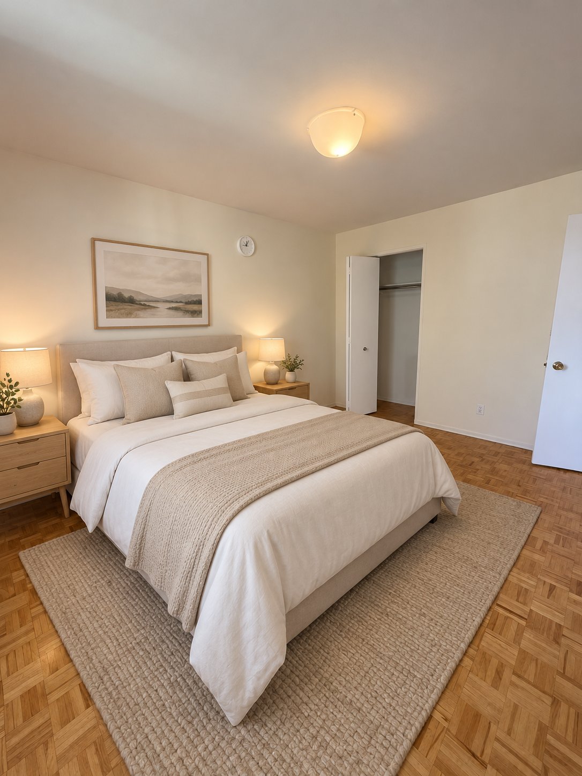


Situated on the second floor of a well-maintained triplex in Le Sud-Ouest, The living room and primary bedroom overlook the park, providing abundant natural light and a beautiful green view. TConveniently located near parks, sports facilities, a public swimming pool, schools, shops, public transit, and the Angrignon shopping area.
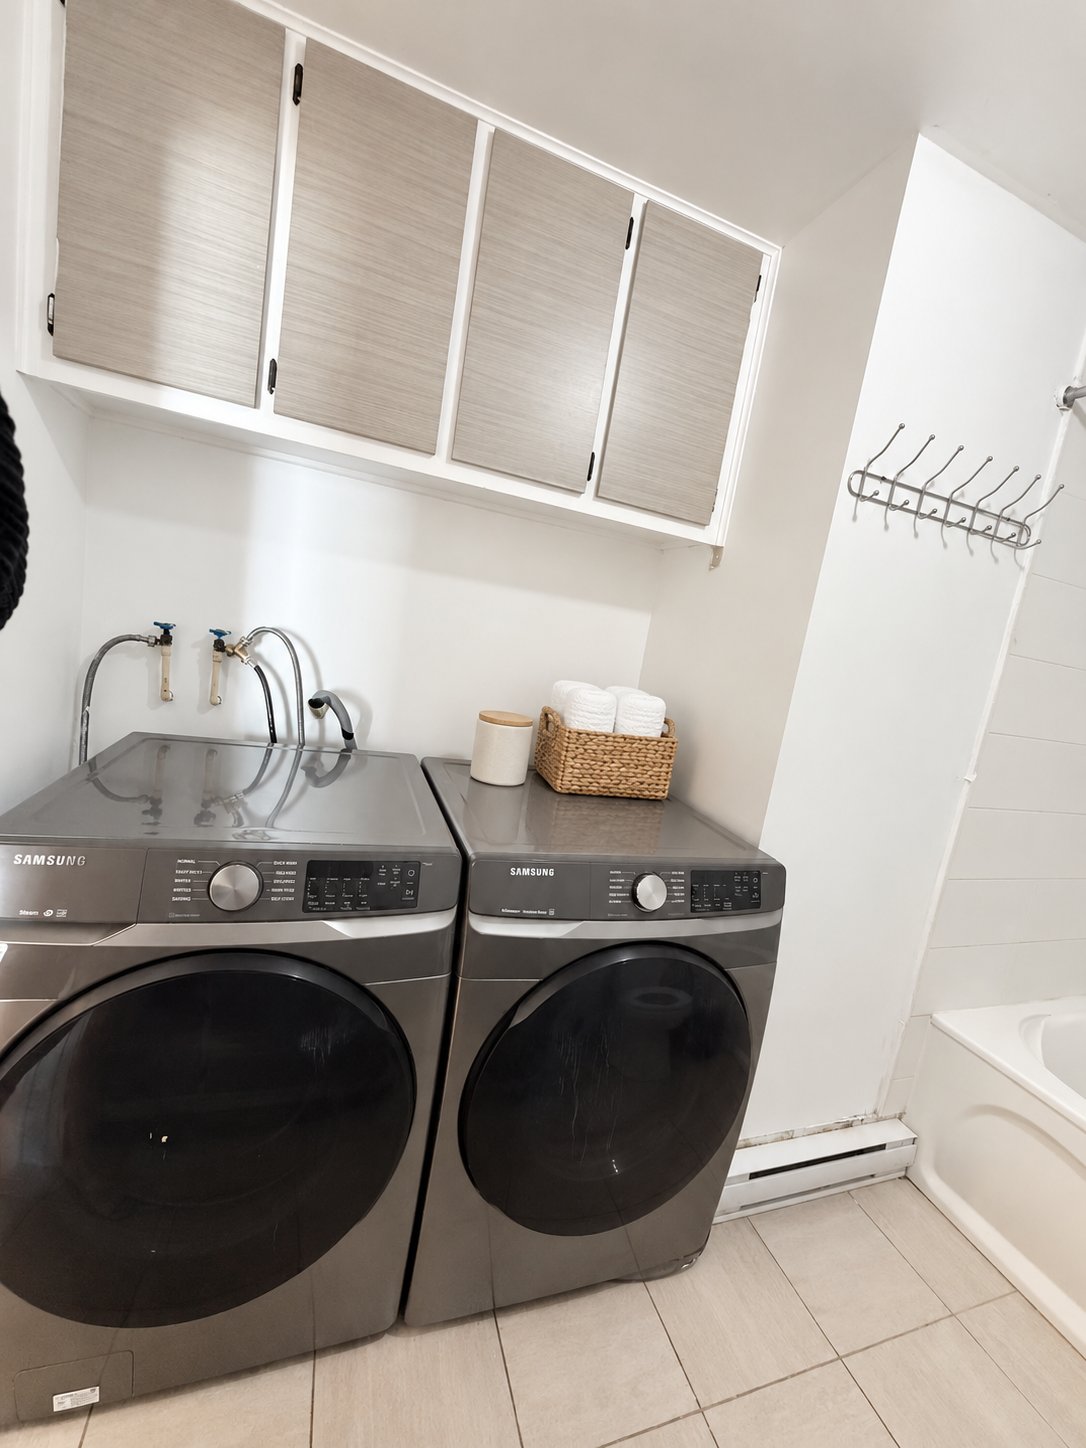
Stove, refrigerator, dishwasher, microwave, washer and dryer, furniture and curtains
hydro, wifi, tenant insurance



, QC H4E https://westarrealestate.ca/properties/6112+Av.+De+Montmagny/25721307/)


|
ROOM DETAILS |
|||
|---|---|---|---|
| Room | Dimensions | Level | Flooring |
| Living room | 14 x 10.5 P | 2nd Floor | Parquetry |
| Dining room | 14 x 10.5 P | 2nd Floor | Ceramic tiles |
| Kitchen | 14.4 x 10.5 P | 2nd Floor | Ceramic tiles |
| Primary bedroom | 16.9 x 11 P | 2nd Floor | Parquetry |
| Bedroom | 14.1 x 10.3 P | 2nd Floor | Parquetry |
| Bedroom | 8.4 x 11.4 P | 2nd Floor | Parquetry |
| Bathroom | 5.7 x 6.11 P | 2nd Floor | Ceramic tiles |
| BUILDING | |
|---|---|
| Type | Apartment |
| Style | Semi-detached |
| Dimensions | 0x0 |
| Lot Size | 0 |
|
CHARACTERISTICS |
|
|---|---|
| Water supply | Municipality |
| Equipment available | Partially furnished |
| Zoning | Residential |
Loading maps...
Loading street view...
 Start Searching
 514-552-1655
 operation.westar@gmail.com