6097 Boul. Milan, Brossard, QC J4Z2A8 $2,350/M
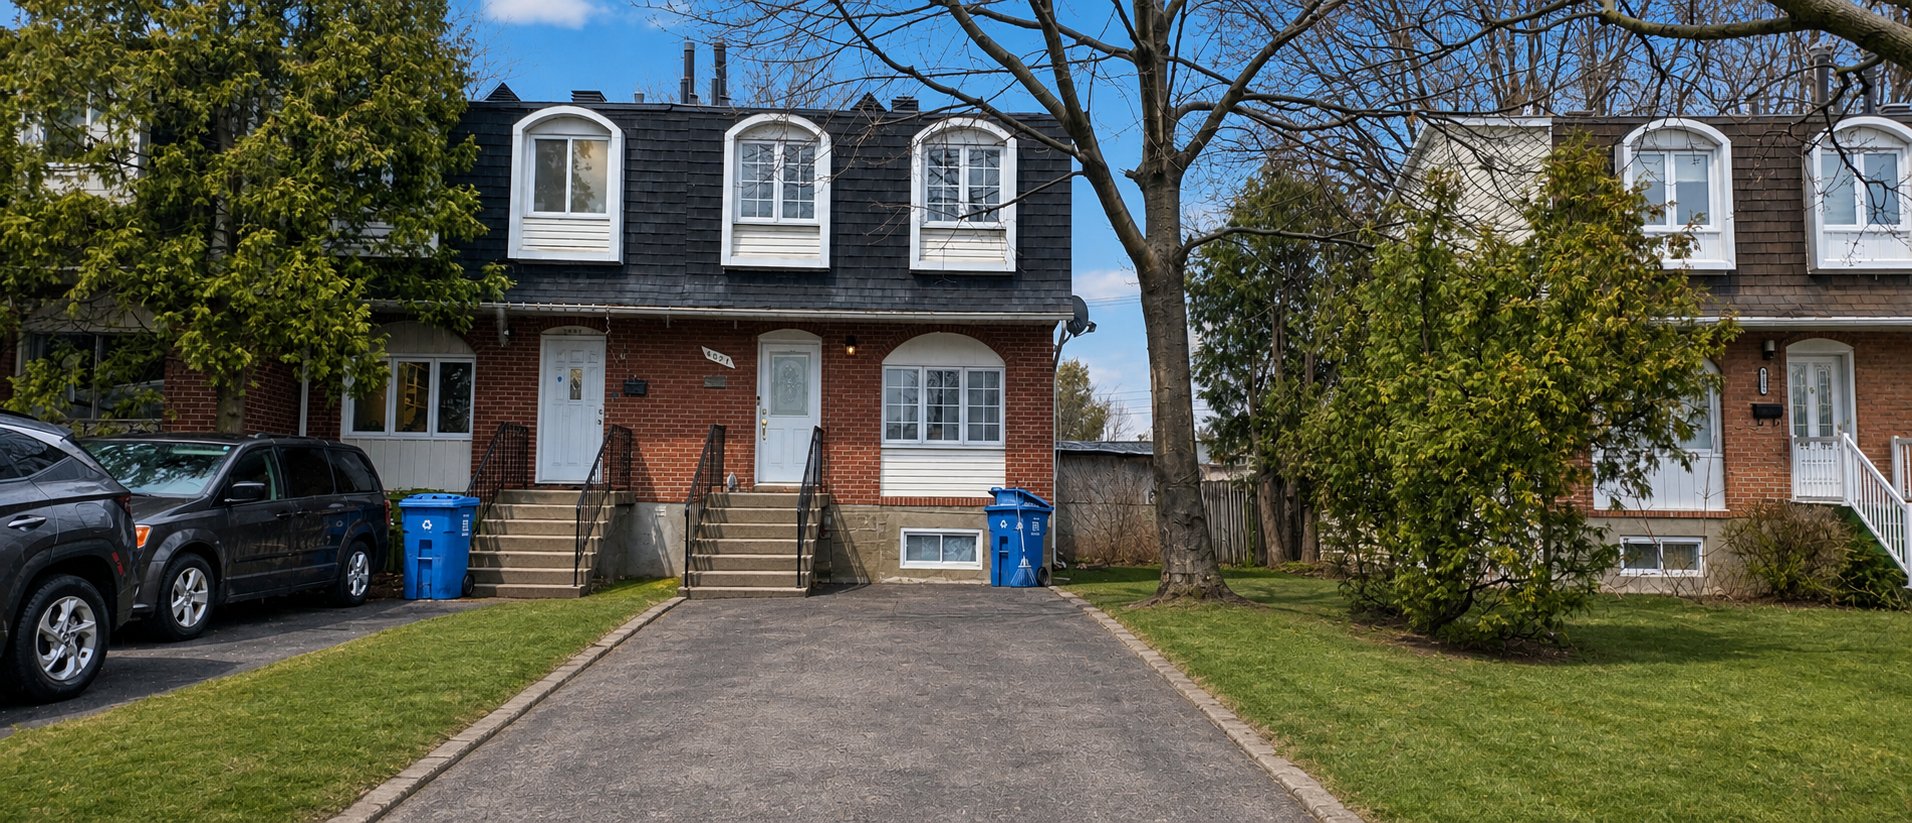
Frontage
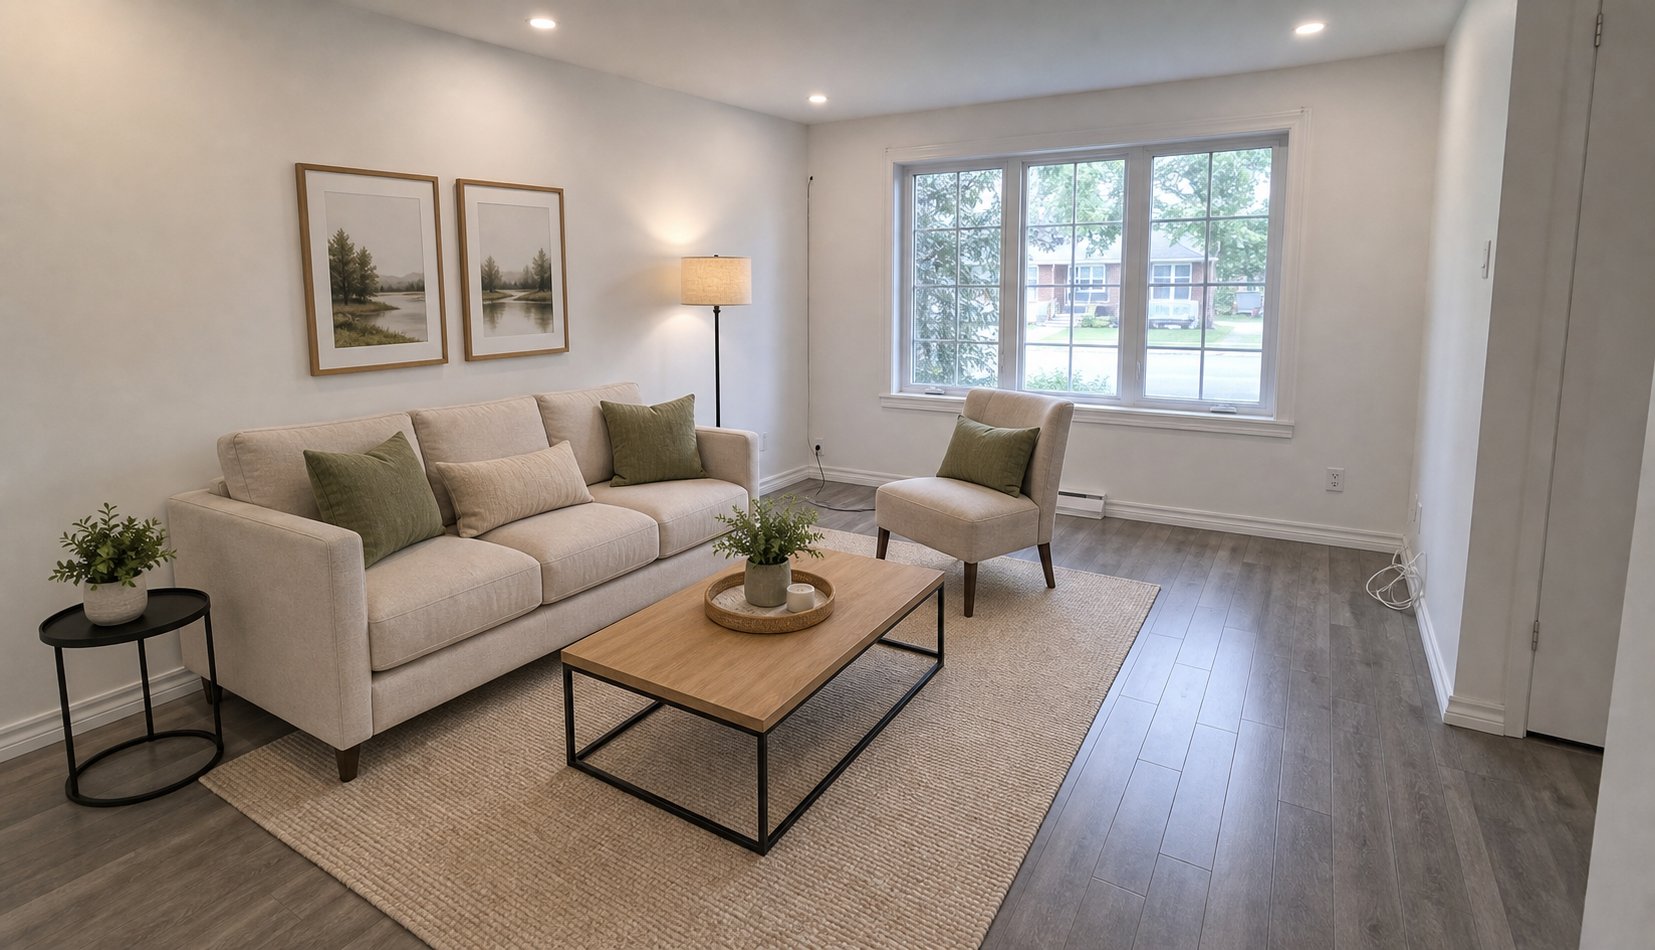
Living room
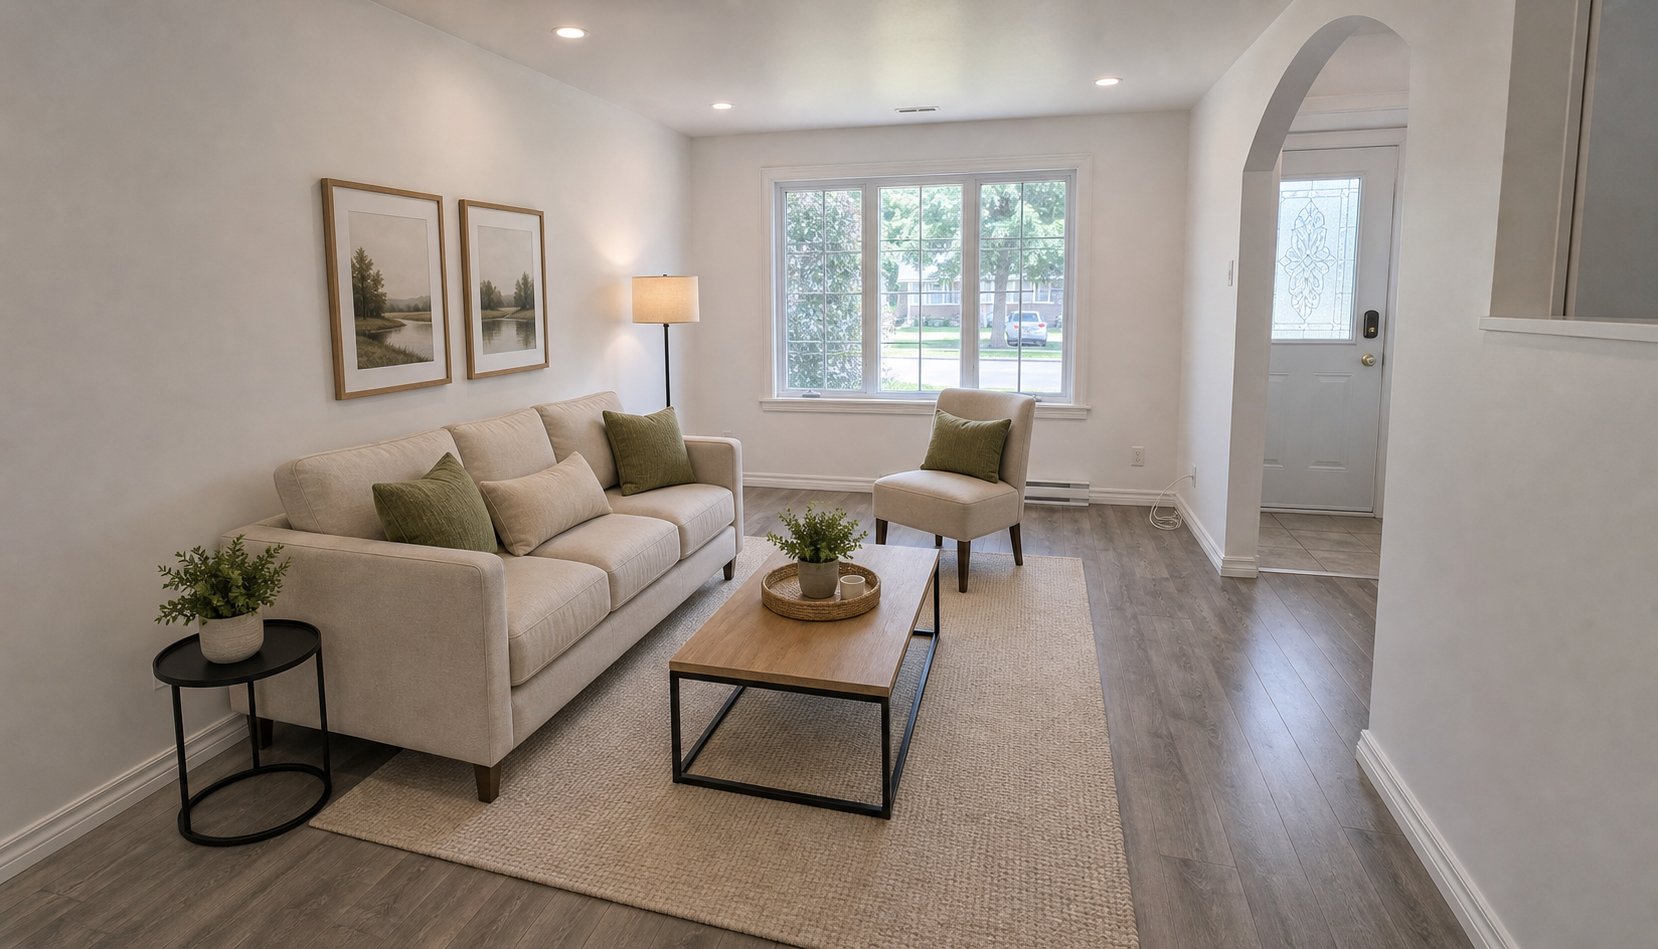
Living room
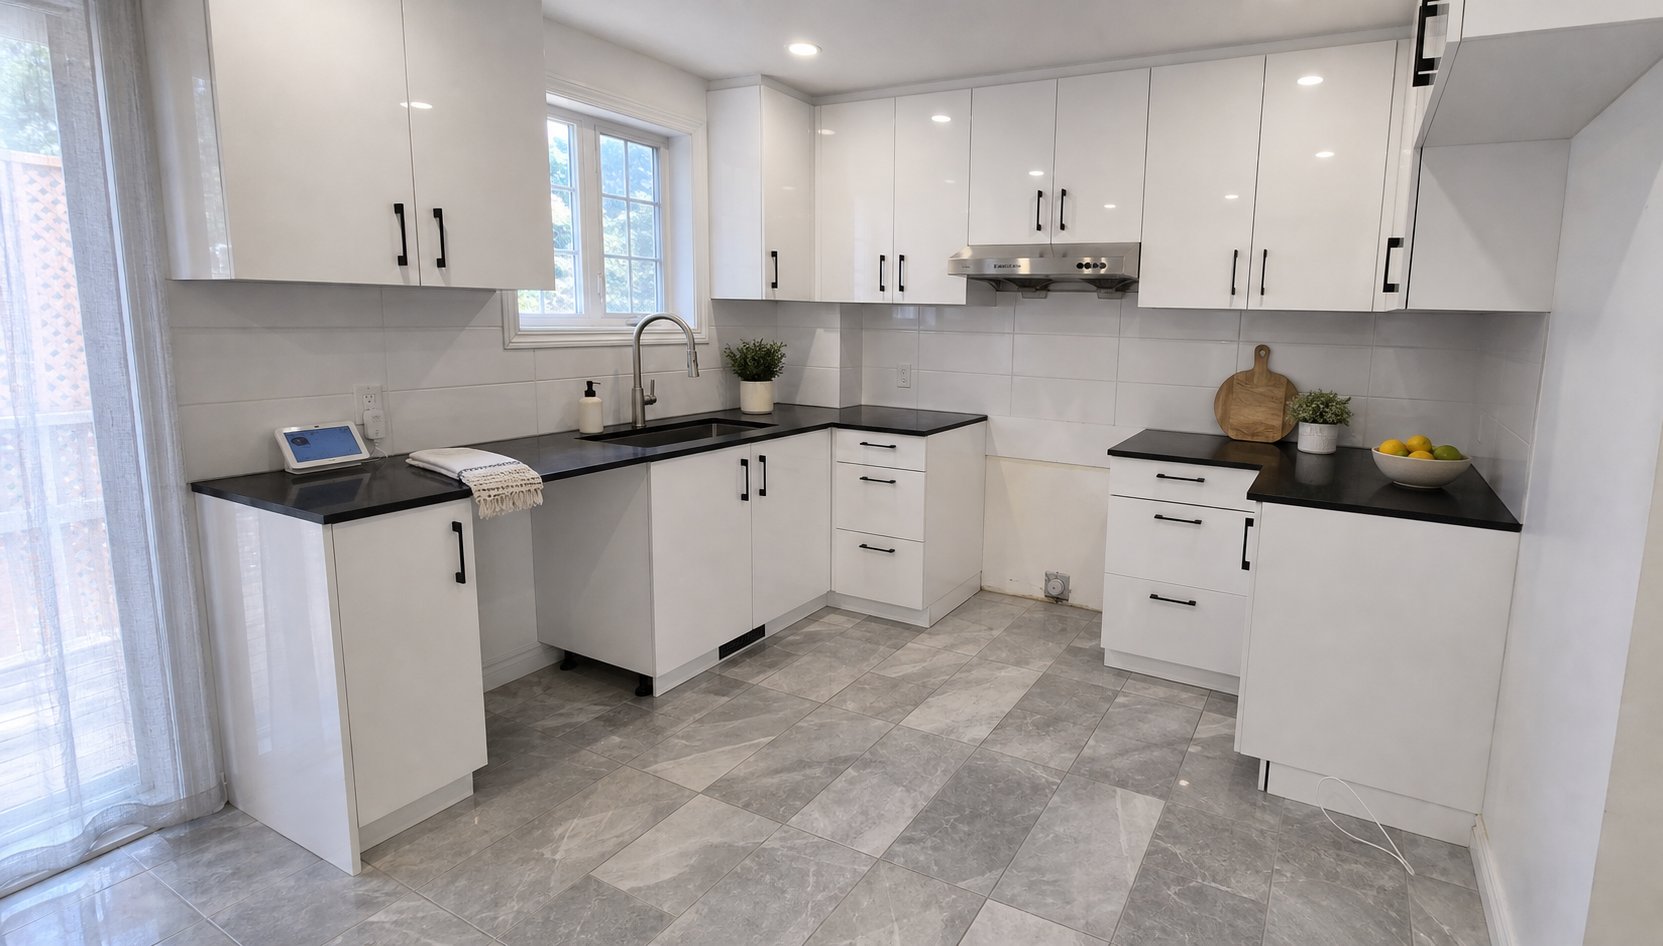
Kitchen
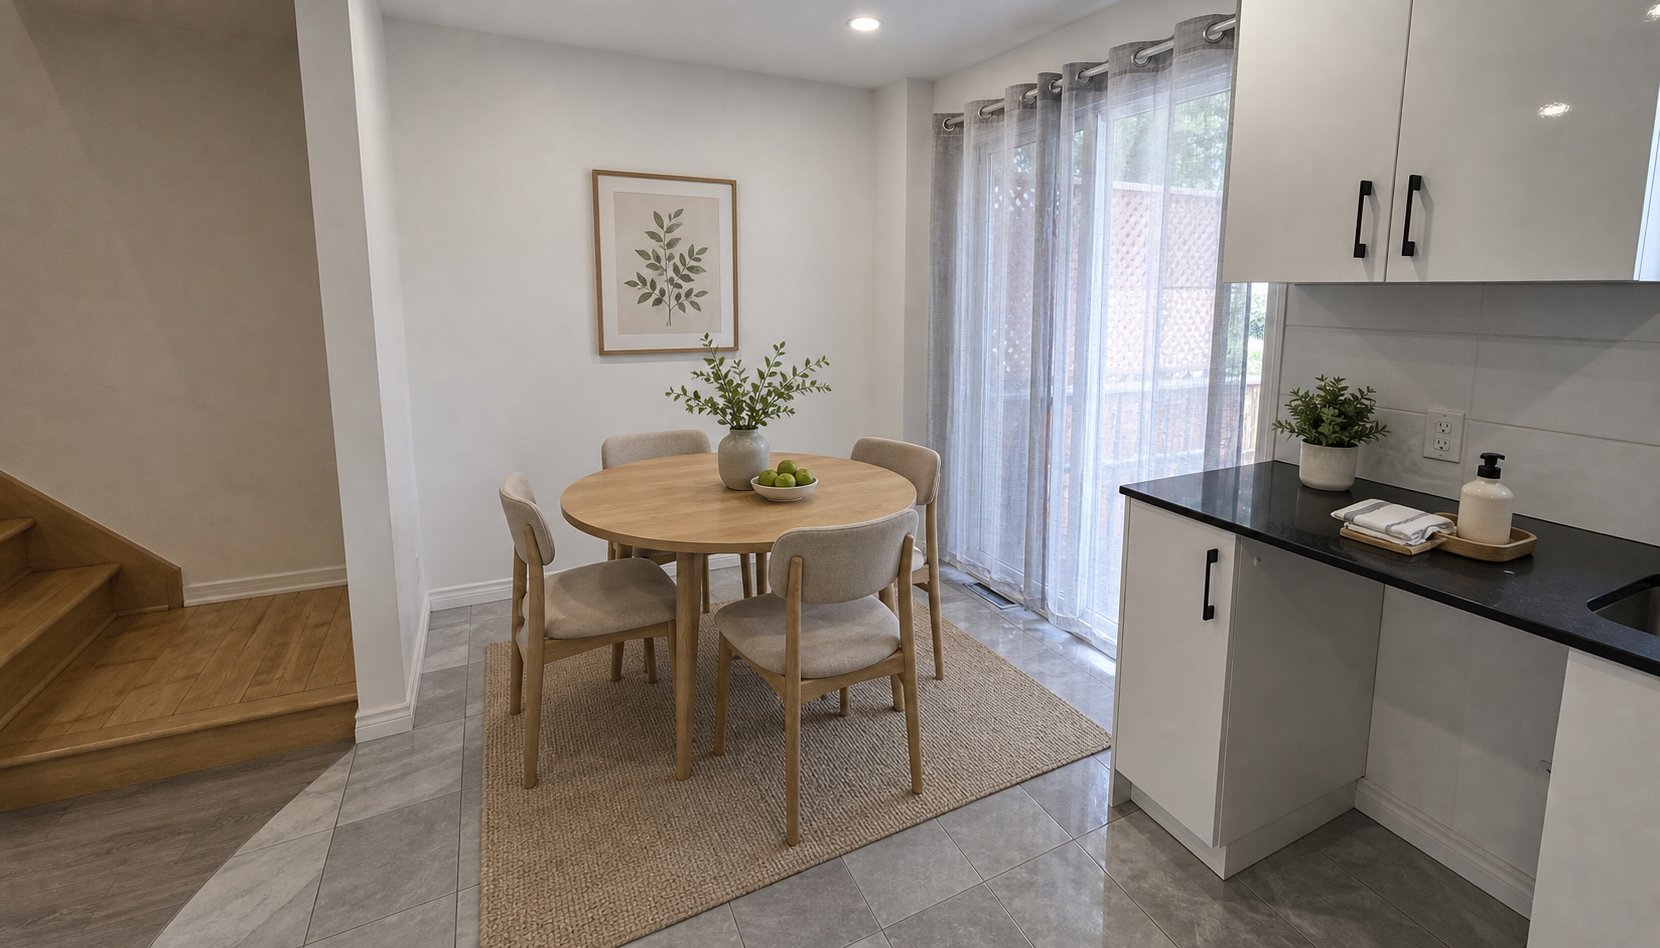
Dining room
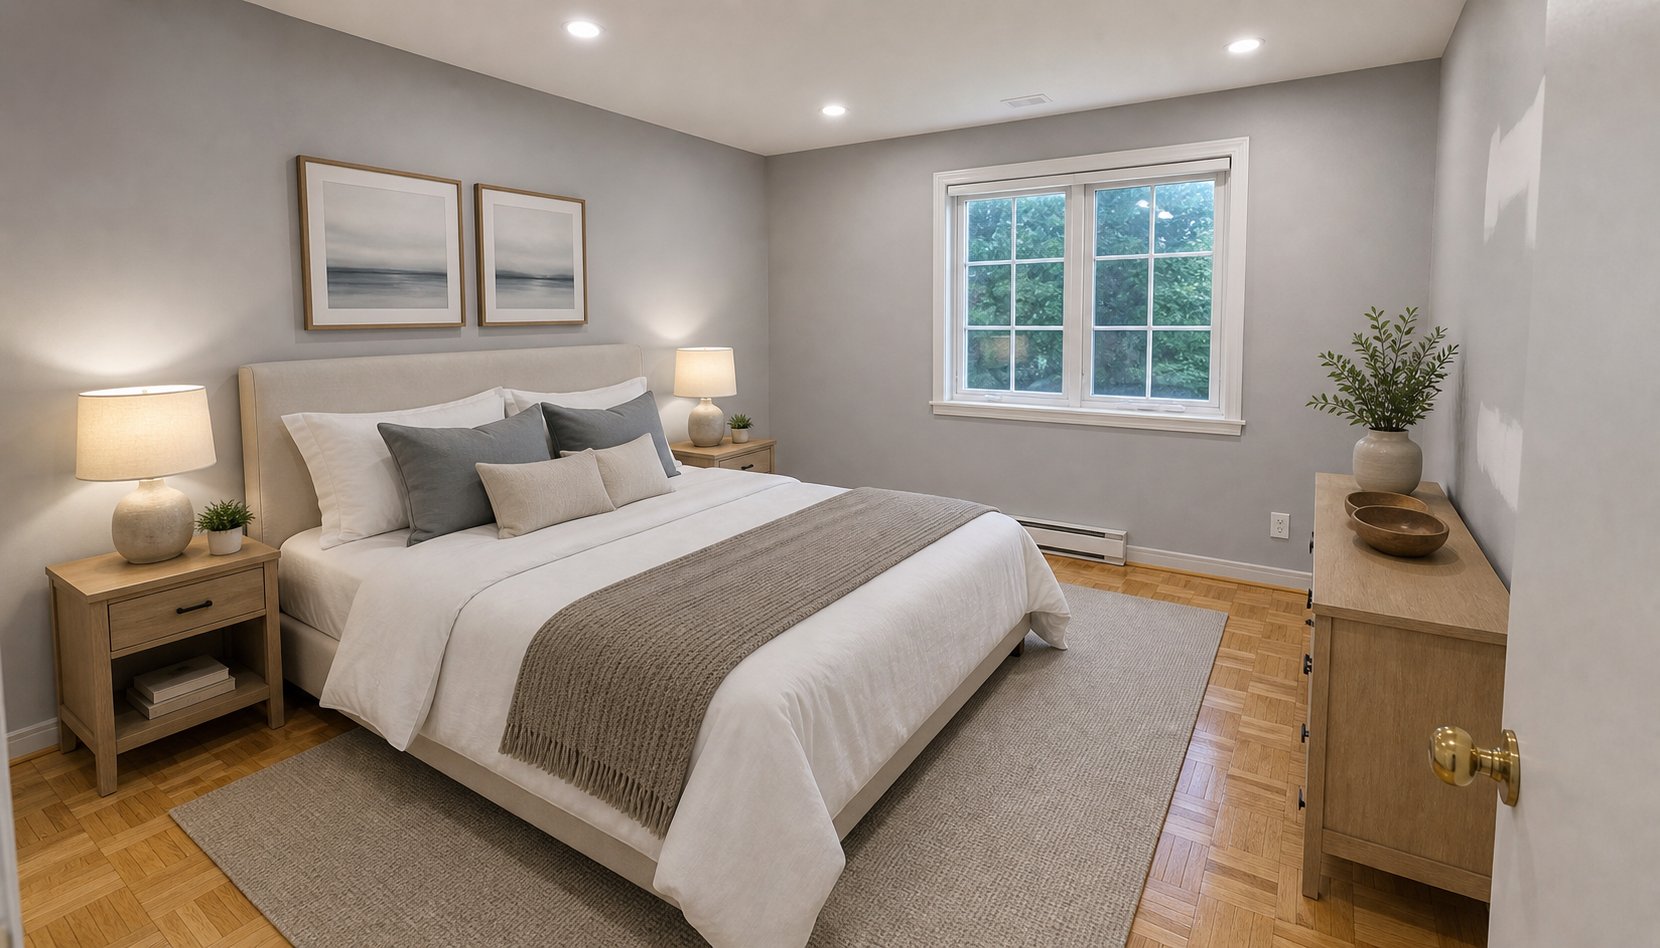
Primary bedroom
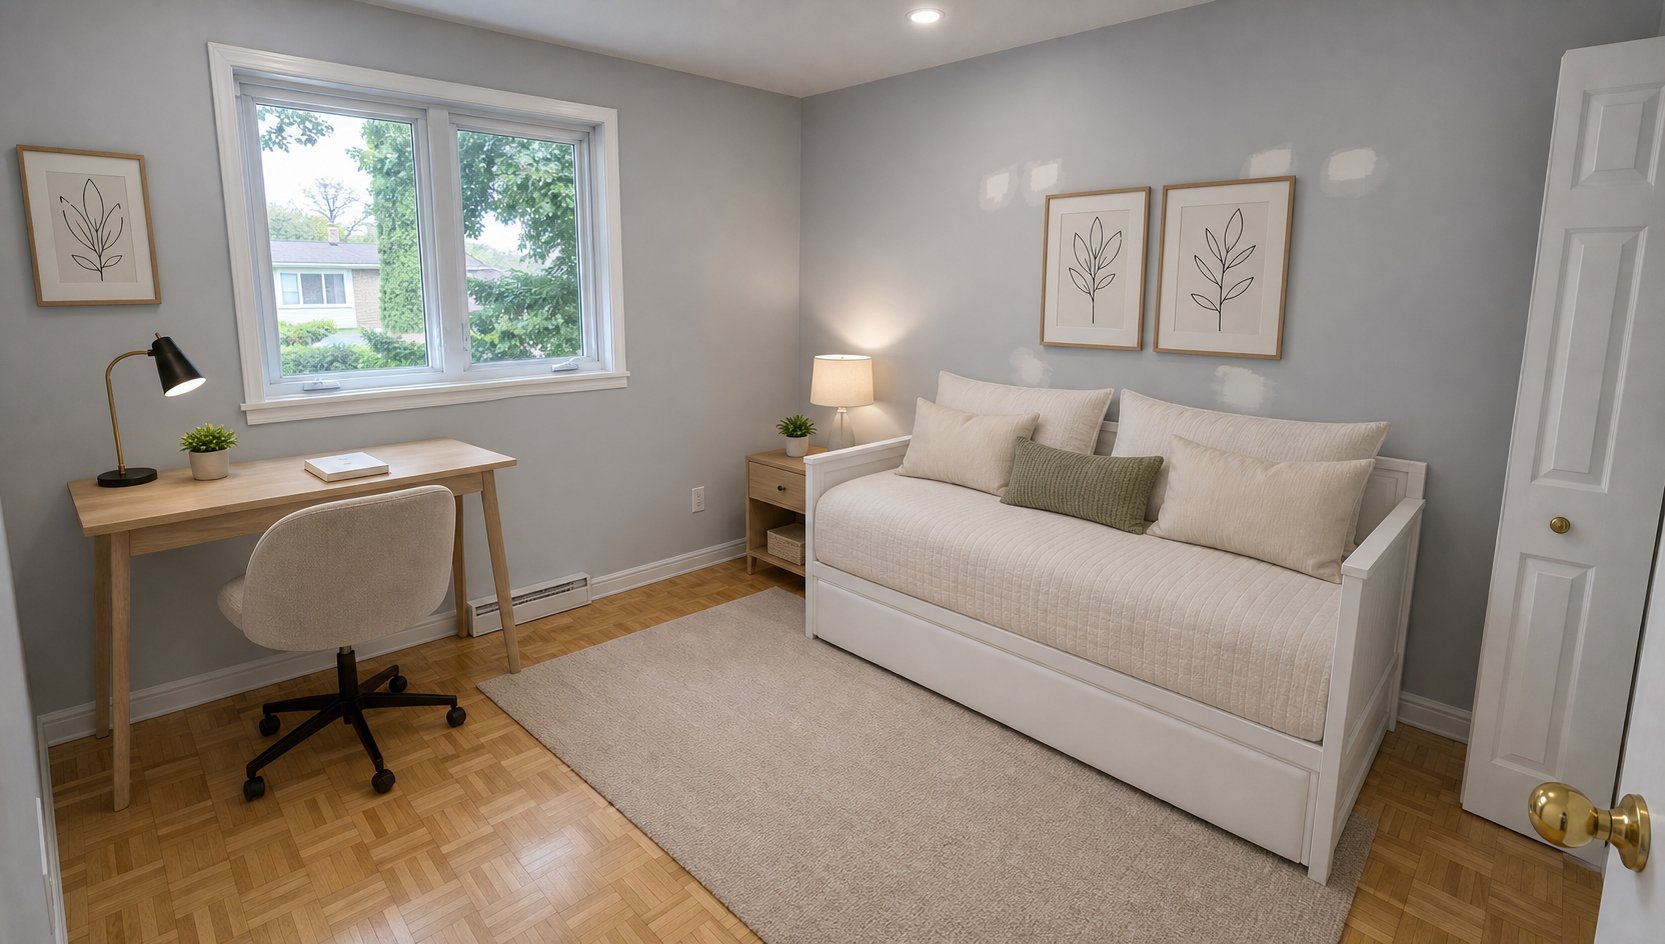
Bedroom
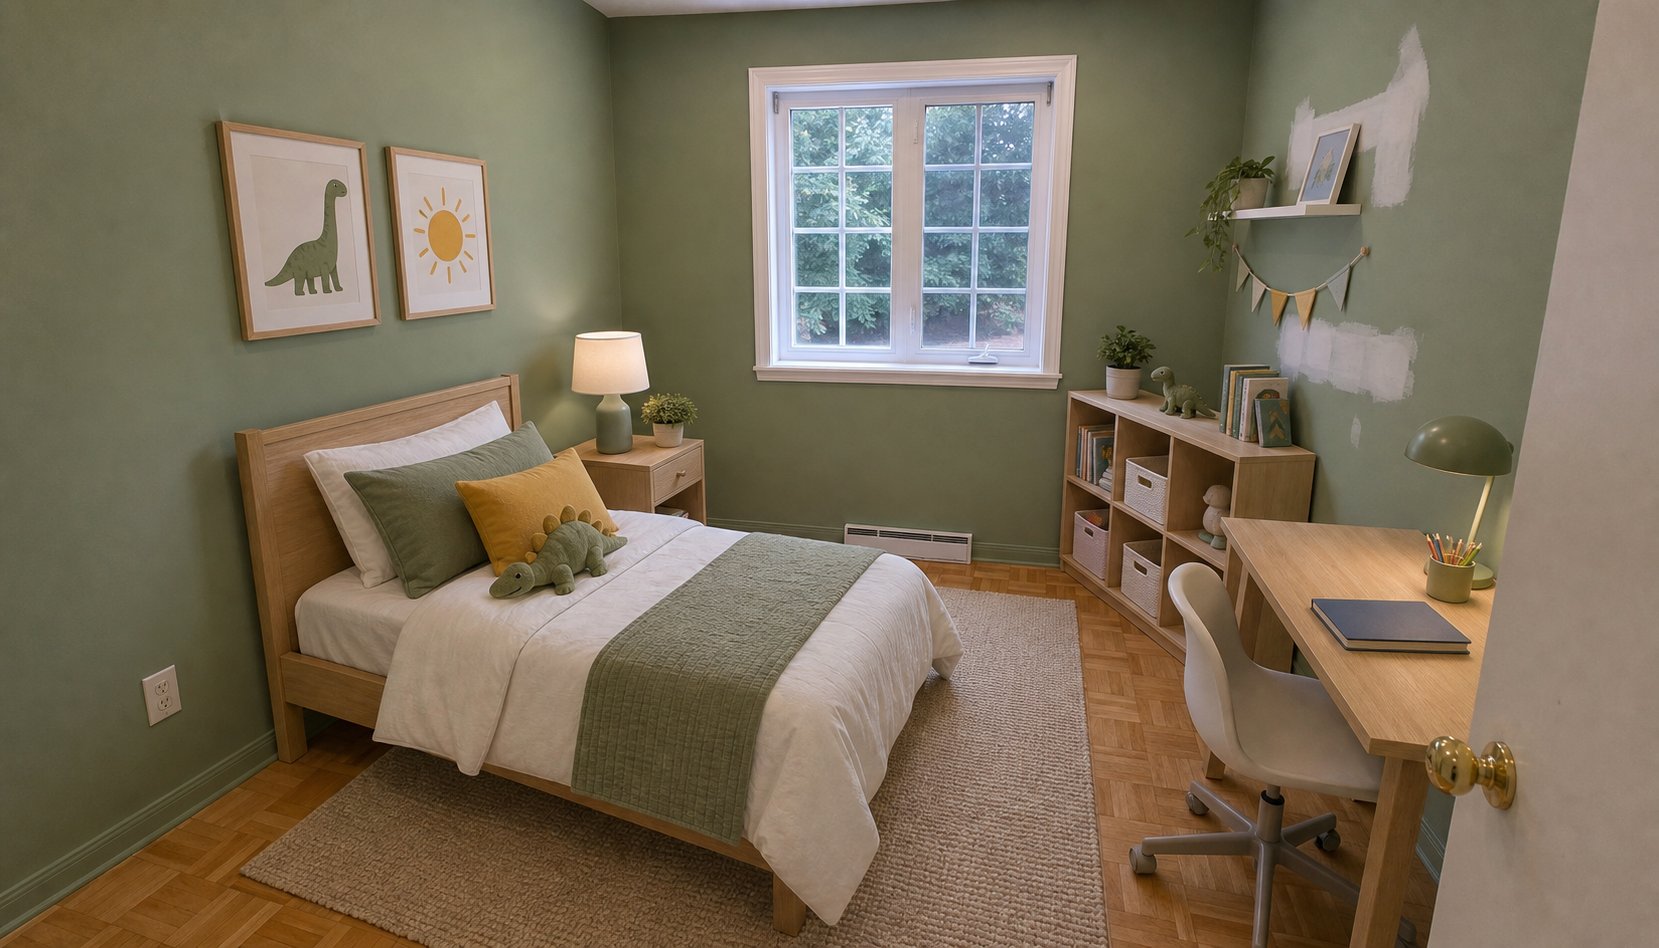
Bedroom
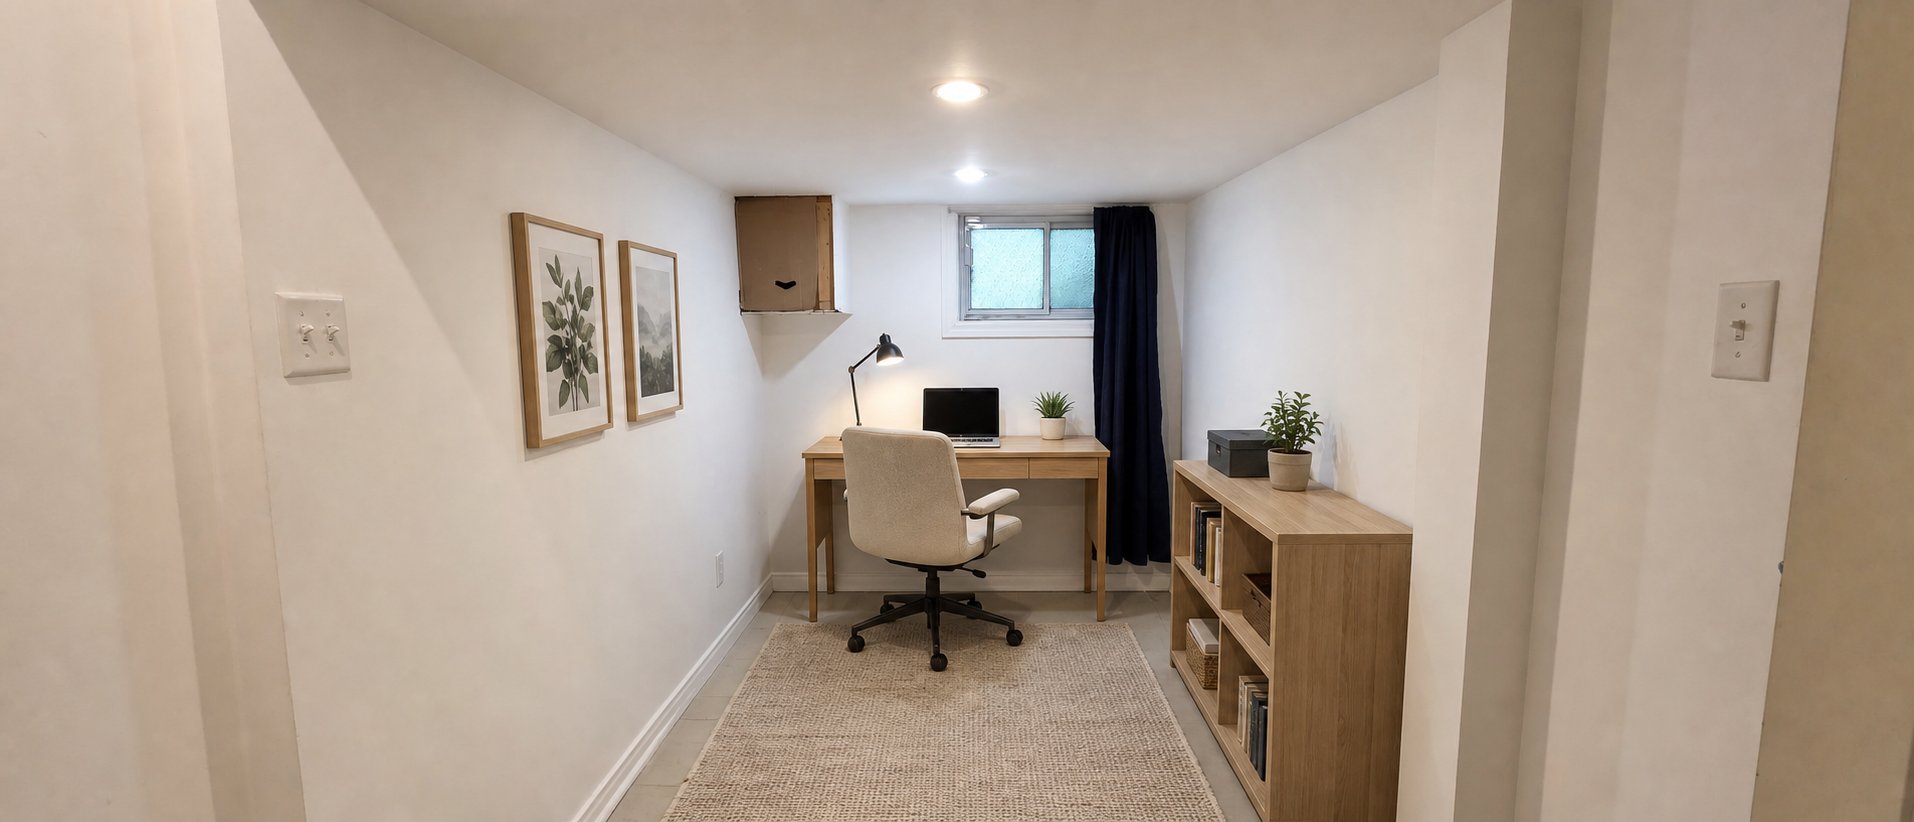
Office
|
|
Description
Discover this beautiful home located in a sought-after area
of Brossard. Offering a comfortable, bright, and
well-maintained living environment, this property is ideal
for a family or professionals looking for a peaceful and
convenient place to live.
The home features a functional and welcoming layout,
perfect for everyday living. Its location is a true asset:
close to schools, parks, shops, public transportation, and
major roadways, making daily life easy and enjoyable.
If you are looking for a clean, comfortable, and
well-located home in Brossard, this opportunity deserves
your attention.
Contact us for more information or to schedule a visit.
of Brossard. Offering a comfortable, bright, and
well-maintained living environment, this property is ideal
for a family or professionals looking for a peaceful and
convenient place to live.
The home features a functional and welcoming layout,
perfect for everyday living. Its location is a true asset:
close to schools, parks, shops, public transportation, and
major roadways, making daily life easy and enjoyable.
If you are looking for a clean, comfortable, and
well-located home in Brossard, this opportunity deserves
your attention.
Contact us for more information or to schedule a visit.
Inclusions:
Exclusions : Insurance liability 2M, Hydro, internet, lawn mowing, snow removal
| BUILDING | |
|---|---|
| Type | Two or more storey |
| Style | Attached |
| Dimensions | 0x0 |
| Lot Size | 0 |
| EXPENSES | |
|---|---|
| Other taxes | $ 0 / year |
| Water taxes | $ 0 / year |
| Municipal Taxes | $ 0 / year |
| School taxes | $ 0 / year |
| Utilities taxes | $ 0 / year |
|
ROOM DETAILS |
|||
|---|---|---|---|
| Room | Dimensions | Level | Flooring |
| Living room | 4.88 x 2.74 M | Ground Floor | Wood |
| Dining room | 2.13 x 2.44 M | Ground Floor | Wood |
| Kitchen | 3.5 x 2.74 M | Ground Floor | Ceramic tiles |
| Primary bedroom | 3.5 x 3.35 M | 2nd Floor | Wood |
| Bedroom | 2.74 x 2.13 M | 2nd Floor | Wood |
| Bedroom | 2.13 x 2.74 M | 2nd Floor | Wood |
| Bathroom | 2.13 x 2.44 M | 2nd Floor | Ceramic tiles |
| Family room | 3.5 x 3.66 M | Basement | Wood |
| Bathroom | 2.13 x 2.74 M | Basement | Ceramic tiles |
|
CHARACTERISTICS |
|
|---|---|
| Proximity | Bicycle path, Daycare centre, Elementary school, High school, Highway, Park - green area, Public transport, Réseau Express Métropolitain (REM) |
| Heating system | Electric baseboard units |
| Heating energy | Electricity |
| Basement | Finished basement |
| Sewage system | Municipal sewer |
| Water supply | Municipality |
| Zoning | Residential |
| Restrictions/Permissions | Short-term rentals not allowed, Smoking not allowed |