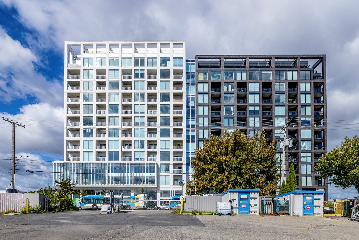
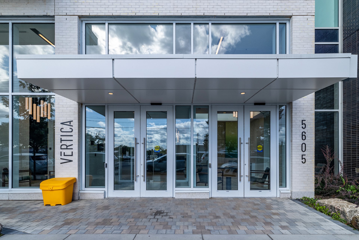
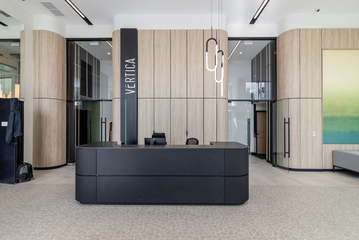
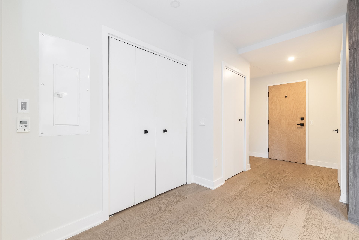
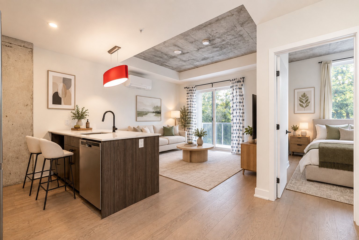
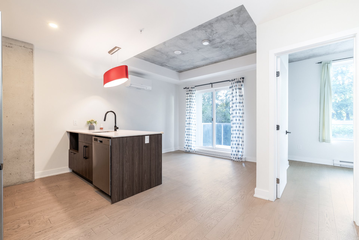
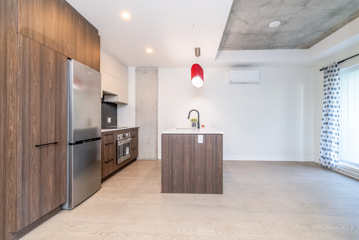
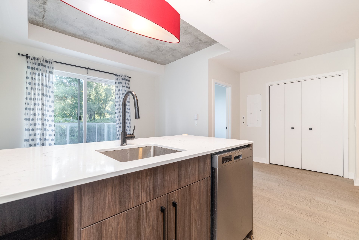
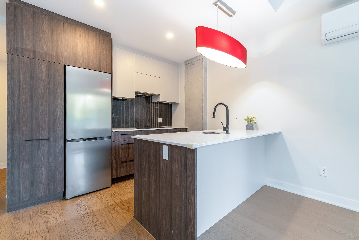
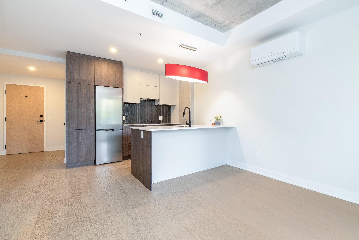
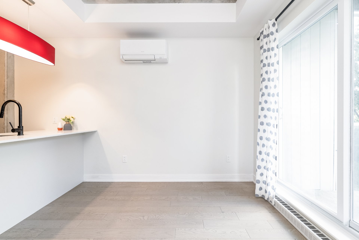
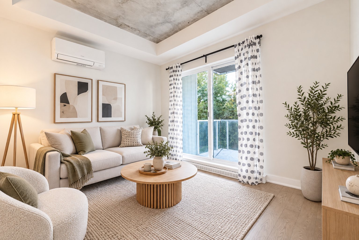
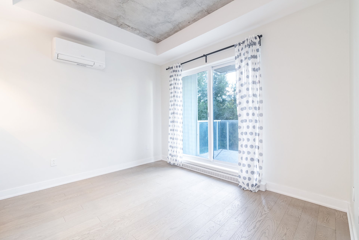
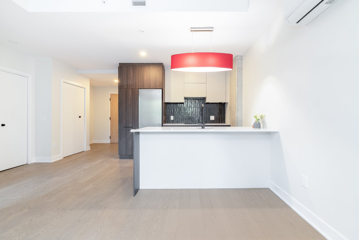
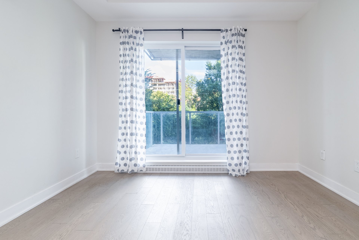
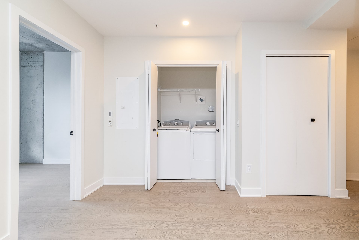
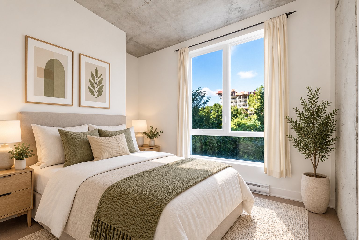
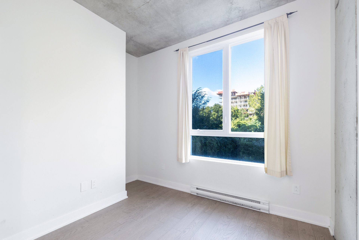
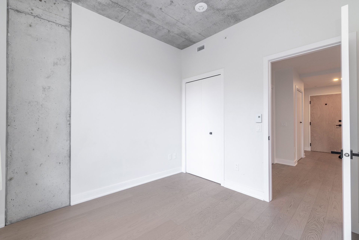
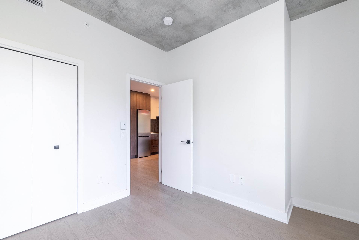
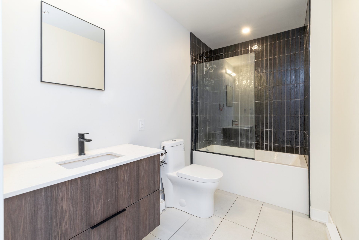
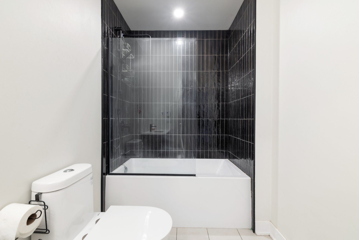
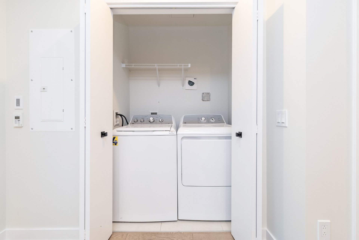
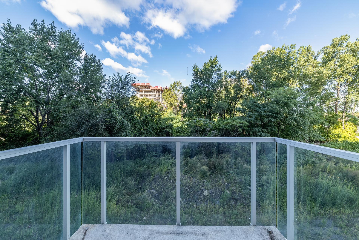
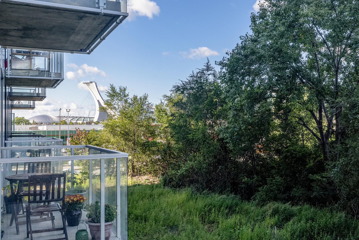
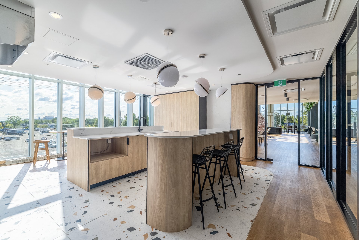
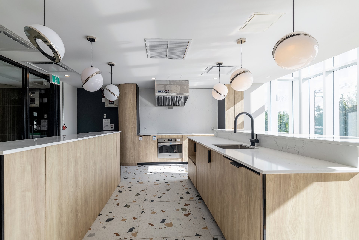
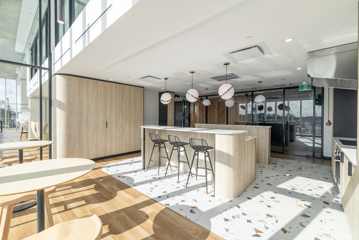
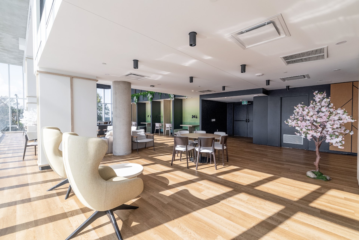
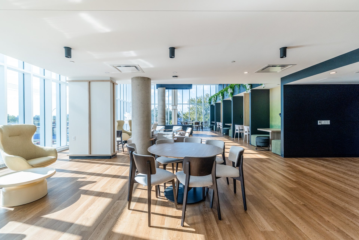
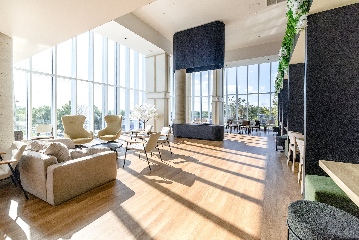
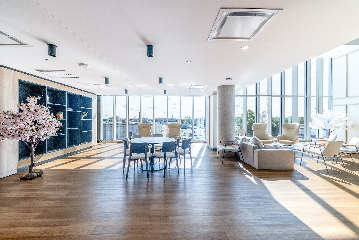
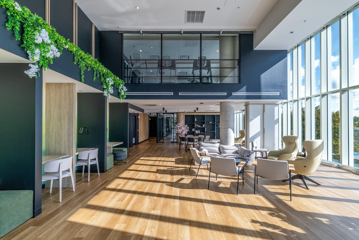
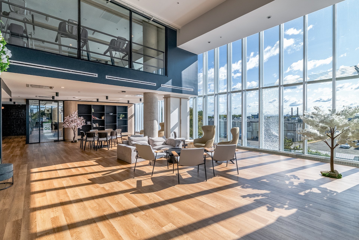
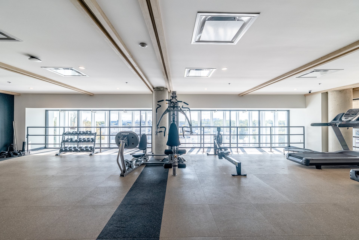
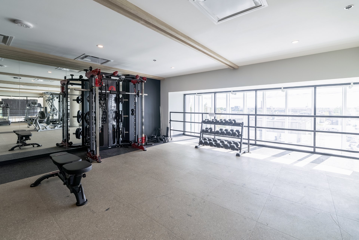
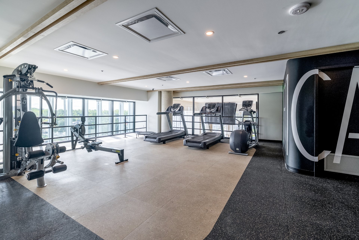
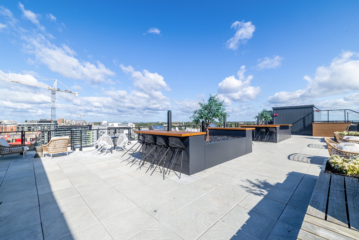
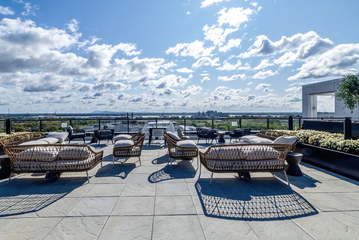
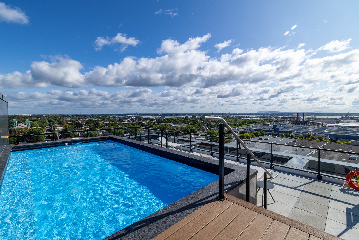
Modern 3 ½ condo steps from L'Assomption metro, featuring a functional open-concept layout, wood flooring, quality kitchen appliances, floor-to-ceiling windows, and a private balcony. Enjoy excellent building amenities including a fitness room, lounge, four-season garden, rooftop terrace, pool, and BBQ area. Ideally located near Olympic Park, the Botanical Garden, Maisonneuve-Rosemont Hospital, IGA, cafés, shops, and services. A perfect blend of comfort, convenience, and urban living!
Stove, refrigerator, dishwasher, washer, dryer, air conditioning, fixed light, curtains and rods, 1 locker.
$23,900
$301,500
Discover 5605 Av. Pierre-de-Coubertin, located in the
prestigious Vertica project, a modern development completed
in 2024. A great opportunity not to be missed!
Features:
Bright and spacious open-concept living area
Contemporary urban design with modern finishes
Wall-mounted heat pump for year-round comfort
A stylish and inviting property offering the perfect
combination of comfort, functionality, and urban living.
Common Areas:
Stunning rooftop terrace with swimming pool, lounge area,
BBQ, and urban garden
Fully equipped fitness room
Four-season garden
Modern lounge and coworking spaces
Prime Location:
Close to Maisonneuve Park, the Botanical Garden, Olympic
Park, Biodome, Planetarium, and Saputo Stadium
Cafés, restaurants, and shops along Ontario Street
Maisonneuve-Rosemont Hospital within approximately a
15-minute walk
Convenient access to downtown Montreal in approximately 15
minutes
A unique property combining modern style, comfortable
living spaces, excellent amenities, and a prime location.






|
ROOM DETAILS |
|||
|---|---|---|---|
| Room | Dimensions | Level | Flooring |
| Hallway | 7.10 x 4.9 P | 2nd Floor | Wood |
| Living room | 9.8 x 8.10 P | 2nd Floor | Wood |
| Kitchen | 9.8 x 8.7 P | 2nd Floor | Wood |
| Dining room | 6.2 x 8.7 P | 2nd Floor | Wood |
| Bedroom | 9.11 x 9.7 P | 2nd Floor | Wood |
| Bathroom | 9.8 x 6.0 P | 2nd Floor | Ceramic tiles |
| BUILDING | |
|---|---|
| Type | Apartment |
| Style | Detached |
| Dimensions | 0x0 |
| Lot Size | 0 |
| EXPENSES | |
|---|---|
| Co-ownership fees | $ 3168 / year |
| Municipal Taxes (2026) | $ 2115 / year |
| School taxes (2026) | $ 228 / year |
|
CHARACTERISTICS |
|
|---|---|
| Heating system | Electric baseboard units |
| Heating energy | Electricity |
| Sewage system | Municipal sewer |
| Water supply | Municipality |
| Zoning | Residential |
Loading maps...
Loading street view...
 Start Searching
 514-552-1655
 operation.westar@gmail.com