5570 Rue Bertrand, Brossard, QC J4Z3E1 $499,000
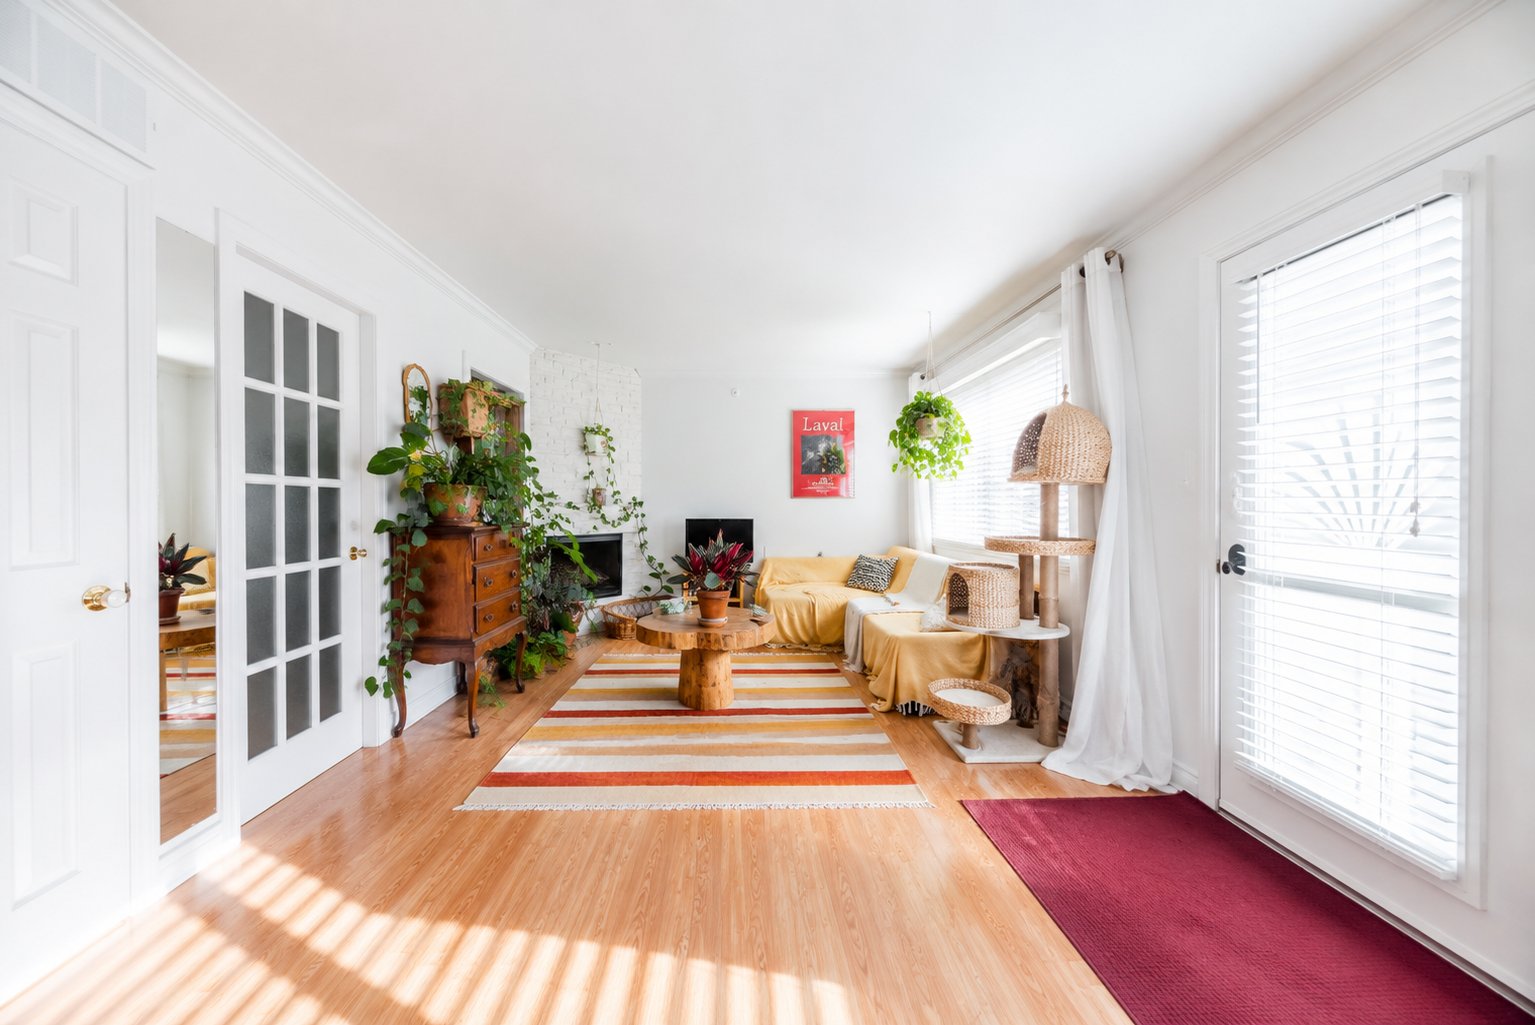
Living room
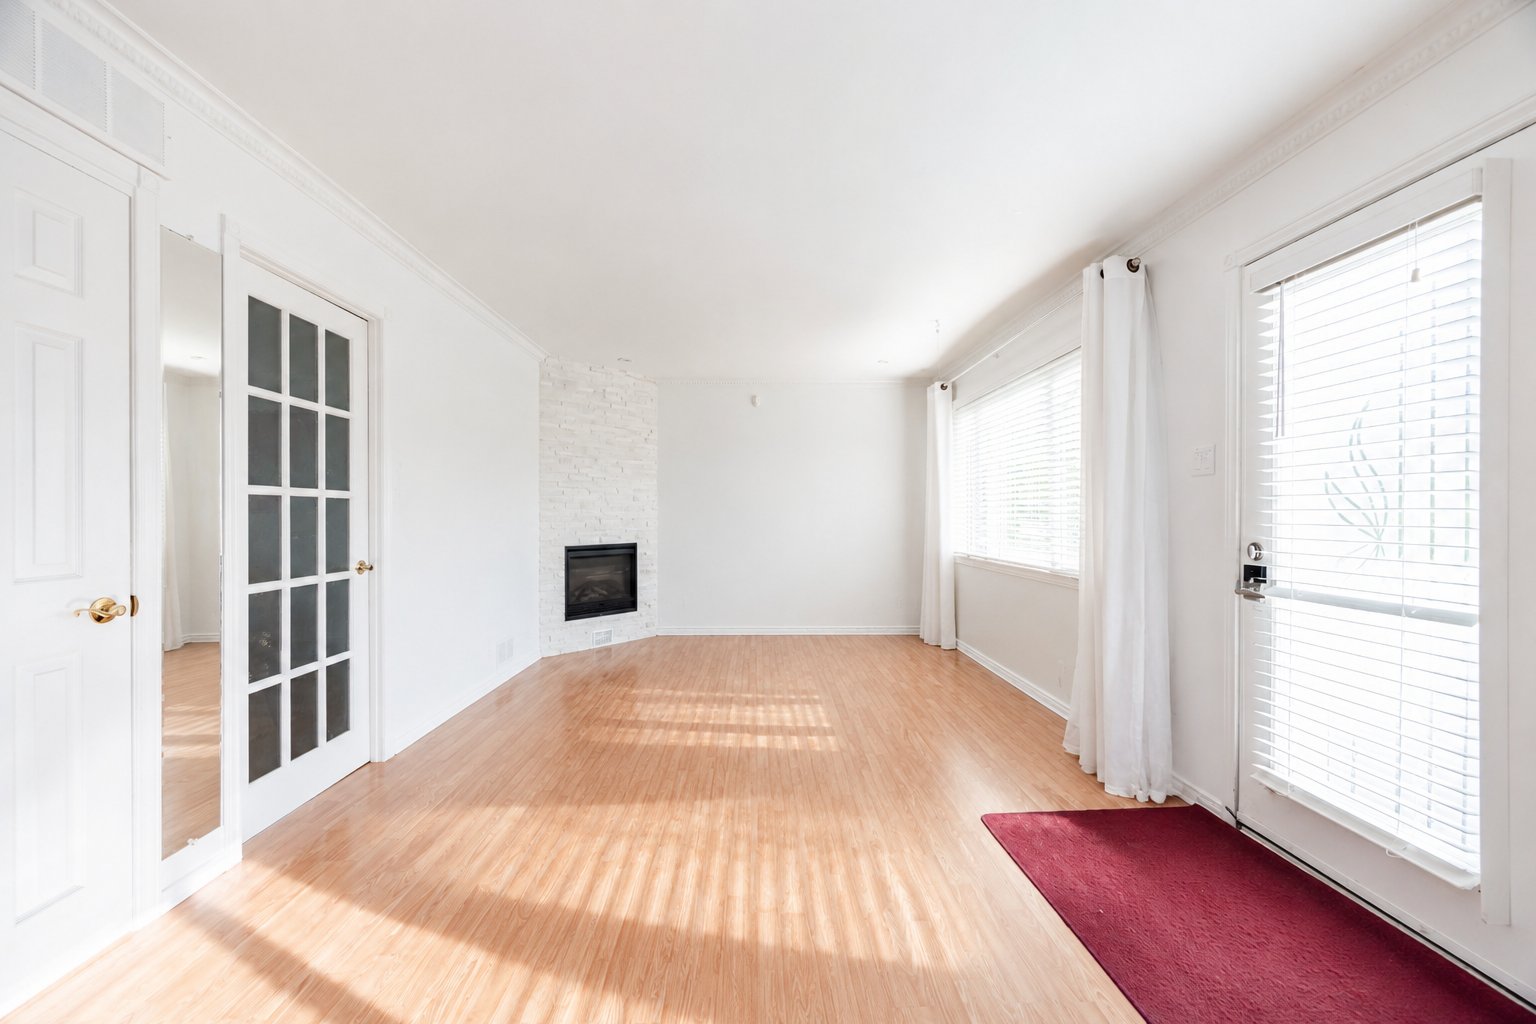
Living room
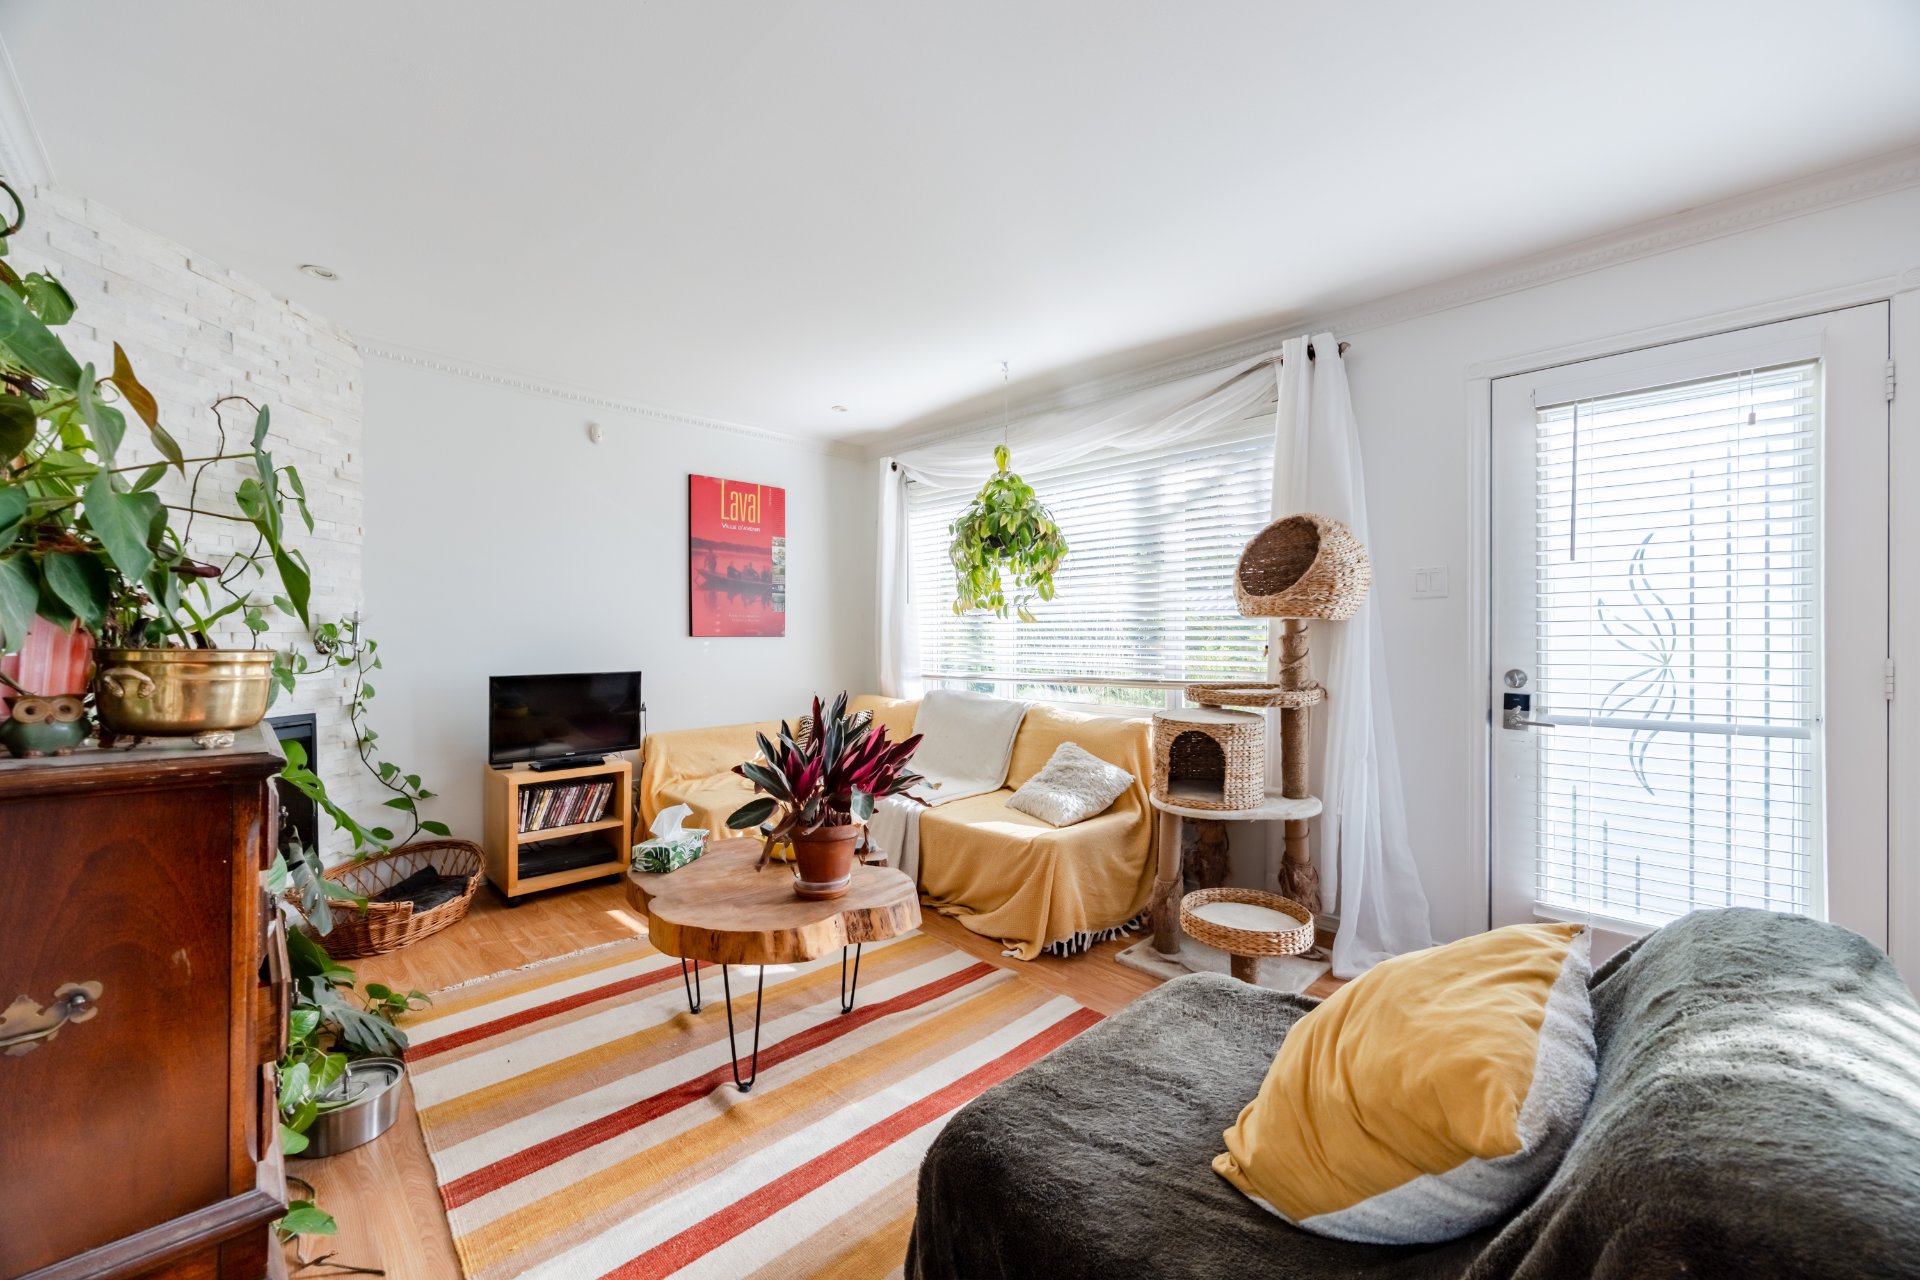
Living room
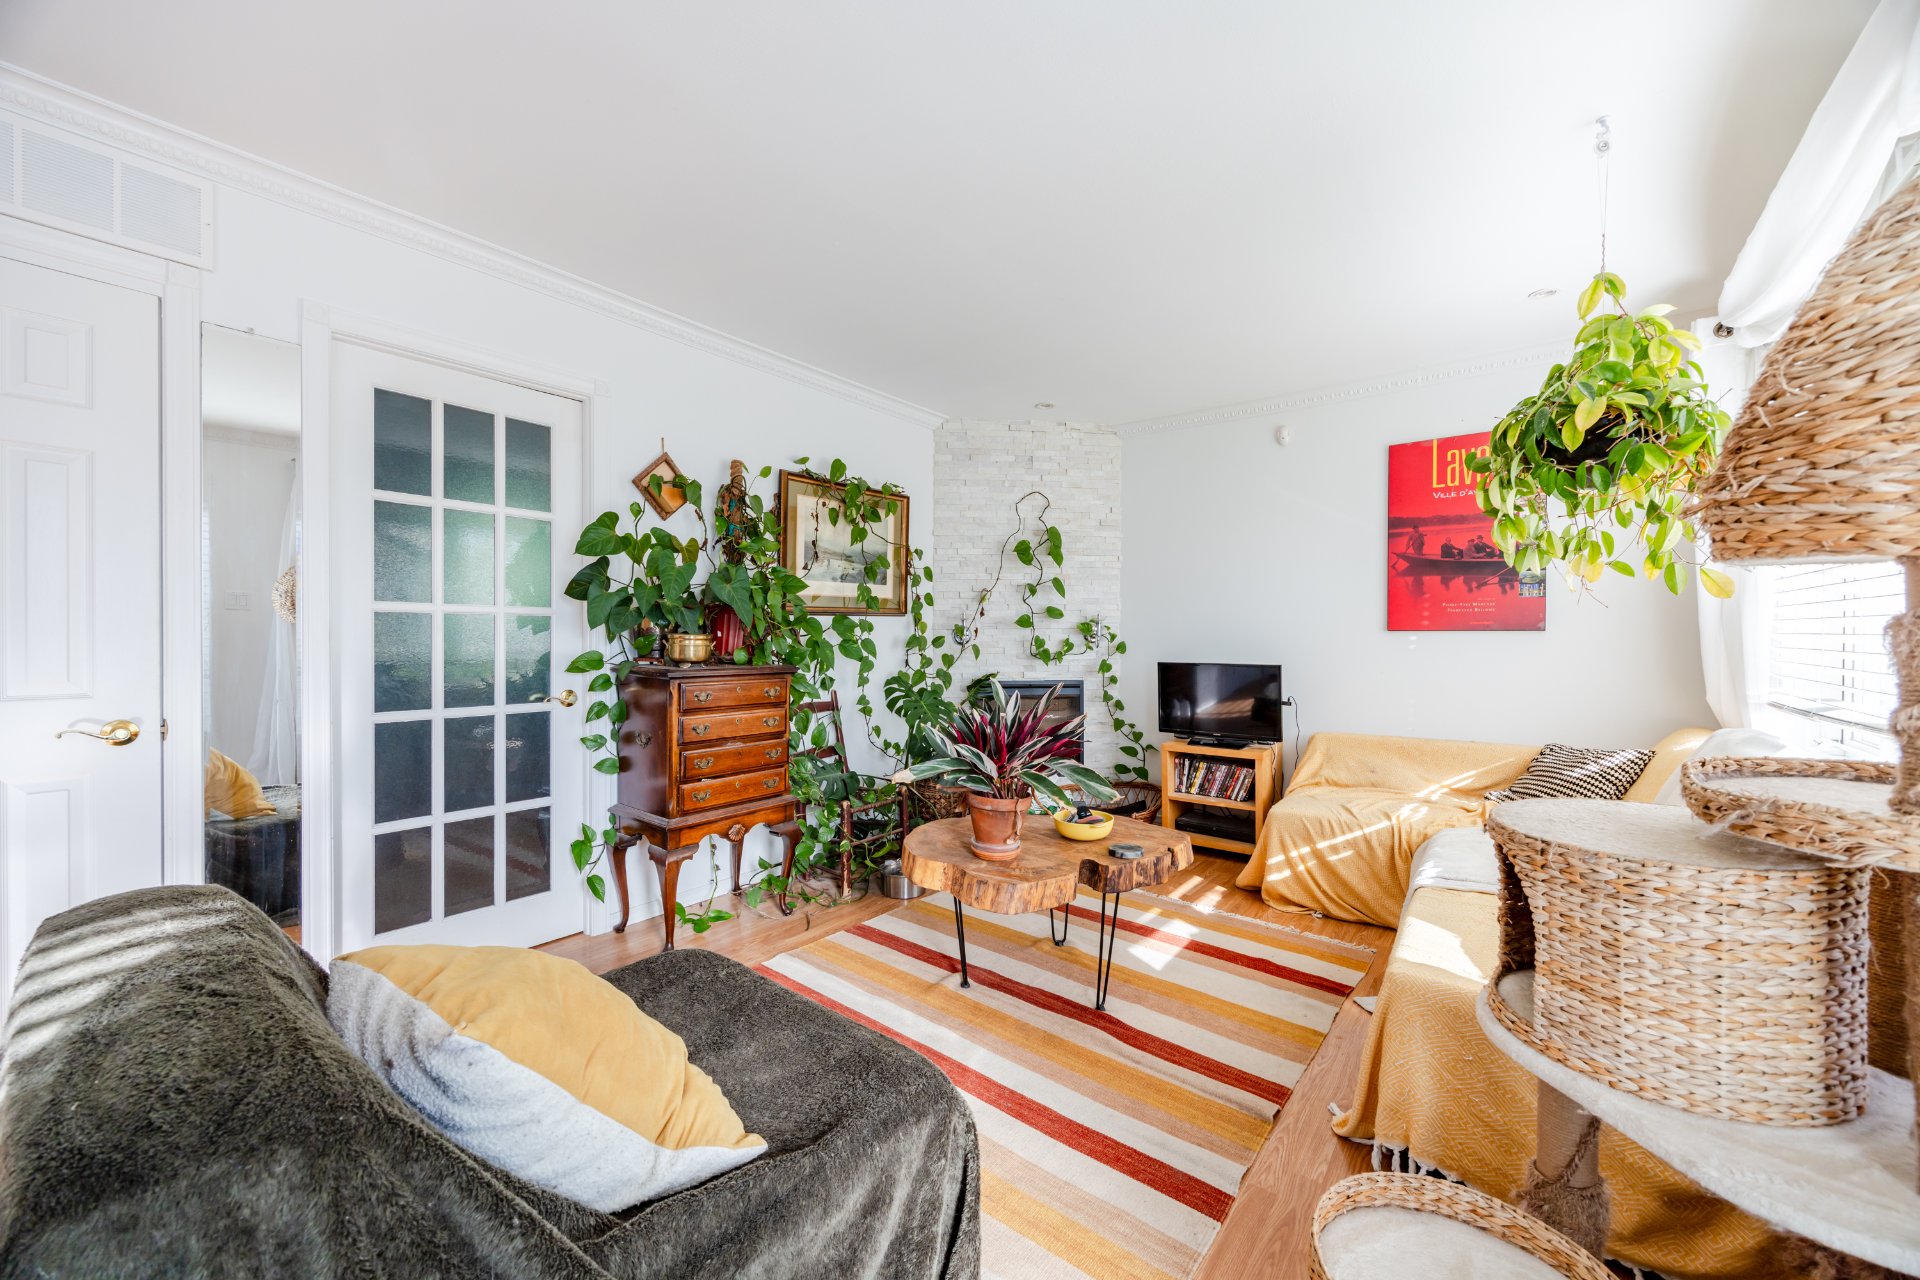
Living room
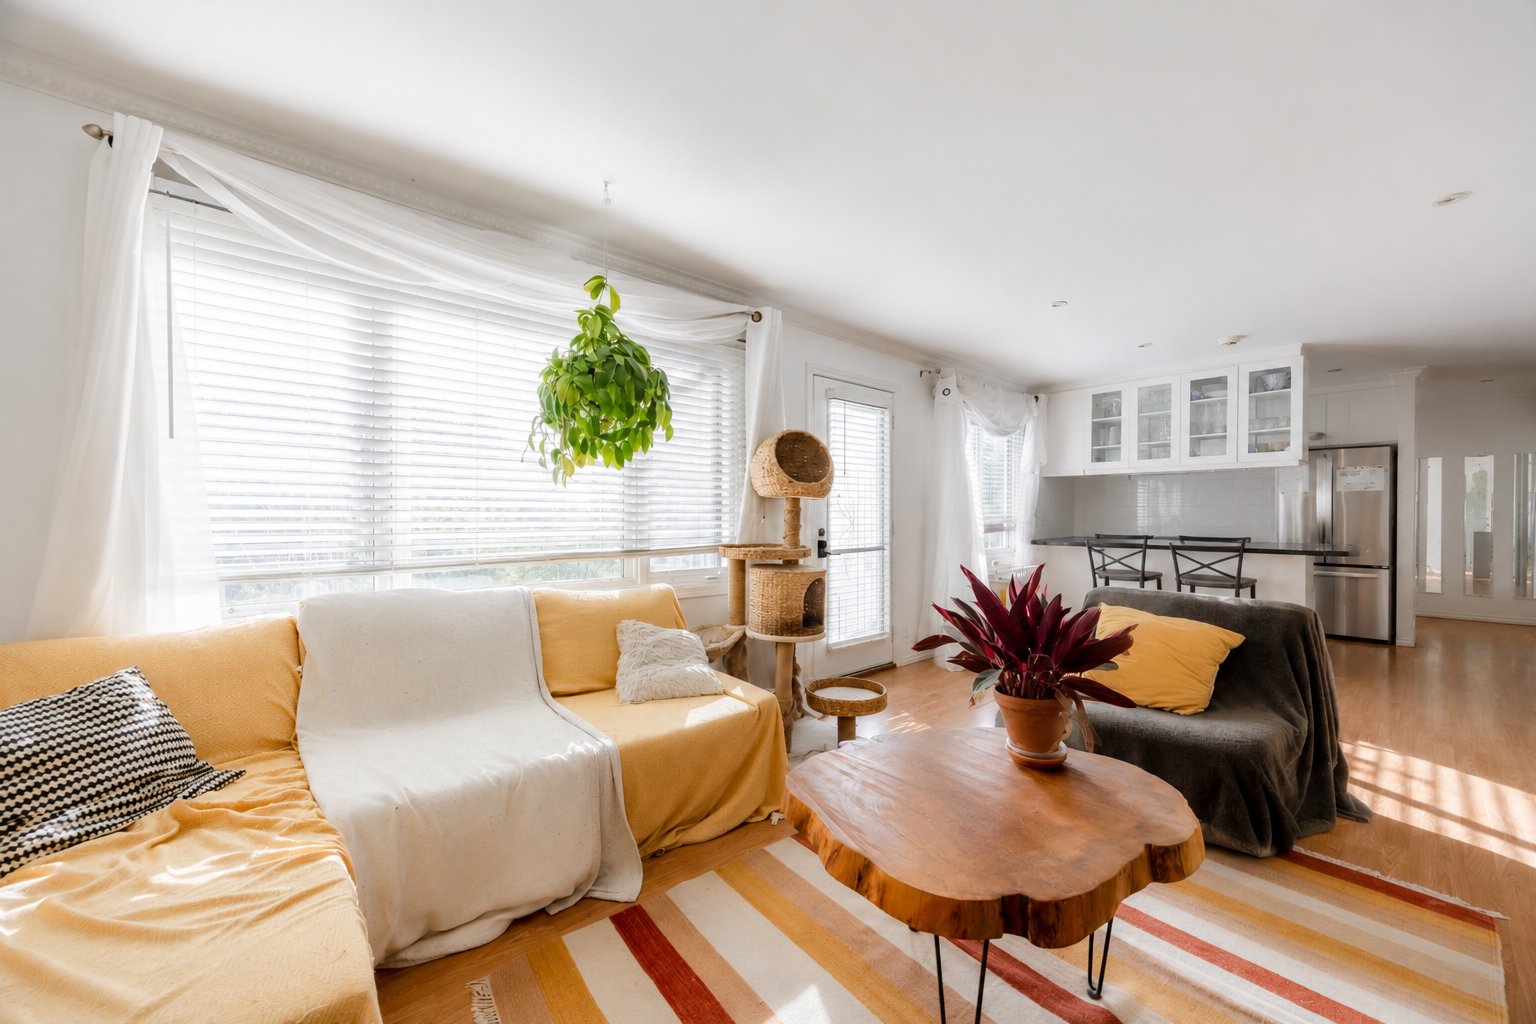
Living room
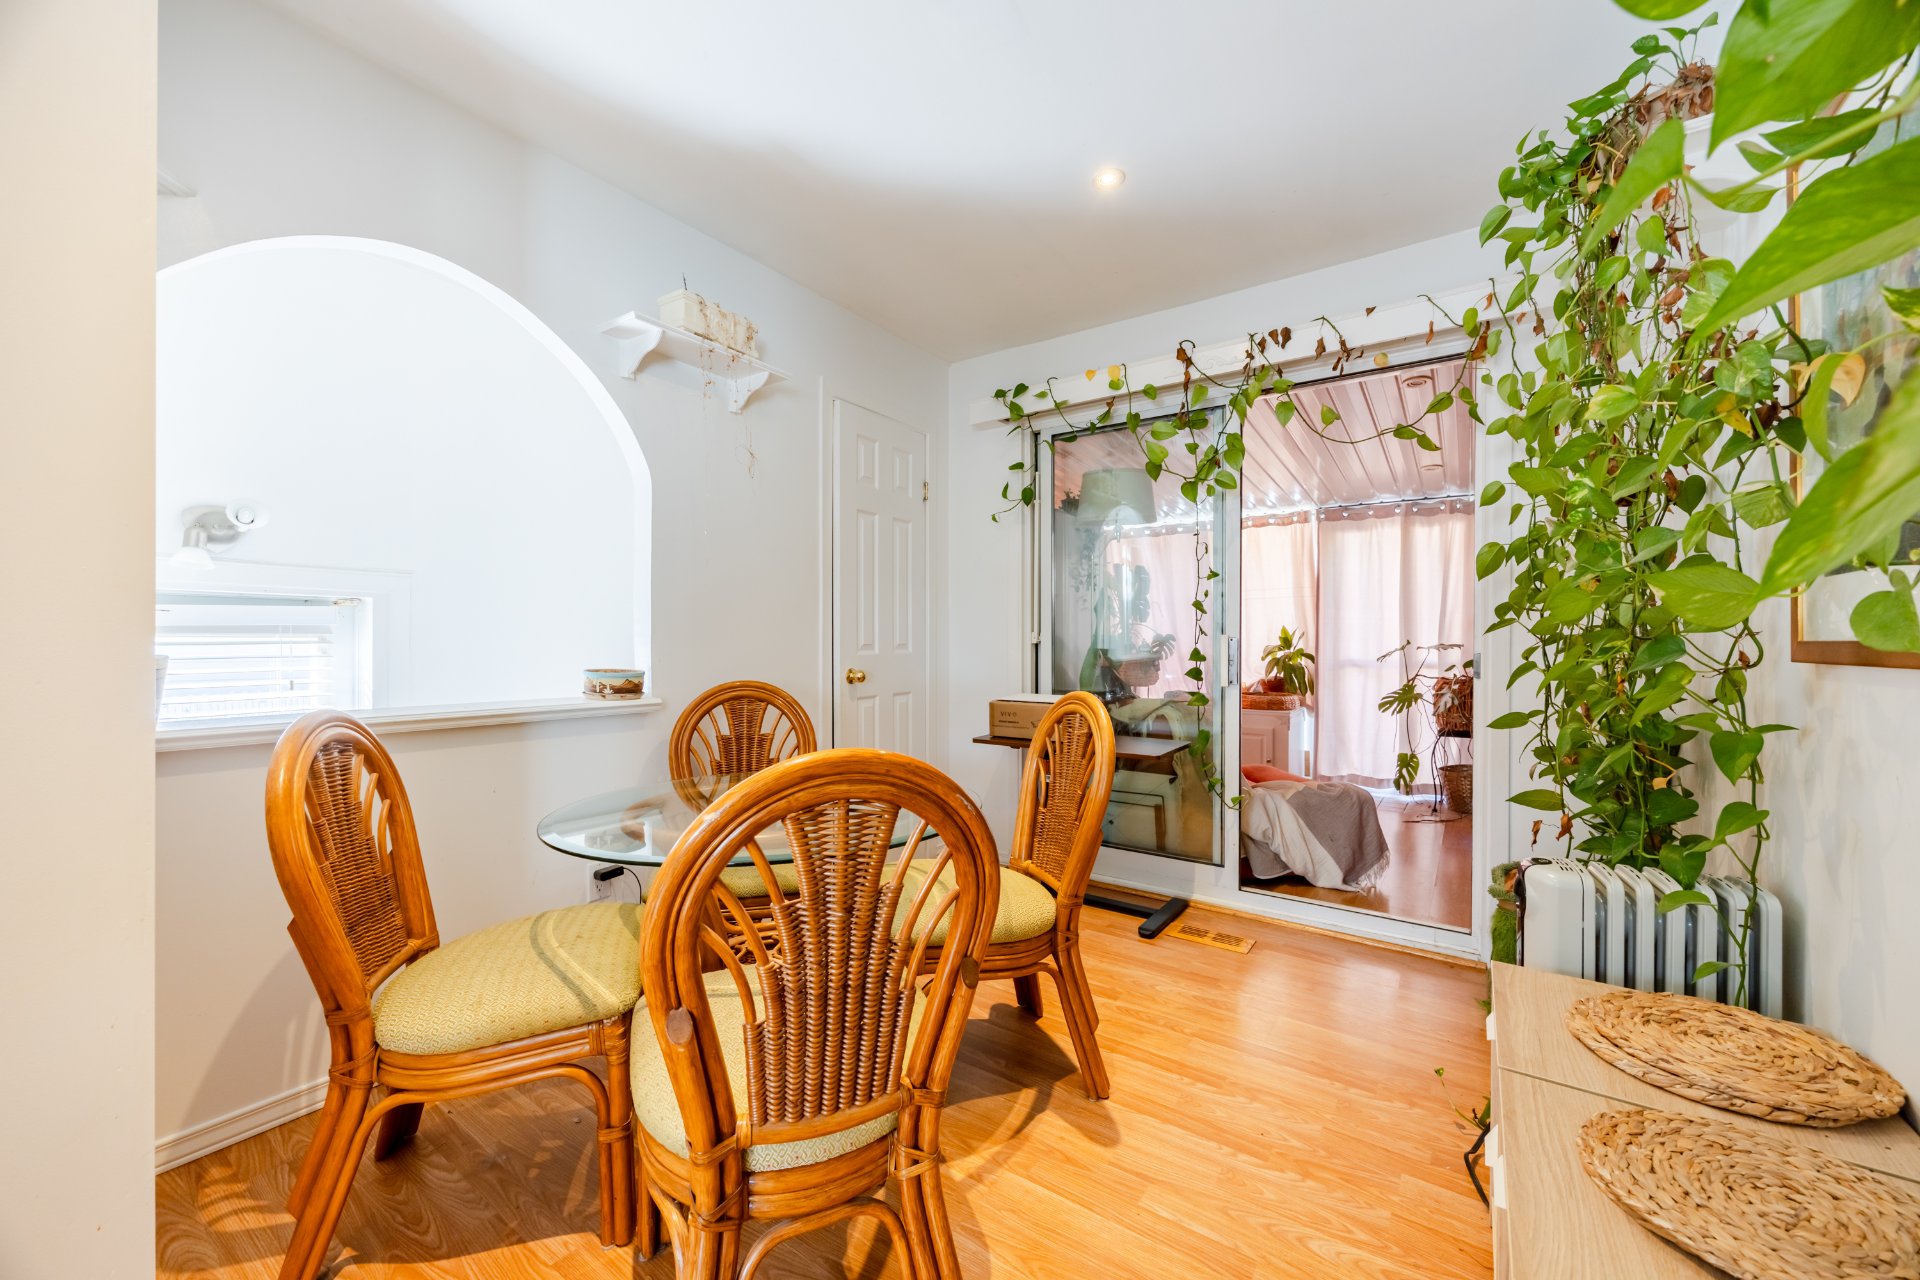
Office
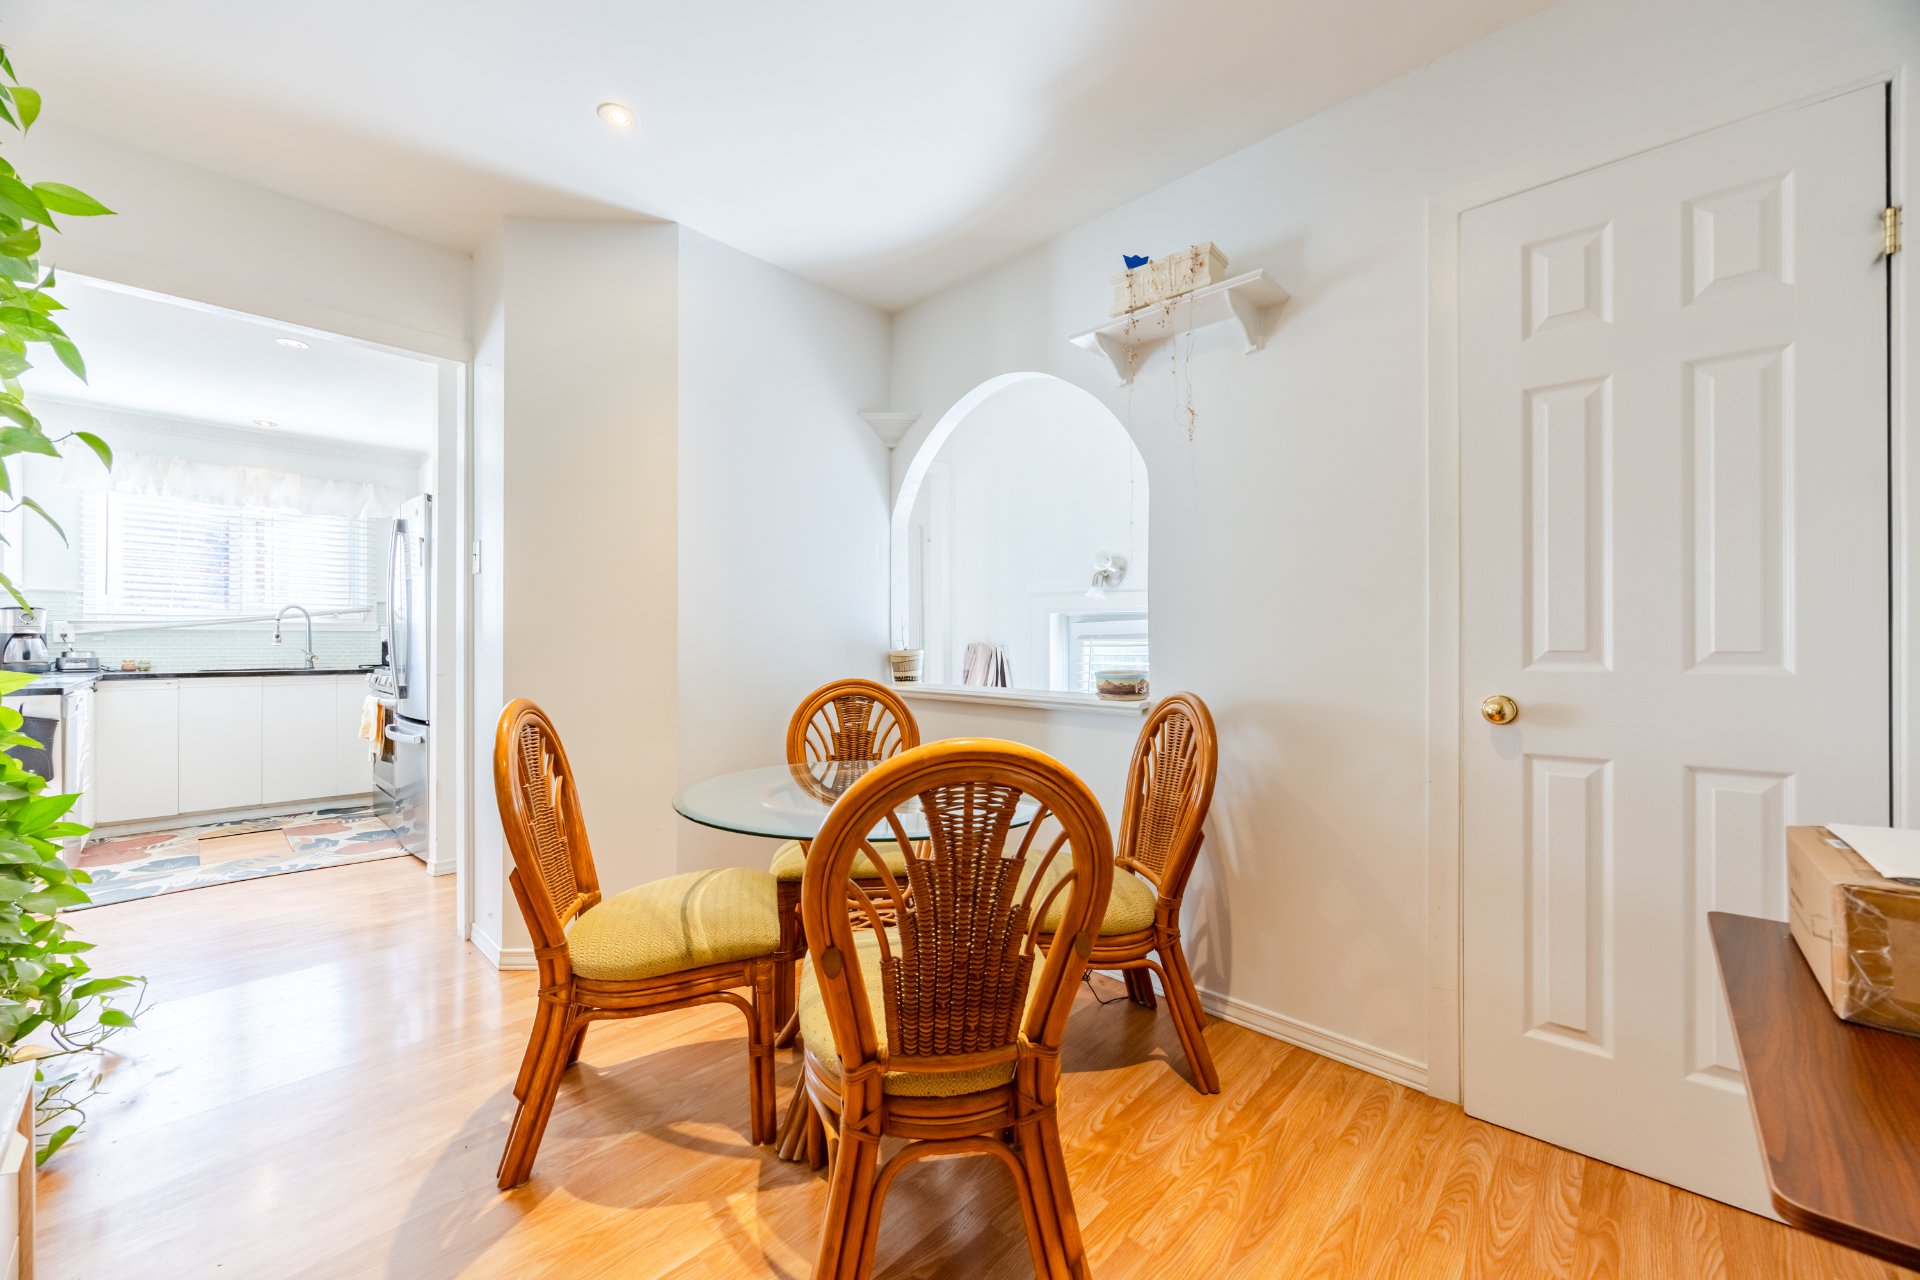
Office
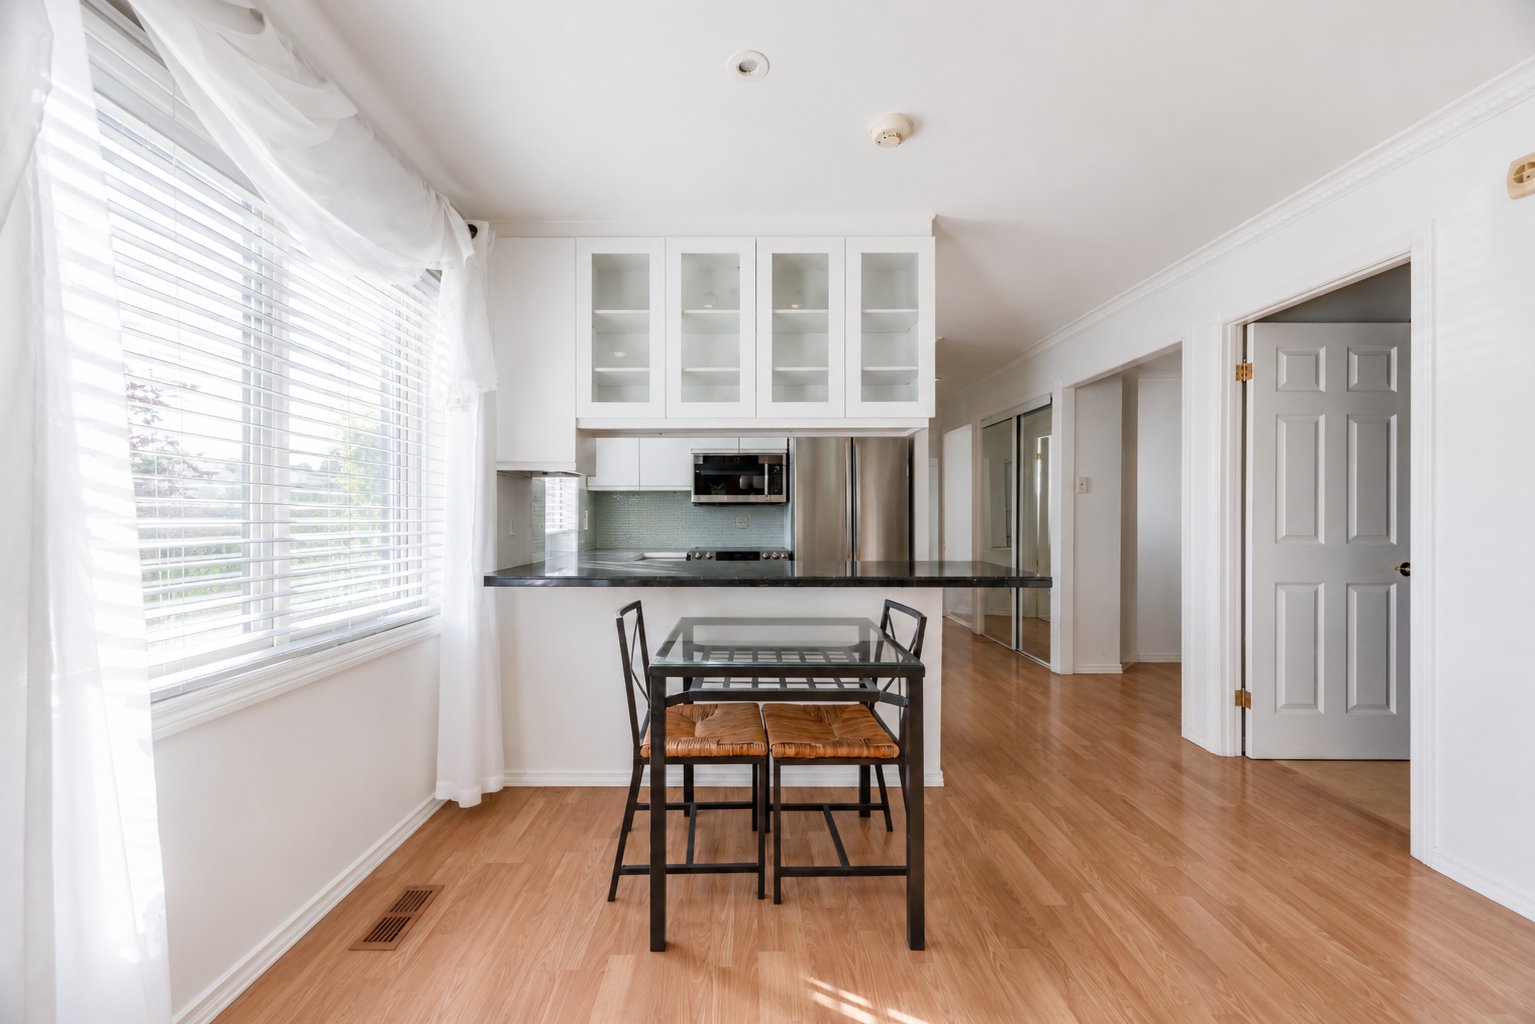
Dining room
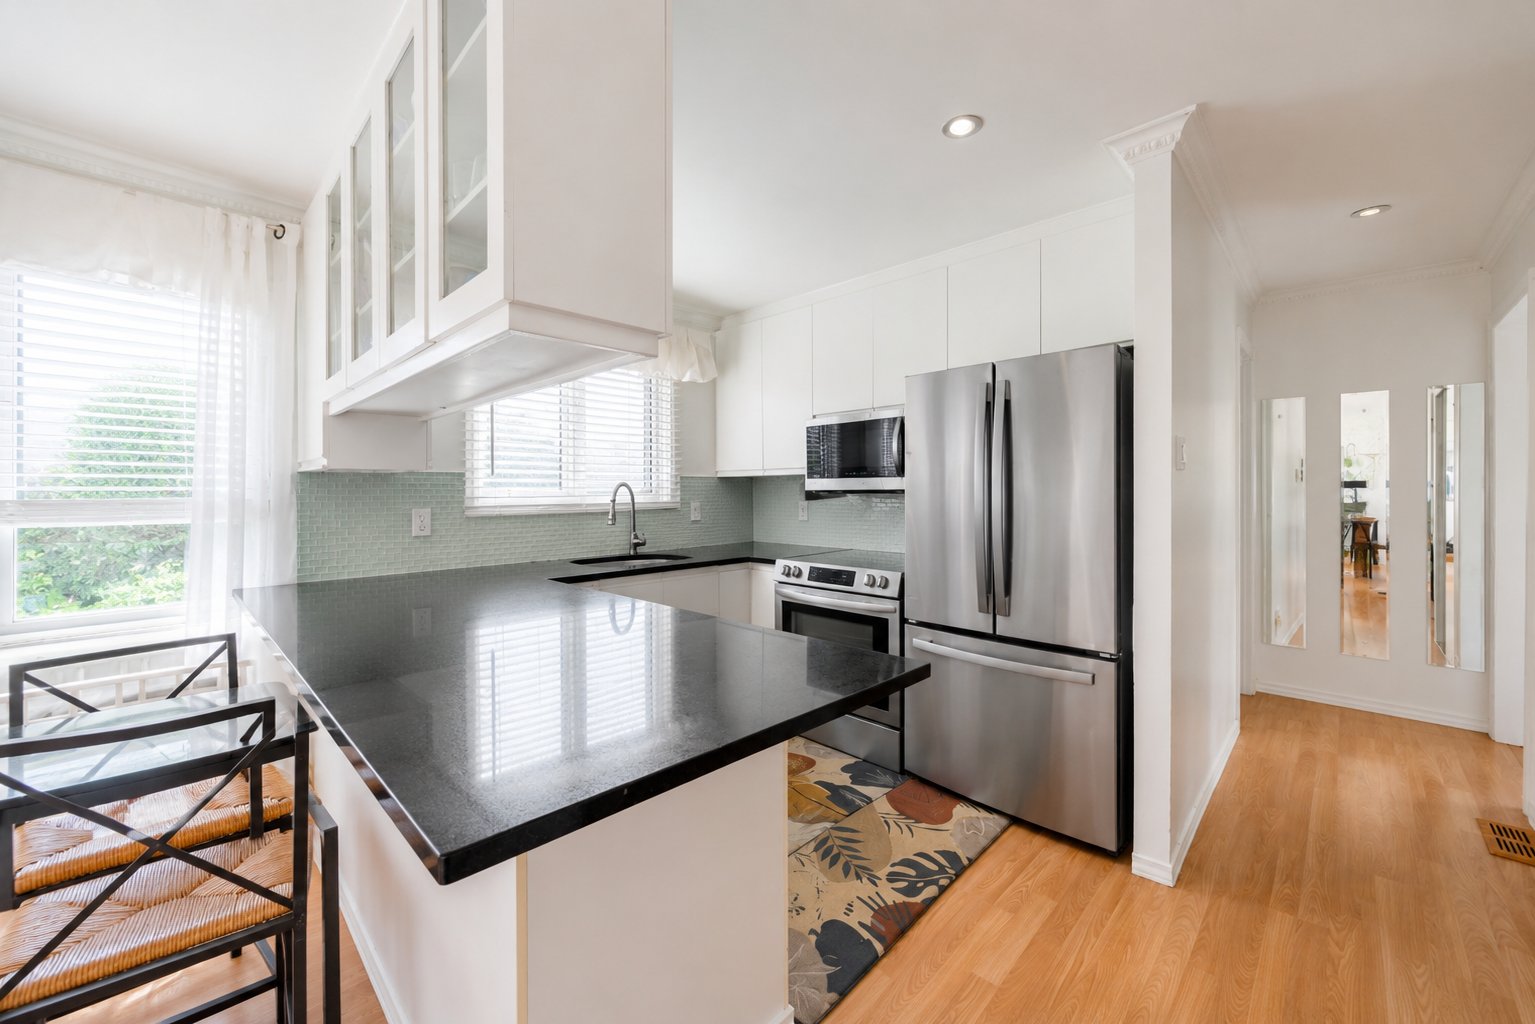
Kitchen
|
|
Description
This warm and inviting property, bathed in natural light, has benefited from numerous improvements over the years, offering a comfortable and functional living space, ideal for both a future owner-occupant and an investor. Currently rented until June 30, 2027. Visits are only possible on Wednesday 5pm-6:30pm and Sunday 11am-12:30pm.
This warm and inviting property, bathed in natural light,
has benefited from numerous improvements over the years,
offering a comfortable and functional living space, ideal
for both a future owner-occupant and an investor.
MAIN FLOOR:
Upon arrival, you will be welcomed by an inviting
open-concept living area encompassing the living and dining
rooms. The living room features an elegant decorative wall
incorporating an electric fireplace, creating a warm and
inviting atmosphere.
The upper floor includes two bedrooms. as well as an office
space with access to a solarium with possible heating
option, perfect for enjoying natural light year-round. The
bathroom has been tastefully renovated. The practical and
well-appointed kitchen features granite countertops. A
washer and dryer installation is also conveniently located
in the hallway.
A separate exterior entrance on the side of the house
provides direct access to both the basement and the main
floor.
BASEMENT:
The basement offers a spacious family room complete with a
wood-burning stove. A built-in bed accommodates guests,
while an additional bedroom completes the living space.
You will also find ample storage space, a bathroom with
washer and dryer, a utility room, and a workshop located at
the rear of the basement.
* Metal roof (2006)
* By previous owner: windows gradually replaced over the
years, 2 exterior doors replaced, bathroom renovated
* Solarium built on concrete piles (2005)
* Furnace (1999)
* Wood-burning stove (circa 2000)
* Water heater (2012) rented
* Currently rented until June 30, 2027 (not 2026!)
* Pyrite rating: IPPG 2
* Certificate of location (2019)
** Visits are only possible on Wednesday 5pm-6:30pm and
Sunday 11am-12:30pm. **
has benefited from numerous improvements over the years,
offering a comfortable and functional living space, ideal
for both a future owner-occupant and an investor.
MAIN FLOOR:
Upon arrival, you will be welcomed by an inviting
open-concept living area encompassing the living and dining
rooms. The living room features an elegant decorative wall
incorporating an electric fireplace, creating a warm and
inviting atmosphere.
The upper floor includes two bedrooms. as well as an office
space with access to a solarium with possible heating
option, perfect for enjoying natural light year-round. The
bathroom has been tastefully renovated. The practical and
well-appointed kitchen features granite countertops. A
washer and dryer installation is also conveniently located
in the hallway.
A separate exterior entrance on the side of the house
provides direct access to both the basement and the main
floor.
BASEMENT:
The basement offers a spacious family room complete with a
wood-burning stove. A built-in bed accommodates guests,
while an additional bedroom completes the living space.
You will also find ample storage space, a bathroom with
washer and dryer, a utility room, and a workshop located at
the rear of the basement.
* Metal roof (2006)
* By previous owner: windows gradually replaced over the
years, 2 exterior doors replaced, bathroom renovated
* Solarium built on concrete piles (2005)
* Furnace (1999)
* Wood-burning stove (circa 2000)
* Water heater (2012) rented
* Currently rented until June 30, 2027 (not 2026!)
* Pyrite rating: IPPG 2
* Certificate of location (2019)
** Visits are only possible on Wednesday 5pm-6:30pm and
Sunday 11am-12:30pm. **
Inclusions: Stove, fridge, dishwasher, washers, dryers, microwave-hood, murphy bed, electric fireplace.
Exclusions : Tenant's personal belongings.
| BUILDING | |
|---|---|
| Type | Bungalow |
| Style | Detached |
| Dimensions | 7.47x10.97 M |
| Lot Size | 4908 PC |
| EXPENSES | |
|---|---|
| Municipal Taxes (2026) | $ 2576 / year |
| School taxes (2026) | $ 356 / year |
|
ROOM DETAILS |
|||
|---|---|---|---|
| Room | Dimensions | Level | Flooring |
| Bedroom | 3.15 x 2.9 M | Basement | Floating floor |
| Family room | 6.46 x 3.17 M | Basement | Floating floor |
| Bathroom | 3.23 x 2.82 M | Basement | Tiles |
| Living room | 6.29 x 3.5 M | Ground Floor | Floating floor |
| Dining room | 2.18 x 3.5 M | Ground Floor | Floating floor |
| Kitchen | 2.8 x 3.5 M | Ground Floor | Floating floor |
| Home office | 2.59 x 3.51 M | Ground Floor | Floating floor |
| Solarium | 5.36 x 2.99 M | Ground Floor | Floating floor |
| Bedroom | 2.46 x 3.51 M | Ground Floor | Floating floor |
| Primary bedroom | 3.7 x 3.49 M | Ground Floor | Floating floor |
| Bathroom | 1.51 x 2.44 M | Ground Floor | Ceramic tiles |
|
CHARACTERISTICS |
|
|---|---|
| Basement | 6 feet and over, Finished basement |
| Heating system | Air circulation |
| Proximity | Bicycle path, Daycare centre, Elementary school, Highway, Hospital, Park - green area, Public transport, Réseau Express Métropolitain (REM) |
| Equipment available | Central heat pump, Central vacuum cleaner system installation, Private yard |
| Driveway | Double width or more, Plain paving stone |
| Heating energy | Electricity, Natural gas |
| Landscaping | Fenced |
| Sewage system | Municipal sewer |
| Water supply | Municipality |
| Parking | Outdoor |
| Foundation | Poured concrete |
| Zoning | Residential |
| Roofing | Tin |
| Rental appliances | Water heater |
| Bathroom / Washroom | Whirlpool bath-tub |
| Hearth stove | Wood burning stove |