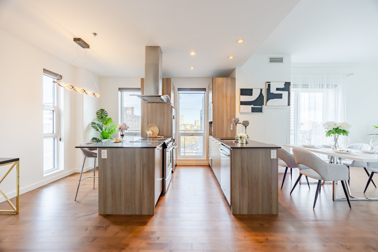
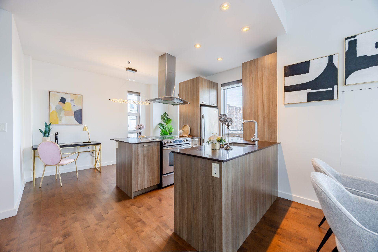
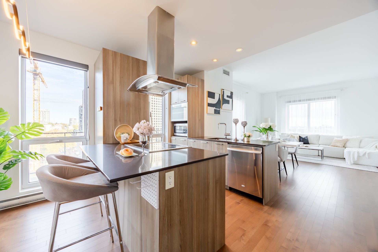
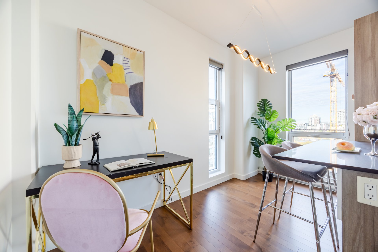
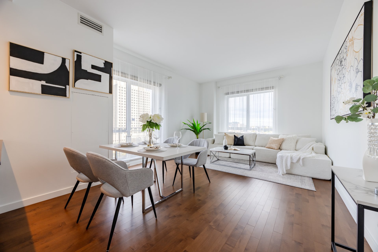
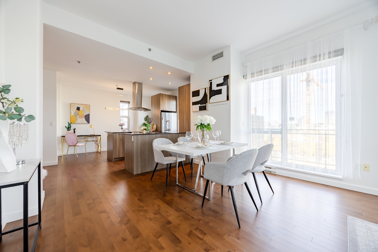
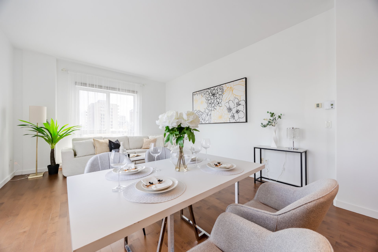
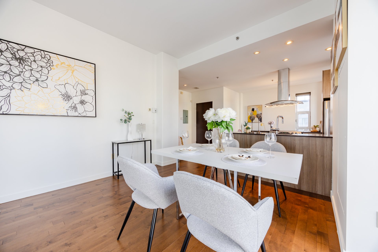
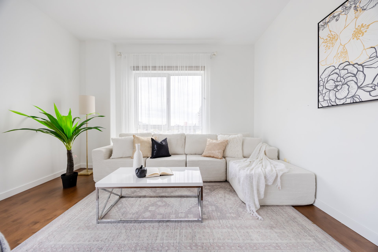
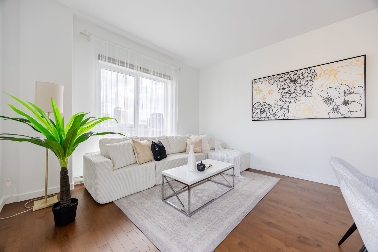
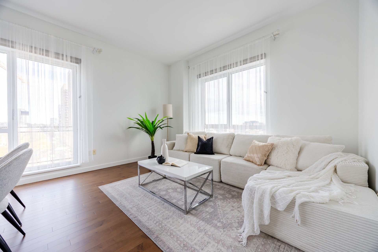
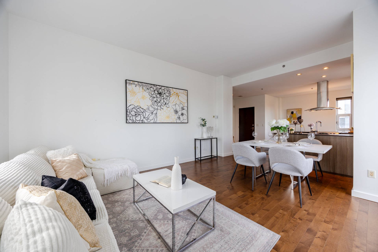
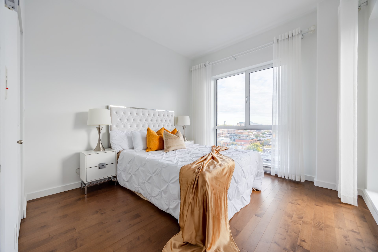
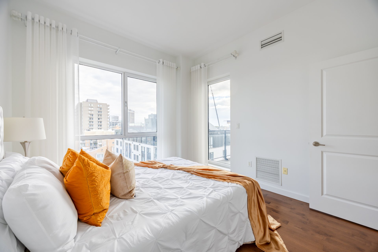
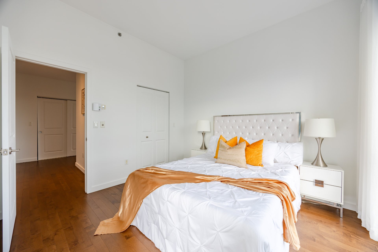
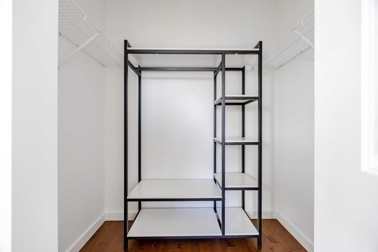
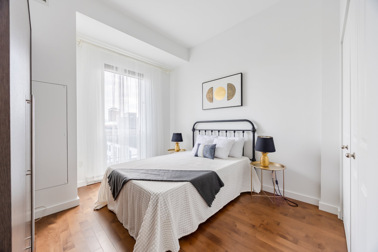
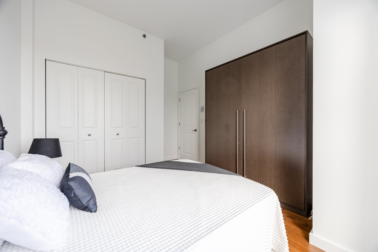
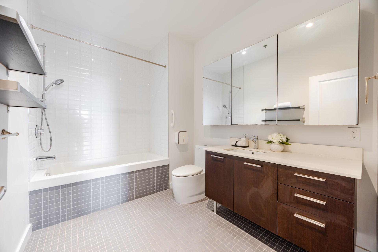
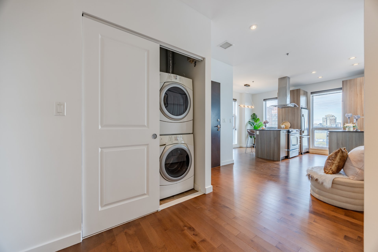
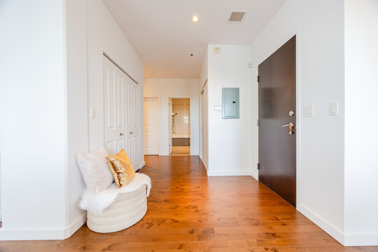
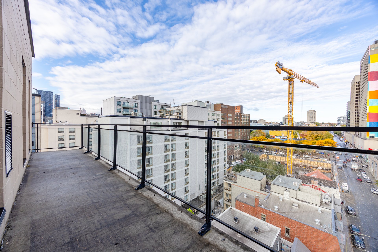
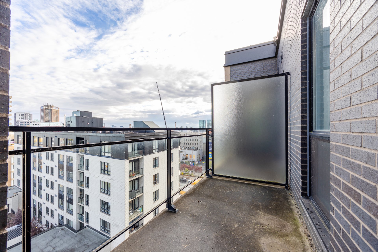
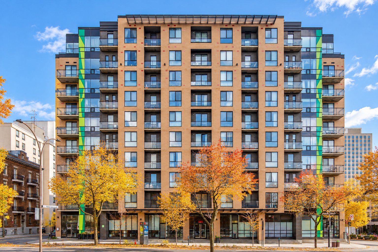
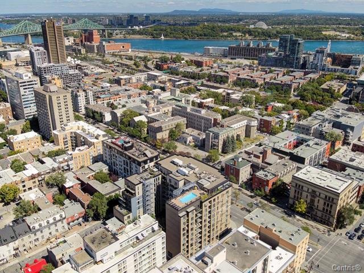
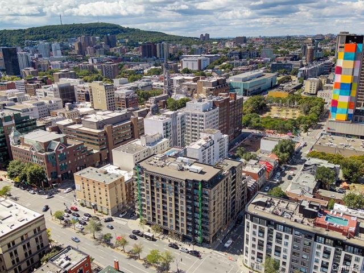
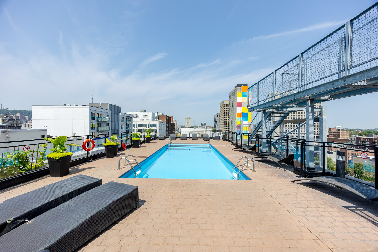
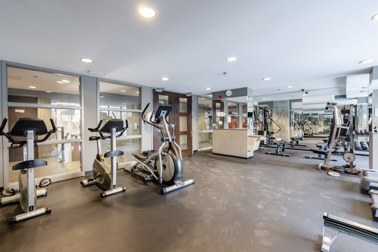
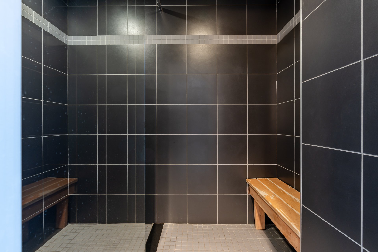
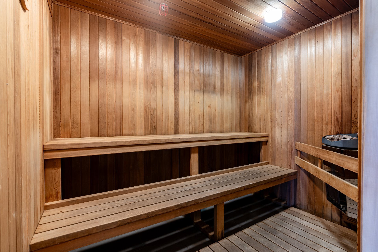
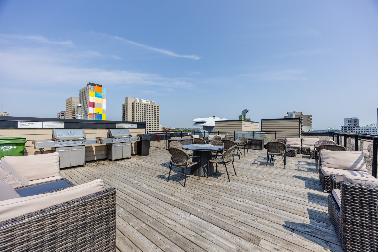
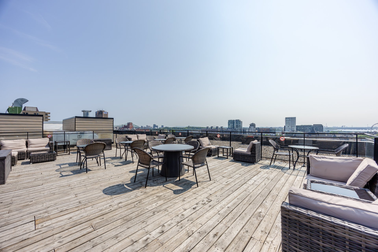
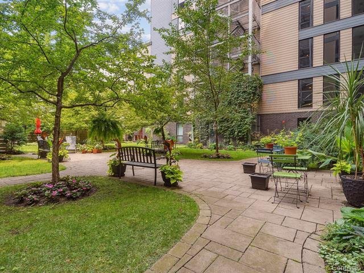
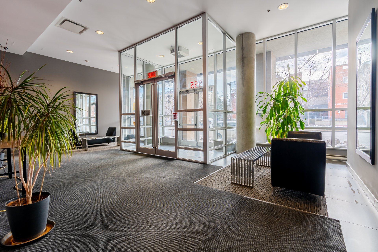
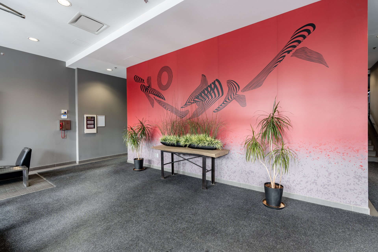
A truly rare condo featuring large windows on THREE sides. It offers approx 10 ft ceiling, 2 bedrooms, 1 office,1 bathroom, 2 balcony. Full kitchen with quartz countertops, appliances included and hardwood floors. Prestigious 2010 building offering many common services: pool and rooftop terrace, saunas, exercise room, interior courtyard. Central location, Berri, Champs de Mars and Beaudry metro stations. Steps away from the Gare Central, CHUM Hospital, Université du Québec à Montréal, Quartier des spectacles, Old Montreal and the stores of Ste-Catherine Street. Everything you need for a great urban life.
All lighting fixtures. Stove, Fridge, Dishwasher, Washer, Dryer, Microwave. ( All appliances include as is without legal warranty) , Murphy bed, 1 Indoor parking ( #58 ) , 1 indoor storage (#146)
$87,400
$563,400
The exceptional offers you a stunning CORNER unit on the
9th floor with panoramic views . What makes this property
truly unique is that it features windows on THREE sides,
allowing abundant natural light to fill the living spaces.
-It offers approx 10 ft ceiling, 2 bedrooms, 1 office,1
bathroom, 2 balcony.
-Full kitchen with quartz countertops, appliances included
and hardwood floors.
-A lot of big windows , Central AC, Intercom
- Prestigious 2010 building offering many common services:
pool and rooftop terrace, saunas, exercise room, interior
courtyard. Central location, Berri, Champs de Mars and
Beaudry metro stations. Steps away from the Gare Central,
CHUM Hospital, Université du Québec à Montréal, Quartier
des spectacles, Old Montreal and the stores of
Ste-Catherine Street. Everything you need for a great urban
life.
-Built with superior quality construction, including common
resident amenities such as : rooftop pool and terrace, full
gym, private screening room, a landscaped interior
courtyard, and 4,000sf of ground level commercial spaces.
- Steps to Berri-UQAM, Central station, CHUM mega-hospital,
Université du Québec à Montréal, Quartier des Spectacles,
Old Montreal, and the shops on Ste-Catherine St.



, QC H2L https://westarrealestate.ca/properties/555+Boul.+Ren%C3%A9-L%C3%A9vesque+E./16053643/)


|
ROOM DETAILS |
|||
|---|---|---|---|
| Room | Dimensions | Level | Flooring |
| Kitchen | 7.3 x 7.4 P | Ground Floor | Wood |
| Living room | 16.0 x 10.4 P | Ground Floor | Wood |
| Primary bedroom | 11.0 x 11.6 P | Ground Floor | Wood |
| Bedroom | 10.4 x 8.11 P | Ground Floor | Wood |
| Home office | 4.0 x 7.0 P | Ground Floor | Wood |
| Bathroom | 5.6 x 12.0 P | Ground Floor | Ceramic tiles |
| Dining room | 10.0 x 8.11 P | Ground Floor | Wood |
| BUILDING | |
|---|---|
| Type | Apartment |
| Style | Detached |
| Dimensions | 0x0 |
| Lot Size | 0 |
| EXPENSES | |
|---|---|
| Co-ownership fees | $ 9552 / year |
| Municipal Taxes (2026) | $ 4000 / year |
| School taxes (2026) | $ 487 / year |
|
CHARACTERISTICS |
|
|---|---|
| Available services | Balcony/terrace, Bicycle storage area, Common areas, Exercise room, Fire detector, Garbage chute, Indoor storage space, Outdoor pool, Roof terrace, Sauna |
| Proximity | Bicycle path, Cegep, Daycare centre, Elementary school, High school, Highway, Hospital, Public transport, Réseau Express Métropolitain (REM), University |
| Equipment available | Central air conditioning, Electric garage door, Entry phone |
| Heating system | Electric baseboard units |
| Heating energy | Electricity |
| Easy access | Elevator |
| Parking | Garage |
| Garage | Heated, Single width |
| Sewage system | Municipal sewer |
| Water supply | Municipality |
| Zoning | Residential |
Loading maps...
Loading street view...
 Start Searching
 514-552-1655
 operation.westar@gmail.com