555 Boul. René Lévesque E., Montréal (Ville-Marie), QC H2L0C2 $1,580/M
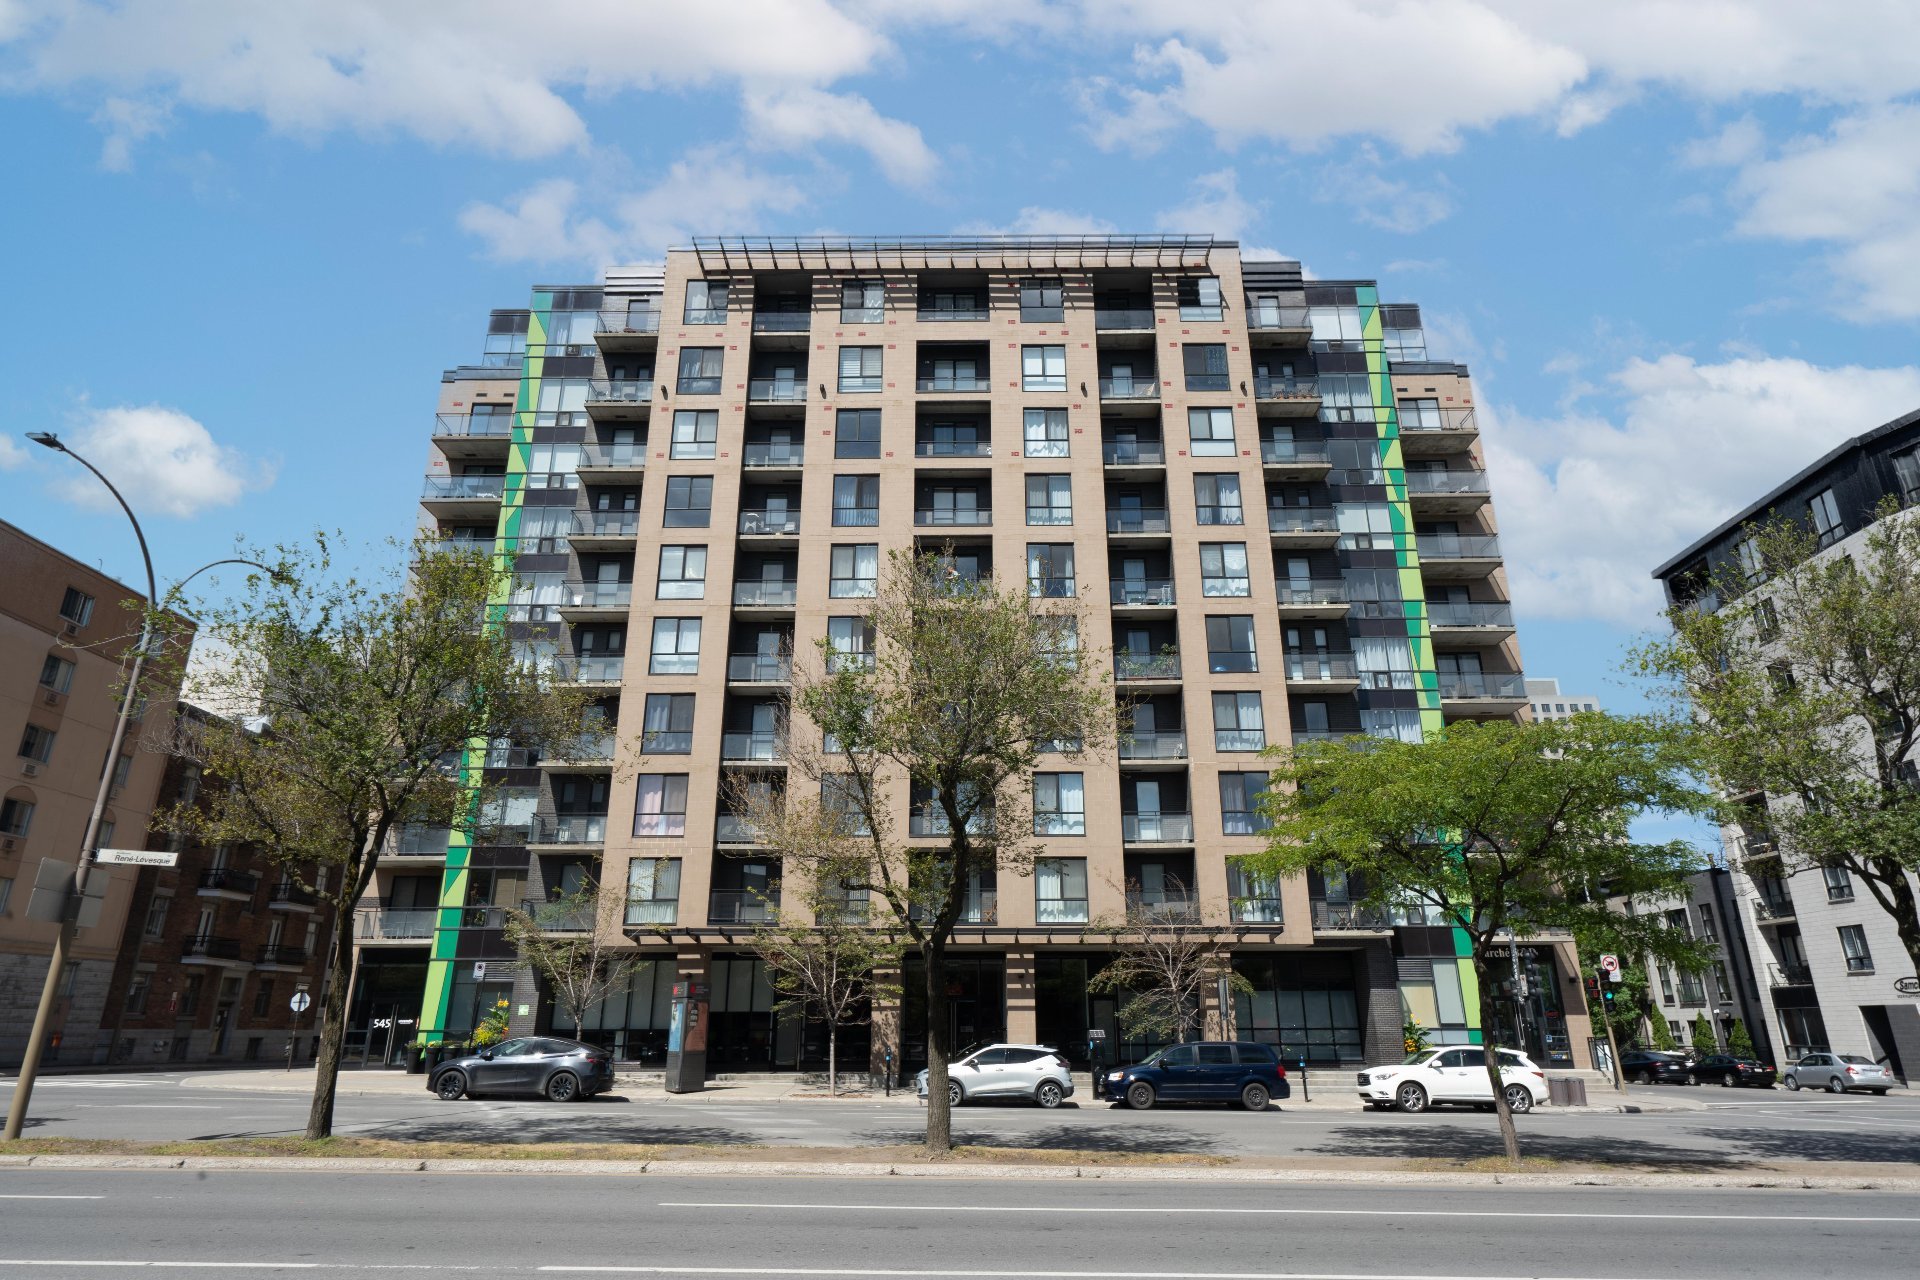
Frontage
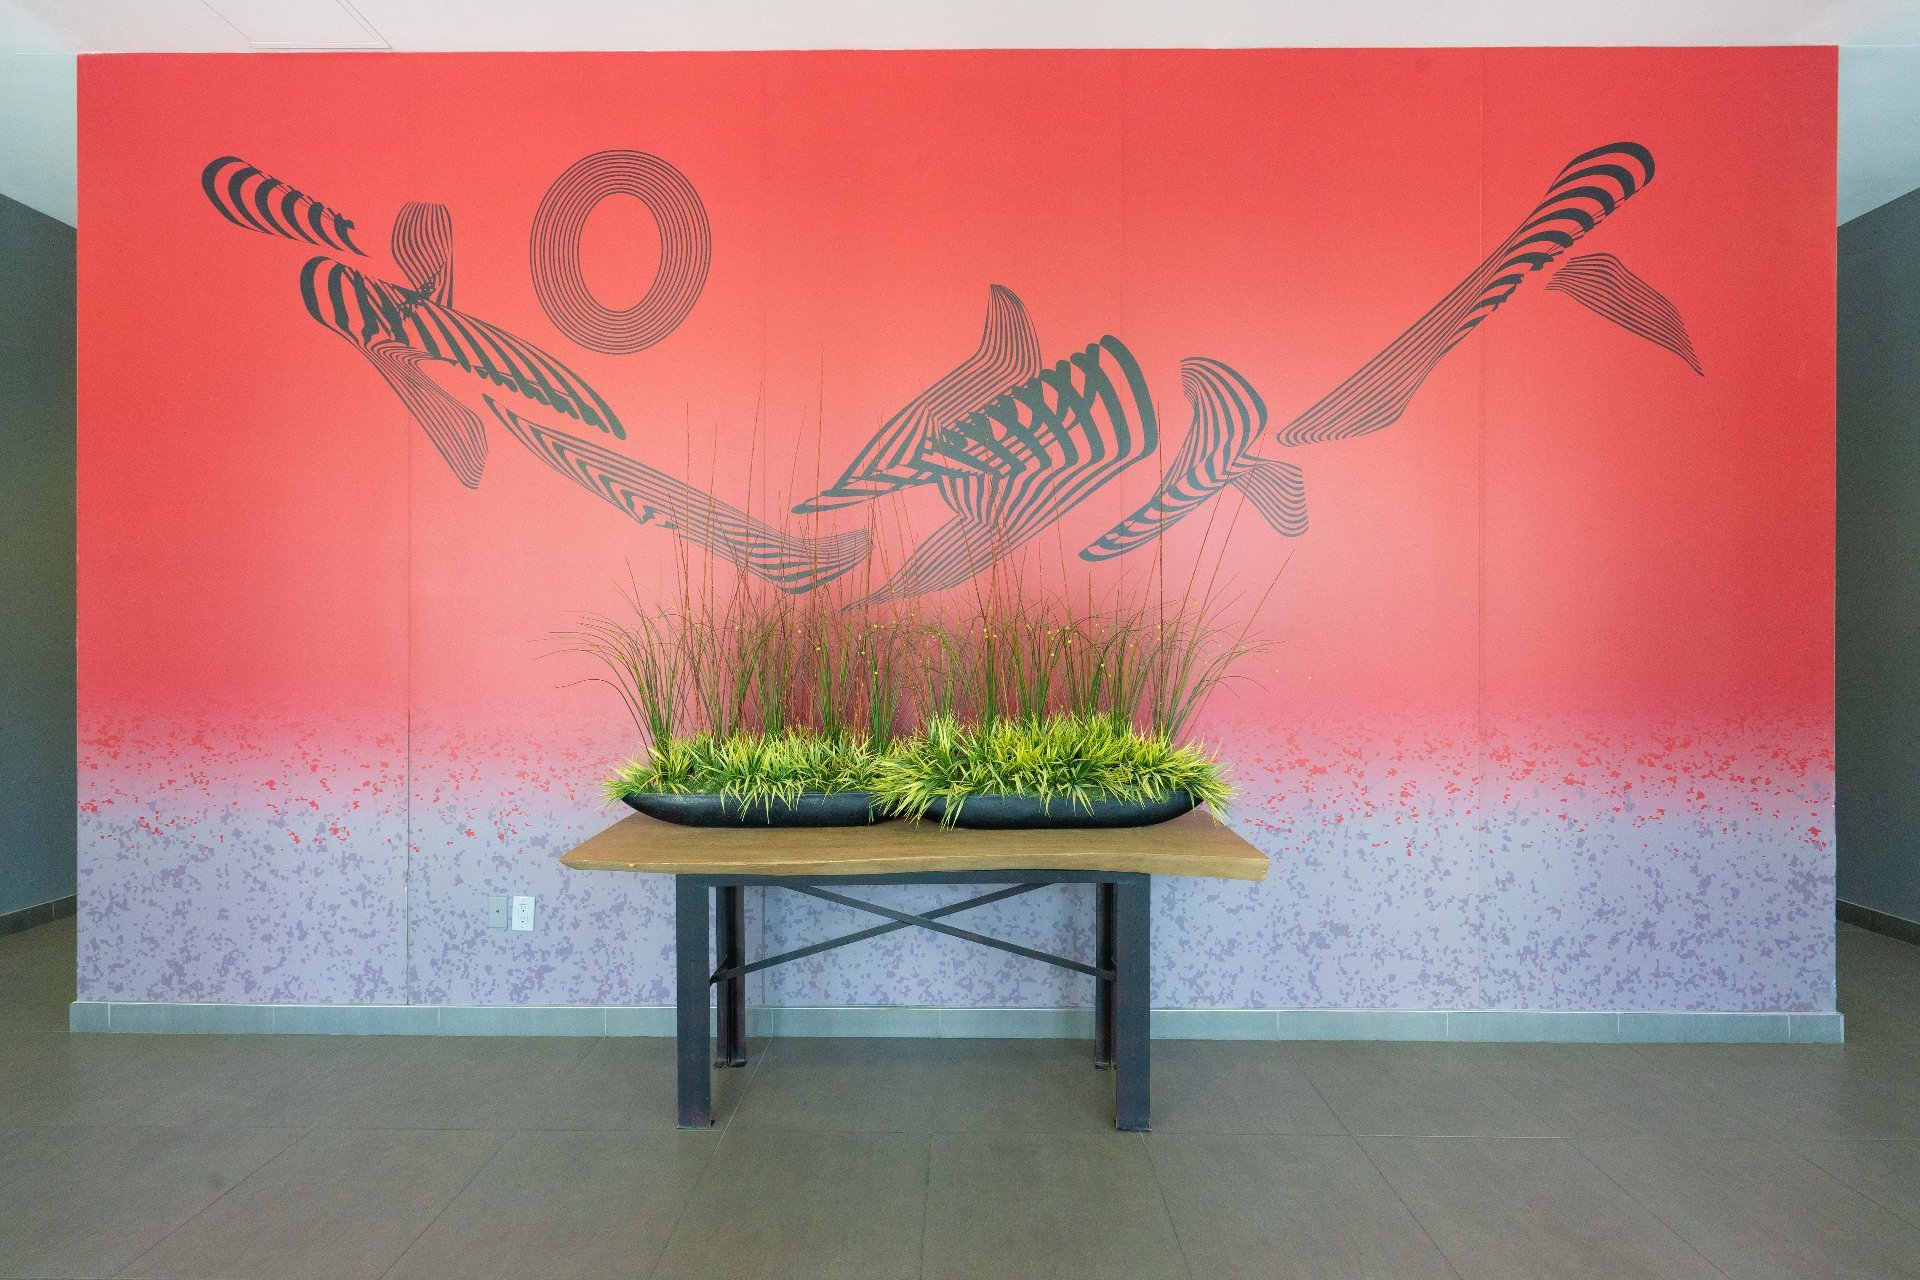
Hallway
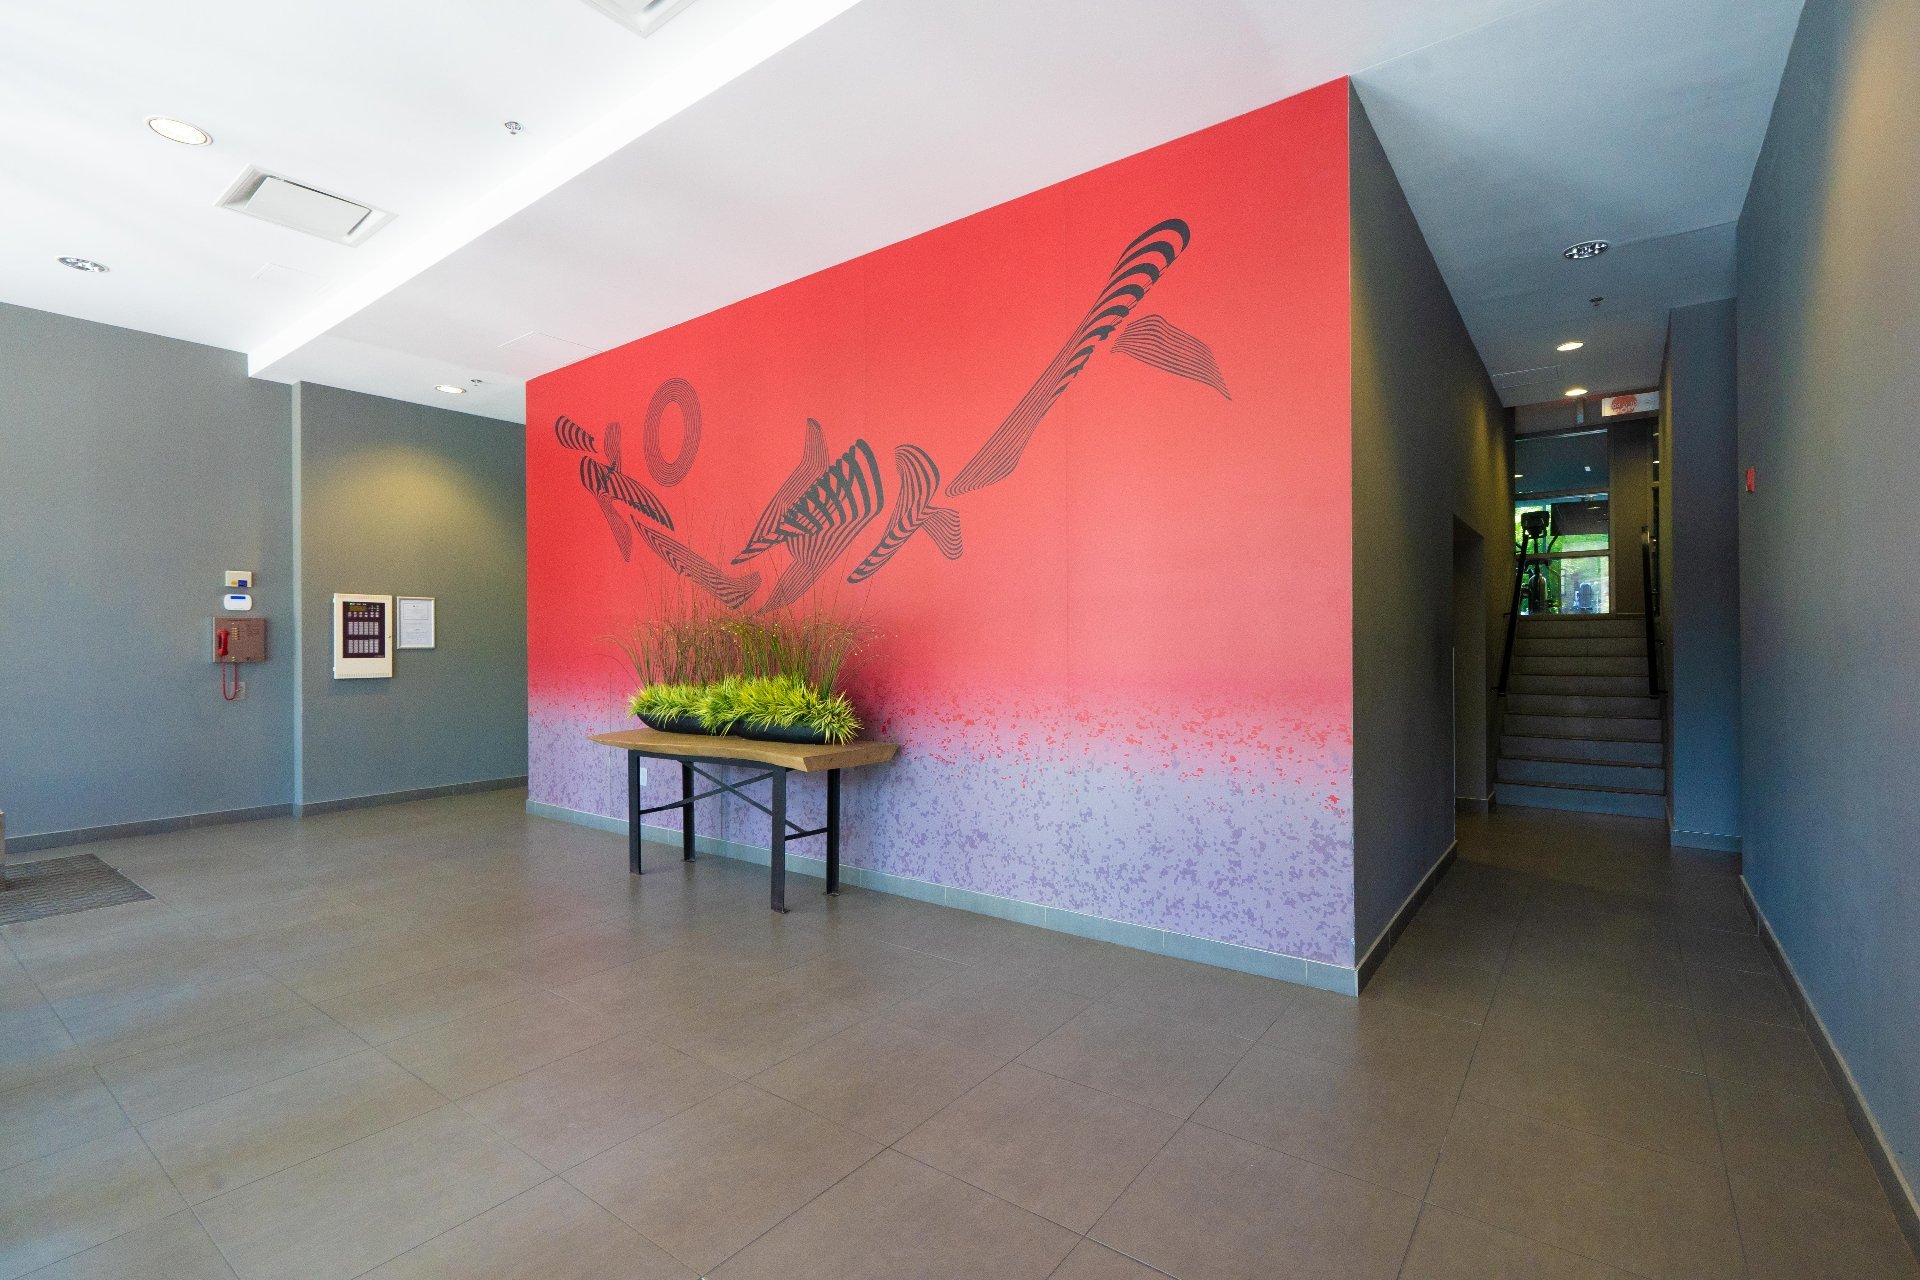
Hallway
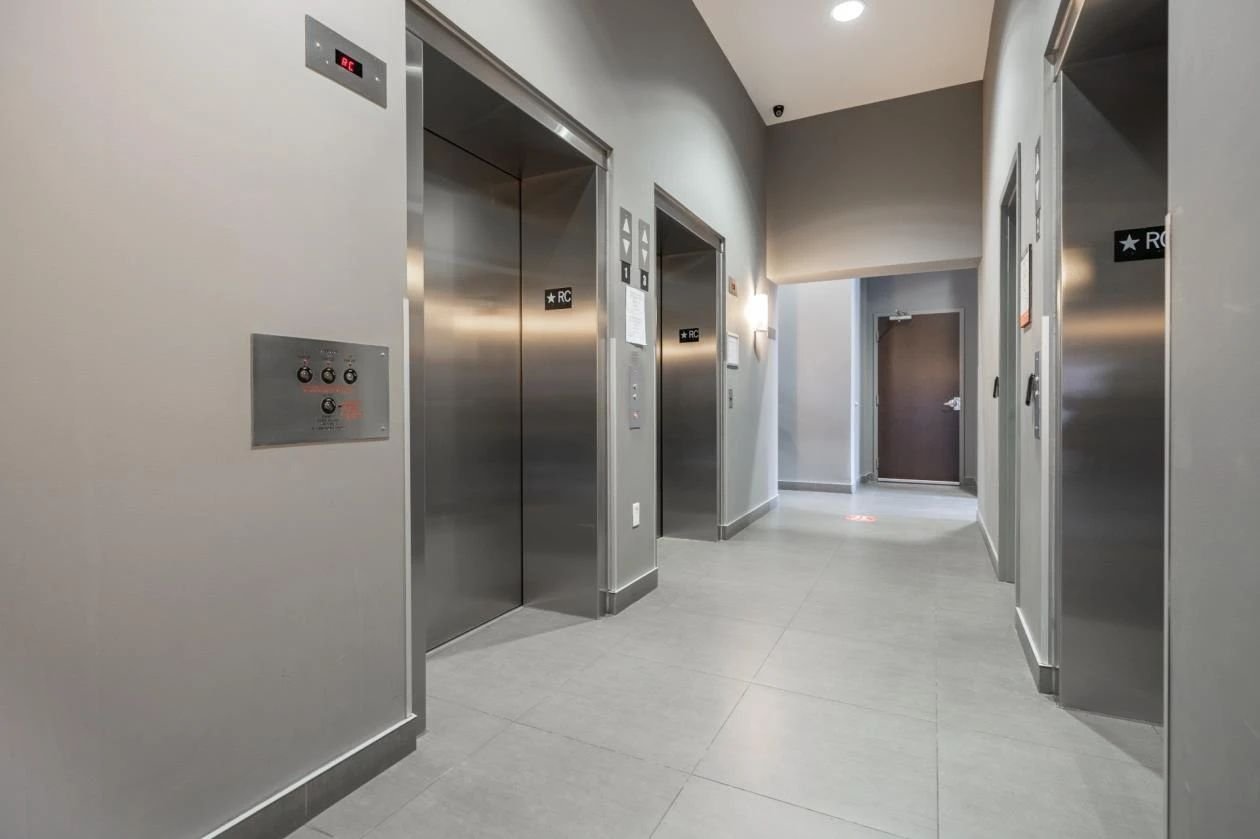
Elevator
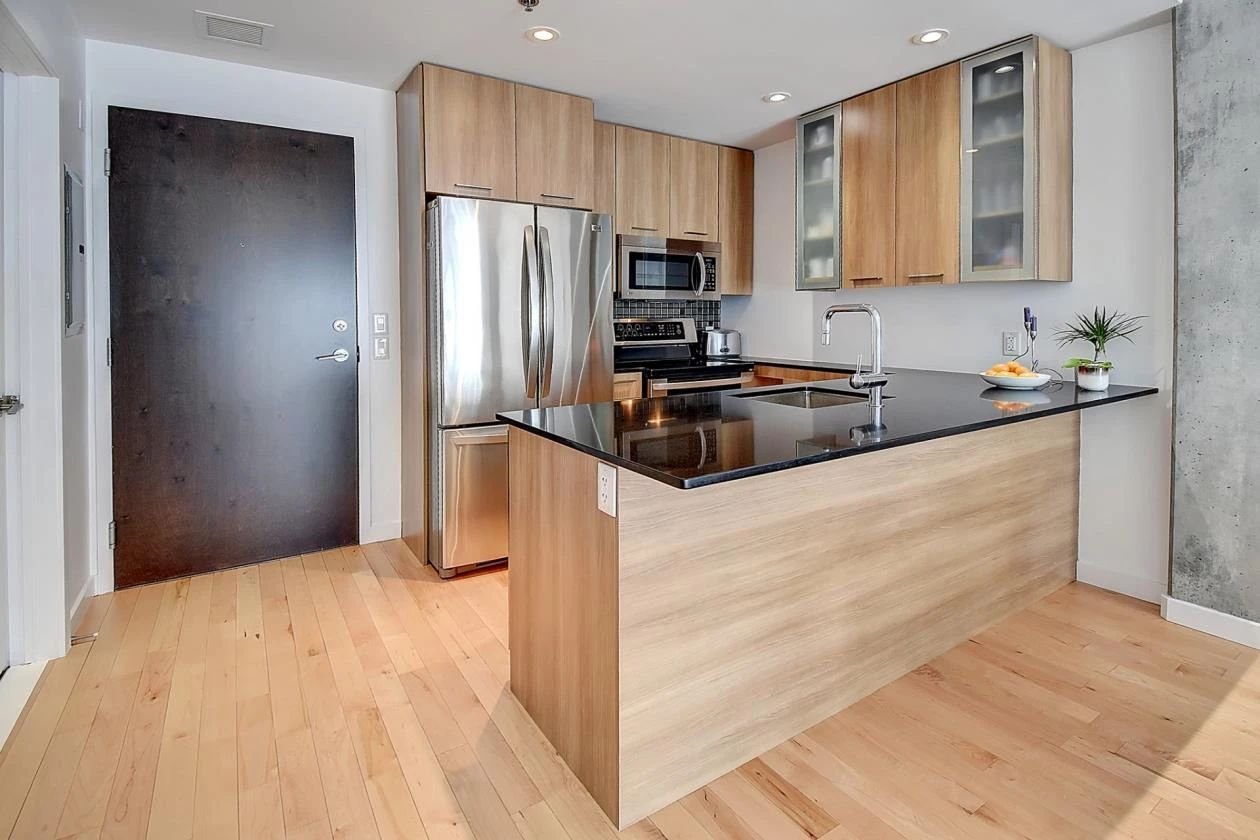
Kitchen
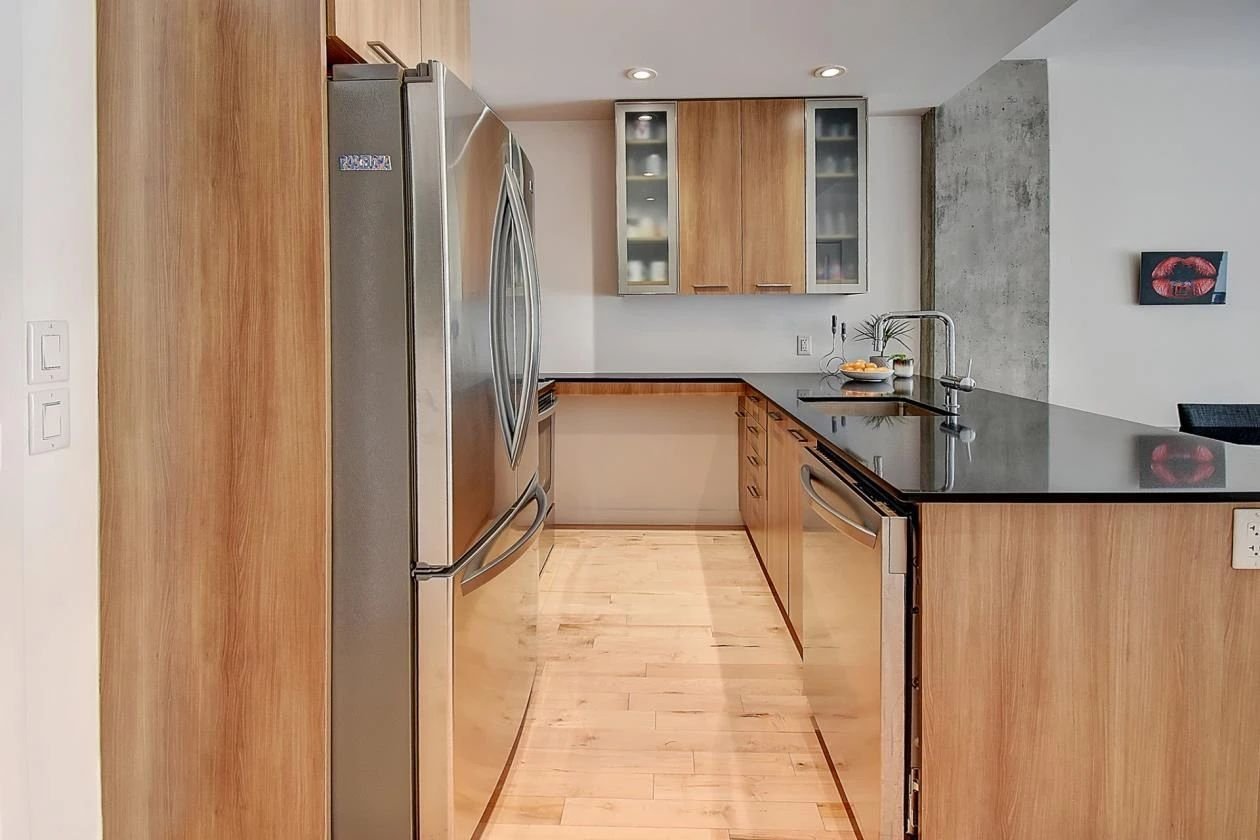
Kitchen
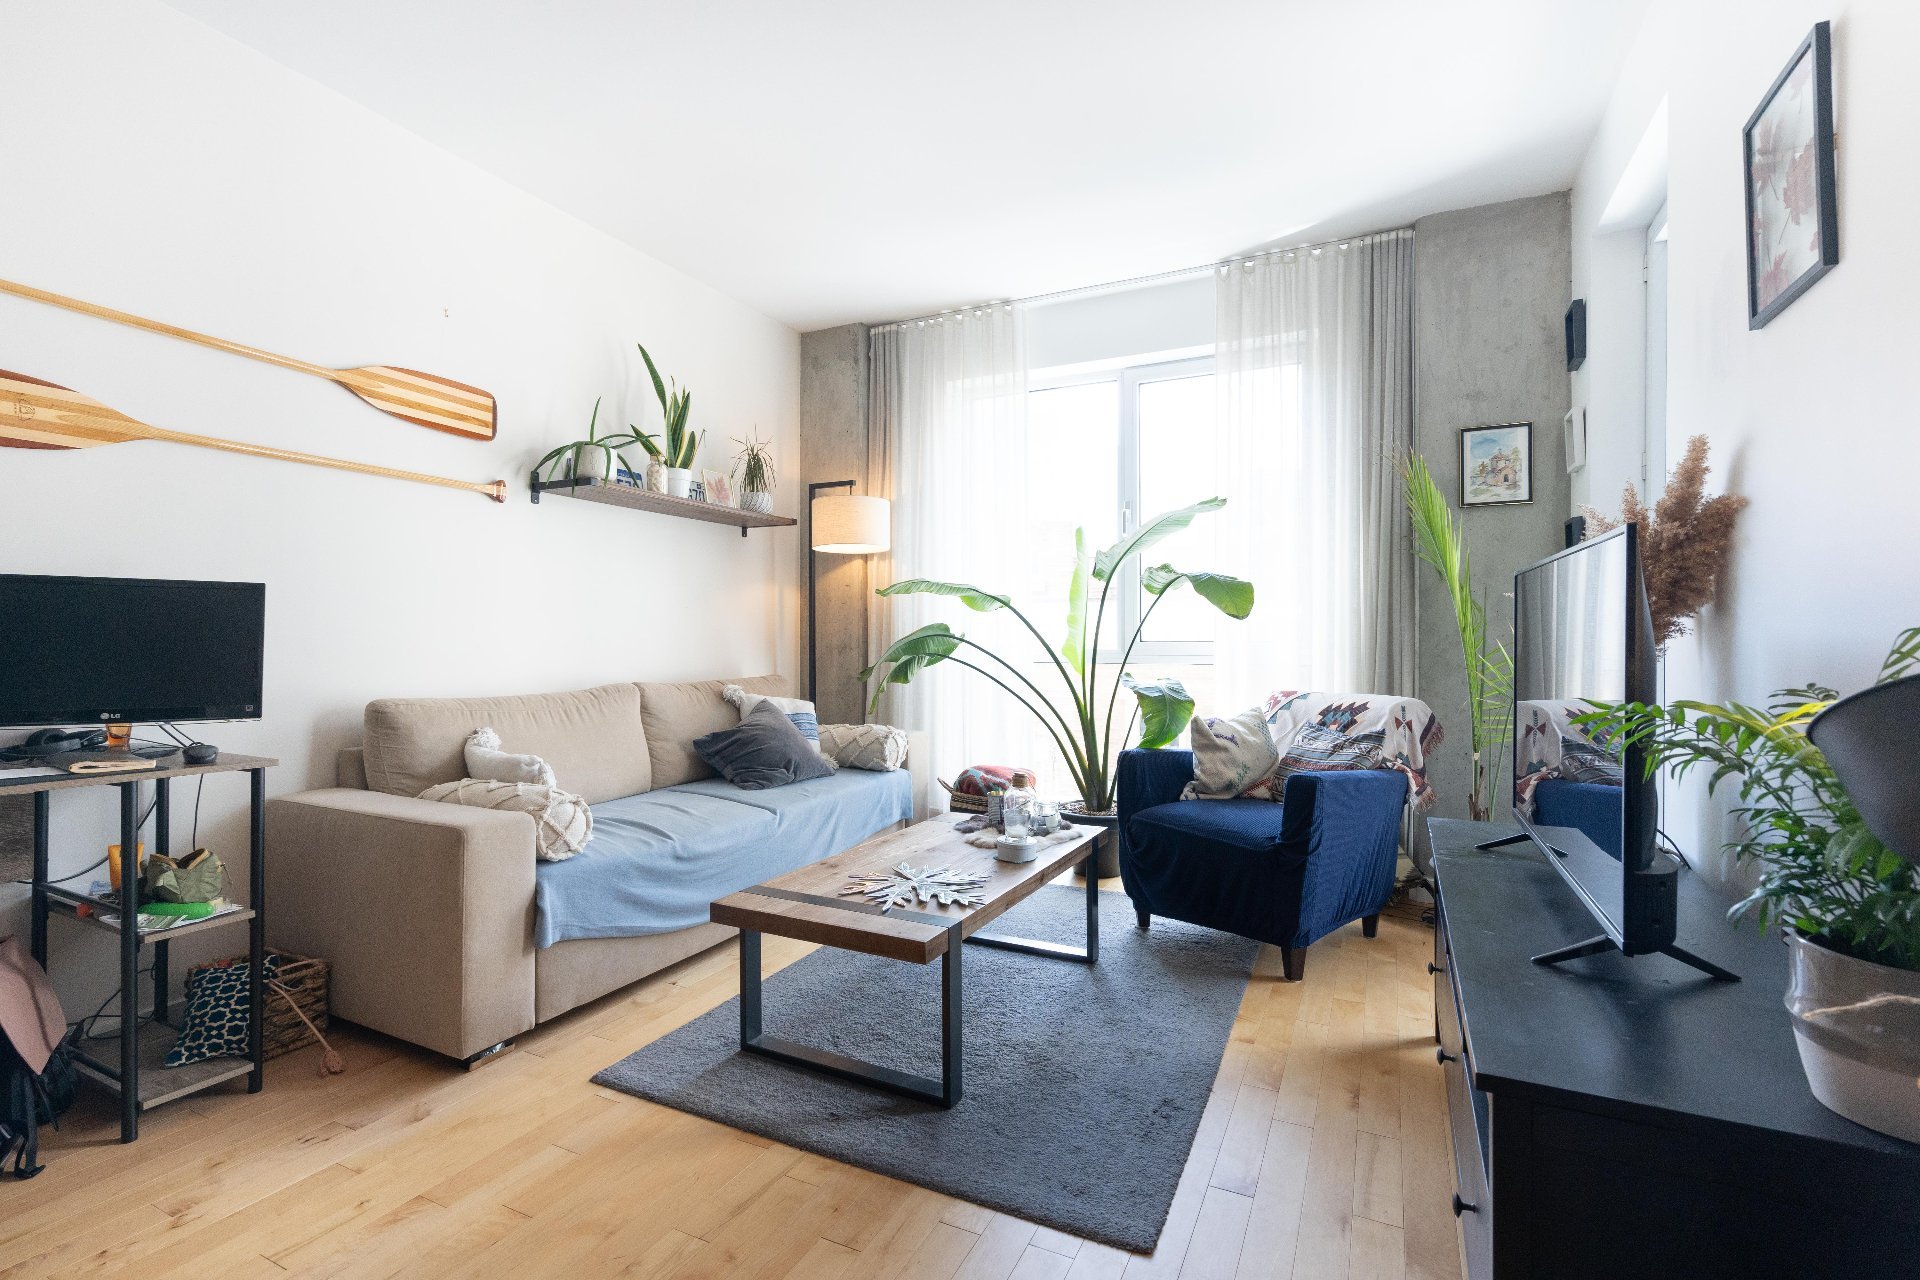
Living room
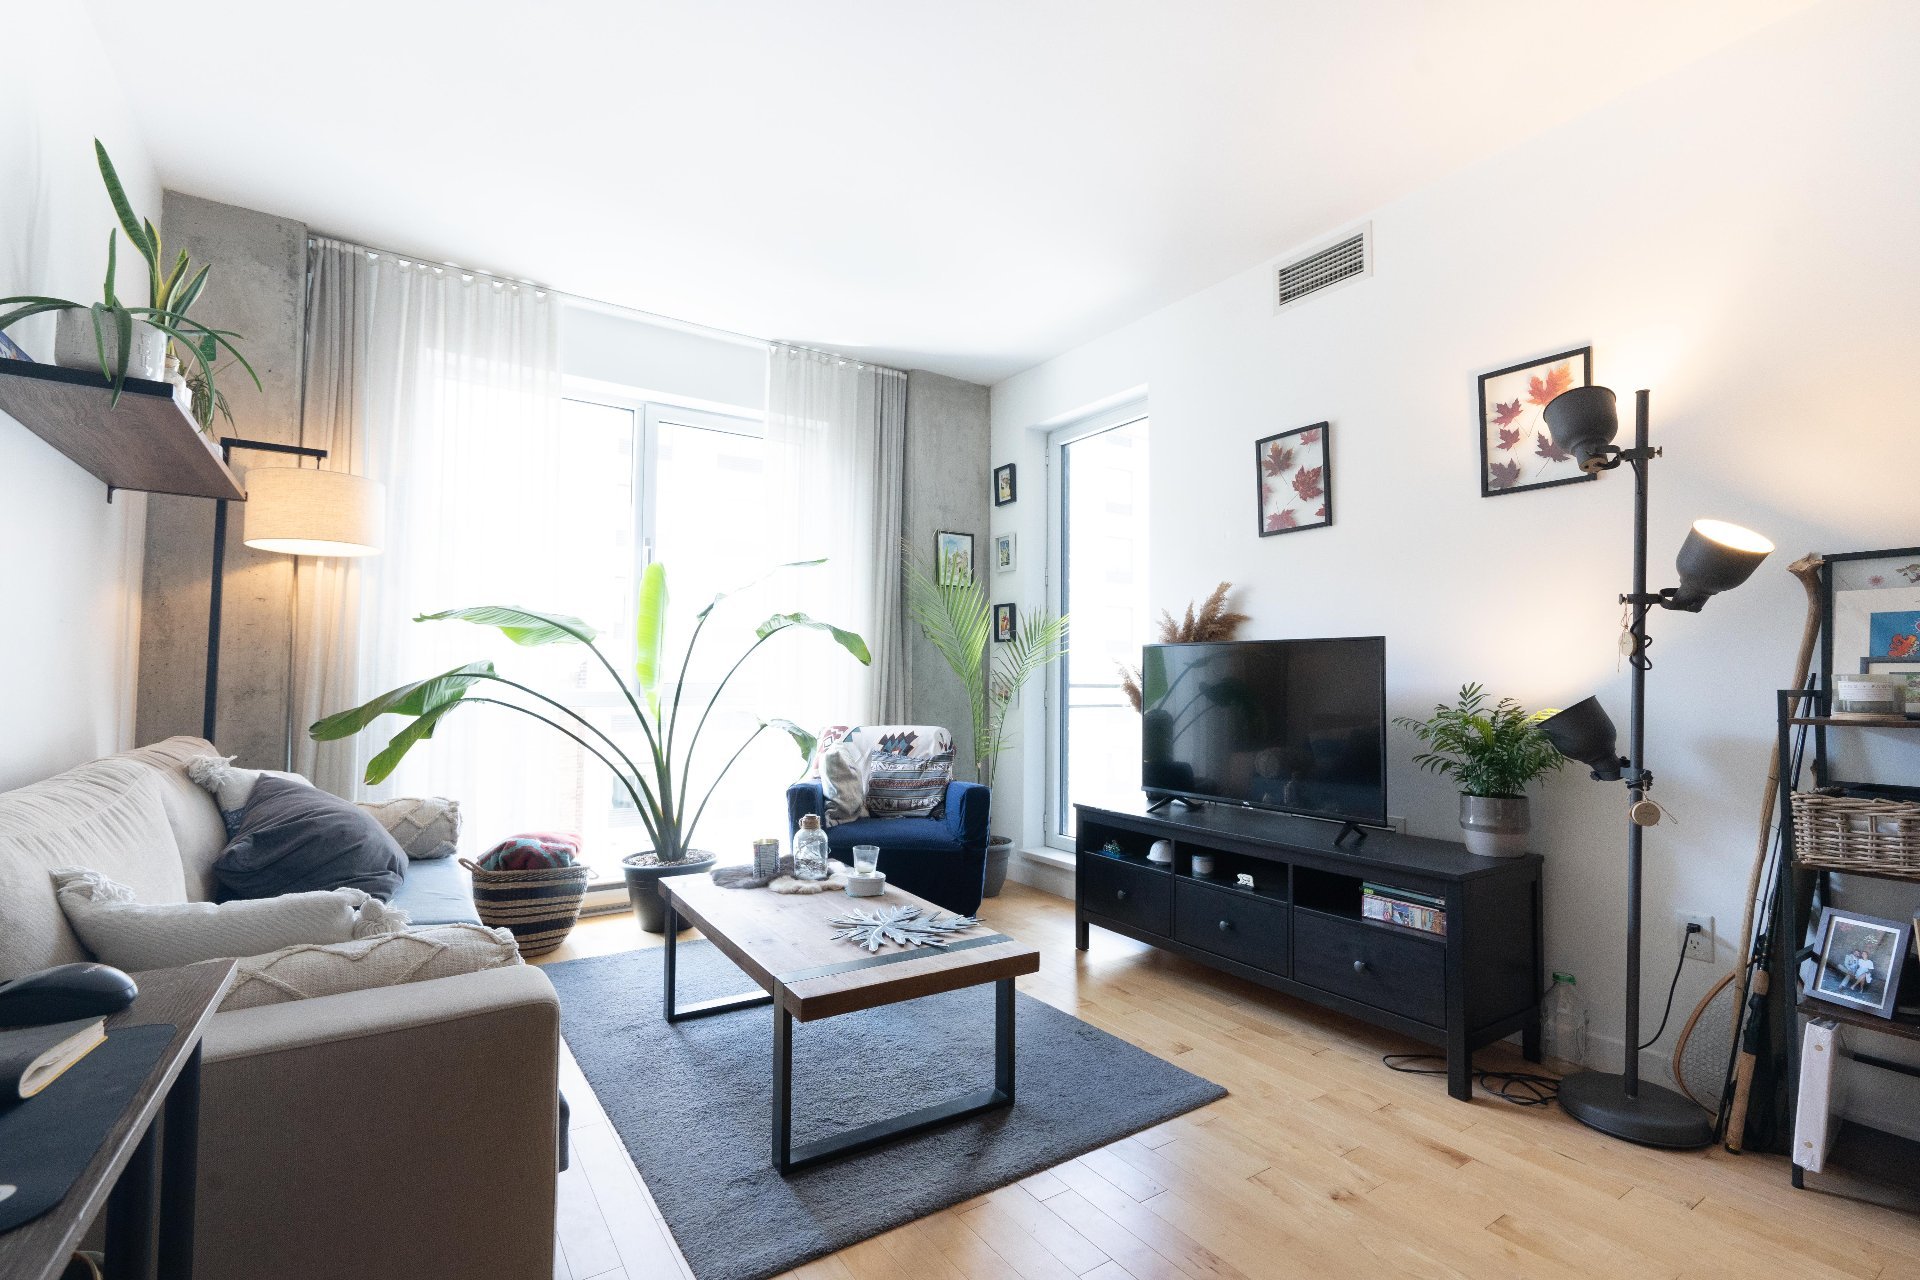
Living room
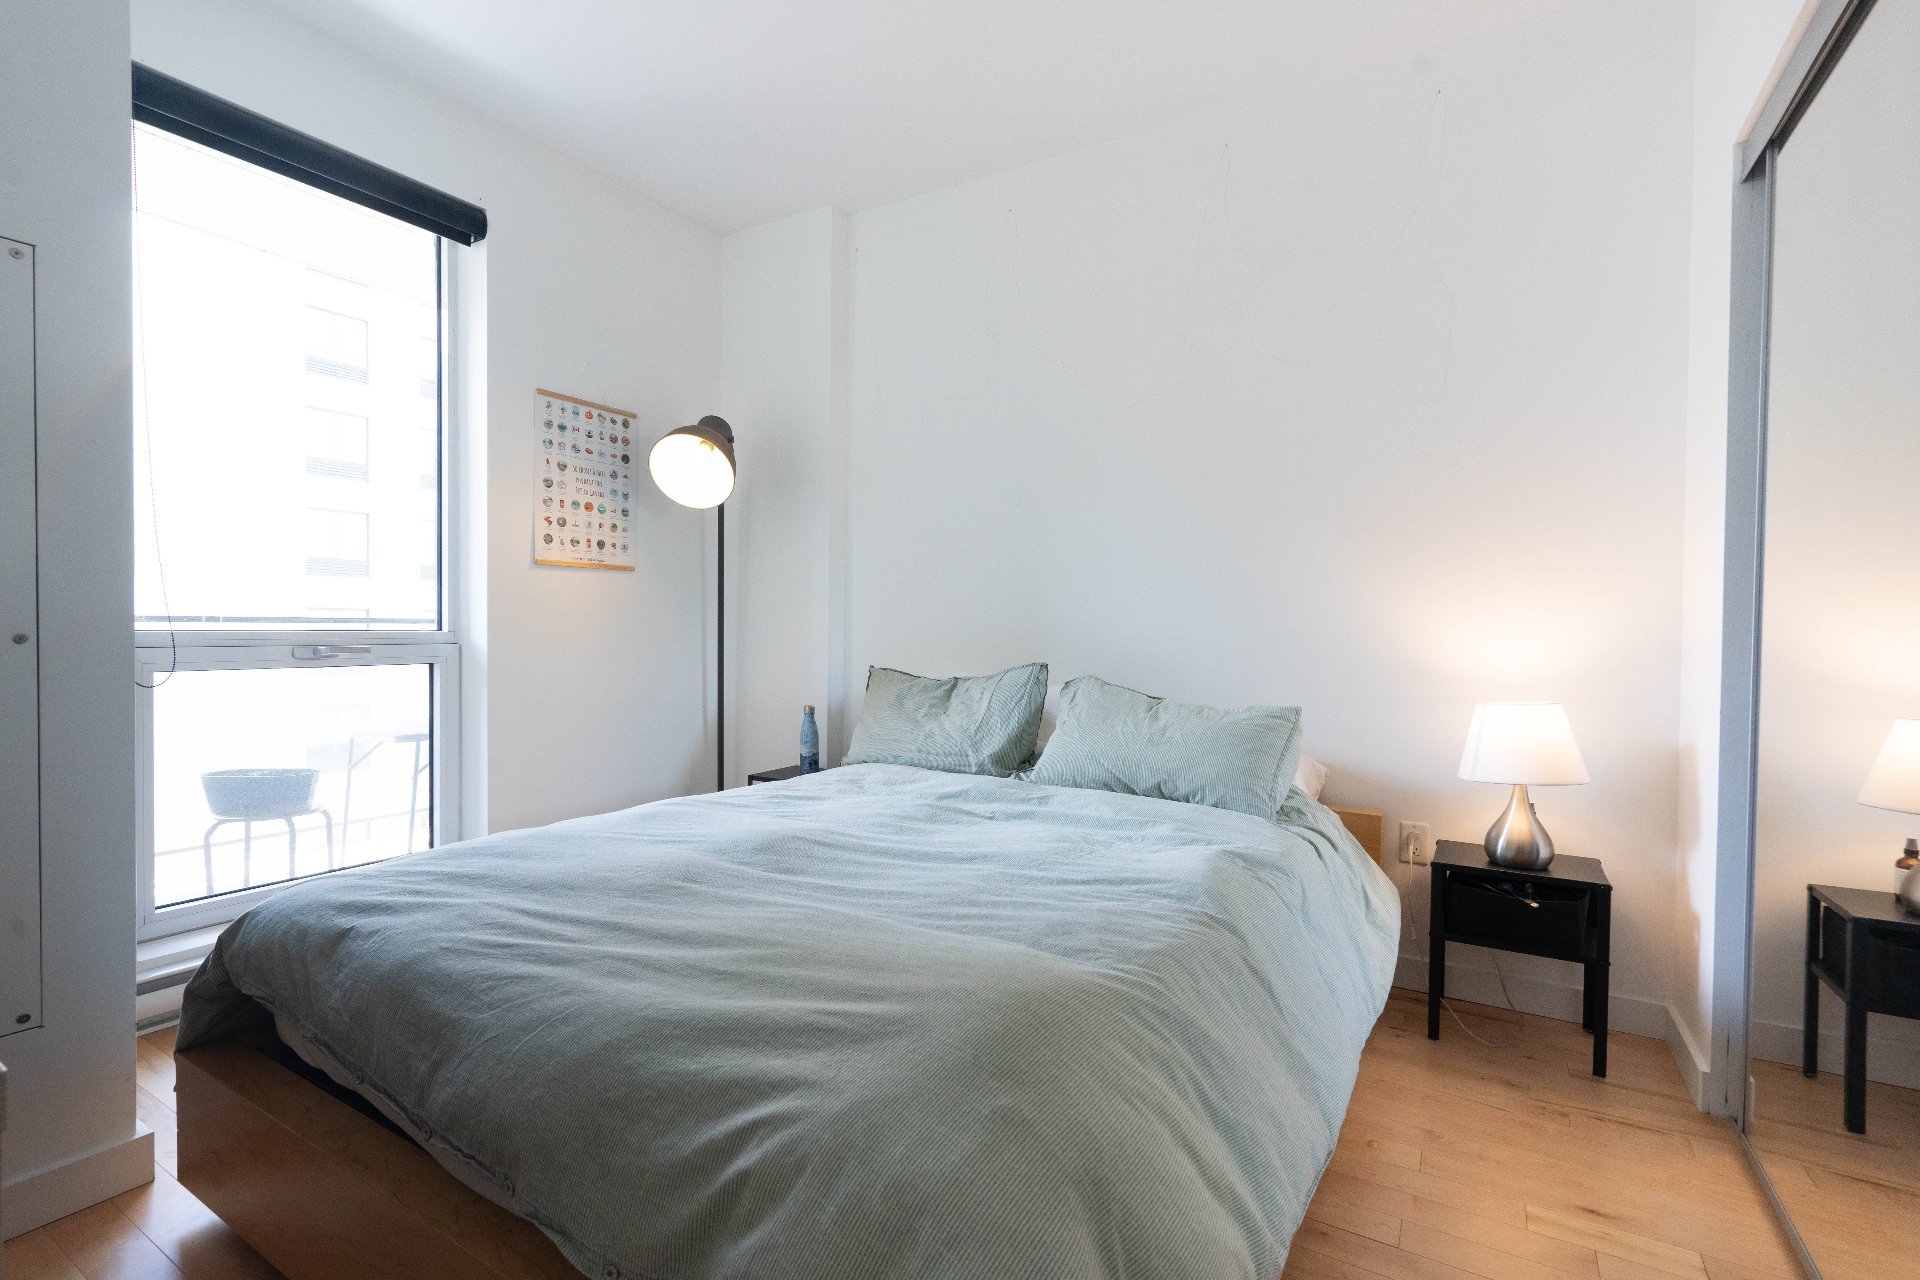
Bedroom
|
|
Description
Beautiful one-bedroom condo in a lovely building with numerous amenities: rooftop pool, gym, sauna, movie theater... Immaculate and bright, this condo offers a spacious open-concept layout, a high-end finished kitchen, and a generously sized dining area and living room. Well-managed co-ownership. Berri metro station just 240m away.
FEATURES
- A beautiful, bright living space;
- A bathroom with a washer-dryer closet;
- Storage space in the basement;
- Numerous building amenities: well-equipped gym, saunas,
movie theater.
LOCATION & SURROUNDINGS
- 240m from Berri Metro Station (Green Line), 700m from
Champ-de-Mars Station (Orange Line);
- Grocery stores: IGA, Rachelle-Béry...
- SAQ (liquor store), restaurants, shops;
- Latin Quarter and Gay Village;
- CHUM (University of Montreal Hospital Center).
- A beautiful, bright living space;
- A bathroom with a washer-dryer closet;
- Storage space in the basement;
- Numerous building amenities: well-equipped gym, saunas,
movie theater.
LOCATION & SURROUNDINGS
- 240m from Berri Metro Station (Green Line), 700m from
Champ-de-Mars Station (Orange Line);
- Grocery stores: IGA, Rachelle-Béry...
- SAQ (liquor store), restaurants, shops;
- Latin Quarter and Gay Village;
- CHUM (University of Montreal Hospital Center).
Inclusions: Refrigerator, stove, dishwasher, microwave, washer and dryer.
Exclusions : Electricity, proof of civil liability insurance ($2,000,000) for the entire duration of the lease, internet.
| BUILDING | |
|---|---|
| Type | Apartment |
| Style | |
| Dimensions | 0x0 |
| Lot Size | 0 |
| EXPENSES | |
|---|---|
| N/A |
|
ROOM DETAILS |
|||
|---|---|---|---|
| Room | Dimensions | Level | Flooring |
| Kitchen | 6.11 x 7.7 P | 5e Niveauth Floor | Wood |
| Dining room | 8.4 x 11.4 P | 5e Niveauth Floor | Wood |
| Living room | 10.11 x 11.4 P | 5e Niveauth Floor | Wood |
| Bedroom | 10 x 10.9 P | 5e Niveauth Floor | Wood |
| Bathroom | 7.5 x 7.9 P | 5e Niveauth Floor | Ceramic tiles |
| Laundry room | 7.10 x 3.3 P | 5e Niveauth Floor | Ceramic tiles |
|
CHARACTERISTICS |
|
|---|---|
| Zoning | Residential |