5200 Boul. Henri Bourassa O., Montréal (Saint-Laurent), QC H4R0T1 $1,600/M
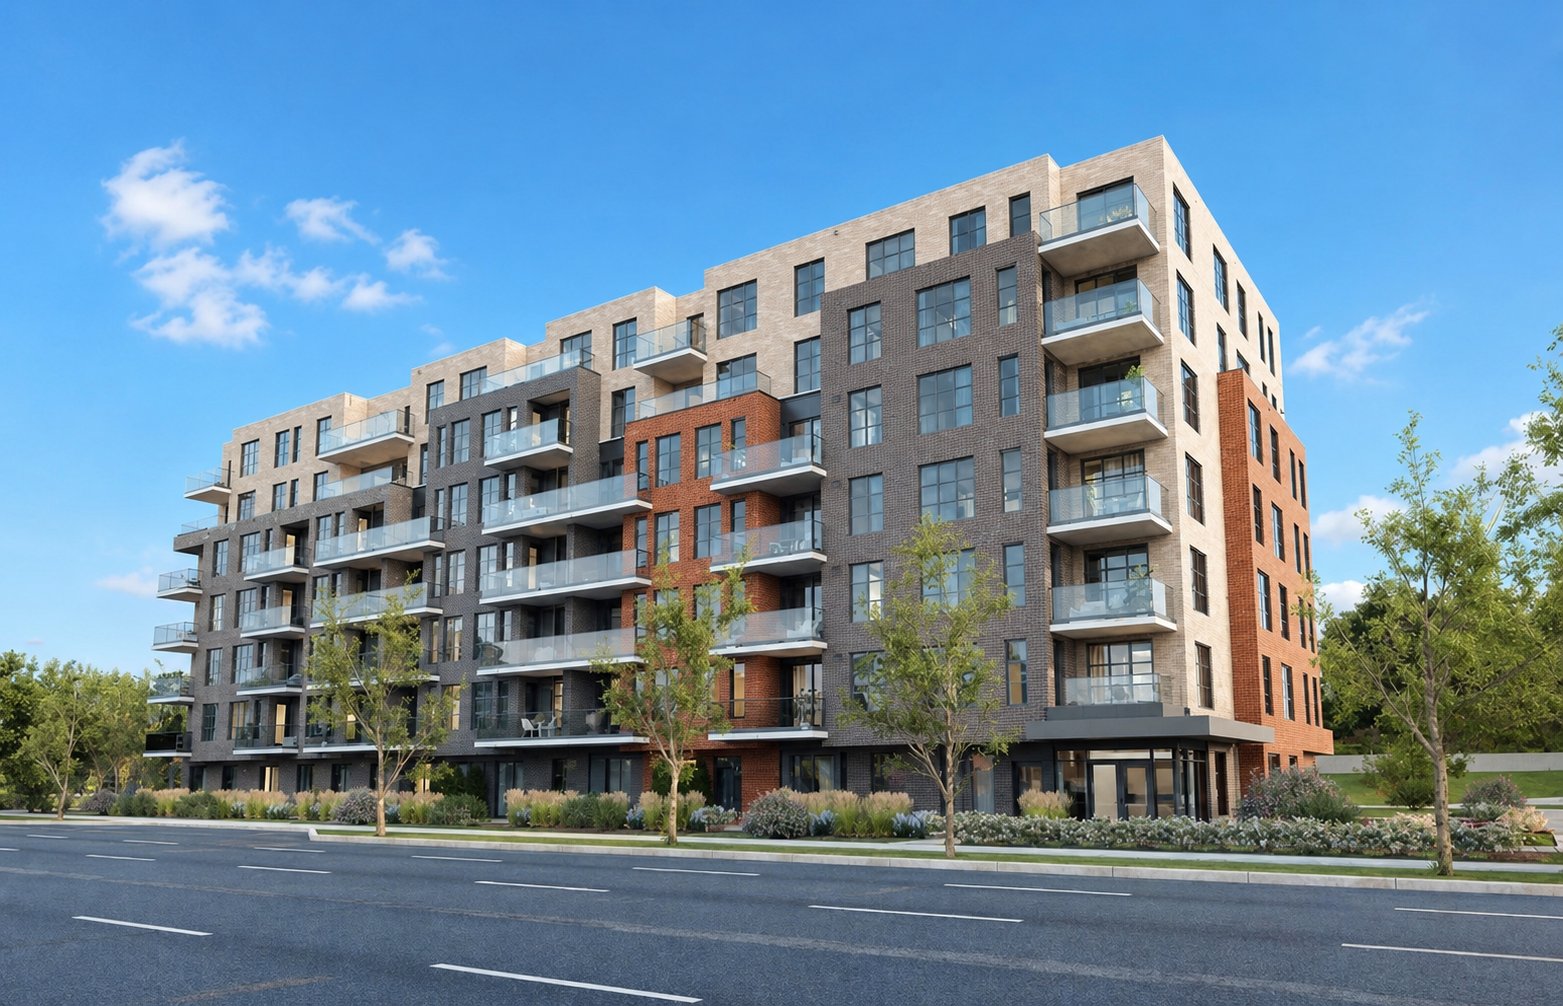
Exterior
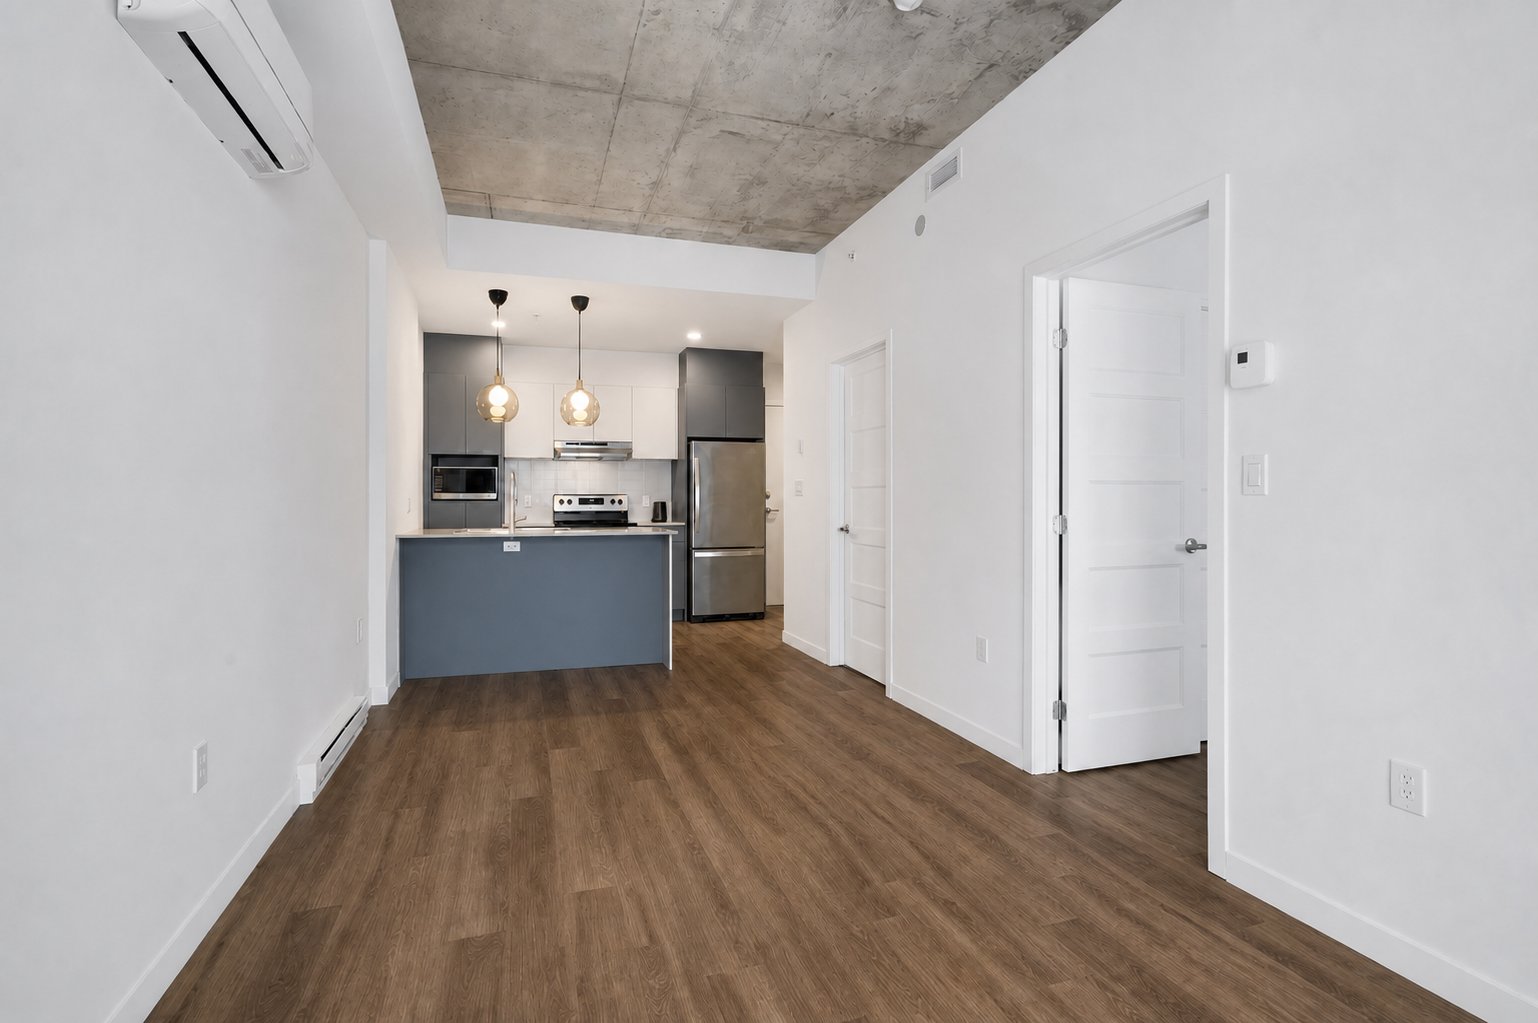
Dining room
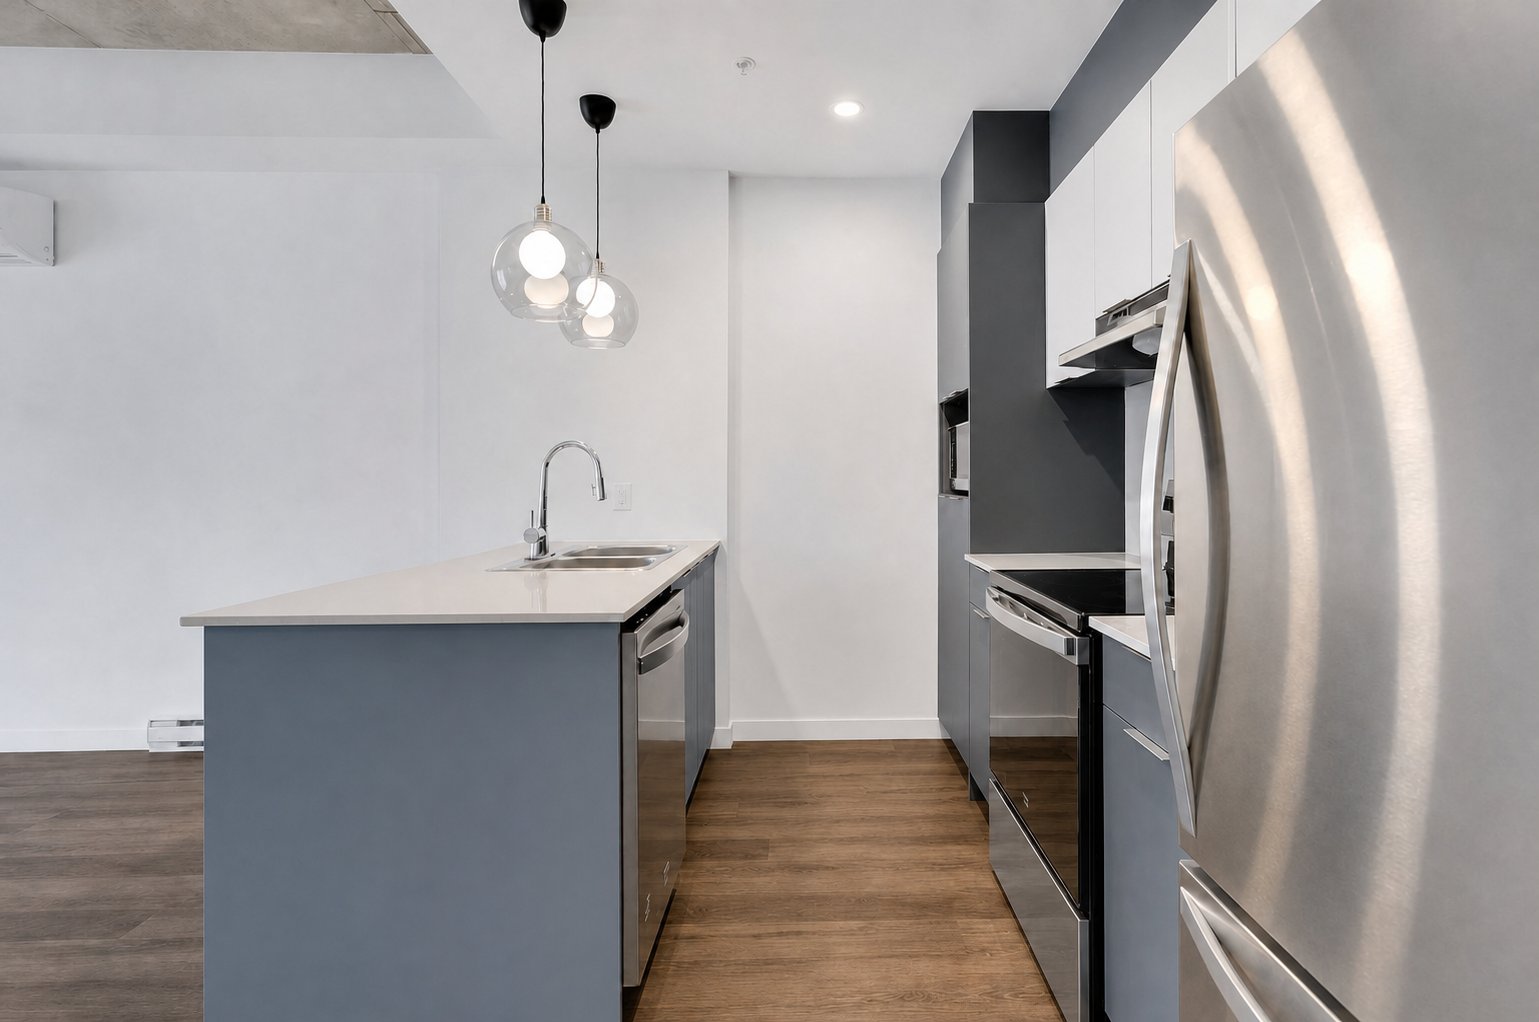
Kitchen
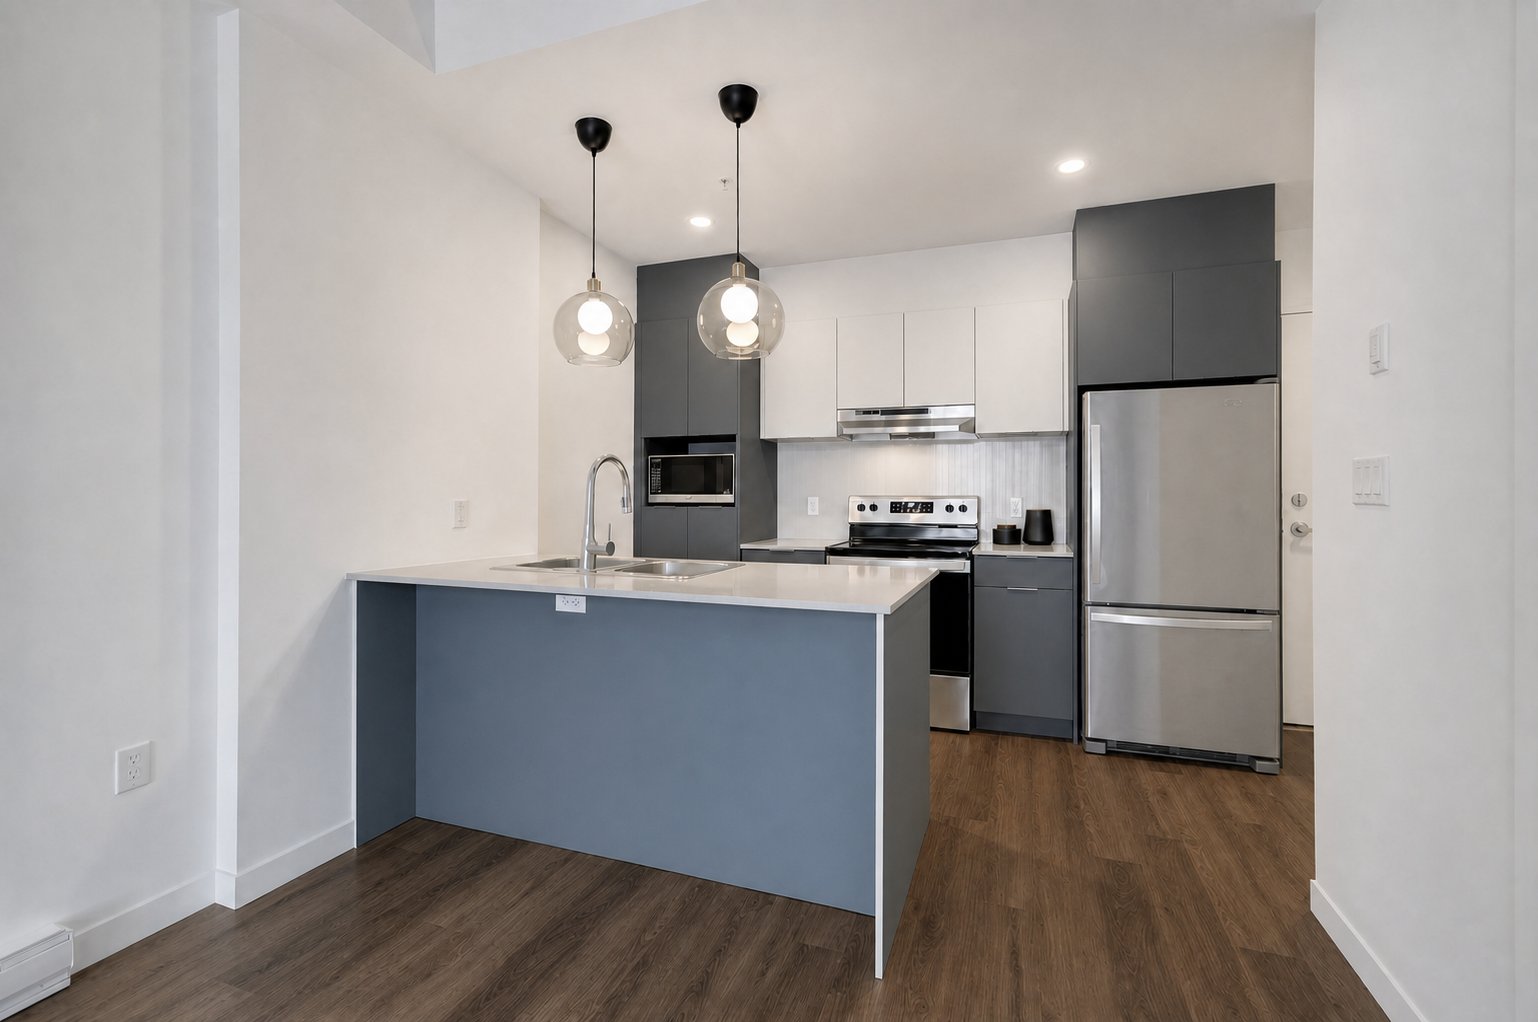
Kitchen
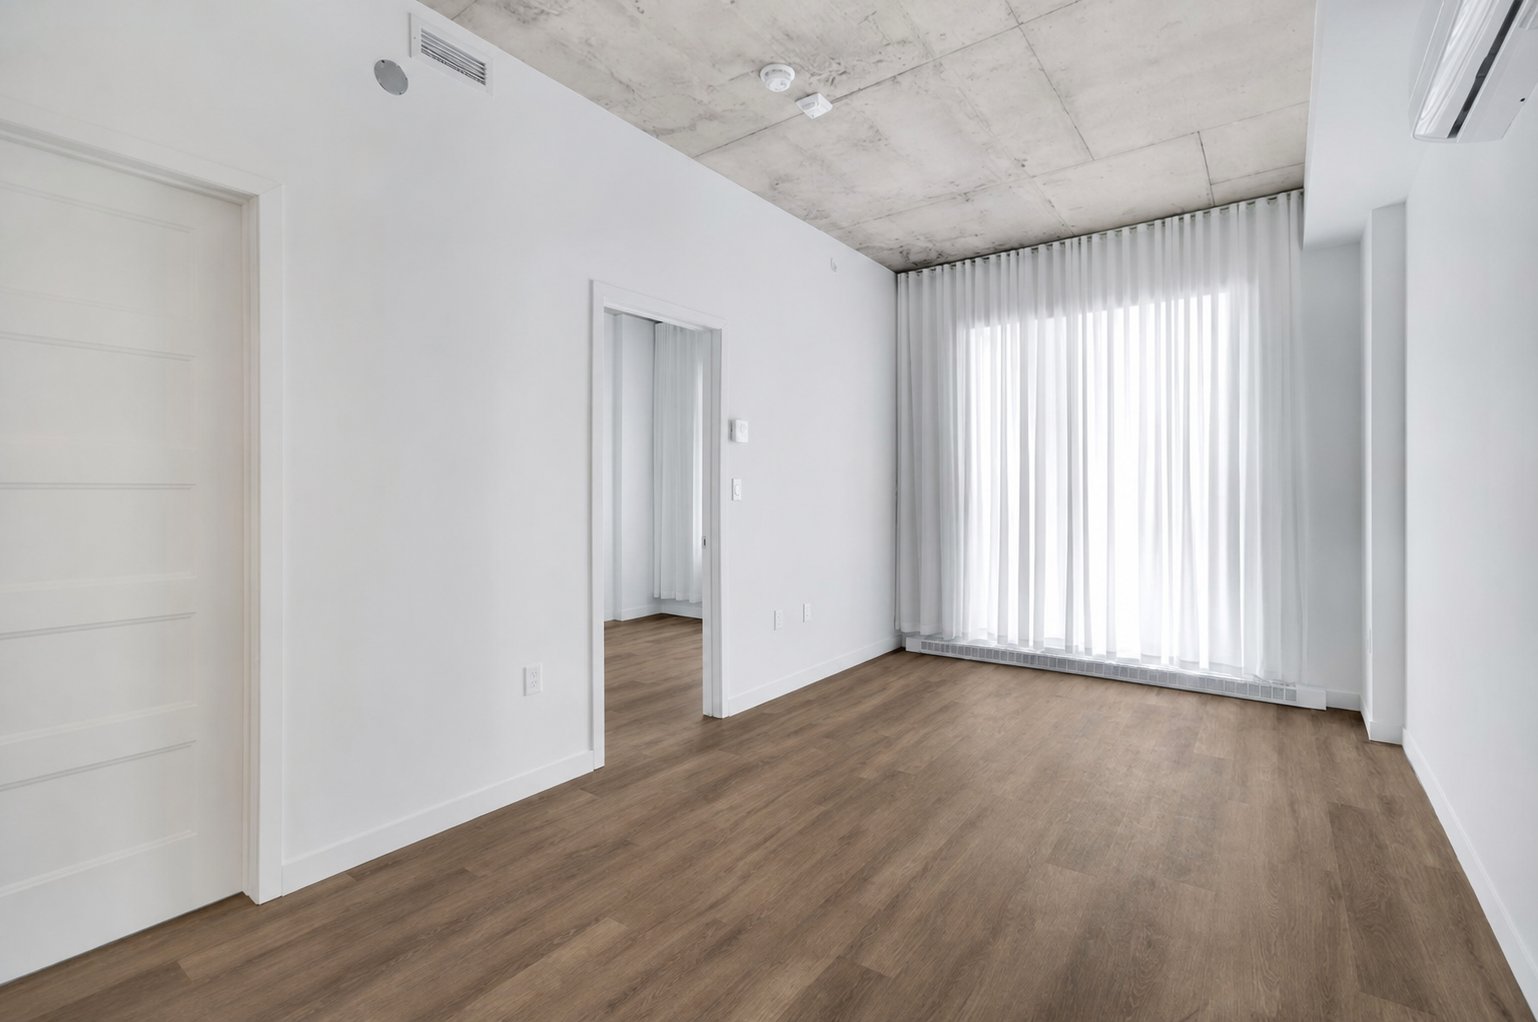
Living room
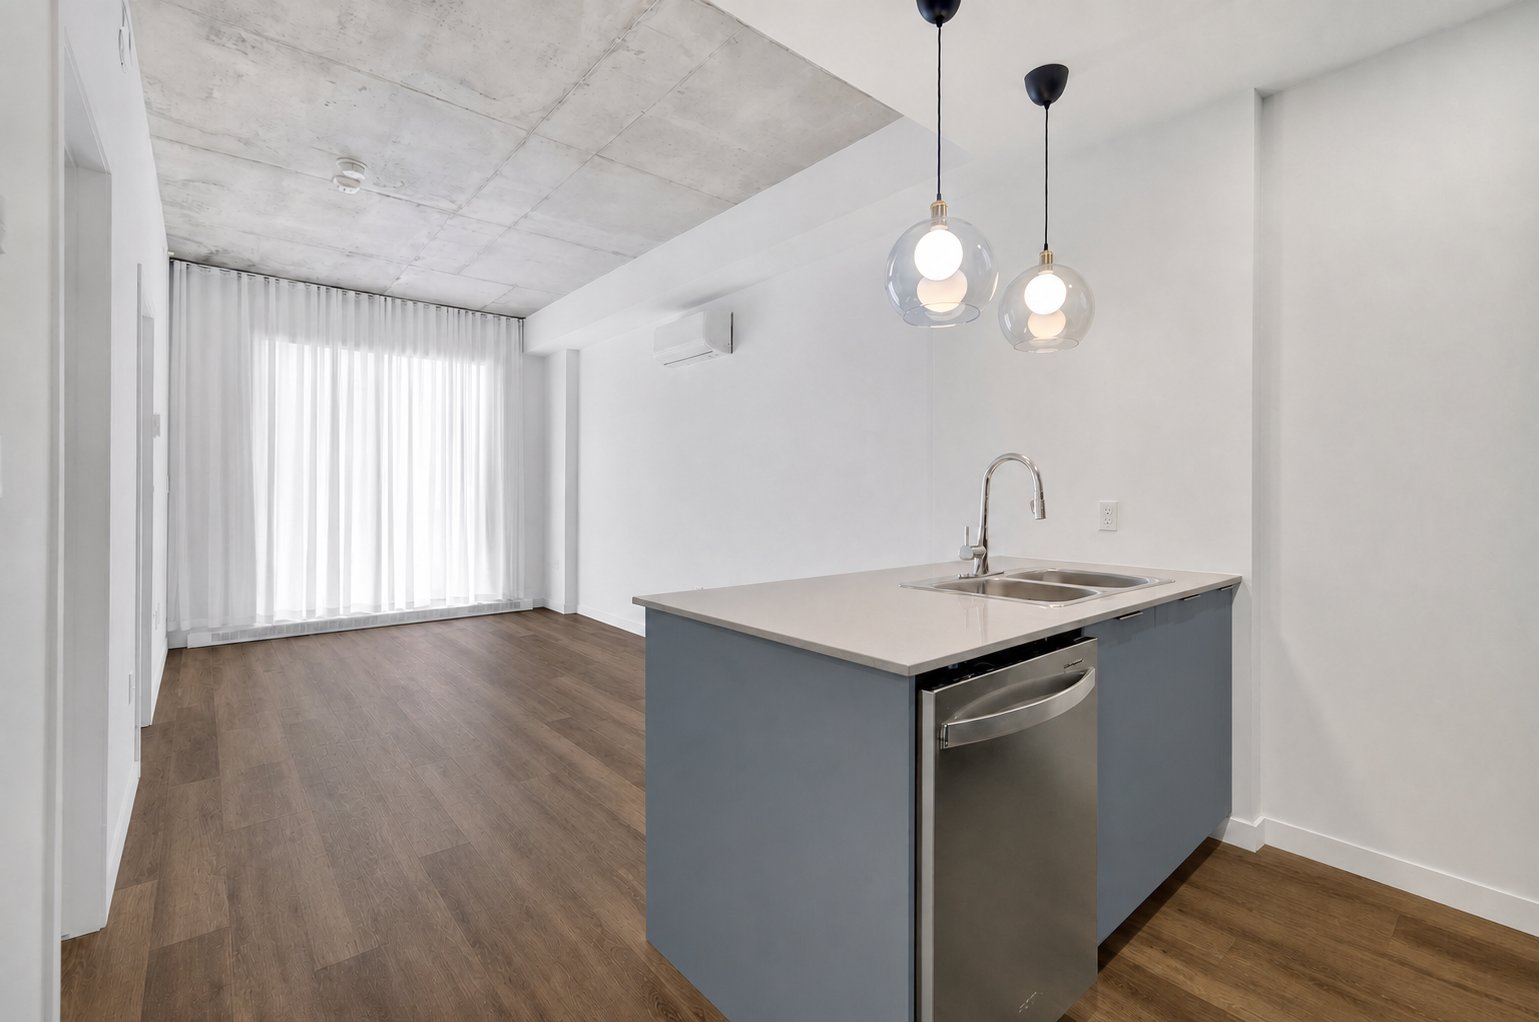
Kitchen
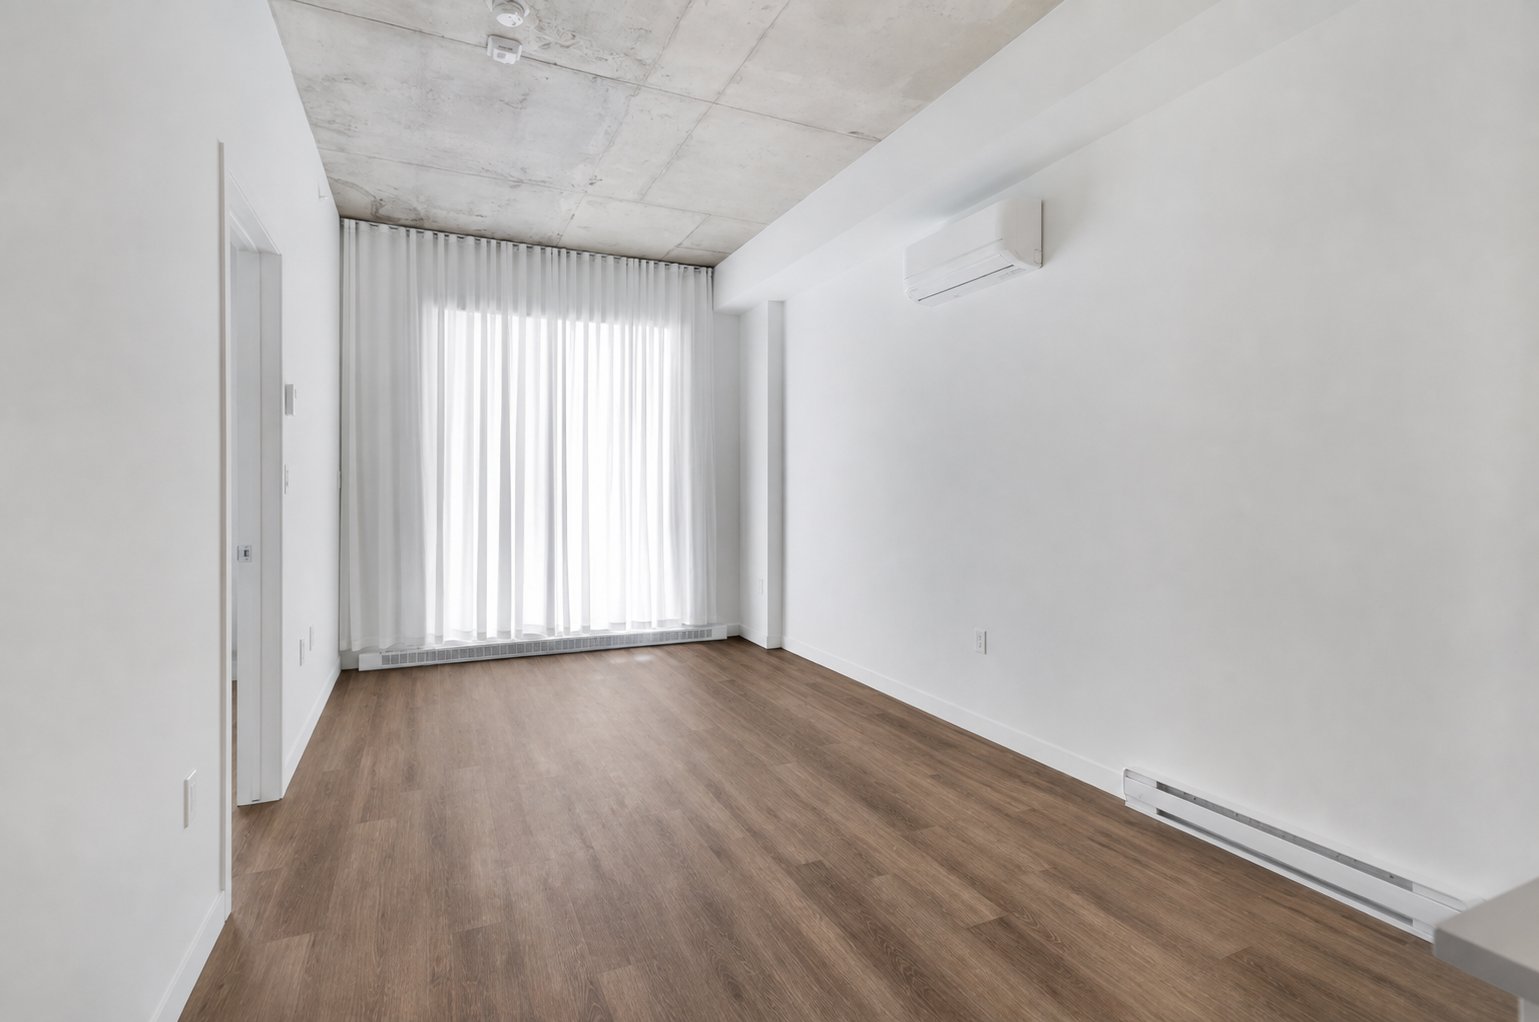
Dining room
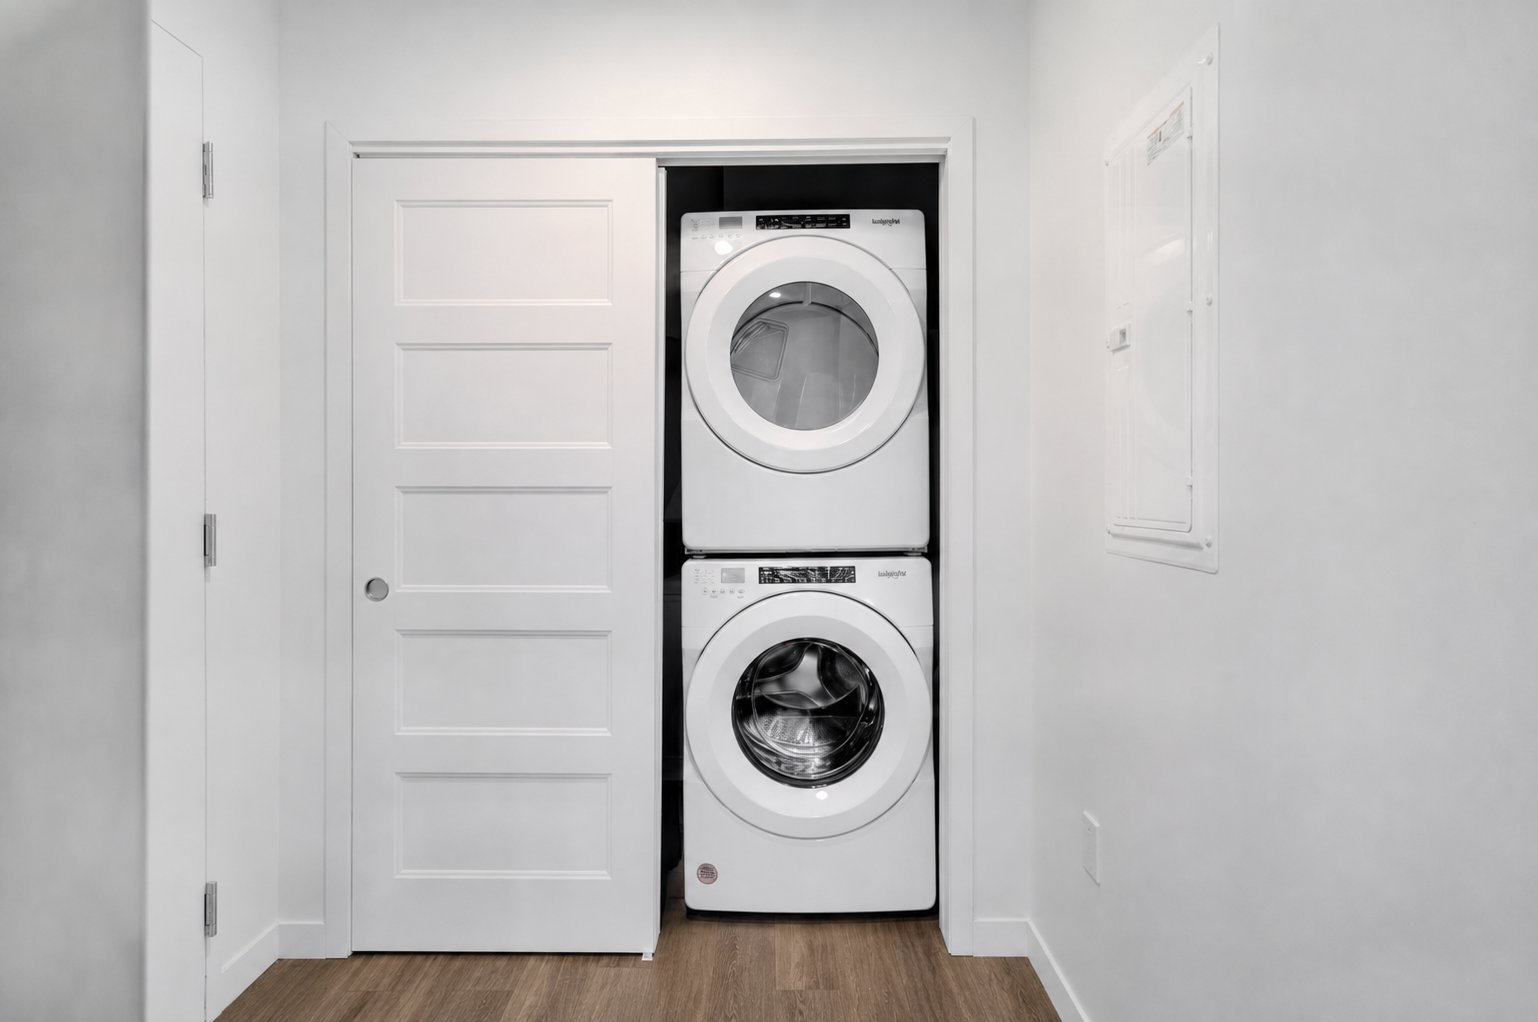
Laundry room
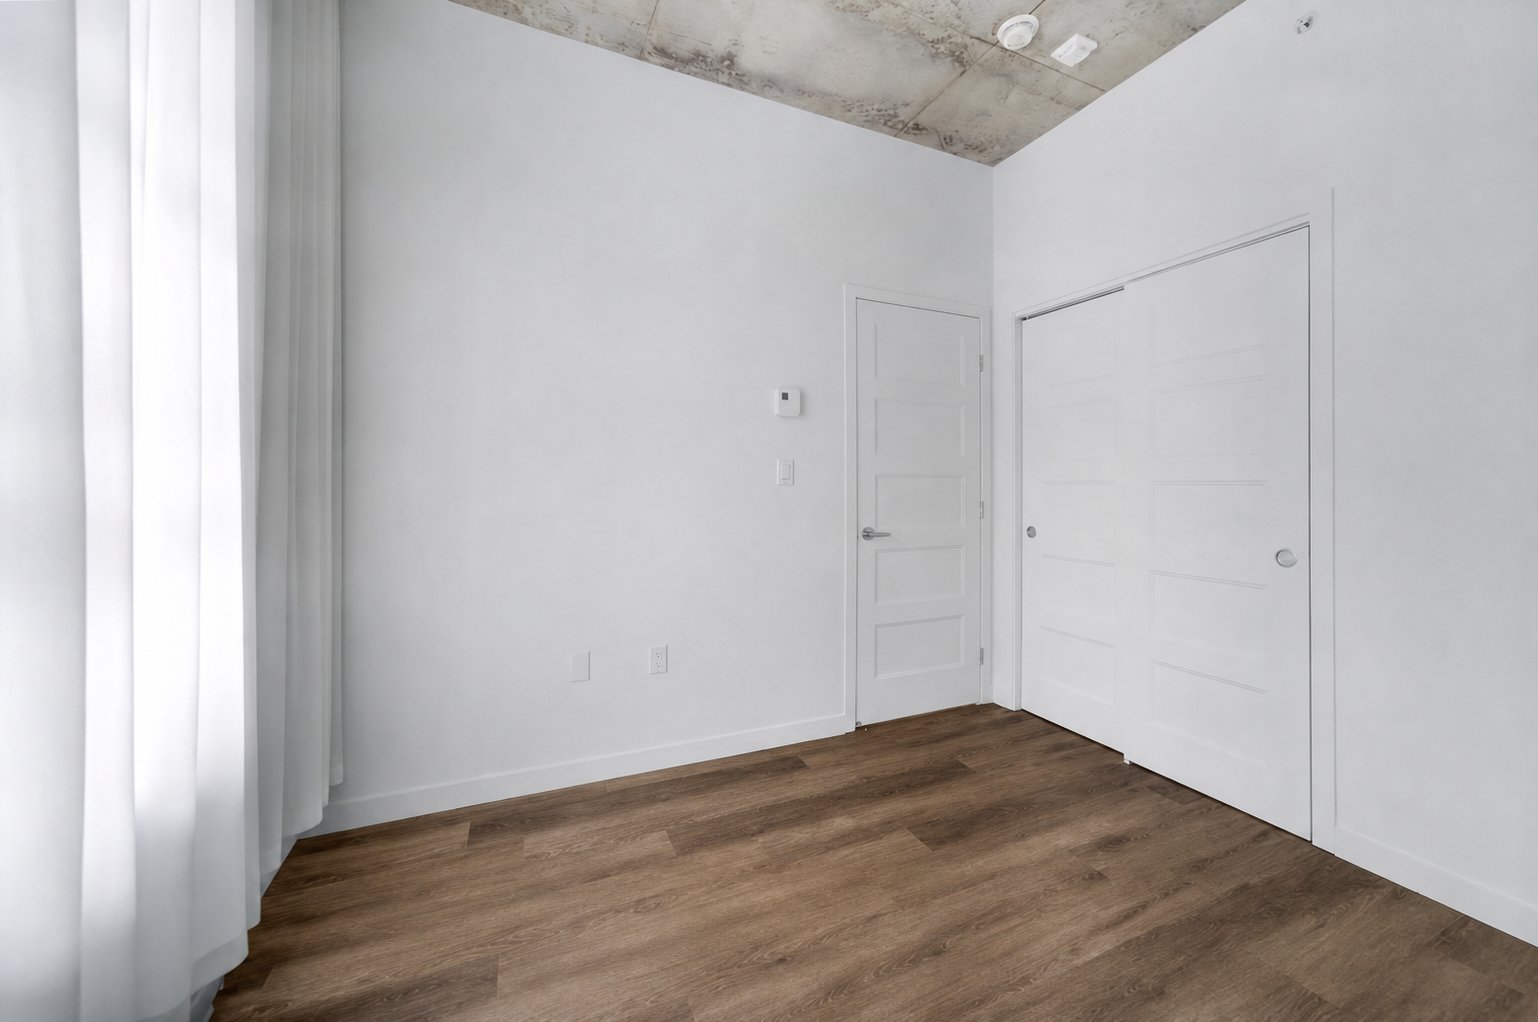
Bedroom
|
|
Description
The unit is currently vacant and available for immediate occupancy. A quick closing is possible.
Welcome to Curtiss Charlie, a contemporary LEED-certified
condominium project in the heart of Bois-Franc,
Saint-Laurent. Unit 114 offers a bright and inviting living
space with a functional open-concept layout, modern
finishes and an abundance of natural light.
The kitchen flows seamlessly into the dining and living
areas, creating a comfortable setting for everyday living
and entertaining. The unit features 1 bedroom, 1 bathroom
Residents enjoy access to an impressive selection of
amenities, including an indoor swimming pool, fitness
centre, rooftop terrace, landscaped interior courtyard and
common lounge.
Ideally situated near the Bois-Franc REM station, public
transit, parks, schools, shops, restaurants and essential
services, with convenient access to major roadways. An
excellent opportunity for an owner-occupant or investor
seeking modern urban living in a desirable Saint-Laurent
location.
condominium project in the heart of Bois-Franc,
Saint-Laurent. Unit 114 offers a bright and inviting living
space with a functional open-concept layout, modern
finishes and an abundance of natural light.
The kitchen flows seamlessly into the dining and living
areas, creating a comfortable setting for everyday living
and entertaining. The unit features 1 bedroom, 1 bathroom
Residents enjoy access to an impressive selection of
amenities, including an indoor swimming pool, fitness
centre, rooftop terrace, landscaped interior courtyard and
common lounge.
Ideally situated near the Bois-Franc REM station, public
transit, parks, schools, shops, restaurants and essential
services, with convenient access to major roadways. An
excellent opportunity for an owner-occupant or investor
seeking modern urban living in a desirable Saint-Laurent
location.
Inclusions: light fixtures, Fridge, stove, dishwasher, washer, dryer, curtain and rods
Exclusions : N/A
| BUILDING | |
|---|---|
| Type | Apartment |
| Style | Detached |
| Dimensions | 0x0 |
| Lot Size | 0 |
| EXPENSES | |
|---|---|
| Co-ownership fees | $ 2796 / year |
| Municipal Taxes (2026) | $ 2023 / year |
| School taxes (2026) | $ 225 / year |
|
ROOM DETAILS |
|||
|---|---|---|---|
| Room | Dimensions | Level | Flooring |
| Living room | 11.2 x 7.10 P | Ground Floor | Wood |
| Dining room | 11.2 x 9.10 P | Ground Floor | Wood |
| Kitchen | 12.8 x 8.2 P | Ground Floor | Wood |
| Bedroom | 9.1 x 9.8 P | Ground Floor | Wood |
| Bathroom | 9.1 x 5.0 P | Ground Floor | Ceramic tiles |
|
CHARACTERISTICS |
|
|---|---|
| Available services | Balcony/terrace, Bicycle storage area, Common areas, Exercise room, Garbage chute, Indoor pool |
| Proximity | Cegep, Daycare centre, Elementary school, High school, Highway, Hospital, Park - green area, Public transport, Réseau Express Métropolitain (REM) |
| Heating system | Electric baseboard units |
| Heating energy | Electricity |
| Easy access | Elevator |
| Sewage system | Municipal sewer |
| Water supply | Municipality |
| Equipment available | Private balcony, Ventilation system |
| Zoning | Residential |