487 Rue du Capricorne, Longueuil (Le Vieux-Longueuil), QC J4L4X2 $620,000
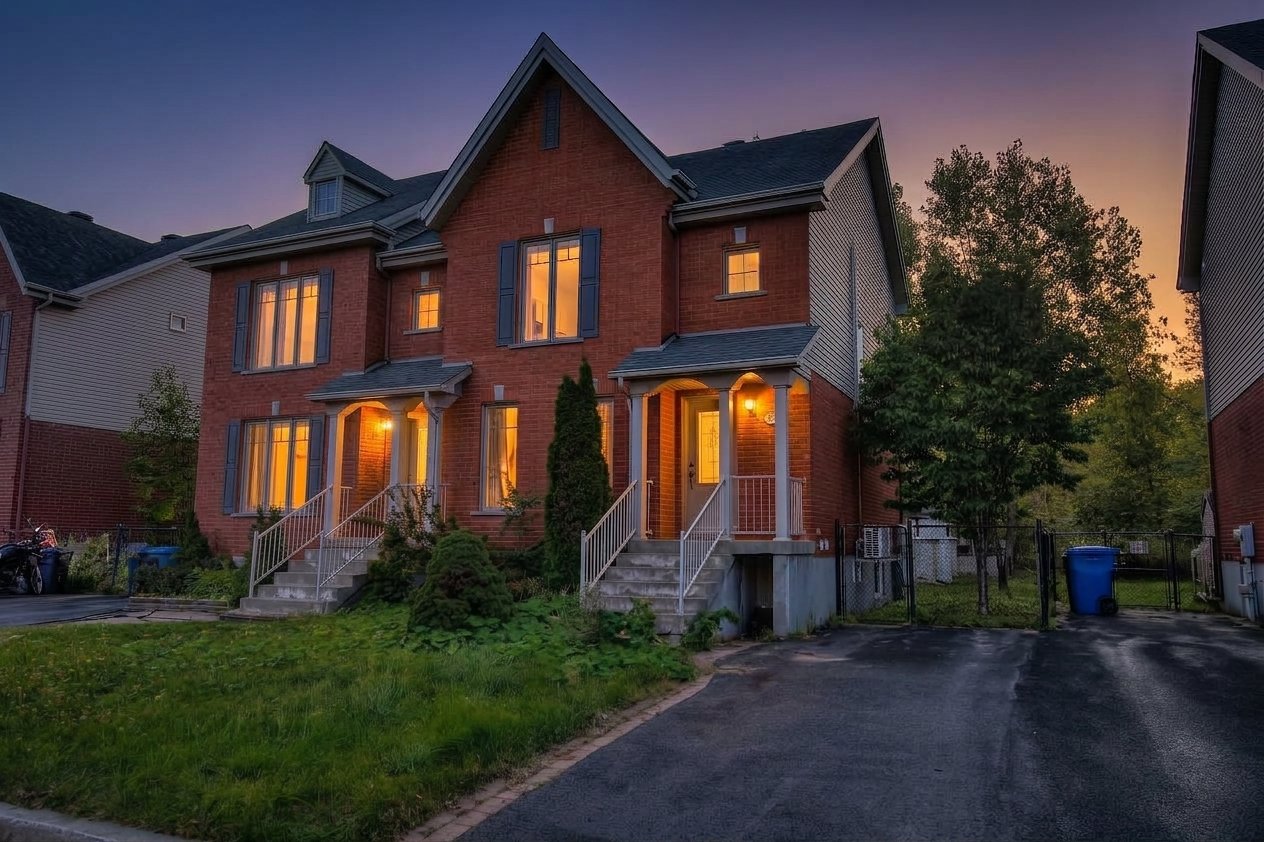
Frontage
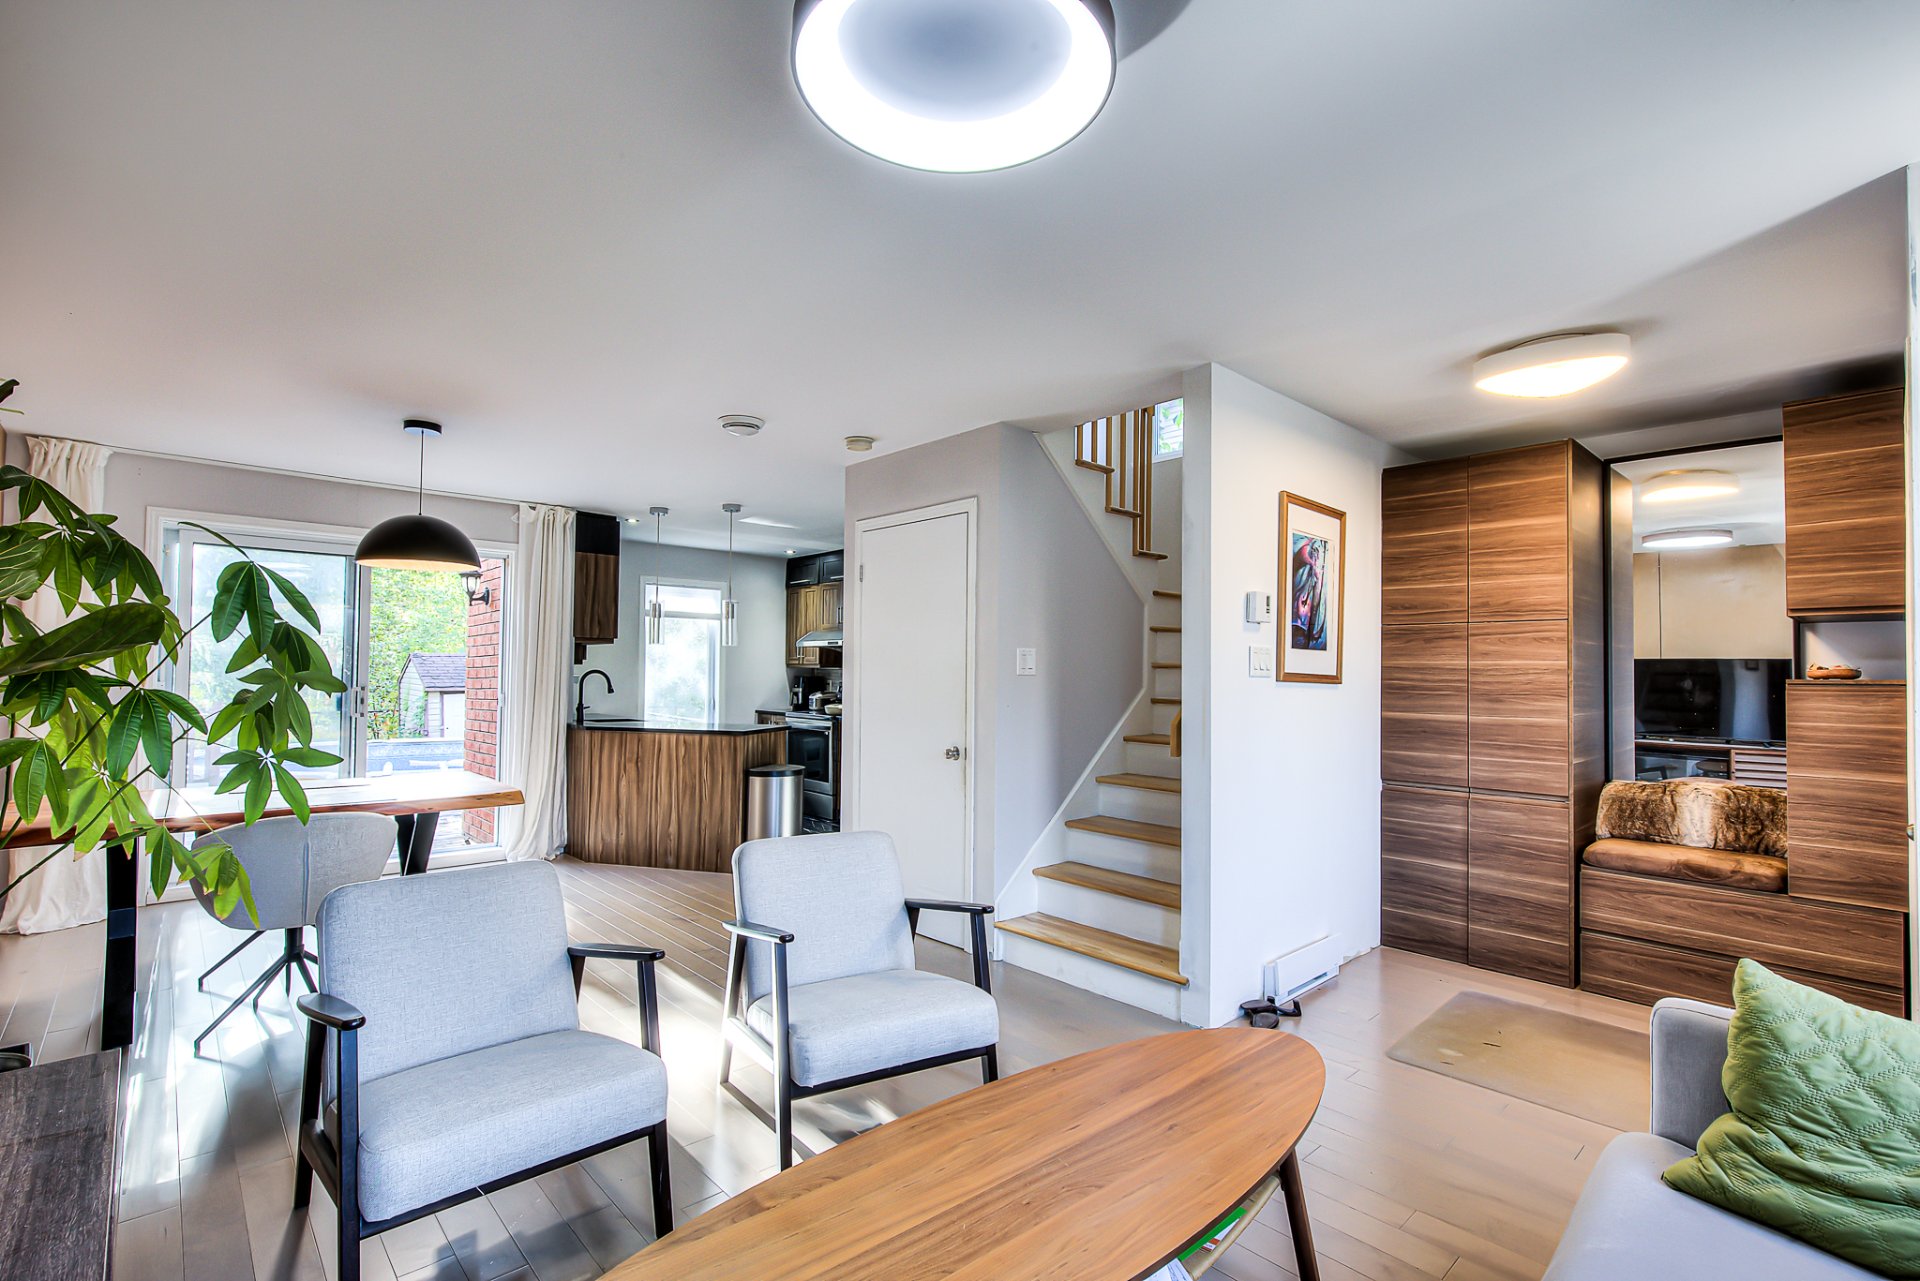
Living room
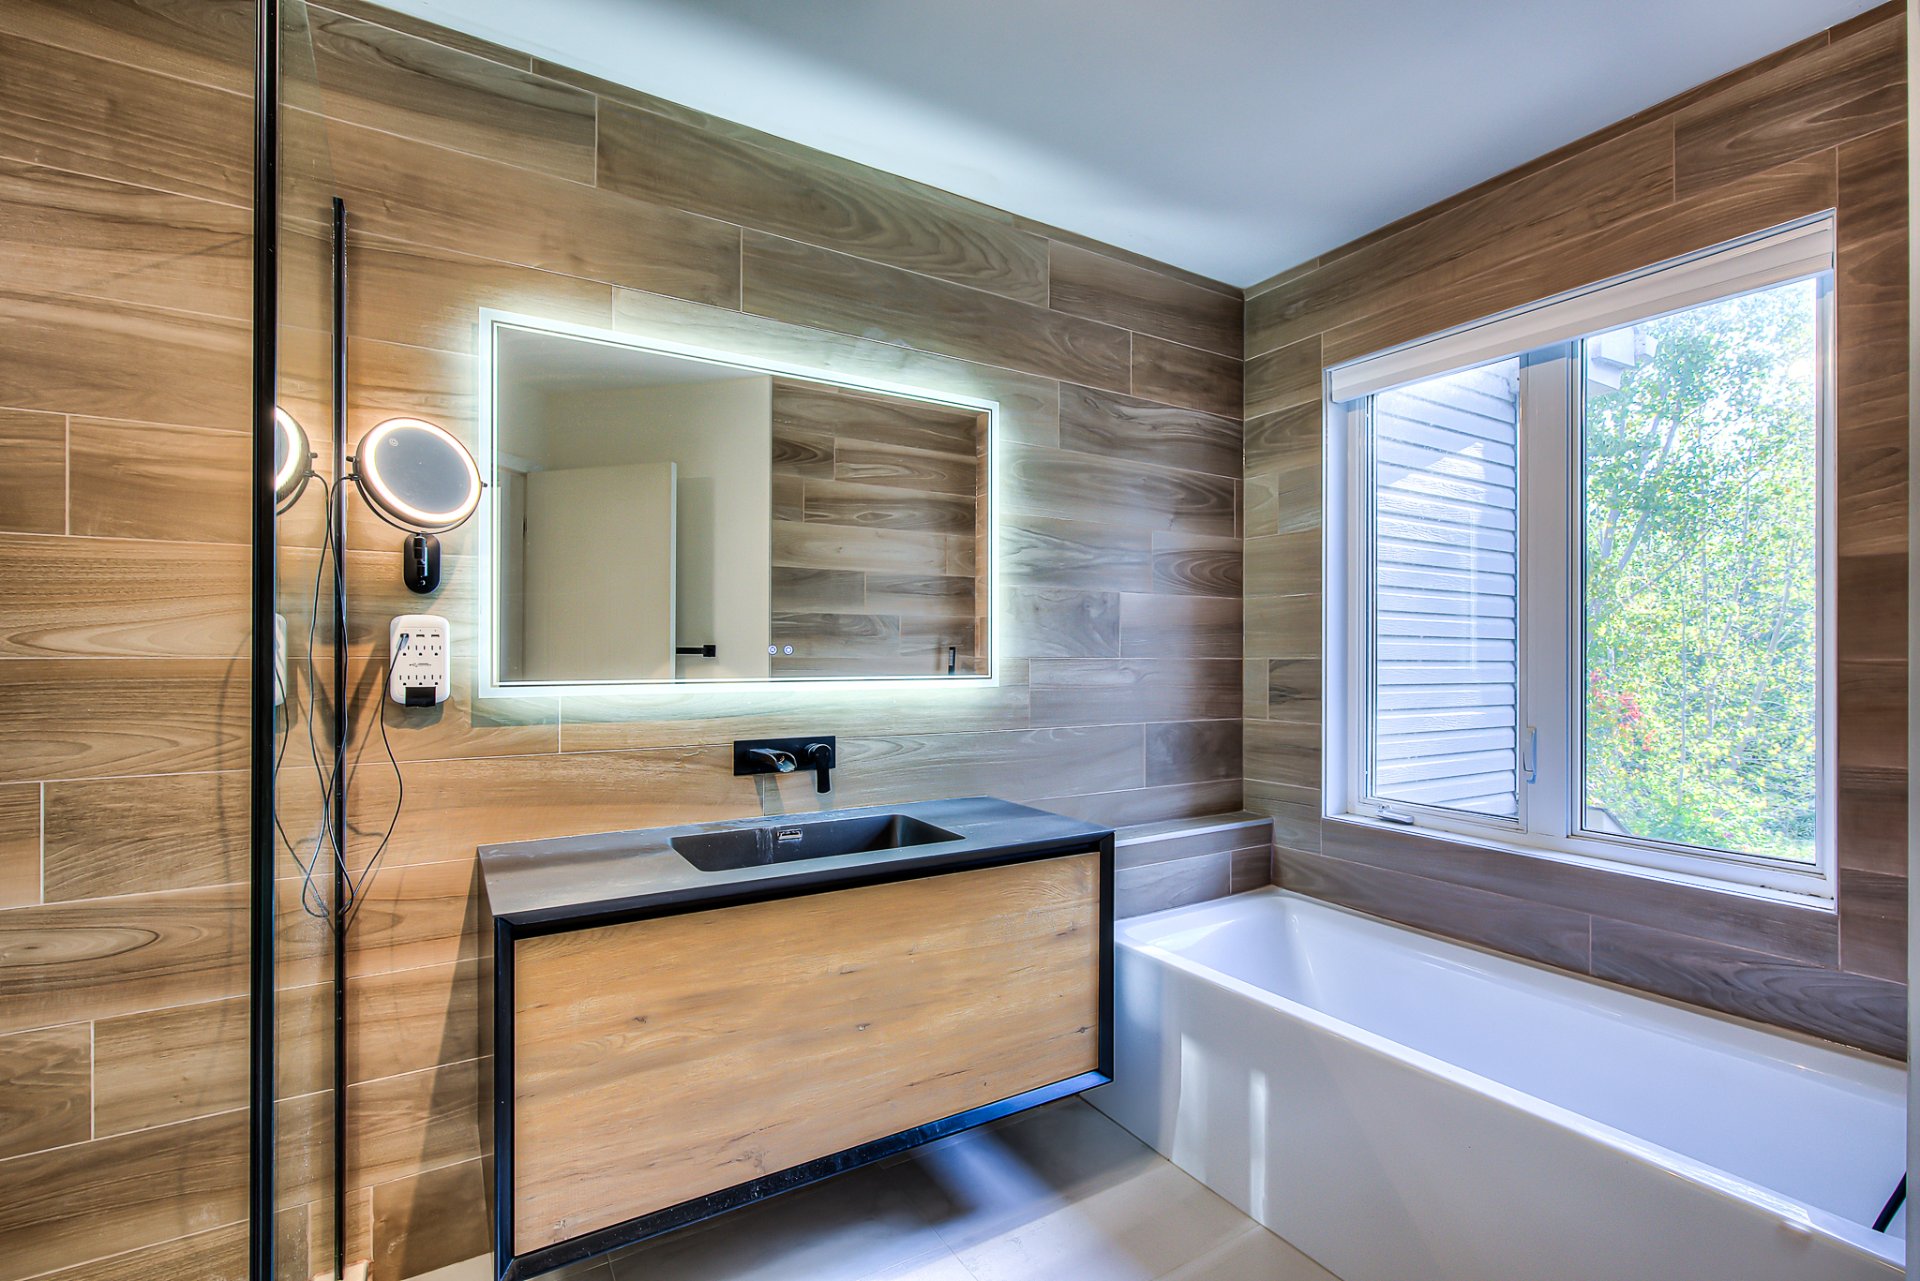
Bathroom
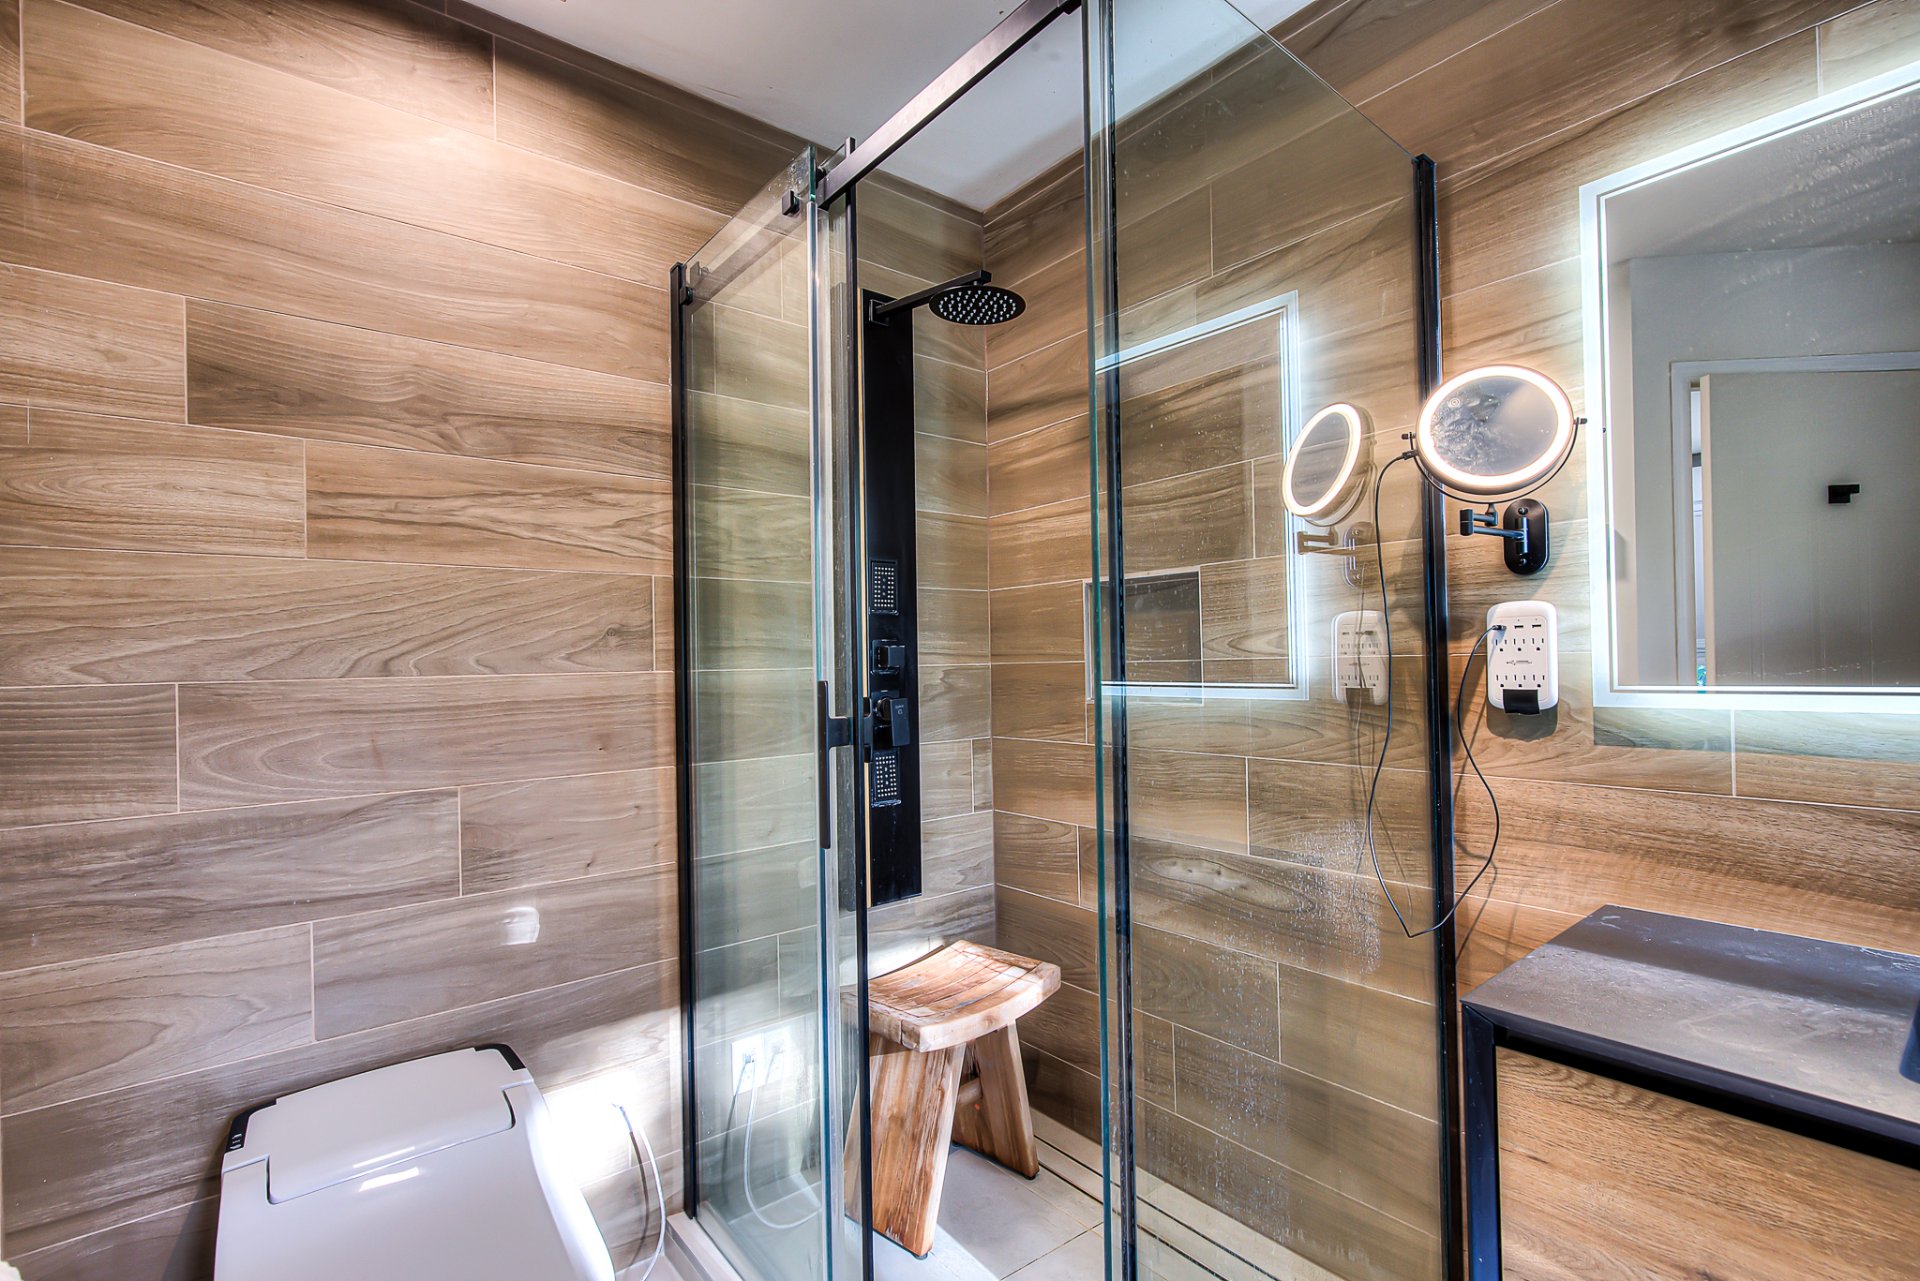
Bathroom
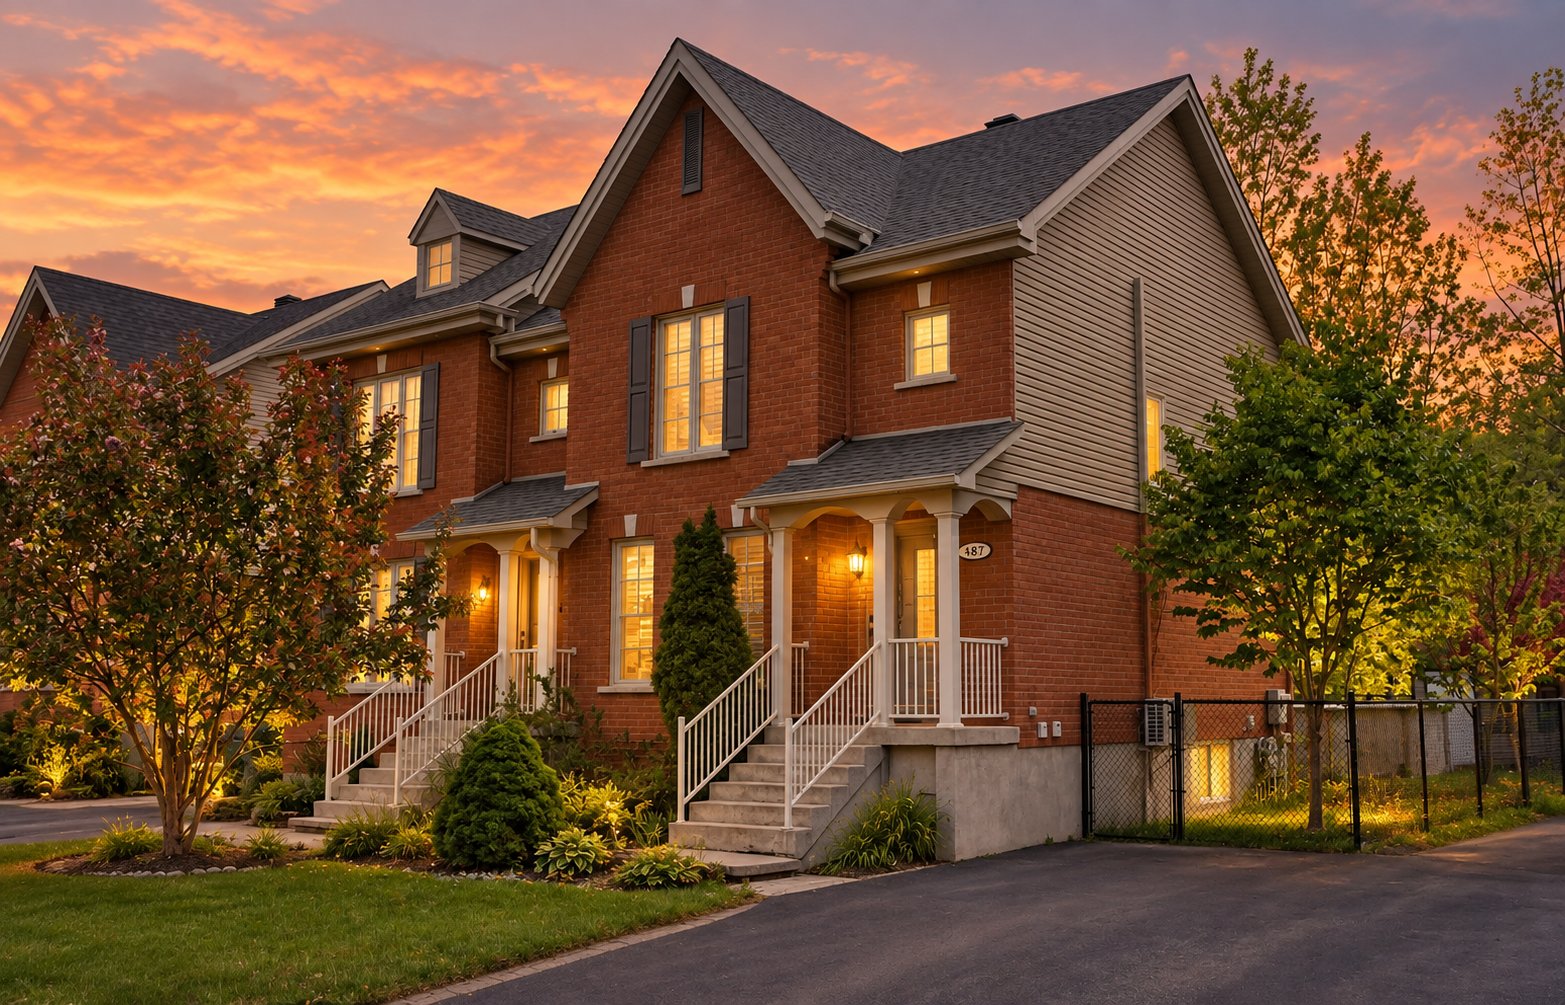
Frontage
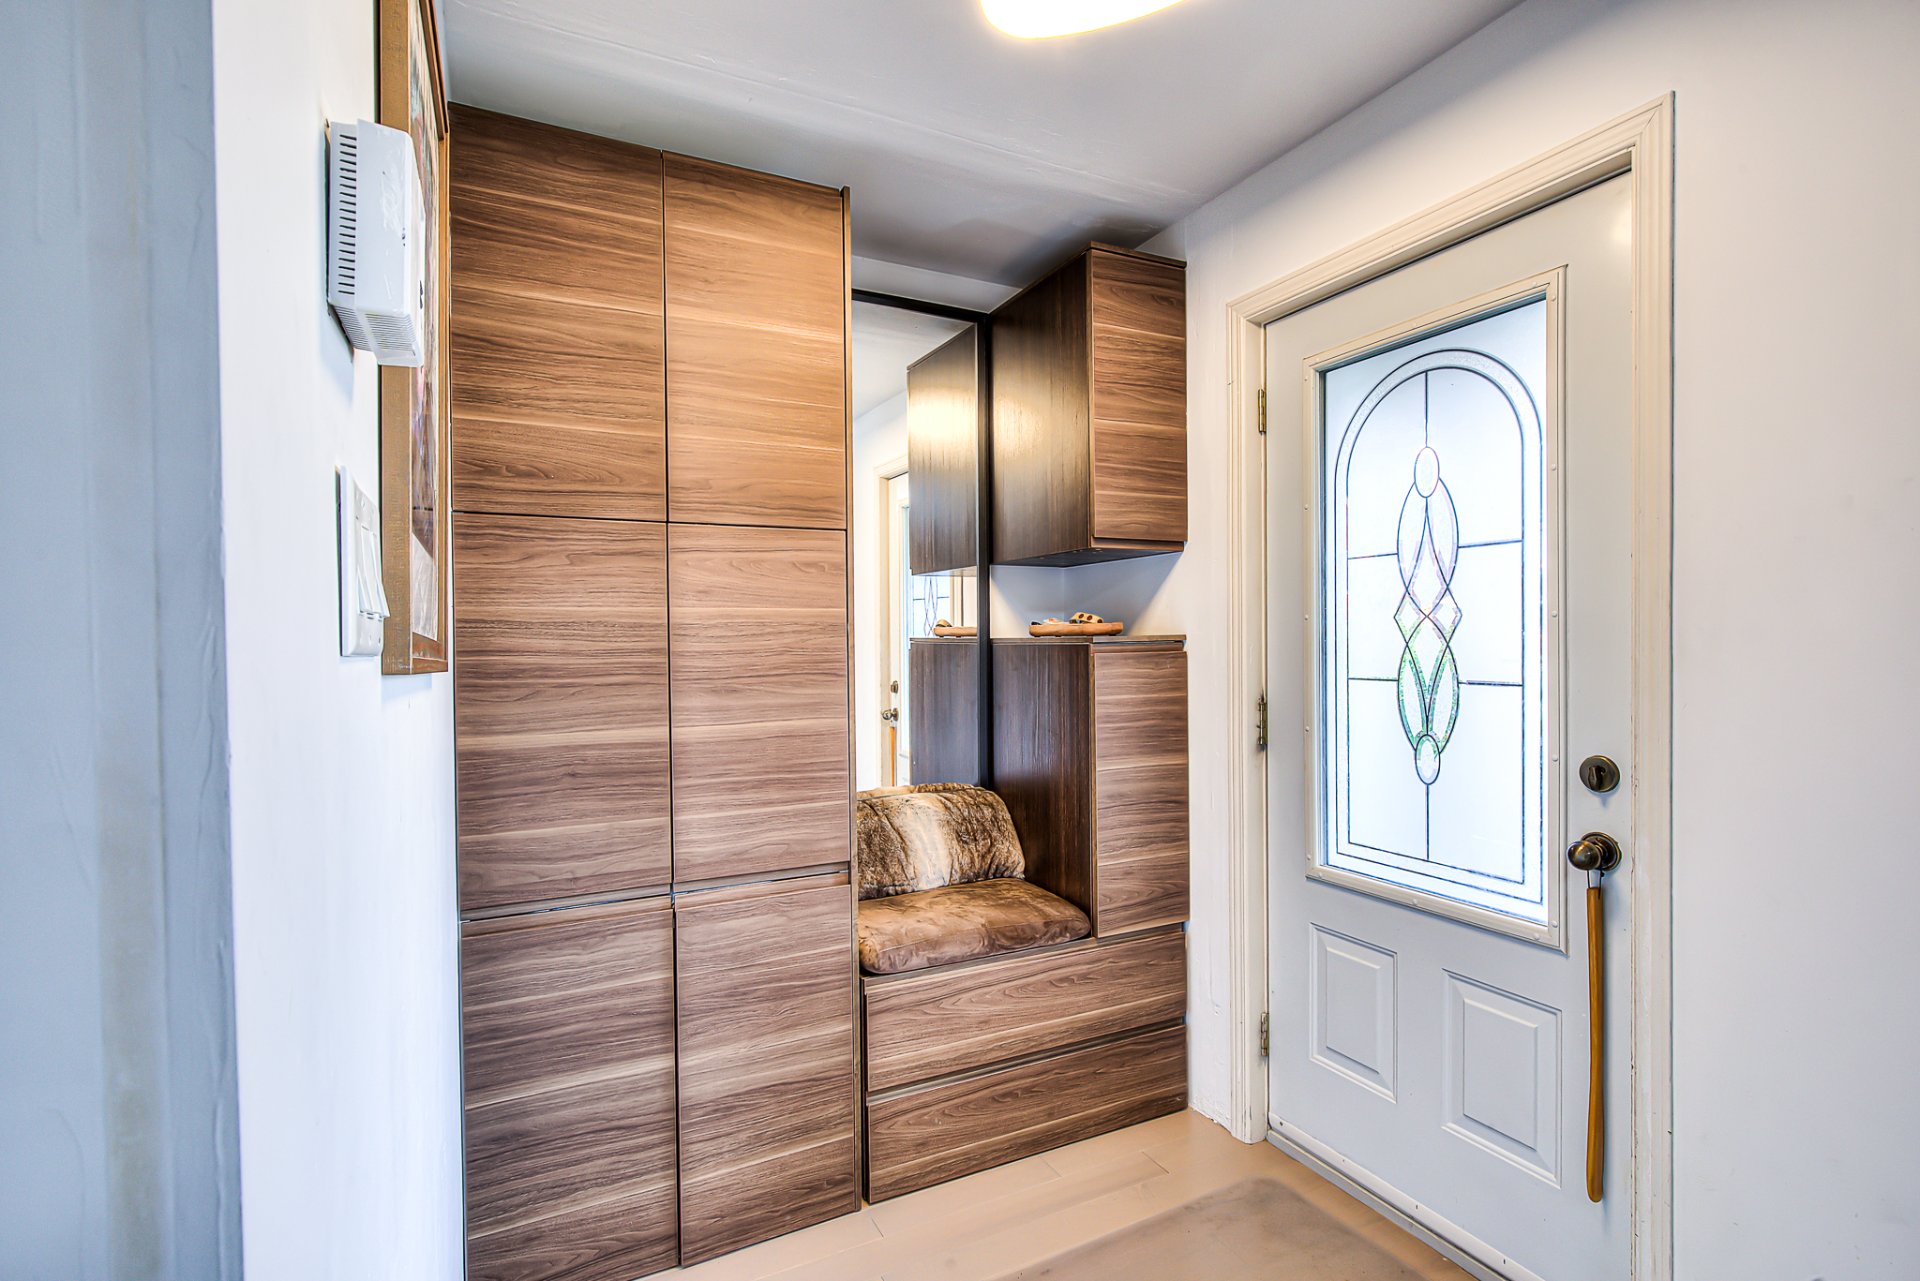
Hallway
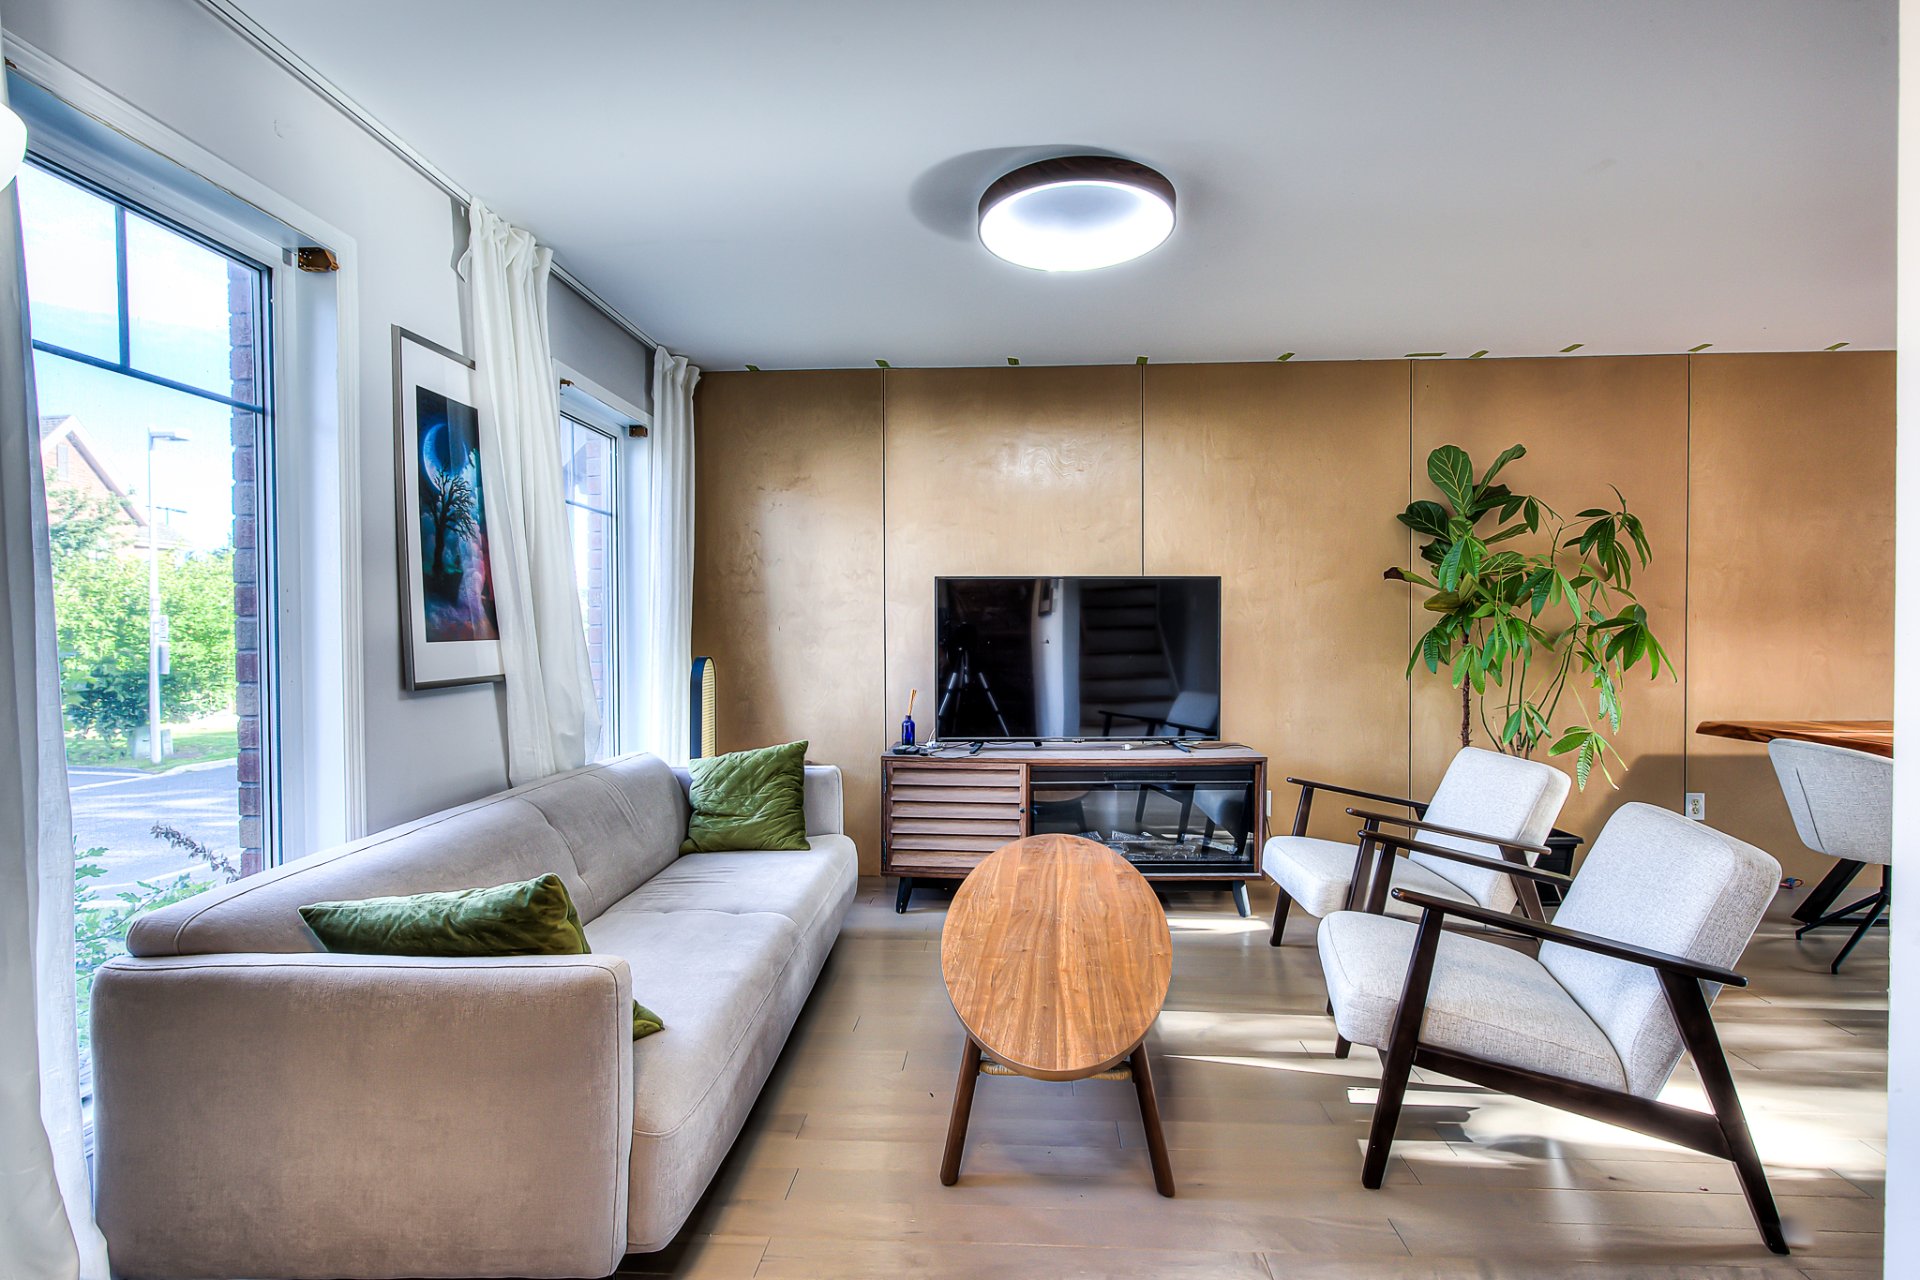
Living room
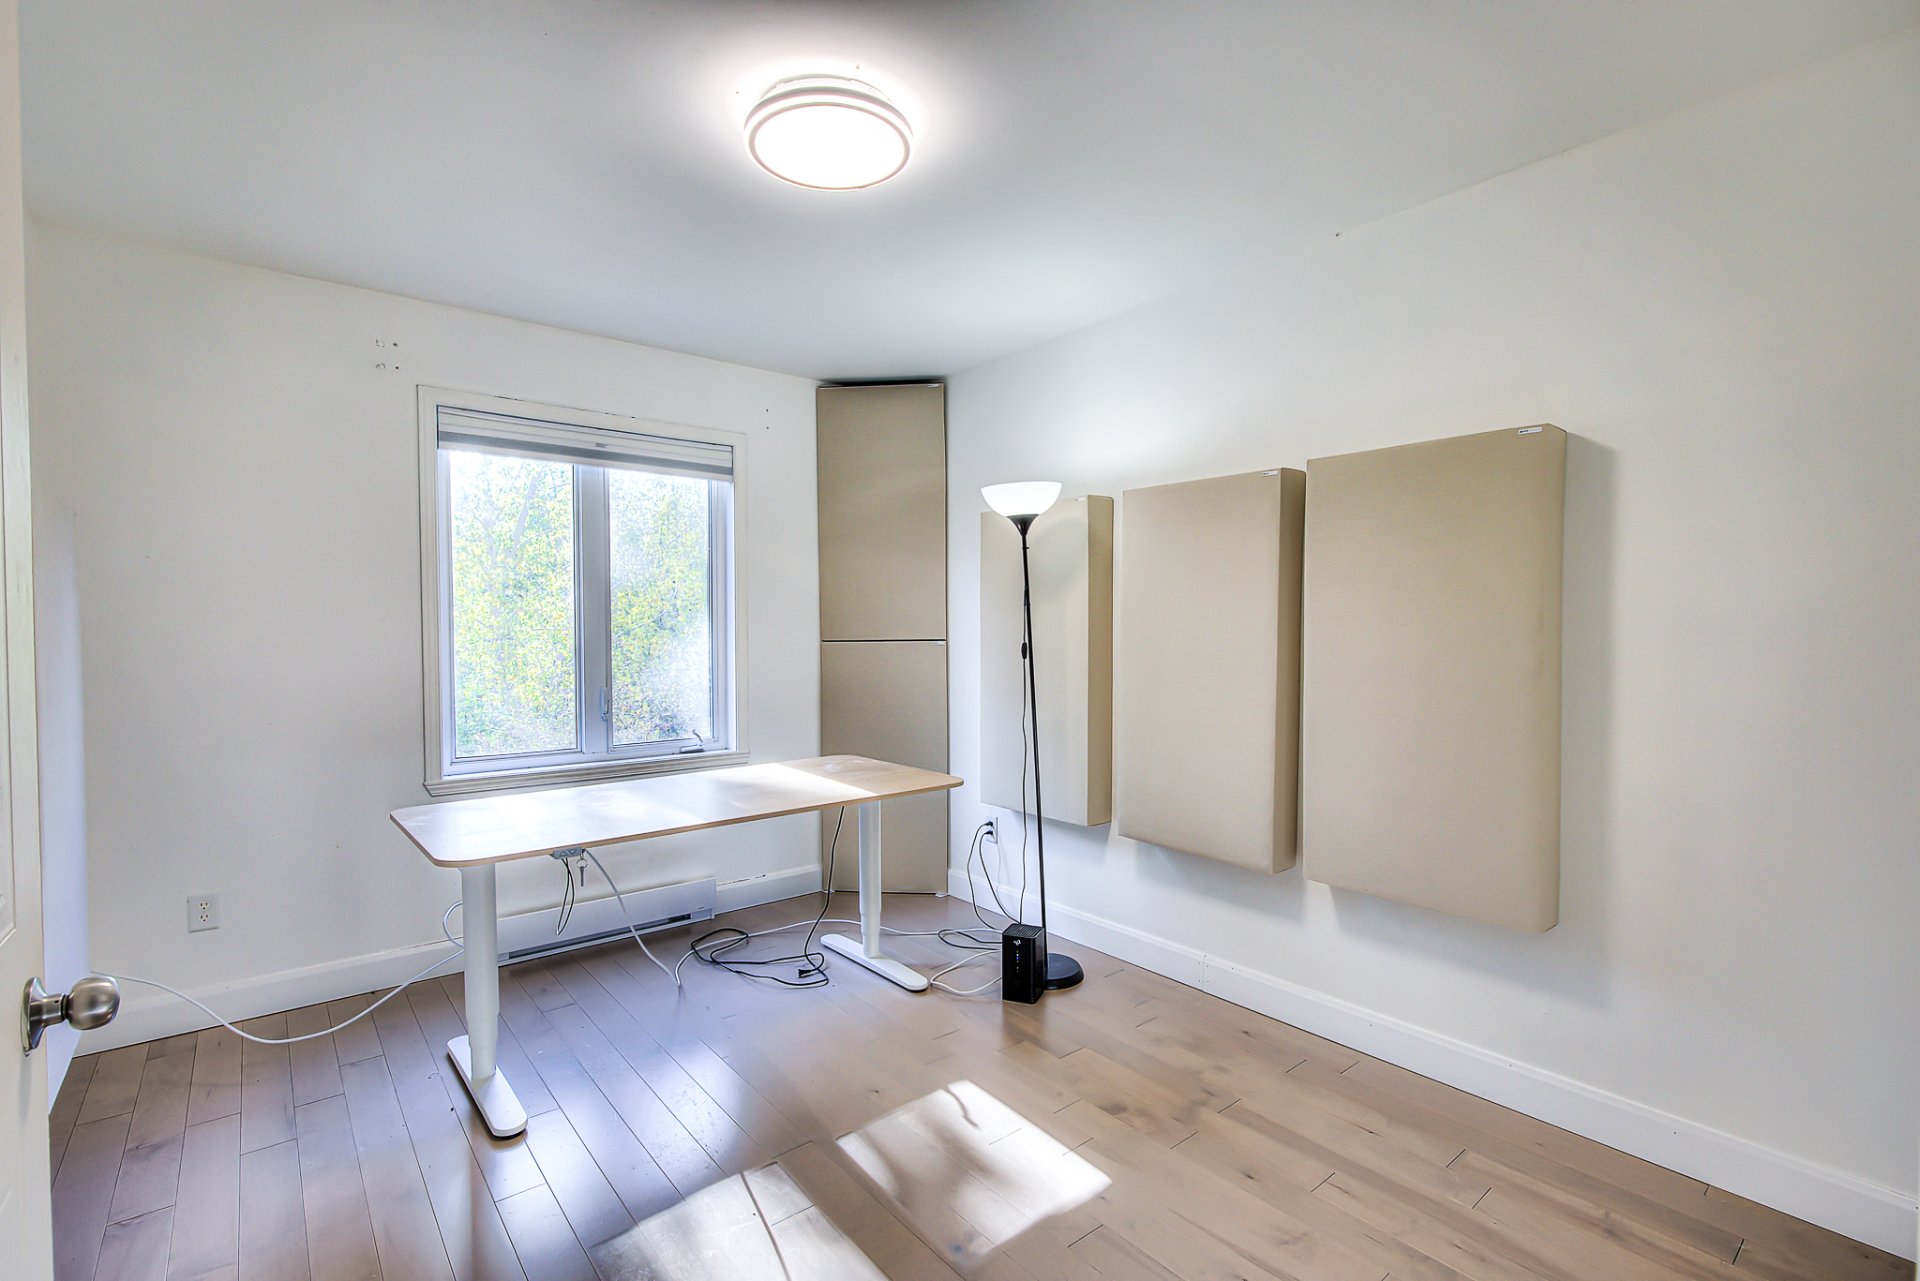
Office
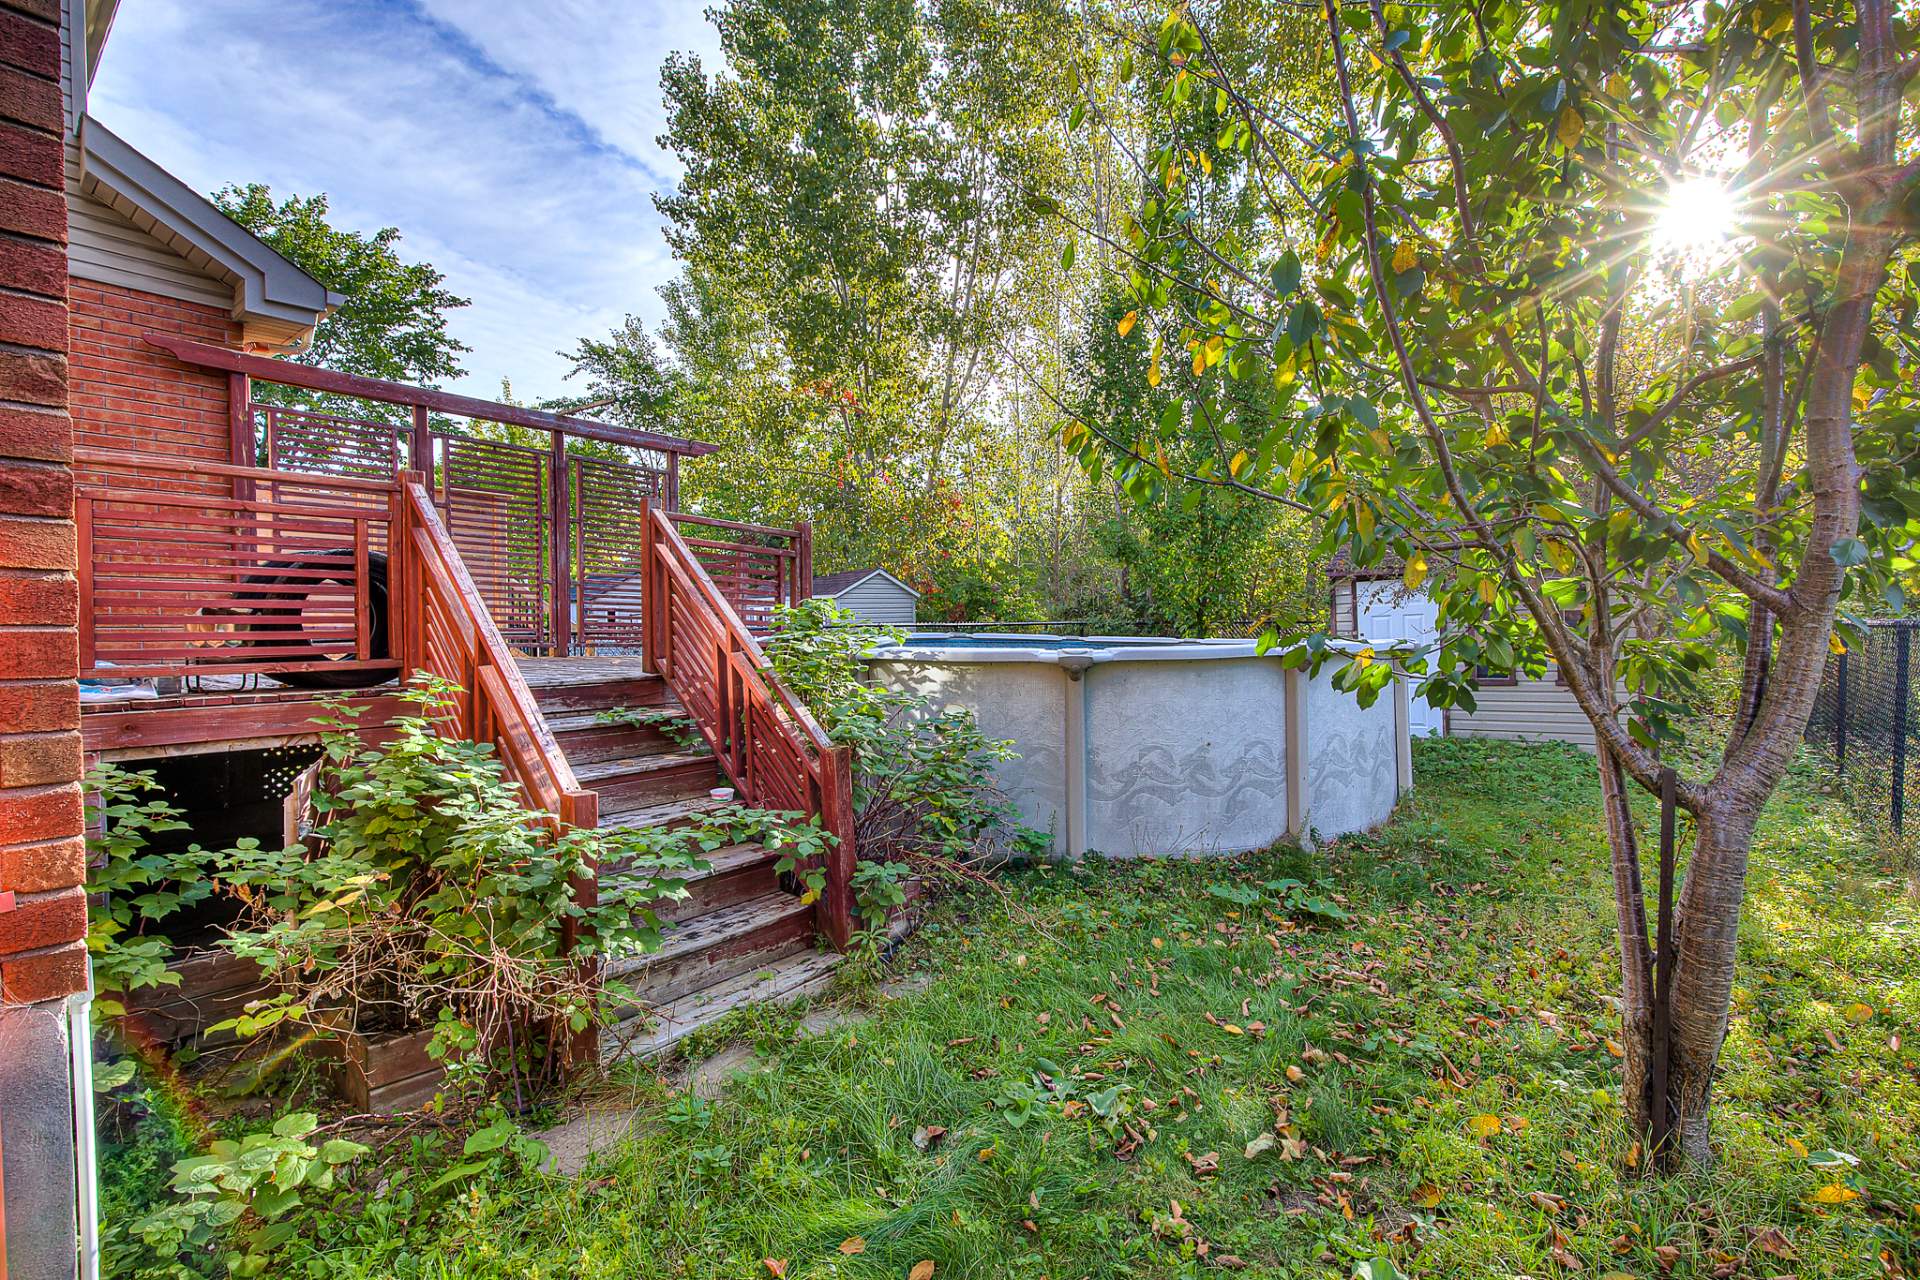
Backyard
|
|
OPEN HOUSE
Saturday, 17 October, 2026 | 11:00 - 13:00
Description
Beautiful fully renovated home a sought-after family-friendly area of Longueuil, near Roland-Therrien Blvd. Abundant windows fill the home with natural light, while hardwood floors add warmth and character. The kitchen features a central island with breakfast counter, ceramic backsplash and generous storage. Includes 2 full bathrooms, a powder room, a pool and a private backyard with no rear neighbours, backing onto a nature reserve. The basement offers potential for a 4th bedroom. Quiet crescent near a cul-de-sac park, new elementary school, services and green spaces. House for sale in Longueuil
Beautiful fully renovated home in a sought-after
family-friendly area of Longueuil, near Roland-Therrien
Blvd. Abundant windows fill the home with natural light,
while hardwood floors add warmth and character. The kitchen
features a central island with breakfast counter, ceramic
backsplash and generous storage. Includes 2 full bathrooms,
a powder room, a pool and a private backyard with no rear
neighbours, backing onto a nature reserve. The basement
offers potential for a 4th bedroom. Quiet crescent near a
cul-de-sac park, new elementary school, services and green
spaces. House for sale in Longueuil
family-friendly area of Longueuil, near Roland-Therrien
Blvd. Abundant windows fill the home with natural light,
while hardwood floors add warmth and character. The kitchen
features a central island with breakfast counter, ceramic
backsplash and generous storage. Includes 2 full bathrooms,
a powder room, a pool and a private backyard with no rear
neighbours, backing onto a nature reserve. The basement
offers potential for a 4th bedroom. Quiet crescent near a
cul-de-sac park, new elementary school, services and green
spaces. House for sale in Longueuil
Inclusions: All appliances
Exclusions : Washer dryer
| BUILDING | |
|---|---|
| Type | Two or more storey |
| Style | Semi-detached |
| Dimensions | 0x0 |
| Lot Size | 0 |
| EXPENSES | |
|---|---|
| Municipal Taxes (2026) | $ 3396 / year |
| School taxes (2026) | $ 331 / year |
|
ROOM DETAILS |
|||
|---|---|---|---|
| Room | Dimensions | Level | Flooring |
| Hallway | 4.3 x 6 P | Ground Floor | Ceramic tiles |
| Living room | 15 x 10.9 P | Ground Floor | Wood |
| Kitchen | 8.5 x 14 P | Ground Floor | Ceramic tiles |
| Dining room | 8.3 x 10.9 P | Ground Floor | Ceramic tiles |
| Washroom | 6.2 x 4.4 P | Ground Floor | Ceramic tiles |
| Primary bedroom | 14.5 x 11.5 P | 2nd Floor | Wood |
| Walk-in closet | 4.3 x 6 P | 2nd Floor | Wood |
| Bedroom | 13.5 x 11 P | 2nd Floor | Wood |
| Walk-in closet | 5.7 x 4.2 P | 2nd Floor | Wood |
| Bathroom | 13.4 x 6.1 P | 2nd Floor | Ceramic tiles |
| Family room | 22 x 17 P | Basement | Carpet |
| Laundry room | 6.1 x 5.3 P | Basement | Ceramic tiles |
| Storage | 7 x 3 P | Basement | Concrete |
|
CHARACTERISTICS |
|
|---|---|
| Sewage system | Municipal sewer |
| Water supply | Municipality |
| Parking | Outdoor |
| Zoning | Residential |