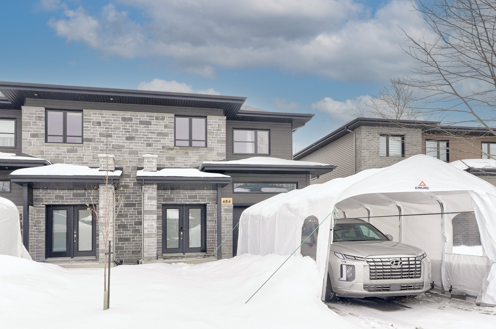
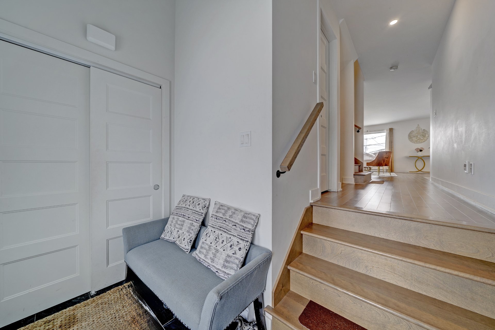
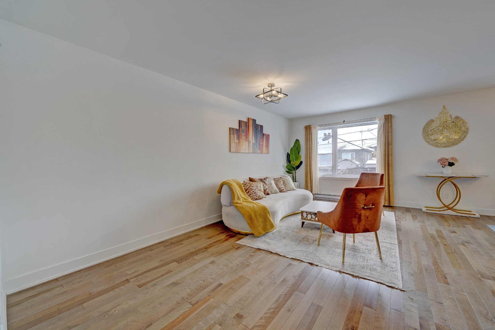

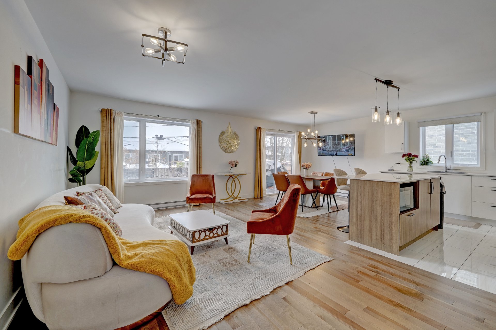

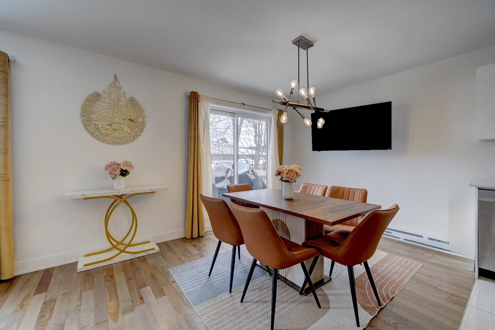


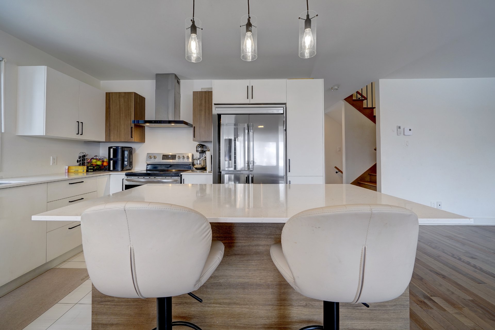

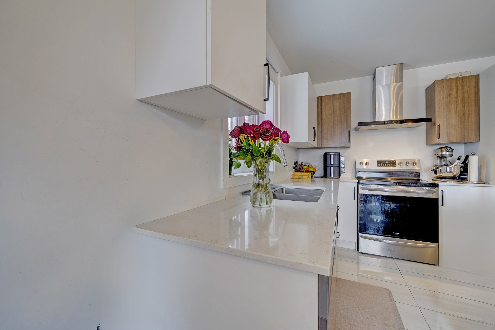
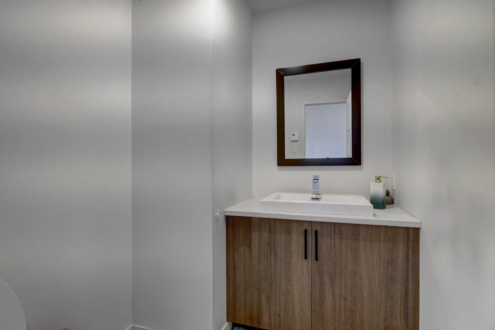
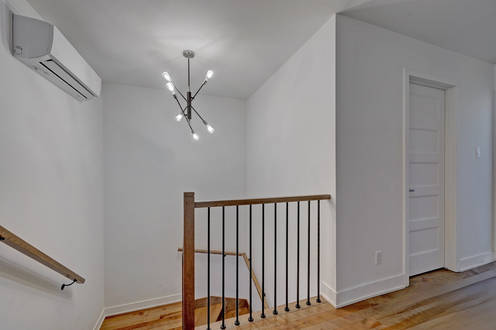
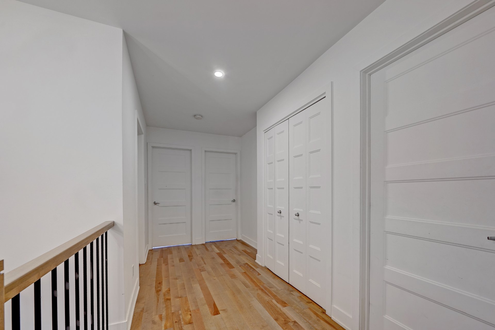
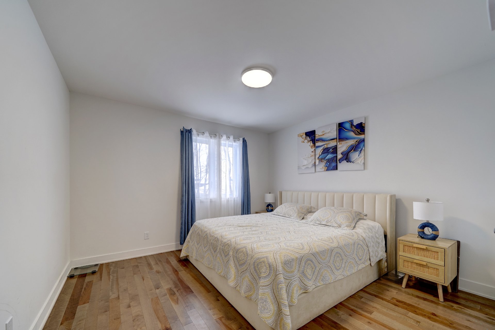
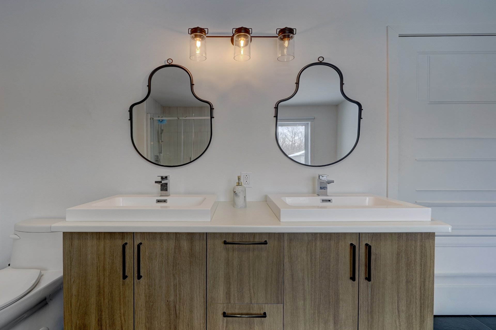

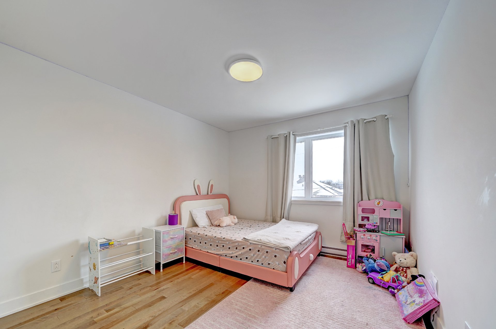
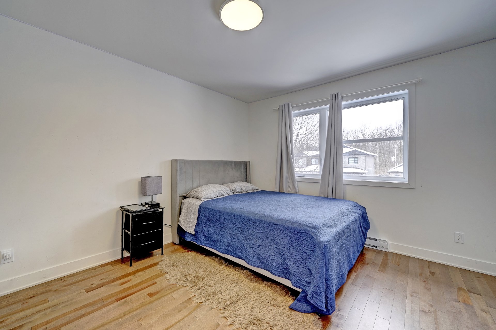
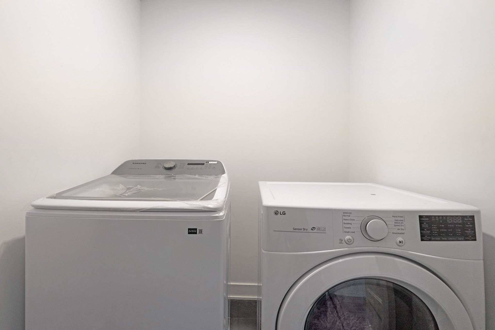
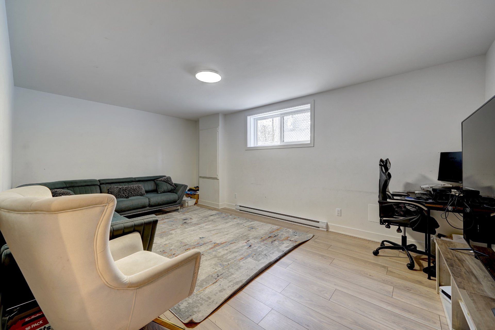
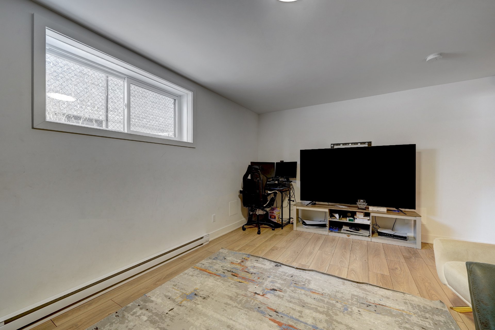
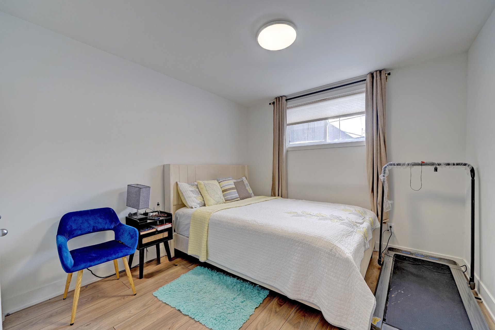
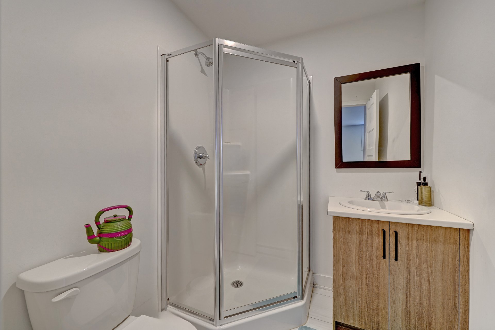
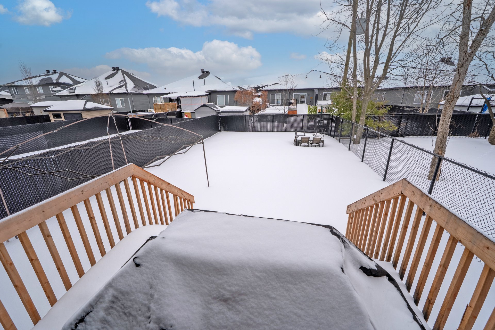
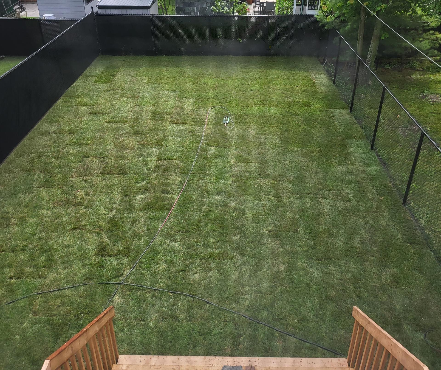
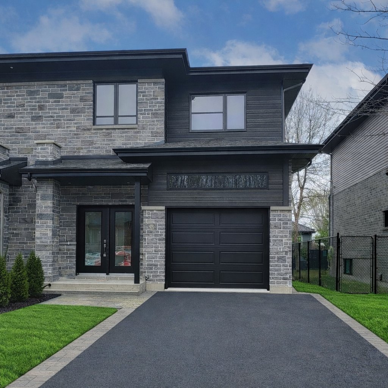
Beautiful semi-detached home built in 2023 with garage, located in a peaceful and family-friendly area of Saint-Philippe. Bright open-concept living space on the main floor. The second floor features three bedrooms, including two with walk-in closets, as well as a full bathroom. Fully finished basement offering a spacious family room, an additional bedroom, and a bathroom. Large backyard ideal for enjoying outdoor living. Strategically located near schools, parks, services, supermarkets, restaurants, and local shops, with quick access to Highways 30 and 15.
Tenant's personal belongings
$222,400
$429,000






|
ROOM DETAILS |
|||
|---|---|---|---|
| Room | Dimensions | Level | Flooring |
| Living room | 11.5 x 19.0 P | Ground Floor | Wood |
| Kitchen | 10.0 x 9.0 P | Ground Floor | Wood |
| Dining room | 11.0 x 9.6 P | Ground Floor | Wood |
| Washroom | 6.6 x 5.0 P | Ground Floor | Ceramic tiles |
| Primary bedroom | 11.4 x 12.5 P | 2nd Floor | Wood |
| Walk-in closet | 5.2 x 5.2 P | 2nd Floor | Wood |
| Bedroom | 12.9 x 12.4 P | 2nd Floor | Wood |
| Walk-in closet | 5.2 x 5.2 P | 2nd Floor | Wood |
| Bedroom | 11.2 x 10.1 P | 2nd Floor | Wood |
| Bathroom | 11.1 x 10.5 P | 2nd Floor | Ceramic tiles |
| Laundry room | 5.8 x 7.9 P | 2nd Floor | Ceramic tiles |
| Bedroom | 10.0 x 10.6 P | Basement | Floating floor |
| Family room | 11.7 x 18.4 P | Basement | Floating floor |
| Bathroom | 6.2 x 7.3 P | Basement | Ceramic tiles |
| BUILDING | |
|---|---|
| Type | Two or more storey |
| Style | Semi-detached |
| Dimensions | 7.34x12.8 M |
| Lot Size | 334.4 MC |
| EXPENSES | |
|---|---|
| Municipal Taxes (2026) | $ 4547 / year |
| School taxes (2025) | $ 418 / year |
|
CHARACTERISTICS |
|
|---|---|
| Basement | 6 feet and over, Finished basement |
| Heating system | Air circulation, Electric baseboard units |
| Driveway | Asphalt |
| Proximity | Bicycle path, Daycare centre, Elementary school, Golf, High school, Highway, Park - green area, Public transport |
| Heating energy | Electricity |
| Garage | Fitted, Heated, Single width |
| Parking | Garage, Outdoor |
| Sewage system | Municipal sewer |
| Water supply | Municipality |
| Zoning | Residential |
| Equipment available | Ventilation system, Wall-mounted air conditioning |
Loading maps...
Loading street view...
 Start Searching
 514-552-1655
 operation.westar@gmail.com