Sunday, 18 October, 2026 | 14:00 - 16:00
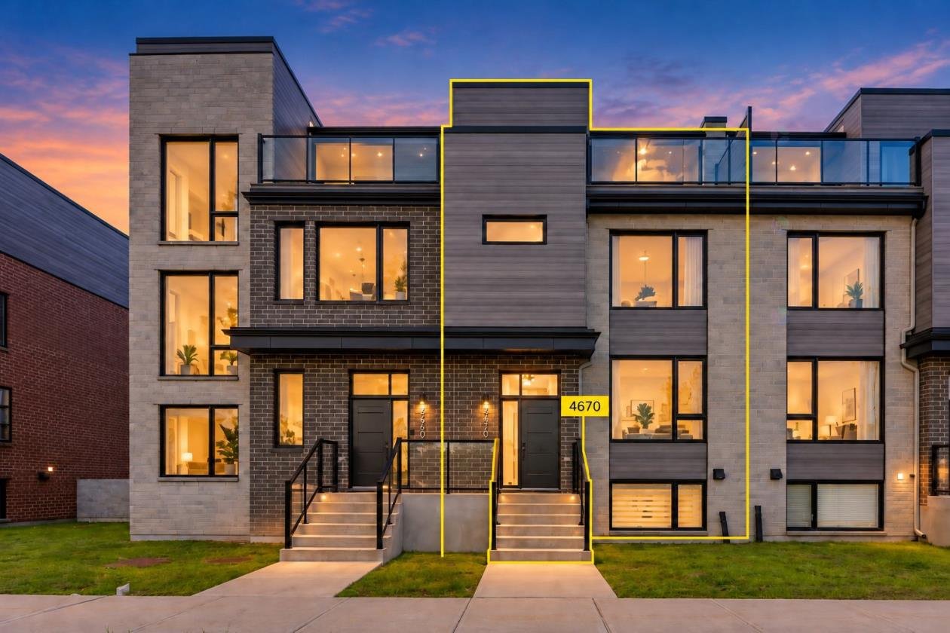
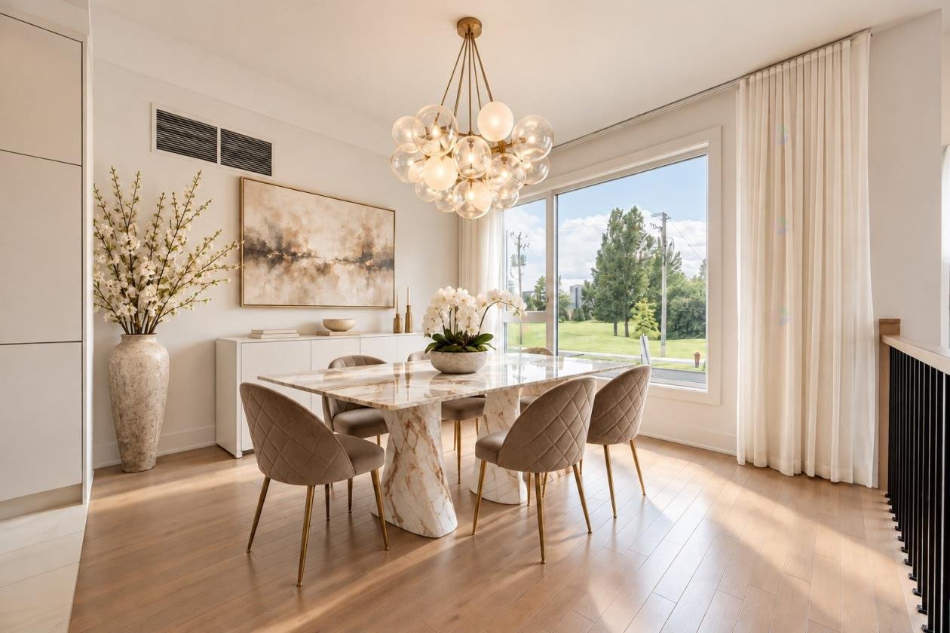
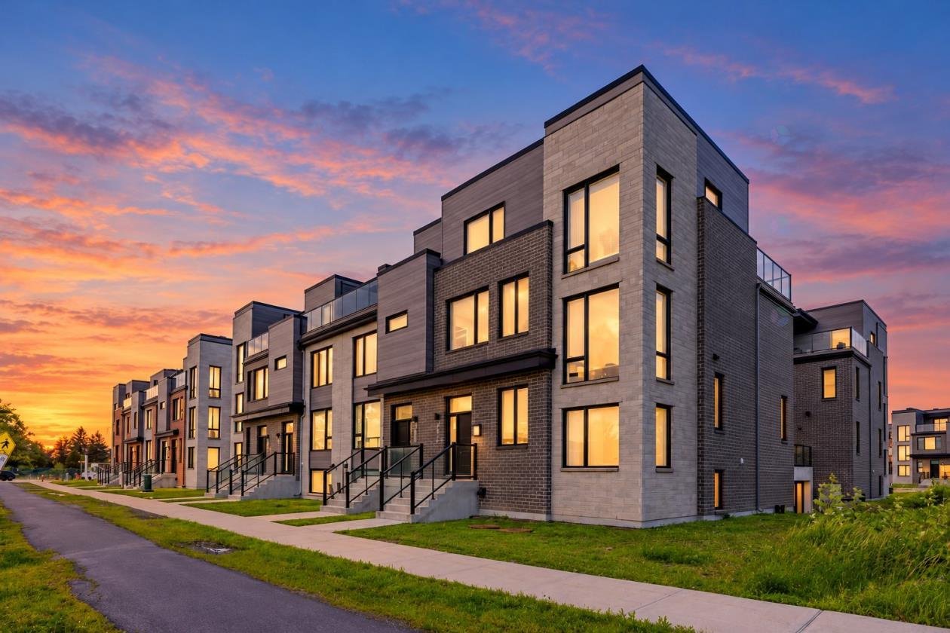
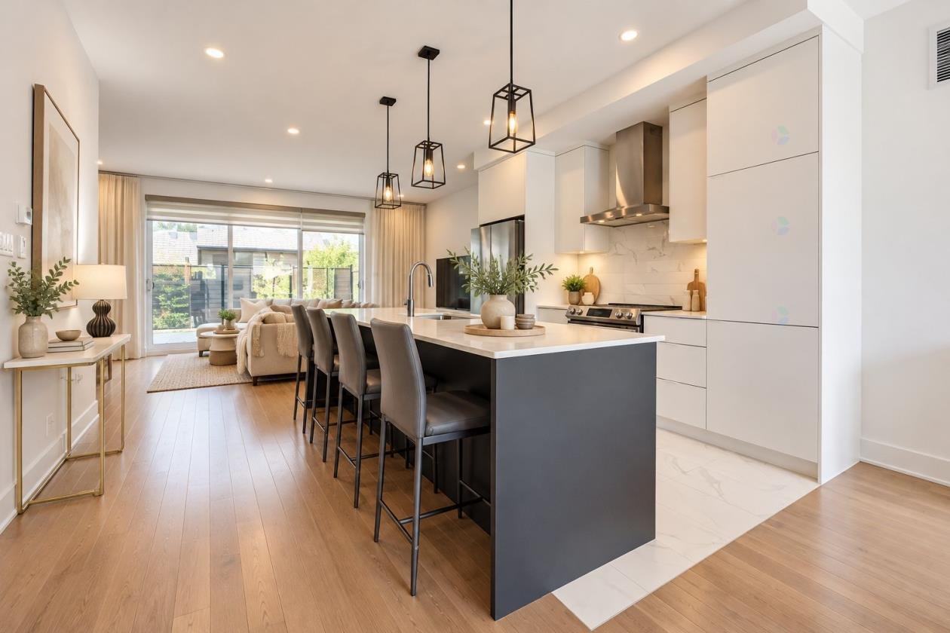
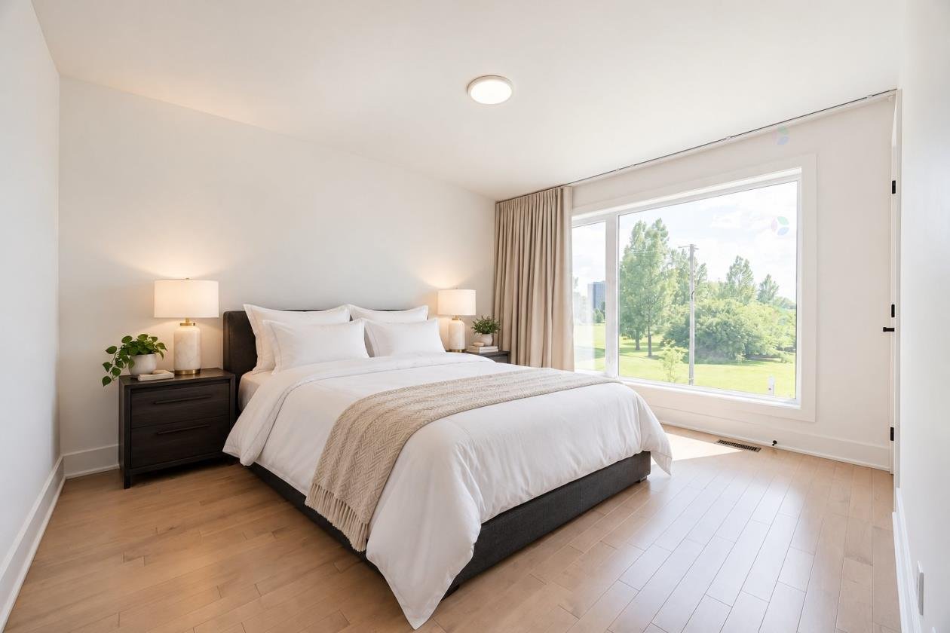
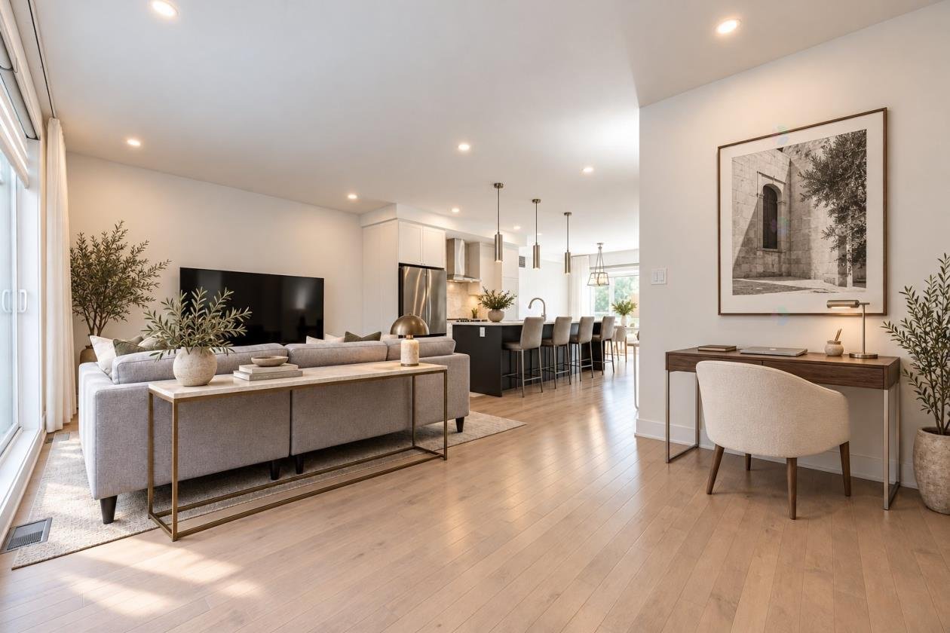
Townhouse for sale at 4670 rue du Châteauneuf, Brossard. Built in 2023, this modern turnkey home in Brossard's Sector C offers 3 above-ground levels instead of 2, with 3rd top-floor mezzanine converted into a spacious bedroom, plus a finished basement. Enjoy bright interiors, large windows, a high-end kitchen, a generous terrace and 2 indoor garage spaces. Overlooking green space with no neighbours directly opposite, this home combines comfort and privacy. Ideally located near the REM, Quartier DIX30, Solar, shops and daycares, with an elementary school within walking distance. Book your visit to discover this Brossard townhouse!
Light fixtures, blinds, curtains, kitchen hood/fan, dishwasher.
Appliances: stove, washer, dryer, microwave, fridge; the owners' belongings.
$200,700
$768,600
Townhouse for sale at 4670 rue du Châteauneuf, Brossard.
Built in 2023, this modern turnkey home in Brossard's
Sector C offers 3 above-ground levels instead of 2, with
3rd top-floor mezzanine converted into a spacious bedroom,
plus a finished basement. Enjoy bright interiors, large
windows, a high-end kitchen, a generous terrace and 2
indoor garage spaces. Overlooking green space with no
neighbours directly opposite, this home combines comfort
and privacy. Ideally located near the REM, Quartier DIX30,
Solar, shops and daycares, with an elementary school within
walking distance. Book your visit to discover this Brossard
townhouse!






|
ROOM DETAILS |
|||
|---|---|---|---|
| Room | Dimensions | Level | Flooring |
| Hallway | 7.3 x 12.5 P | Ground Floor | |
| Living room | 19.4 x 11.0 P | Ground Floor | |
| Kitchen | 15.7 x 10.10 P | Ground Floor | |
| Dining room | 12.2 x 10.7 P | Ground Floor | |
| Washroom | 3.5 x 4.8 P | Ground Floor | |
| Primary bedroom | 15.3 x 11.0 P | 2nd Floor | |
| Walk-in closet | 3.9 x 10.9 P | 2nd Floor | |
| Bedroom | 10.4 x 11.10 P | 2nd Floor | |
| Bathroom | 10.4 x 9.0 P | 2nd Floor | |
| Walk-in closet | 8.9 x 4.5 P | 2nd Floor | |
| Hallway | 5.3 x 18.6 P | 2nd Floor | |
| Laundry room | 5.3 x 5.0 P | 2nd Floor | |
| Primary bedroom | 19.5 x 14.0 P | 3rd Floor | |
| Walk-in closet | 6.4 x 8.6 P | 3rd Floor | |
| Bathroom | 12.9 x 8.6 P | 3rd Floor | |
| Hallway | 4.4 x 6.5 P | 3rd Floor | |
| Playroom | 15.7 x 13.10 P | Basement | |
| BUILDING | |
|---|---|
| Type | Two or more storey |
| Style | Attached |
| Dimensions | 0x0 |
| Lot Size | 0 |
| EXPENSES | |
|---|---|
| Common expenses/Rental | $ 12 / year |
| Municipal Taxes (2026) | $ 4436 / year |
| School taxes (2026) | $ 678 / year |
|
CHARACTERISTICS |
|
|---|---|
| Garage | Attached, Double width or more, Heated |
| Proximity | Bicycle path, Cross-country skiing, Daycare centre, Elementary school, High school, Highway, Park - green area, Public transport, Réseau Express Métropolitain (REM), University |
| Equipment available | Central air conditioning, Central heat pump, Central vacuum cleaner system installation, Electric garage door, Private balcony, Ventilation system |
| Heating energy | Electricity |
| Basement | Finished basement |
| Parking | Garage |
| Sewage system | Municipal sewer |
| Water supply | Municipality |
| Zoning | Residential |
Loading maps...
Loading street view...
 Start Searching
 514-552-1655
 operation.westar@gmail.com