4411 Rue de Kensington, Longueuil (Saint-Hubert), QC J3Y2V9 $780,000
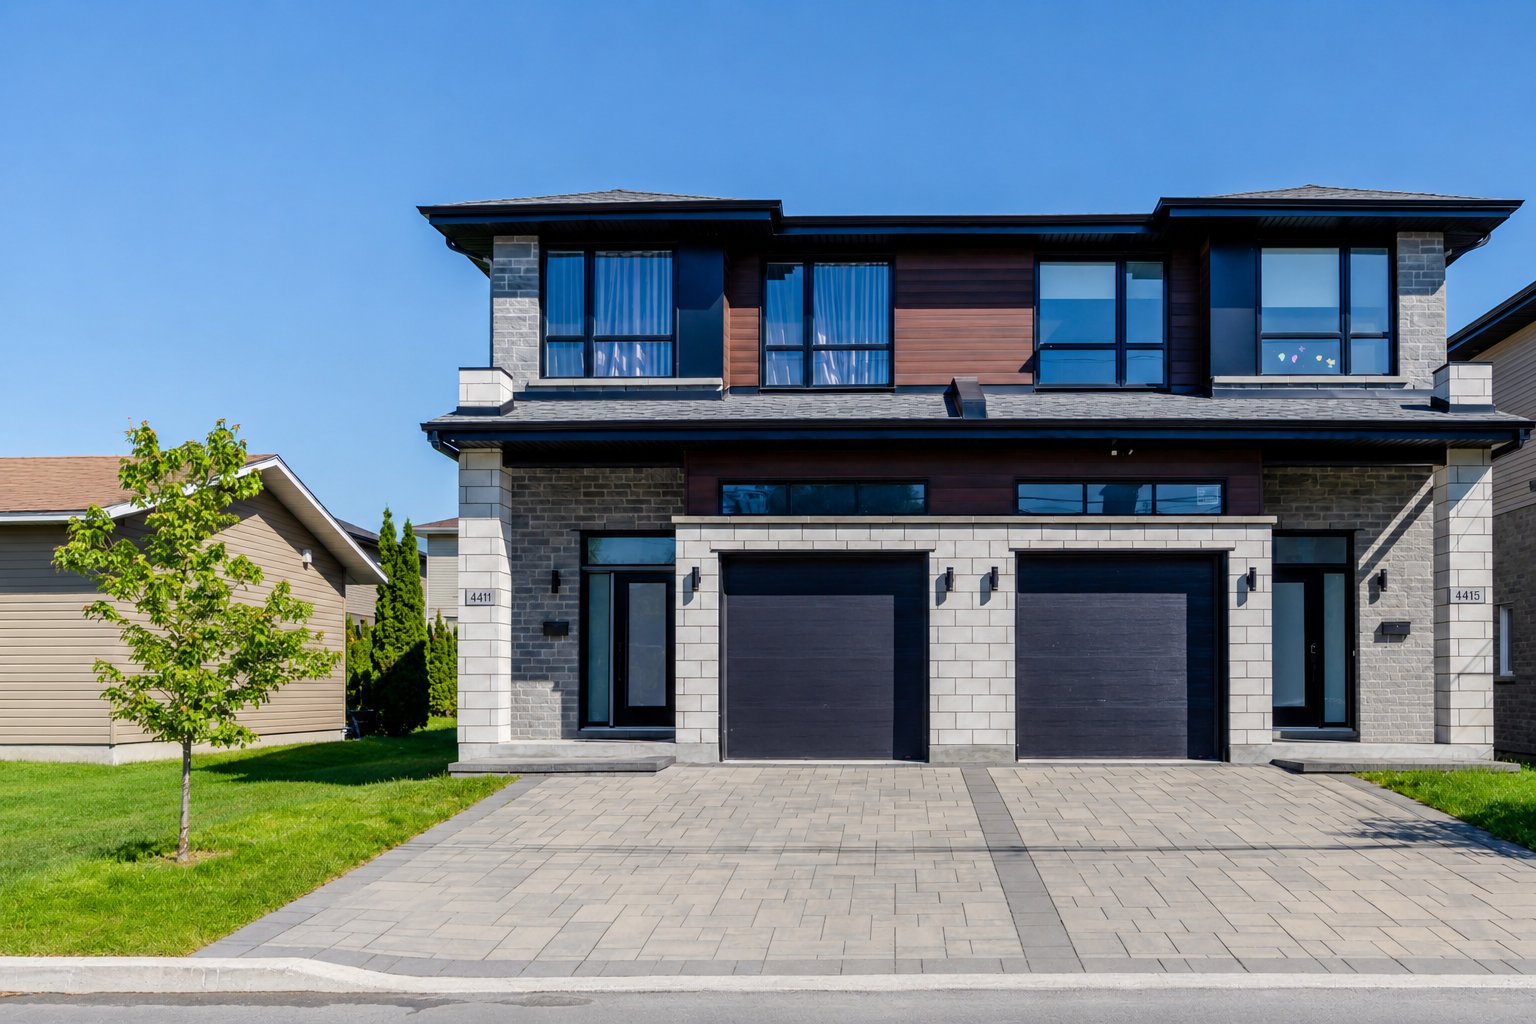
Frontage
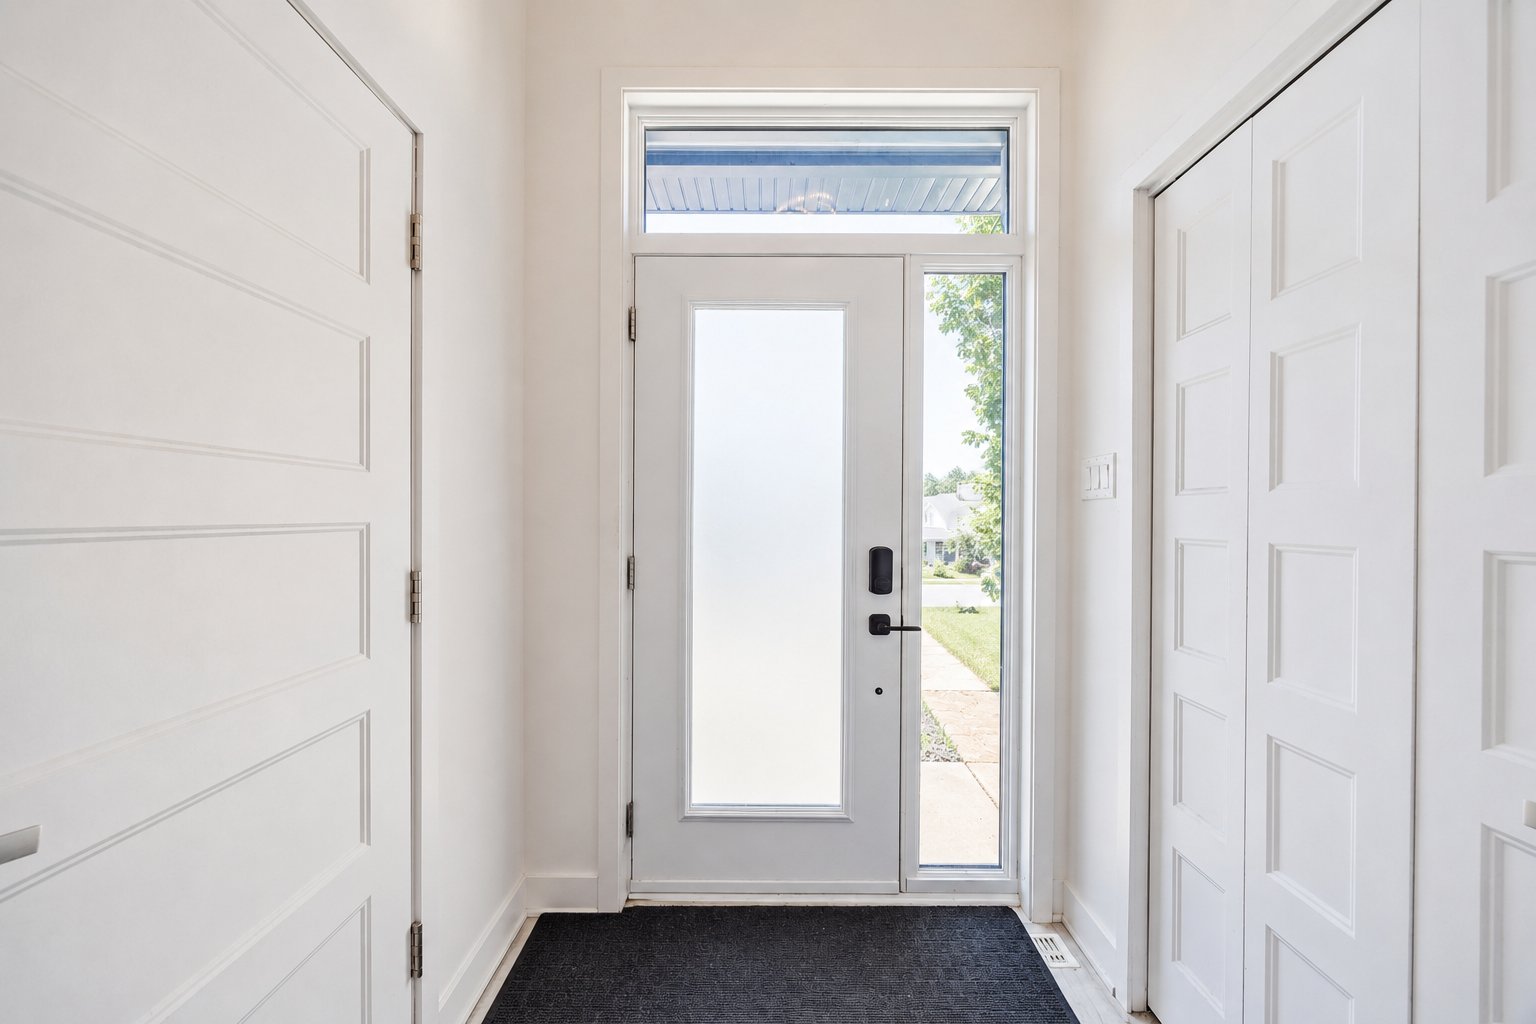
Hallway
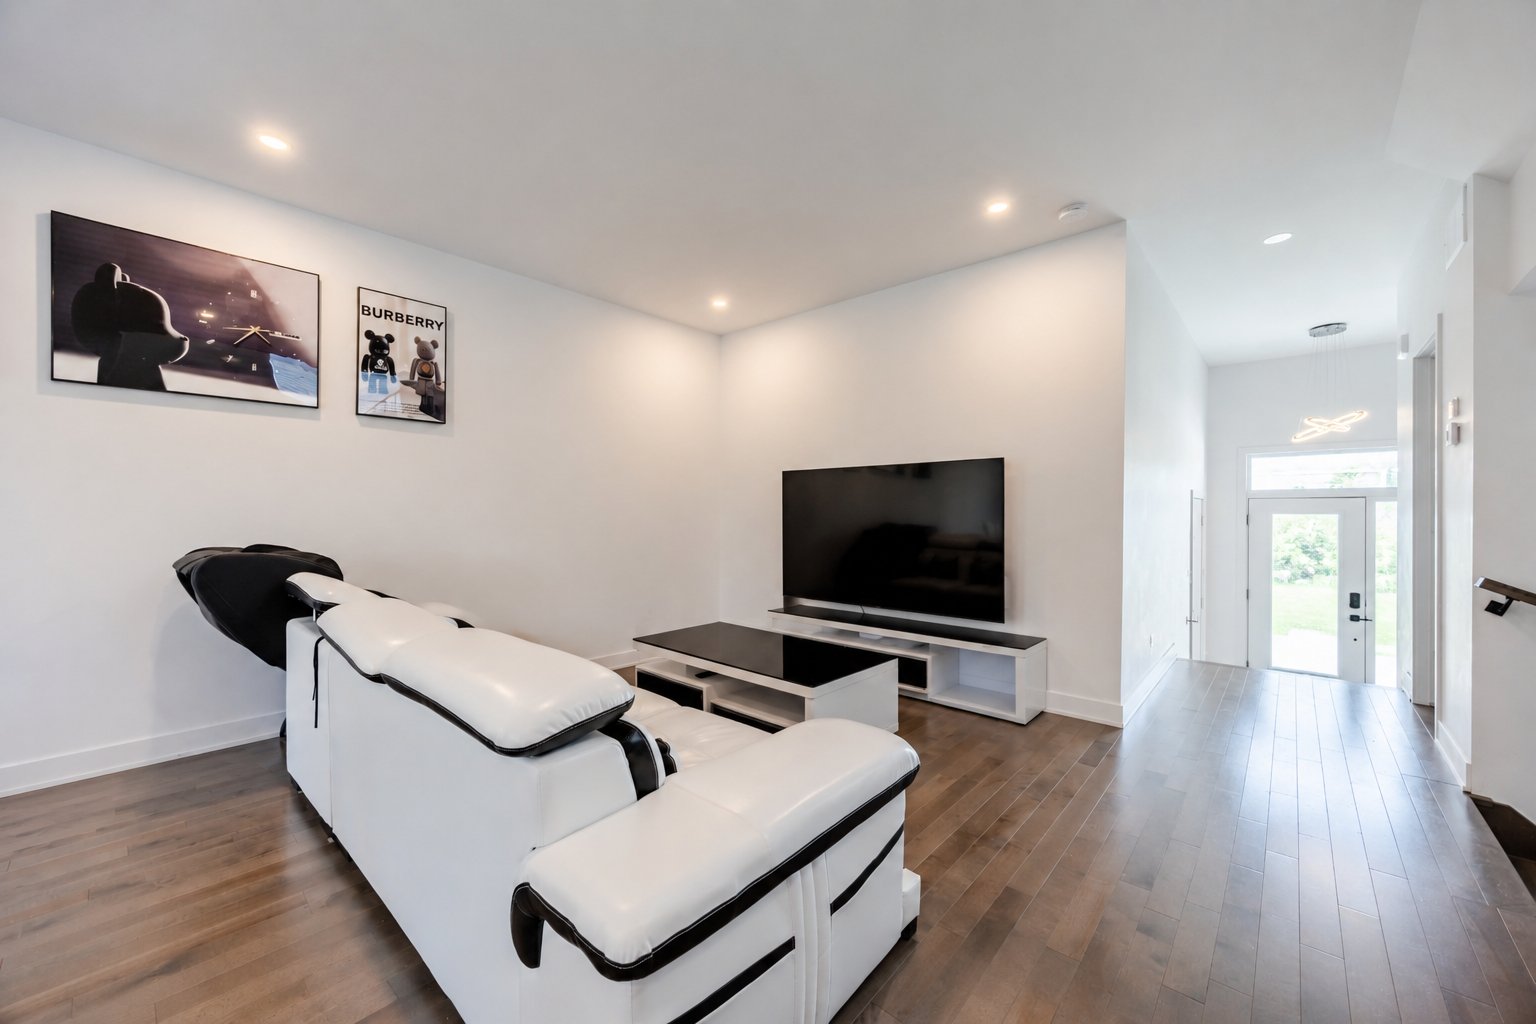
Living room
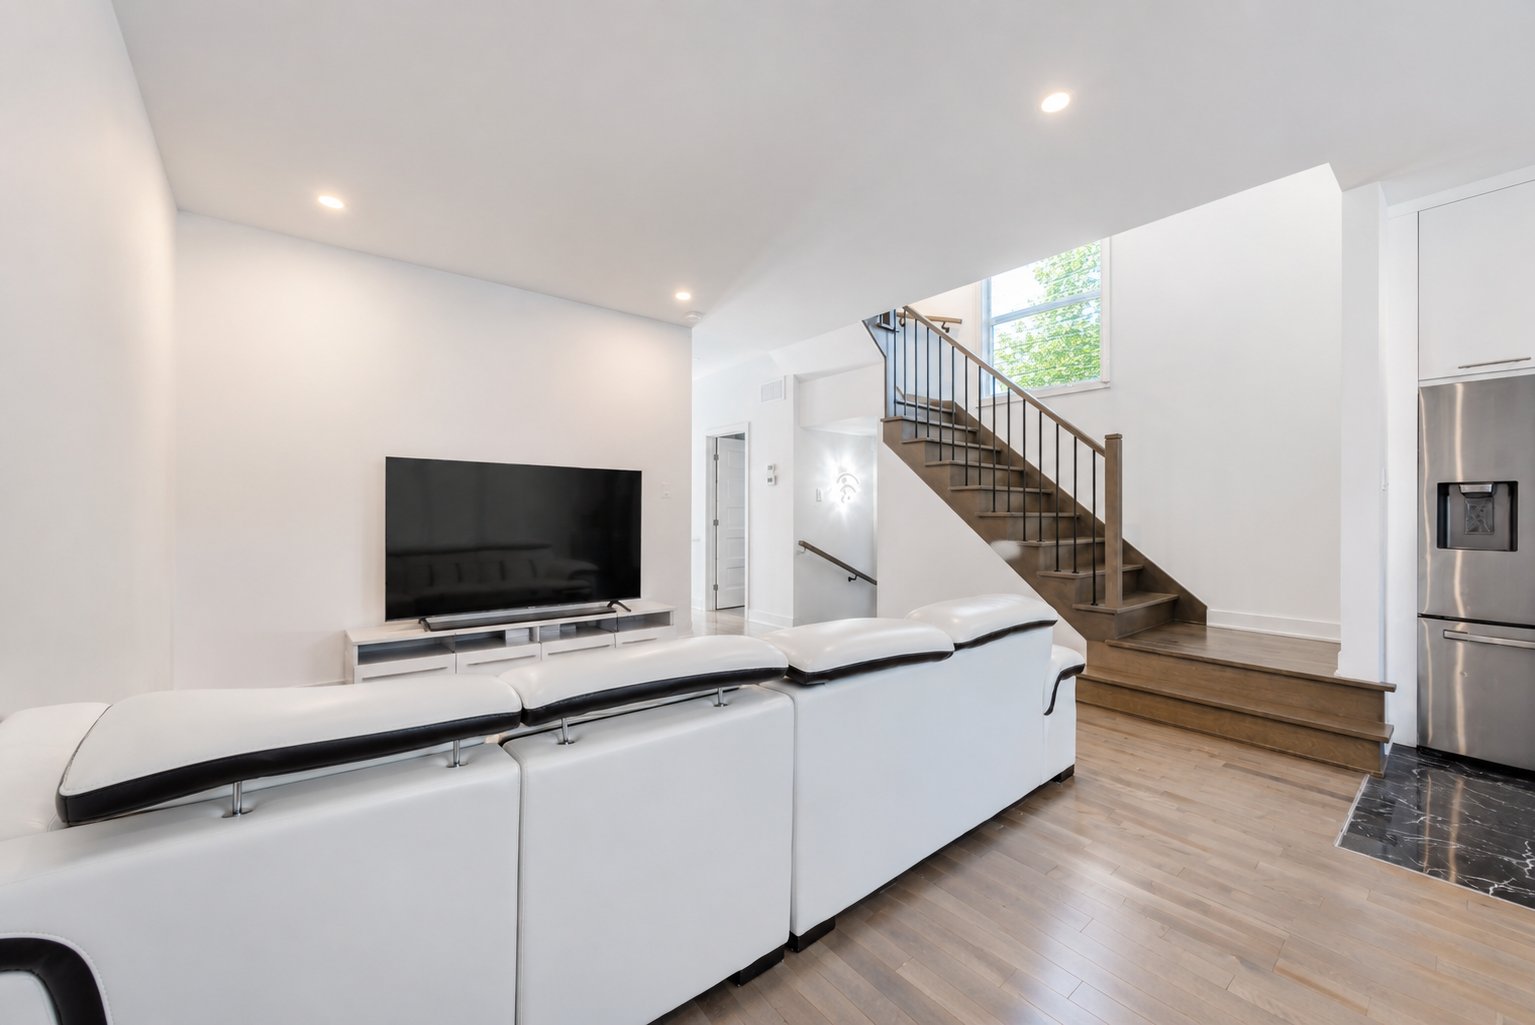
Living room
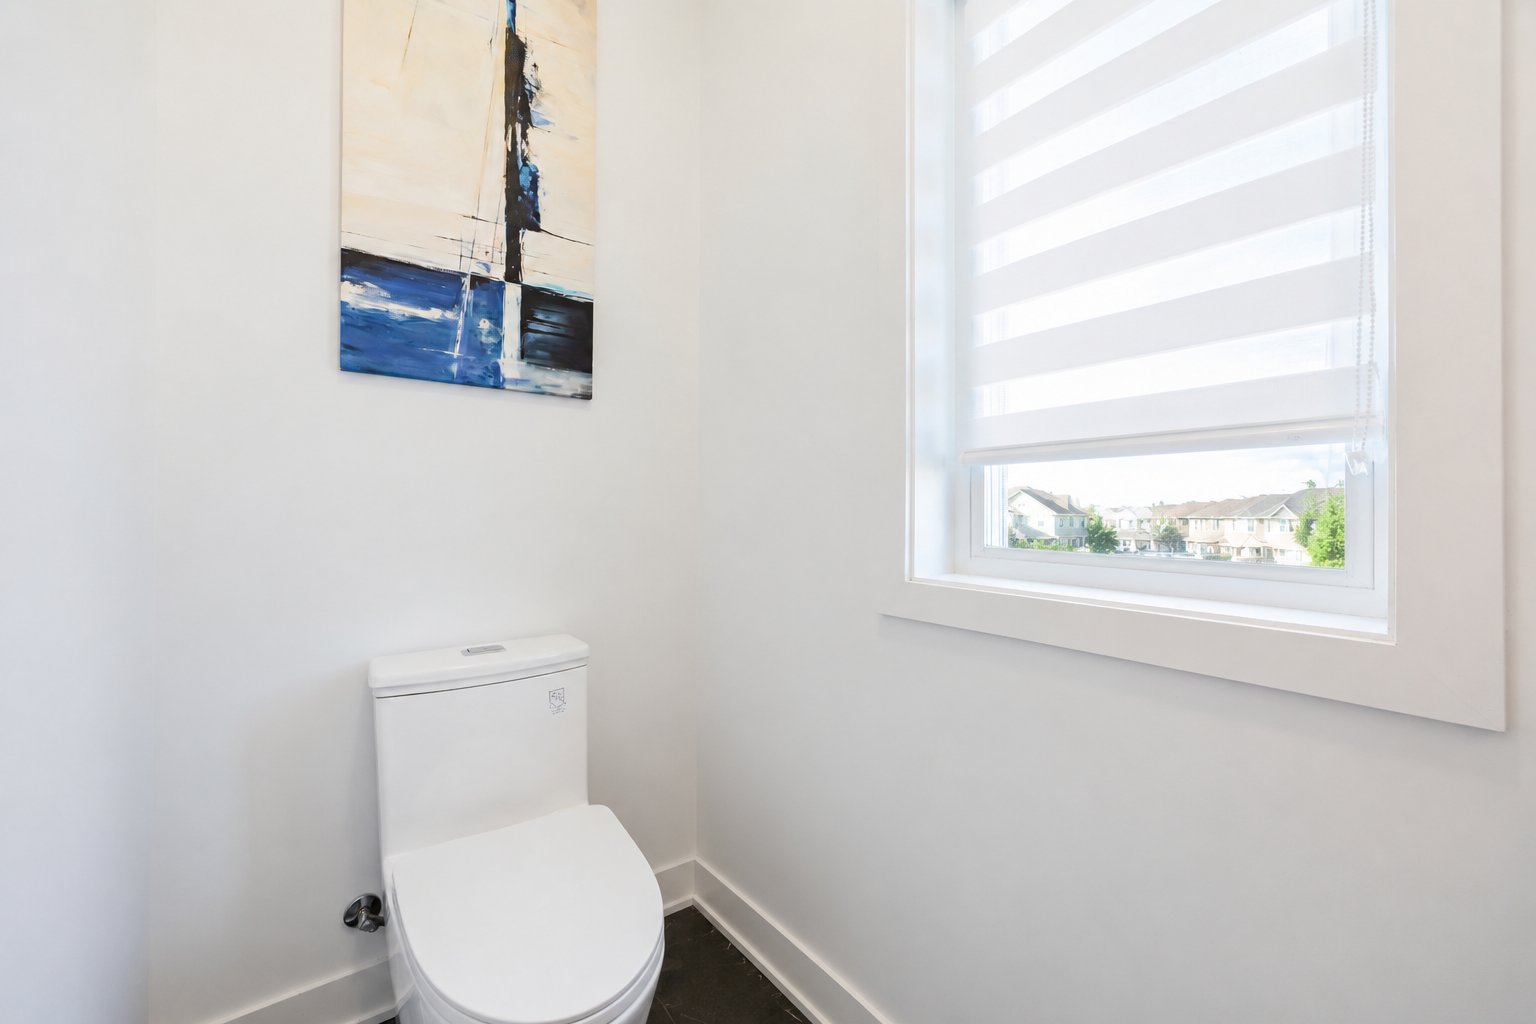
Washroom
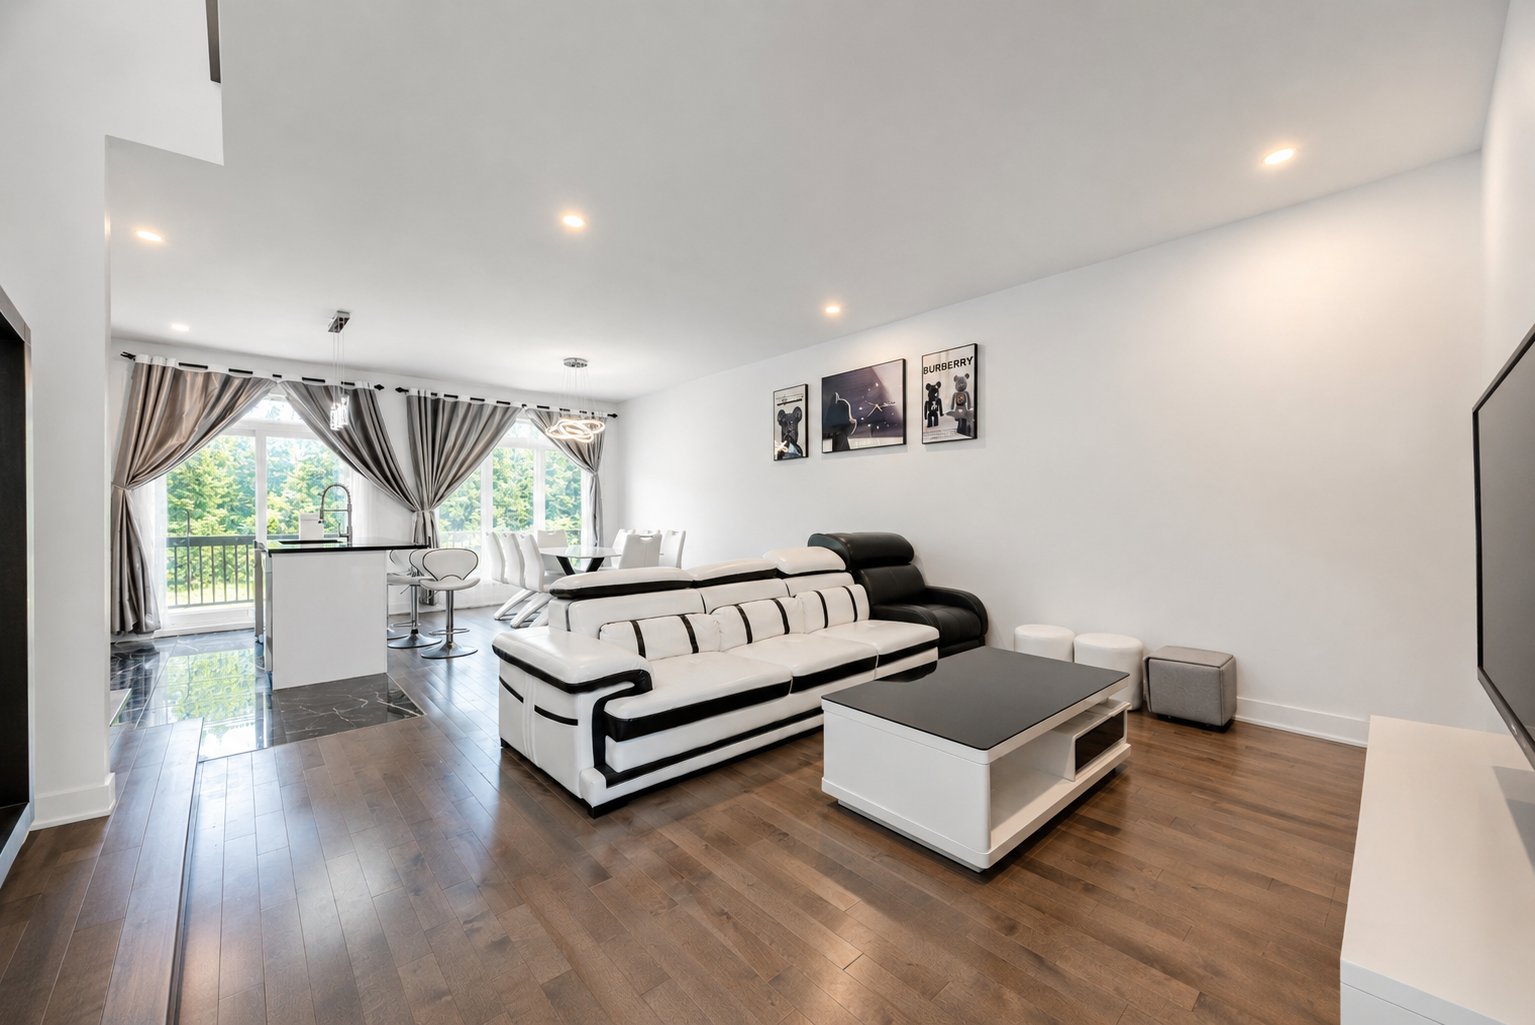
Living room
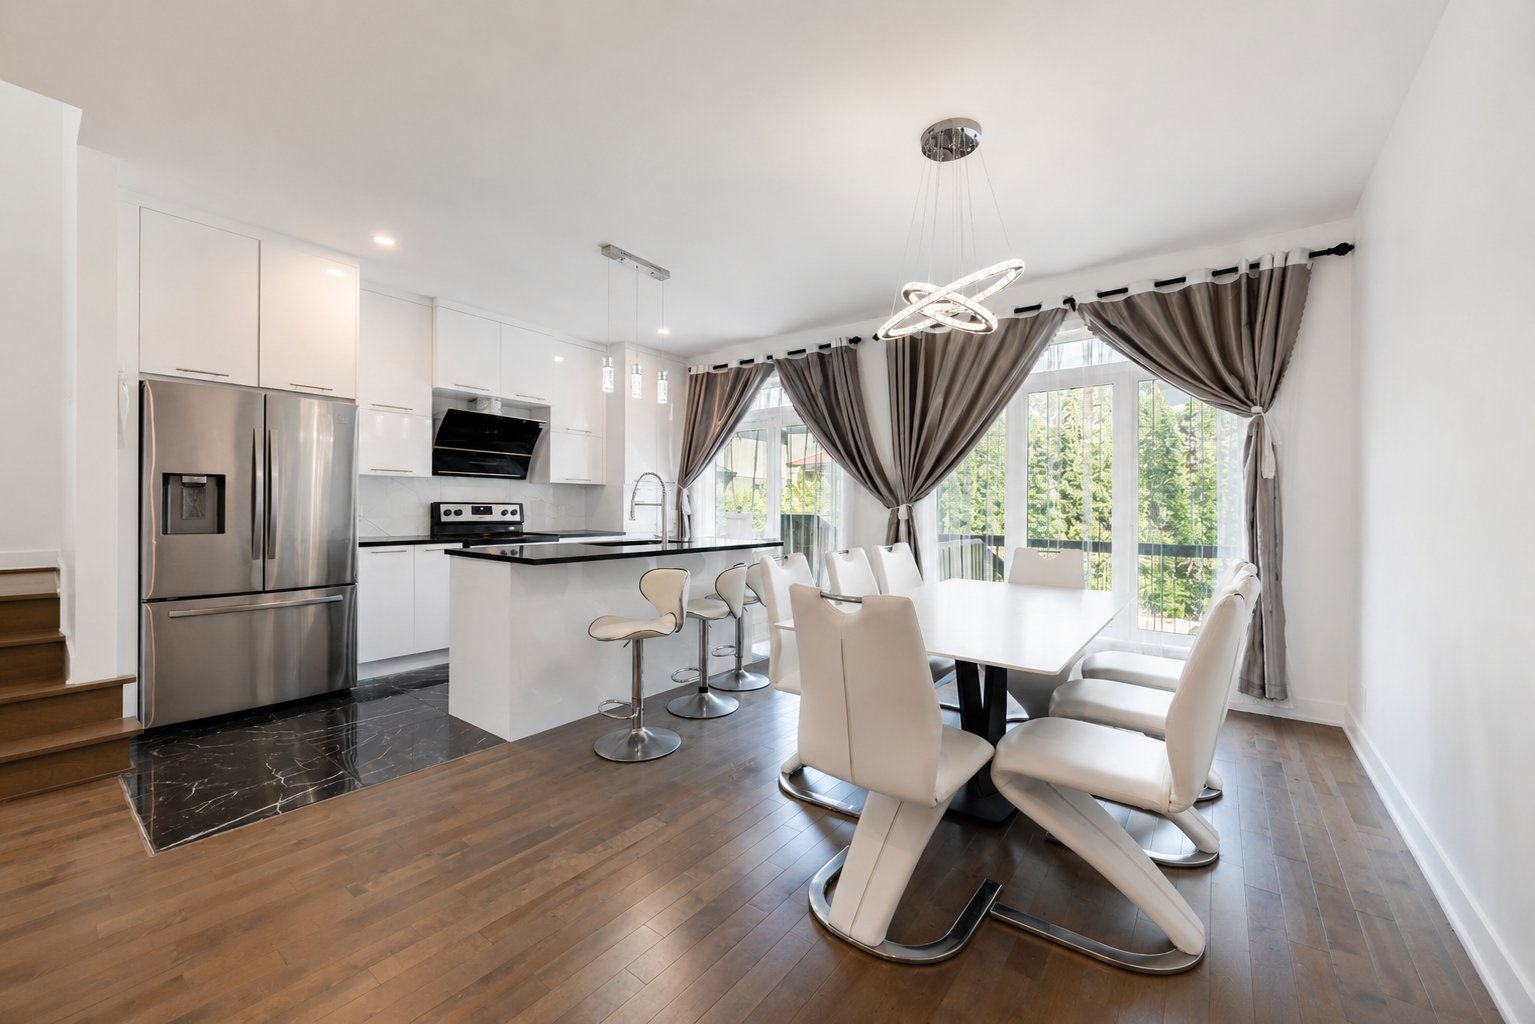
Living room
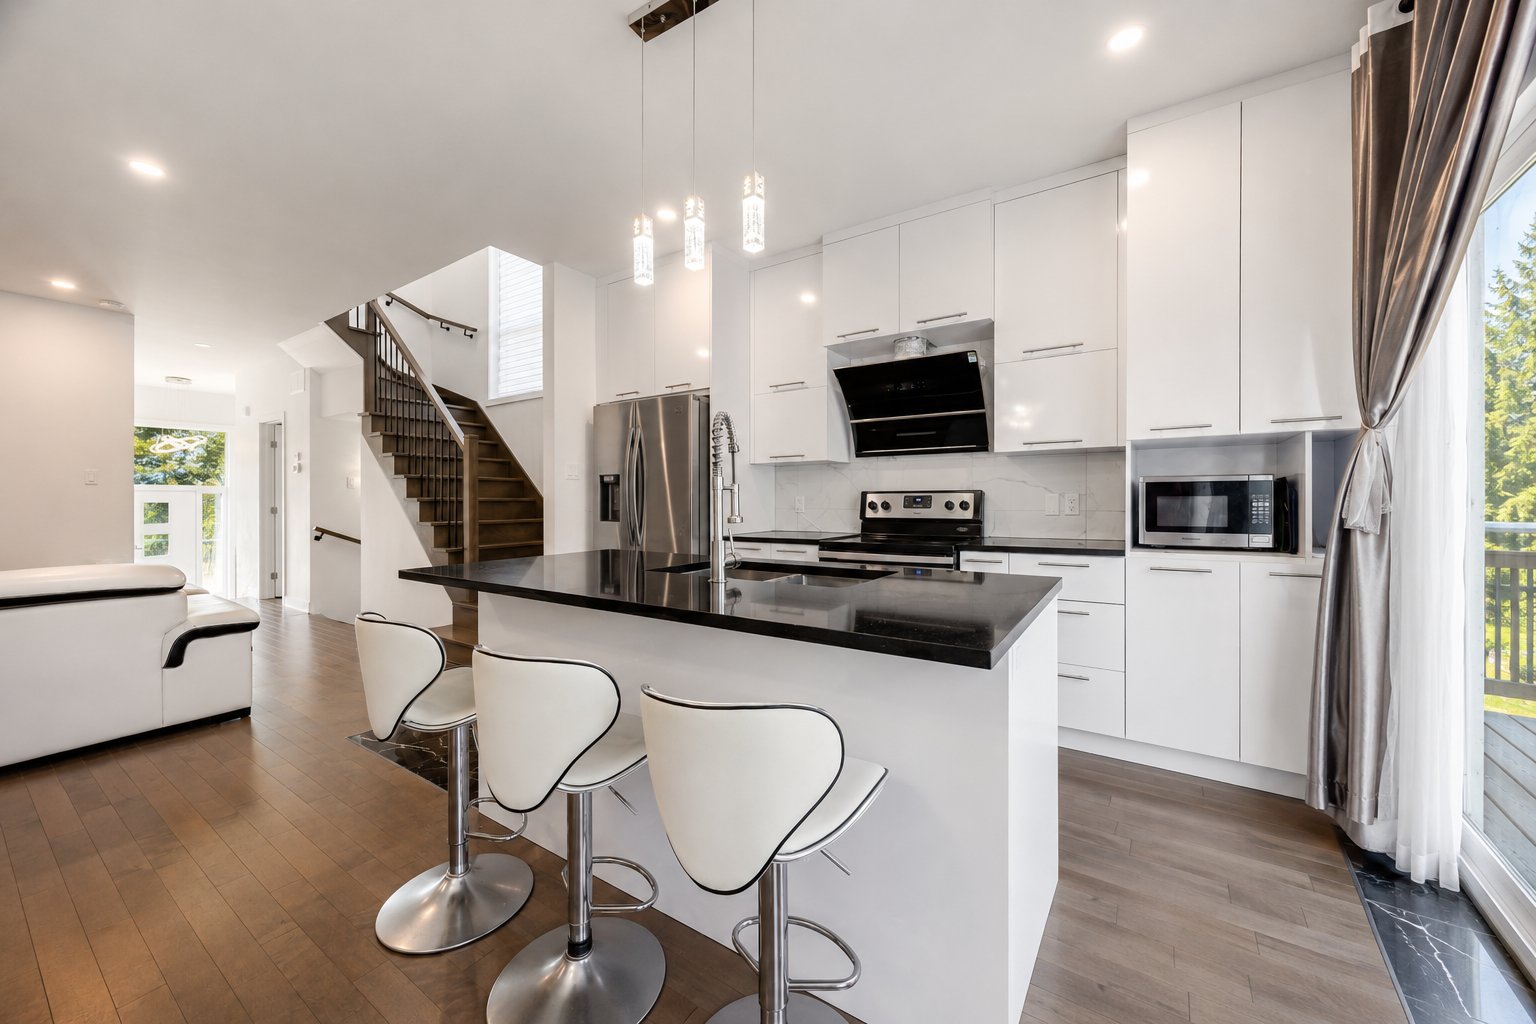
Kitchen
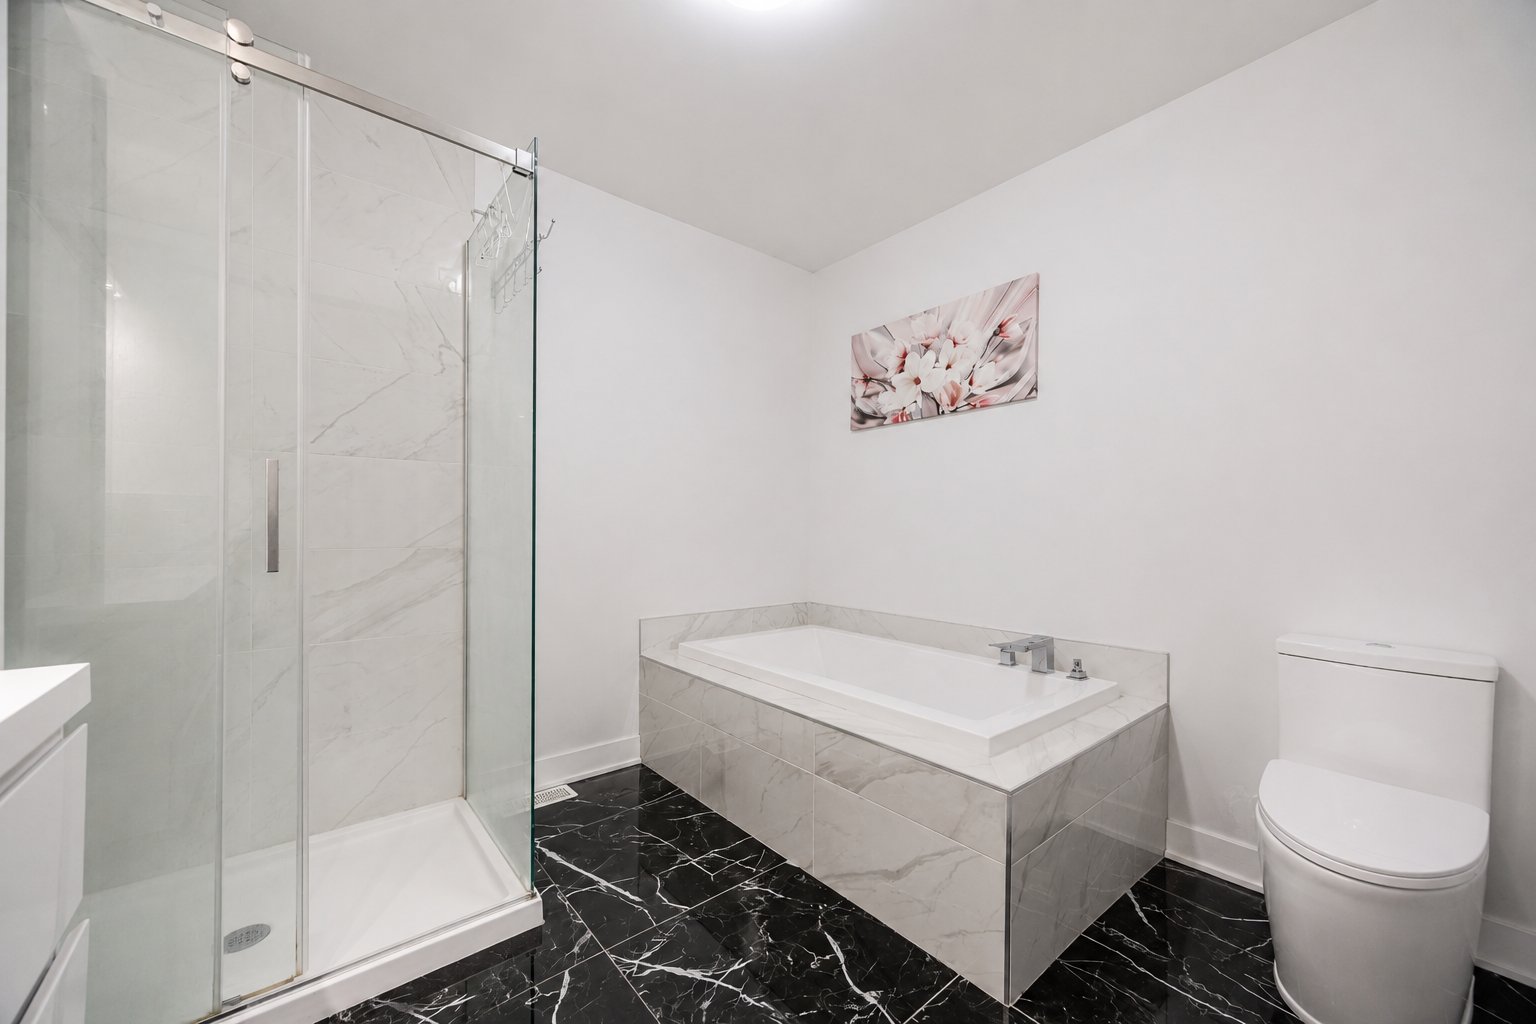
Bathroom
|
|
Description
Discover this stunning 2021 semi-detached home where modern design meets everyday comfort. Offering 3+1 bedrooms, 3 full bathrooms and a powder room, this impeccably maintained property features quality finishes, abundant natural light and a functional open-concept layout designed for today's family lifestyle. The spacious interior provides the perfect balance of elegance and practicality for both daily living and entertaining. Ideally located in a sought-after Saint-Hubert neighbourhood, close to excellent schools, parks, daycares, public transit, major highways, Quartier DIX30 and Promenades Saint-Bruno. A turnkey home that truly stands out
9-foot ceilings
Quartz countertops
Large kitchen island
Hardwood floors
Central heat pump
Finished basement
Large deck or patio
Attached garage
Driveway for multiple vehicles
Quartz countertops
Large kitchen island
Hardwood floors
Central heat pump
Finished basement
Large deck or patio
Attached garage
Driveway for multiple vehicles
Inclusions: All the lights, the wardrobe shelves in the master bedroom
Exclusions : N/A
| BUILDING | |
|---|---|
| Type | Two or more storey |
| Style | Semi-detached |
| Dimensions | 12.99x6.1 M |
| Lot Size | 232.2 MC |
| EXPENSES | |
|---|---|
| Municipal Taxes (2026) | $ 4389 / year |
| School taxes (2026) | $ 425 / year |
|
ROOM DETAILS |
|||
|---|---|---|---|
| Room | Dimensions | Level | Flooring |
| Hallway | 1.9 x 1.68 M | Ground Floor | Ceramic tiles |
| Washroom | 1.1 x 2.18 M | Ground Floor | Ceramic tiles |
| Living room | 4.7 x 3.2 M | Ground Floor | Wood |
| Dining room | 4.7 x 2.7 M | Ground Floor | Wood |
| Kitchen | 2.8 x 4.1 M | Ground Floor | Ceramic tiles |
| Primary bedroom | 3.8 x 4.6 M | 2nd Floor | Wood |
| Bathroom | 1.6 x 2.6 M | 2nd Floor | Ceramic tiles |
| Walk-in closet | 1.9 x 1.6 M | 2nd Floor | Wood |
| Bathroom | 2.8 x 3.9 M | 2nd Floor | Ceramic tiles |
| Bedroom | 2.7 x 3.4 M | 2nd Floor | Wood |
| Bedroom | 2.7 x 3.4 M | 2nd Floor | Ceramic tiles |
| Living room | 4.3 x 5.4 M | Basement | Wood |
| Bathroom | 3.5 x 1.5 M | Basement | Ceramic tiles |
| Bedroom | 3.6 x 2.7 M | Basement | Wood |
|
CHARACTERISTICS |
|
|---|---|
| Heating system | Air circulation |
| Driveway | Asphalt |
| Proximity | Daycare centre, Elementary school, High school, Park - green area |
| Heating energy | Electricity |
| Basement | Finished basement |
| Garage | Fitted |
| Parking | Garage, Outdoor |
| Sewage system | Municipal sewer |
| Water supply | Municipality |
| Windows | PVC |
| Zoning | Residential |