4340 Rue Lenoir, Brossard, QC J4Y0K1 $848,000
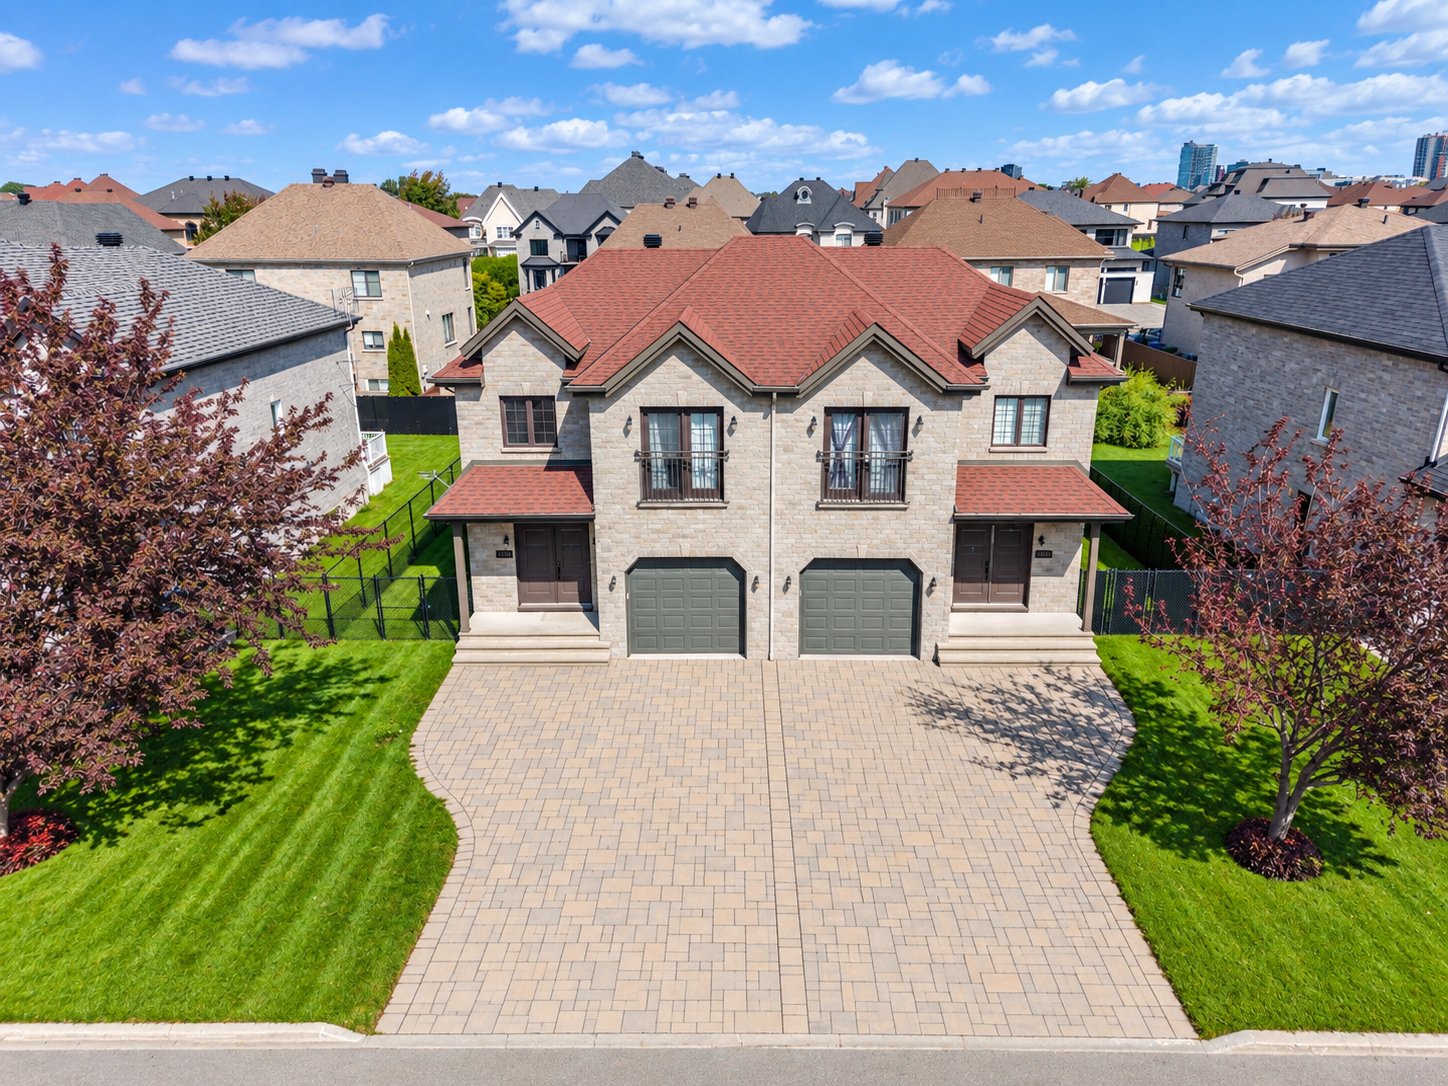
Frontage
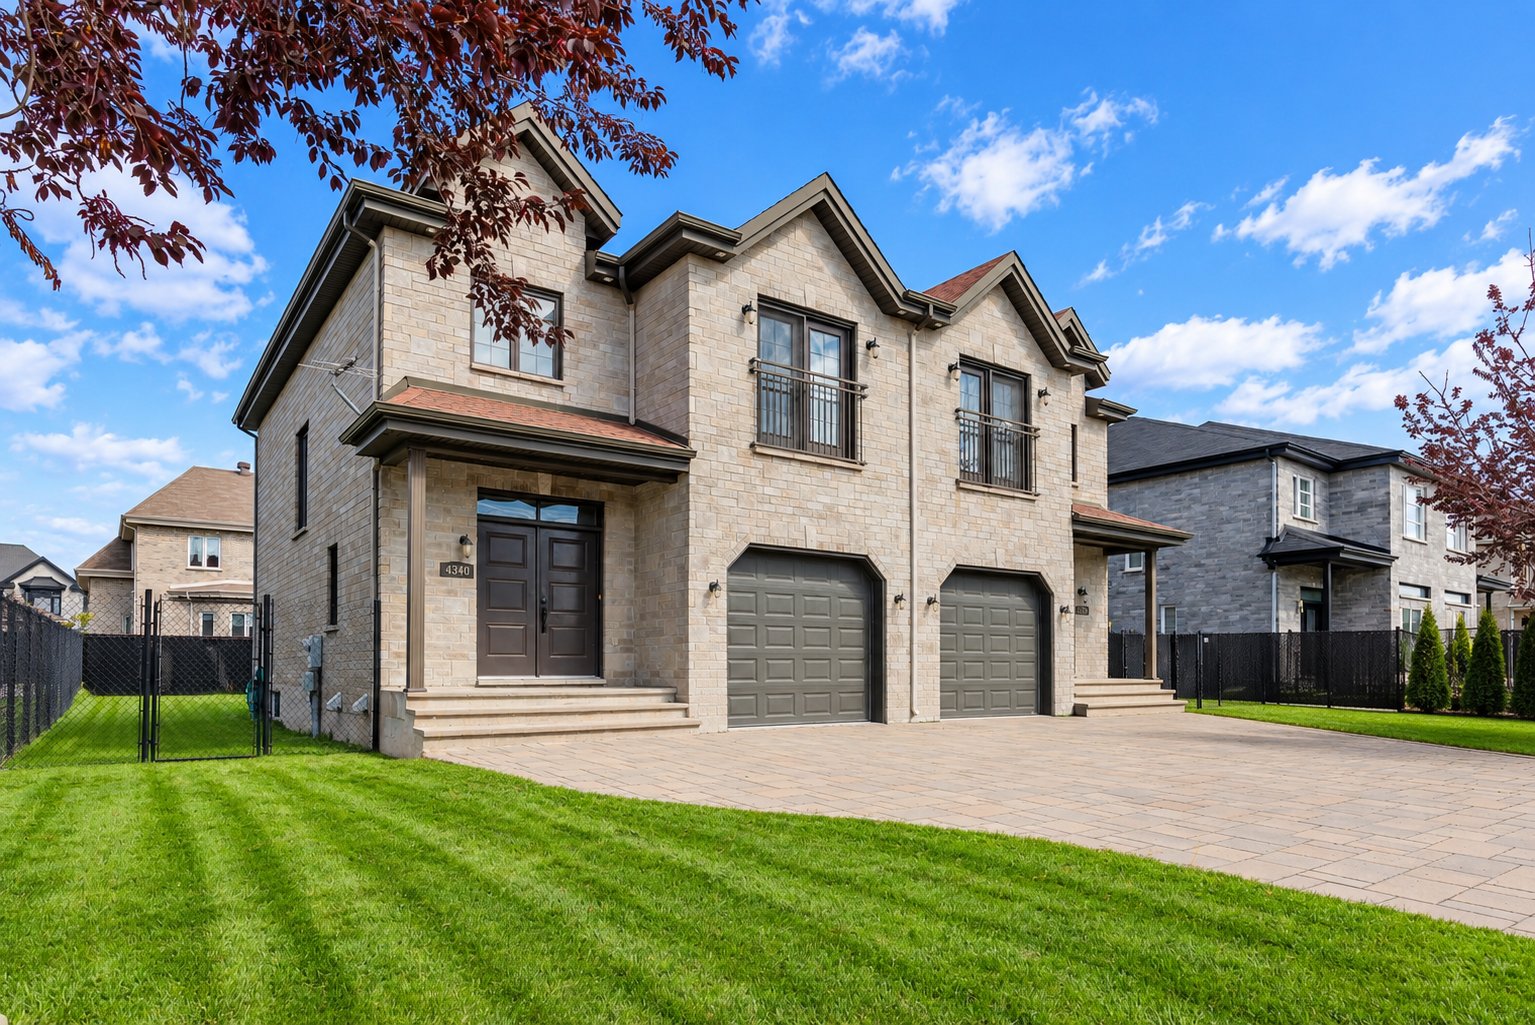
Frontage
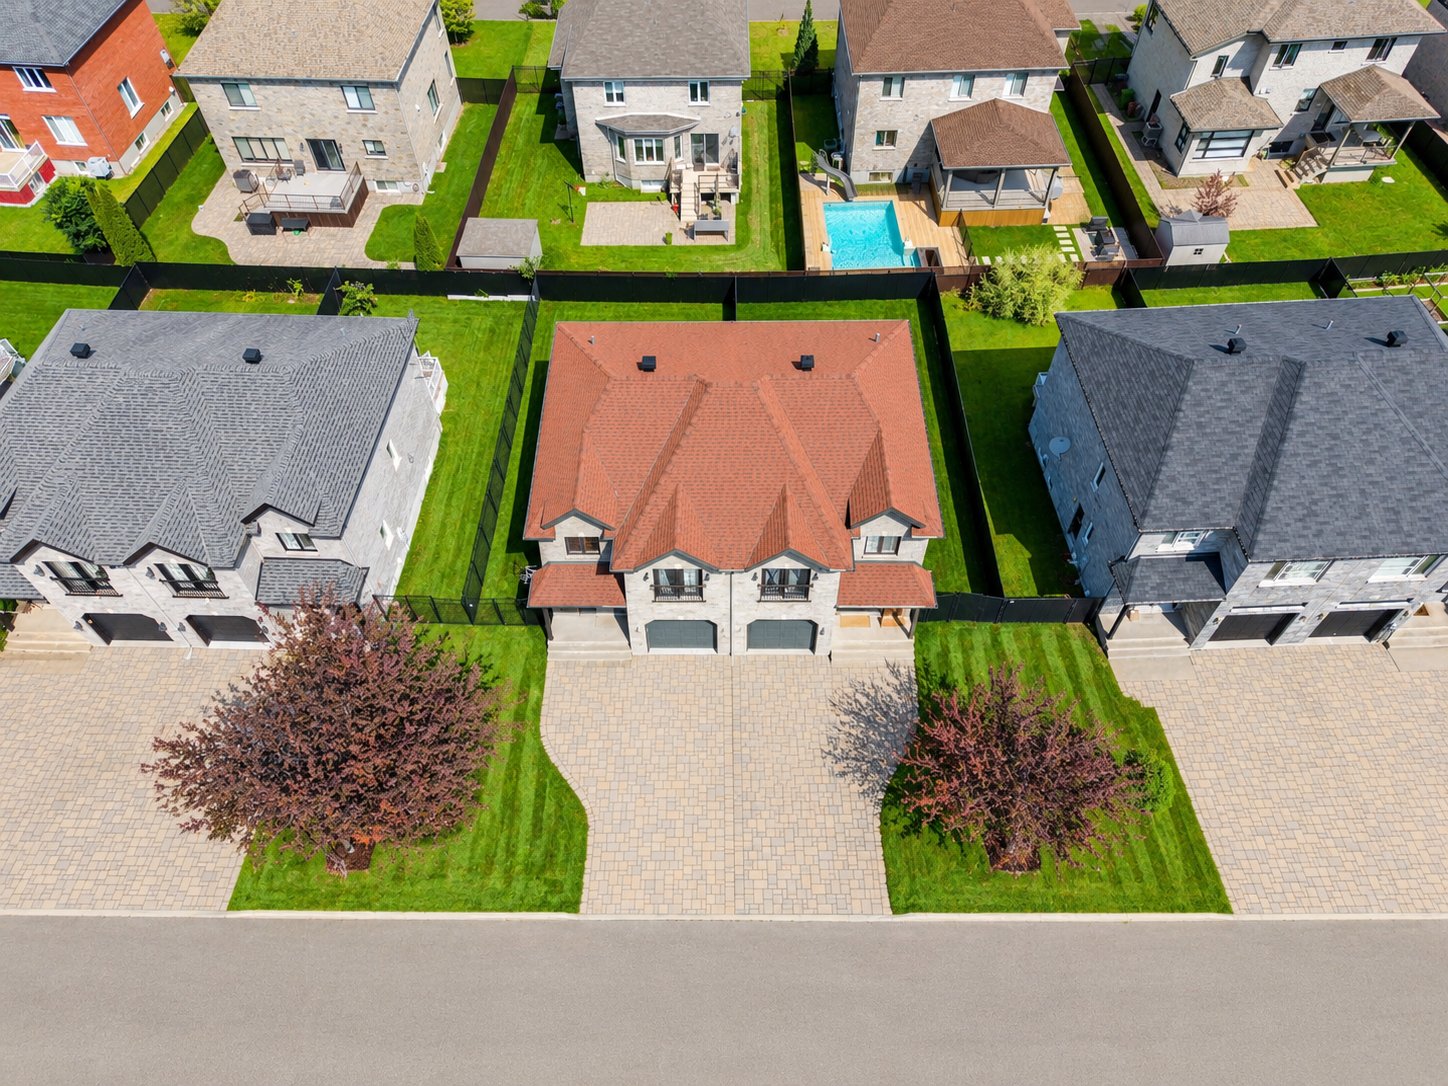
Aerial photo
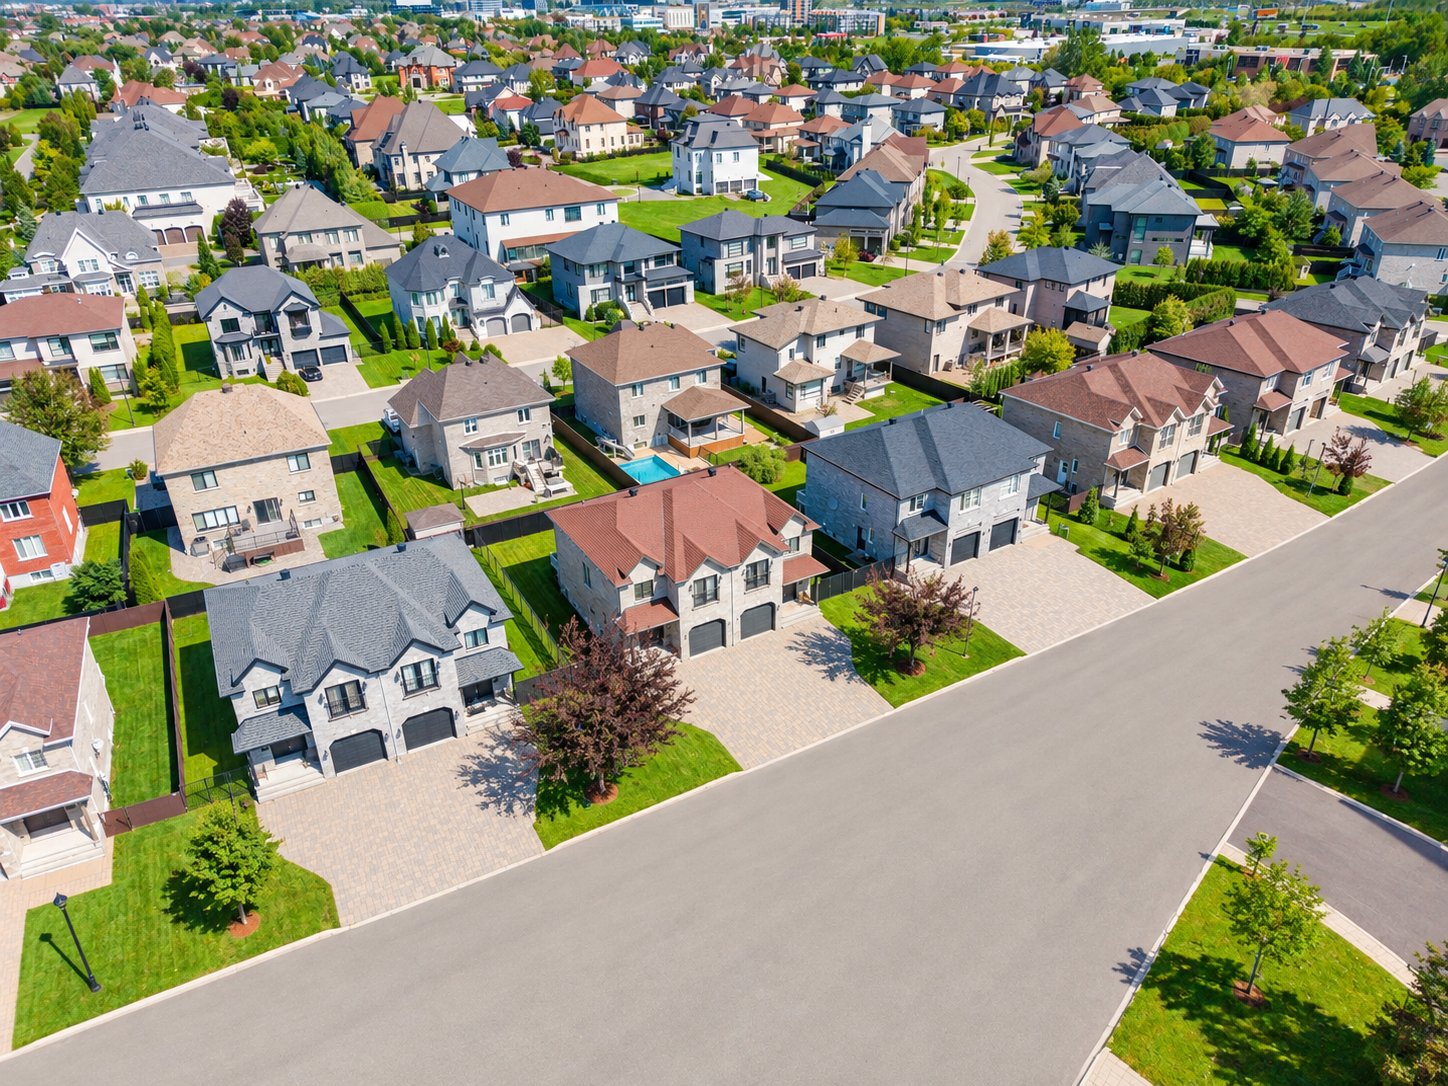
Aerial photo
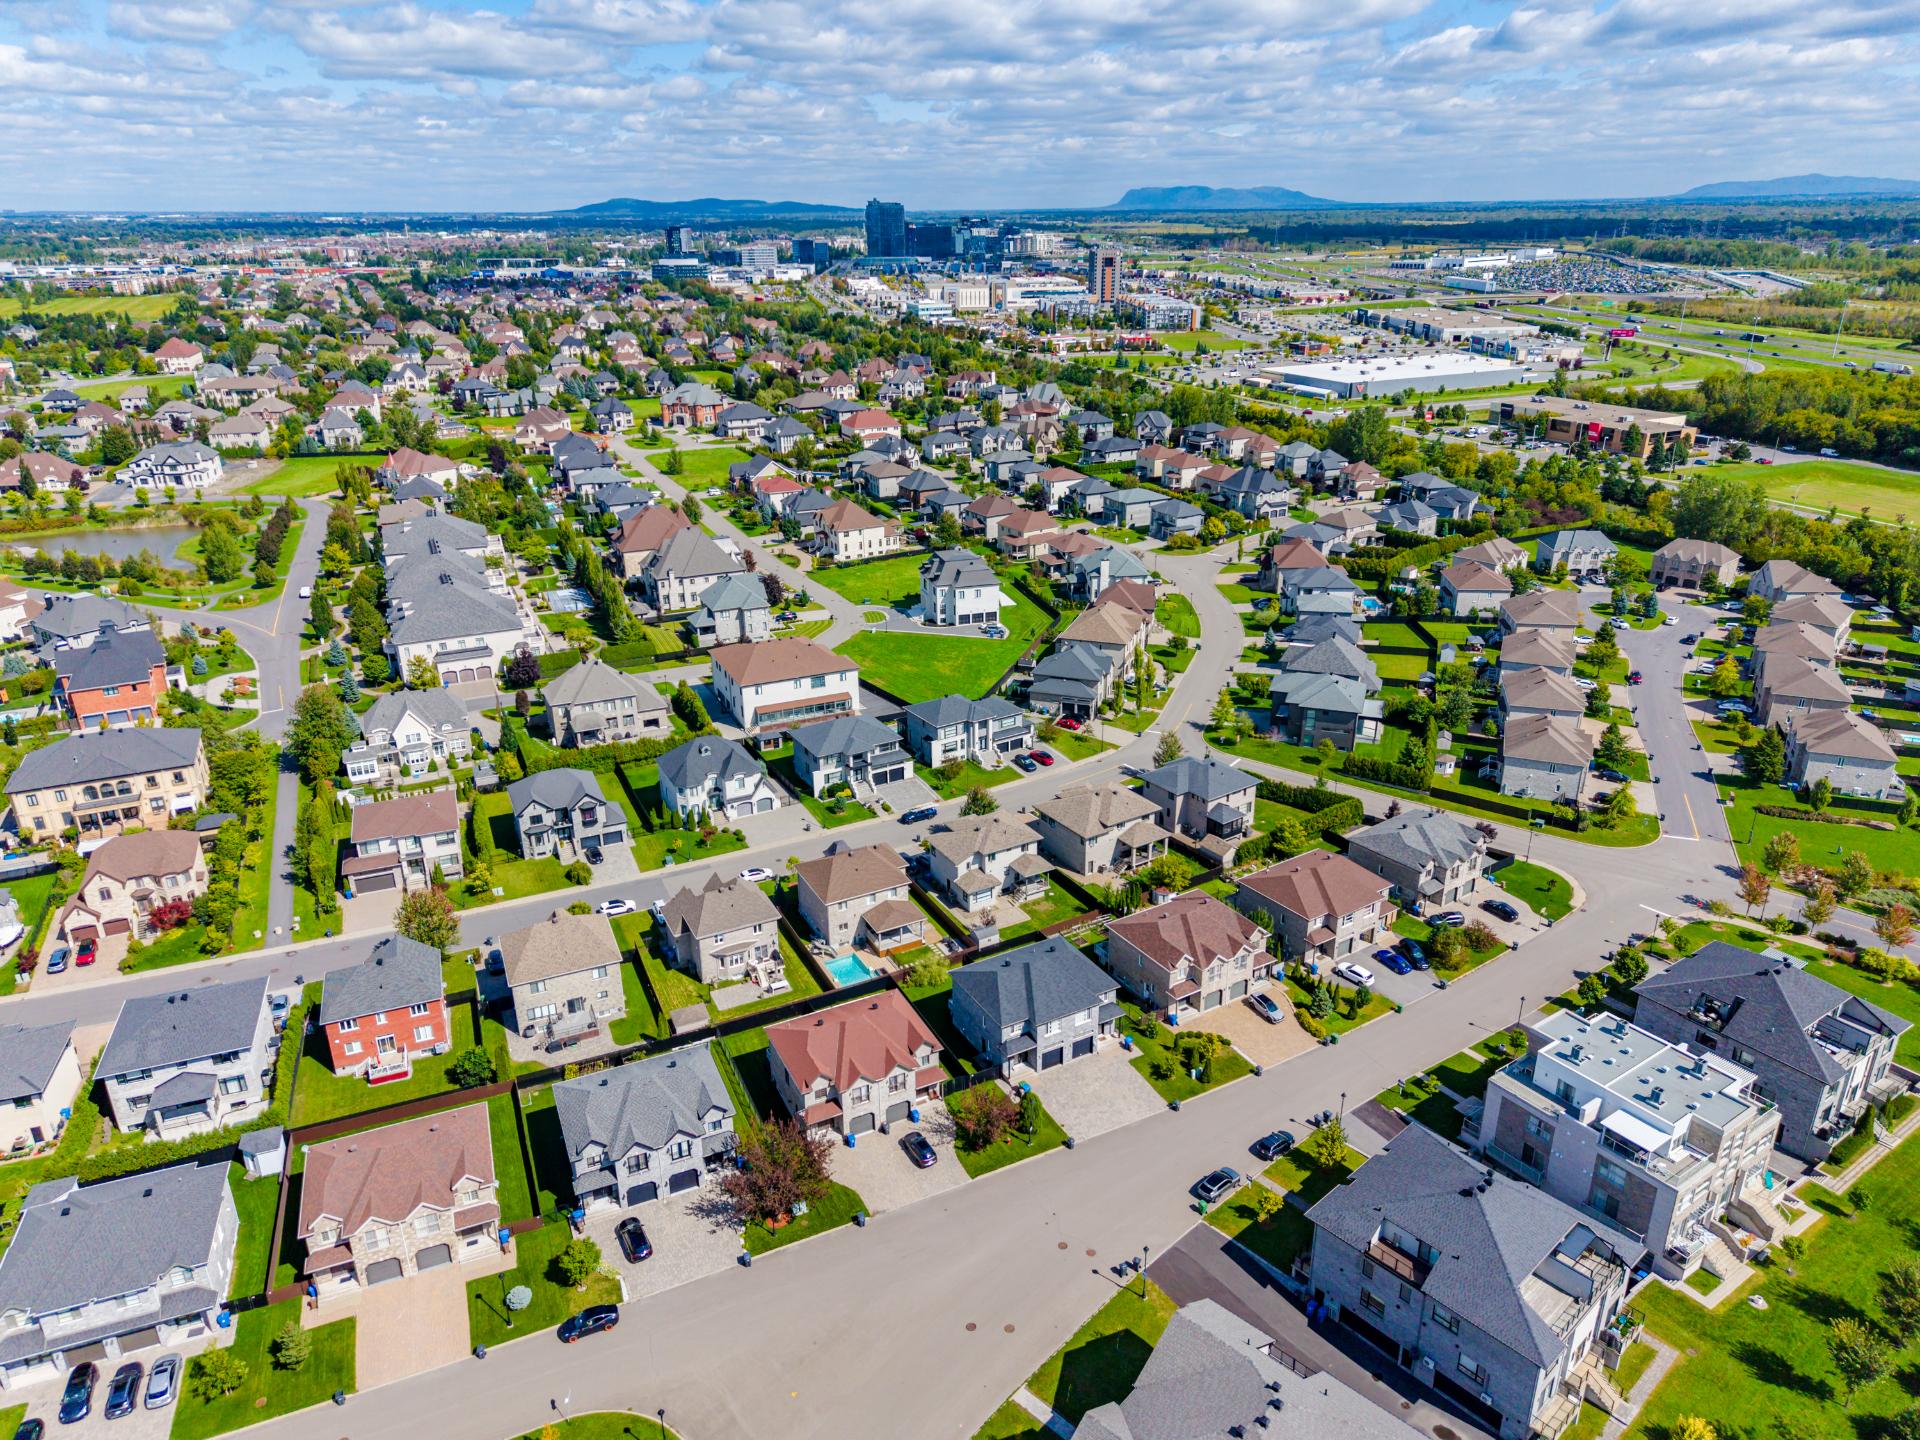
Aerial photo
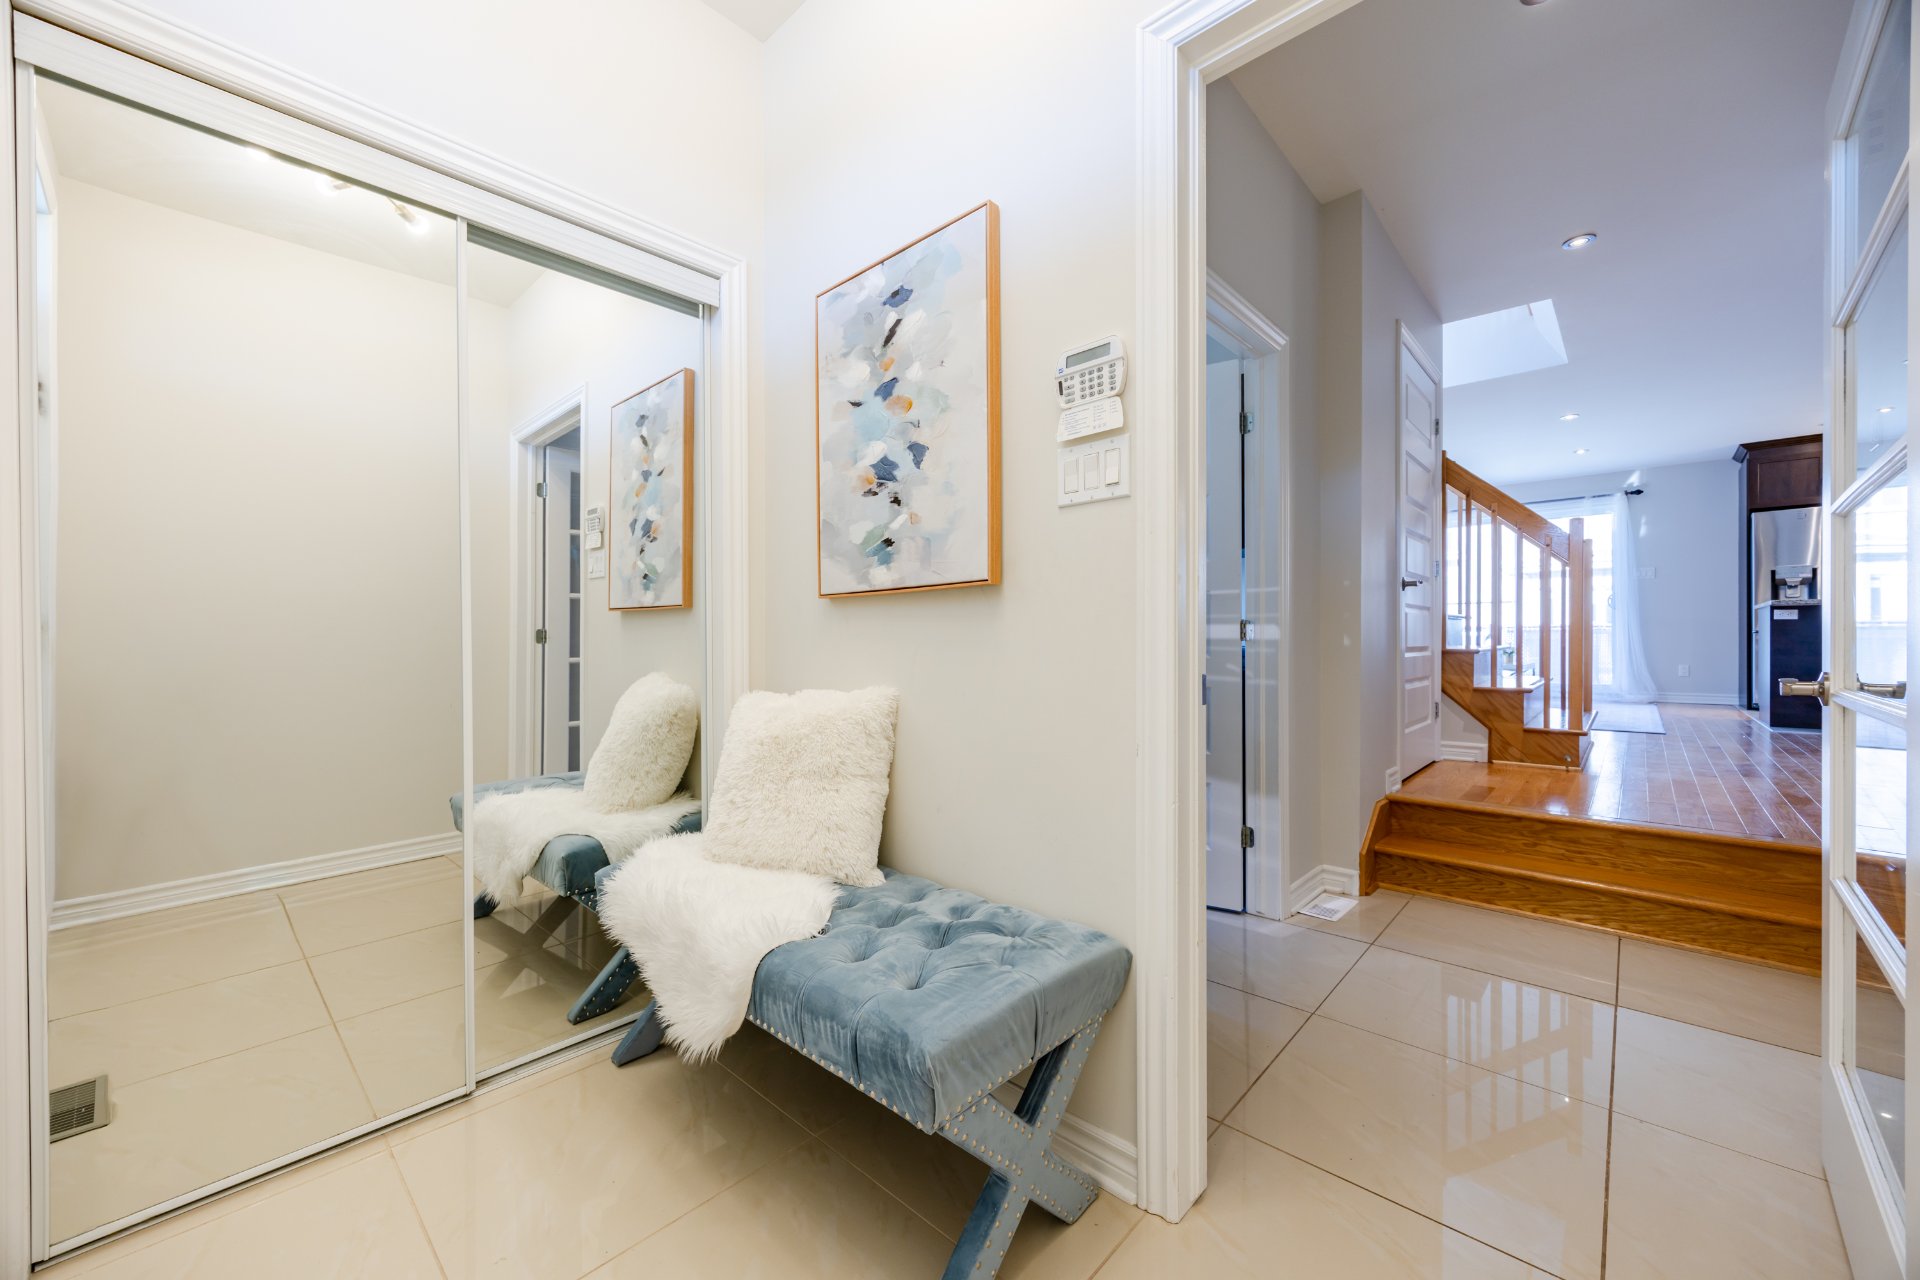
Hallway
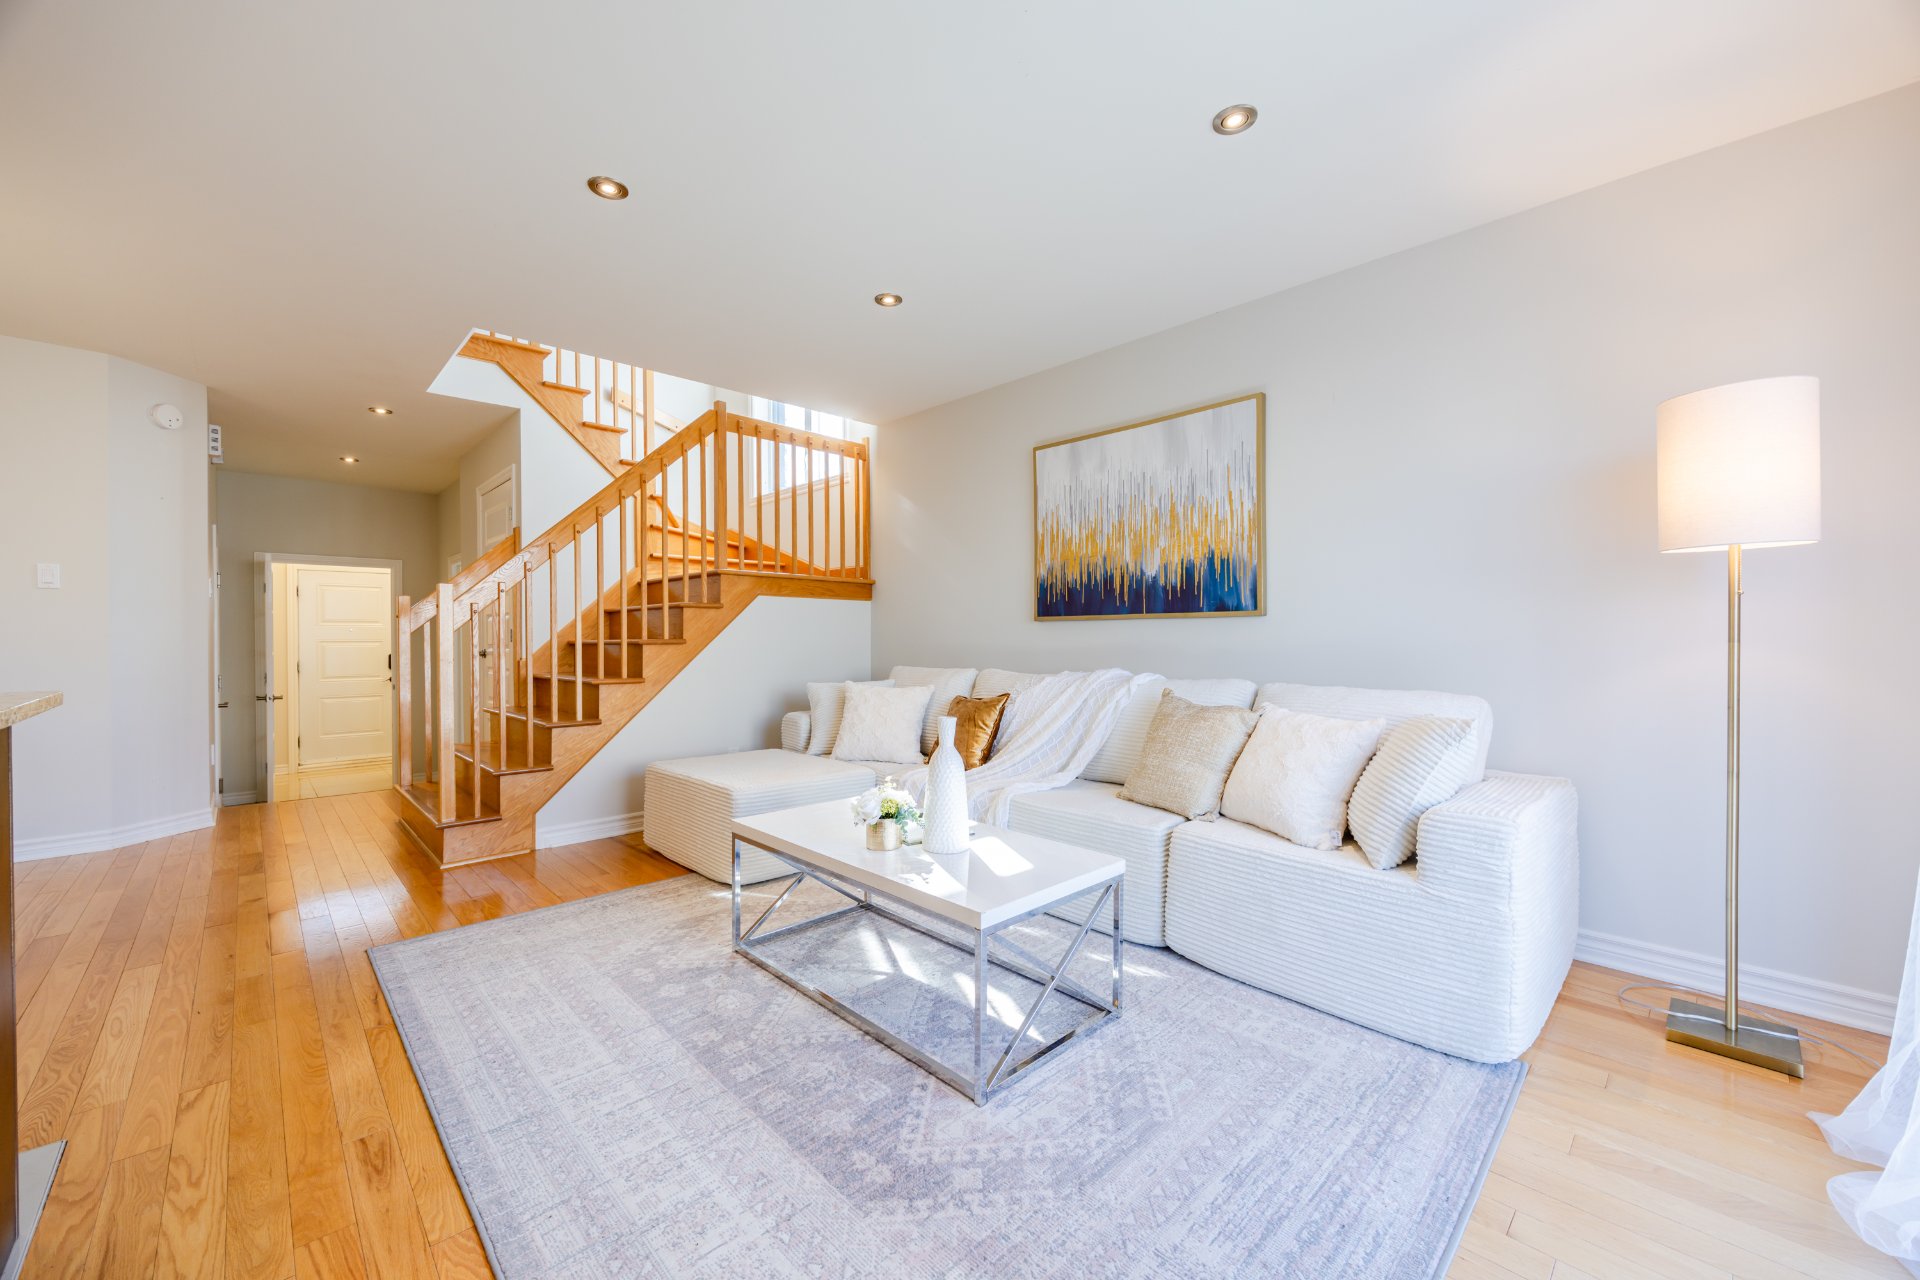
Living room
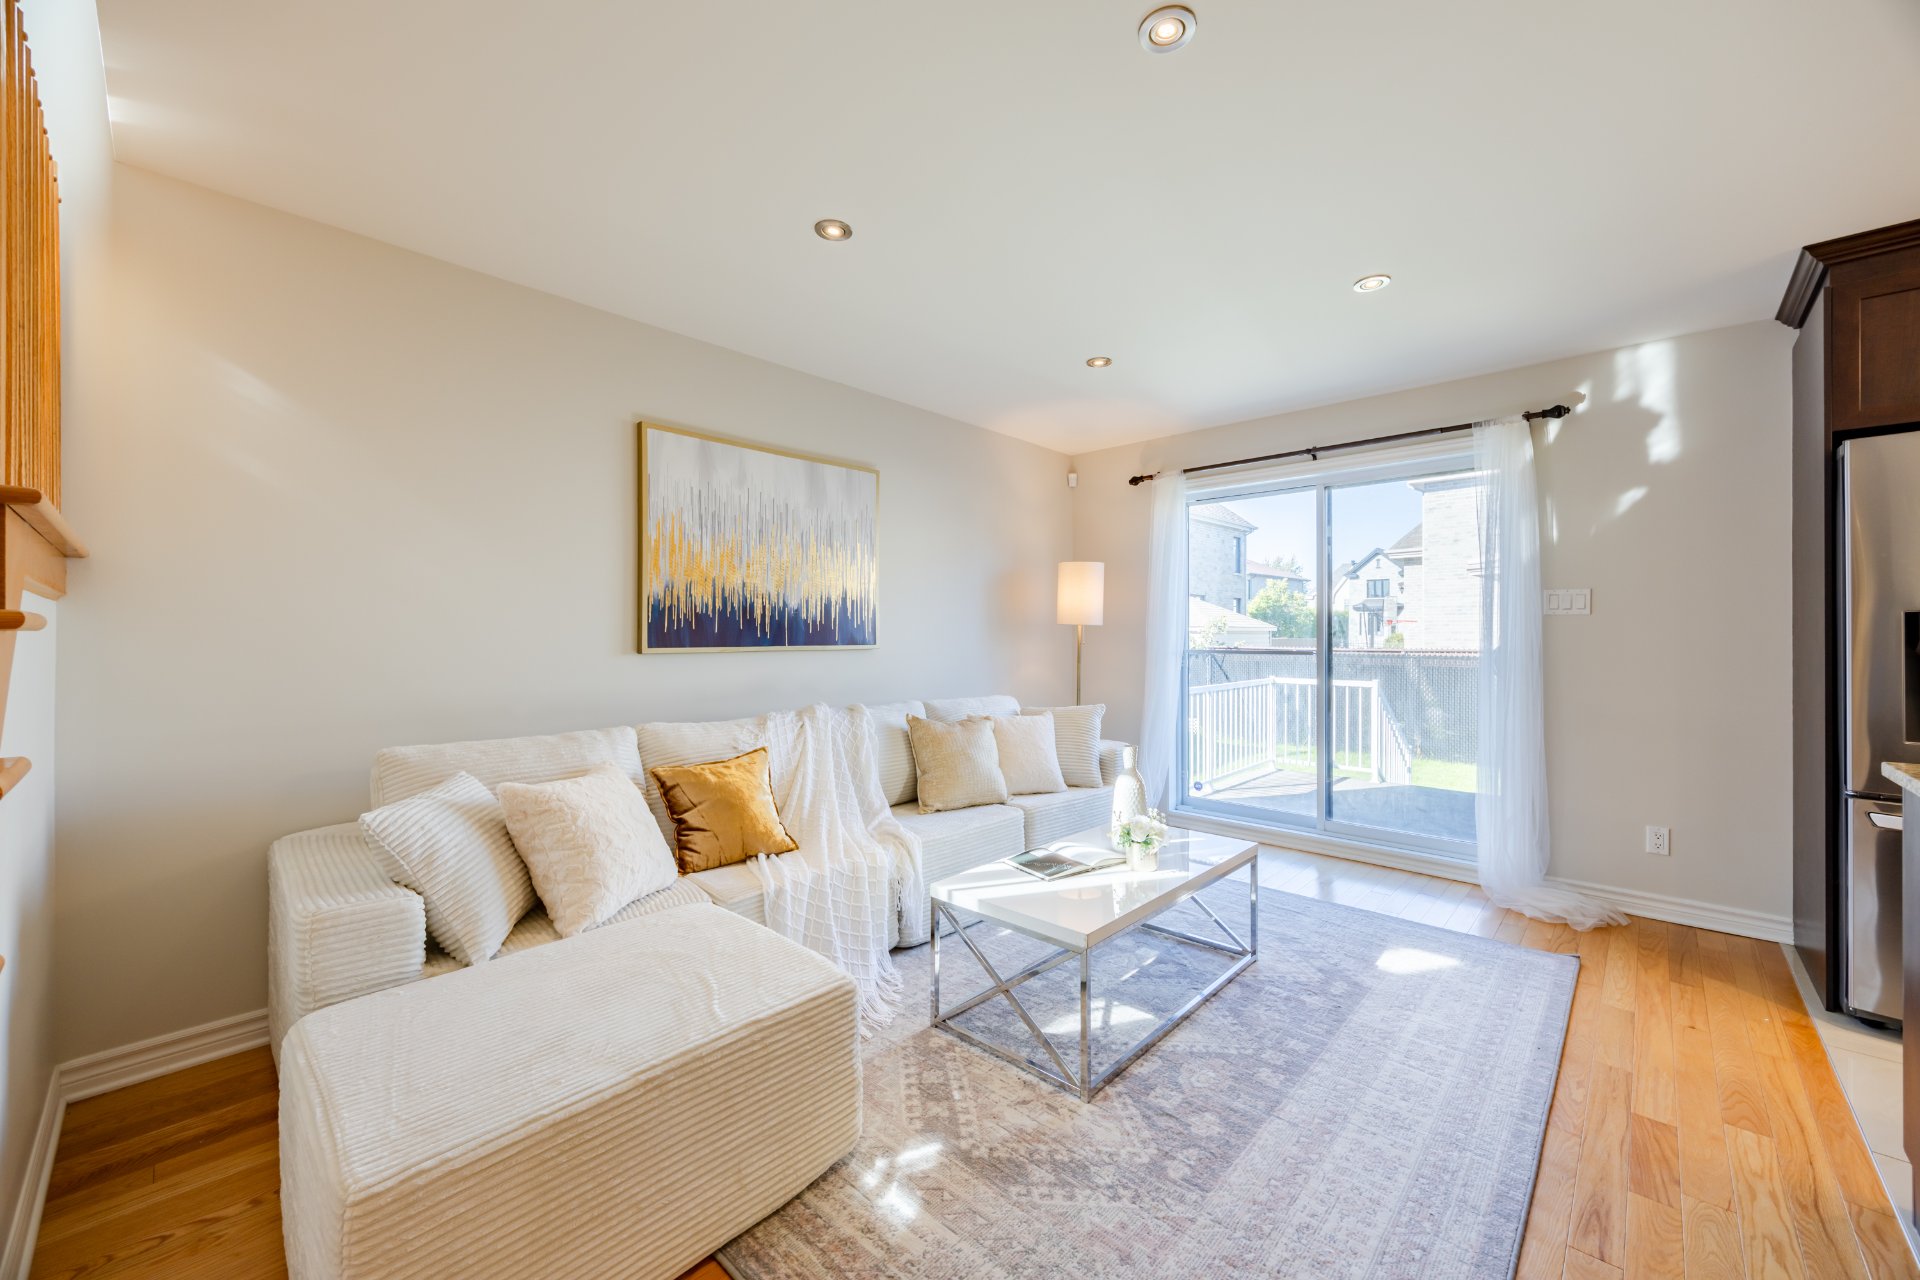
Living room
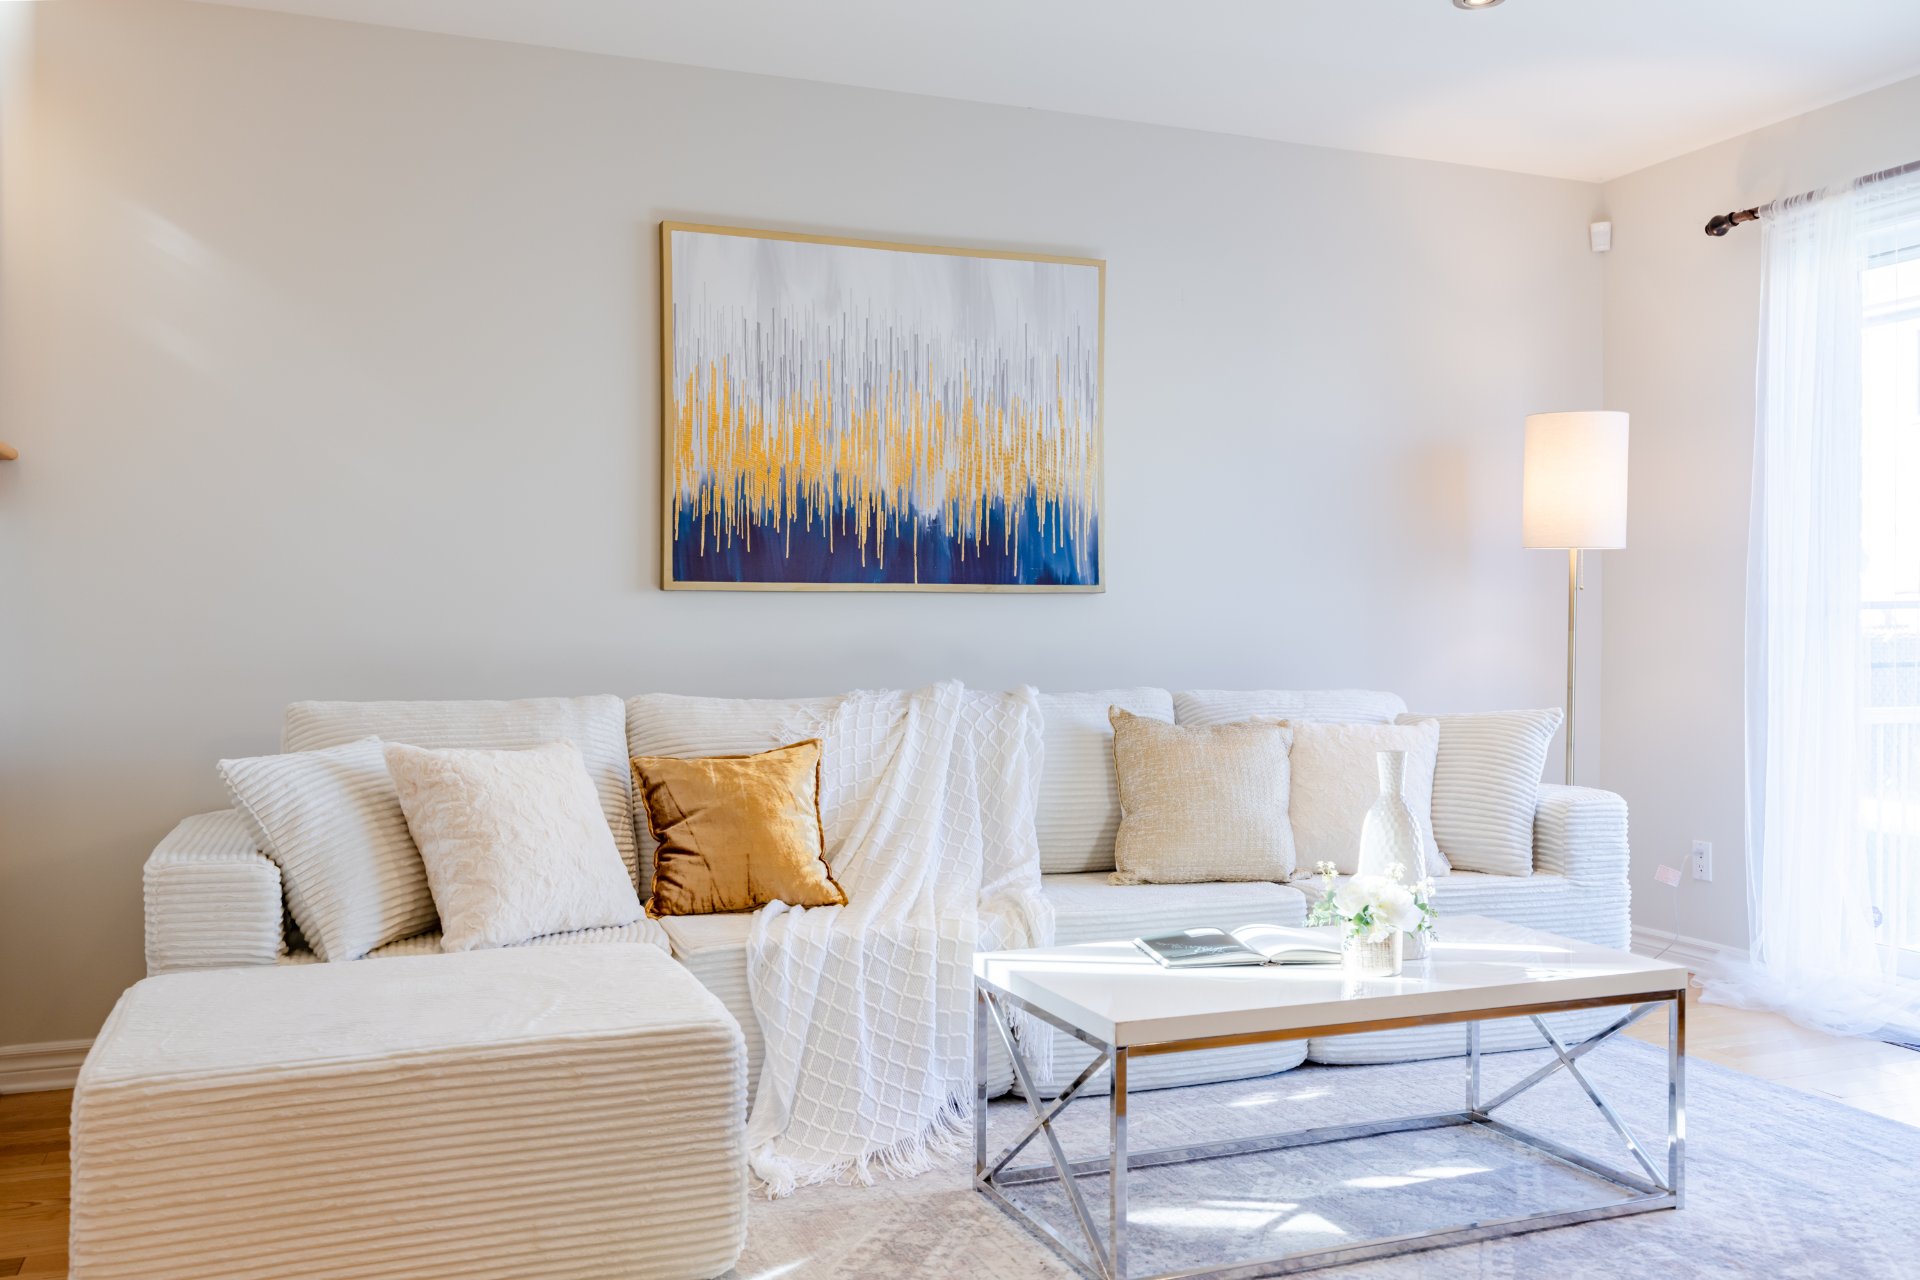
Living room
|
|
Description
Quick occupancy. Any offer must attach with mortgage preapproval letter. ** Notary must with remote signing, no exception **Please leave any offer open for minimum 48 HOURS
-Immediate occupancy available. Built in 2012 in
prestigious Sector L of Brossard, this charming
semi-detached home offers comfort, convenience, and an
exceptional family-friendly lifestyle.
-Featuring Central Heating and Air conditioning, the home
includes 3 closed bedrooms upstairs, including an oversized
primary bedroom, 2 full bathrooms with separate bath and
shower, and a powder room. The open-concept kitchen is
equipped with stone countertops and a large central island.
-Additional highlights include:
*Parking for 3 cars in the driveway plus 1 garage space
*Landscaped yard with irrigation system
*Air exchanger system and LED lighting throughout (most
recently updated)
*New hot-water tank installed in 2026
*Dust-free, easy-to-clean polyaspartic garage floor coating
*Electric vehicle charger installed in the garage
*Central Vacuum Piping installed (motor not included)
-Located just steps from the REM station and close to
Quartier DIX30, this single-family home combines the
tranquility of a residential neighbourhood with easy access
to modern amenities. The neighbourhood benefits from
underground electrical lines, helping reduce the risk of
power interruptions.
-Excellent location:
*Approximately 5 minutes to Quartier DIX30 and REM
Terminus, offering 3,000 free parking spaces
*Approximately 3 minutes to École des Rose-des-Vents
*Approximately 5 minutes to Complexe aquatique de Brossard
*Approximately 5-7 minutes to T&T, C&T, IGA, Walmart,
Metro, Adonis, and more
*Approximately 20 minutes to downtown Montréal
-A must-see property for families seeking space, comfort,
and located in Prestigious Sector L.
prestigious Sector L of Brossard, this charming
semi-detached home offers comfort, convenience, and an
exceptional family-friendly lifestyle.
-Featuring Central Heating and Air conditioning, the home
includes 3 closed bedrooms upstairs, including an oversized
primary bedroom, 2 full bathrooms with separate bath and
shower, and a powder room. The open-concept kitchen is
equipped with stone countertops and a large central island.
-Additional highlights include:
*Parking for 3 cars in the driveway plus 1 garage space
*Landscaped yard with irrigation system
*Air exchanger system and LED lighting throughout (most
recently updated)
*New hot-water tank installed in 2026
*Dust-free, easy-to-clean polyaspartic garage floor coating
*Electric vehicle charger installed in the garage
*Central Vacuum Piping installed (motor not included)
-Located just steps from the REM station and close to
Quartier DIX30, this single-family home combines the
tranquility of a residential neighbourhood with easy access
to modern amenities. The neighbourhood benefits from
underground electrical lines, helping reduce the risk of
power interruptions.
-Excellent location:
*Approximately 5 minutes to Quartier DIX30 and REM
Terminus, offering 3,000 free parking spaces
*Approximately 3 minutes to École des Rose-des-Vents
*Approximately 5 minutes to Complexe aquatique de Brossard
*Approximately 5-7 minutes to T&T, C&T, IGA, Walmart,
Metro, Adonis, and more
*Approximately 20 minutes to downtown Montréal
-A must-see property for families seeking space, comfort,
and located in Prestigious Sector L.
Inclusions: All Appliances ( Stove, Dishwasher, Fridge, Washer, Dryer) , All light fixtures, Garage EV charger, Basement Projector & Screen, Hot Water Tank, Central AC/Heating System, Air Exchanger,Irrigation system, Curtain rods.
Exclusions : Furniture and all decorations
| BUILDING | |
|---|---|
| Type | Two or more storey |
| Style | Semi-detached |
| Dimensions | 42x24 P |
| Lot Size | 3546 PC |
| EXPENSES | |
|---|---|
| Municipal Taxes (2026) | $ 4089 / year |
| School taxes (2026) | $ 558 / year |
|
ROOM DETAILS |
|||
|---|---|---|---|
| Room | Dimensions | Level | Flooring |
| Kitchen | 10.10 x 9.0 P | Ground Floor | Ceramic tiles |
| Living room | 11.0 x 14.2 P | Ground Floor | Wood |
| Dining room | 11.2 x 9.8 P | Ground Floor | Wood |
| Washroom | 5.0 x 7.6 P | Ground Floor | Ceramic tiles |
| Primary bedroom | 16.2 x 13.0 P | 2nd Floor | Wood |
| Bedroom | 10.10 x 12.2 P | 2nd Floor | Wood |
| Bedroom | 11.4 x 11.1 P | 2nd Floor | Wood |
| Bathroom | 11.2 x 12.0 P | 2nd Floor | Ceramic tiles |
| Family room | 10.2 x 10.0 P | Basement | Floating floor |
| Living room | 11.0 x 14.2 P | Basement | Floating floor |
| Bathroom | 5.6 x 7.1 P | Basement | Ceramic tiles |
|
CHARACTERISTICS |
|
|---|---|
| Heating system | Air circulation |
| Roofing | Asphalt shingles |
| Proximity | Bicycle path, Daycare centre, Elementary school, High school, Highway, Hospital, Public transport, Réseau Express Métropolitain (REM) |
| Equipment available | Central heat pump, Electric garage door, Ventilation system |
| Heating energy | Electricity |
| Basement | Finished basement |
| Available services | Fire detector |
| Parking | Garage, Outdoor |
| Garage | Heated, Single width |
| Sewage system | Municipal sewer |
| Water supply | Municipality |
| Driveway | Plain paving stone |
| Zoning | Residential |