42Z Av. des Chênes, Candiac, QC J5R0V2 $805,000
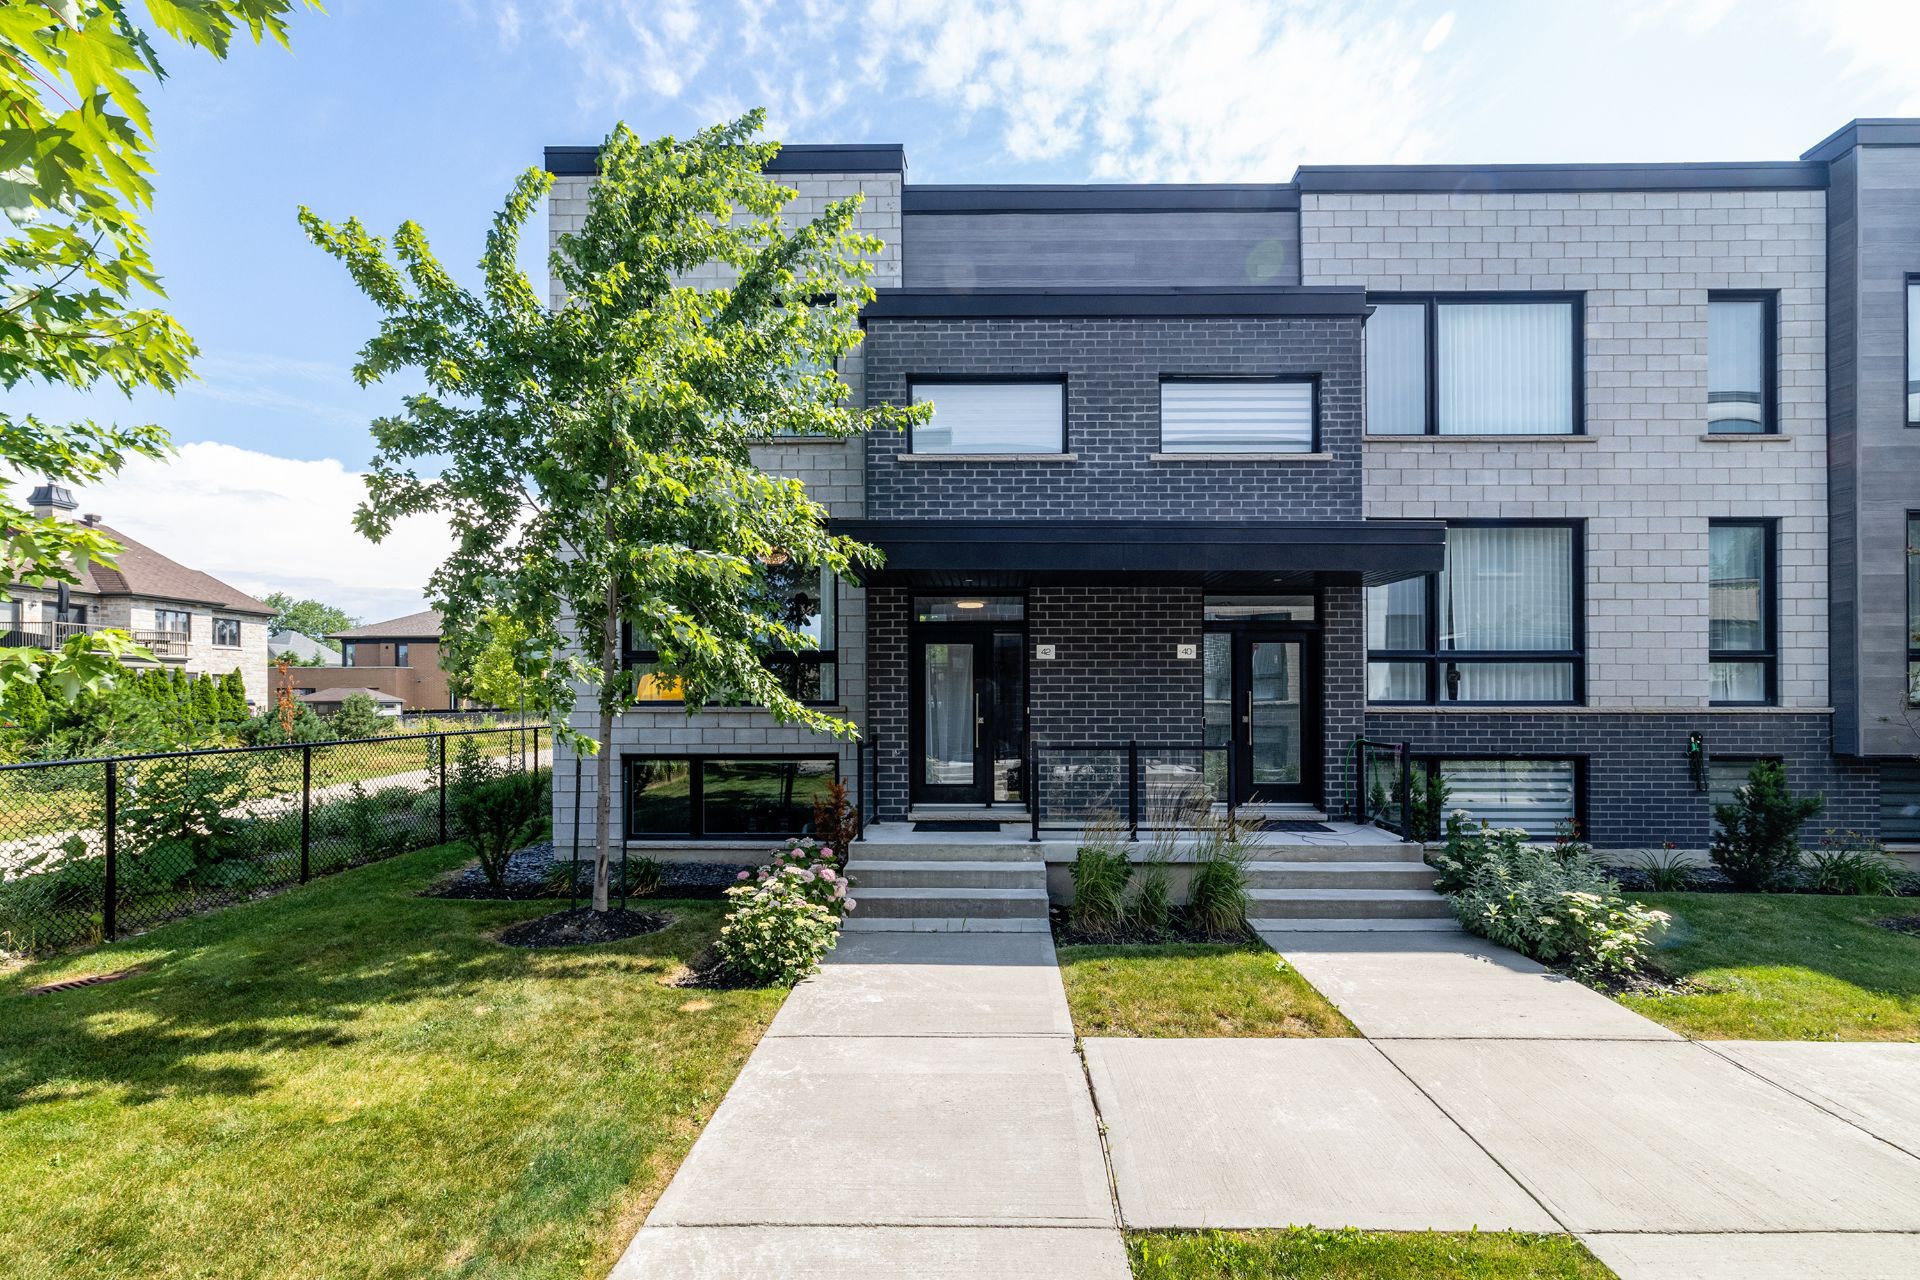
Exterior entrance
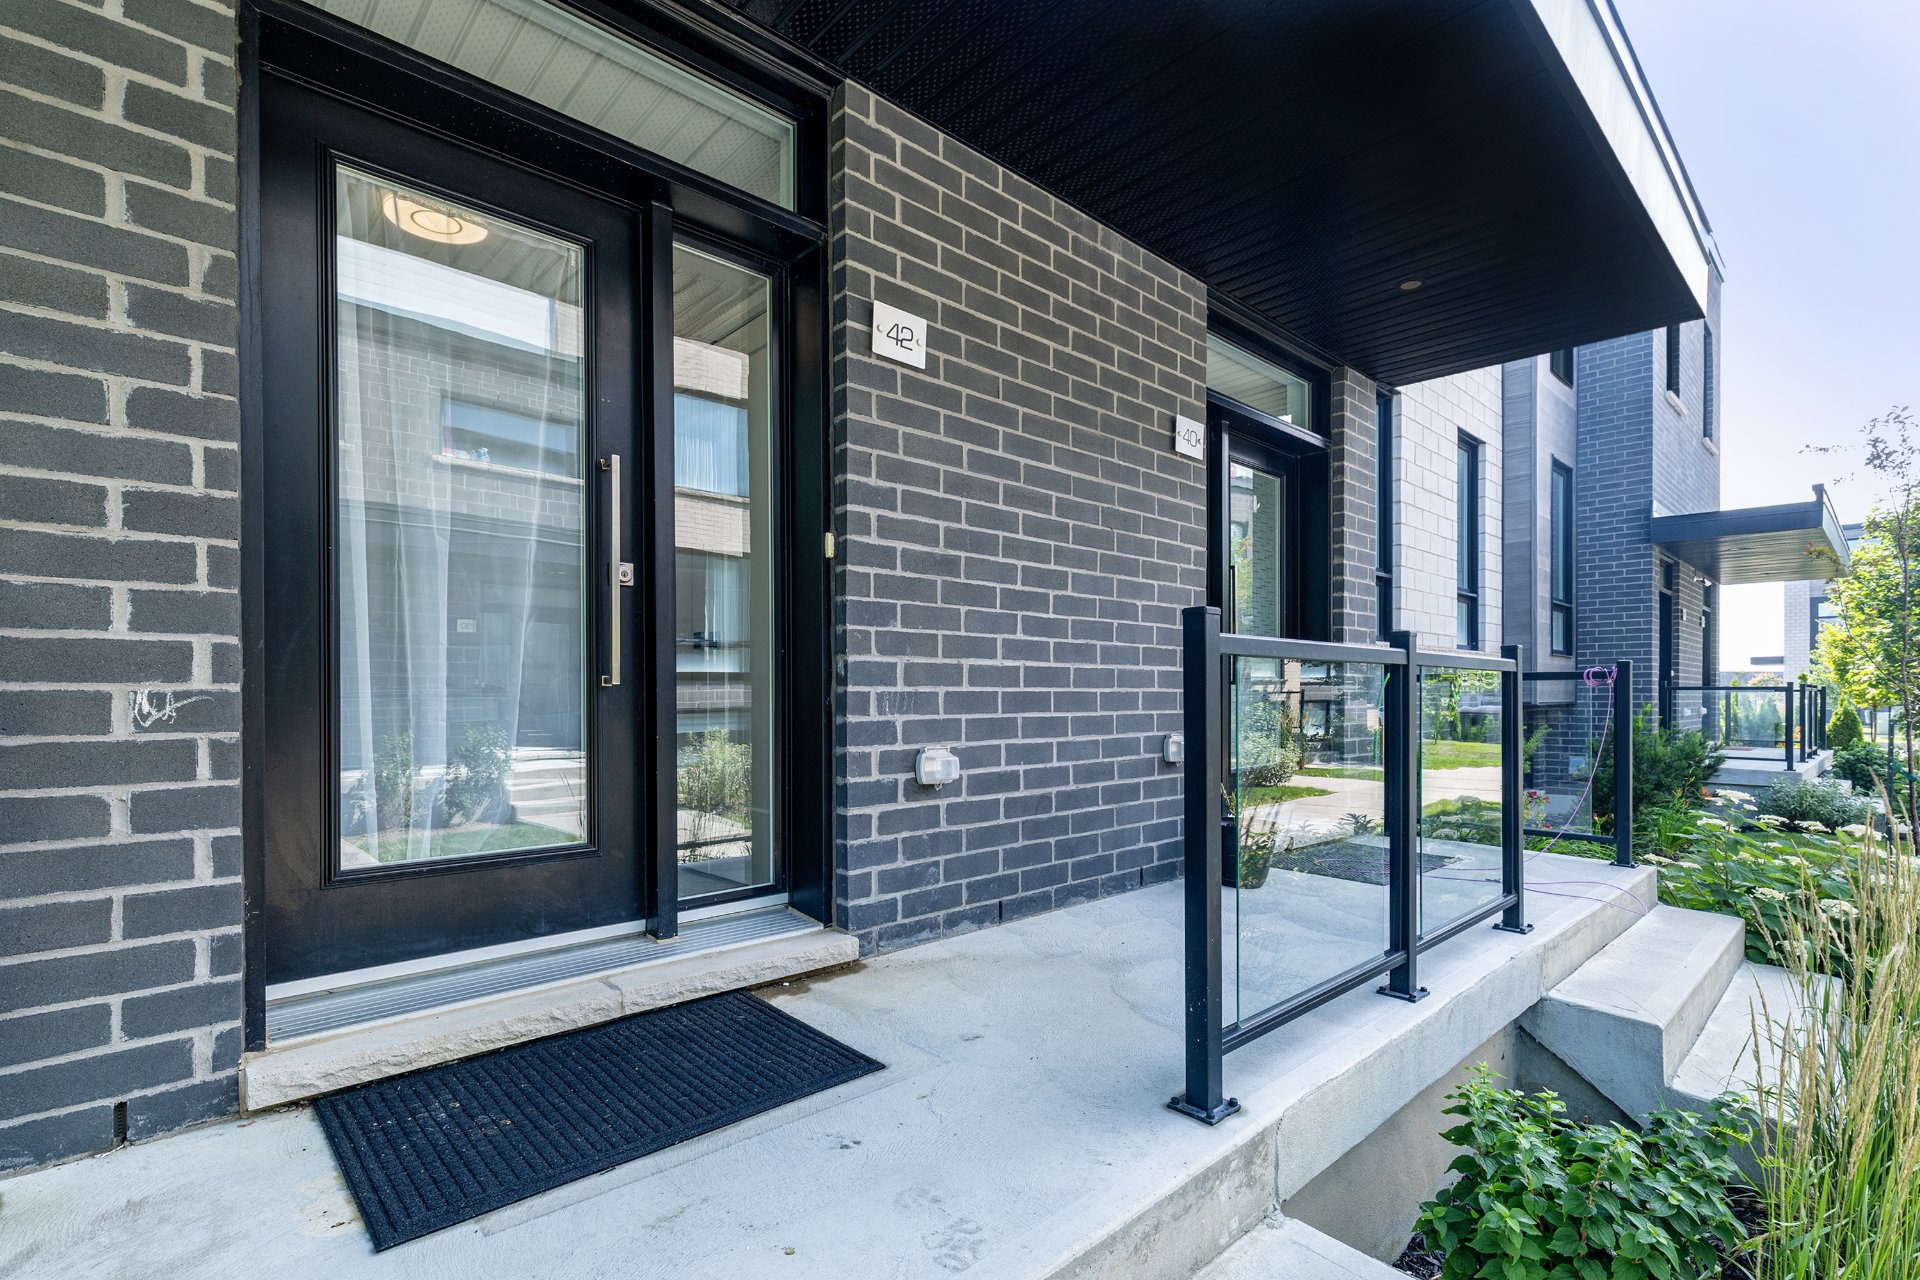
Exterior
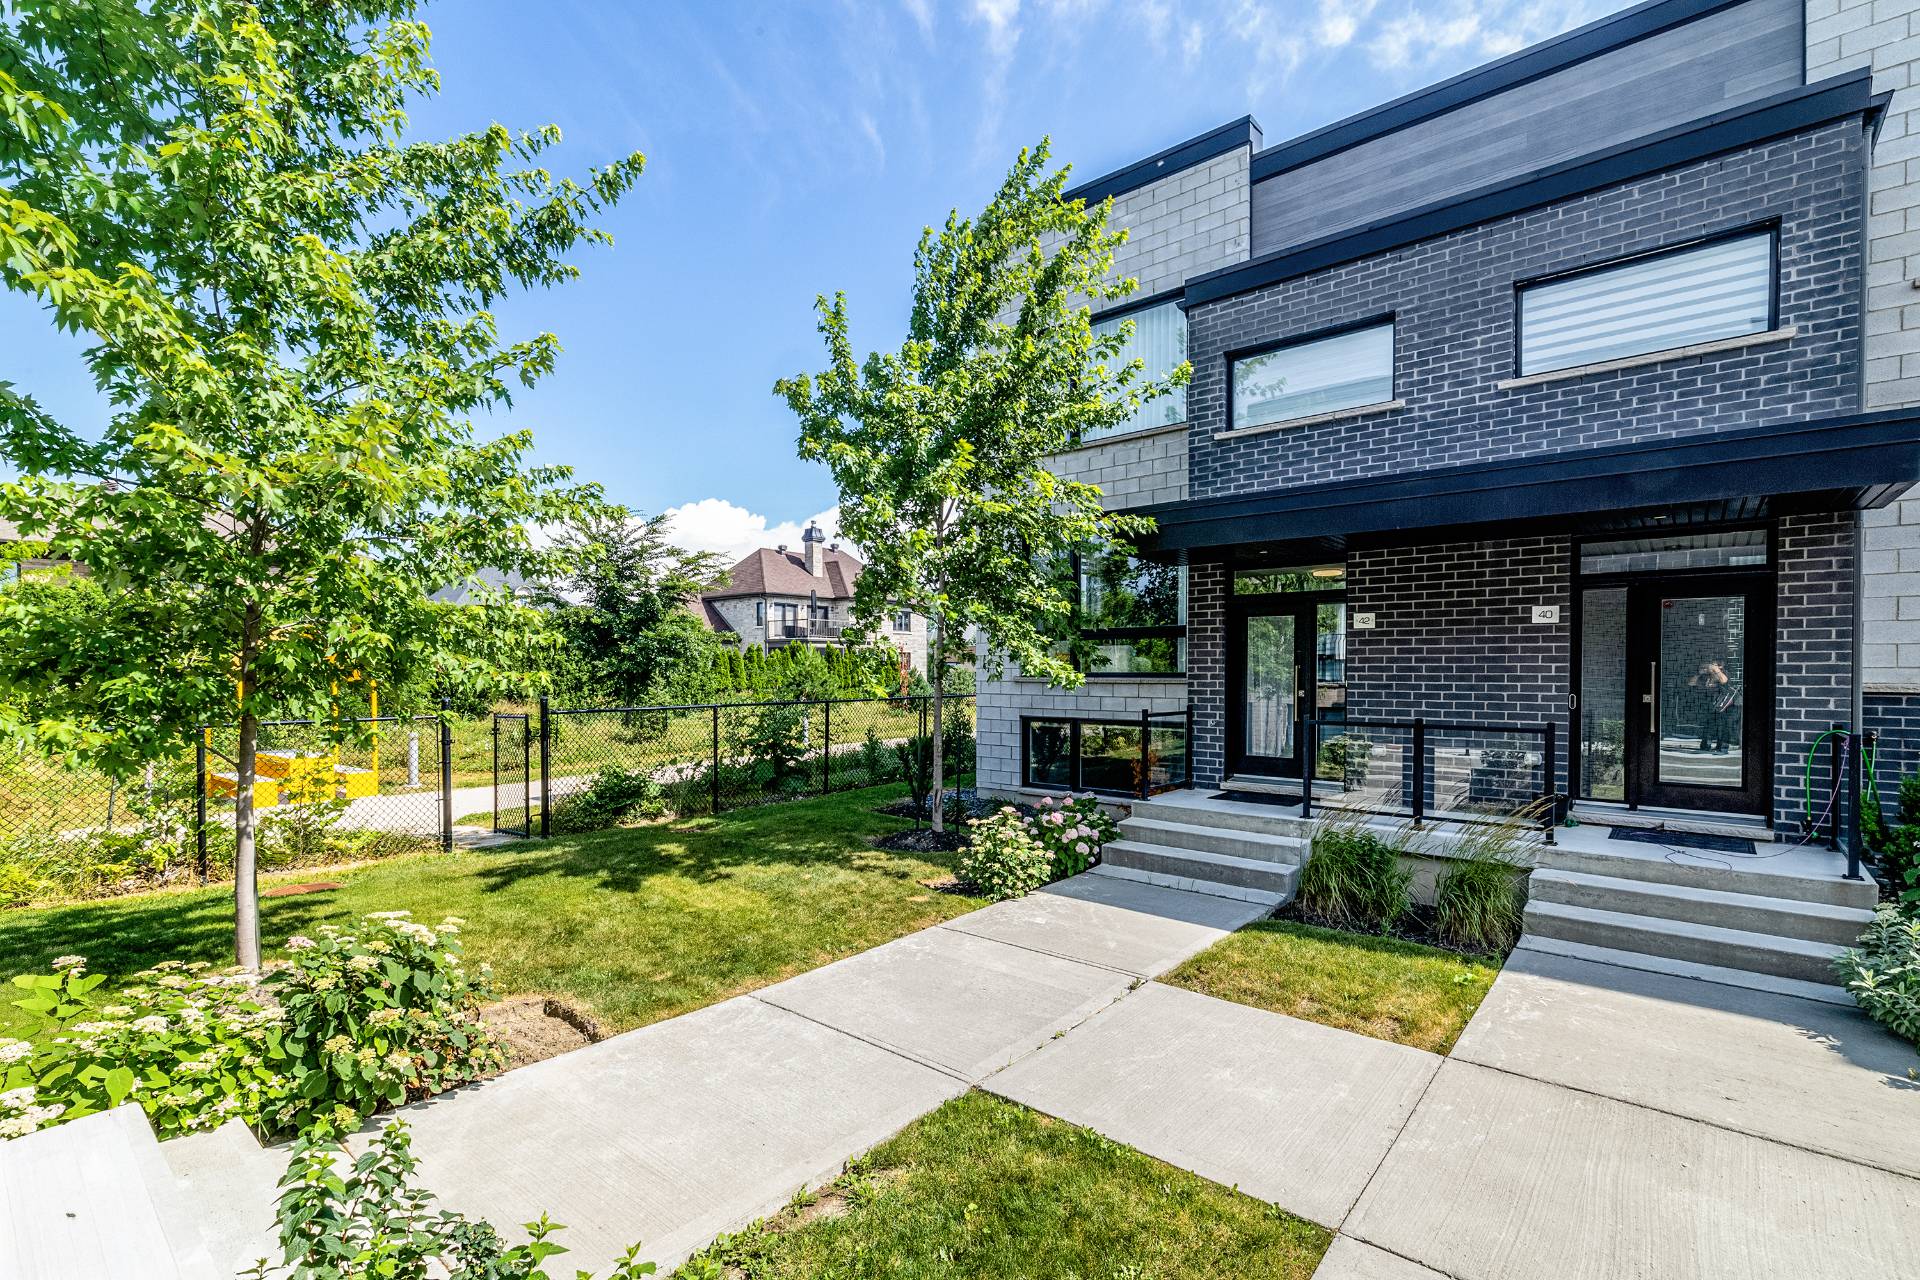
Exterior entrance
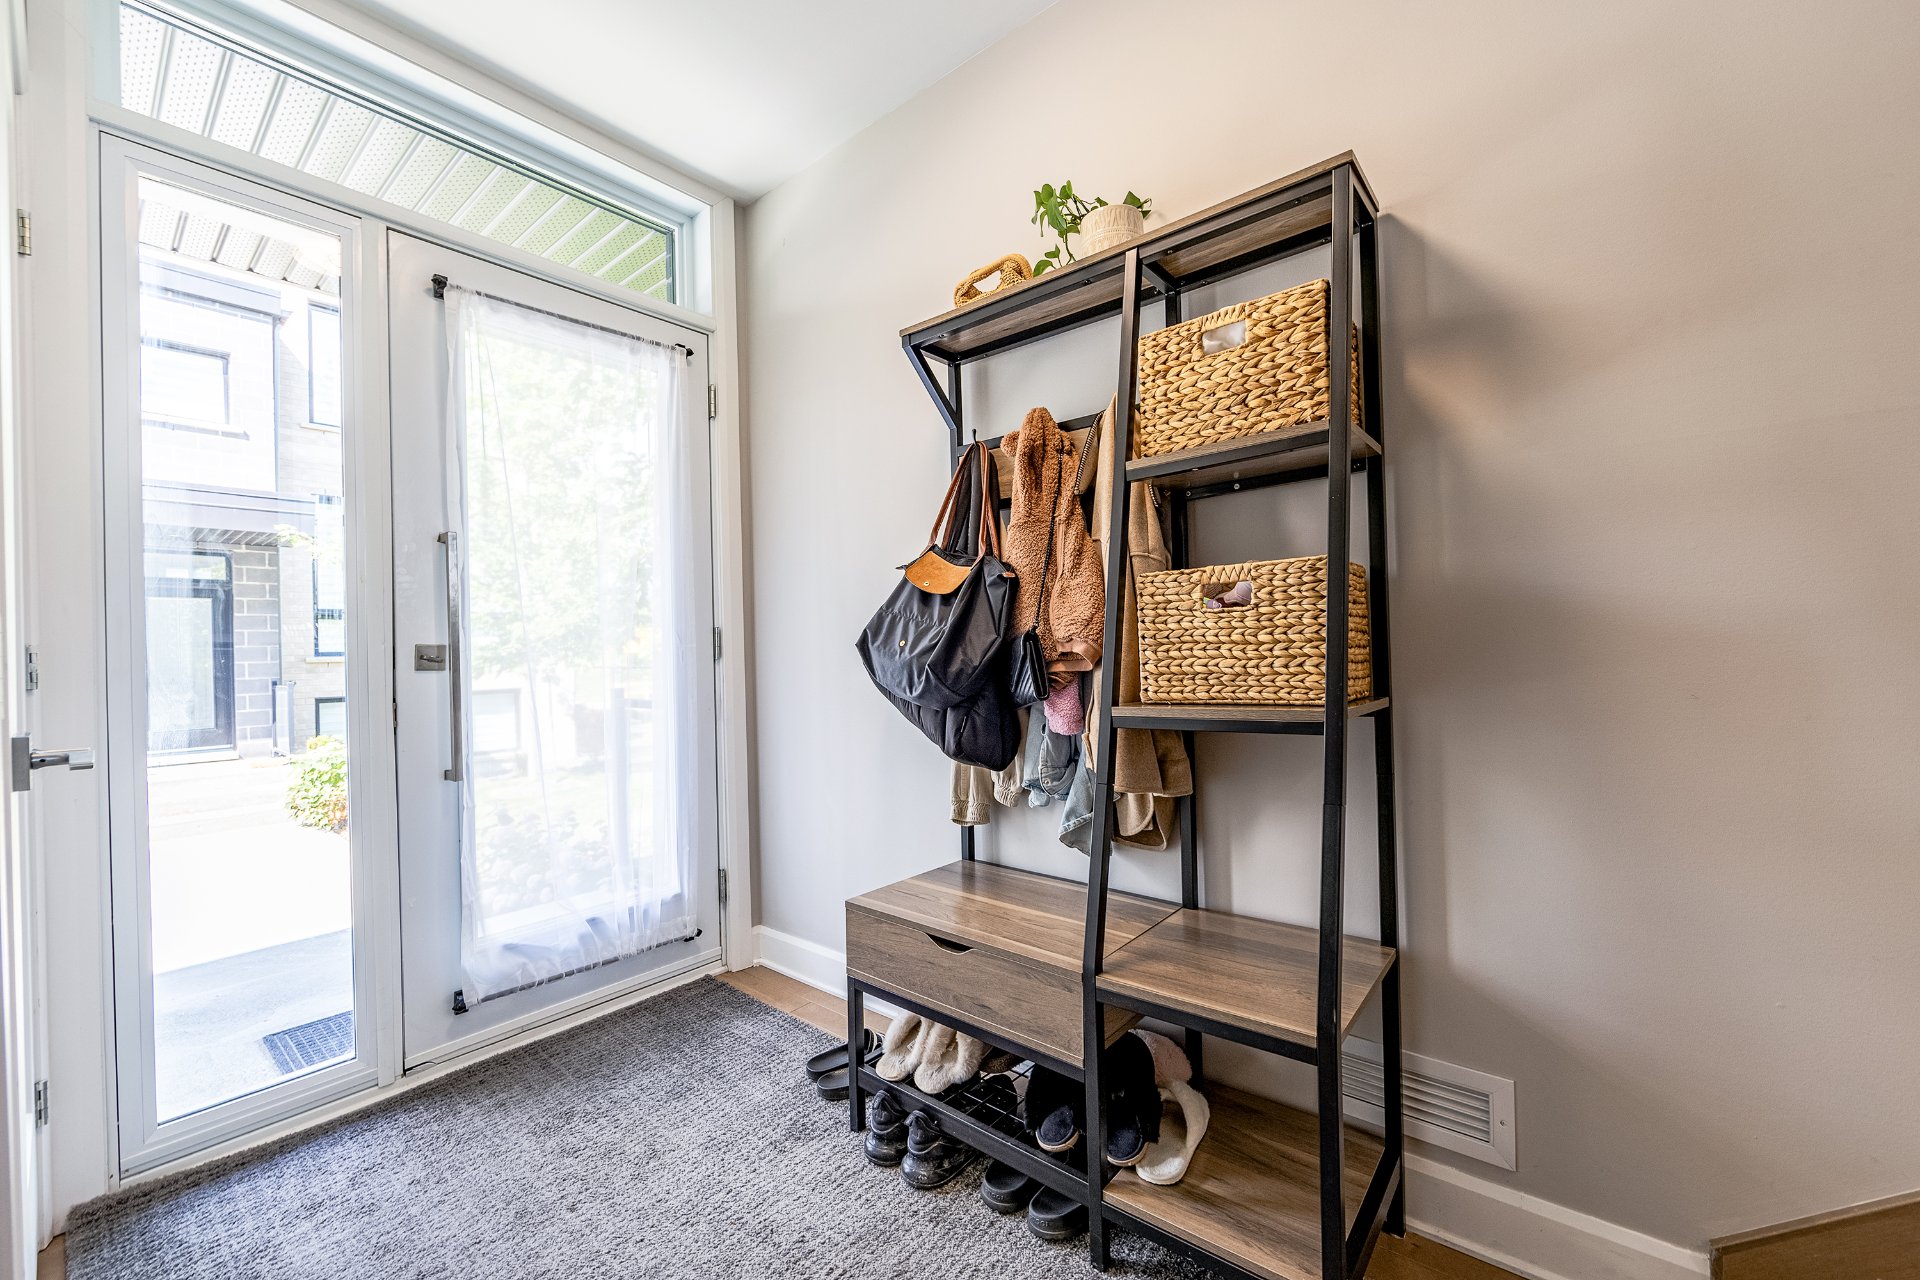
Hallway
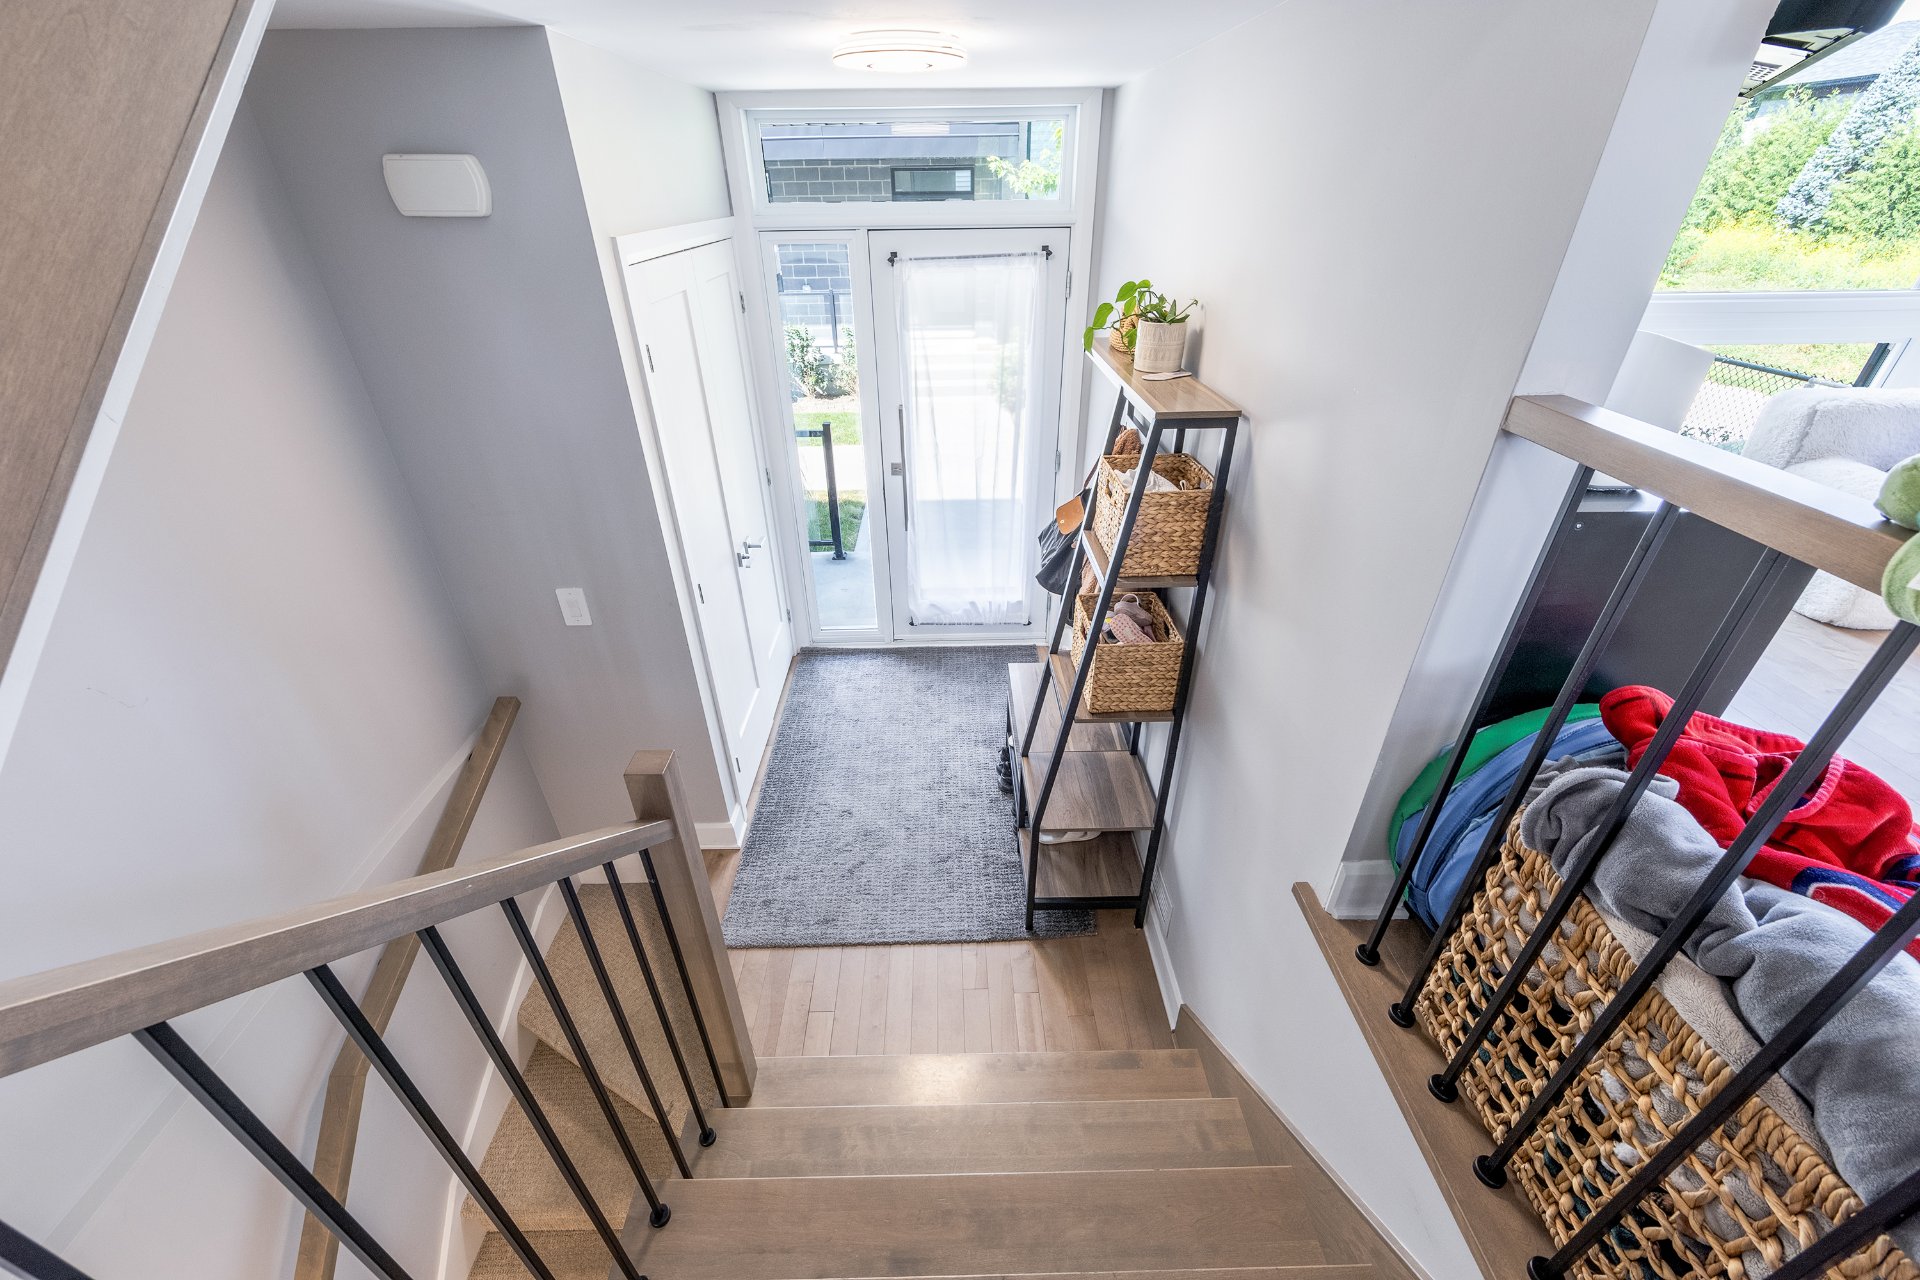
Staircase
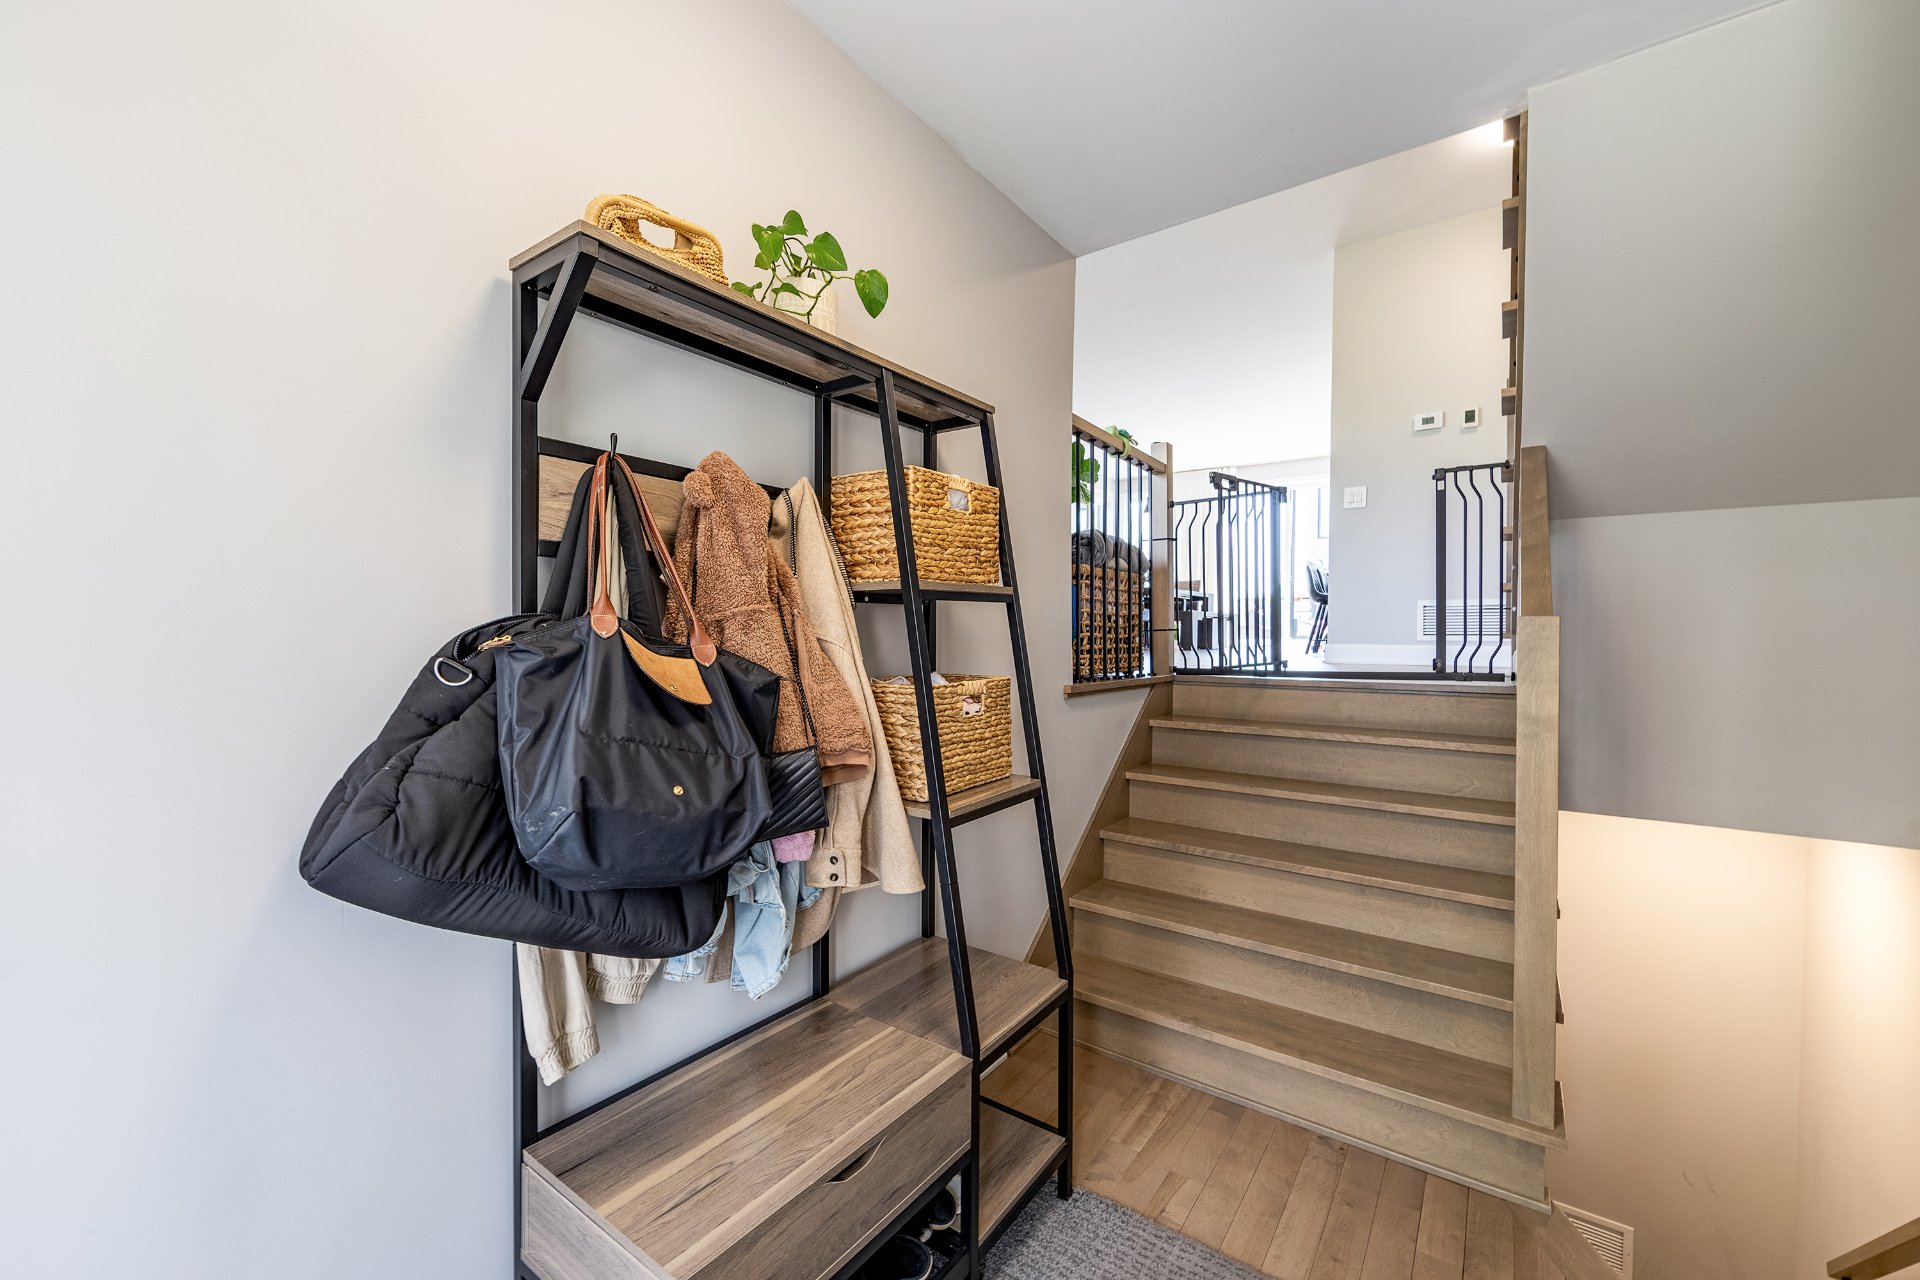
Hallway
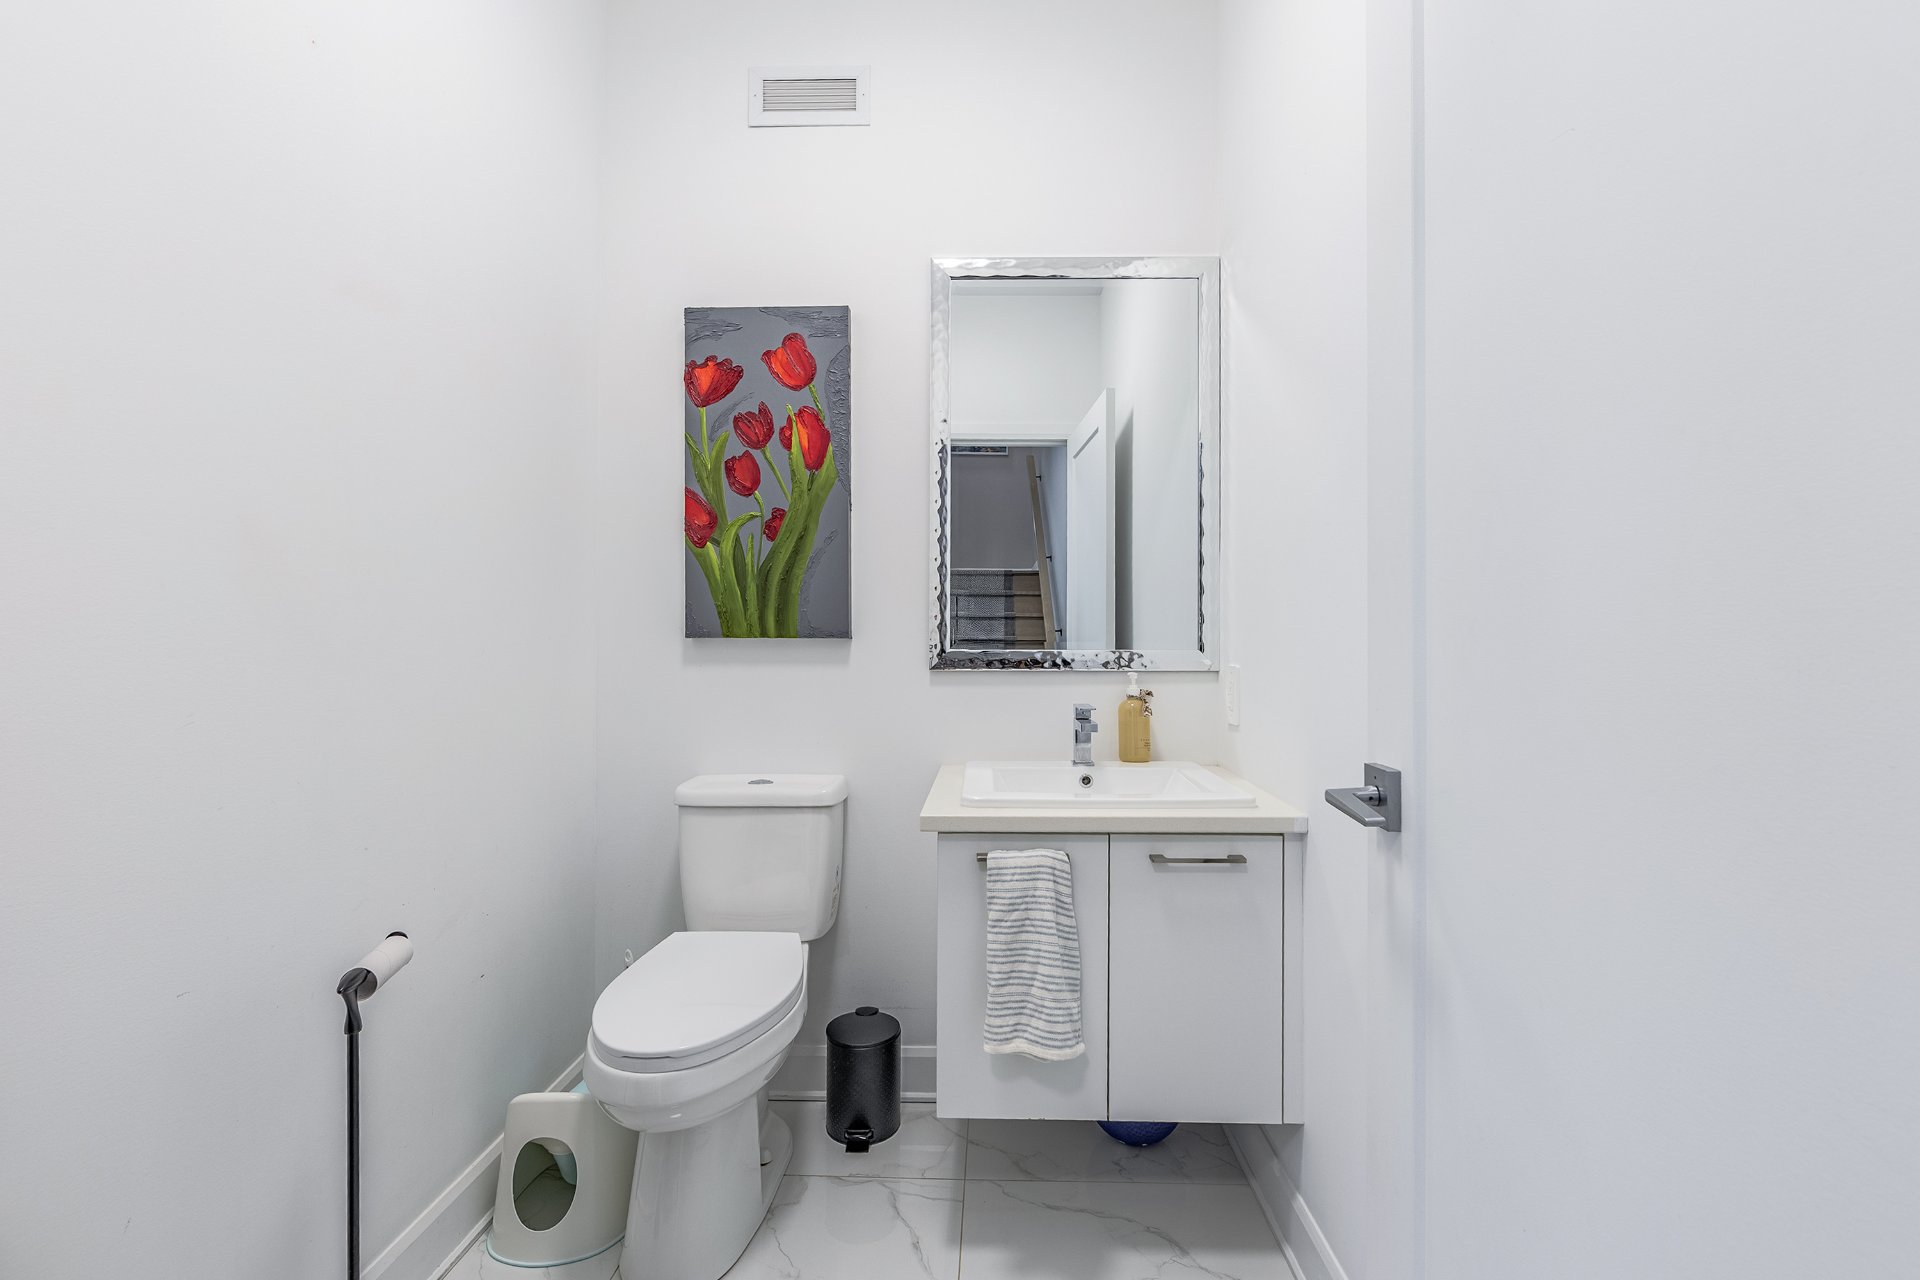
Washroom
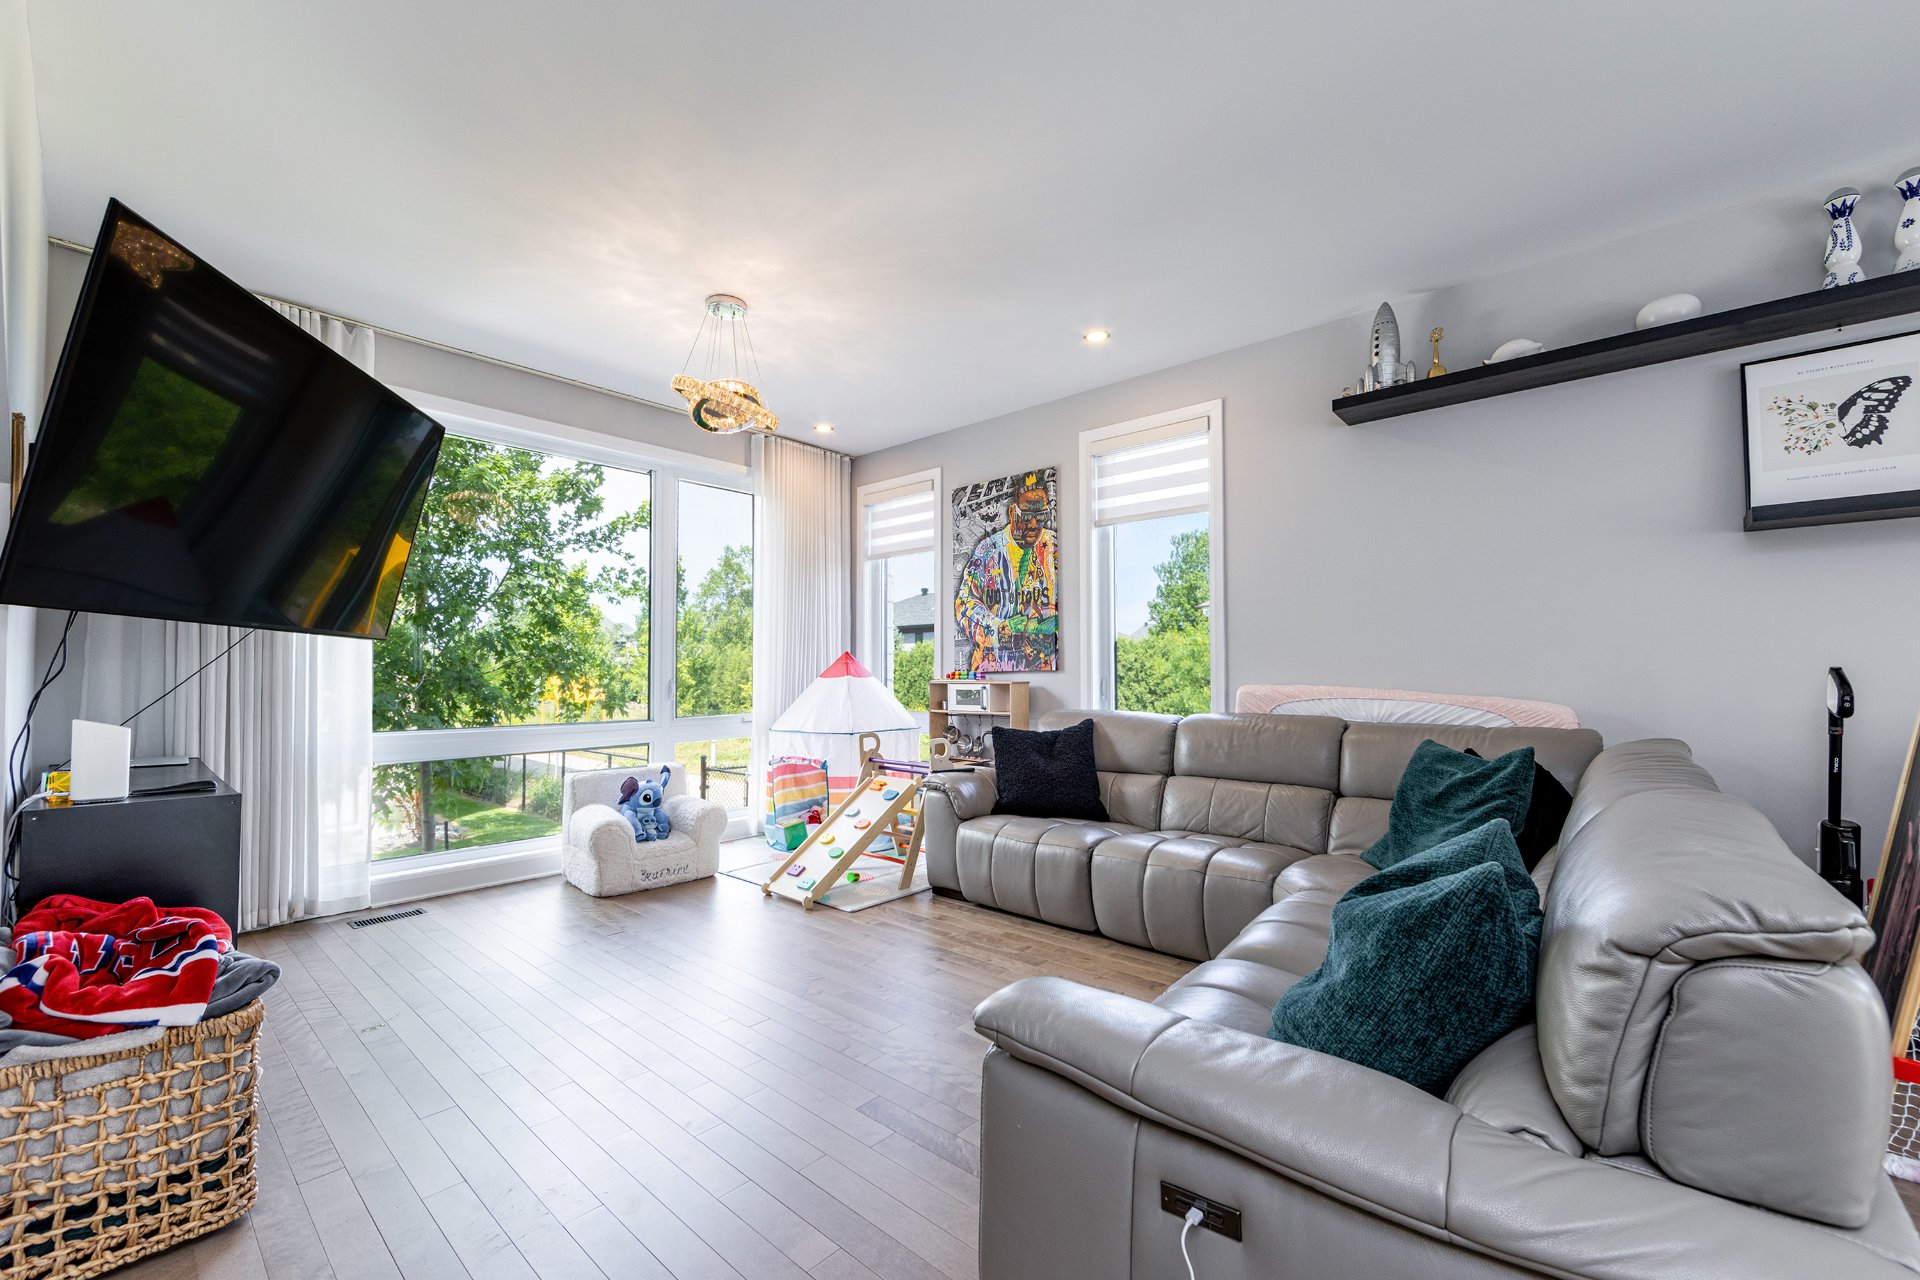
Living room
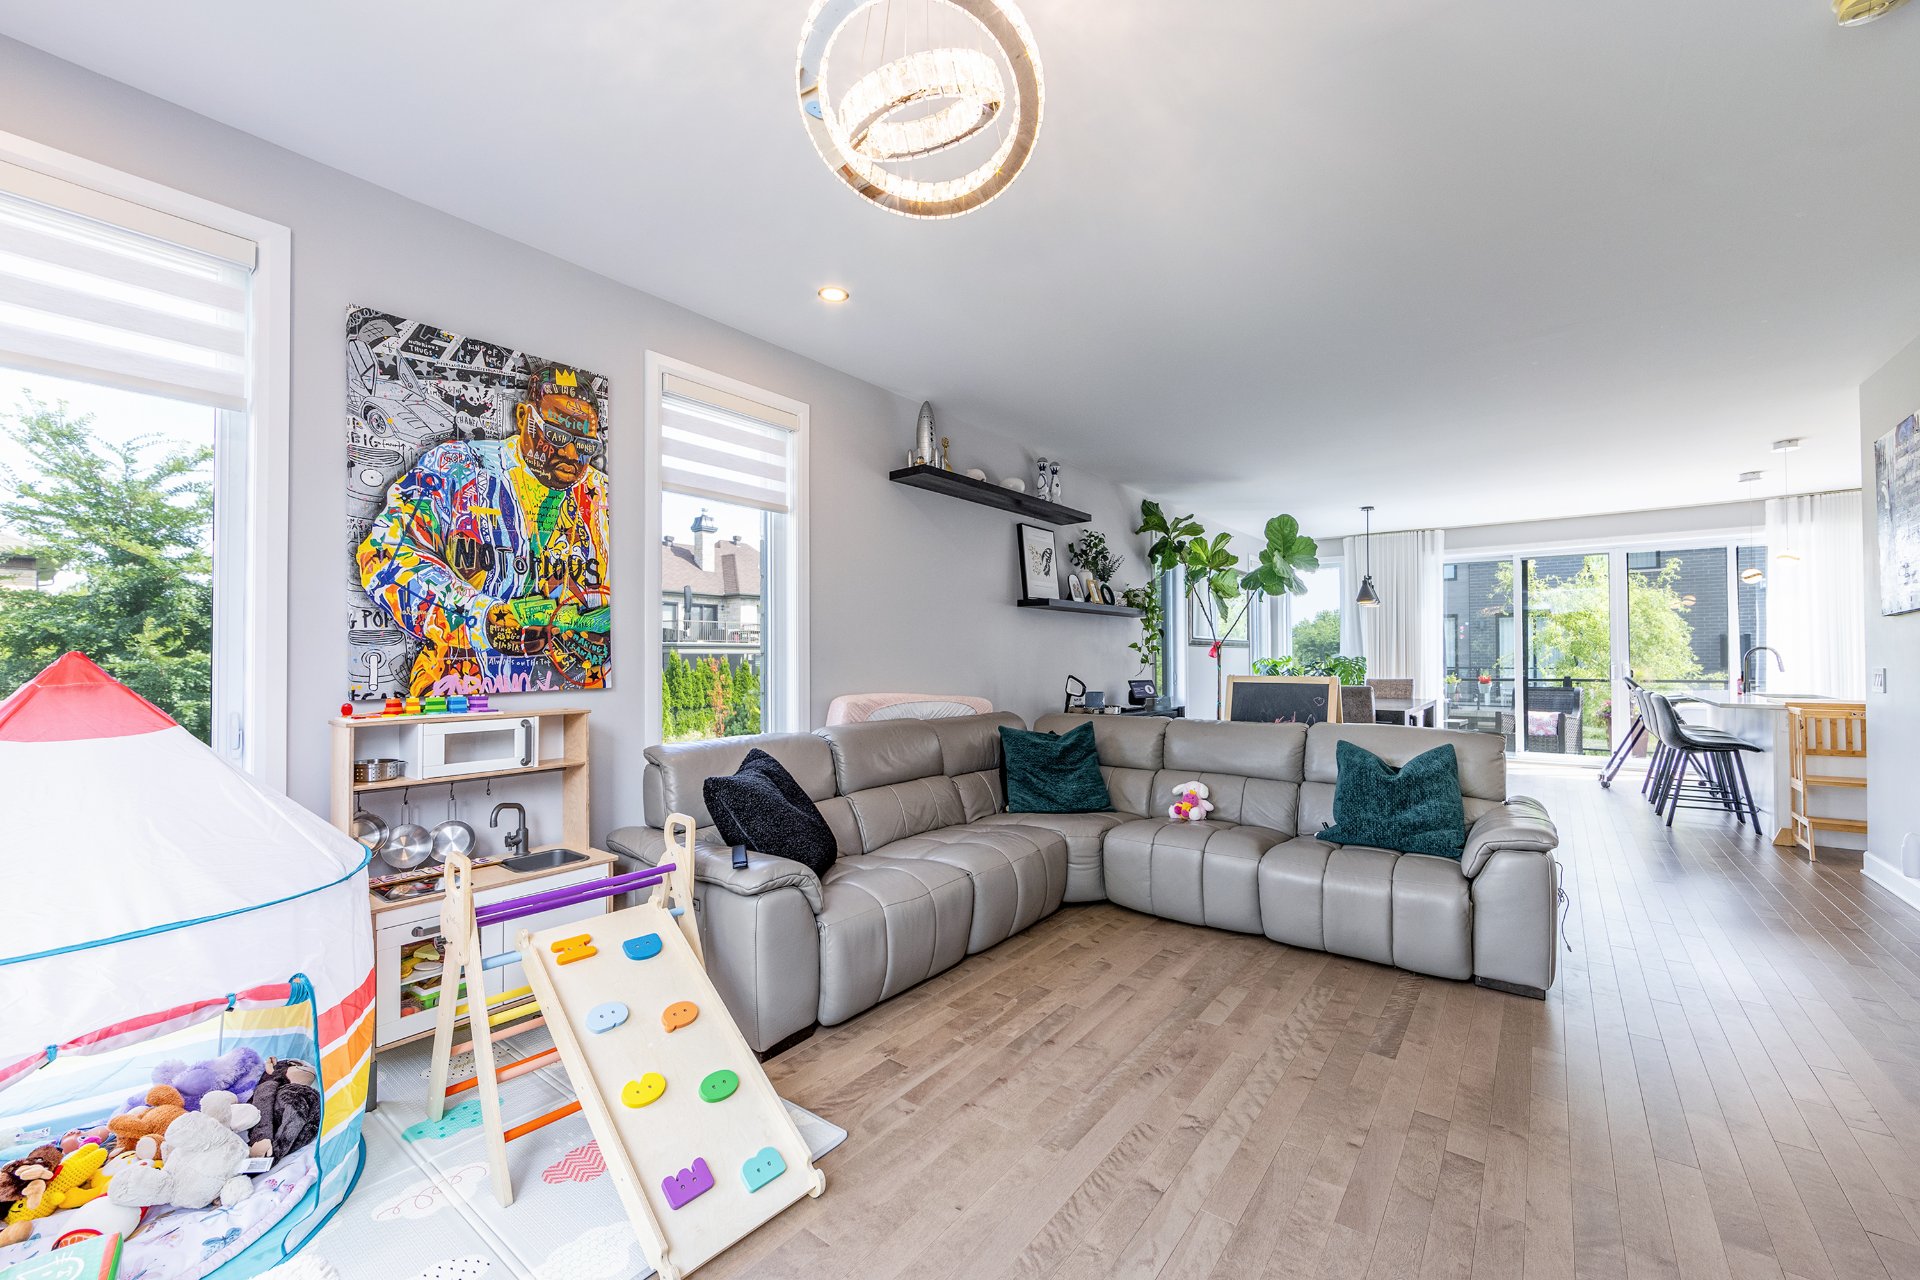
Living room
|
|
Description
Termination of lease signed for October 31, 2026
Elegant 2022 corner-unit townhouse located in one of
Candiac's most sought-after neighbourhoods. Thoughtfully
designed with a bright, open-concept layout, this
beautifully maintained home offers the perfect balance of
style, comfort and functionality.
The main floor features a spacious living and dining area
seamlessly connected to a modern kitchen with quartz
countertops, creating an inviting space for everyday living
and entertaining.
Upstairs, you'll find three generously sized bedrooms and a
well-appointed full bathroom. The fully finished basement,
complete with its own full bathroom, provides exceptional
flexibility as a family room, home office, guest suite or
recreational space.
As a desirable corner unit, the home benefits from abundant
natural light and enhanced privacy. A central heat pump
ensures year-round comfort, while the double garage and
ample storage add everyday convenience.
Ideally located close to schools, parks, bike paths,
shopping, public transit and major highways, this property
offers an outstanding lifestyle in a vibrant,
family-friendly community.
A beautifully maintained, move-in-ready home that combines
modern finishes, functional living spaces and an
exceptional location.
Candiac's most sought-after neighbourhoods. Thoughtfully
designed with a bright, open-concept layout, this
beautifully maintained home offers the perfect balance of
style, comfort and functionality.
The main floor features a spacious living and dining area
seamlessly connected to a modern kitchen with quartz
countertops, creating an inviting space for everyday living
and entertaining.
Upstairs, you'll find three generously sized bedrooms and a
well-appointed full bathroom. The fully finished basement,
complete with its own full bathroom, provides exceptional
flexibility as a family room, home office, guest suite or
recreational space.
As a desirable corner unit, the home benefits from abundant
natural light and enhanced privacy. A central heat pump
ensures year-round comfort, while the double garage and
ample storage add everyday convenience.
Ideally located close to schools, parks, bike paths,
shopping, public transit and major highways, this property
offers an outstanding lifestyle in a vibrant,
family-friendly community.
A beautifully maintained, move-in-ready home that combines
modern finishes, functional living spaces and an
exceptional location.
Inclusions: Refridgerator, dishwasher, stove, washer and dryer. Light fixture, blinds, curtain and rods.
Exclusions : Tenant's personal belongings
| BUILDING | |
|---|---|
| Type | Apartment |
| Style | Attached |
| Dimensions | 0x0 |
| Lot Size | 219.38 MC |
| EXPENSES | |
|---|---|
| Co-ownership fees | $ 1380 / year |
| Municipal Taxes (2026) | $ 4703 / year |
| School taxes (2026) | $ 533 / year |
|
ROOM DETAILS |
|||
|---|---|---|---|
| Room | Dimensions | Level | Flooring |
| Hallway | 7.4 x 7.7 P | Ground Floor | Wood |
| Living room | 15.2 x 13.1 P | Ground Floor | Wood |
| Dining room | 13.7 x 8 P | Ground Floor | Wood |
| Kitchen | 14.6 x 10.9 P | Ground Floor | Wood |
| Washroom | 5.2 x 4.11 P | Ground Floor | Ceramic tiles |
| Laundry room | 7 x 5 P | 1 1/2 | Ceramic tiles |
| Primary bedroom | 13 x 13.8 P | 2nd Floor | Wood |
| Bedroom | 9.4 x 11.7 P | 2nd Floor | Wood |
| Bedroom | 11.1 x 11.7 P | 2nd Floor | Wood |
| Bathroom | 8.1 x 10.8 P | 2nd Floor | Ceramic tiles |
| Family room | 14 x 15.10 P | Basement | Floating floor |
| Bathroom | 9 x 9 P | Basement | Ceramic tiles |
|
CHARACTERISTICS |
|
|---|---|
| Basement | 6 feet and over, Finished basement |
| Heating system | Air circulation |
| Garage | Attached, Double width or more, Heated |
| Proximity | Bicycle path, Daycare centre, Elementary school, High school, Highway, Park - green area, Public transport, Réseau Express Métropolitain (REM), Snowmobile trail |
| Equipment available | Central air conditioning, Central heat pump, Electric garage door, Private balcony, Ventilation system |
| Roofing | Elastomer membrane |
| Heating energy | Electricity |
| Parking | Garage |
| Energy efficiency | LEED |
| Sewage system | Municipal sewer |
| Water supply | Municipality |
| Zoning | Residential |