4235 Av. Prince of Wales, Montréal (Côte-des-Neiges, QC H4B0A2 $1,980/M
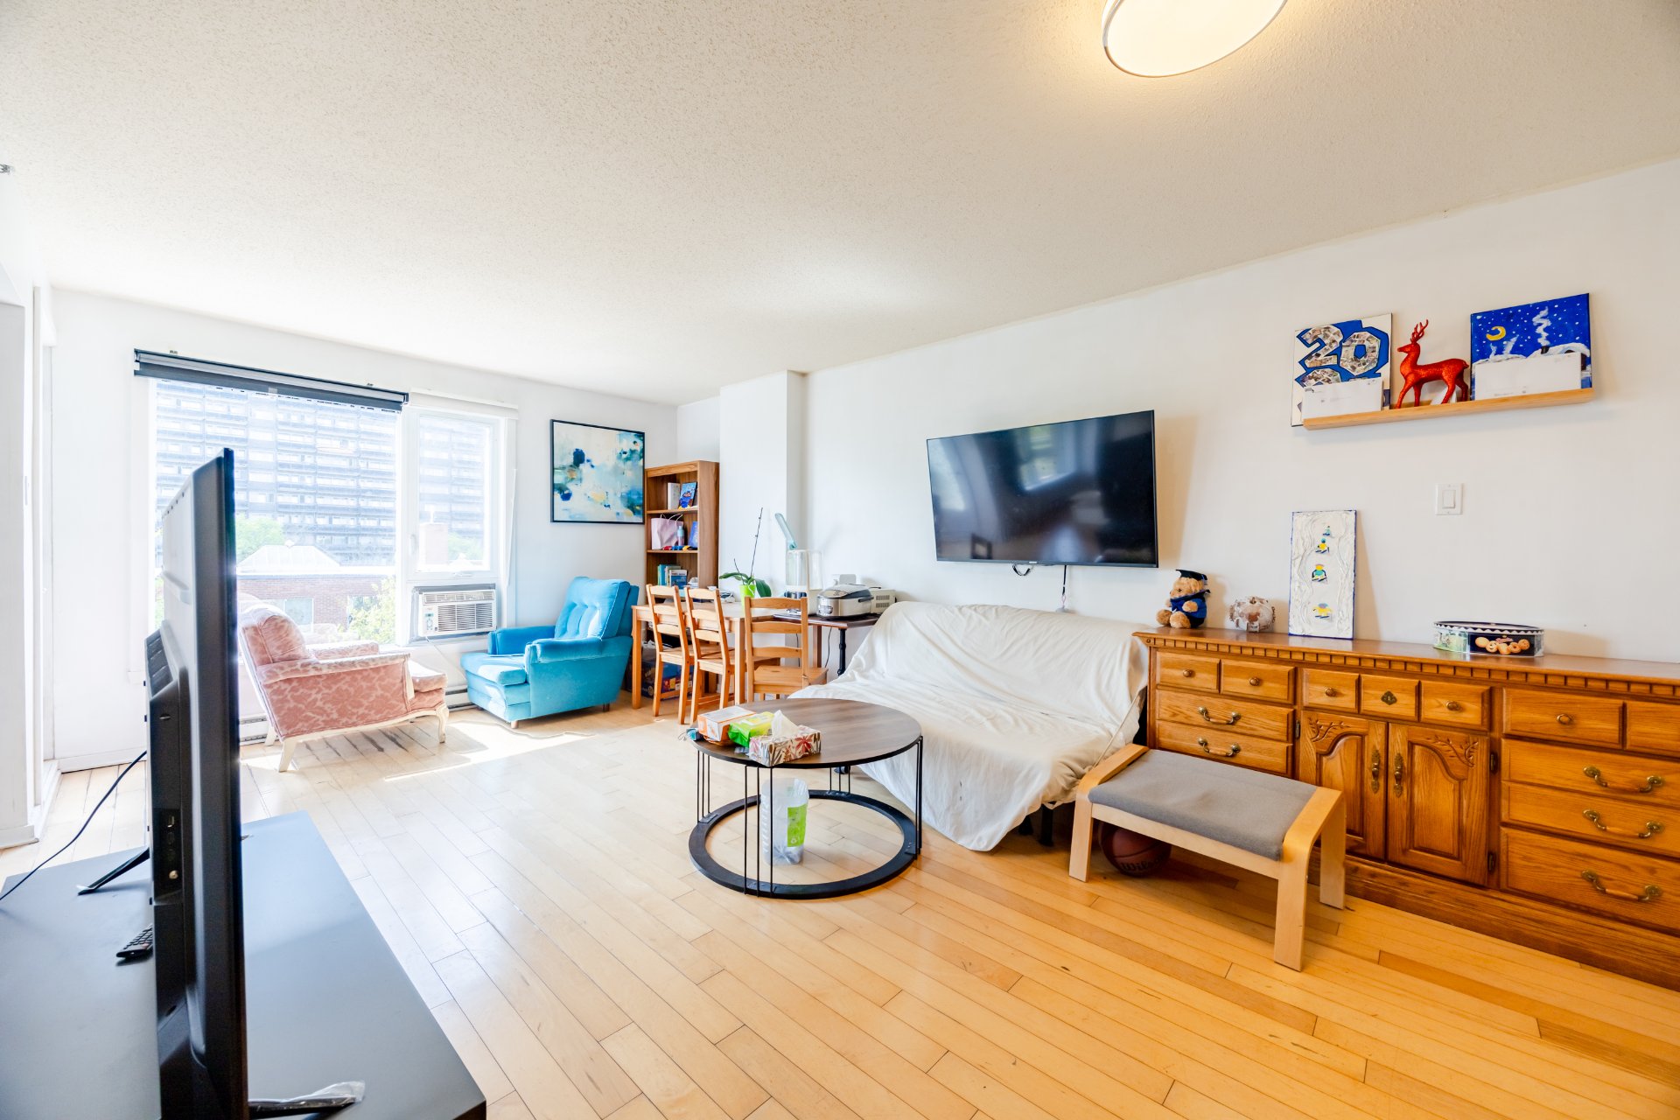
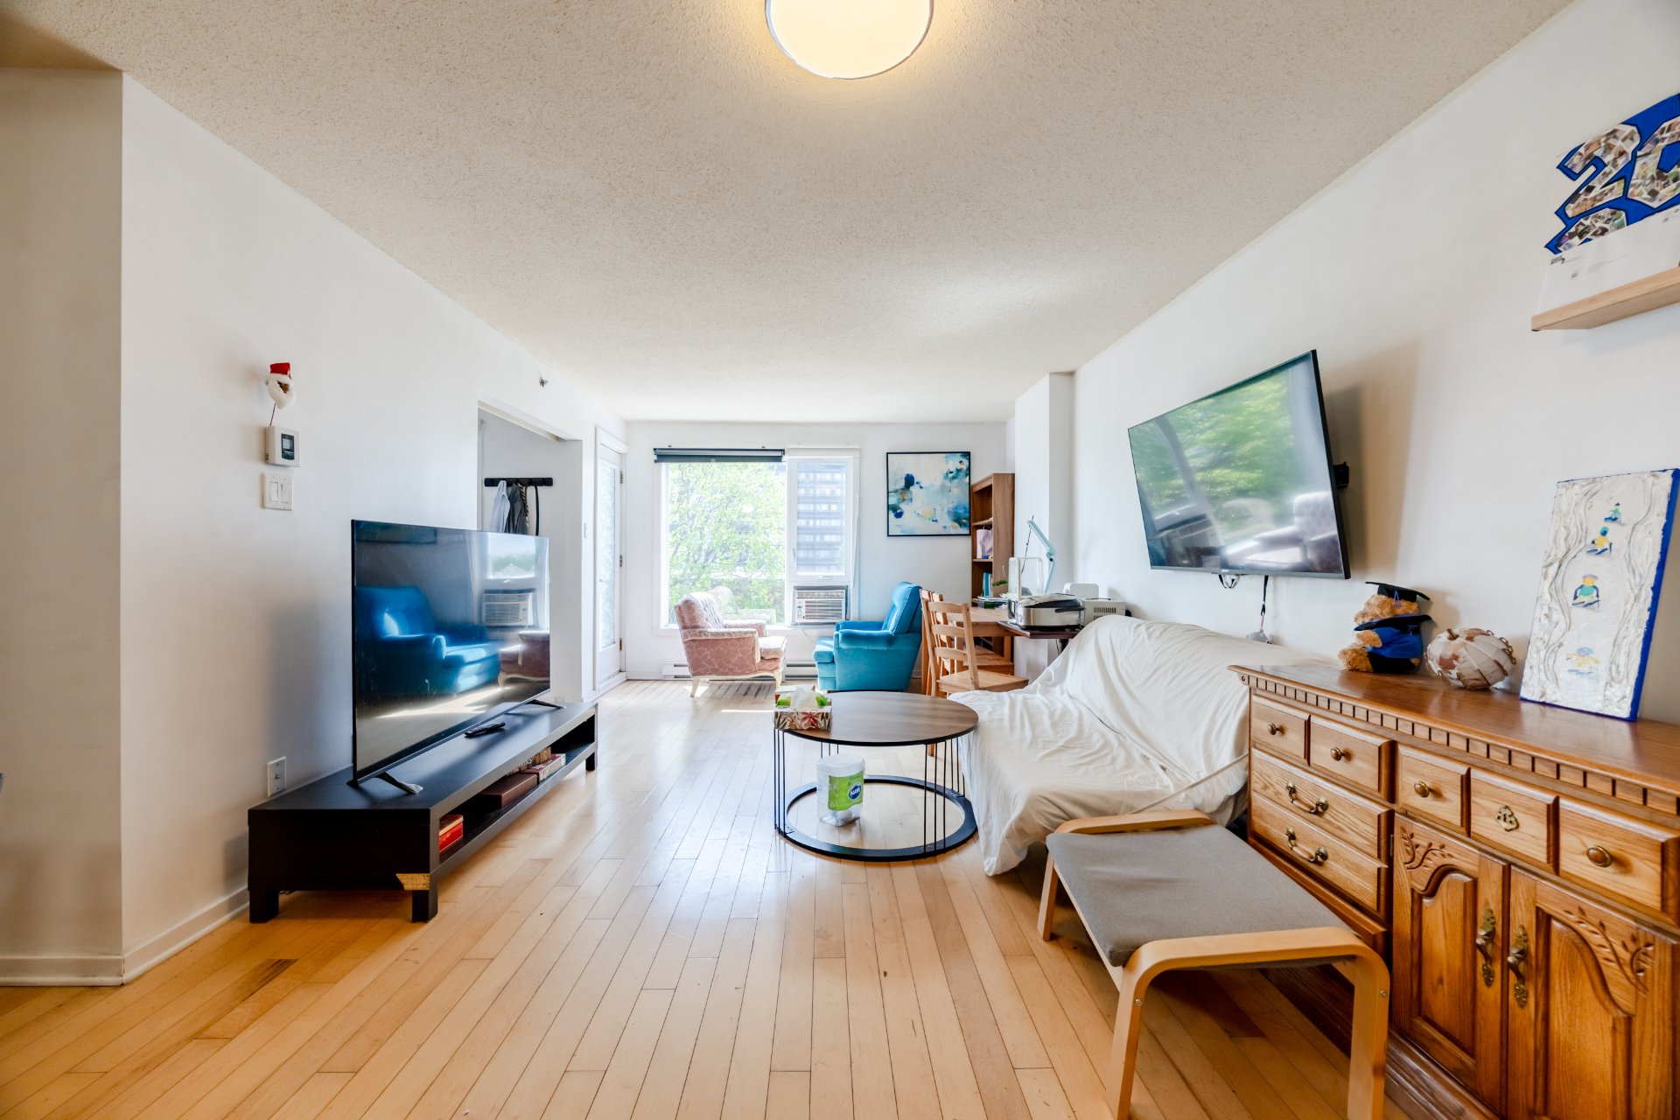
Living room
Living room
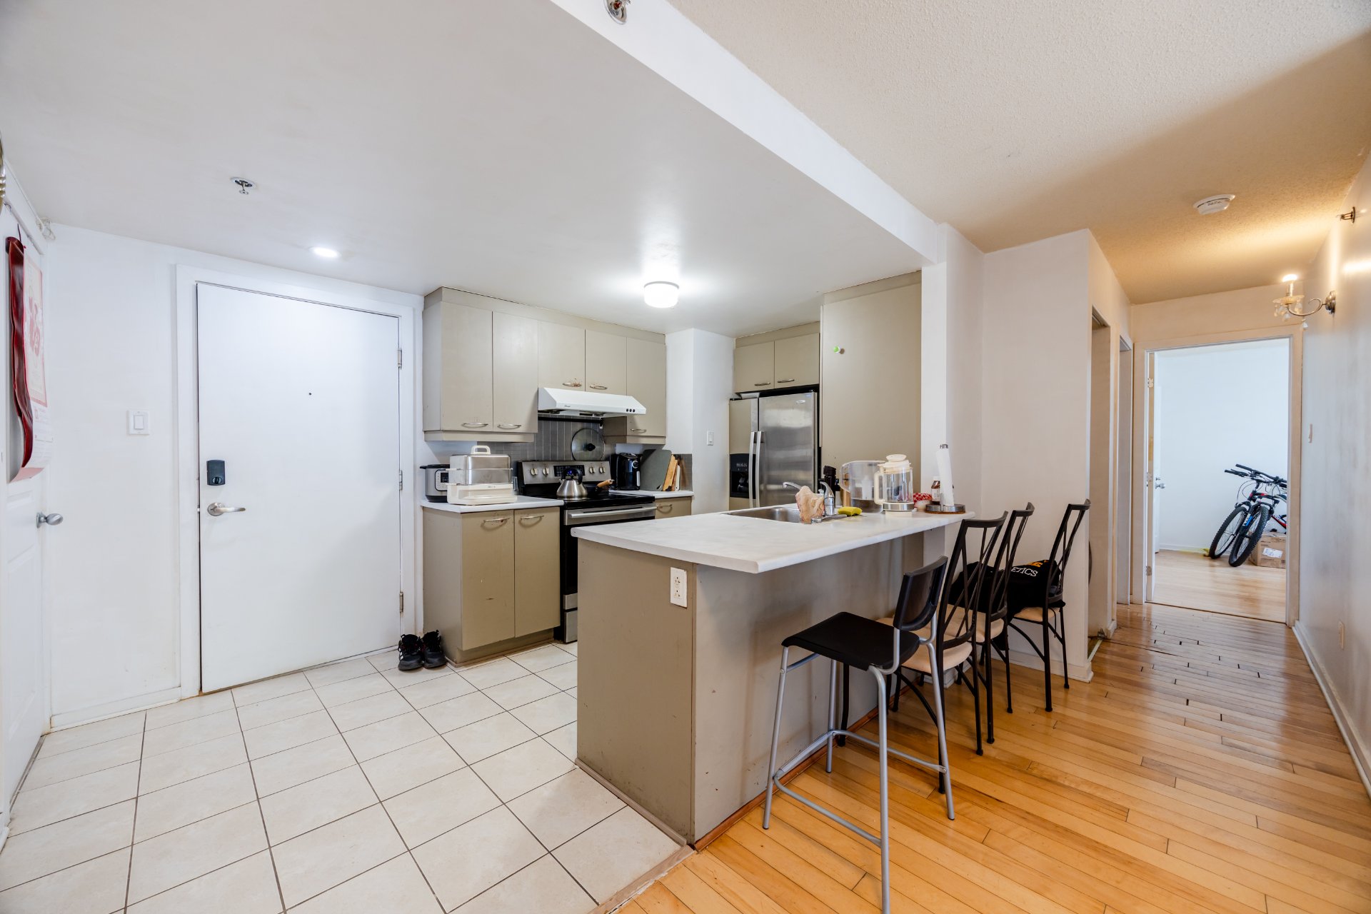
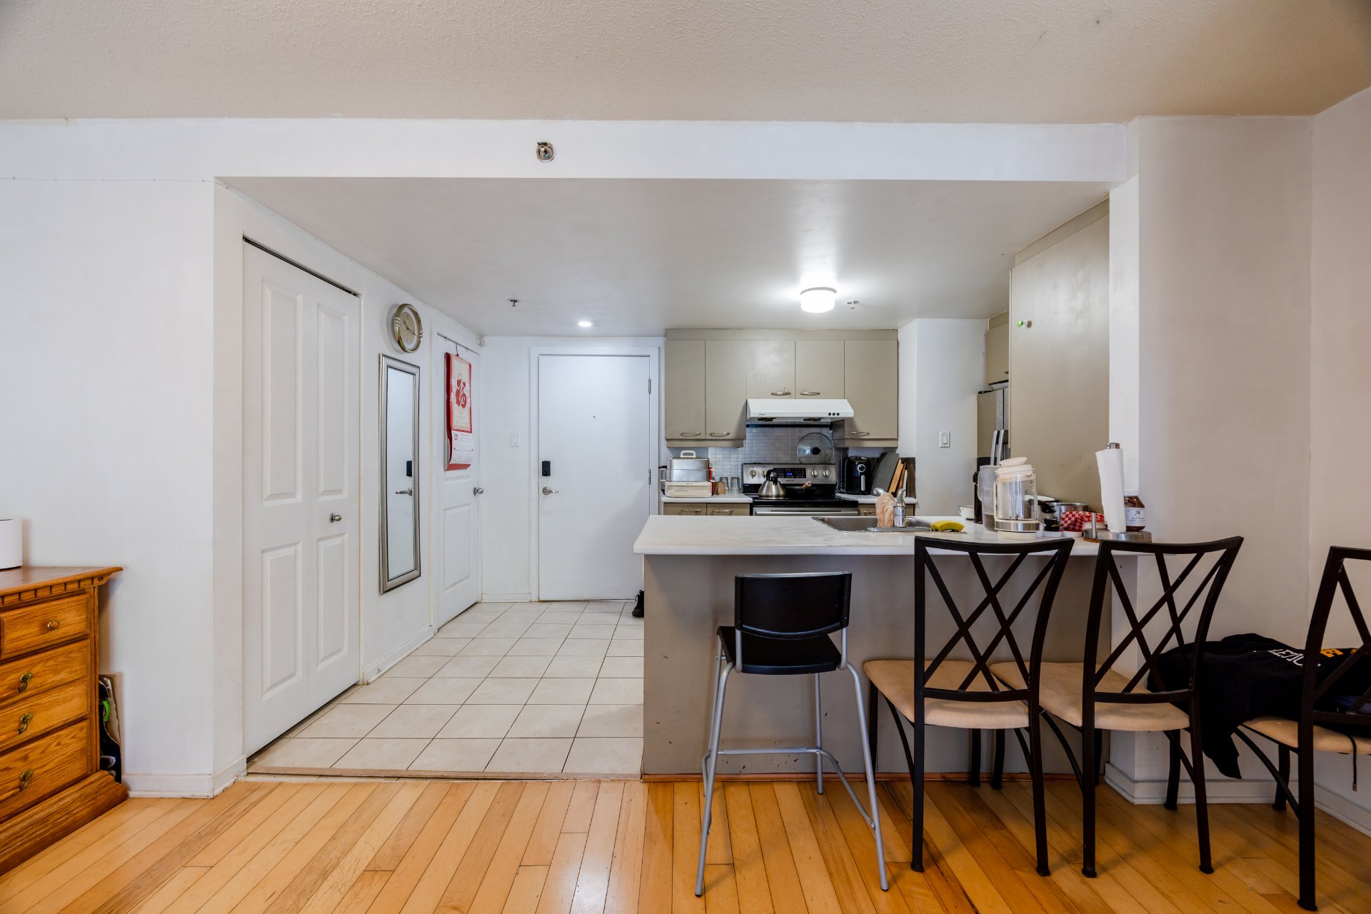
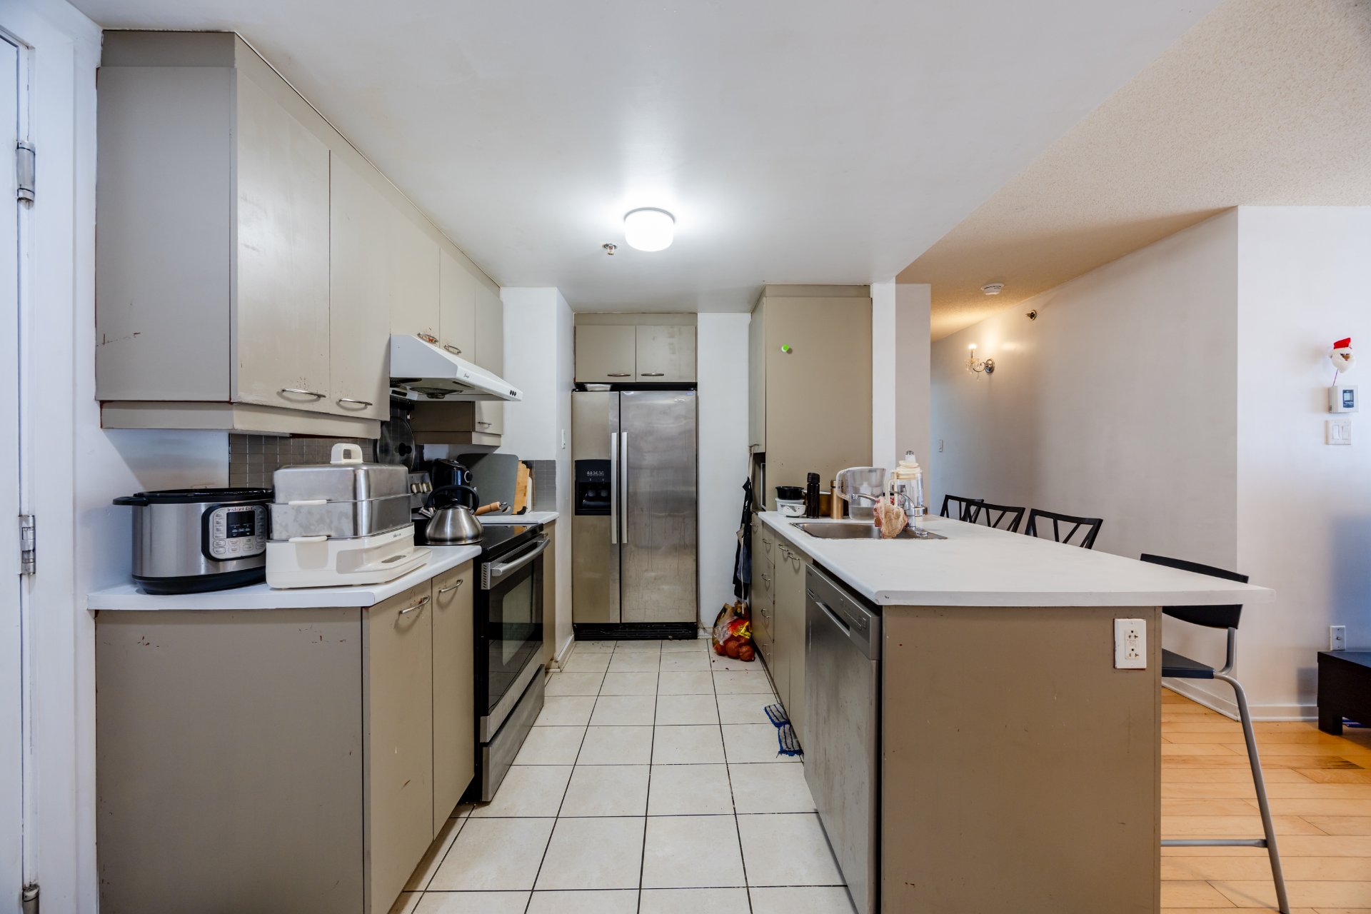
Kitchen
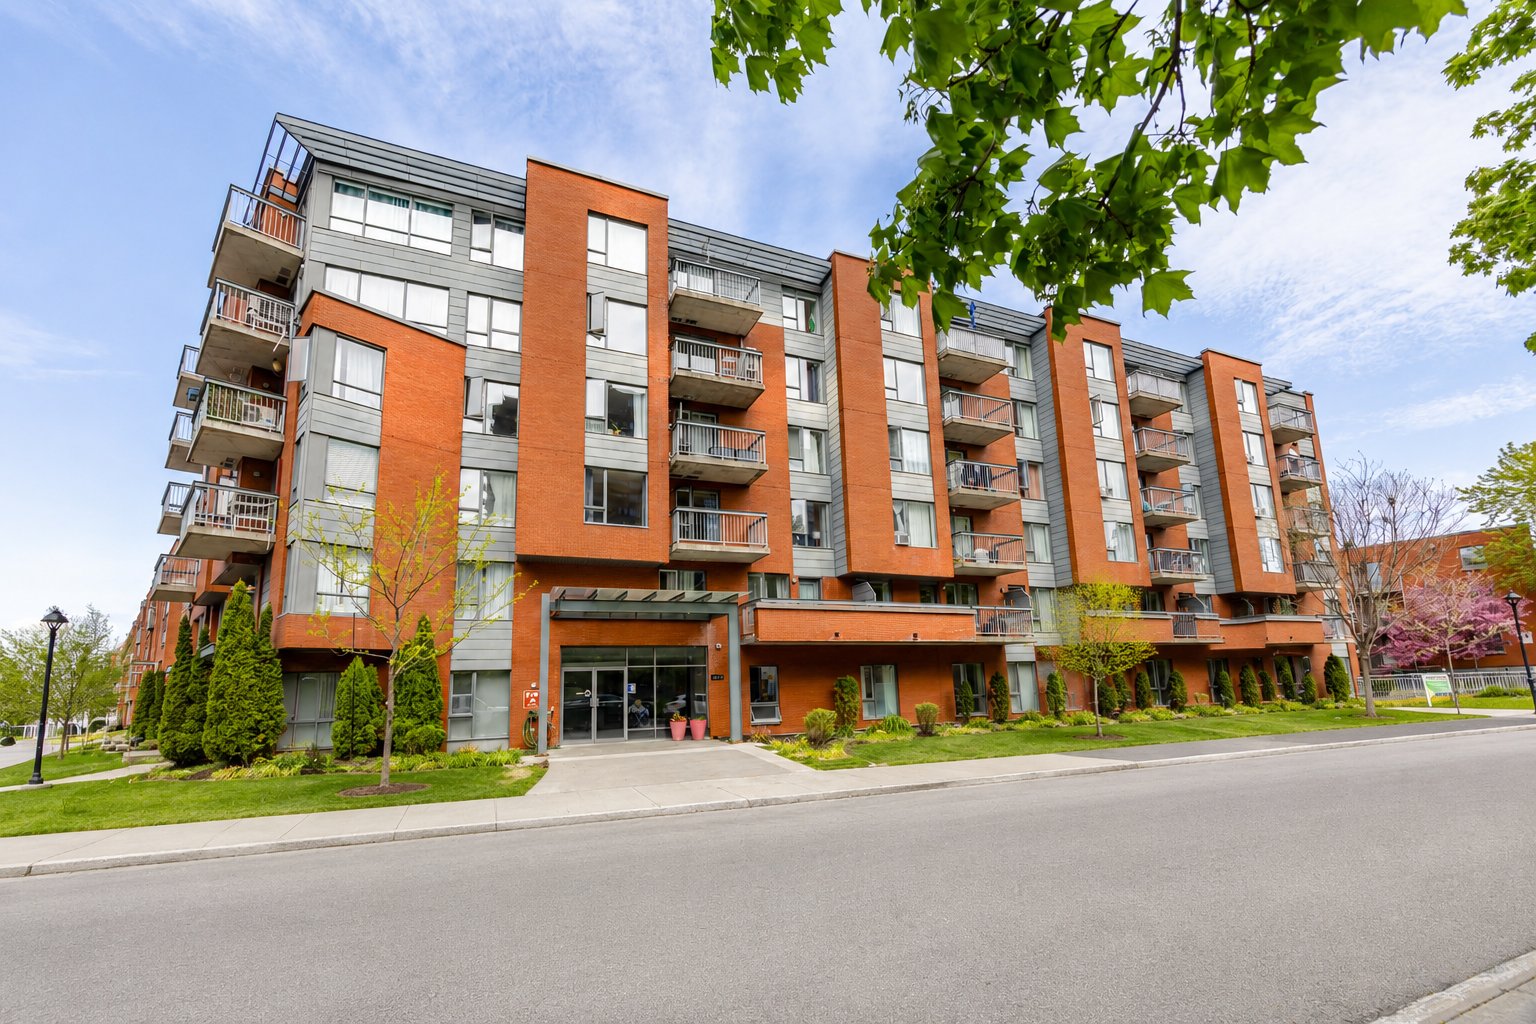
Frontage
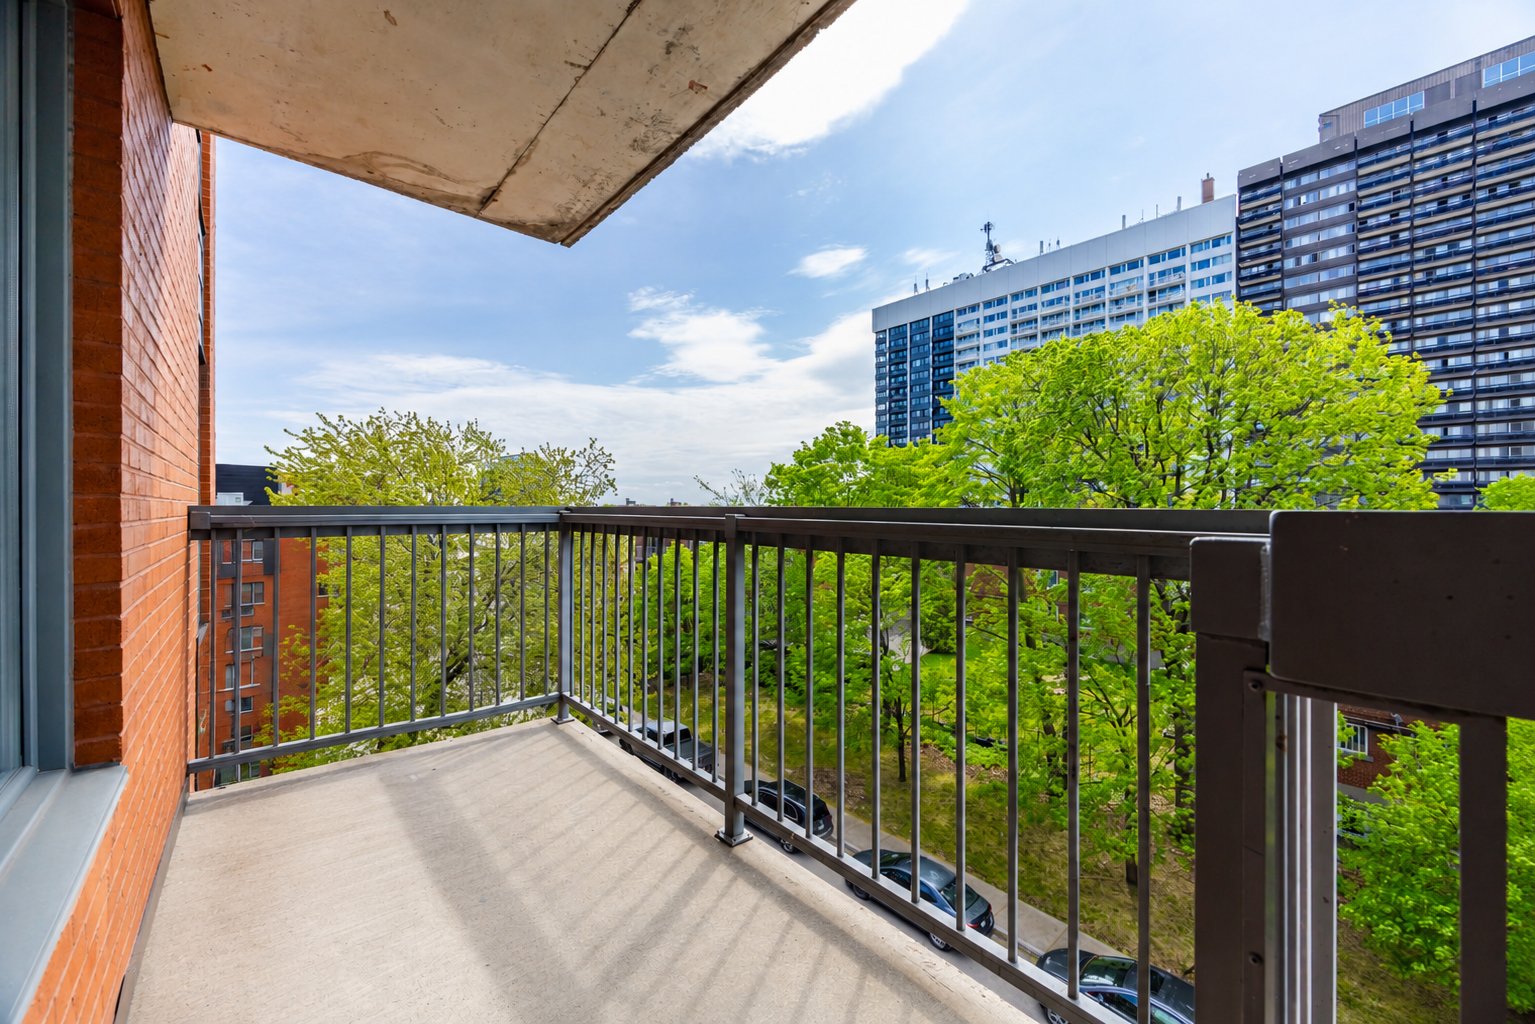
Balcony
Balcony
View
Kitchen
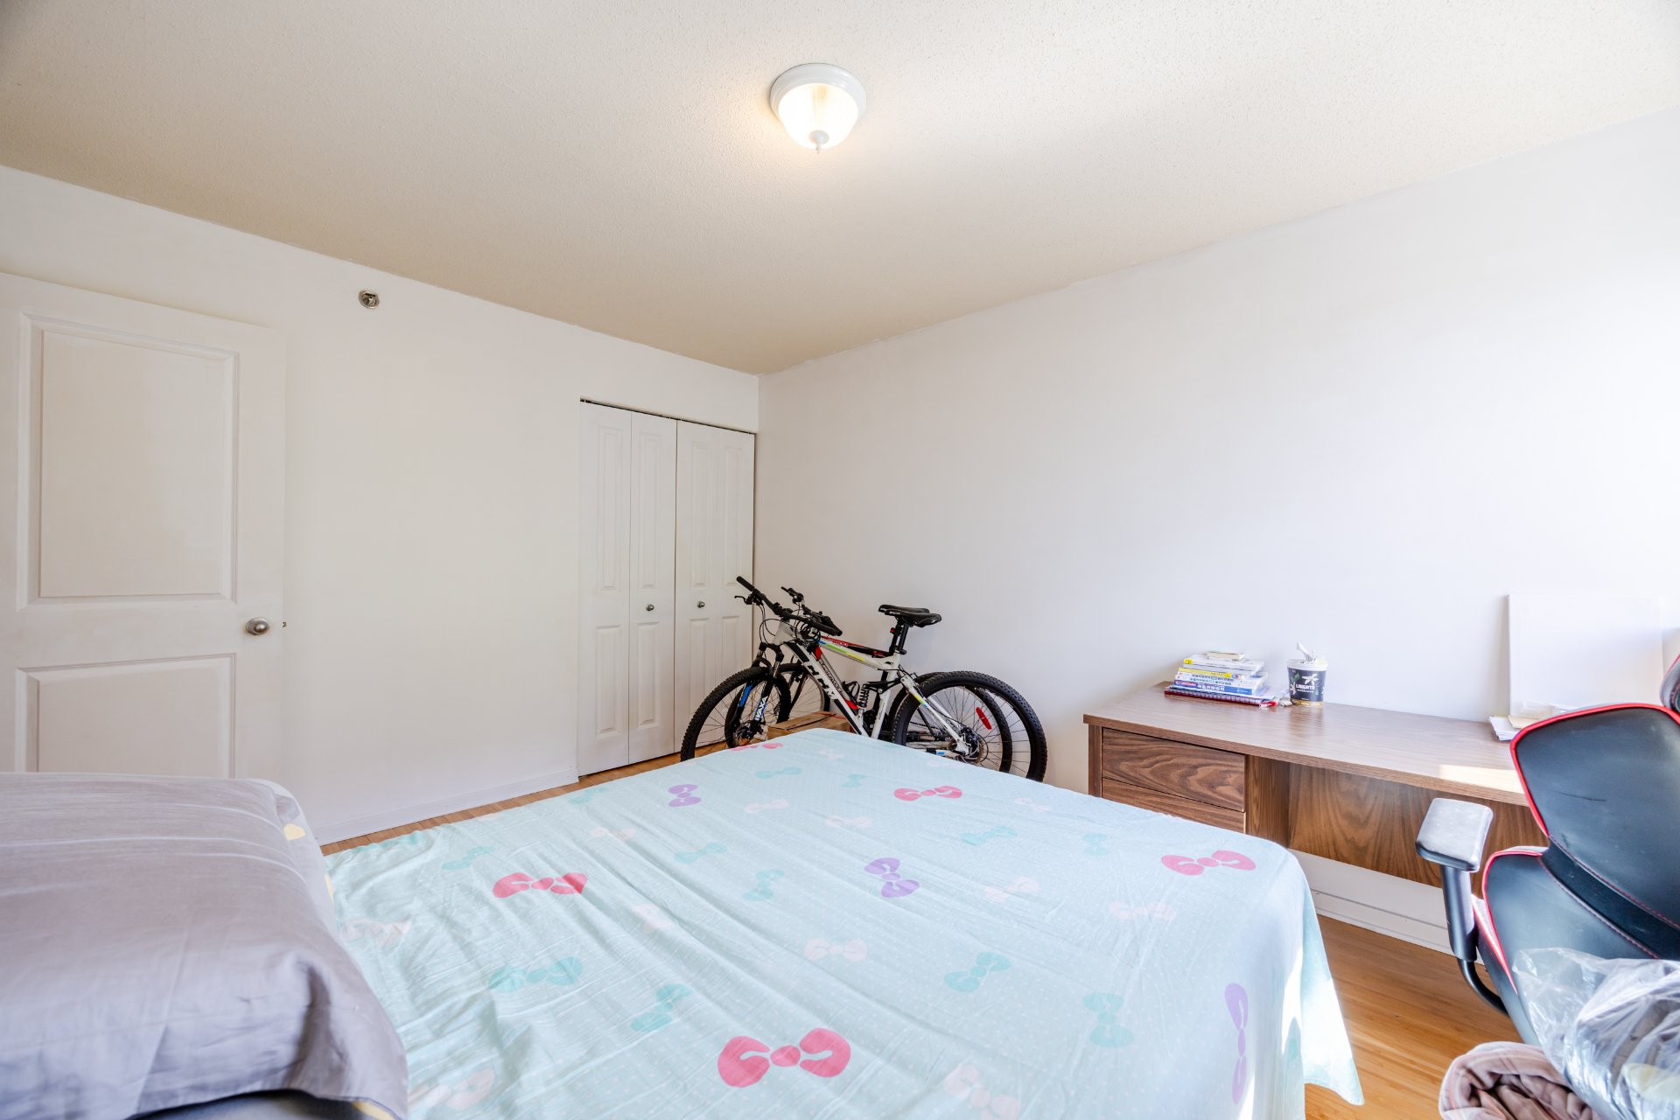
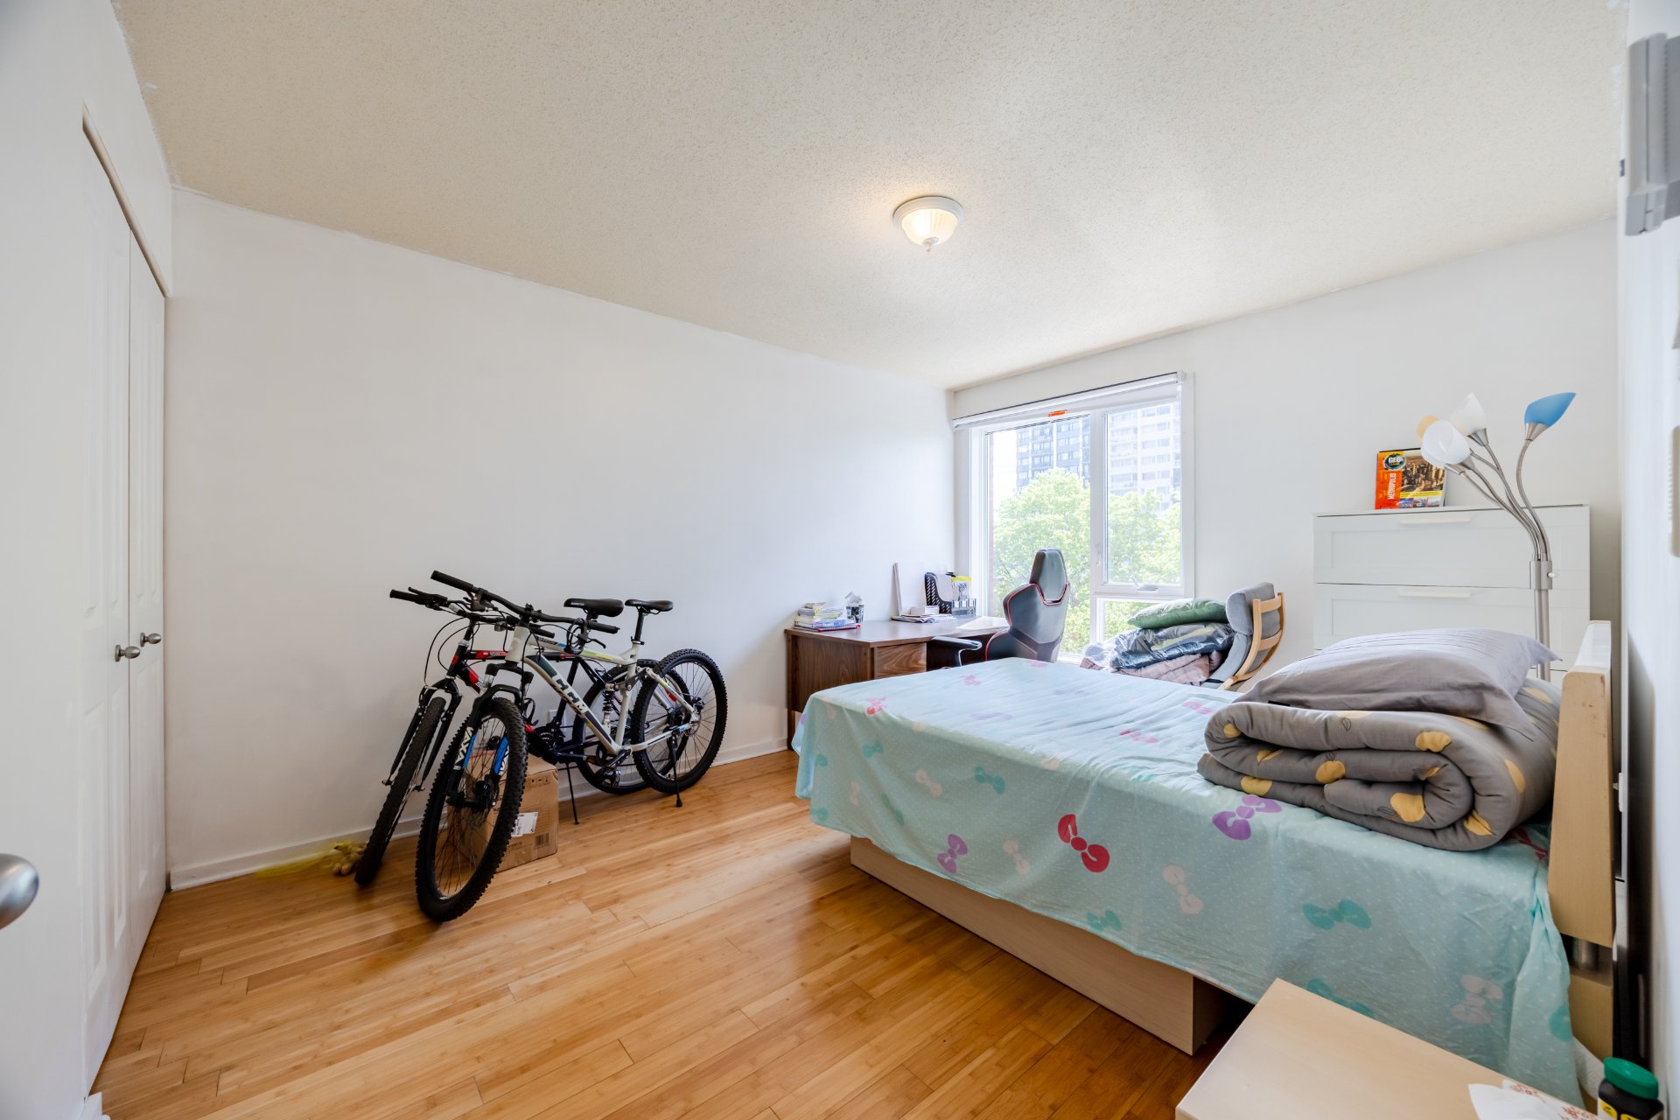
Bedroom
|
|
Description
Located in close proximity to the charming village of Monkland, this residence provides easy access to a multitude of conveniences and recreational facilities. Easy access to the metro stations of Vendome, Villa-Maria, and downtown Montreal within a short 10-minute commute. 2 sunny bedrooms, large living room. Indoor garage included.
Proof of Income: Employment letter (stating salary, role,
start date, and status) and your most recent pay stub.
Credit Check: A recent credit report (Equifax or
TransUnion) provided at your expense.
References: Consent to a background check regarding payment
habits and providing contact information for previous
landlords.
Upon Acceptance of Offer
Insurance: Provide proof of civil liability insurance ($2M)
for the full lease term.
Utilities: Provide confirmation that the electricity
account (EDF) has been transferred to your name.
Building Rules: Acknowledge and accept all
building/syndicate regulations.
Moving: You are responsible for following all building
rules
During the Lease
Prohibitions: No pets allowed. Absolutely no smoking,
vaping, or growing of tobacco, cannabis, or illegal
substances inside the unit or common areas.
Subletting: No Airbnb or short-term rentals are permitted.
Any sublet or lease transfer requires written consent from
the owner and the building syndicate.
Costs: You are responsible for any penalties caused by your
violation of building rules/co-ownership declarations and
any costs to replace lost keys or fobs.
End of Lease
Condition: The unit must be returned in the same condition
as when you moved in (including walls, floors, and all
included items).
Visits: If the lease is not being renewed or the property
is for sale, you must allow visits from potential new
tenants or buyers, provided you receive at least 24 hours'
notice.
start date, and status) and your most recent pay stub.
Credit Check: A recent credit report (Equifax or
TransUnion) provided at your expense.
References: Consent to a background check regarding payment
habits and providing contact information for previous
landlords.
Upon Acceptance of Offer
Insurance: Provide proof of civil liability insurance ($2M)
for the full lease term.
Utilities: Provide confirmation that the electricity
account (EDF) has been transferred to your name.
Building Rules: Acknowledge and accept all
building/syndicate regulations.
Moving: You are responsible for following all building
rules
During the Lease
Prohibitions: No pets allowed. Absolutely no smoking,
vaping, or growing of tobacco, cannabis, or illegal
substances inside the unit or common areas.
Subletting: No Airbnb or short-term rentals are permitted.
Any sublet or lease transfer requires written consent from
the owner and the building syndicate.
Costs: You are responsible for any penalties caused by your
violation of building rules/co-ownership declarations and
any costs to replace lost keys or fobs.
End of Lease
Condition: The unit must be returned in the same condition
as when you moved in (including walls, floors, and all
included items).
Visits: If the lease is not being renewed or the property
is for sale, you must allow visits from potential new
tenants or buyers, provided you receive at least 24 hours'
notice.
Inclusions: Stove, fridge, dish washer, washer dryer, light fixture, one indoor parking, fully furnished (furniture list will be provided)
Exclusions : Electricity, heating, cable, internet, civil liability insurance,
| BUILDING | |
|---|---|
| Type | Apartment |
| Style | Attached |
| Dimensions | 0x0 |
| Lot Size | 0 |
| EXPENSES | |
|---|---|
| N/A |
|
ROOM DETAILS |
|||
|---|---|---|---|
| Room | Dimensions | Level | Flooring |
| Living room | 19 x 11.1 P | 5th Floor | Wood |
| Kitchen | 12 x 8.1 P | 5th Floor | Ceramic tiles |
| Primary bedroom | 13.6 x 10 P | 5th Floor | Wood |
| Bedroom | 10.5 x 10.2 P | 5th Floor | Wood |
| Bathroom | 9.6 x 7.6 P | 5th Floor | Ceramic tiles |
| Storage | 5.7 x 2.9 P | 5th Floor | Carpet |
|
CHARACTERISTICS |
|
|---|---|
| Proximity | Bicycle path, Cegep, Cross-country skiing, Daycare centre, Elementary school, High school, Highway, Hospital, Park - green area, Public transport, University |
| Heating system | Electric baseboard units |
| Equipment available | Electric garage door, Furnished |
| Heating energy | Electricity |
| Parking | Garage |
| View | Mountain |
| Restrictions/Permissions | No pets allowed |
| Zoning | Residential |