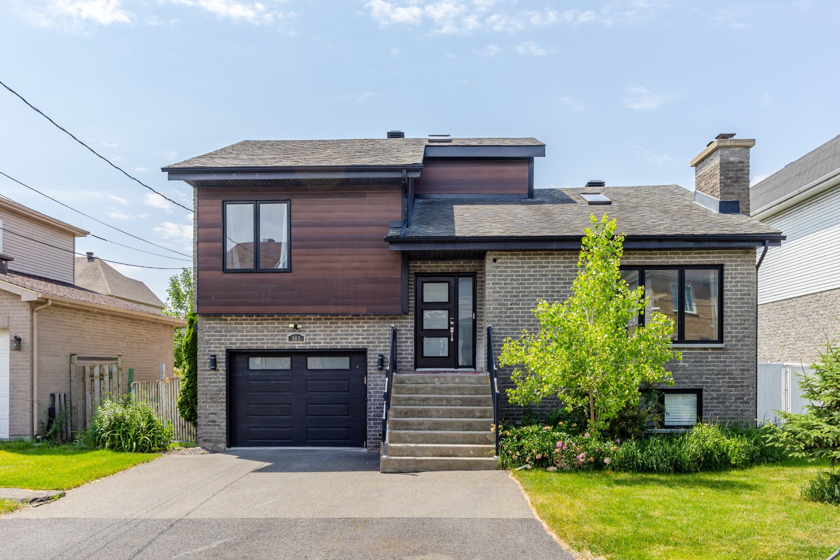
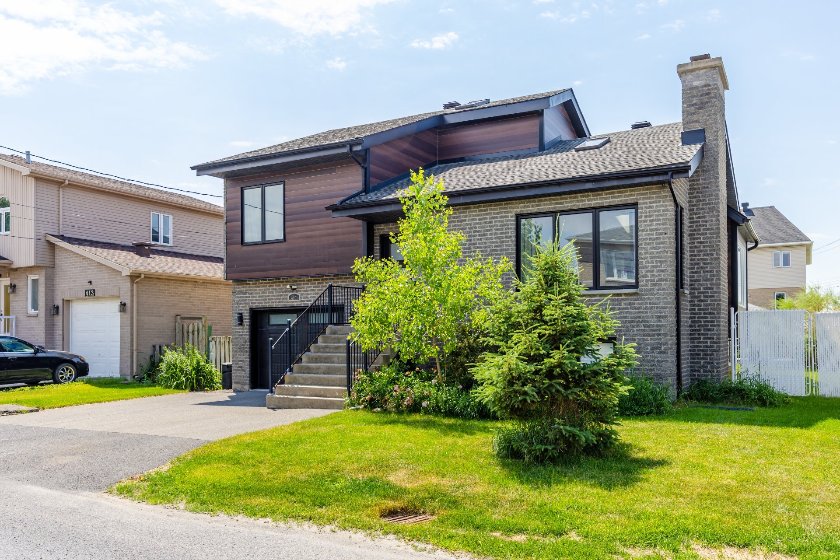
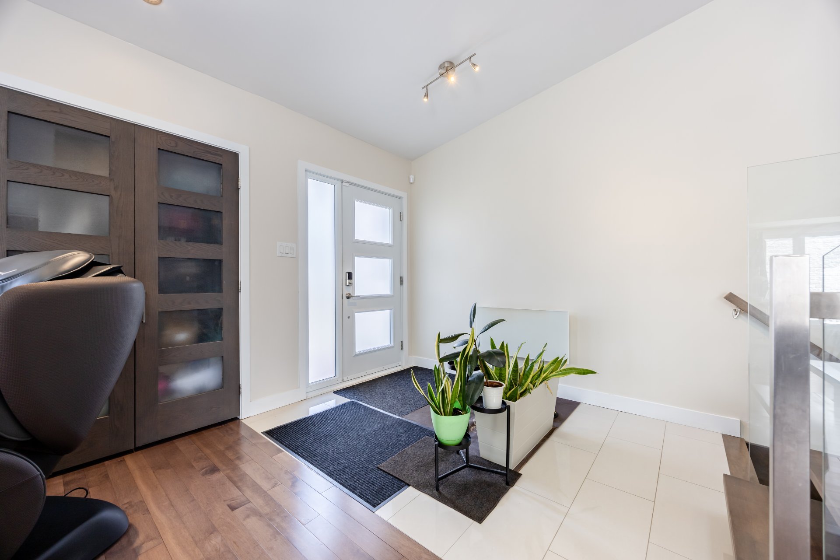
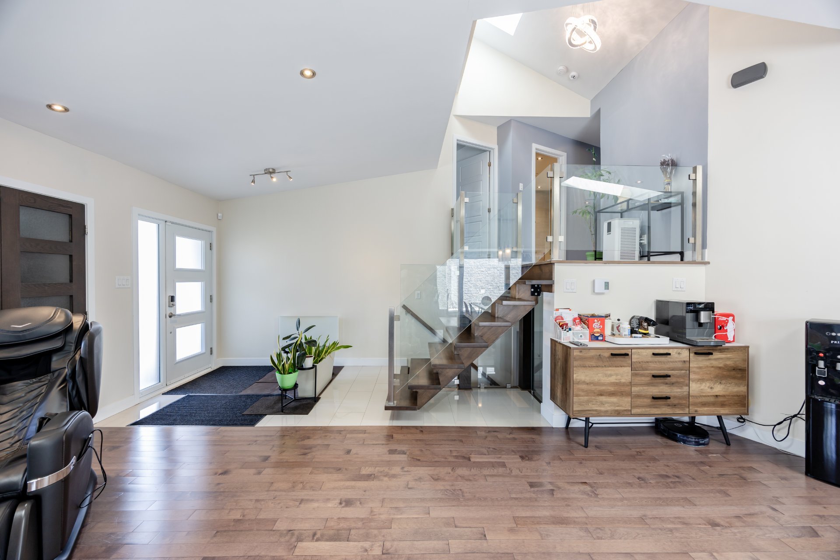
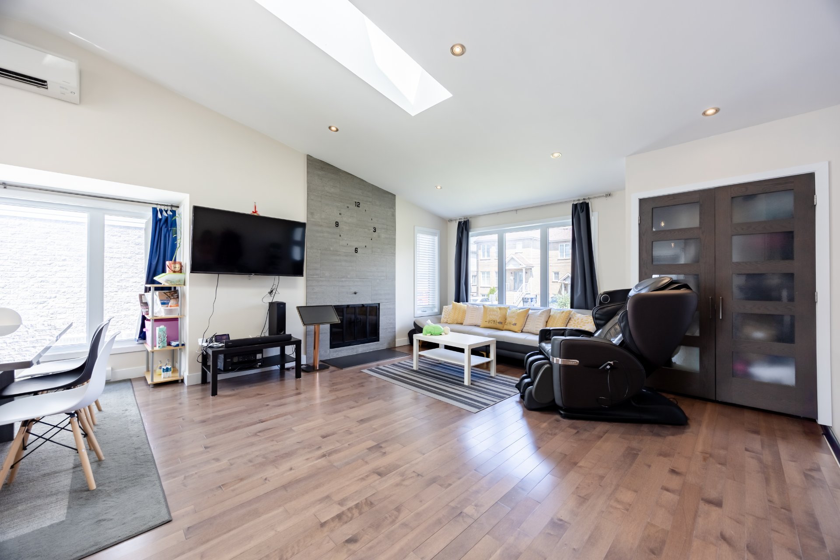


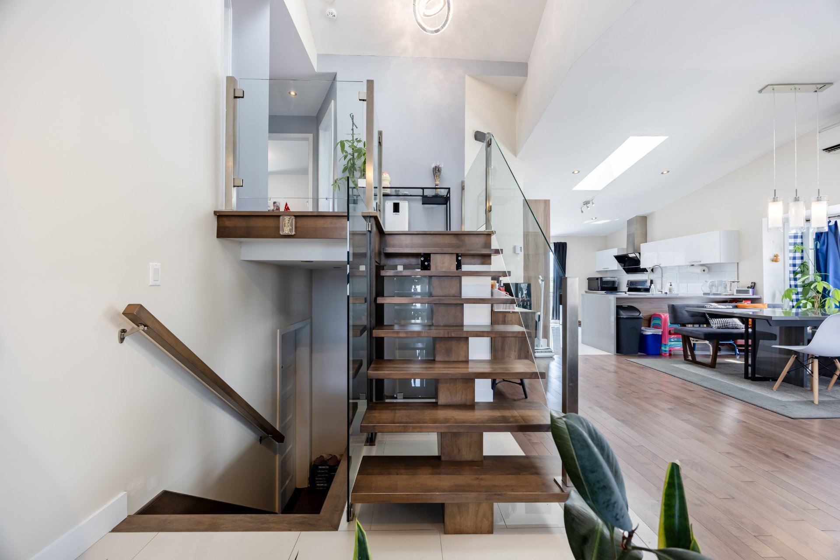


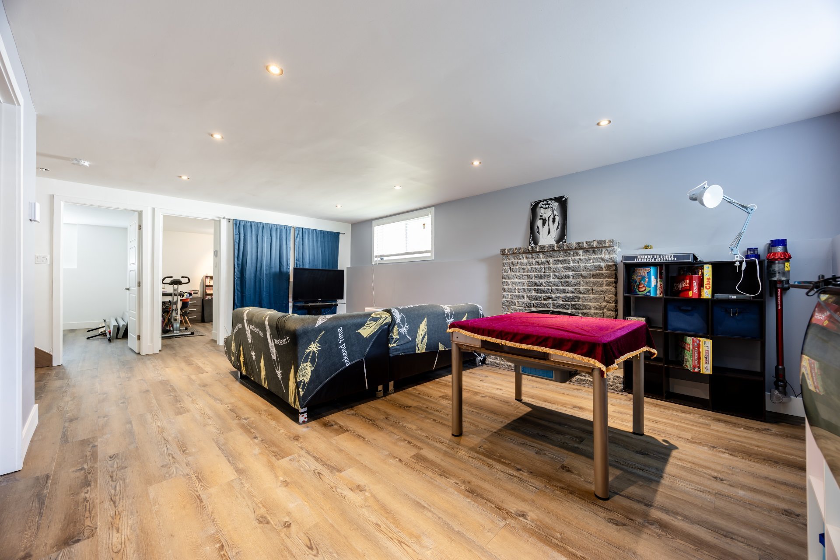

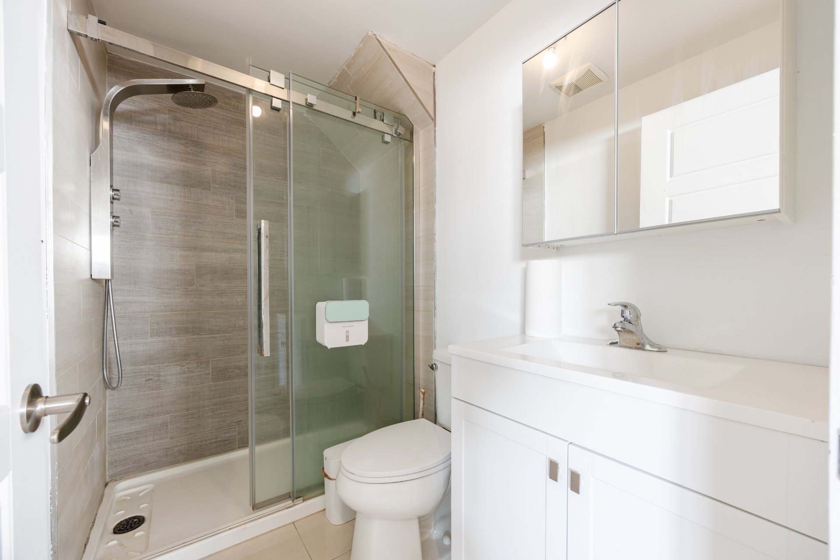




Bright and airy split-level, renovated with luxurious finishes. This large 5-bedroom, 2-bathroom home was designed with comfort in mind. The open kitchen features a large quartz countertop with a deep double sink and waterfall island resting on a porcelain floor. The master bathroom is highlighted by a double-sink marble vanity, heated porcelain flooring, and a large rain shower. The rooms are large, and the basement is perfect for family living.
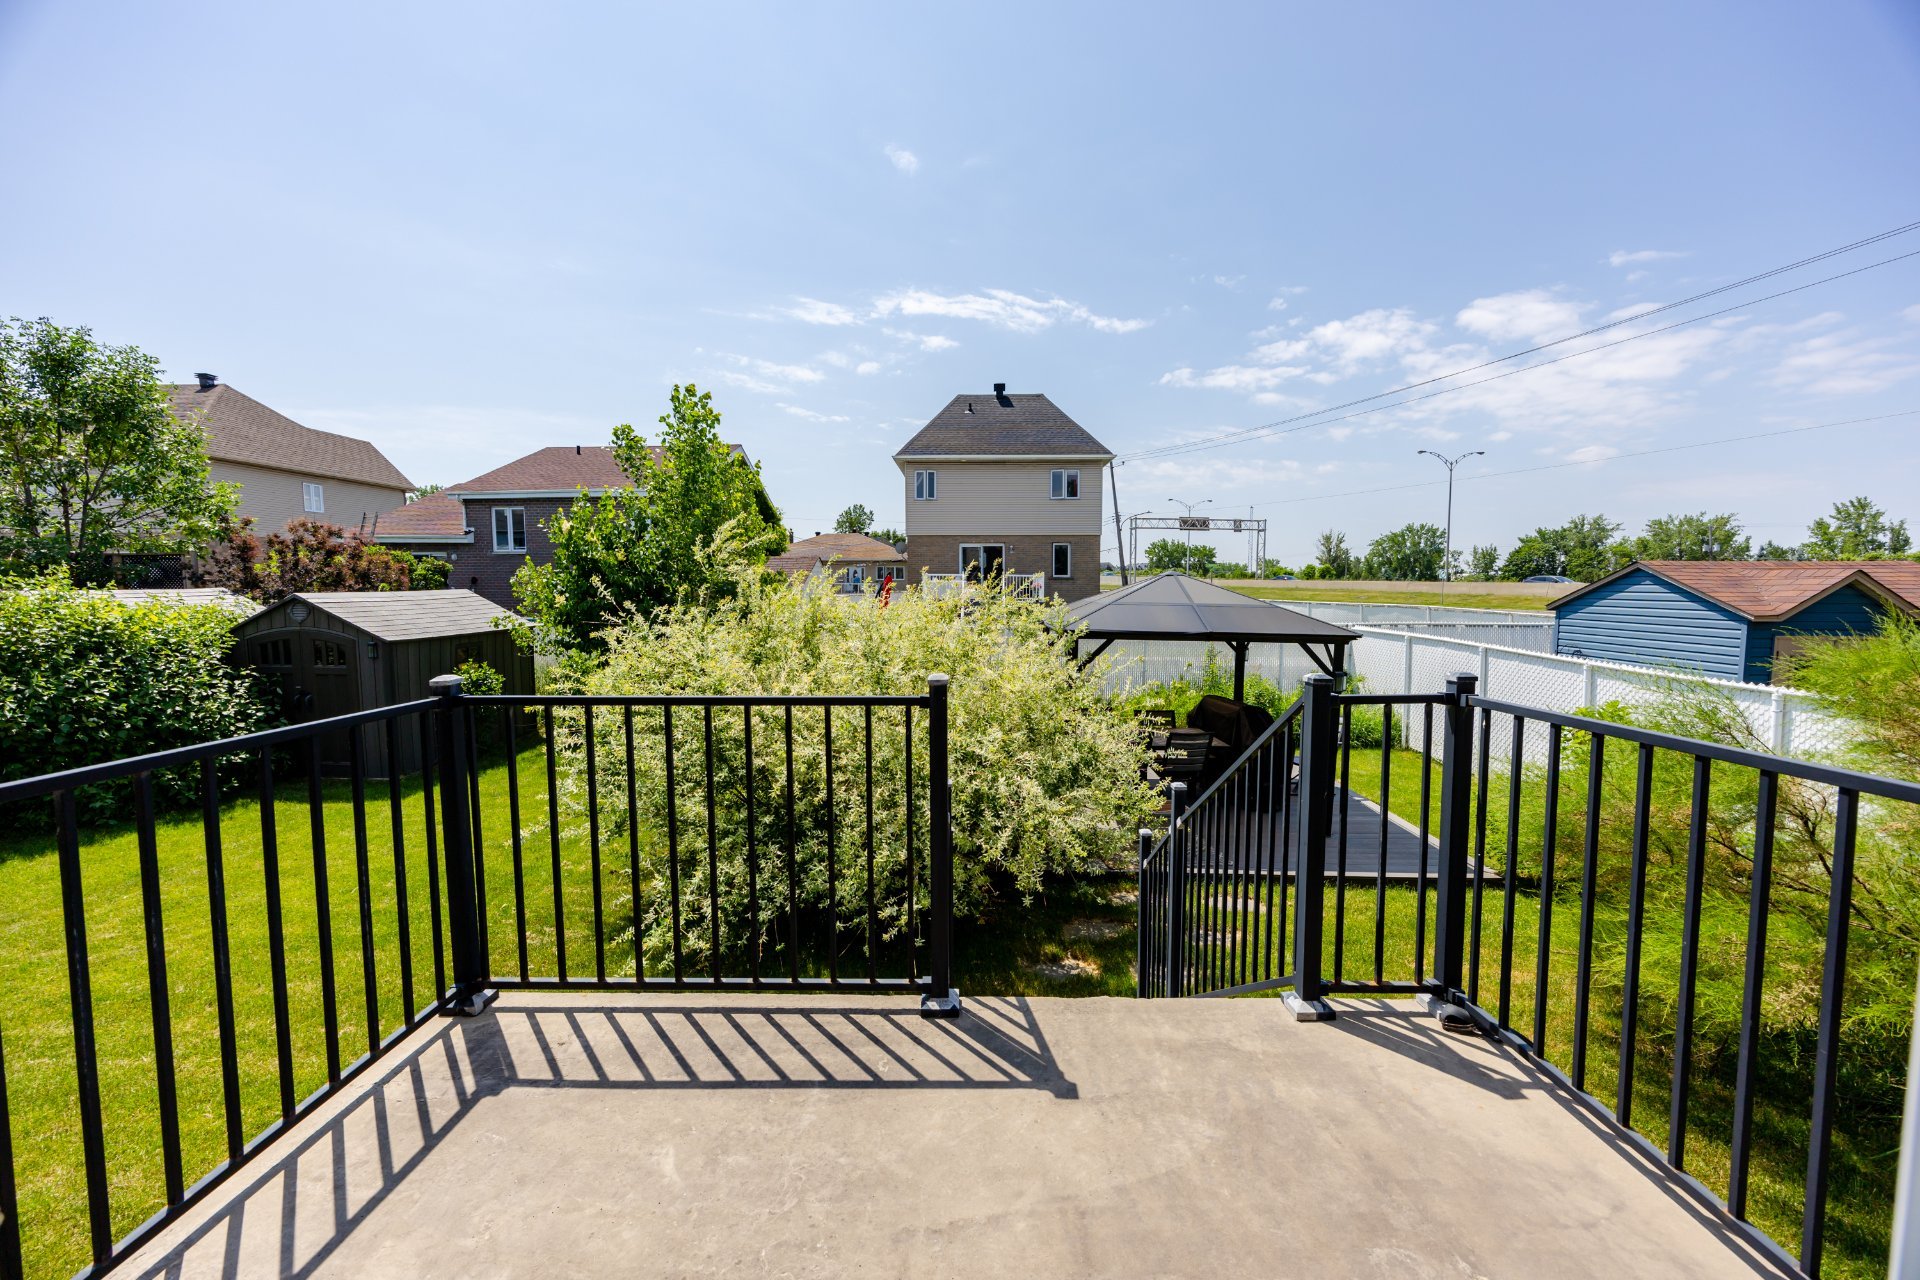
lights fixtures, wall-mounted heat pump with remote, garage remote, gazebo, blinds & curtains all without legal warranty
electric car charger,
$273,400
$570,000






|
ROOM DETAILS |
|||
|---|---|---|---|
| Room | Dimensions | Level | Flooring |
| Kitchen | 10.0 x 12.0 P | Ground Floor | |
| Dining room | 8.1 x 18.2 P | Ground Floor | |
| Living room | 14.0 x 15.5 P | Ground Floor | |
| Primary bedroom | 13.9 x 14.0 P | 2nd Floor | |
| Bedroom | 8.2 x 13.9 P | 2nd Floor | |
| Bedroom | 10.0 x 13.0 P | 2nd Floor | |
| Bathroom | 10.0 x 11.0 P | 2nd Floor | |
| Family room | 18.3 x 21.3 P | Basement | |
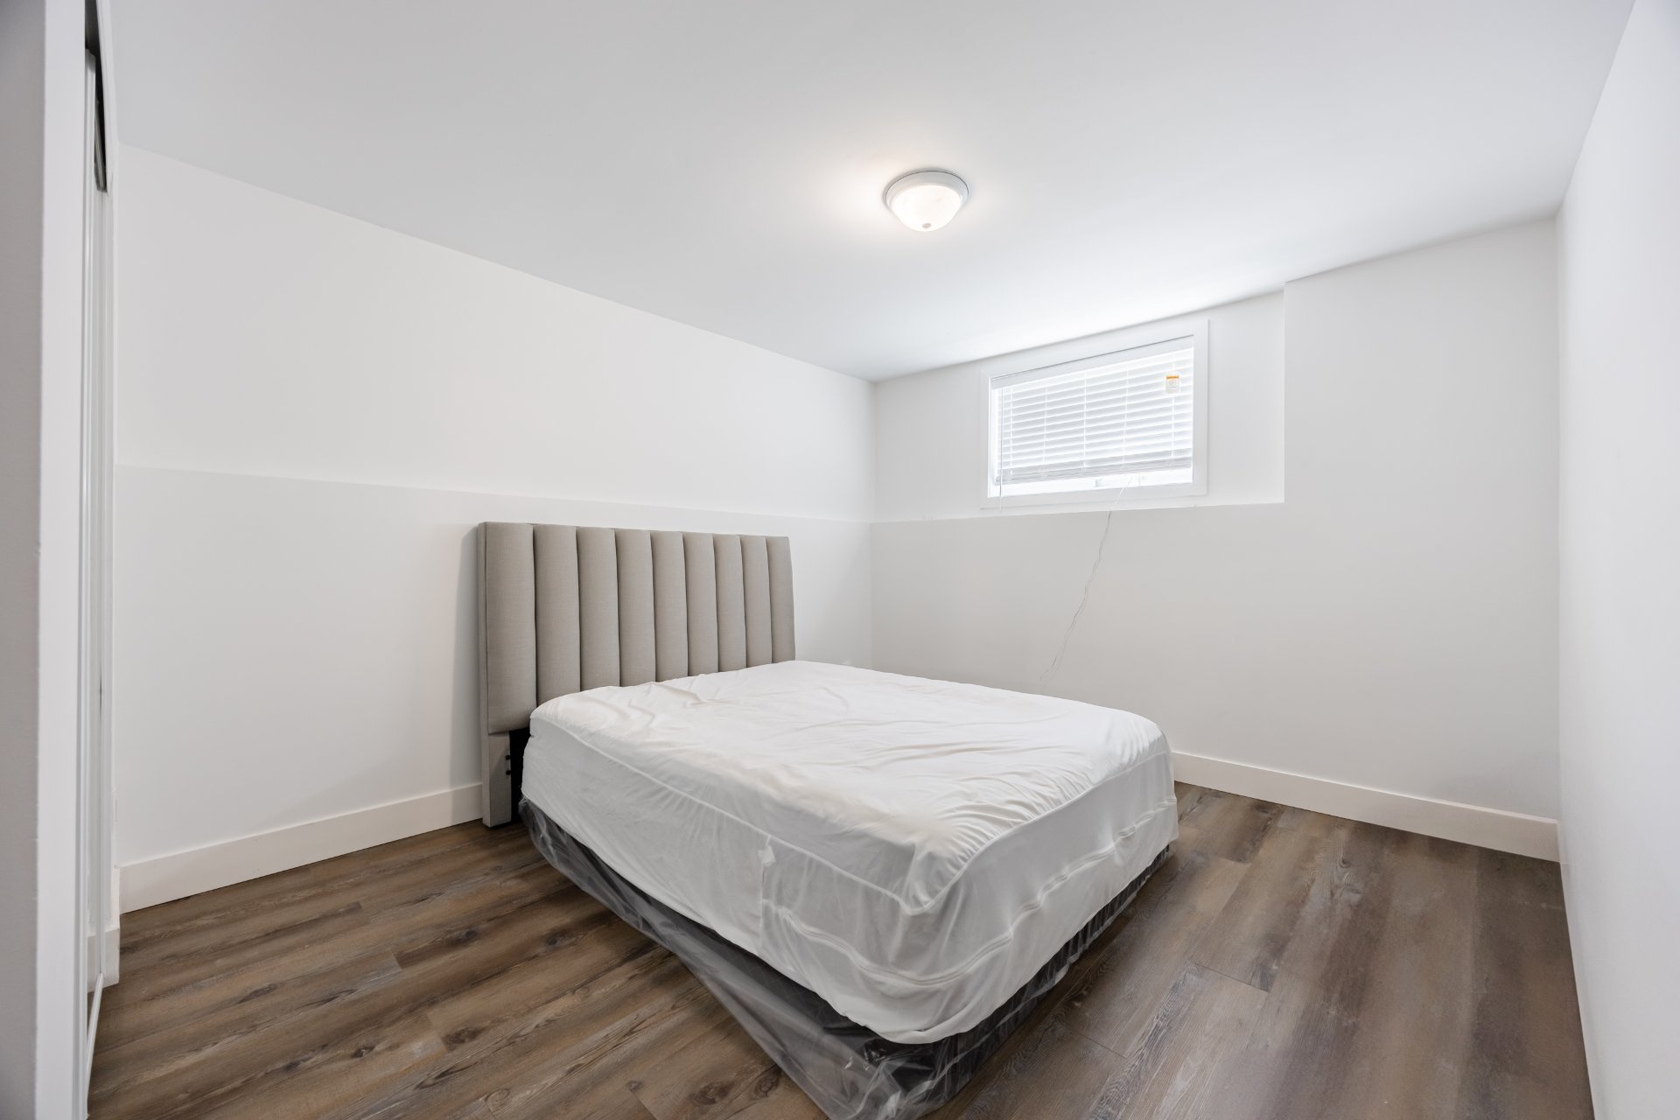
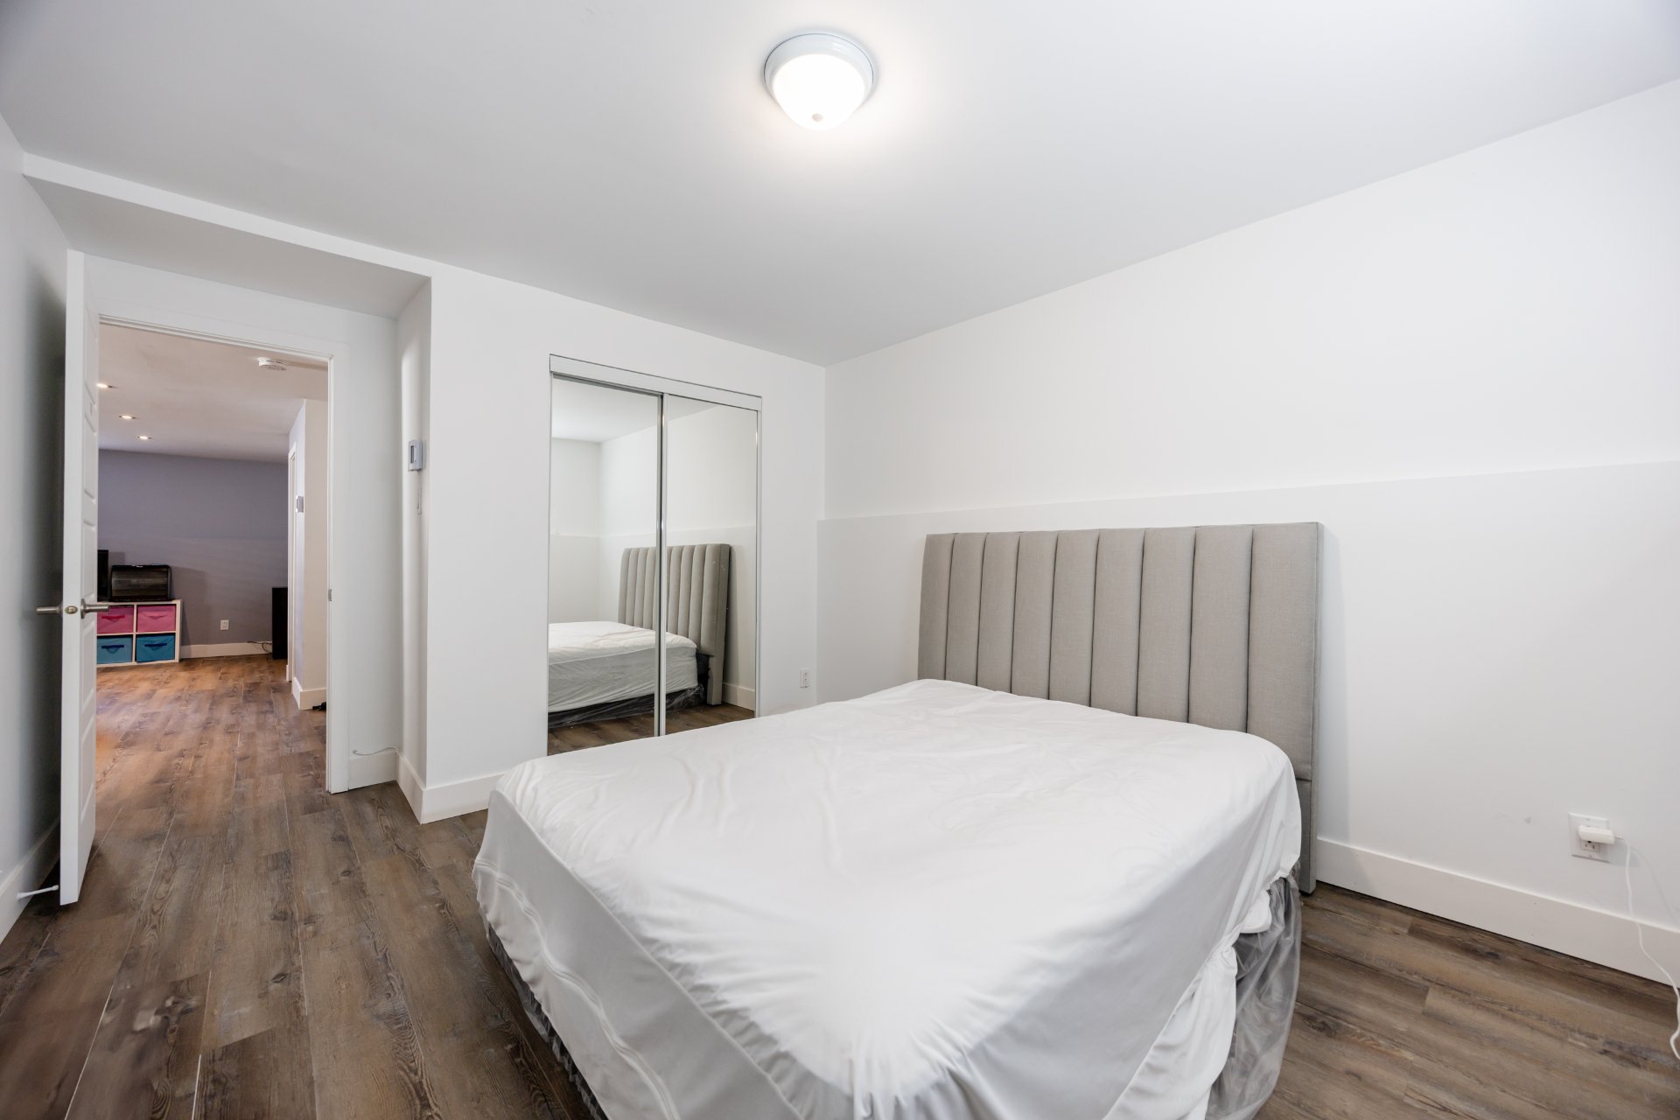
| Bedroom | 10.0 x 13.0 P | Basement | |
| Bedroom | 10.0 x 13.0 P | Basement | |
| Bathroom | 5.0 x 7.9 P | Basement | |
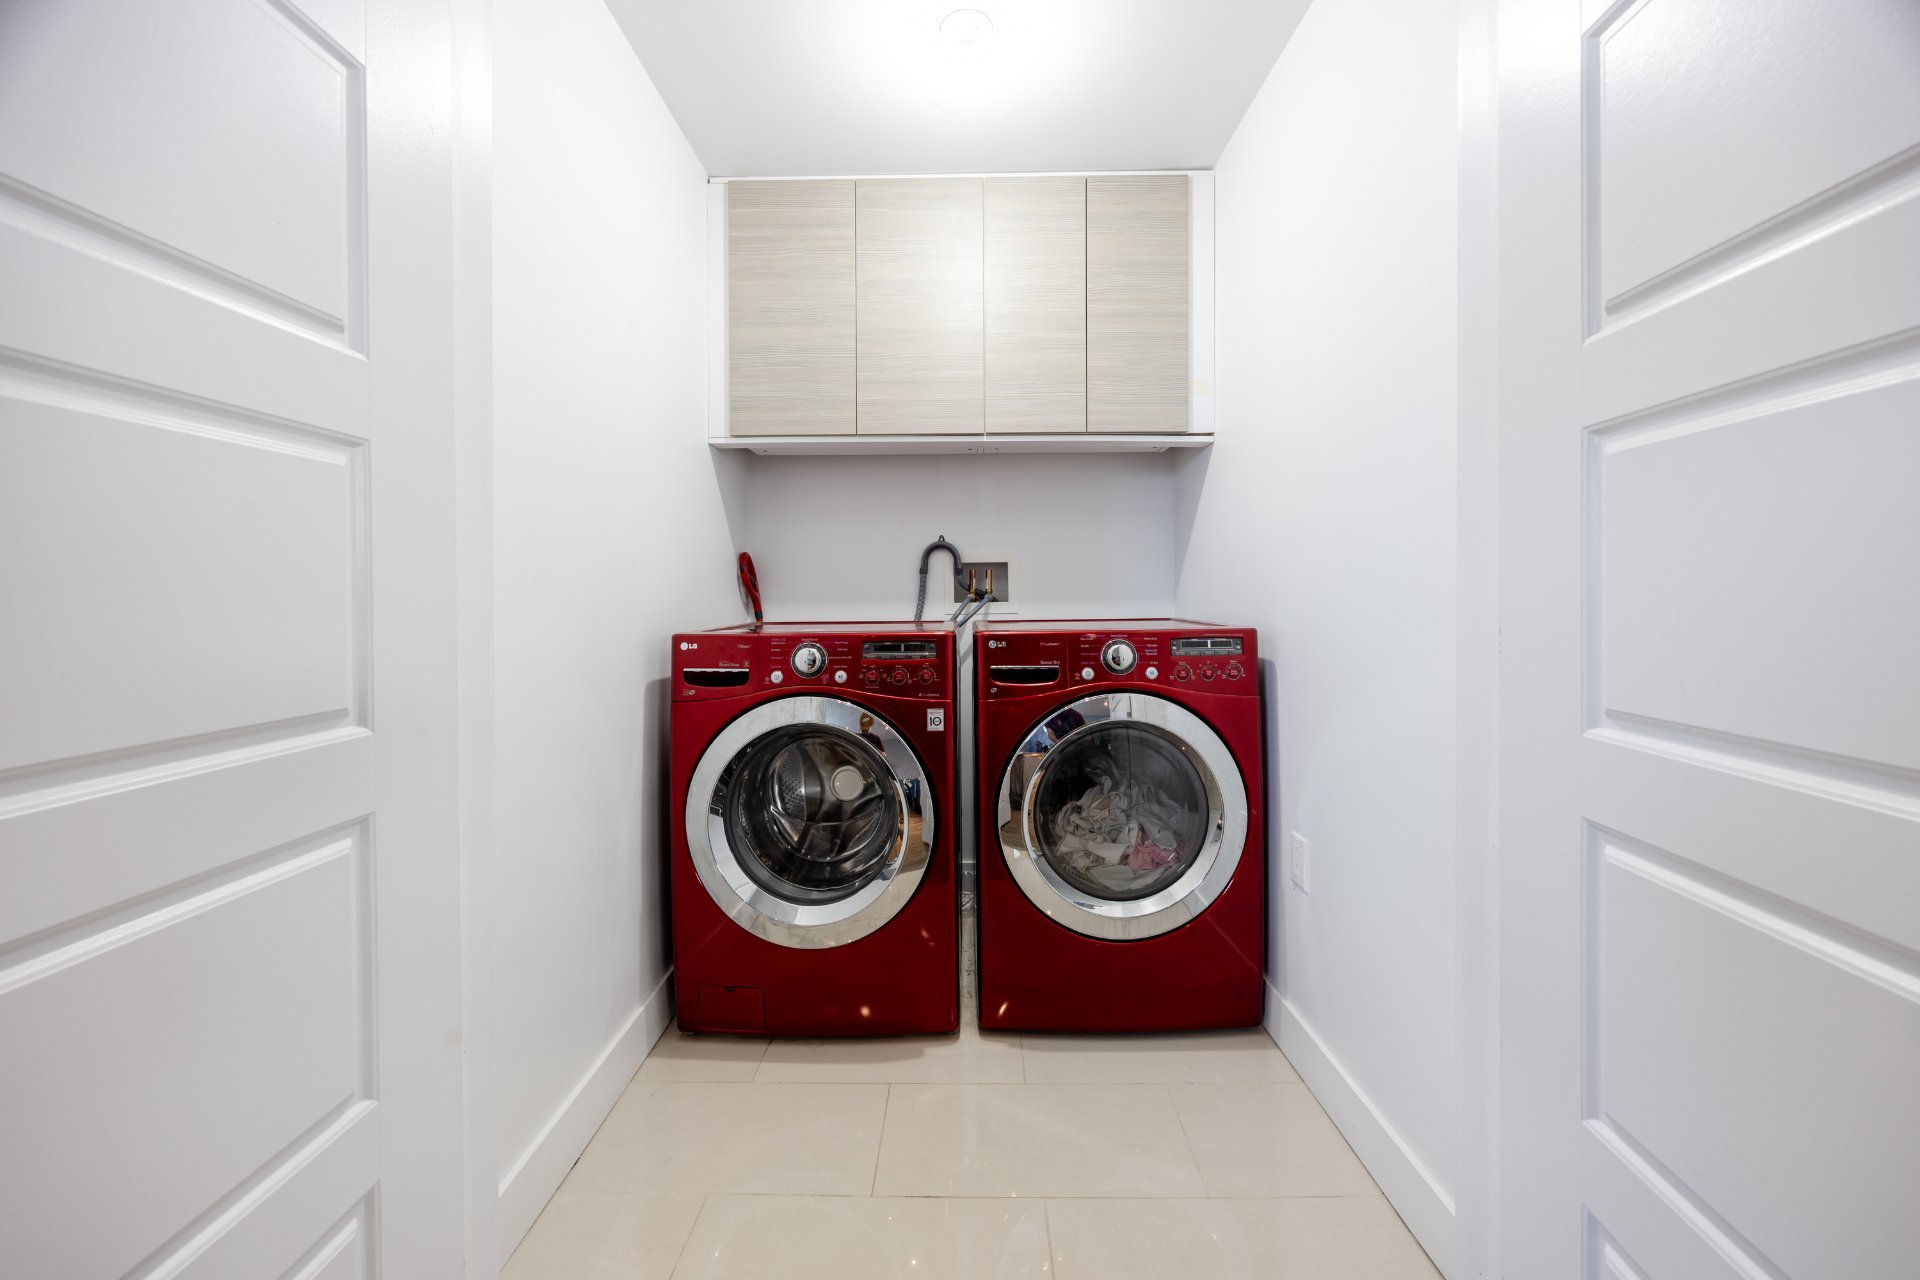
| Laundry room | 5.0 x 6.0 P | Basement | |
| BUILDING | |
|---|---|
| Type | Split-level |
| Style | Detached |
| Dimensions | 30.48x16.31 M |
| Lot Size | 497.1 MC |
| EXPENSES | |
|---|---|
| Municipal Taxes (2025) | $ 3641 / year |
| School taxes (2025) | $ 532 / year |
|
CHARACTERISTICS |
|
|---|---|
| Parking | Garage, Outdoor |
| Sewage system | Municipal sewer |
| Water supply | Municipality |
| Zoning | Residential |
| Rental appliances | Water heater |
Loading maps...
Loading street view...
 Start Searching
 514-552-1655
 operation.westar@gmail.com