3750 Rue de Louviers, Brossard, QC J4Y3J4 $2,499,900
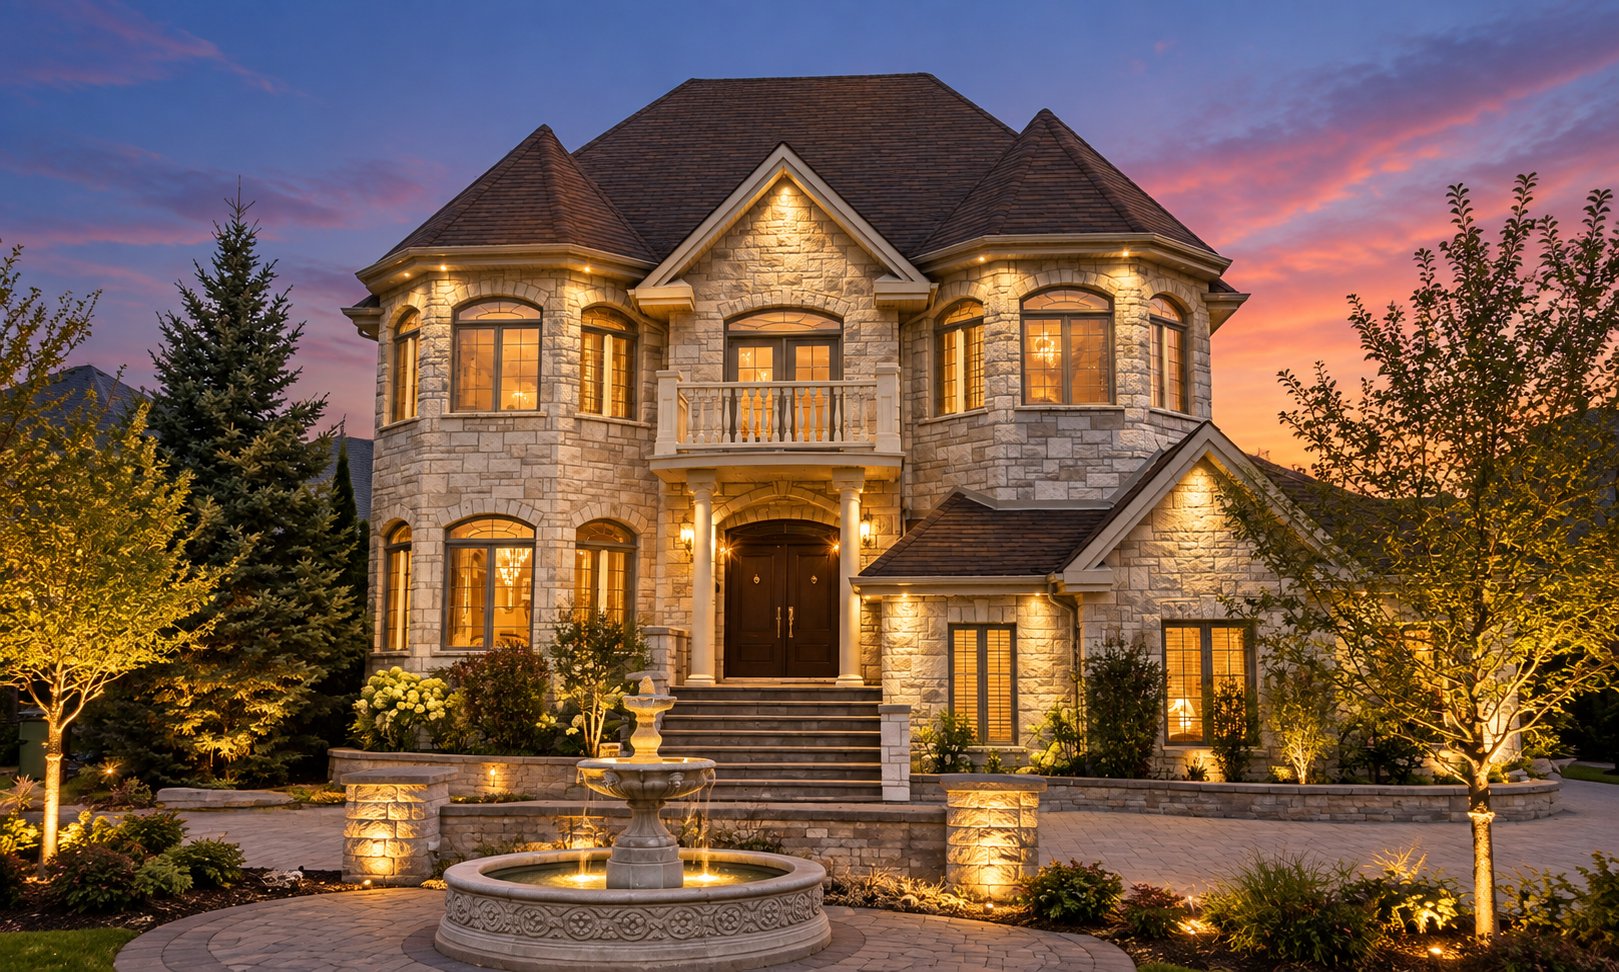
Frontage
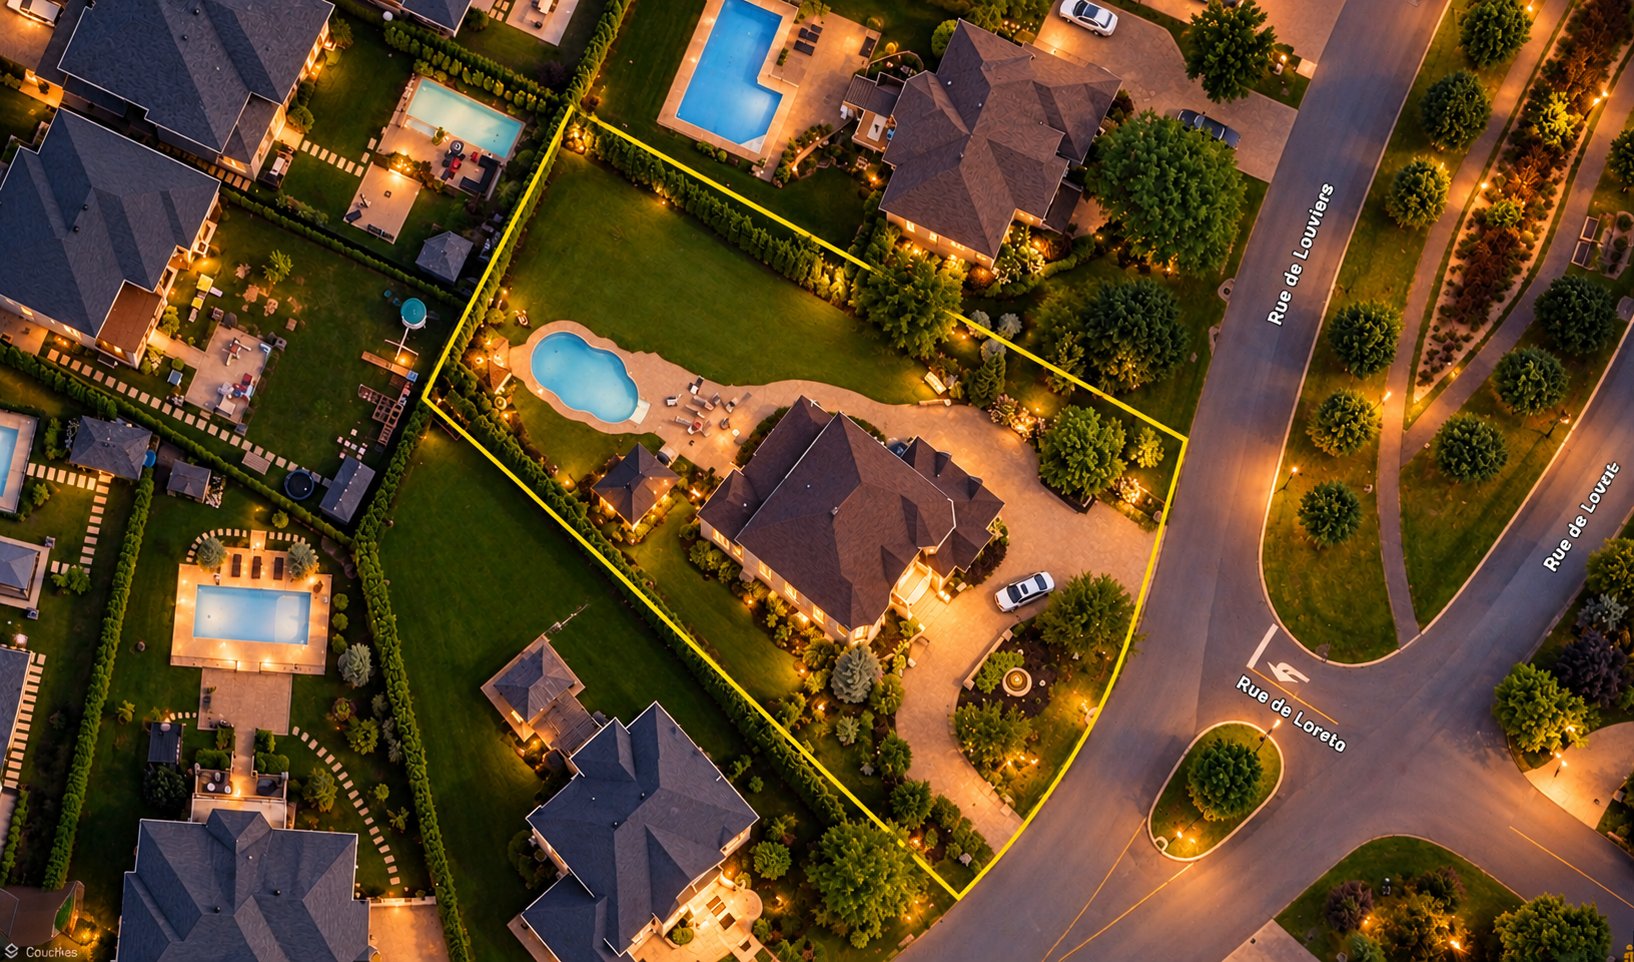
Land/Lot
|
|
OPEN HOUSE
Saturday, 3 October, 2026 | 14:00 - 16:00
Description
Prestigious Domaines de Brossard luxury residence, built in 2010 on an exceptional 20,000+ sq. ft. lot. This refined home showcases premium materials, an impressive floating staircase and generous living spaces, offering 4+3 bedrooms, 3 bathrooms and 1 powder room. Spectacular private backyard surrounded by mature hedges with inground pool and gazebo--an ideal setting for entertaining. Expansive basement offering exceptional versatility. Prime location near Quartier DIX30, services, restaurants and approximately 20 minutes from downtown Montreal. A remarkable Brossard residence combining space, privacy and elegance.
Prestigious Domaines de Brossard luxury residence, built in
2010 on an exceptional 20,000+ sq. ft. lot. This refined
home showcases premium materials, an impressive floating
staircase and generous living spaces, offering 4+3
bedrooms, 3 bathrooms and 1 powder room. Spectacular
private backyard surrounded by mature hedges with inground
pool and gazebo--an ideal setting for entertaining.
Expansive basement offering exceptional versatility. Prime
location near Quartier DIX30, services, restaurants and
approximately 20 minutes from downtown Montreal. A
remarkable Brossard residence combining space, privacy and
elegance.
2010 on an exceptional 20,000+ sq. ft. lot. This refined
home showcases premium materials, an impressive floating
staircase and generous living spaces, offering 4+3
bedrooms, 3 bathrooms and 1 powder room. Spectacular
private backyard surrounded by mature hedges with inground
pool and gazebo--an ideal setting for entertaining.
Expansive basement offering exceptional versatility. Prime
location near Quartier DIX30, services, restaurants and
approximately 20 minutes from downtown Montreal. A
remarkable Brossard residence combining space, privacy and
elegance.
Inclusions:
Exclusions : N/A
| BUILDING | |
|---|---|
| Type | Bungalow |
| Style | Detached |
| Dimensions | 0x0 |
| Lot Size | 20000 PC |
| EXPENSES | |
|---|---|
| Municipal Taxes (2026) | $ 12793 / year |
| School taxes (2026) | $ 1593 / year |
|
ROOM DETAILS |
|||
|---|---|---|---|
| Room | Dimensions | Level | Flooring |
| Living room | 15.7 x 12.2 P | Basement | Carpet |
| Living room | 14.0 x 11.5 P | Ground Floor | Wood |
| Dining room | 15.3 x 12.2 P | Ground Floor | Wood |
| Kitchen | 11.3 x 15.0 P | Ground Floor | Ceramic tiles |
| Dinette | 12.2 x 8.8 P | Ground Floor | Ceramic tiles |
| Family room | 15.8 x 14.1 P | Ground Floor | Ceramic tiles |
| Washroom | 6.1 x 6.1 P | Ground Floor | Ceramic tiles |
| Primary bedroom | 14.6 x 16.2 P | 2nd Floor | Wood |
| Bathroom | 10.1 x 13.8 P | 2nd Floor | Ceramic tiles |
| Laundry room | 6.0 x 10.0 P | 2nd Floor | Ceramic tiles |
| Bedroom | 12.7 x 14.0 P | 2nd Floor | Wood |
| Bedroom | 13.8 x 12.1 P | 2nd Floor | Wood |
| Bedroom | 13.6 x 15.1 P | 2nd Floor | Wood |
| Bathroom | 7.7 x 11.6 P | 2nd Floor | Wood |
| Living room | 24.4 x 10.7 P | Basement | Ceramic tiles |
| Cellar / Cold room | 2.8 x 4.3 P | Basement | Concrete |
|
CHARACTERISTICS |
|
|---|---|
| Basement | 6 feet and over, Finished basement |
| Bathroom / Washroom | Adjoining to primary bedroom |
| Garage | Attached, Heated |
| Driveway | Double width or more, Plain paving stone |
| Heating system | Electric baseboard units |
| Heating energy | Electricity |
| Parking | Garage, Outdoor |
| Pool | Inground |
| Sewage system | Municipal sewer |
| Water supply | Municipality |
| Zoning | Recreational and tourism, Residential |