3247 Rue Miquelon, Brossard, QC J4Y2S8 $669,000
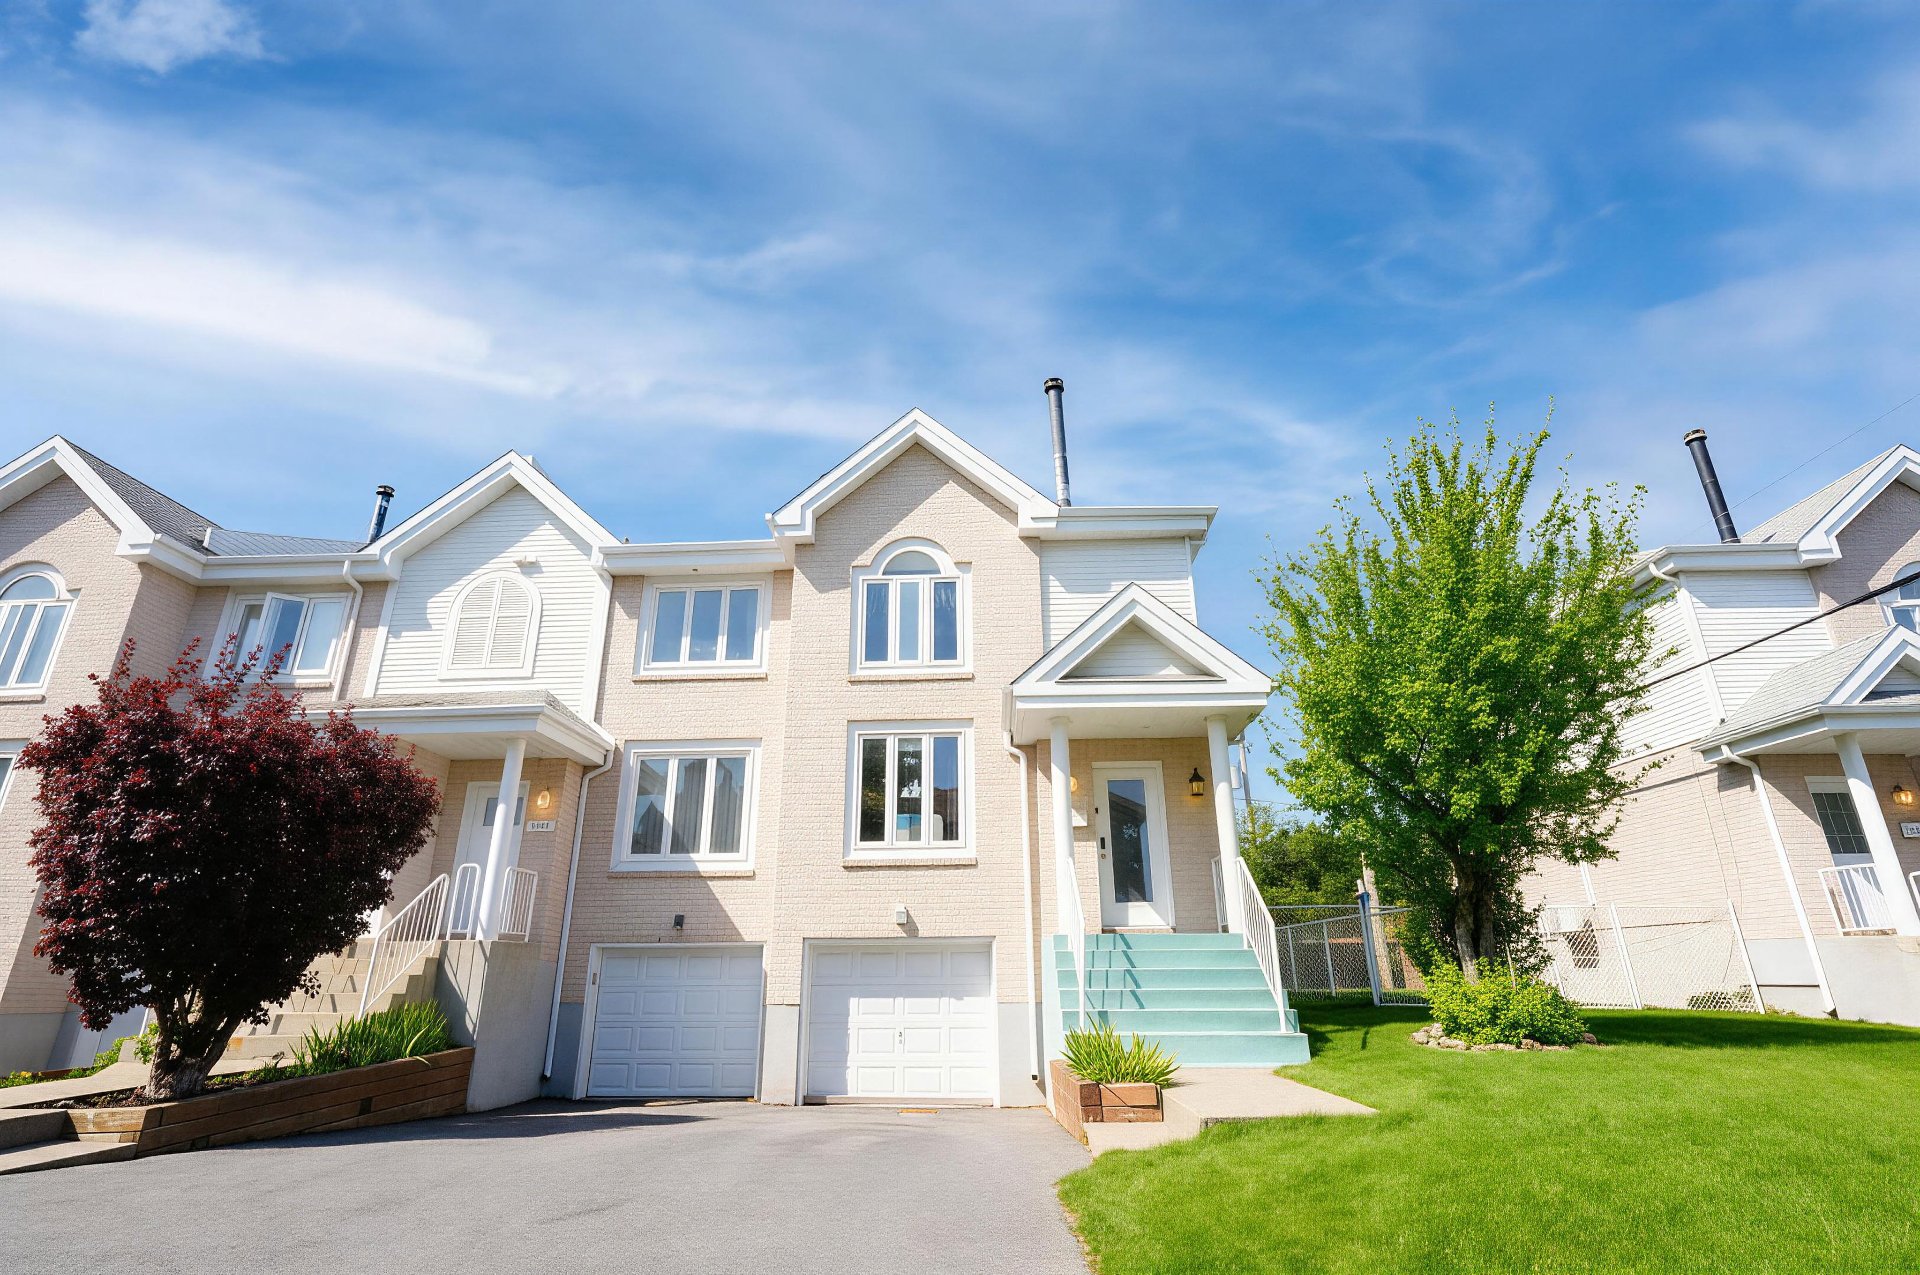
Frontage
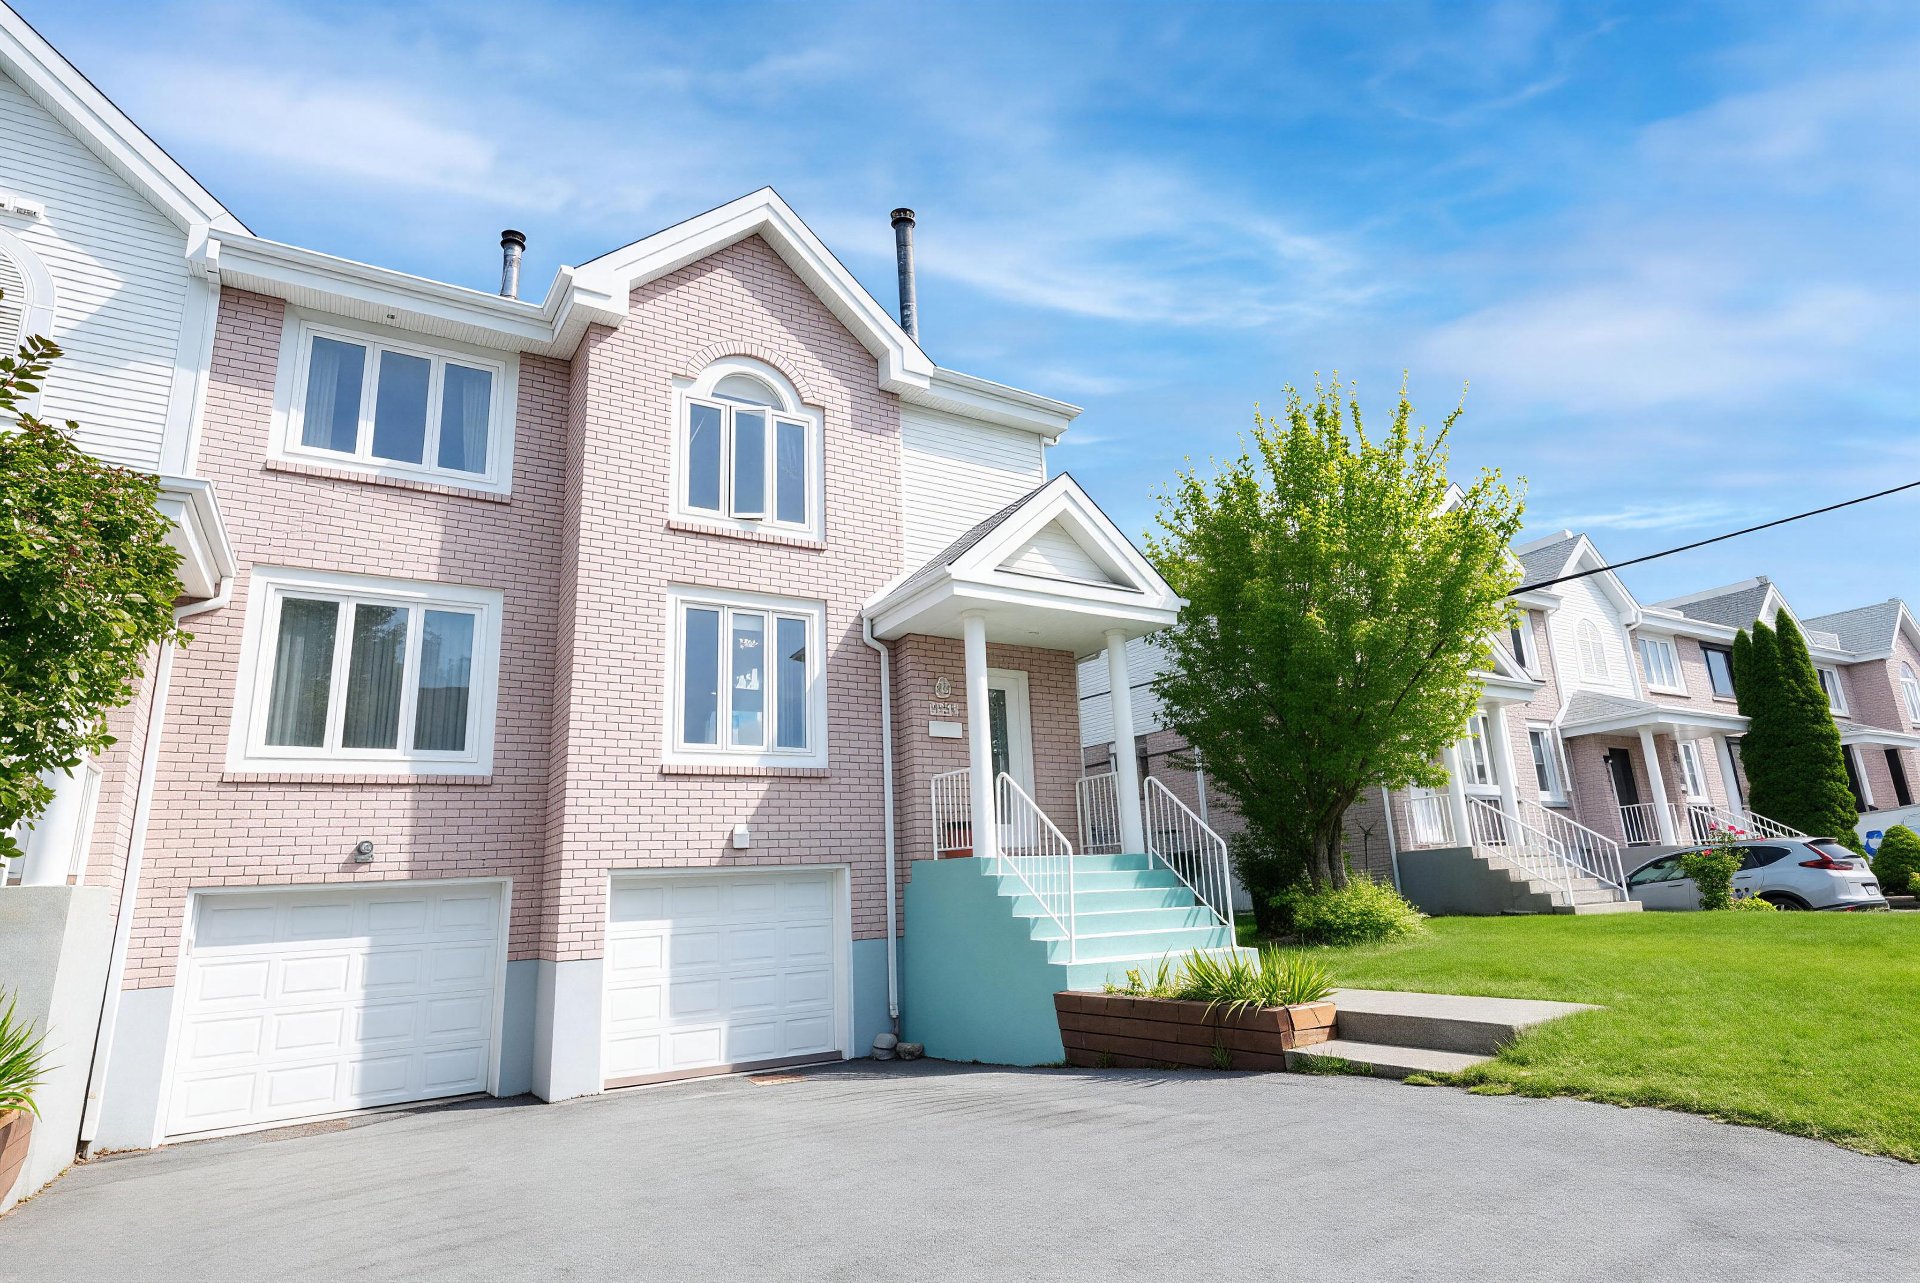
Frontage
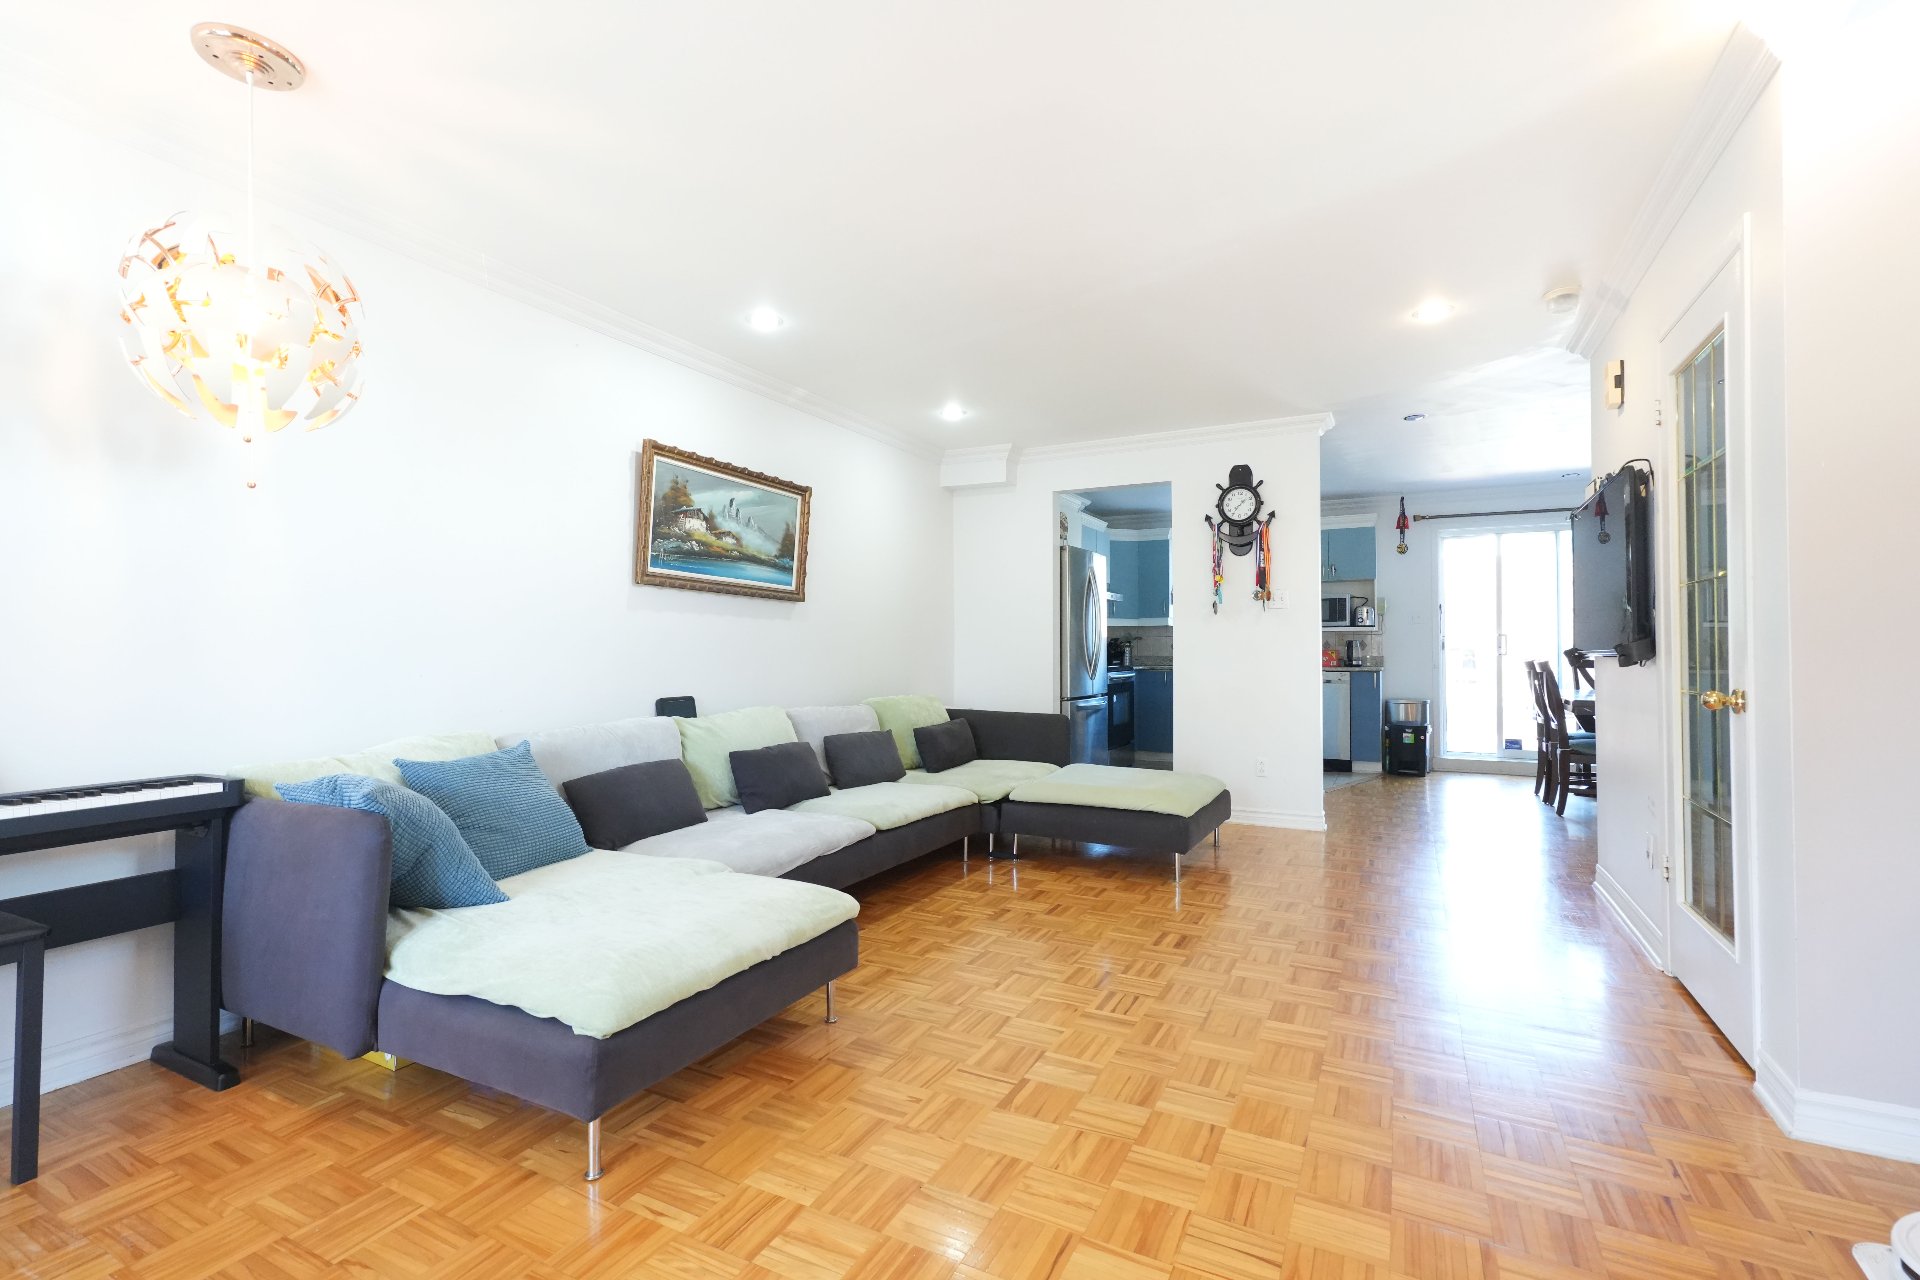
Living room
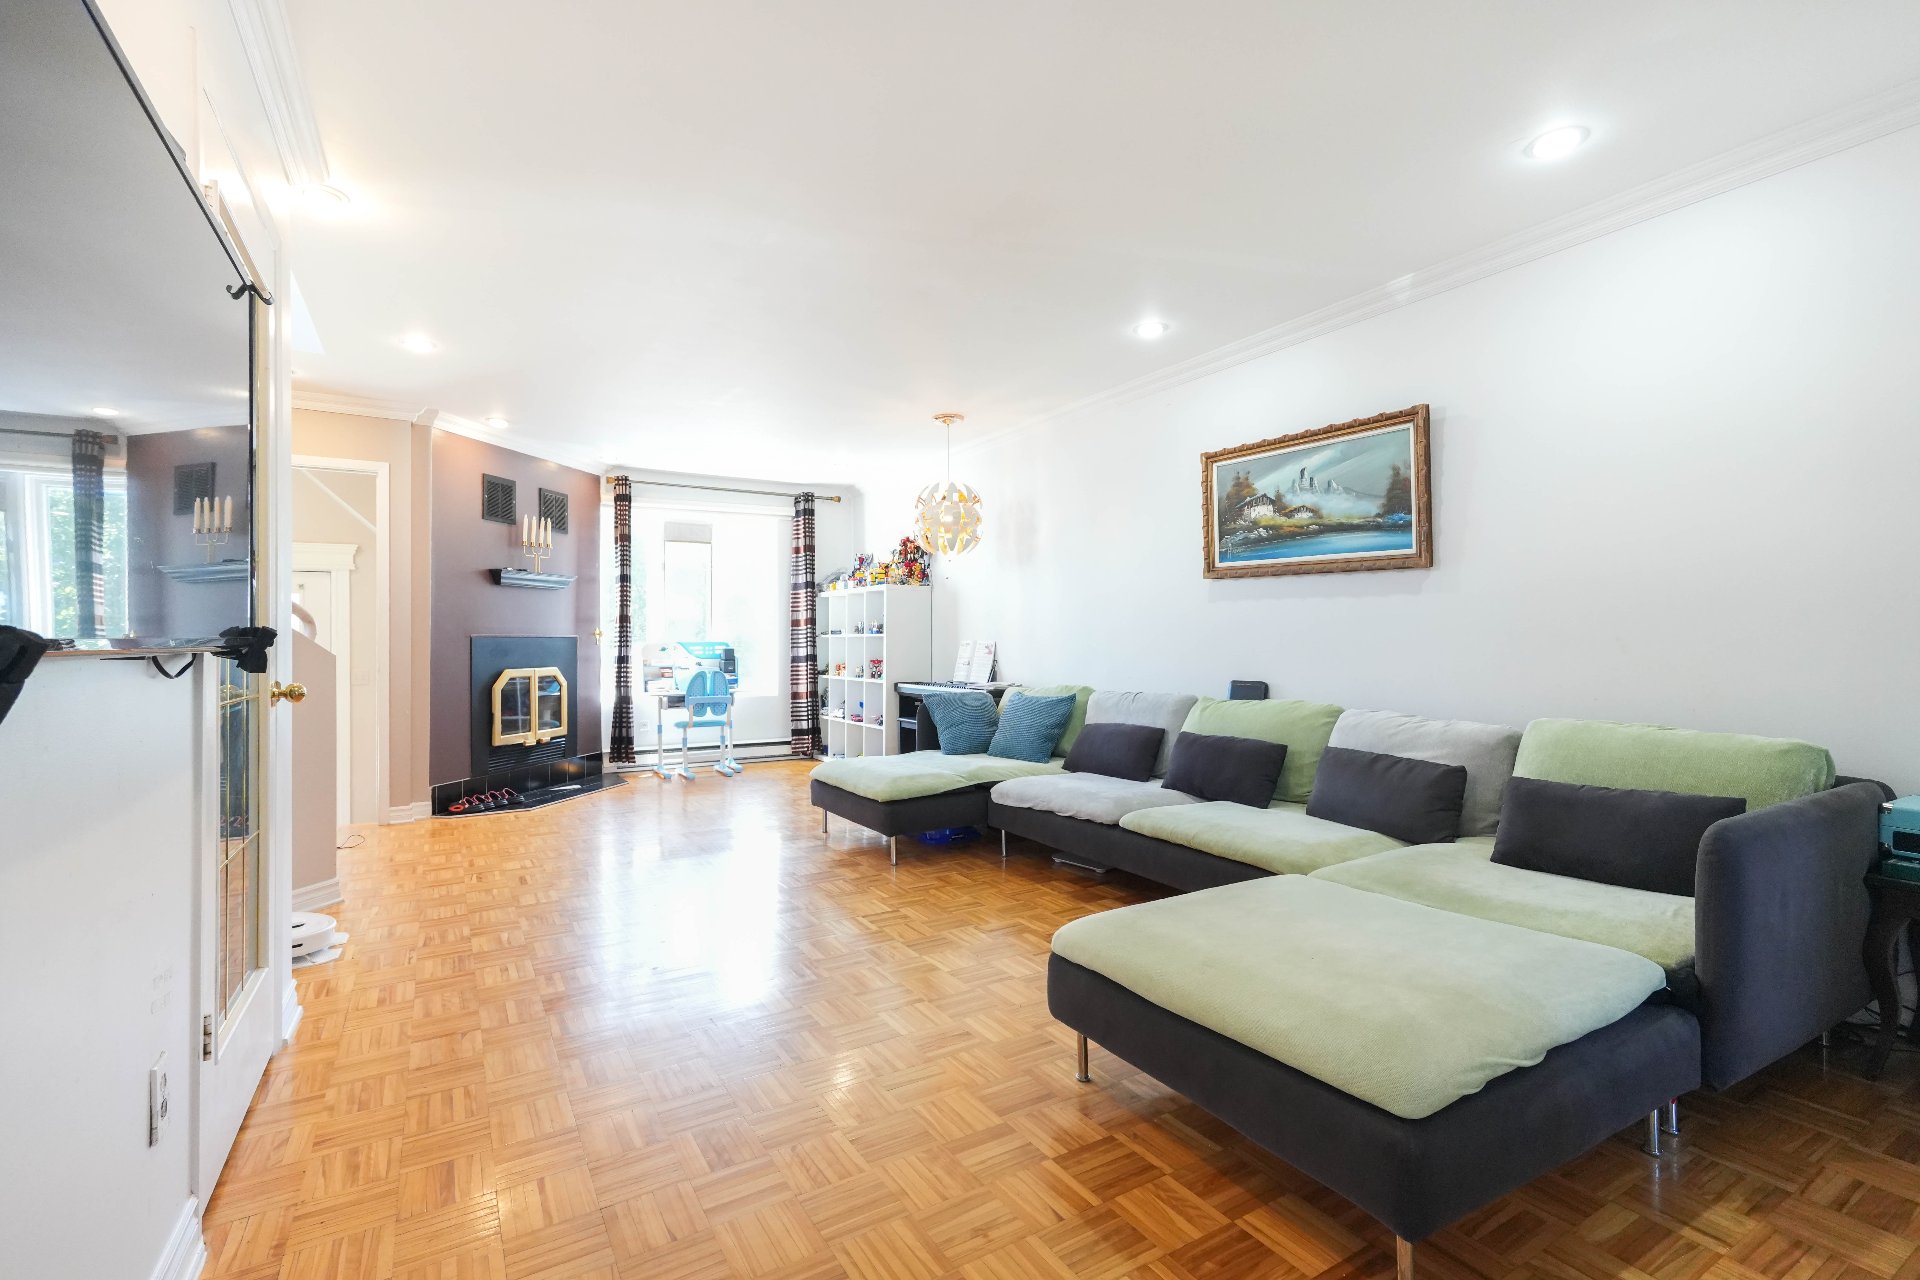
Living room
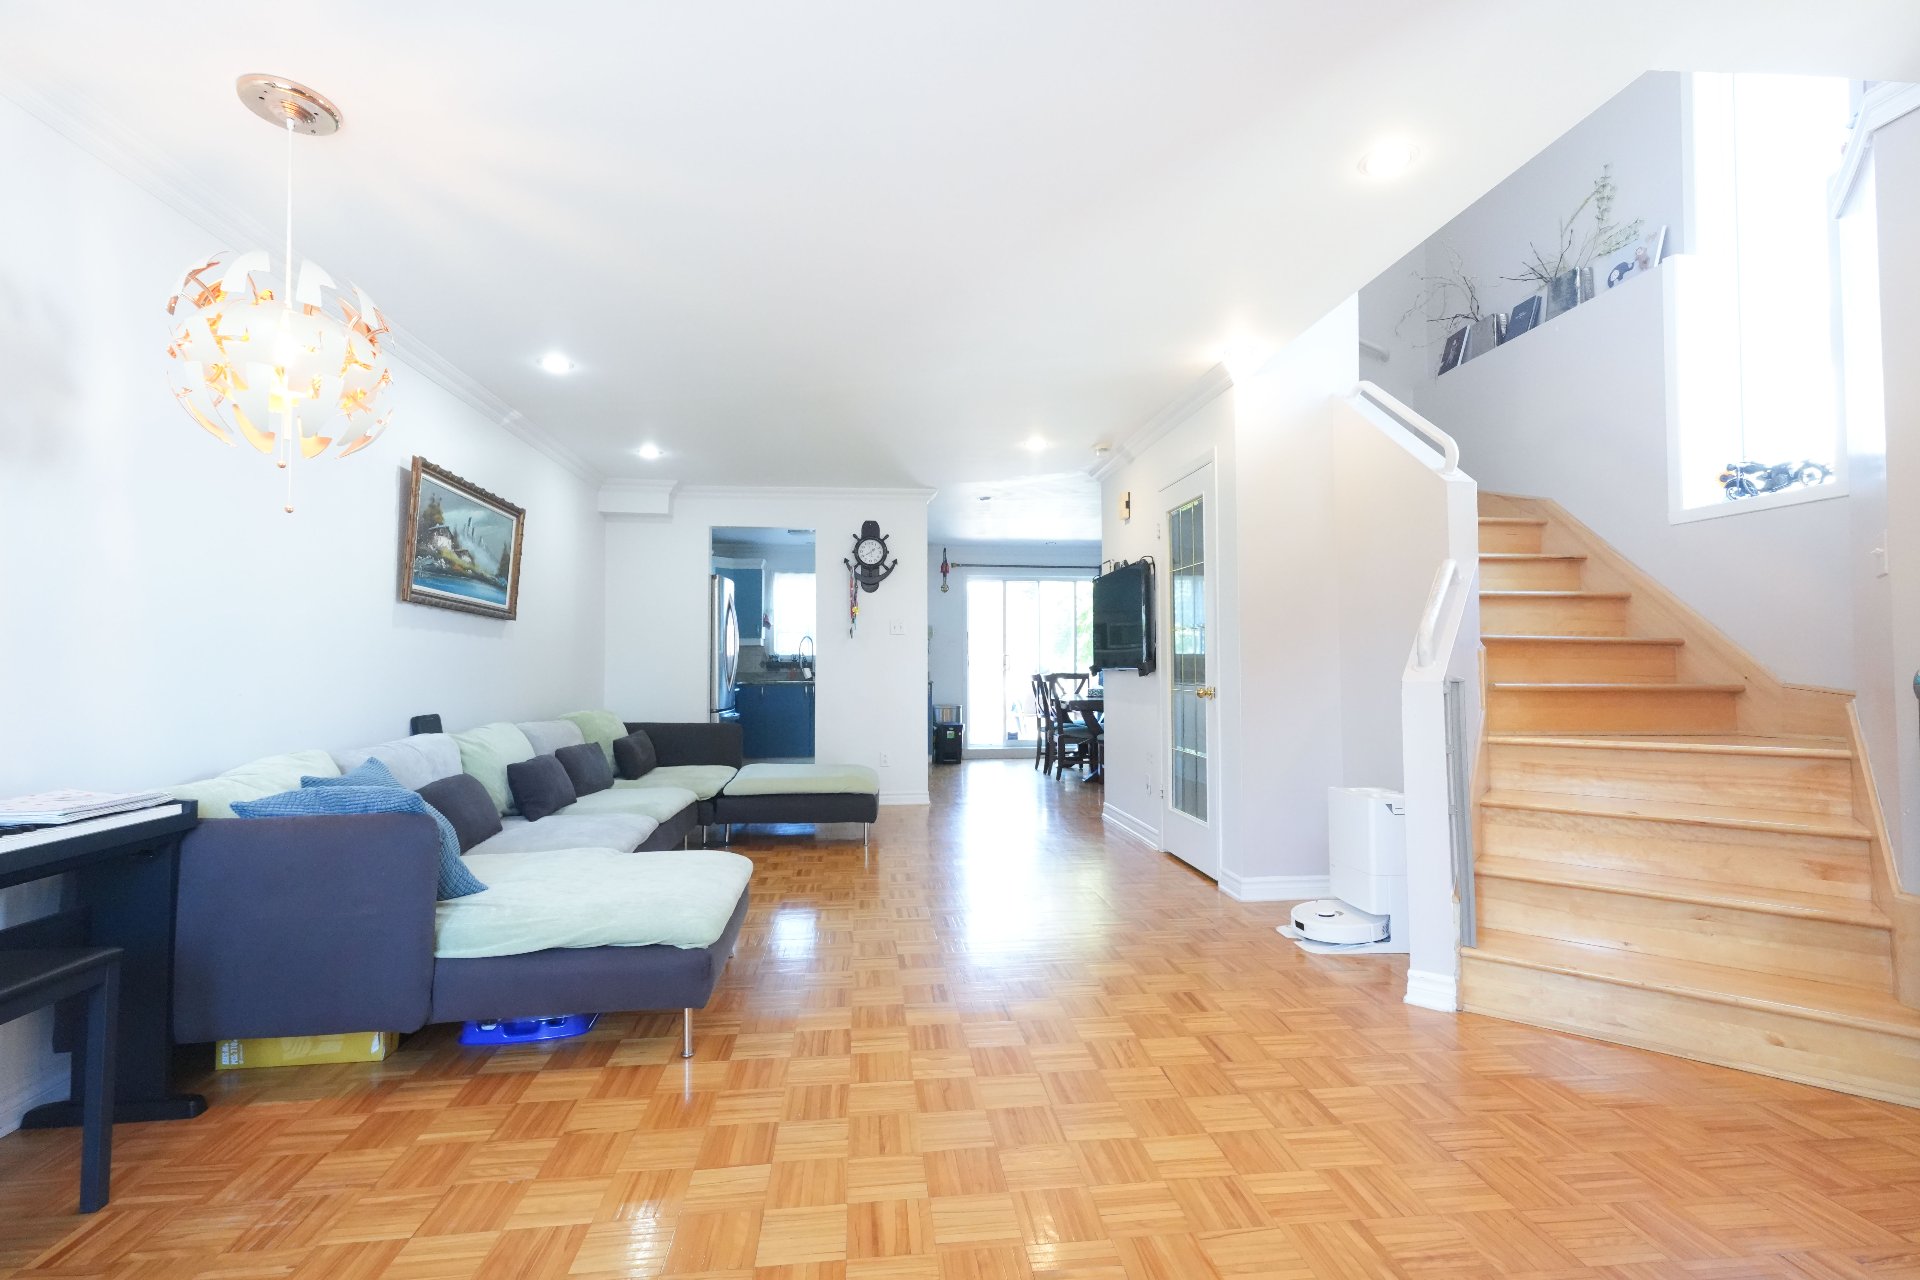
Living room
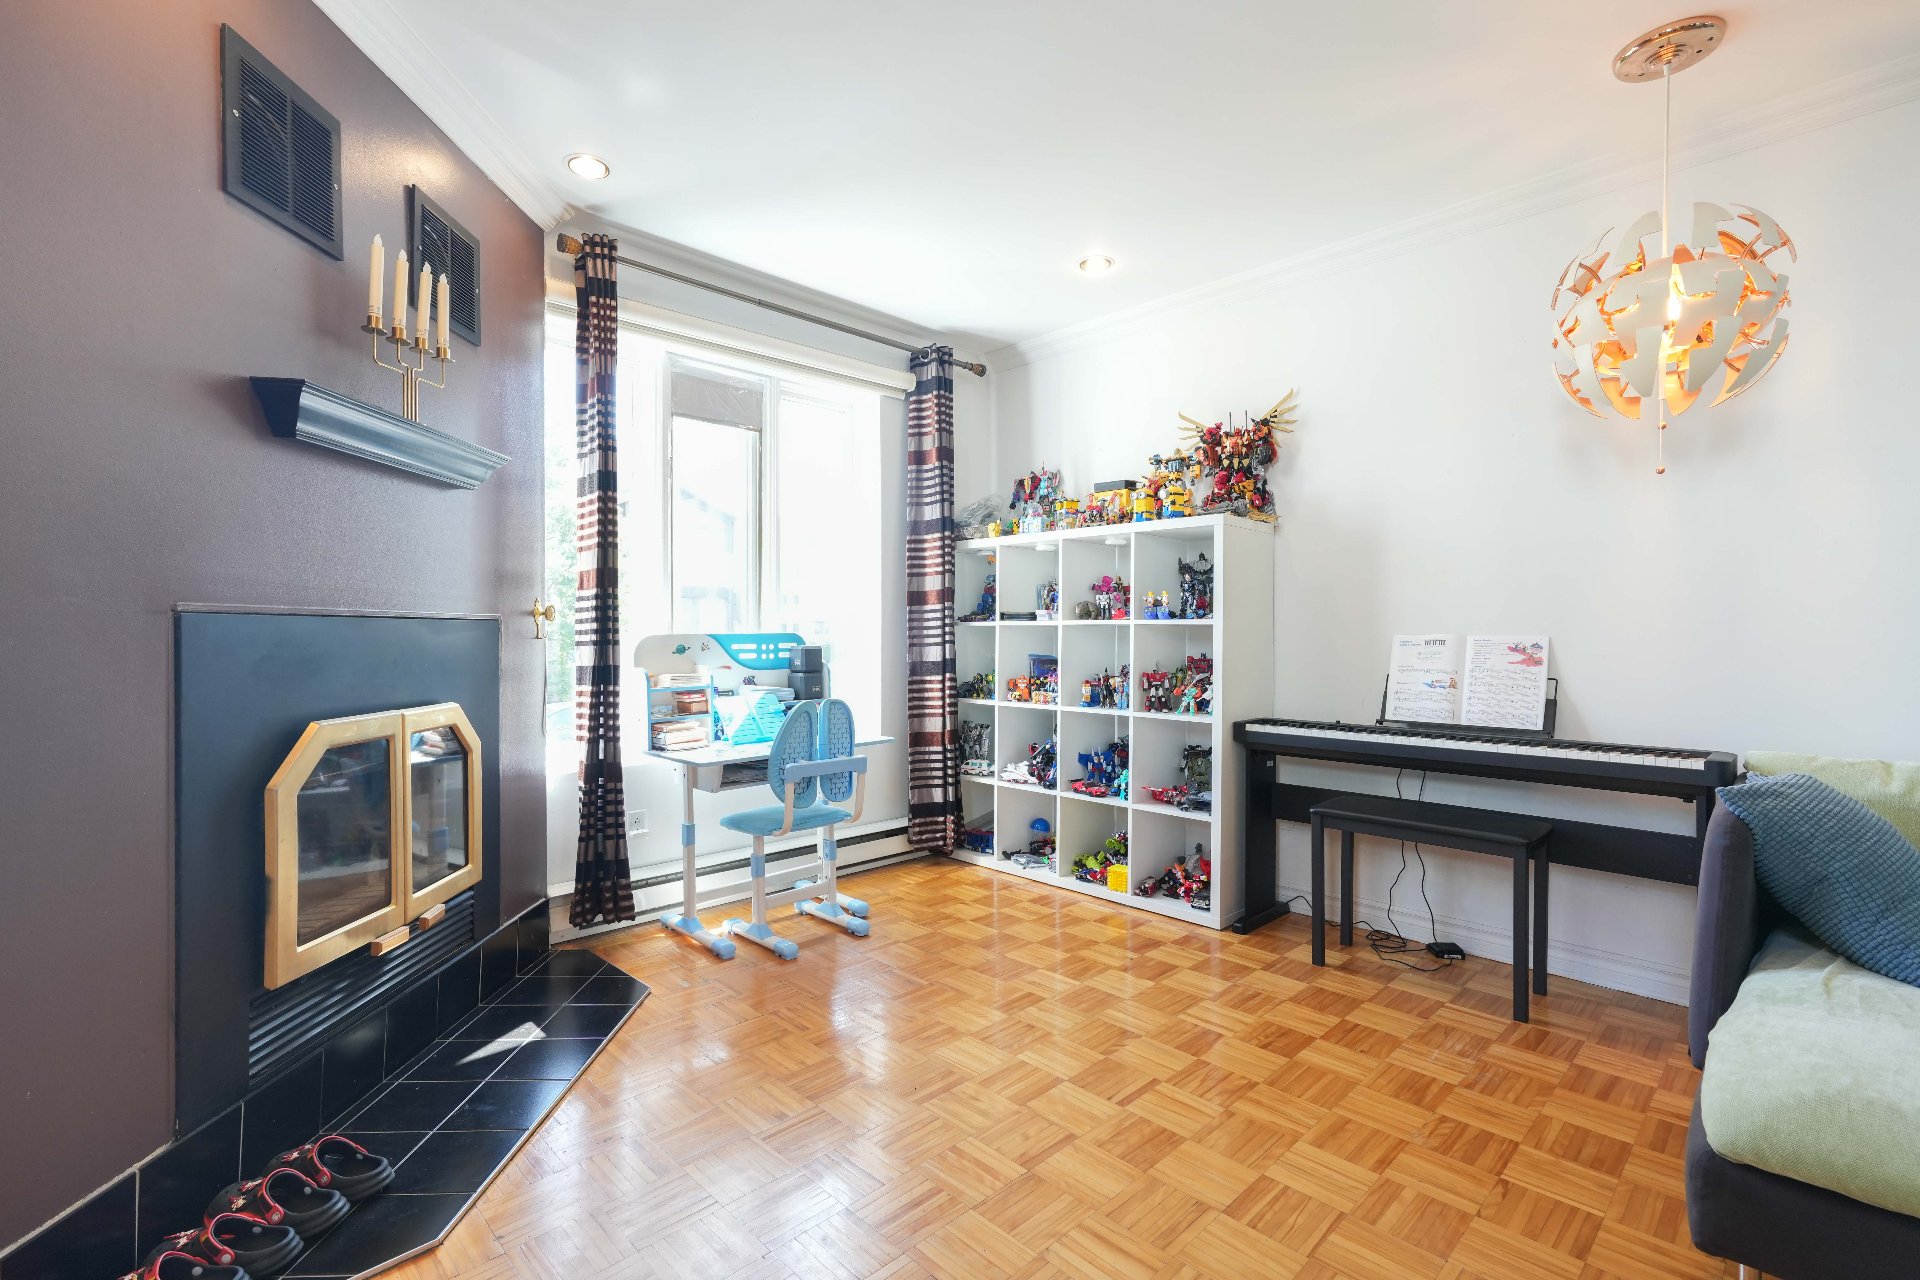
Living room
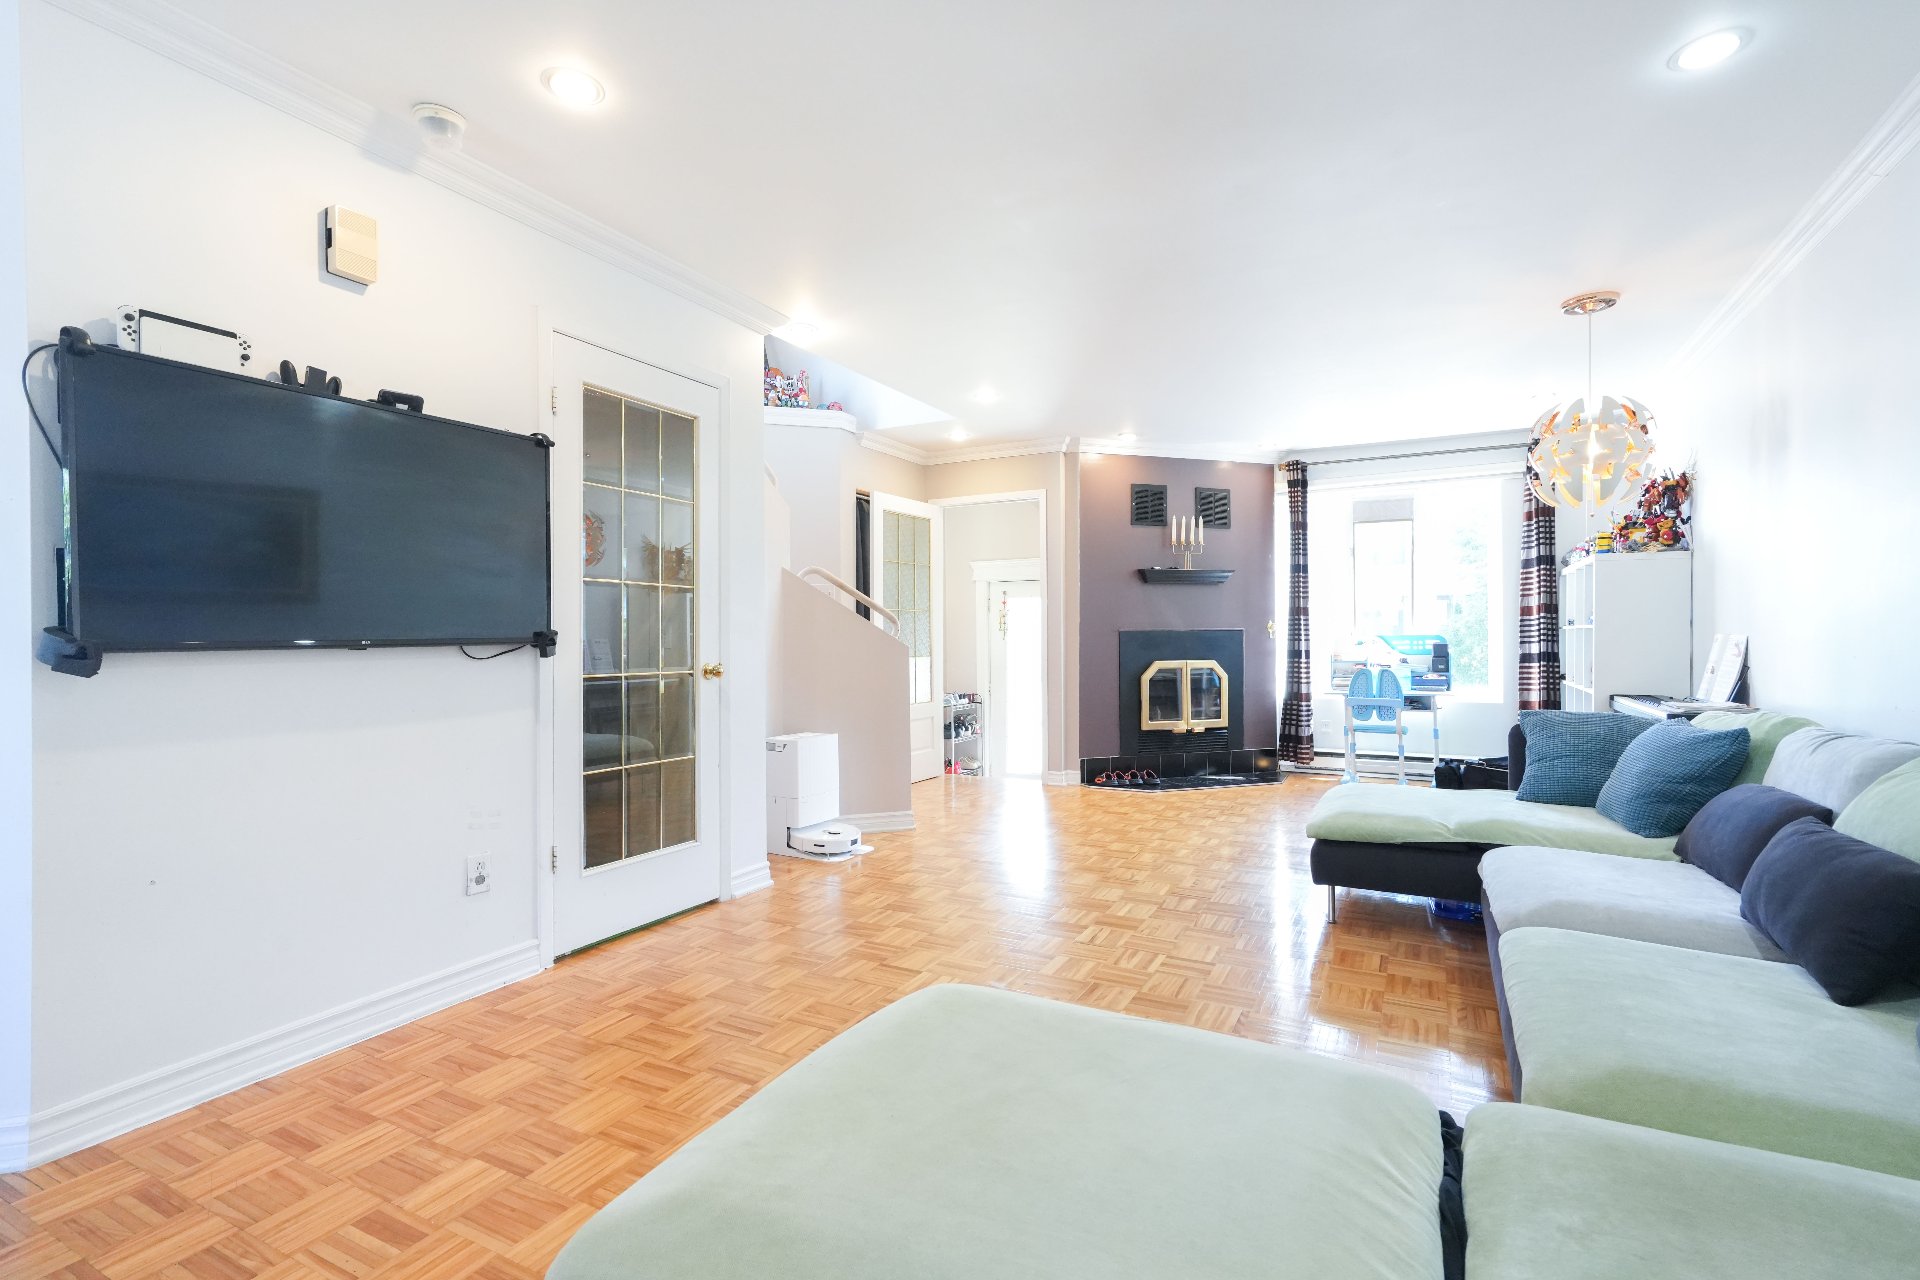
Living room
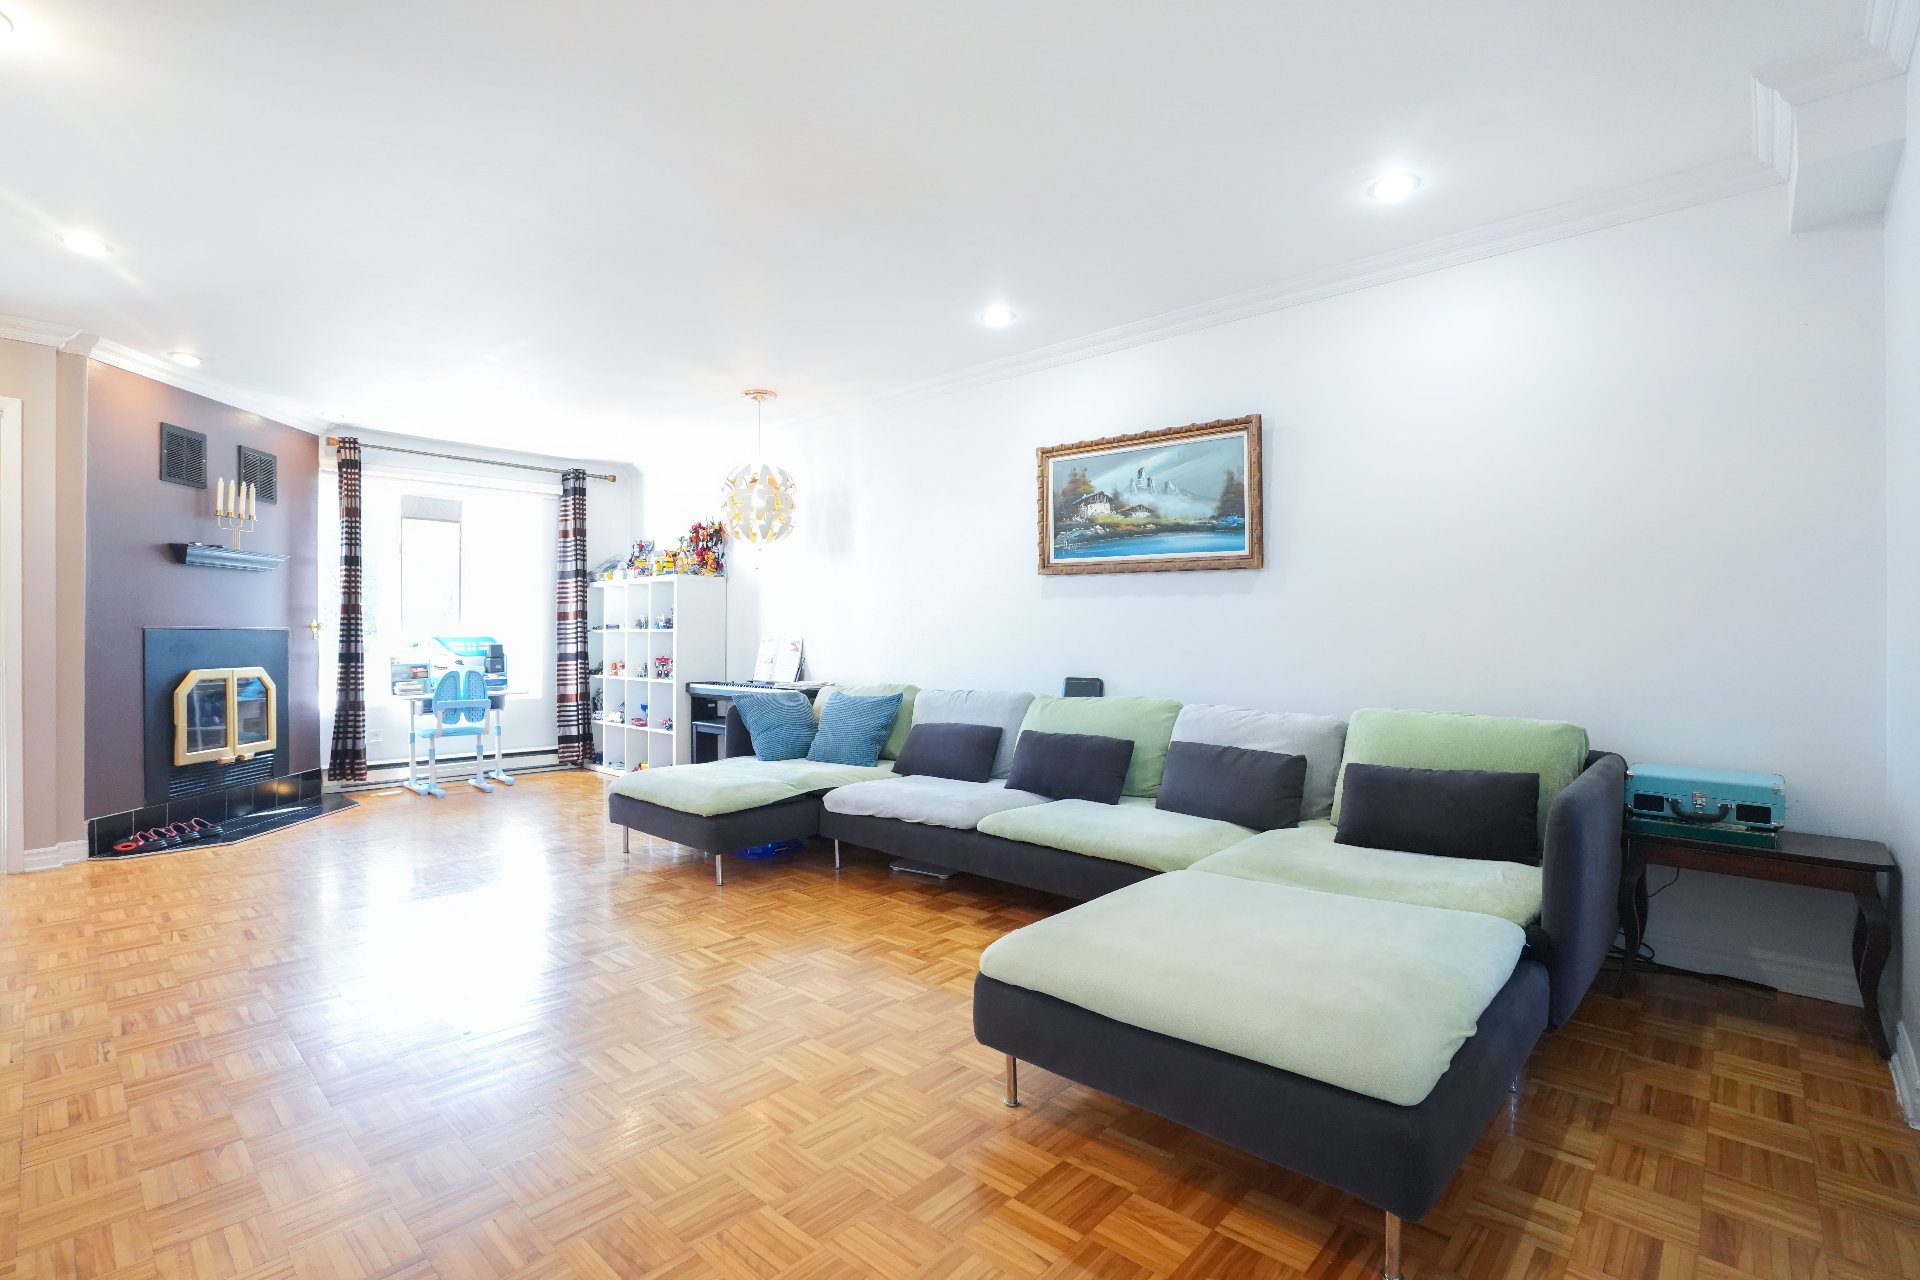
Living room
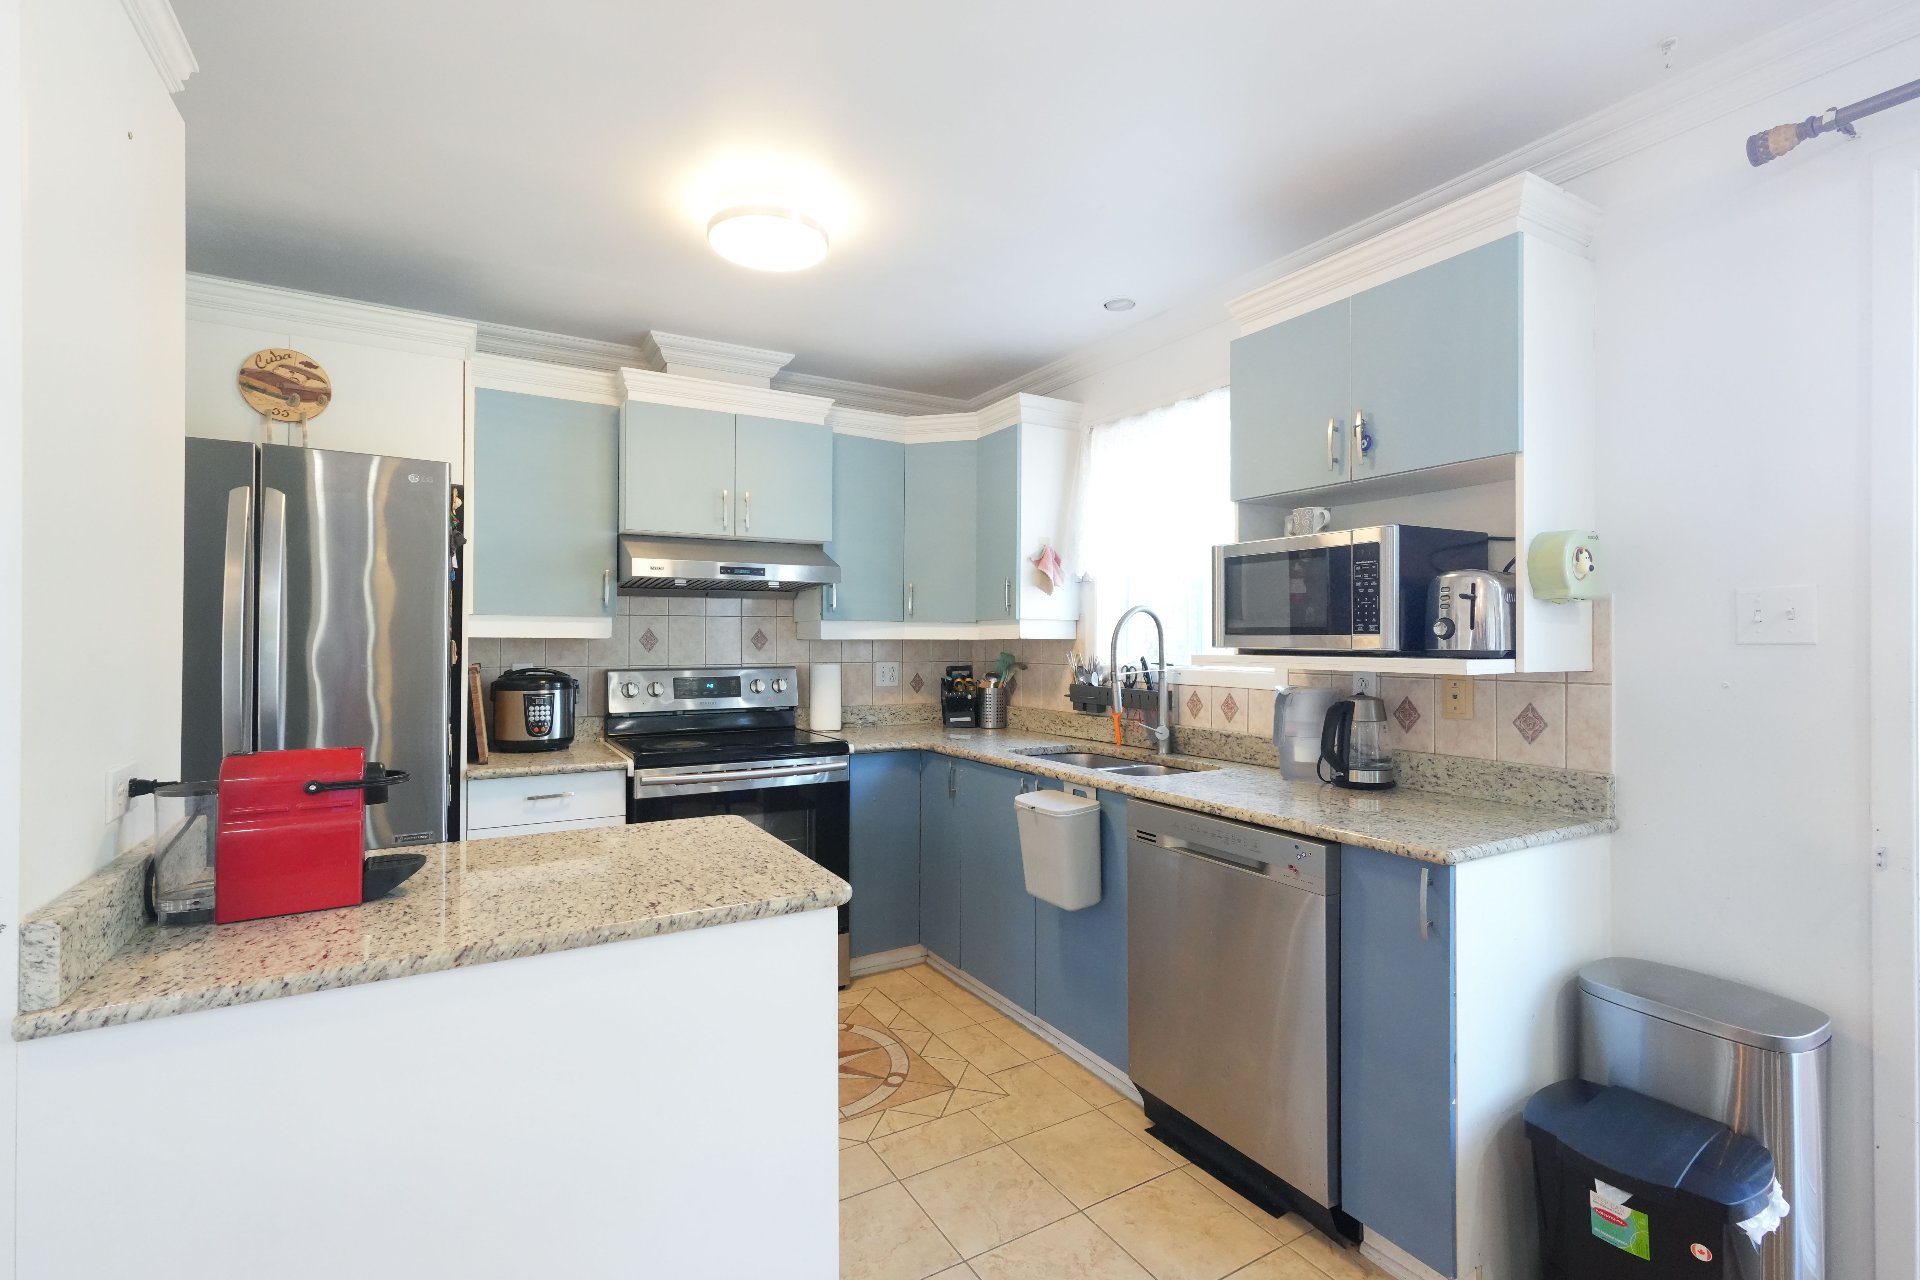
Kitchen
|
|
OPEN HOUSE
Saturday, 19 September, 2026 | 13:00 - 16:00
Description
Magnificent Corner-Unit Townhouse -- Move-In Ready in Brossard! Located in a highly sought-after neighborhood, this beautiful corner-unit home benefits from abundant natural light and an unbeatable location. Just steps away from Quartier DIX30 and close to daycares, elementary, and high schools. Key Features: 3 spacious bedrooms with generous dimensions. Modern kitchen featuring elegant granite countertops. Renovated bathroom equipped with a stylish ceramic shower. Large basement perfect for a family room, home office, or playroom. Fully fenced yard providing privacy and peace of mind. Turnkey condition, impeccably maintained--just move
Stunning Corner-Unit Townhouse -- Prime Location in
Brossard!
Ideally located in a highly sought-after neighborhood, this
beautiful corner-unit townhouse offers exceptional
convenience for families, just minutes away from all top
amenities and Quartier DIX30.
Location Highlights:
Schools: Antoine-Brossard High School & Charles-Bruneau
Elementary School.
Childcare: CPE au Pied de l'Échelle, Garderie L'Île des
Pingouins & Garderie Les Canaries.
Shopping & Recreation: Steps from Quartier DIX30 and the
NEW Brossard Sports Complex.
Brossard!
Ideally located in a highly sought-after neighborhood, this
beautiful corner-unit townhouse offers exceptional
convenience for families, just minutes away from all top
amenities and Quartier DIX30.
Location Highlights:
Schools: Antoine-Brossard High School & Charles-Bruneau
Elementary School.
Childcare: CPE au Pied de l'Échelle, Garderie L'Île des
Pingouins & Garderie Les Canaries.
Shopping & Recreation: Steps from Quartier DIX30 and the
NEW Brossard Sports Complex.
Inclusions: stove, dishwasher, washer and dryer,
Exclusions : N/A
| BUILDING | |
|---|---|
| Type | Two or more storey |
| Style | Attached |
| Dimensions | 37x19 P |
| Lot Size | 3136 PC |
| EXPENSES | |
|---|---|
| Municipal Taxes (2026) | $ 2366 / year |
| School taxes (2026) | $ 356 / year |
|
ROOM DETAILS |
|||
|---|---|---|---|
| Room | Dimensions | Level | Flooring |
| Living room | 24 x 12 P | Ground Floor | Parquetry |
| Kitchen | 10 x 9 P | Ground Floor | Ceramic tiles |
| Dining room | 10.6 x 9.6 P | Ground Floor | Parquetry |
| Washroom | 5.10 x 5 P | Ground Floor | Ceramic tiles |
| Primary bedroom | 13 x 12 P | 2nd Floor | Parquetry |
| Bedroom | 10 x 11.6 P | 2nd Floor | Parquetry |
| Bedroom | 10 x 9 P | 2nd Floor | Parquetry |
| Bathroom | 8.5 x 8.5 P | 2nd Floor | Ceramic tiles |
| Family room | 21 x 17 P | Basement | Floating floor |
|
CHARACTERISTICS |
|
|---|---|
| Basement | 6 feet and over |
| Driveway | Asphalt |
| Proximity | Bicycle path, Daycare centre, Elementary school, High school, Highway, Park - green area, Public transport |
| Parking | Garage, Outdoor |
| Cupboard | Melamine, Other |
| Sewage system | Municipal sewer |
| Water supply | Municipality |
| Zoning | Residential |
| Bathroom / Washroom | Seperate shower |
| Equipment available | Wall-mounted air conditioning |
| Hearth stove | Wood burning stove |