25 Rue des Chrysanthèmes, La Prairie, QC J5R4E3 $710,000
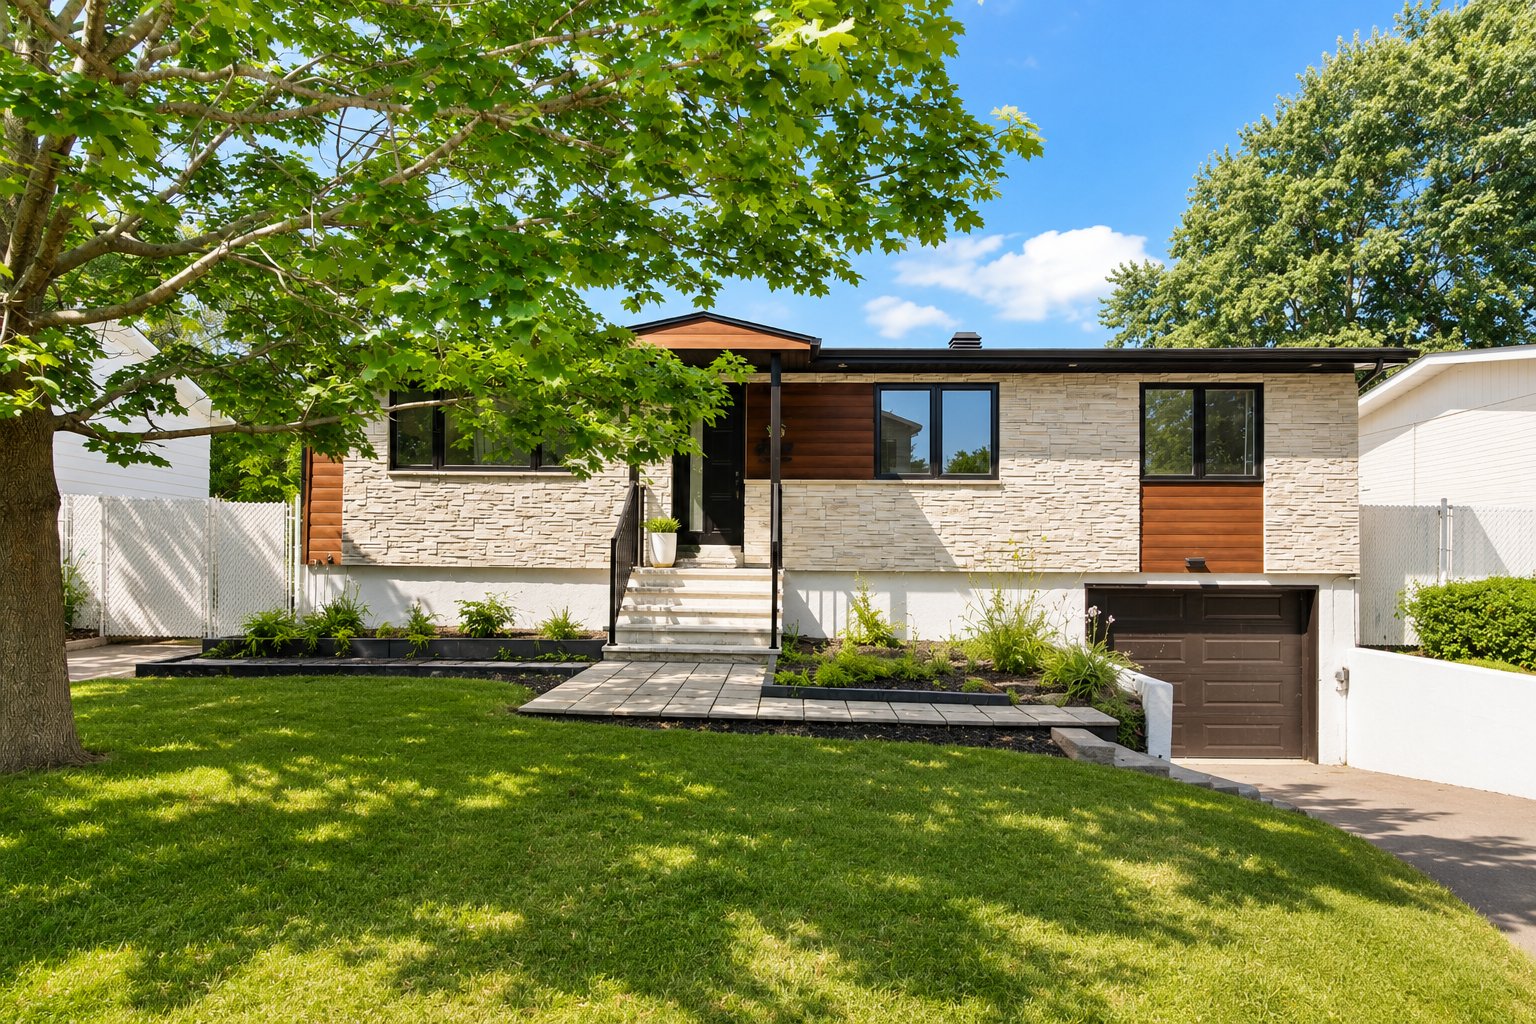
Frontage
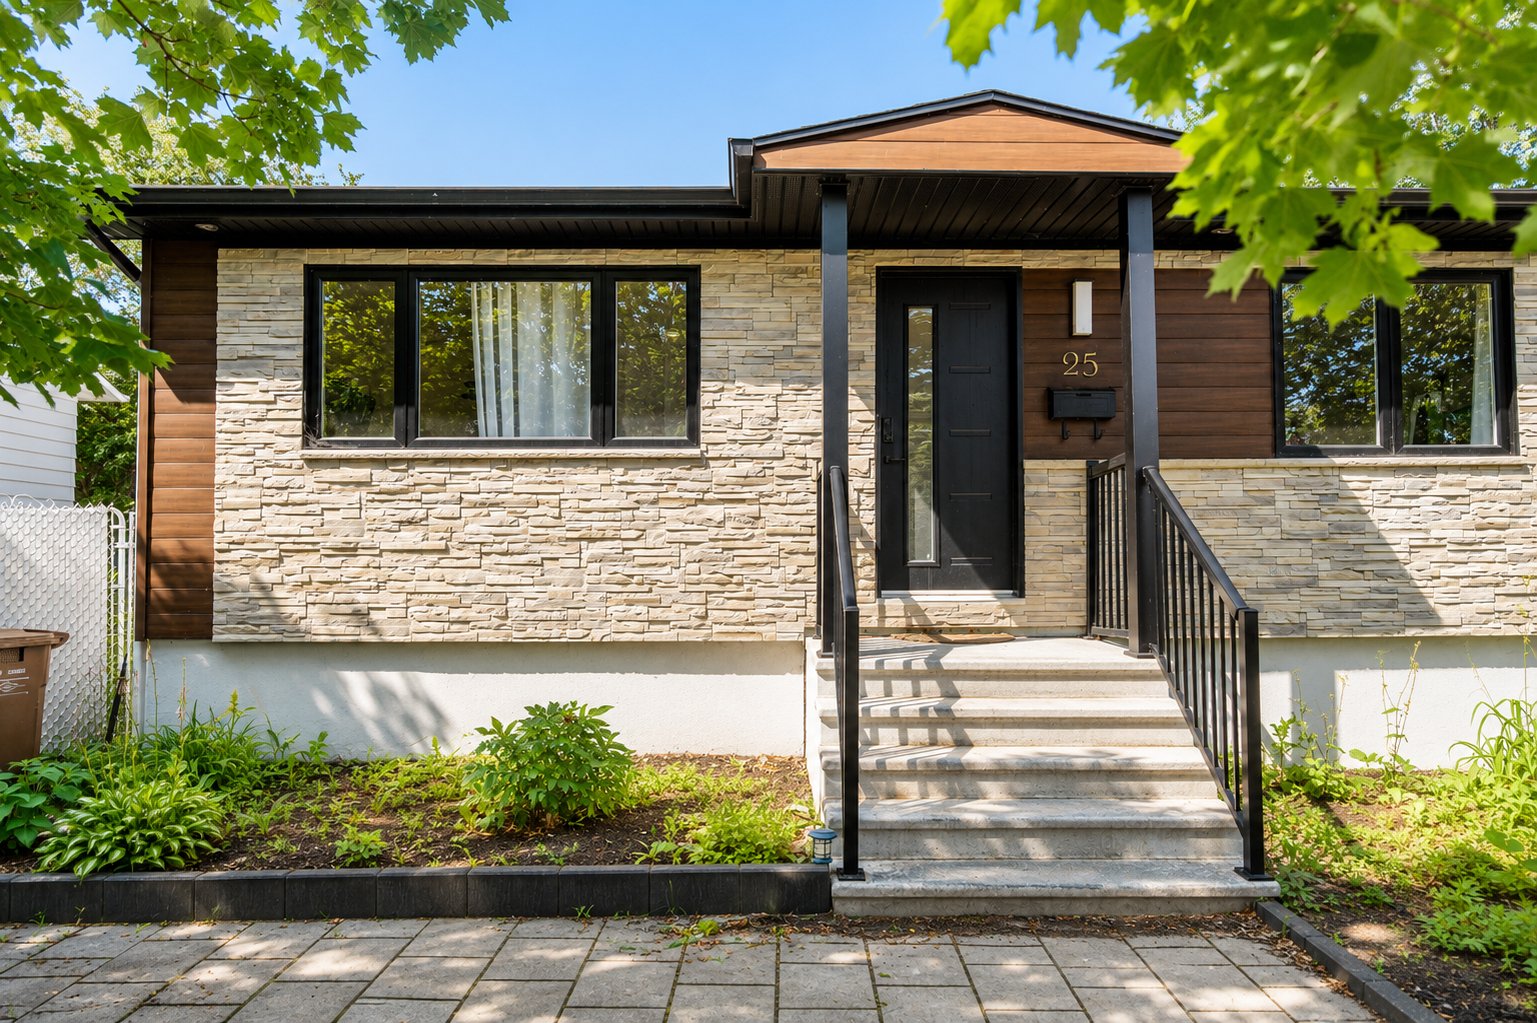
Frontage
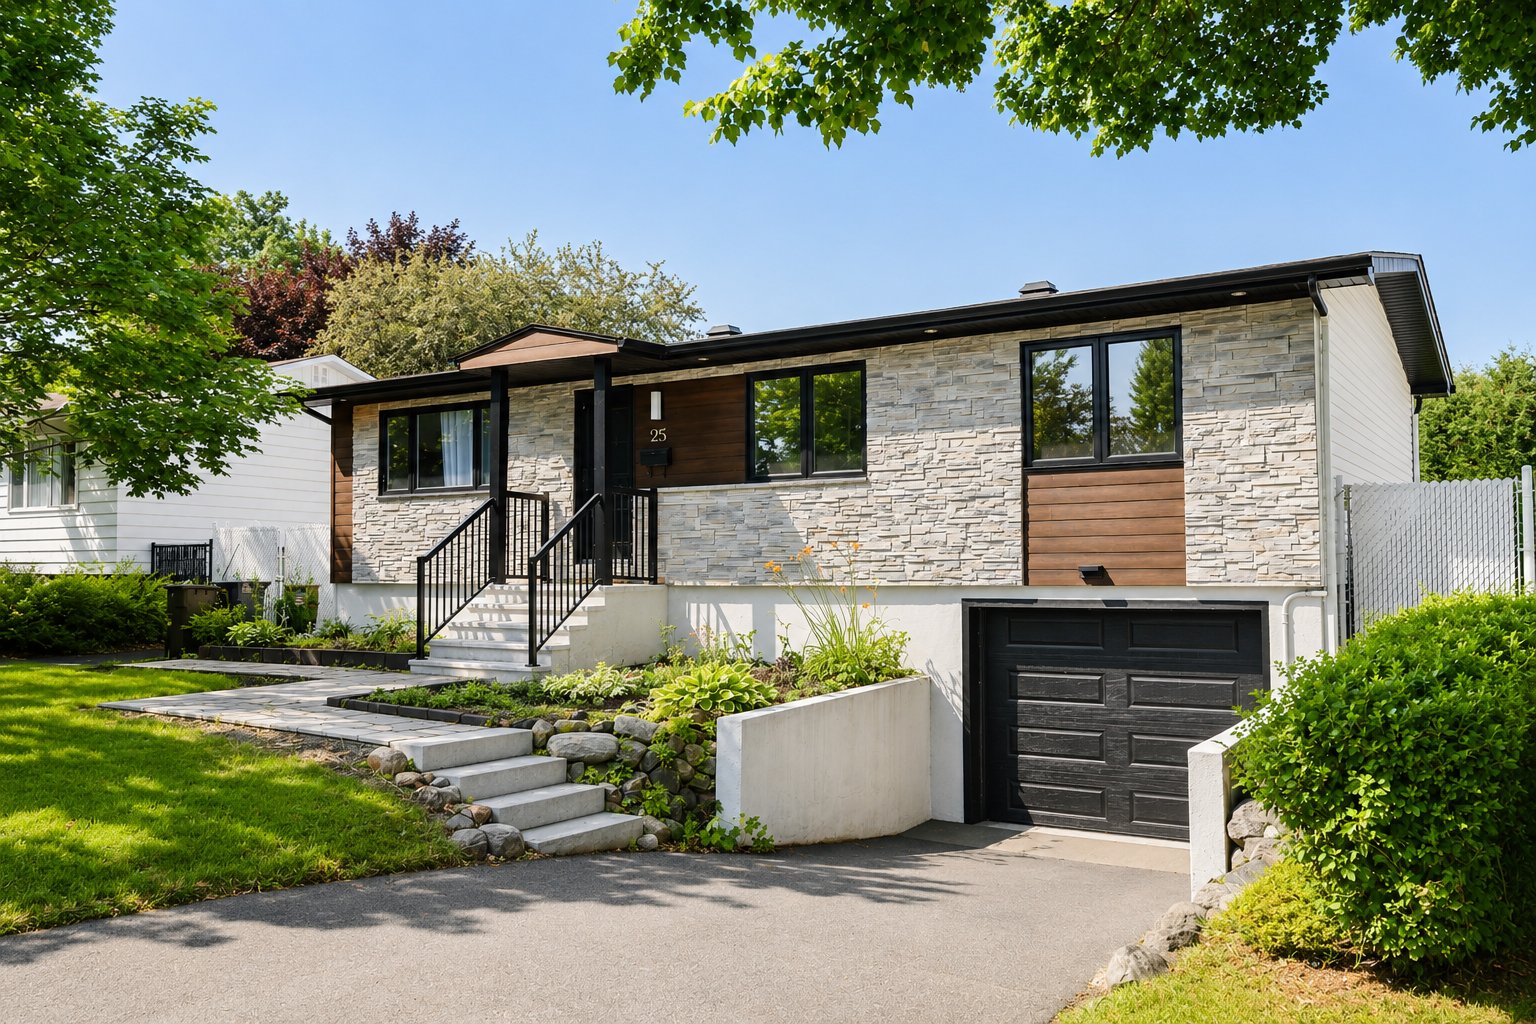
Frontage
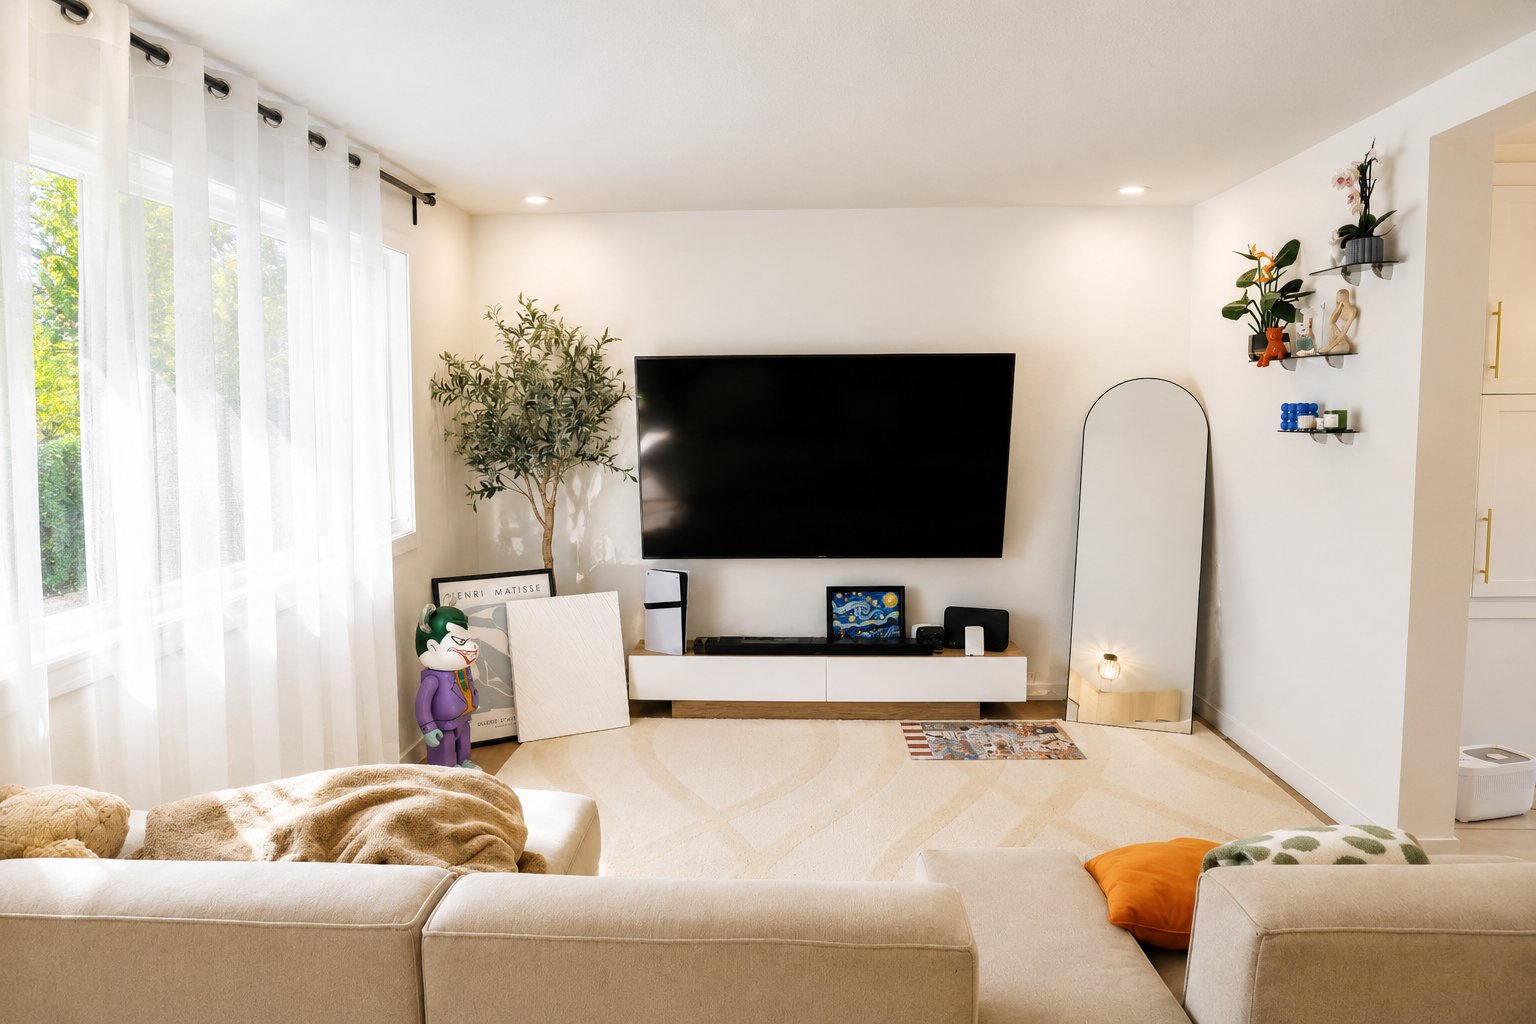
Living room
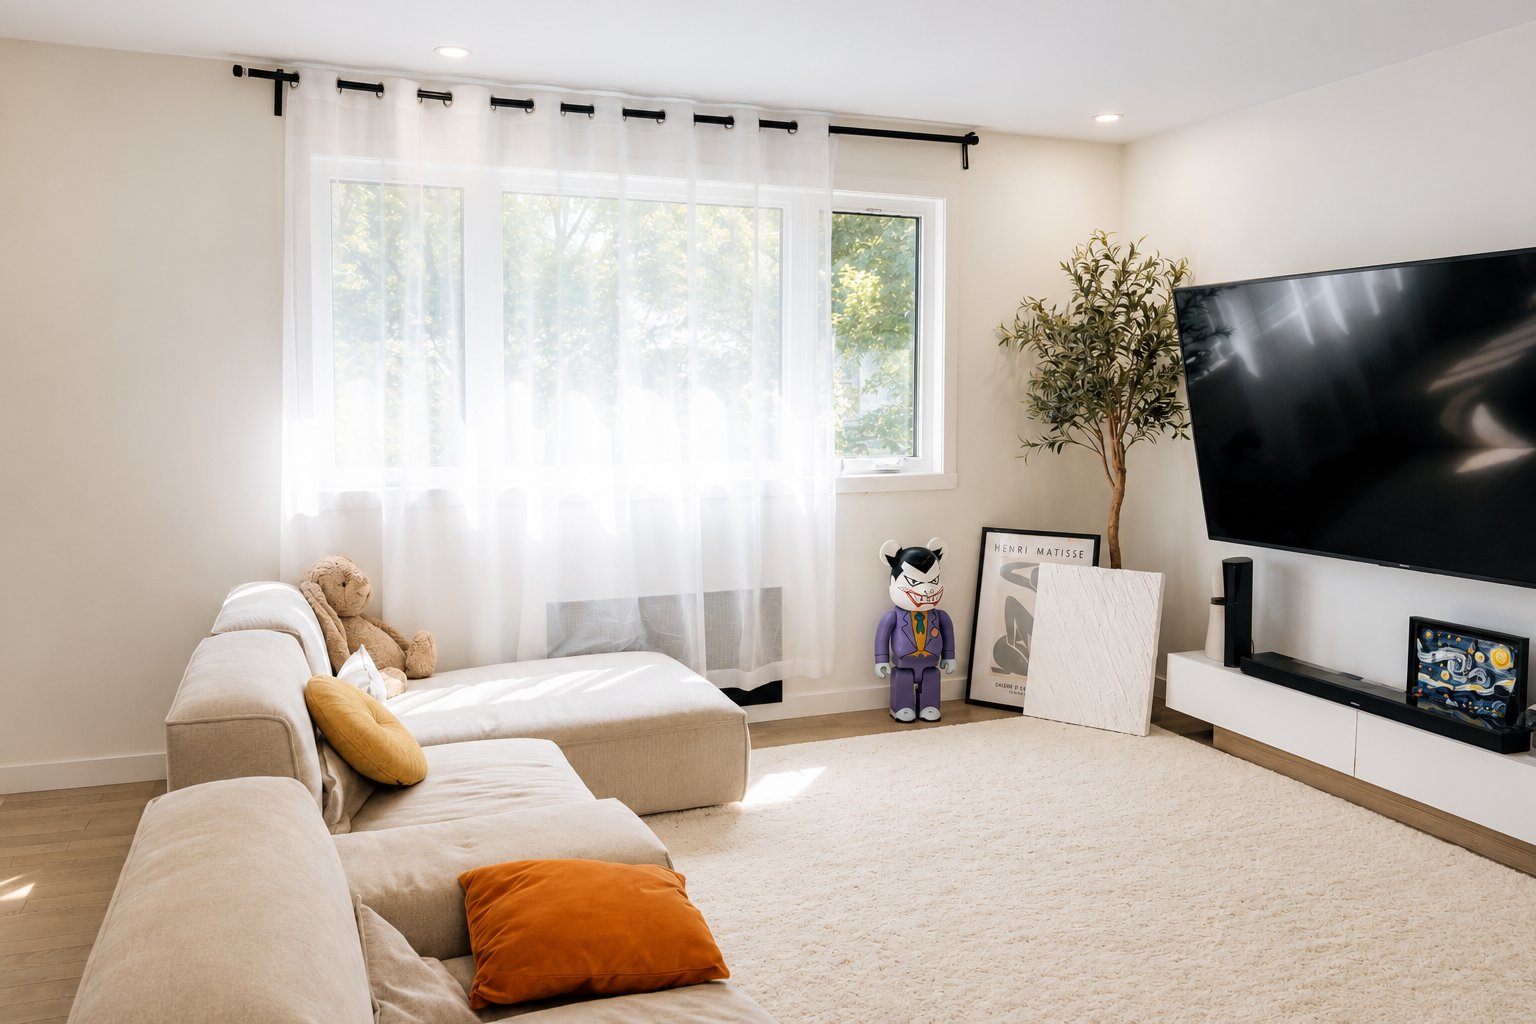
Living room
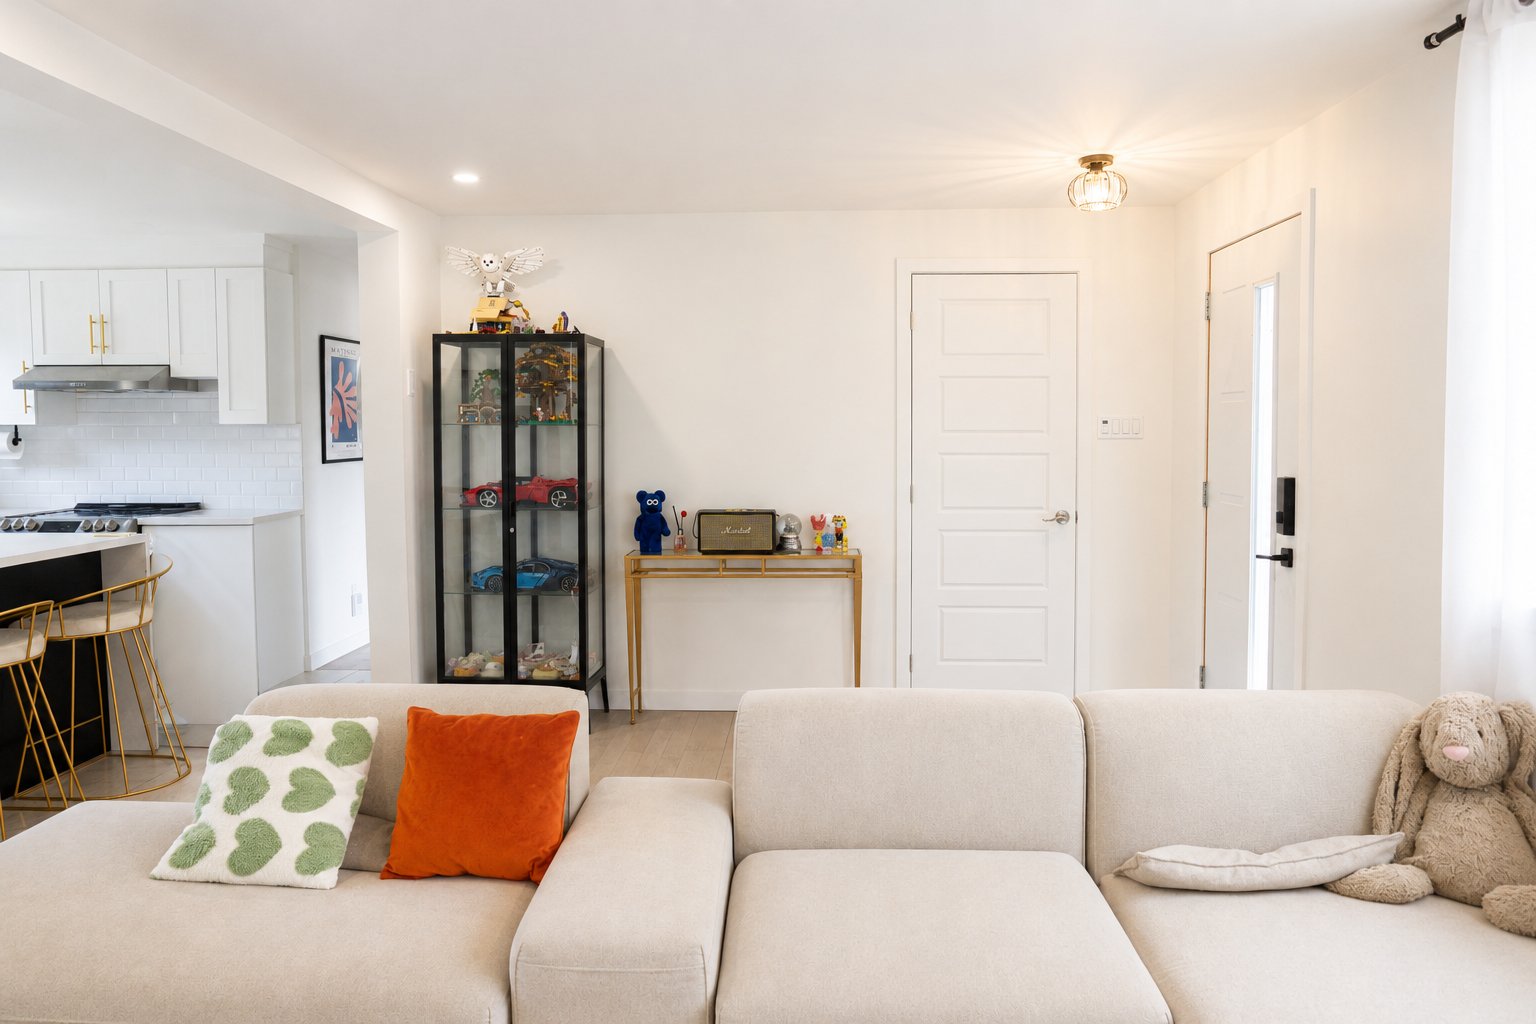
Living room
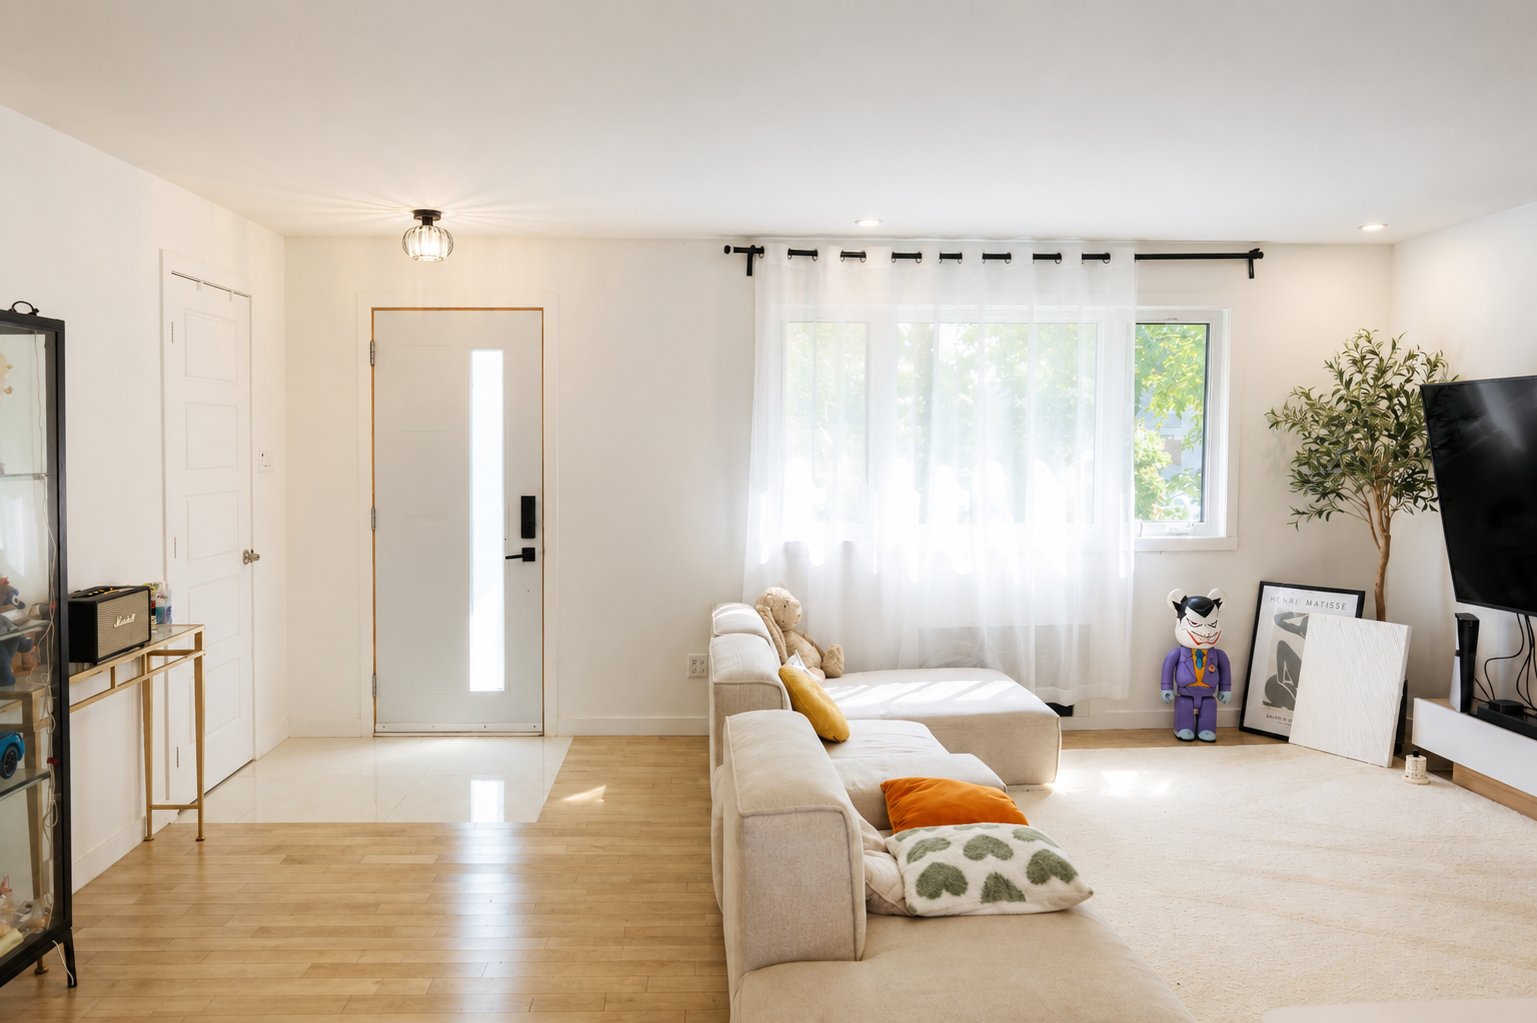
Living room
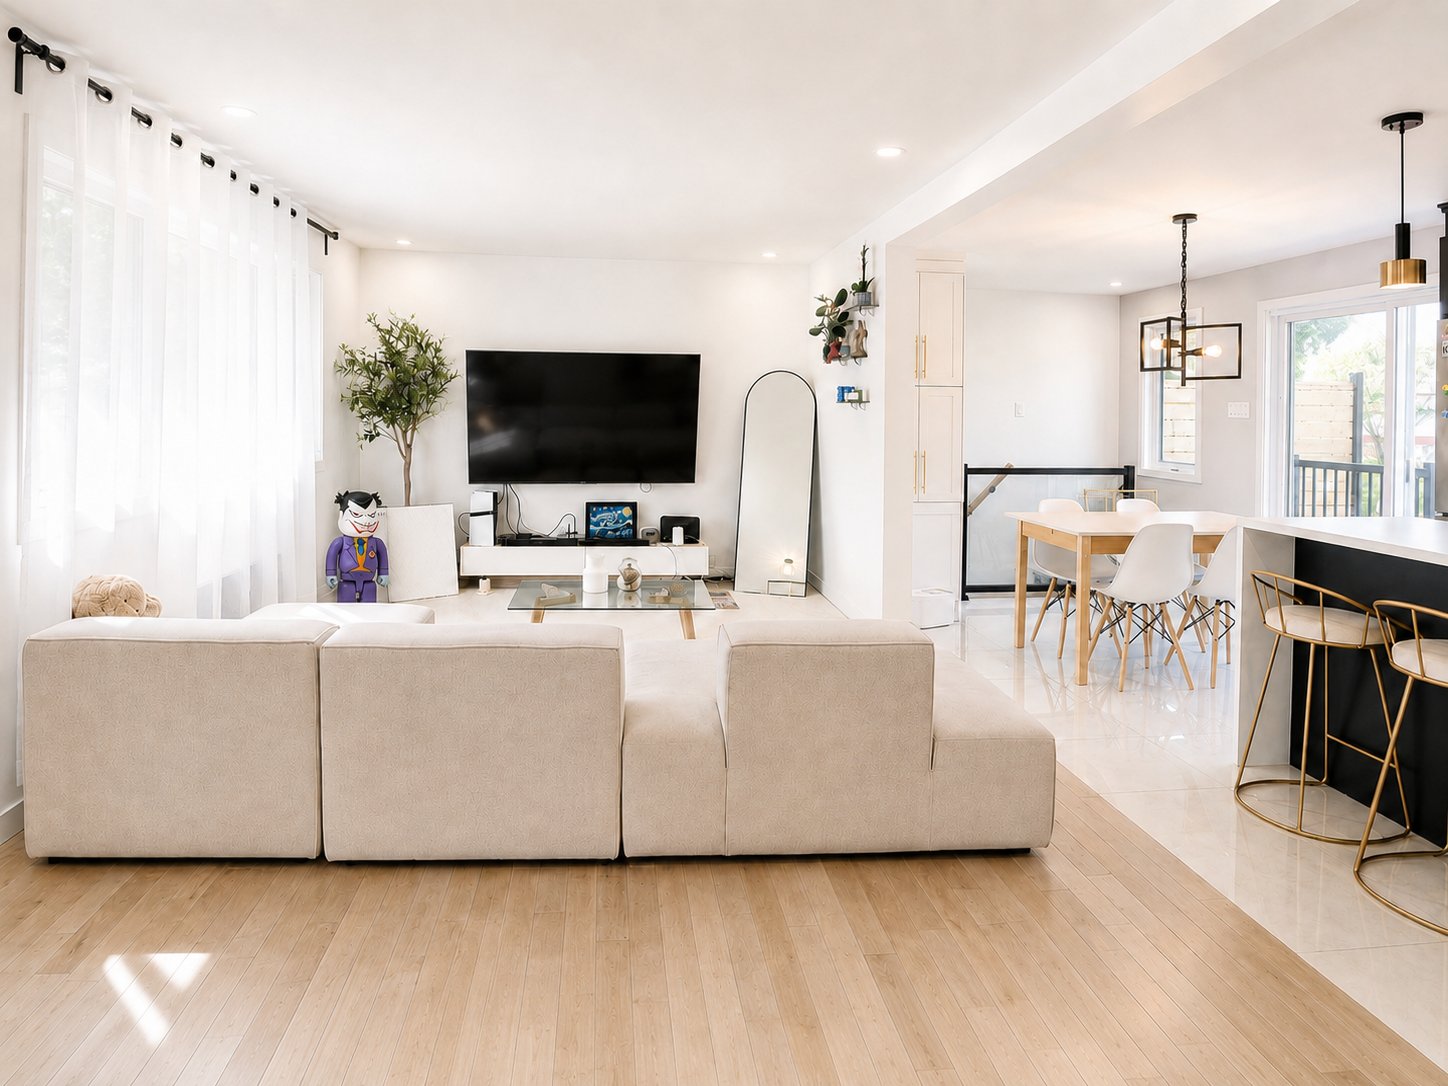
Living room
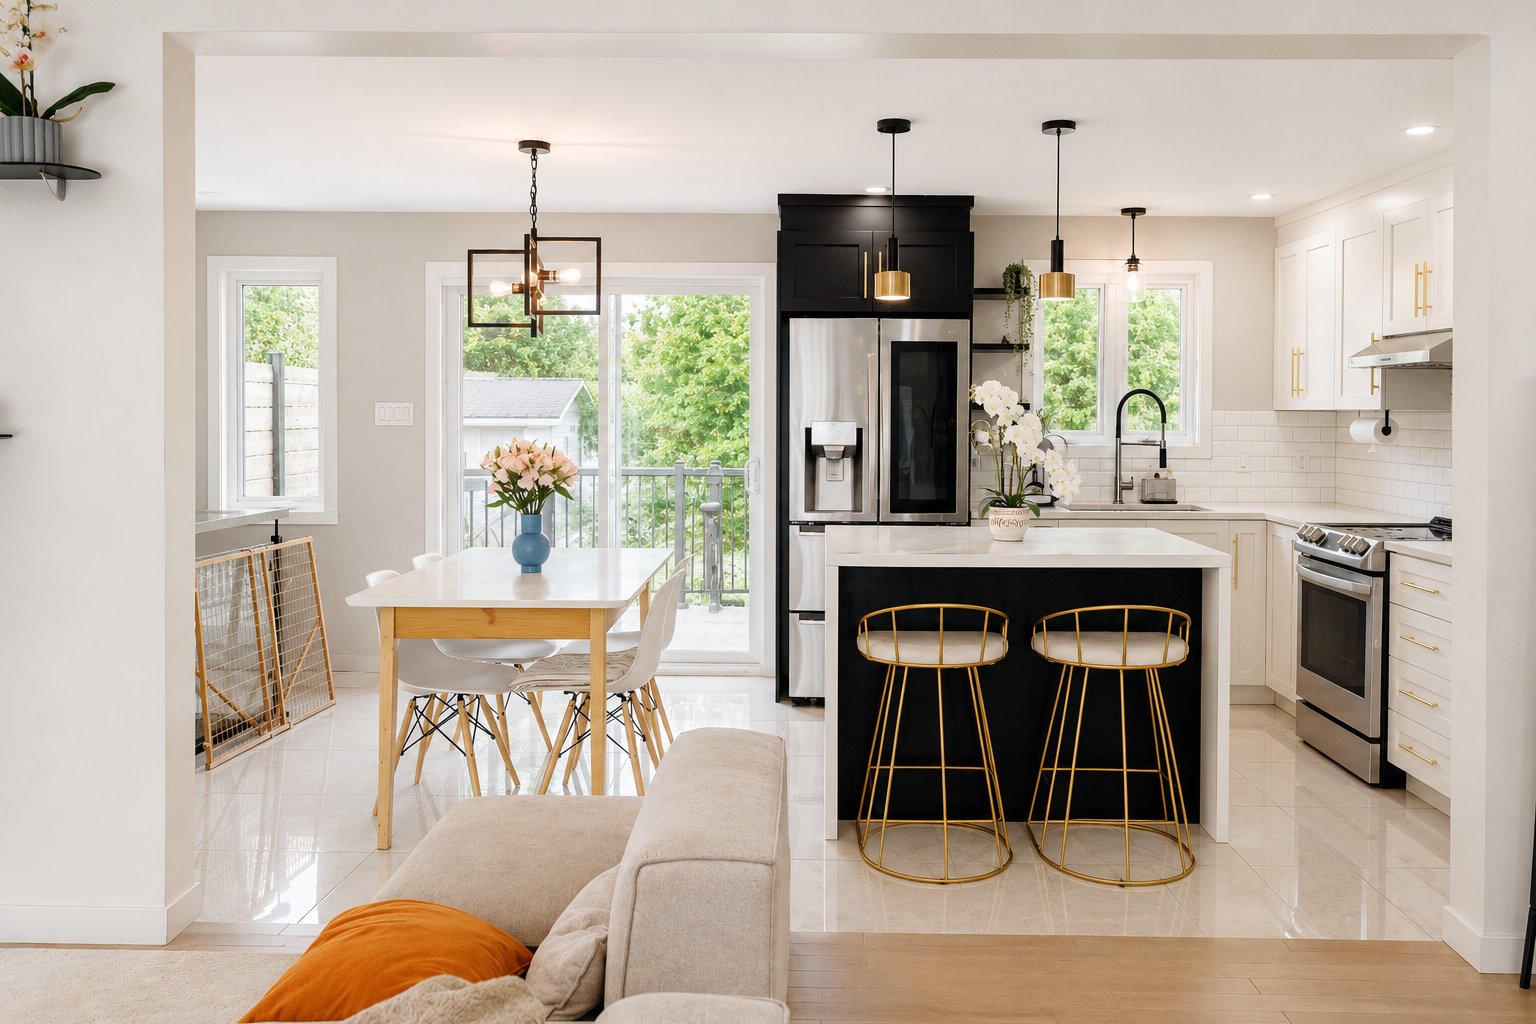
Dining room
|
|
Sold
Description
A must-see! Welcome to this beautifully updated home, fully renovated from the interior to the exterior. Every detail has been thoughtfully designed with high-end finishes, including the fully finished basement. Filled with natural light, this turnkey property is ideally located in one of La Prairie's most desirable neighborhoods. A rare opportunity you won't want to miss!
-2022 -- Installed a wall-mounted heat pump on the ground
floor
-2022 -- Installed the Tesla Charger
------------------------------------------------------------
-----------
Previous seller:
-2020 -- Renovated the kitchen with thermoplastic cabinetry
and quartz countertops
-2020 -- Renovated both bathrooms
-2020 -- Replaced all flooring throughout the home
-2020--2021 -- Replaced all doors and windows
-2021 -- Replaced the exterior siding and parging
-2019 -- Replaced the roof
-2019 -- Repaved the asphalt driveway
-Electrical wiring installed inside the kitchen/living room
wall for the future installation of a wall-mounted air
conditioner or heat pump
-Fall 2021 -- Installed new gutters
floor
-2022 -- Installed the Tesla Charger
------------------------------------------------------------
-----------
Previous seller:
-2020 -- Renovated the kitchen with thermoplastic cabinetry
and quartz countertops
-2020 -- Renovated both bathrooms
-2020 -- Replaced all flooring throughout the home
-2020--2021 -- Replaced all doors and windows
-2021 -- Replaced the exterior siding and parging
-2019 -- Replaced the roof
-2019 -- Repaved the asphalt driveway
-Electrical wiring installed inside the kitchen/living room
wall for the future installation of a wall-mounted air
conditioner or heat pump
-Fall 2021 -- Installed new gutters
Inclusions: Fridge, stove, washer and dryer, microwave, blinds and curtains, Tesla charger
Exclusions : N/A
| BUILDING | |
|---|---|
| Type | Bungalow |
| Style | Detached |
| Dimensions | 23.11x42.1 P |
| Lot Size | 5999.8 PC |
| EXPENSES | |
|---|---|
| Municipal Taxes (2026) | $ 3452 / year |
| School taxes (2026) | $ 422 / year |
|
ROOM DETAILS |
|||
|---|---|---|---|
| Room | Dimensions | Level | Flooring |
| Hallway | 5.0 x 4.9 P | Ground Floor | Ceramic tiles |
| Kitchen | 10.10 x 10.1 P | Ground Floor | Ceramic tiles |
| Dining room | 11.2 x 6.9 P | Ground Floor | Ceramic tiles |
| Living room | 13.11 x 11.2 P | Ground Floor | Wood |
| Primary bedroom | 11.6 x 11.2 P | Ground Floor | Wood |
| Bedroom | 11.6 x 8.11 P | Ground Floor | Wood |
| Bedroom | 11.2 x 8.2 P | Ground Floor | Wood |
| Bathroom | 8.0 x 8.1 P | Ground Floor | Ceramic tiles |
| Family room | 19.2 x 10.5 P | Basement | Floating floor |
| Bedroom | 13.0 x 9.10 P | Basement | Floating floor |
| Bathroom | 10.0 x 7.5 P | Basement | Ceramic tiles |
| Den | 6.4 x 6.4 P | Basement | Floating floor |
| Laundry room | 9.10 x 8.10 P | Basement | Floating floor |
|
CHARACTERISTICS |
|
|---|---|
| Basement | 6 feet and over, Finished basement |
| Driveway | Asphalt |
| Roofing | Asphalt shingles |
| Proximity | Bicycle path, Elementary school, Highway, Park - green area, Public transport |
| Equipment available | Central vacuum cleaner system installation, Wall-mounted heat pump |
| Heating system | Electric baseboard units, Space heating baseboards |
| Heating energy | Electricity |
| Garage | Fitted, Single width |
| Parking | Garage, Outdoor |
| Sewage system | Municipal sewer |
| Water supply | Municipality |
| Foundation | Poured concrete |
| Windows | PVC |
| Zoning | Residential |
| Bathroom / Washroom | Seperate shower |