2222 Rue Hufford, Montréal (Saint-Laurent), QC H4R1L2 $2,600/M
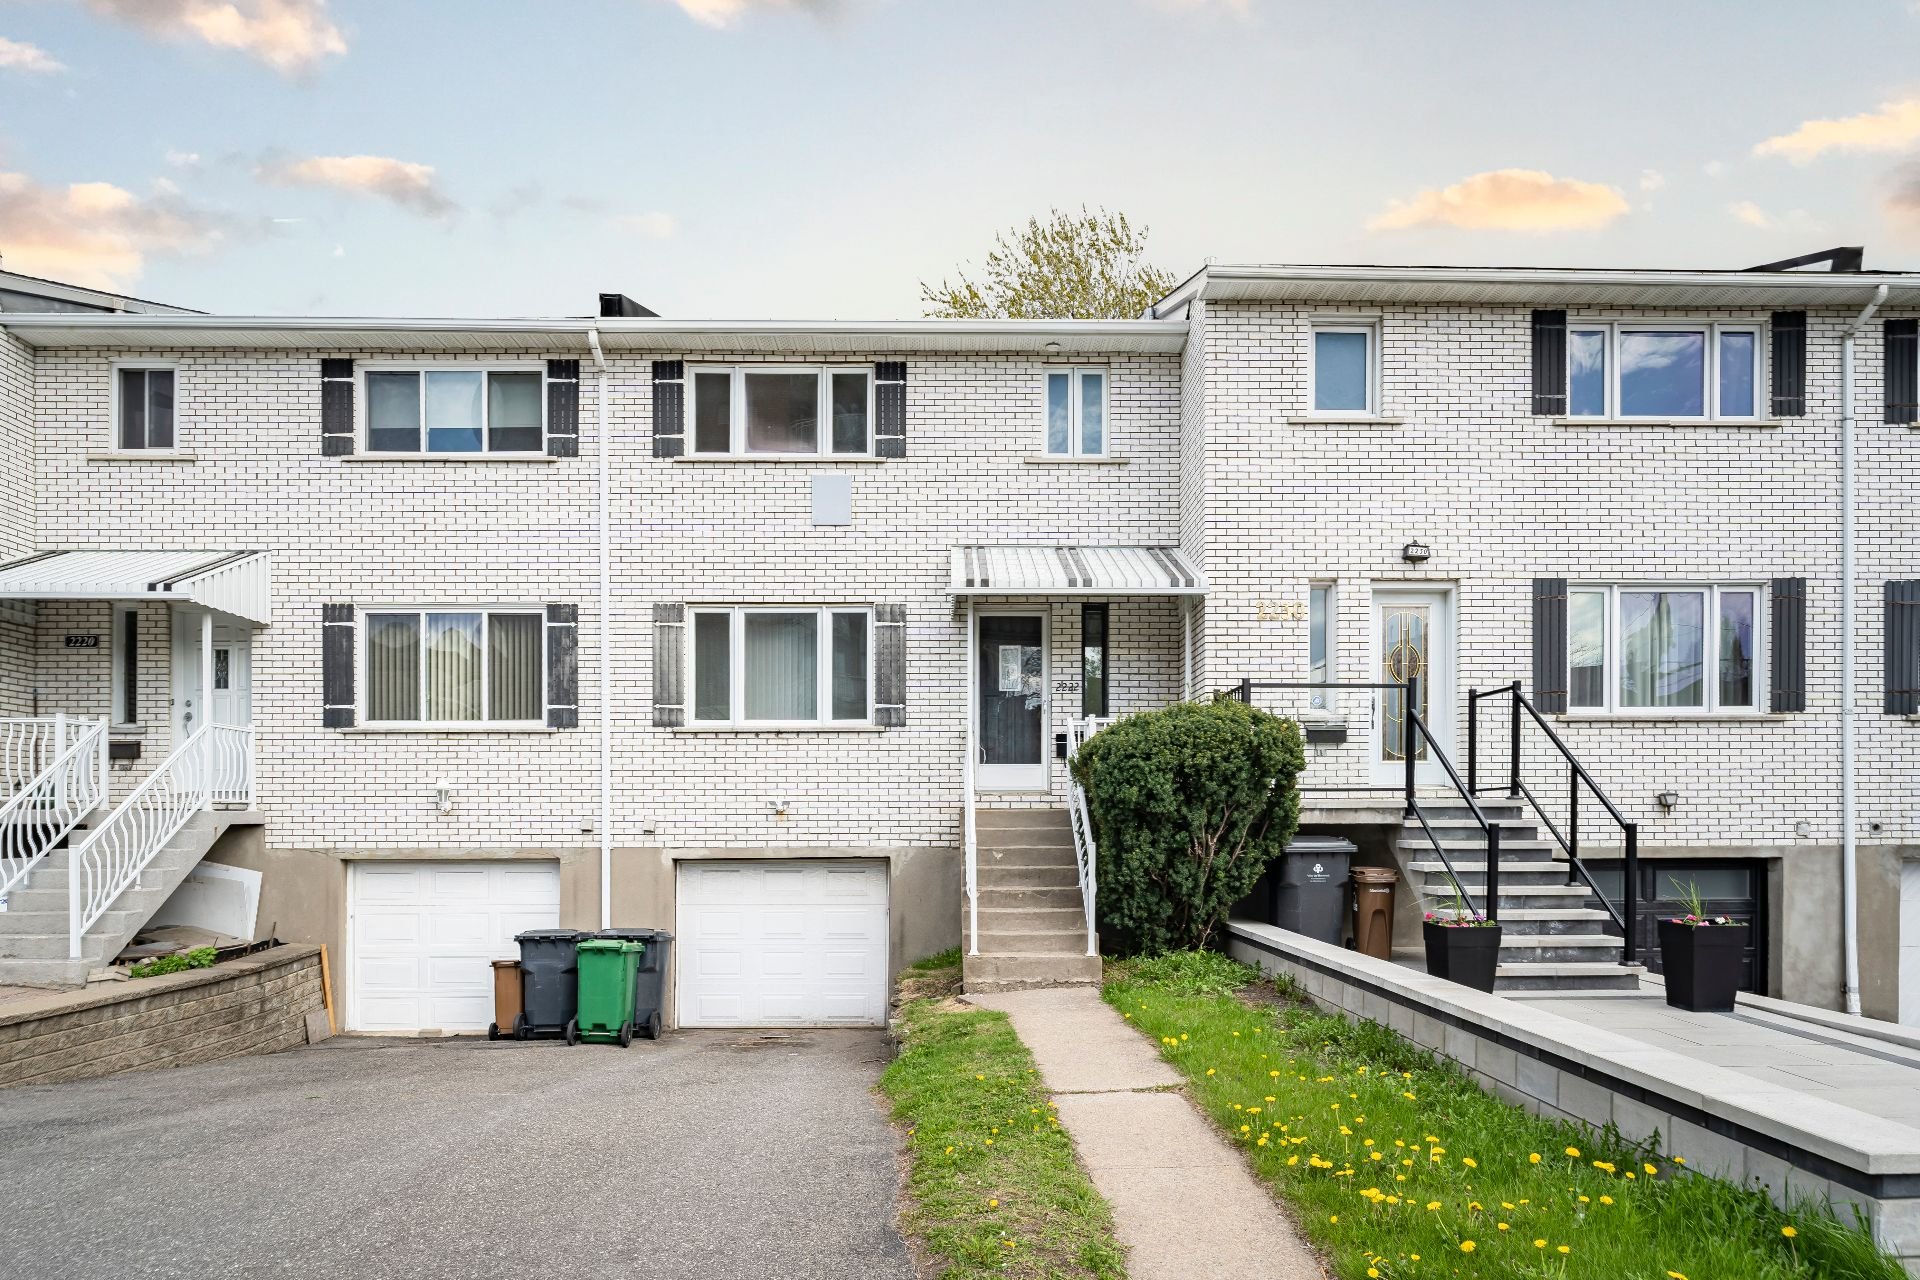
Frontage
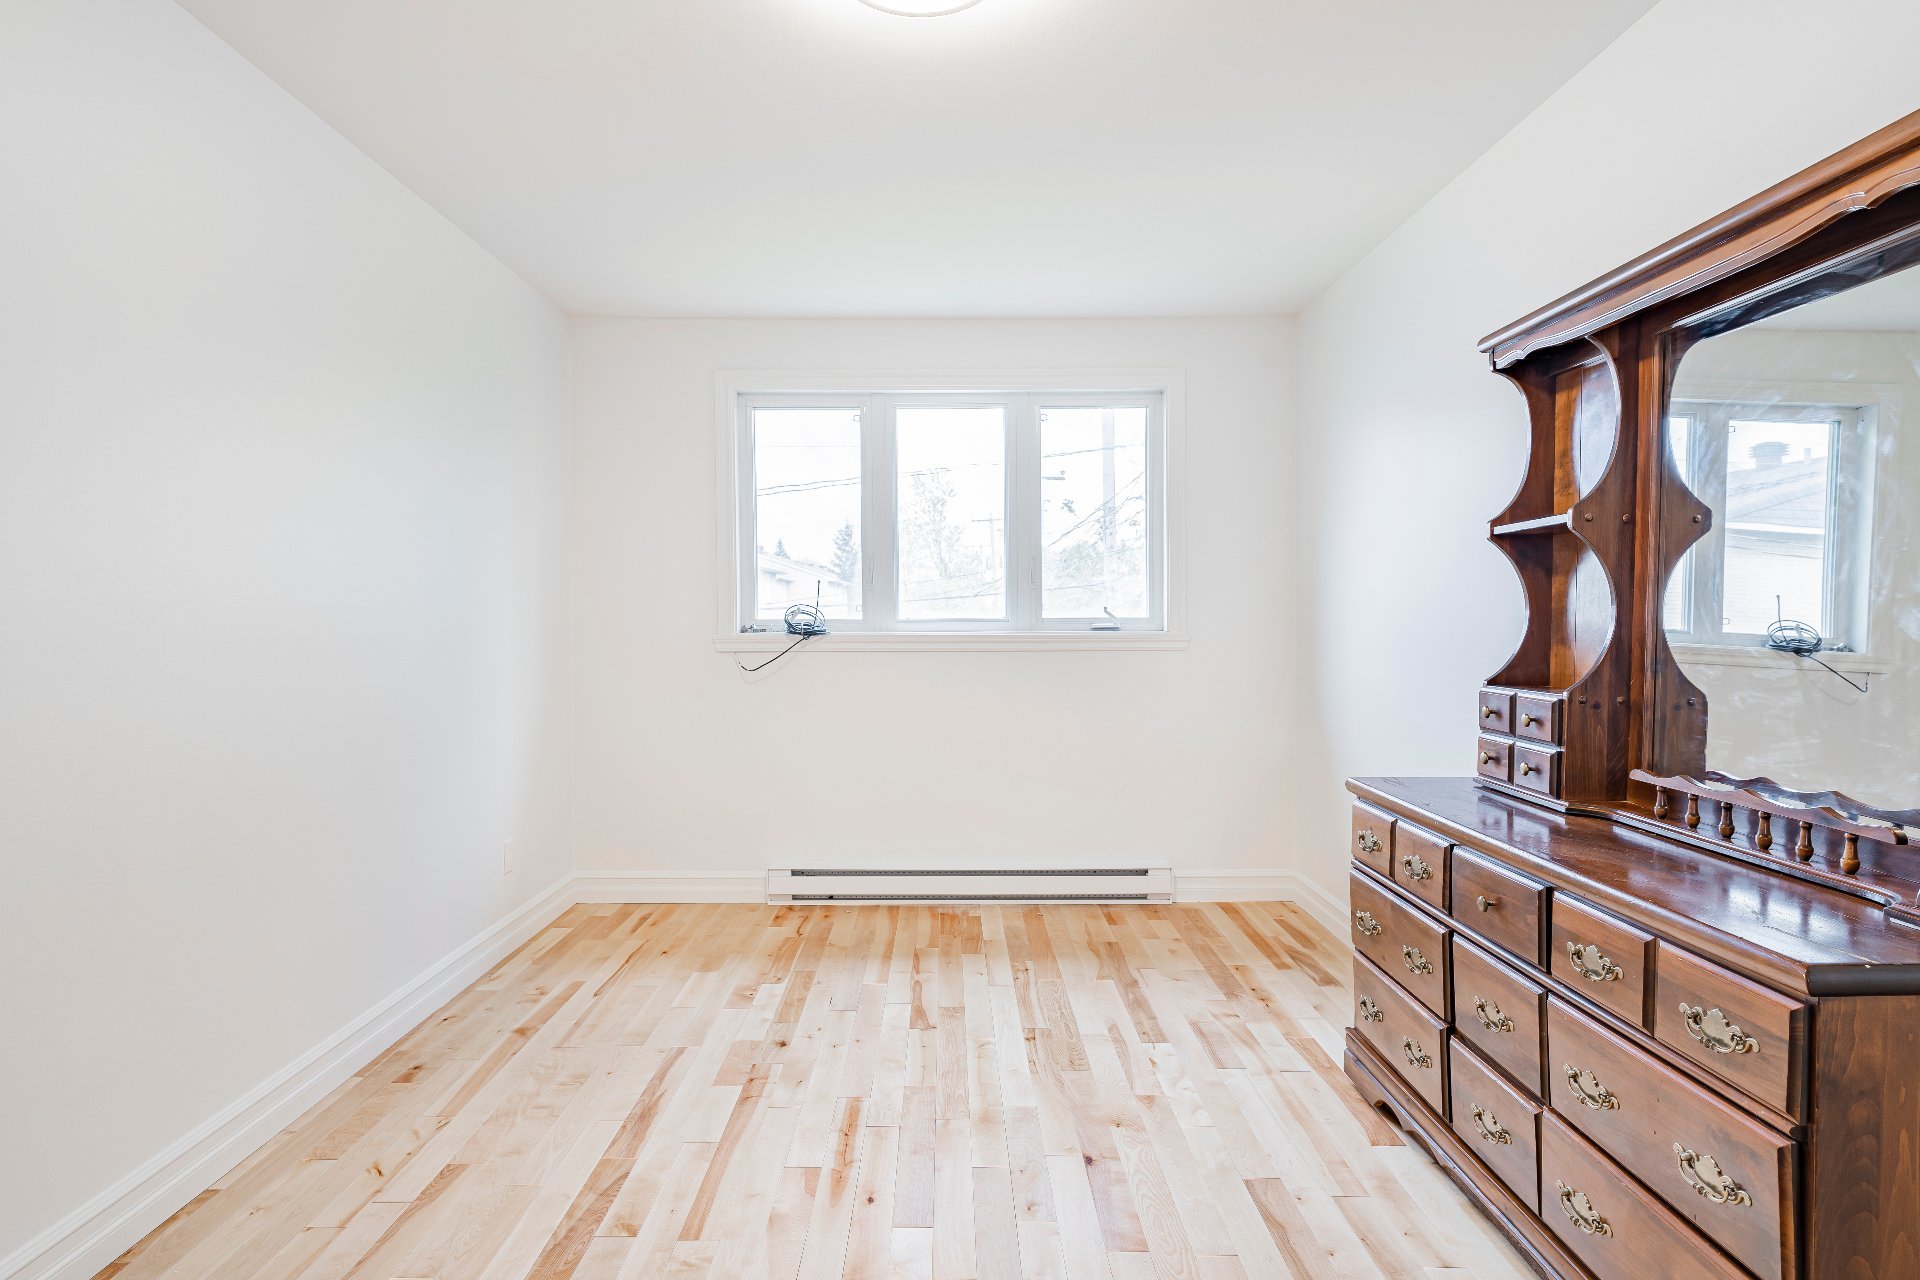
Bedroom

Bedroom
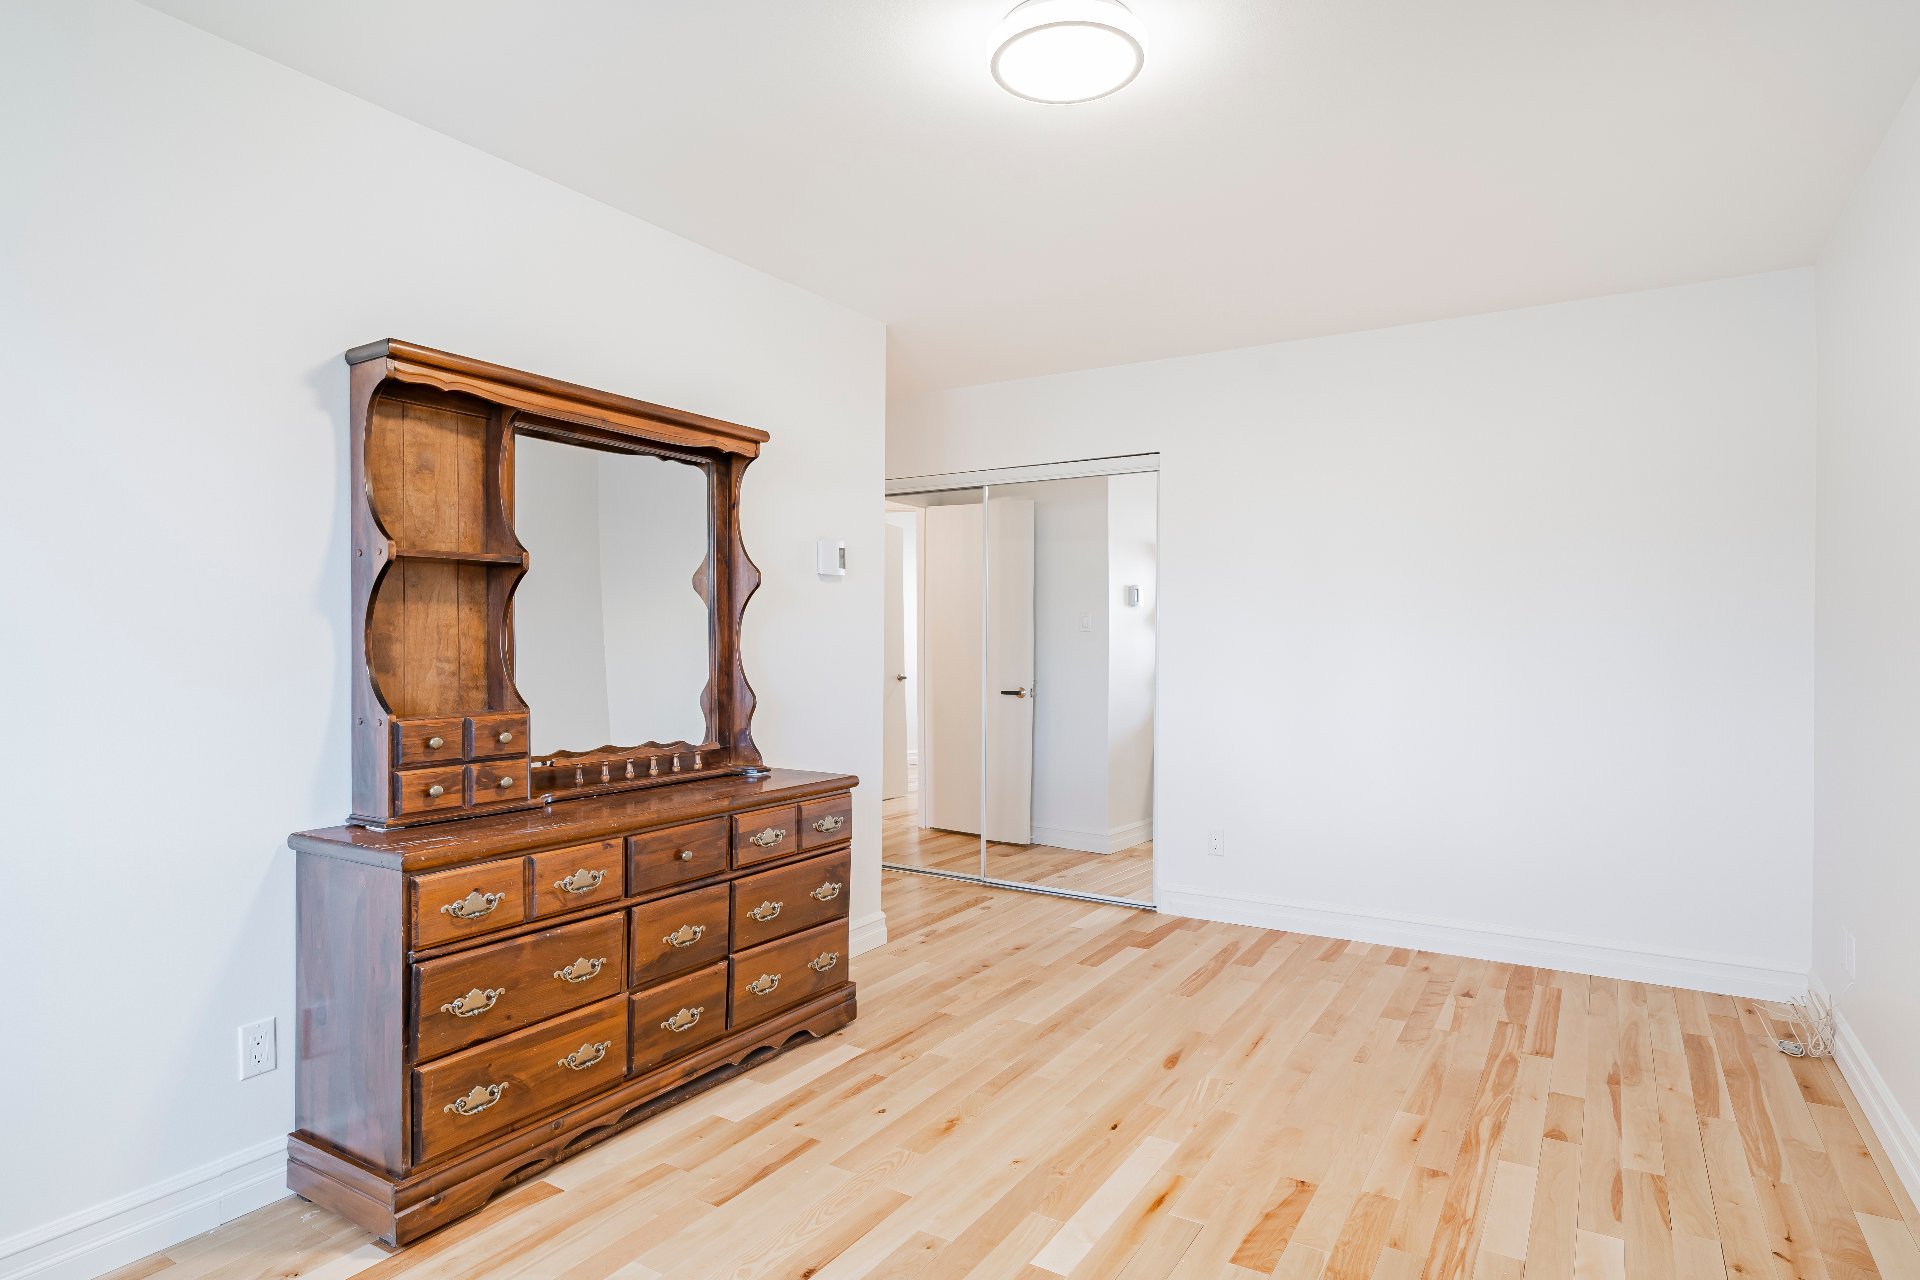
Bedroom
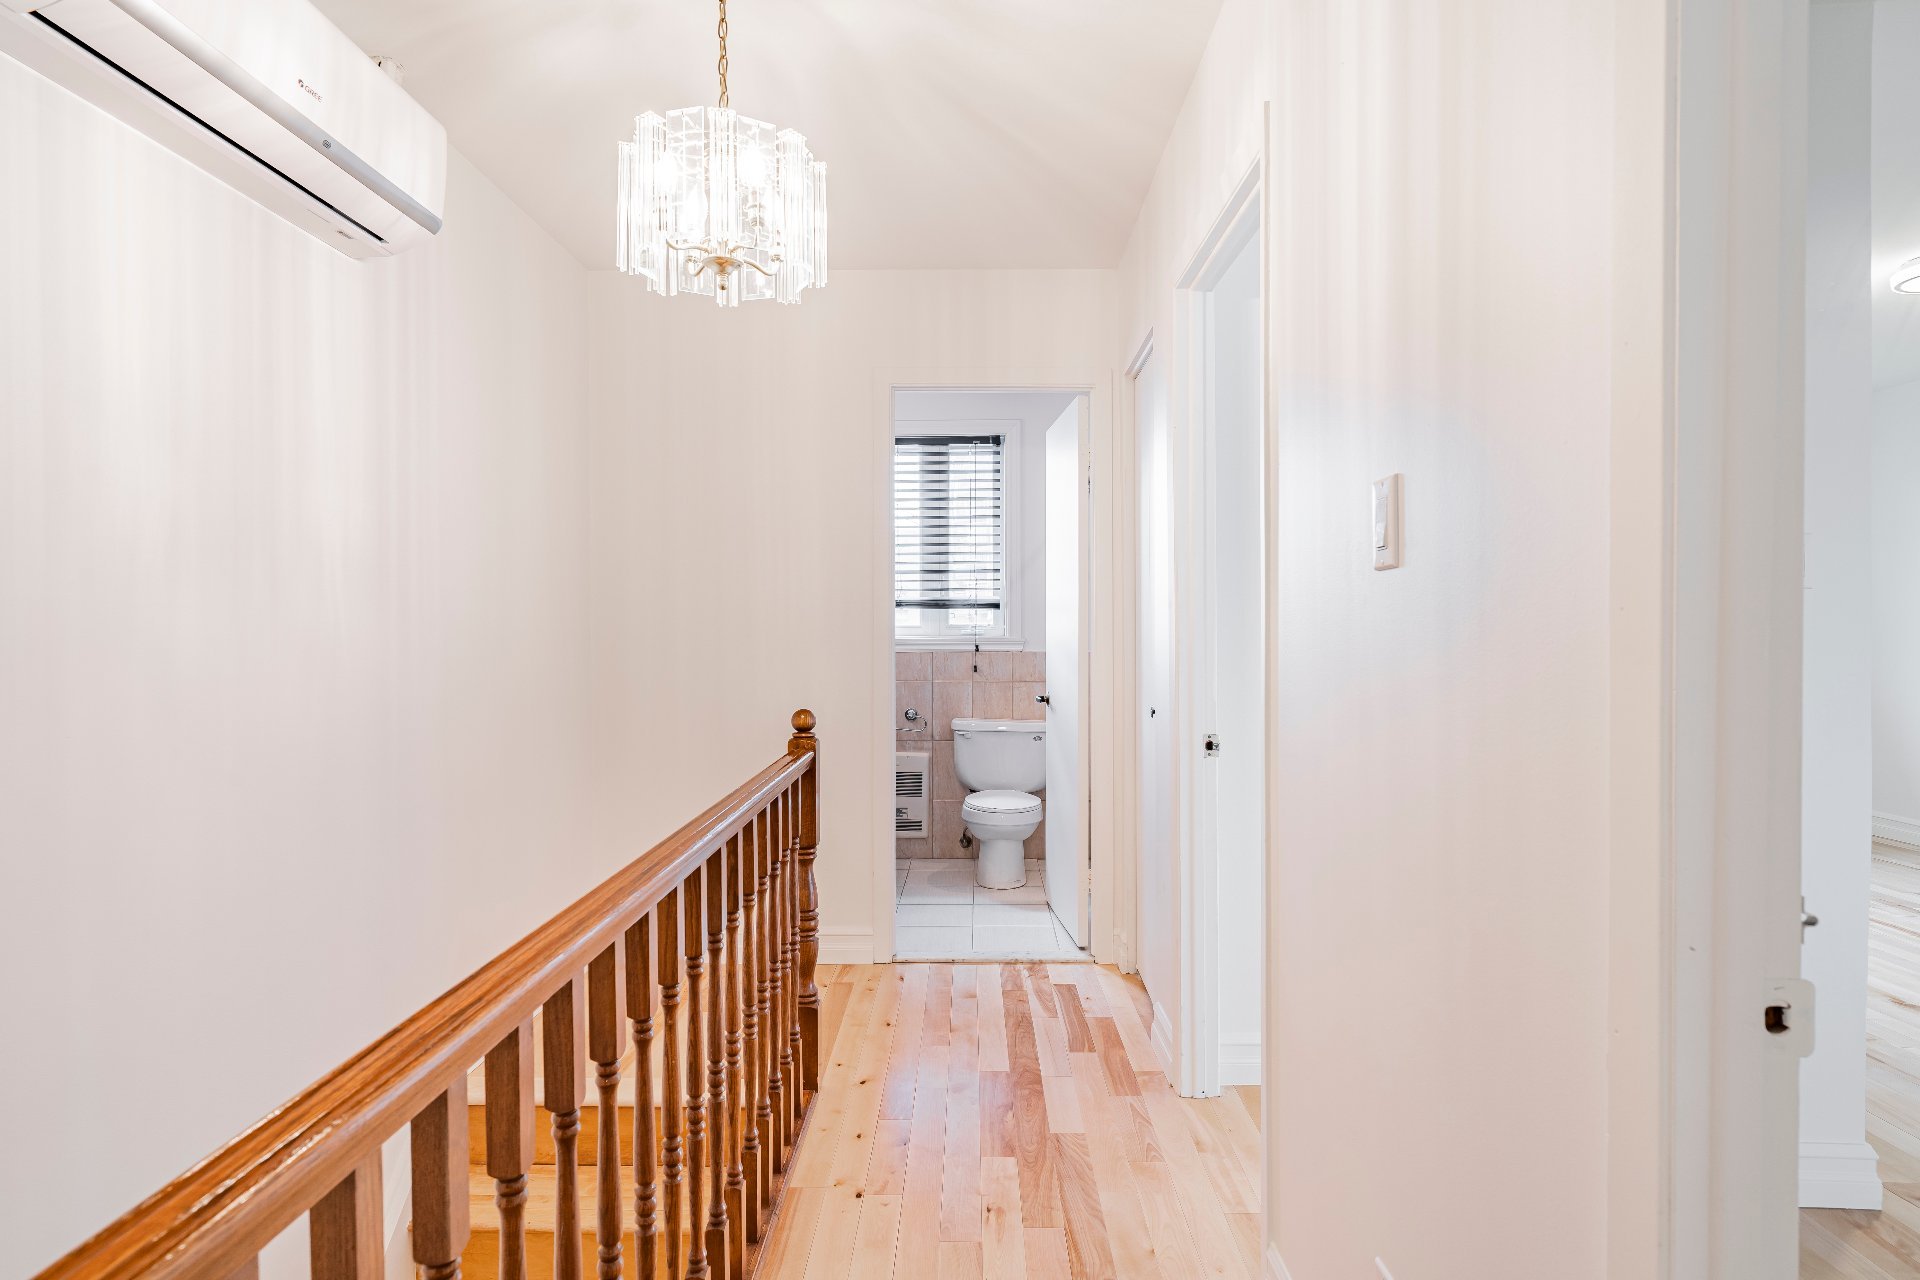
Other
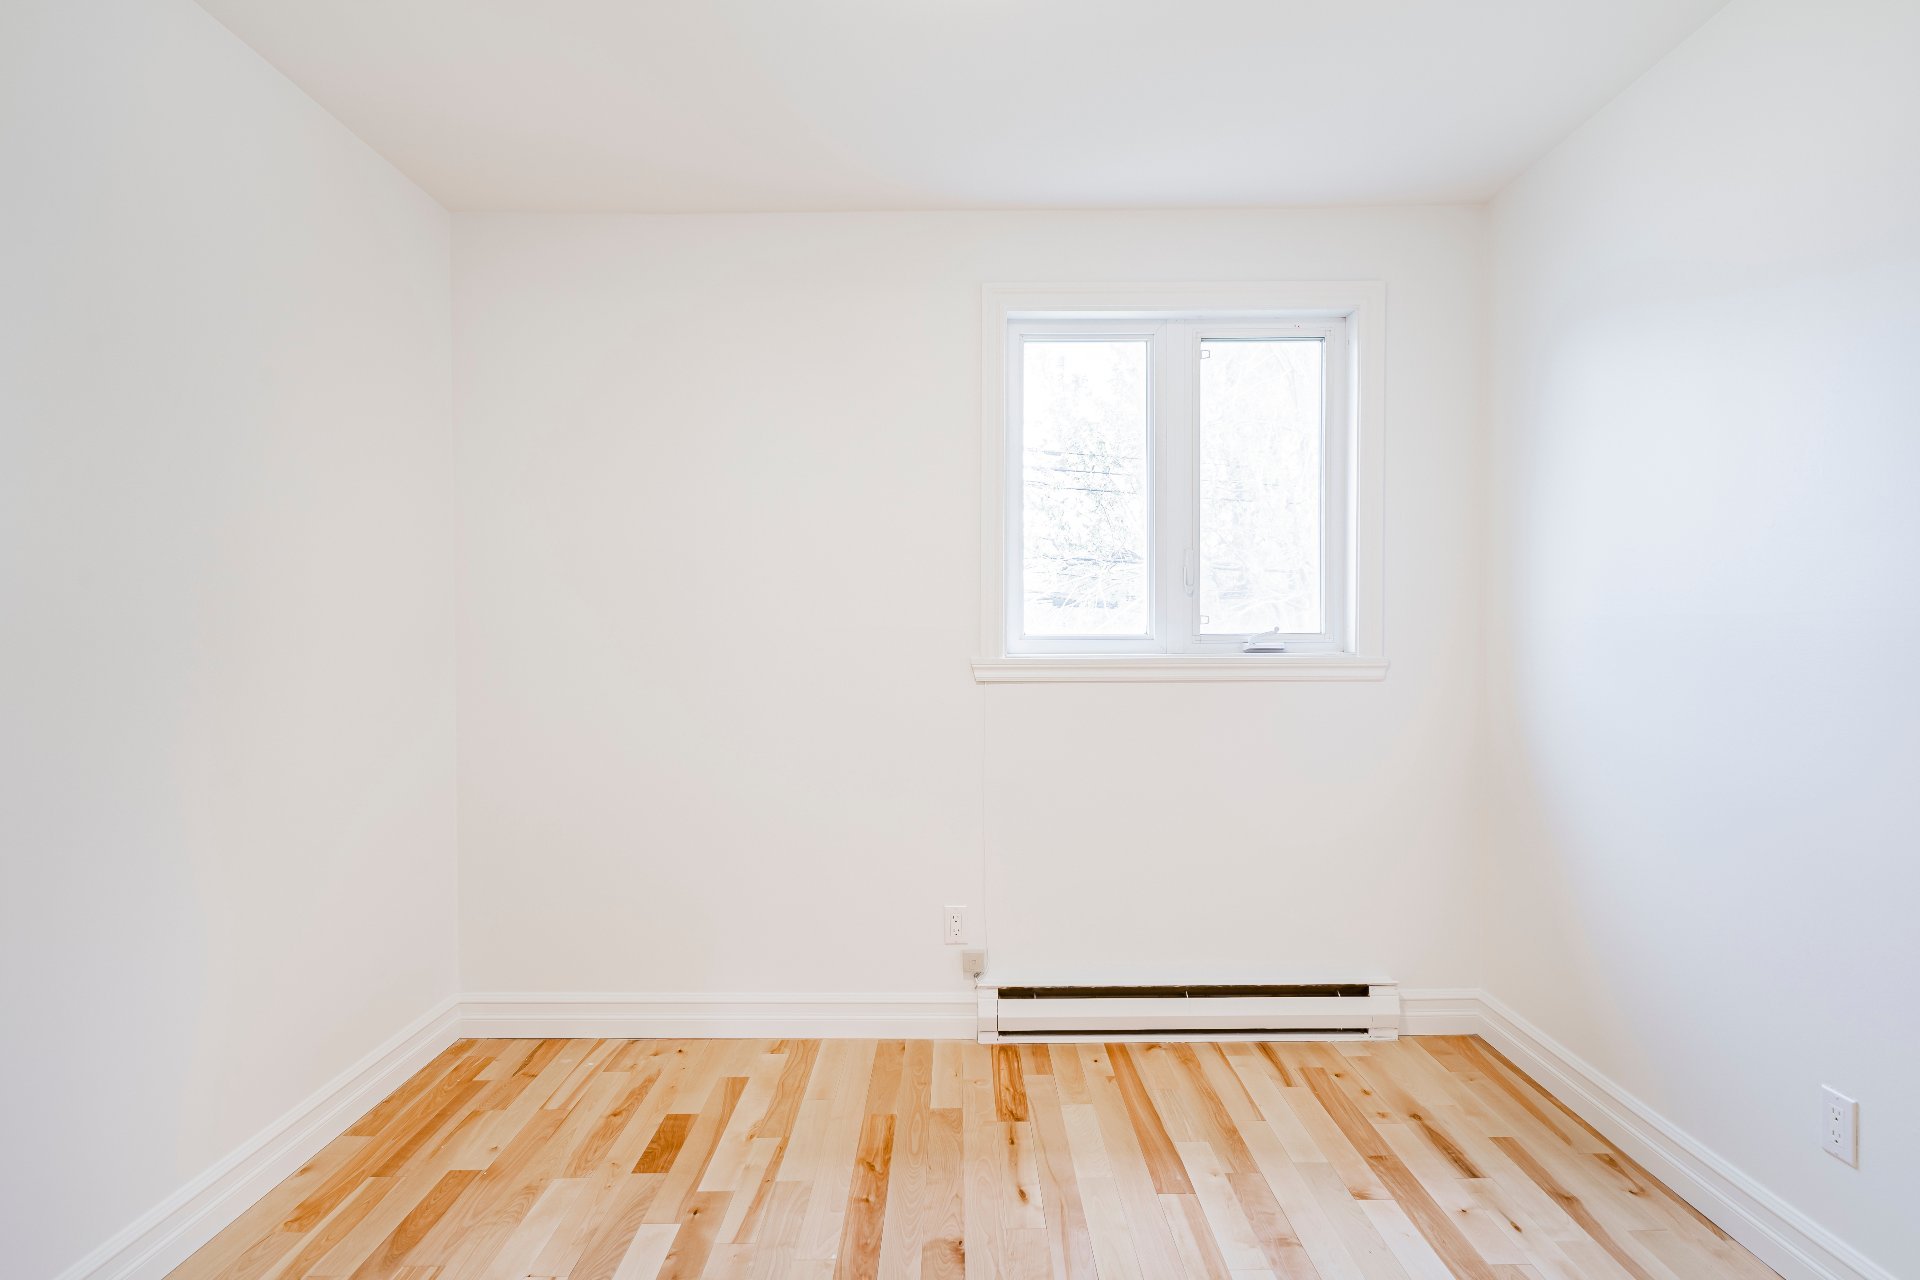
Bedroom
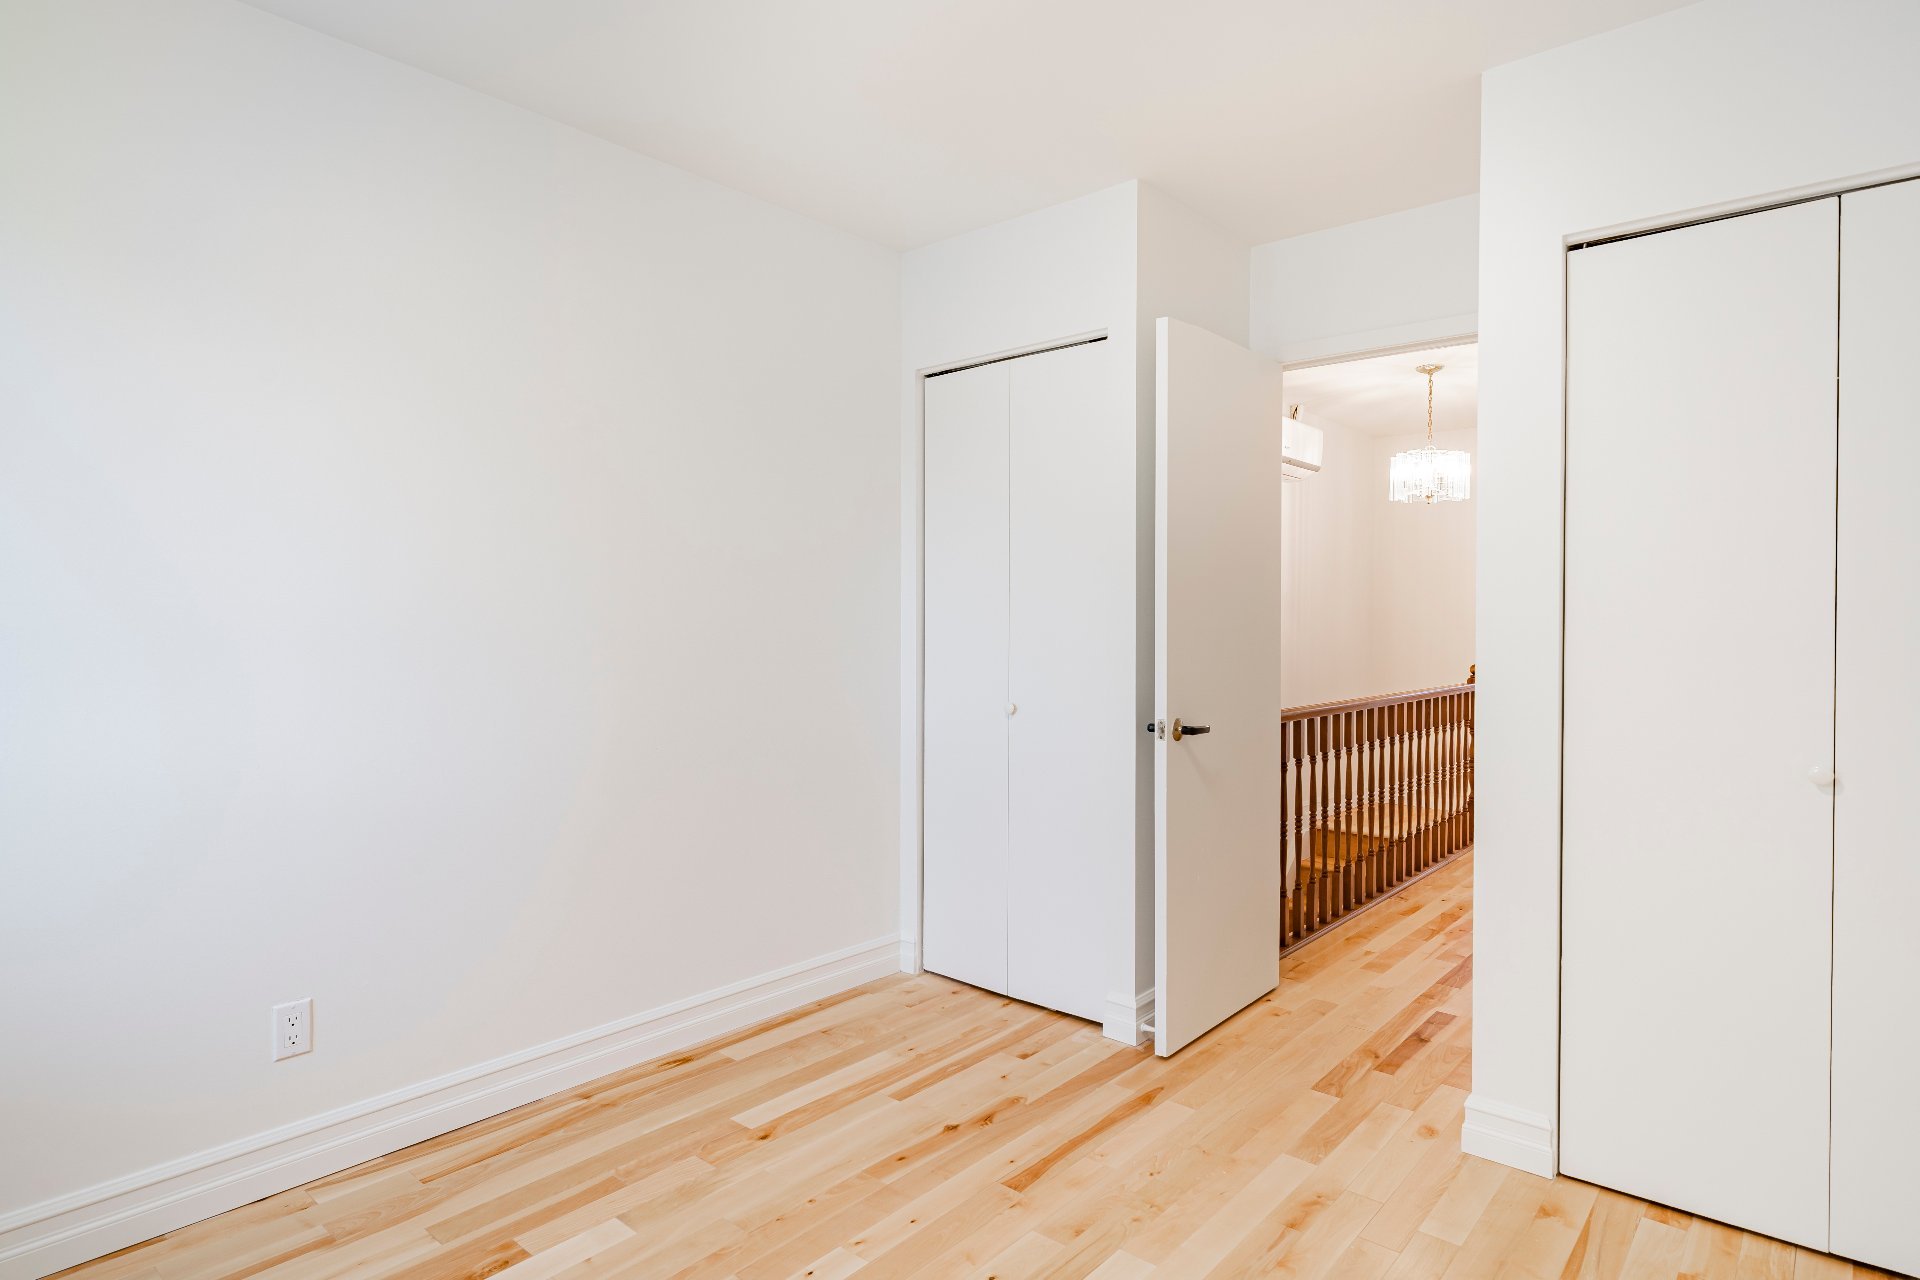
Bedroom
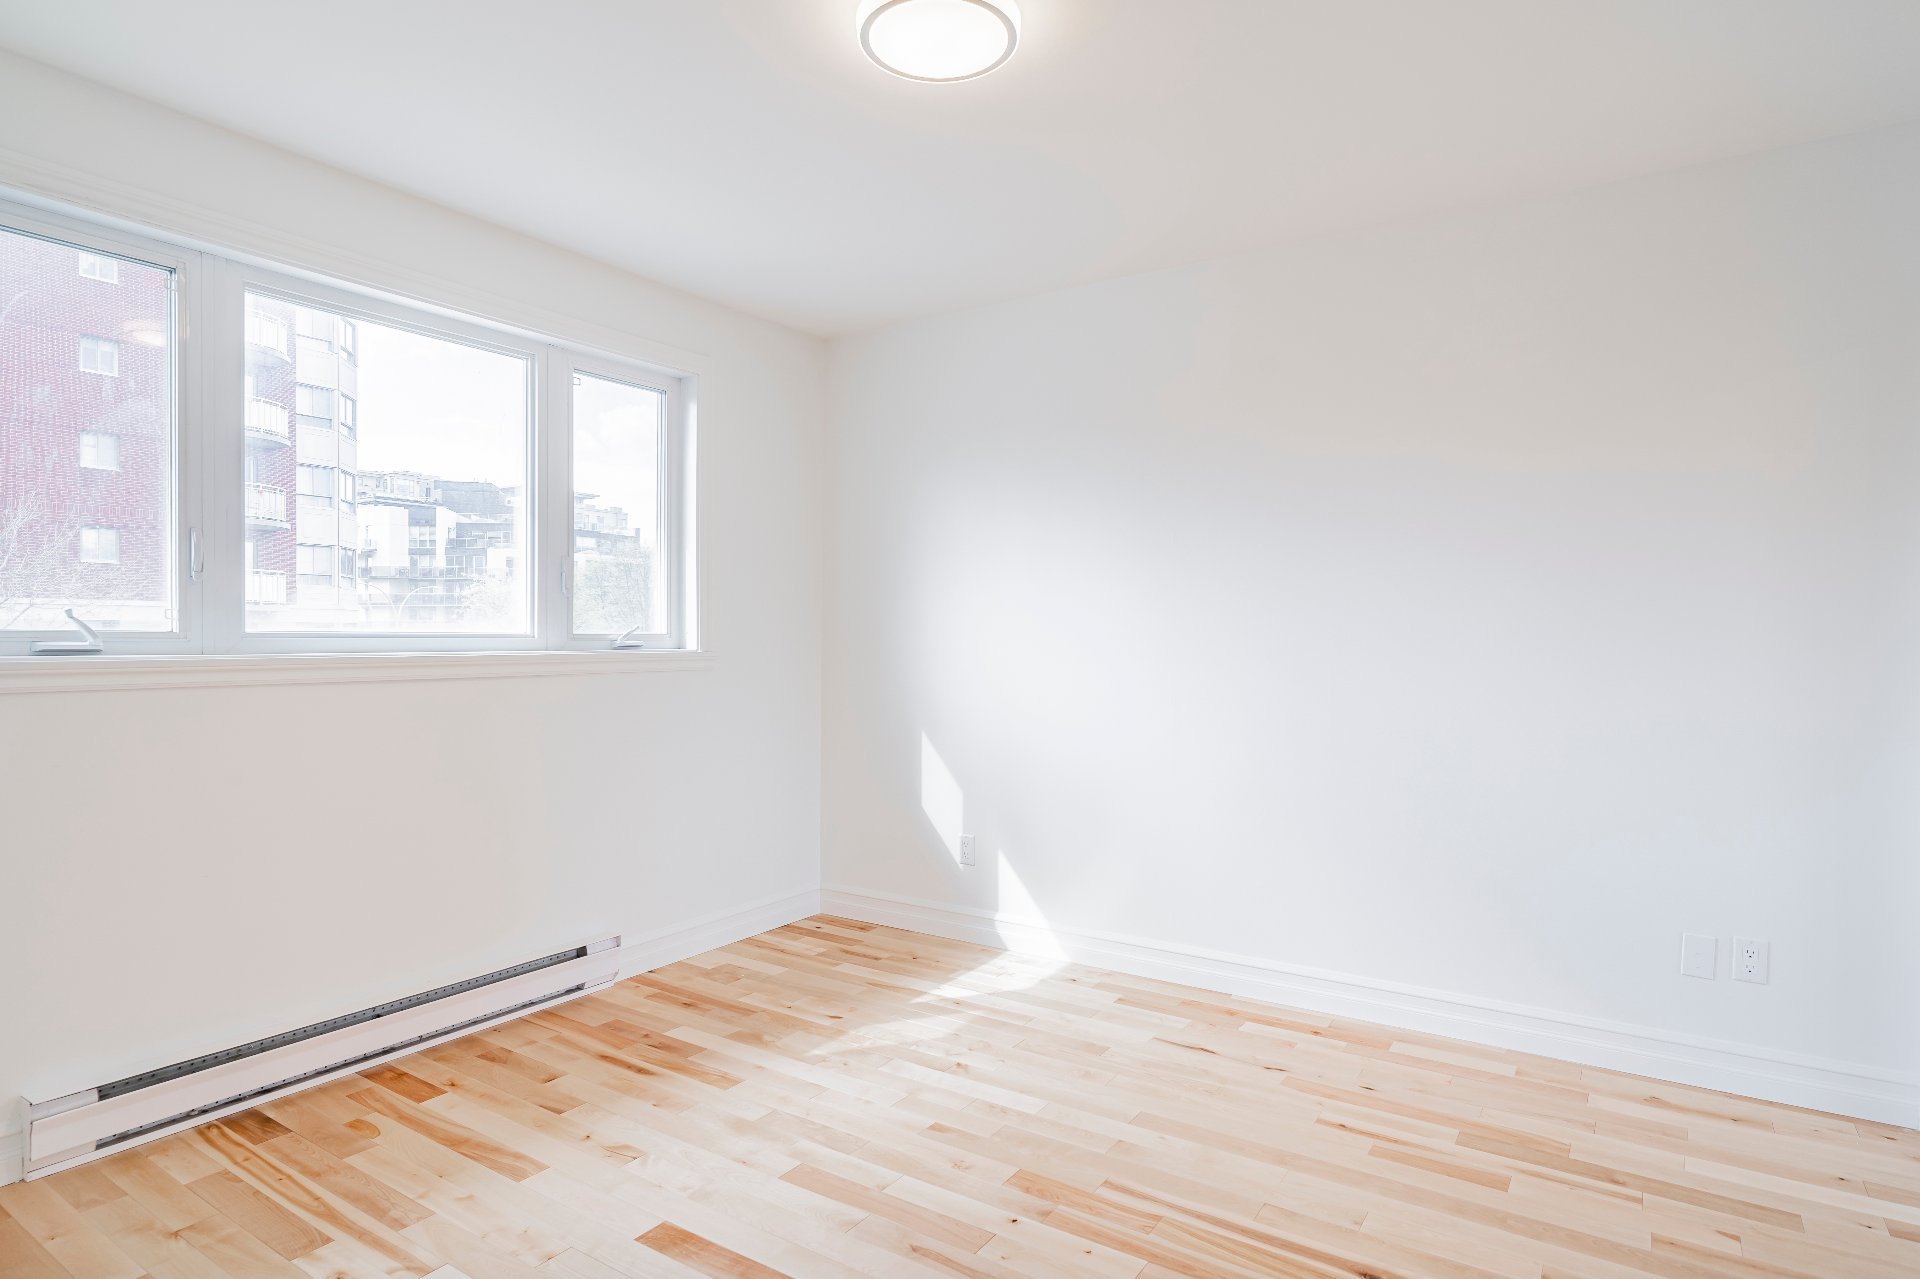
Primary bedroom

Primary bedroom
|
|
Description
Renovated townhouse - high demand area. Freshly painted (2026). New A/C 2 units (2026). Brand new fridge, stove, washer, dryer (purchased Aug 2026). 3 bdrm upstairs, 1.5 baths, 1,360 sf + 680 sf bsmt, garage+driveway. Available immediately. Tenant pays snow & grass. Strict: no pets/smoking/marijuana. Employment & insurance req'd. Location: 5-min walk to École Secondaire St-Laurent, beside Parc Marcel-Laurent, walk to library/sports/Arena, 10-min bus to Metro. 24h notice for showings. Book your showing today!
1.Any promise to lease shall be conditional upon the
LESSOR's review and approval, to the LESSOR's satisfaction,
of the following documents provided by the prospective
LESSEE:
*Proof of employment;
*Proof of income;
*Reference letter or contact information from the current
landlord;
*Full credit report issued by a recognized credit reporting
agency. A simple credit score screenshot or banking
application credit score shall not be considered sufficient.
2.Electricity, heating, internet, cable, and tenant
insurance are at the LESSEE's expense.
3.The LESSEE shall provide proof of tenant insurance,
including civil liability coverage of at least $2,000,000,
prior to occupancy and for the entire duration of the lease.
4.Smoking, cannabis consumption, vaping, and cultivation of
cannabis are strictly prohibited inside the unit.
5.The LESSEE shall not sublease or assign the lease without
the LESSOR's prior written consent, subject to applicable
laws.
6.Pets are not allowed.
7.The LESSEE agrees to maintain the premises in a clean and
sanitary condition and shall be responsible for any damages
caused by the LESSEE, occupants, guests, or pets.
8.At the end of the lease term, the leased premises shall
be returned in the same condition as received, except for
normal wear and tear.
LESSOR's review and approval, to the LESSOR's satisfaction,
of the following documents provided by the prospective
LESSEE:
*Proof of employment;
*Proof of income;
*Reference letter or contact information from the current
landlord;
*Full credit report issued by a recognized credit reporting
agency. A simple credit score screenshot or banking
application credit score shall not be considered sufficient.
2.Electricity, heating, internet, cable, and tenant
insurance are at the LESSEE's expense.
3.The LESSEE shall provide proof of tenant insurance,
including civil liability coverage of at least $2,000,000,
prior to occupancy and for the entire duration of the lease.
4.Smoking, cannabis consumption, vaping, and cultivation of
cannabis are strictly prohibited inside the unit.
5.The LESSEE shall not sublease or assign the lease without
the LESSOR's prior written consent, subject to applicable
laws.
6.Pets are not allowed.
7.The LESSEE agrees to maintain the premises in a clean and
sanitary condition and shall be responsible for any damages
caused by the LESSEE, occupants, guests, or pets.
8.At the end of the lease term, the leased premises shall
be returned in the same condition as received, except for
normal wear and tear.
Inclusions: StoveFridgeWasher and Dryer,Dishwasher, Air conditioning system with 2 separate units.
Exclusions : Eletricity, Heating, Cable, Internet, Telephone, Tenant insurance, Alarm system,
| BUILDING | |
|---|---|
| Type | Two or more storey |
| Style | Attached |
| Dimensions | 32.2x21.2 P |
| Lot Size | 1999.93 PC |
| EXPENSES | |
|---|---|
| N/A |
|
ROOM DETAILS |
|||
|---|---|---|---|
| Room | Dimensions | Level | Flooring |
| Hallway | 5.4 x 5.5 P | Ground Floor | Ceramic tiles |
| Living room | 17 x 11.9 P | Ground Floor | Wood |
| Dining room | 13 x 9.9 P | Ground Floor | Wood |
| Kitchen | 12.6 x 10 P | Ground Floor | Ceramic tiles |
| Washroom | 4.9 x 4.5 P | Ground Floor | Ceramic tiles |
| Primary bedroom | 16 x 10 P | 2nd Floor | Wood |
| Bedroom | 11.6 x 11 P | 2nd Floor | Wood |
| Bedroom | 10.2 x 10 P | 2nd Floor | Wood |
| Bathroom | 8 x 8 P | 2nd Floor | Ceramic tiles |
| Family room | 18 x 12 P | Basement | Wood |
| Laundry room | 8 x 6.6 P | Basement | Ceramic tiles |
|
CHARACTERISTICS |
|
|---|---|
| Roofing | Asphalt shingles |
| Proximity | Bicycle path, Cegep, Daycare centre, Elementary school, High school, Highway, Park - green area, Public transport |
| Siding | Brick |
| Heating system | Electric baseboard units |
| Heating energy | Electricity |
| Basement | Finished basement |
| Garage | Fitted |
| Parking | Garage |
| Sewage system | Municipal sewer |
| Water supply | Municipality |
| Restrictions/Permissions | No pets allowed, Short-term rentals not allowed, Smoking not allowed |
| Windows | PVC |
| Zoning | Residential |