


, QC H3H https://westarrealestate.ca/properties/2020+Boul.+Ren%C3%A9-L%C3%A9vesque+O./14090179/)


|
ROOM DETAILS |
|||
|---|---|---|---|
| Room | Dimensions | Level | Flooring |
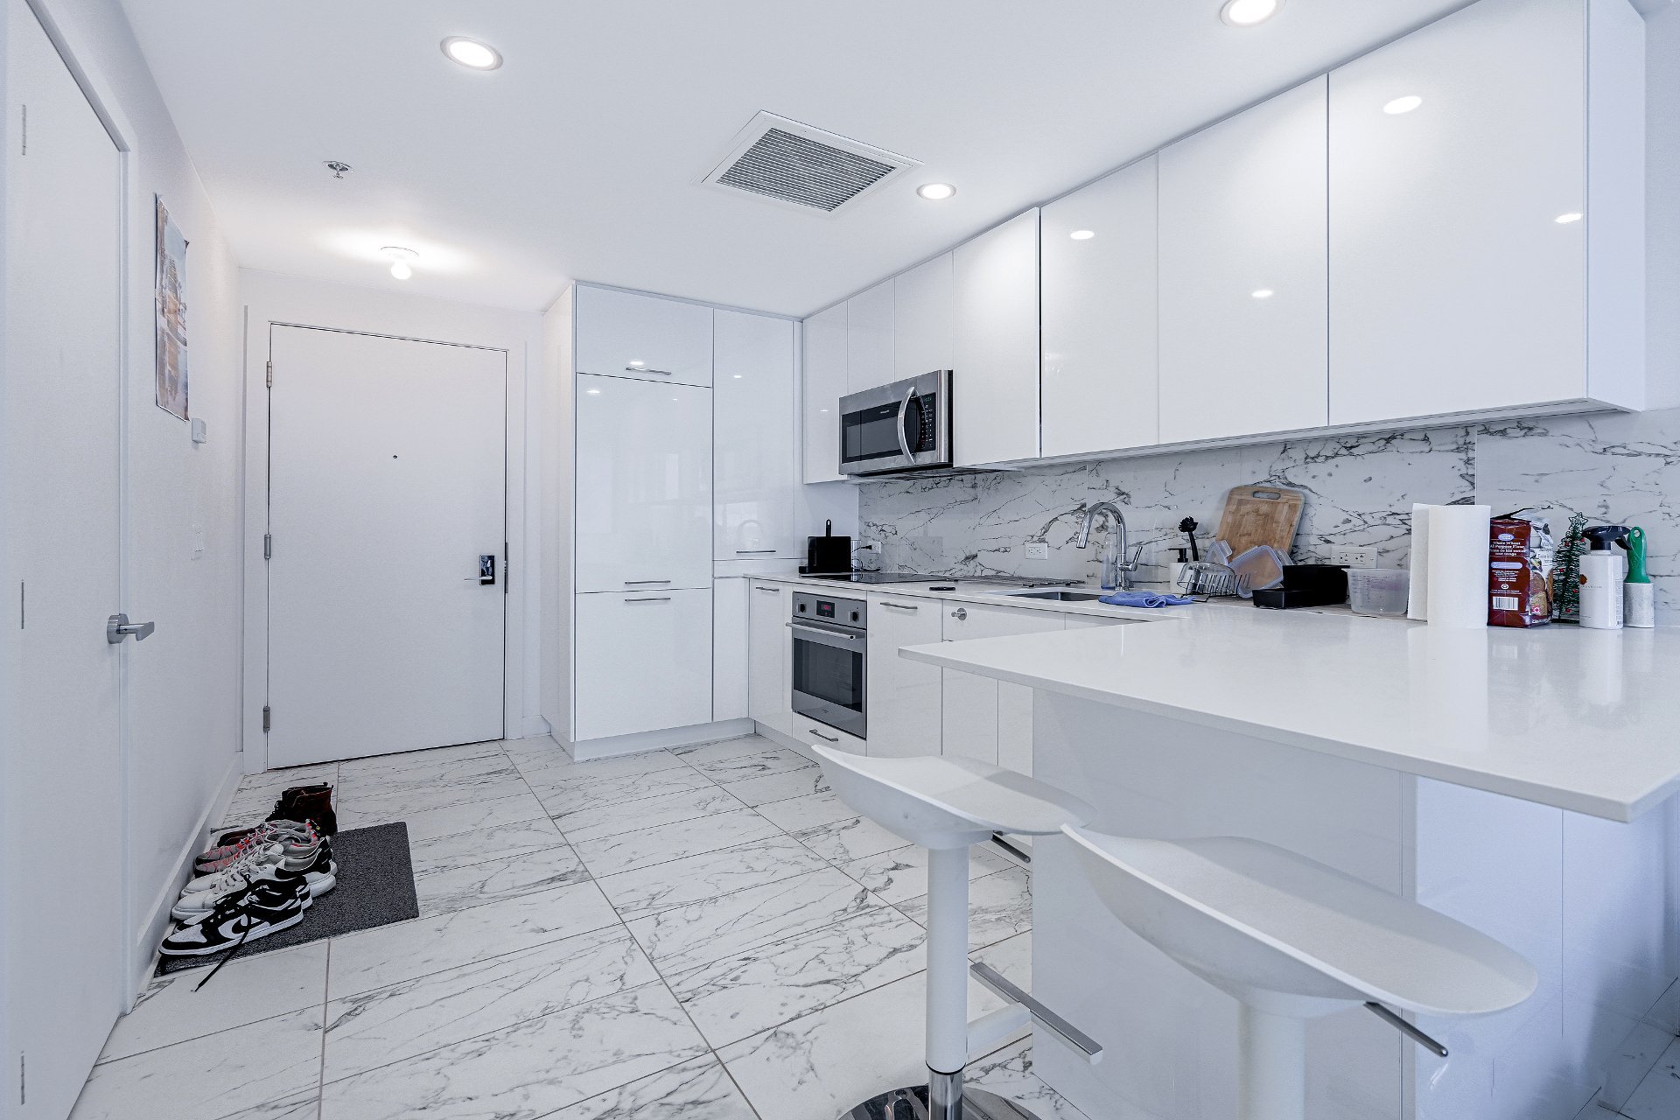
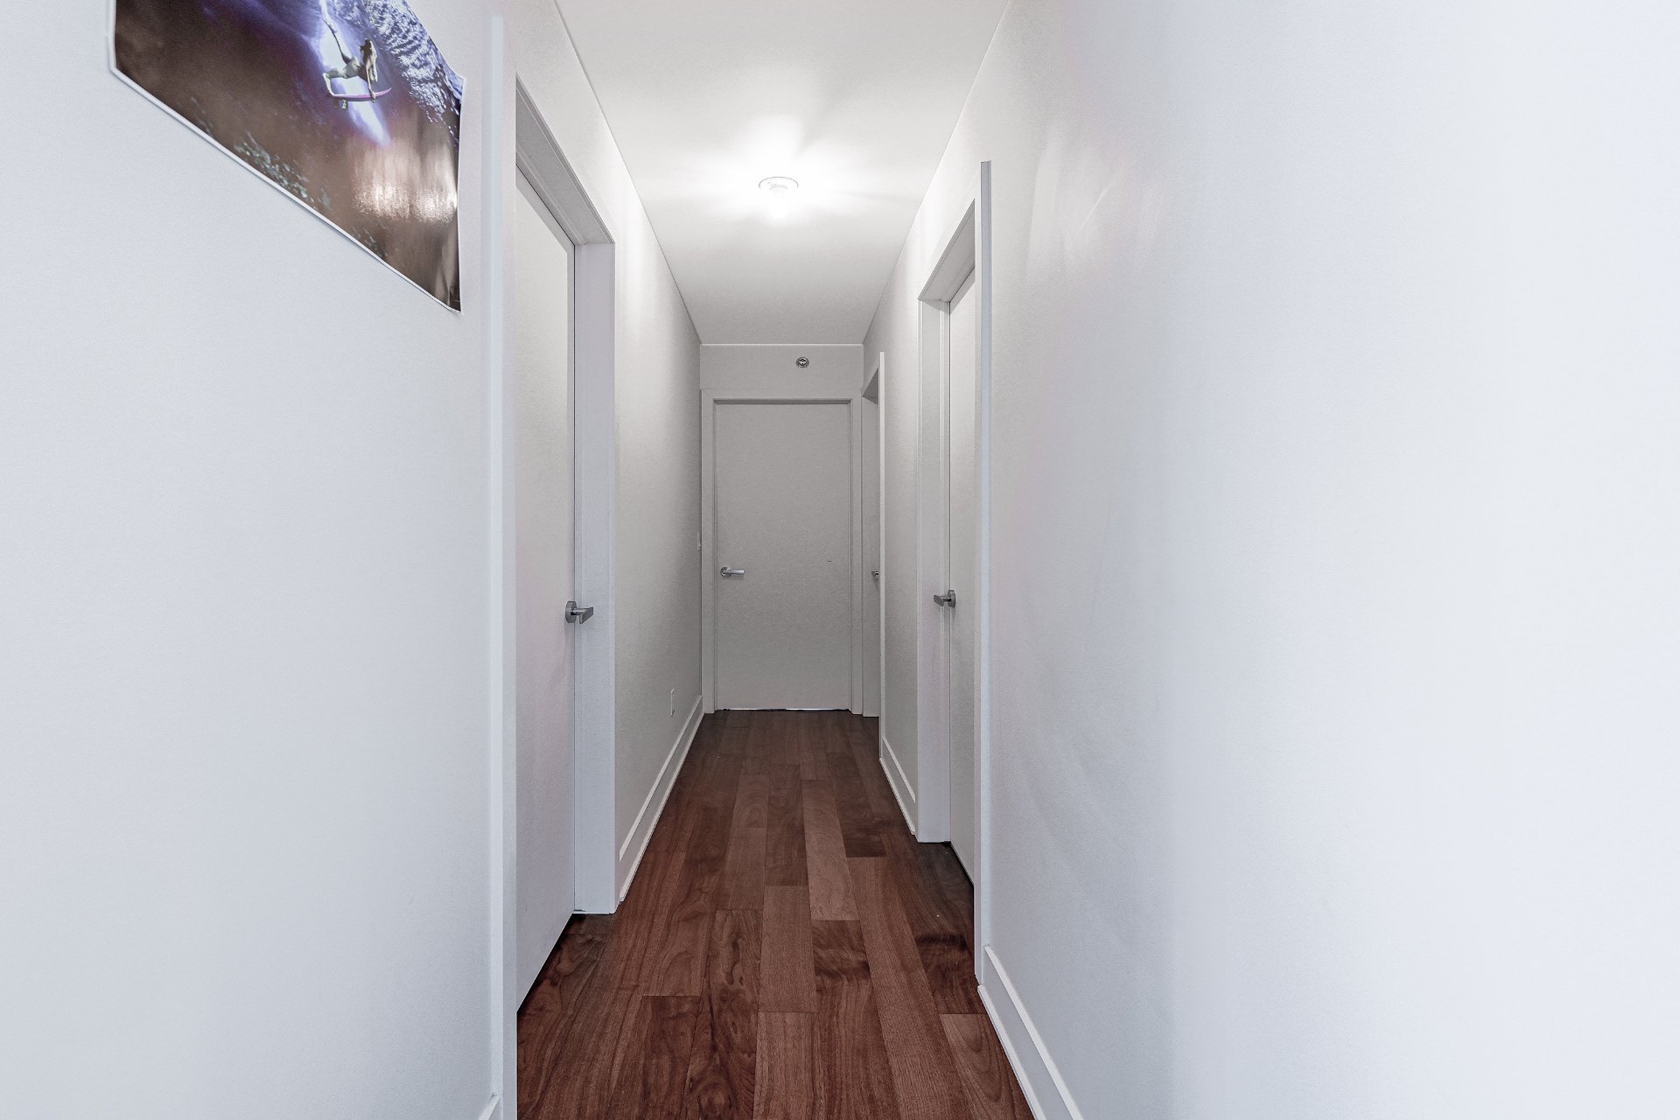
| Hallway | 2.11 x 13.8 P | 4th Floor | Ceramic tiles |
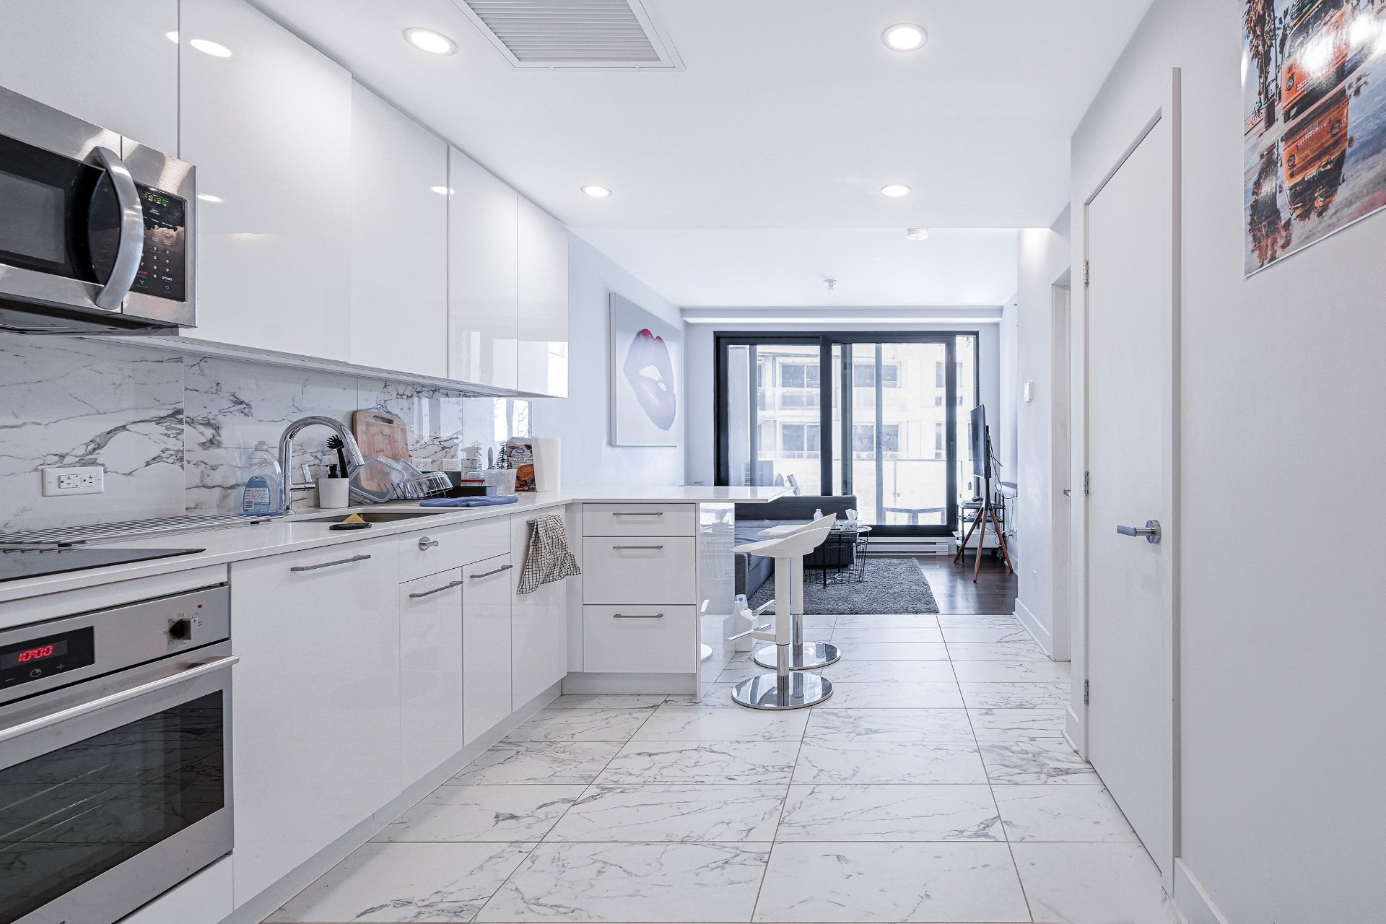
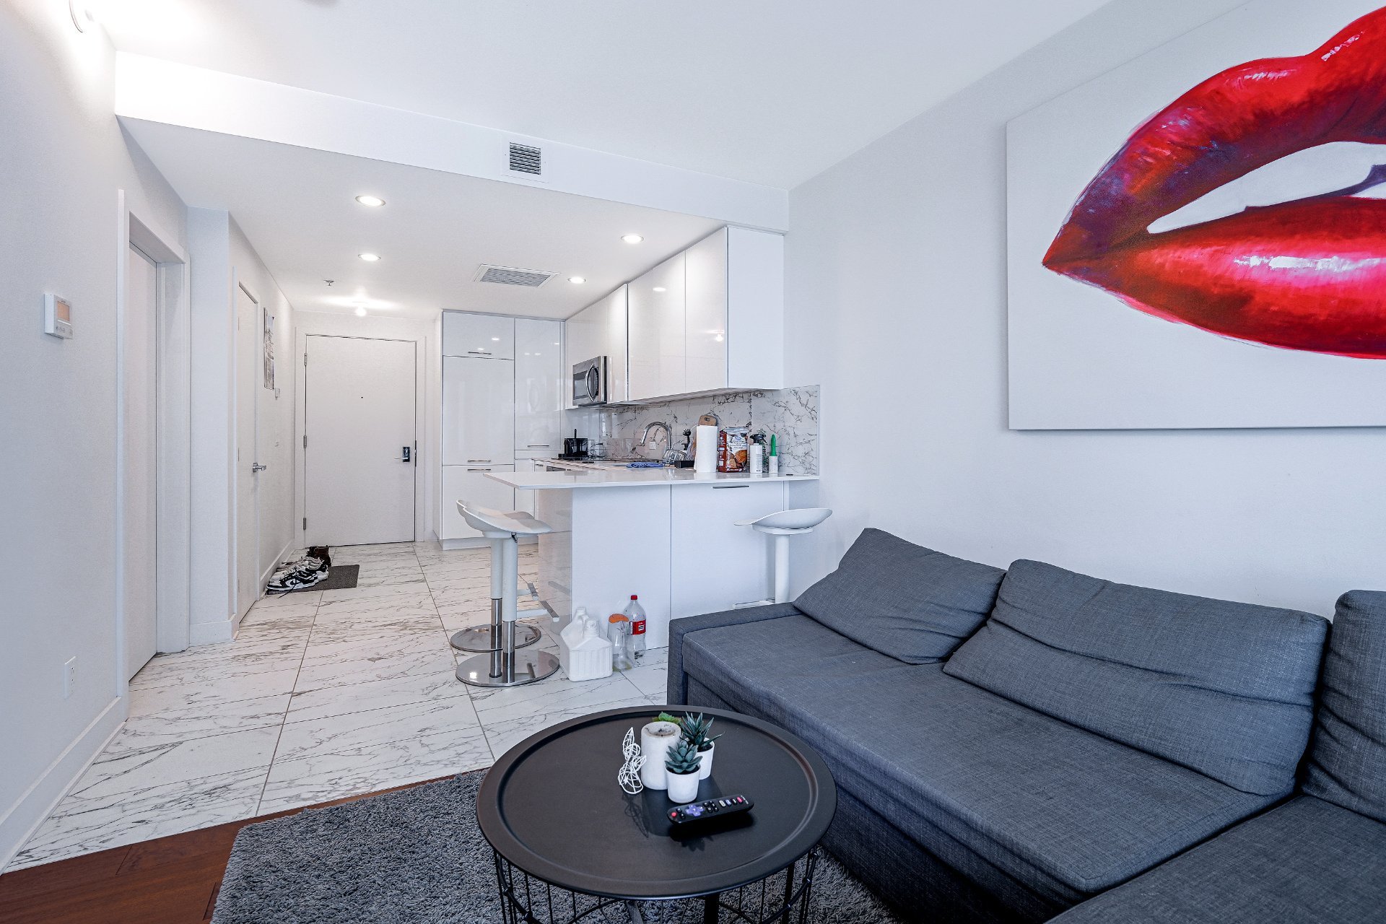
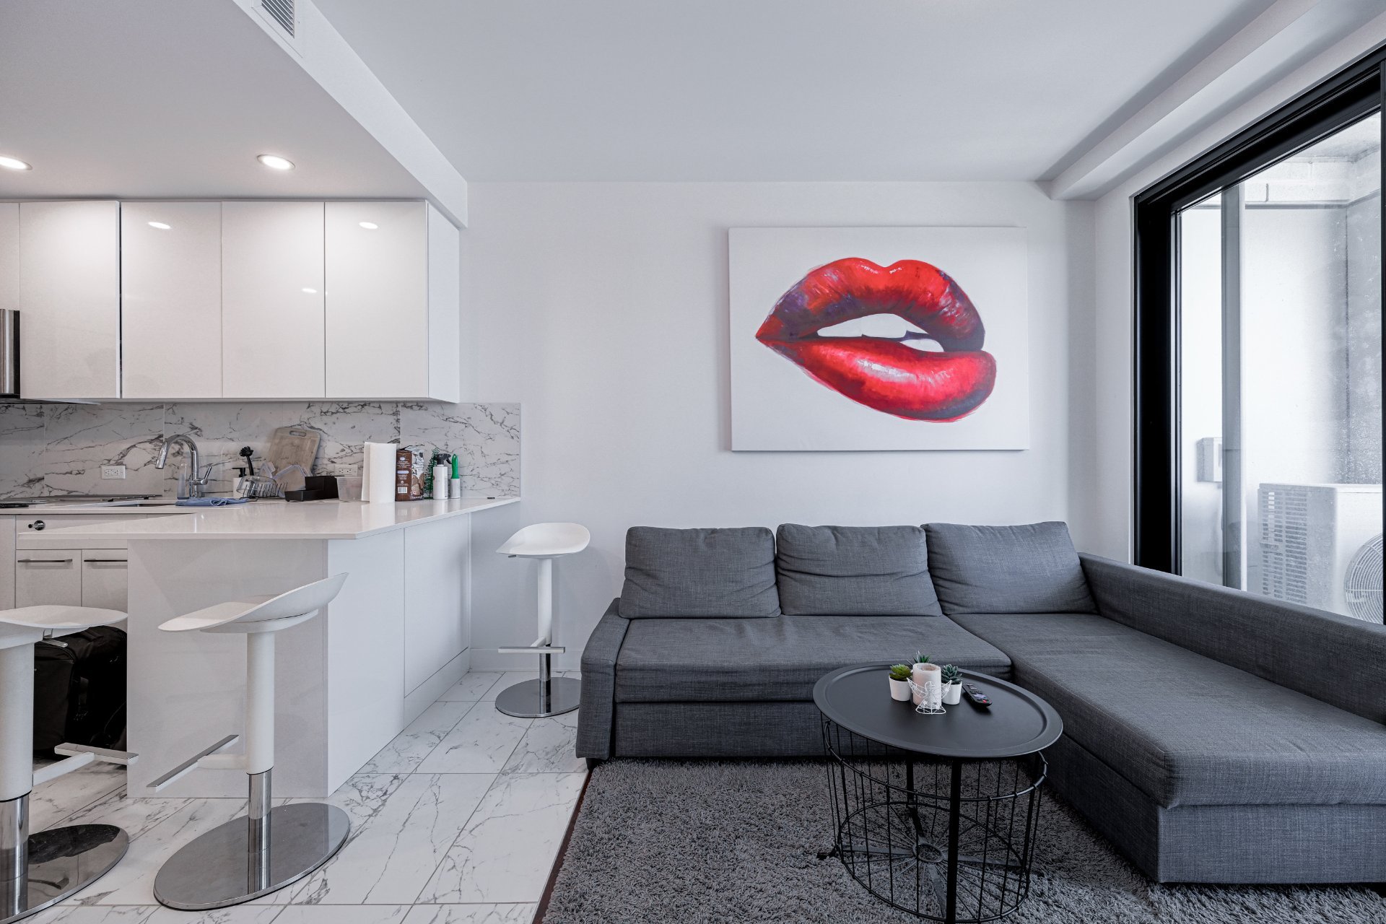
| Kitchen | 8.8 x 13.0 P | 4th Floor | Ceramic tiles |
| Dining room | 8.8 x 3.8 P | 4th Floor | Ceramic tiles |
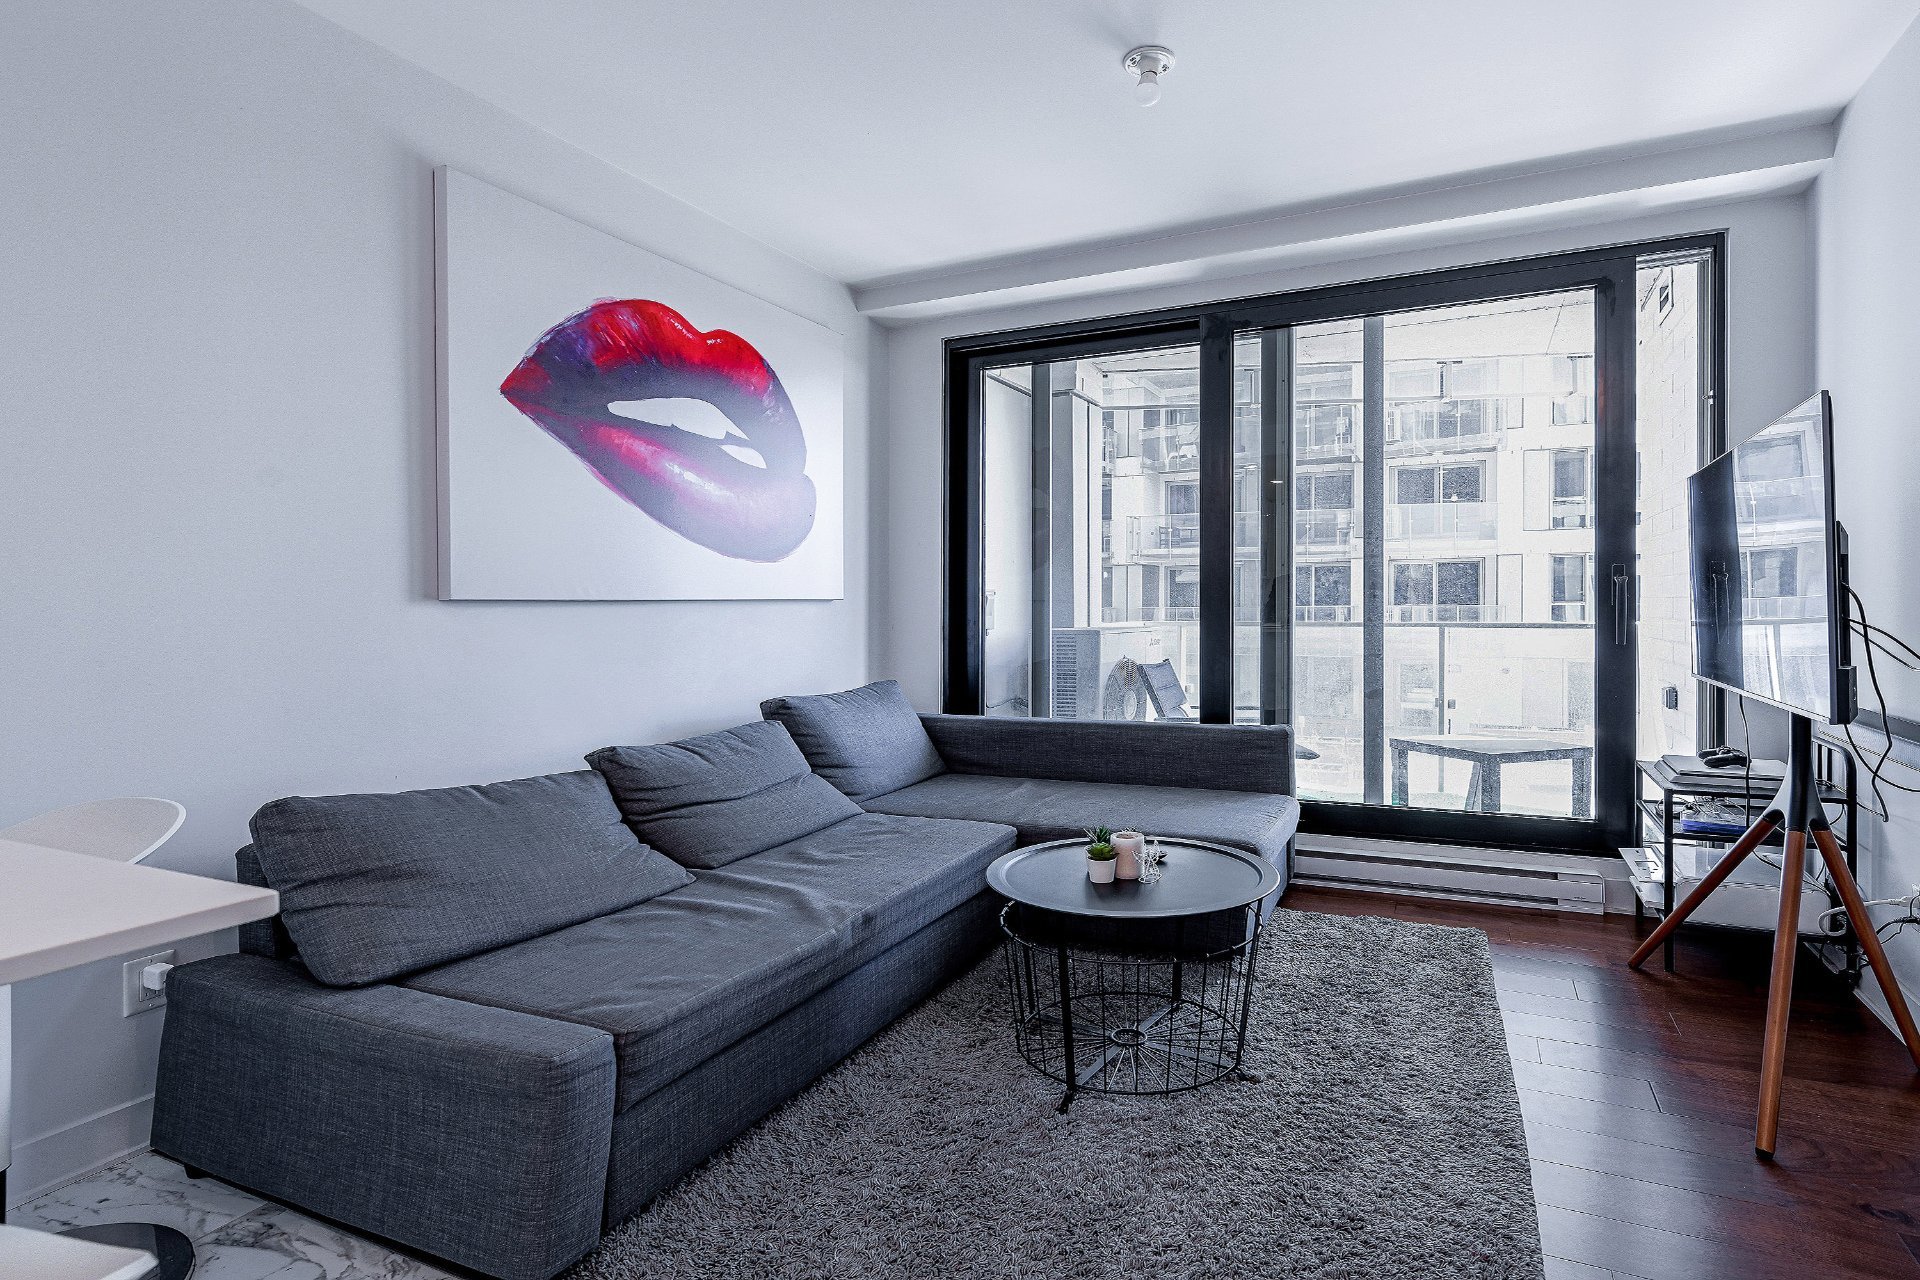
| Living room | 9.7 x 6.1 P | 4th Floor | Wood |
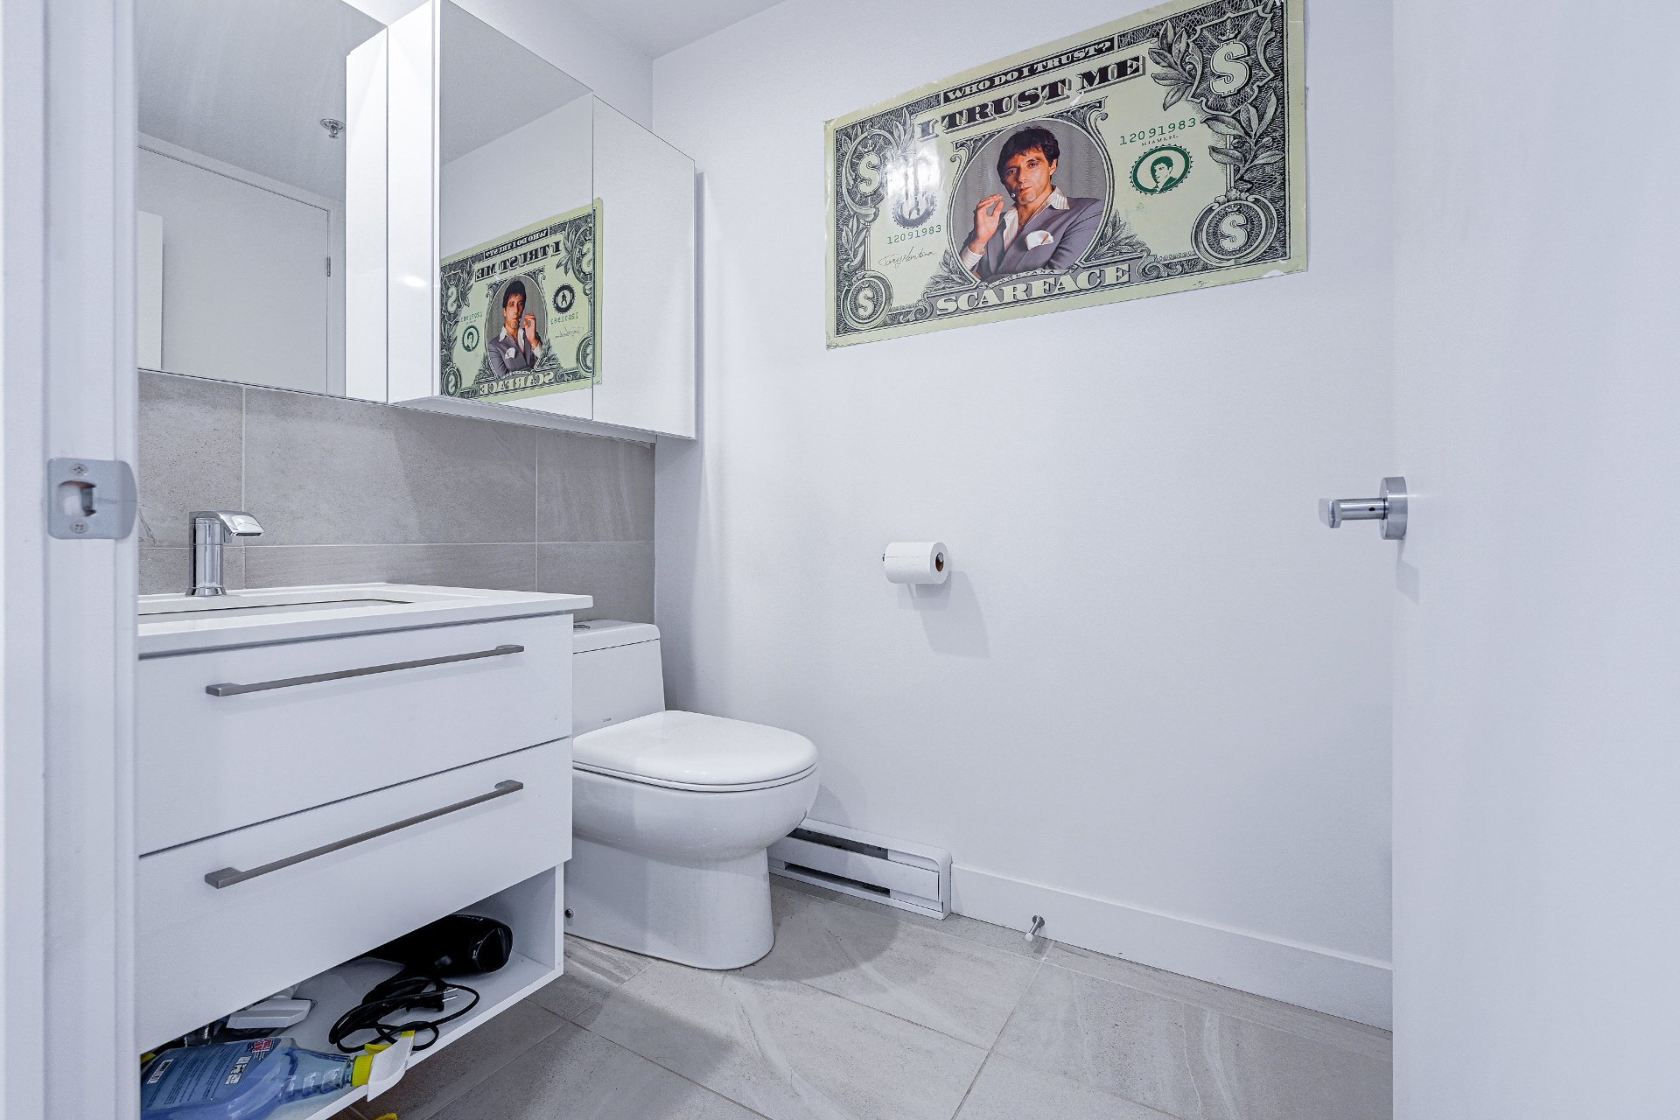
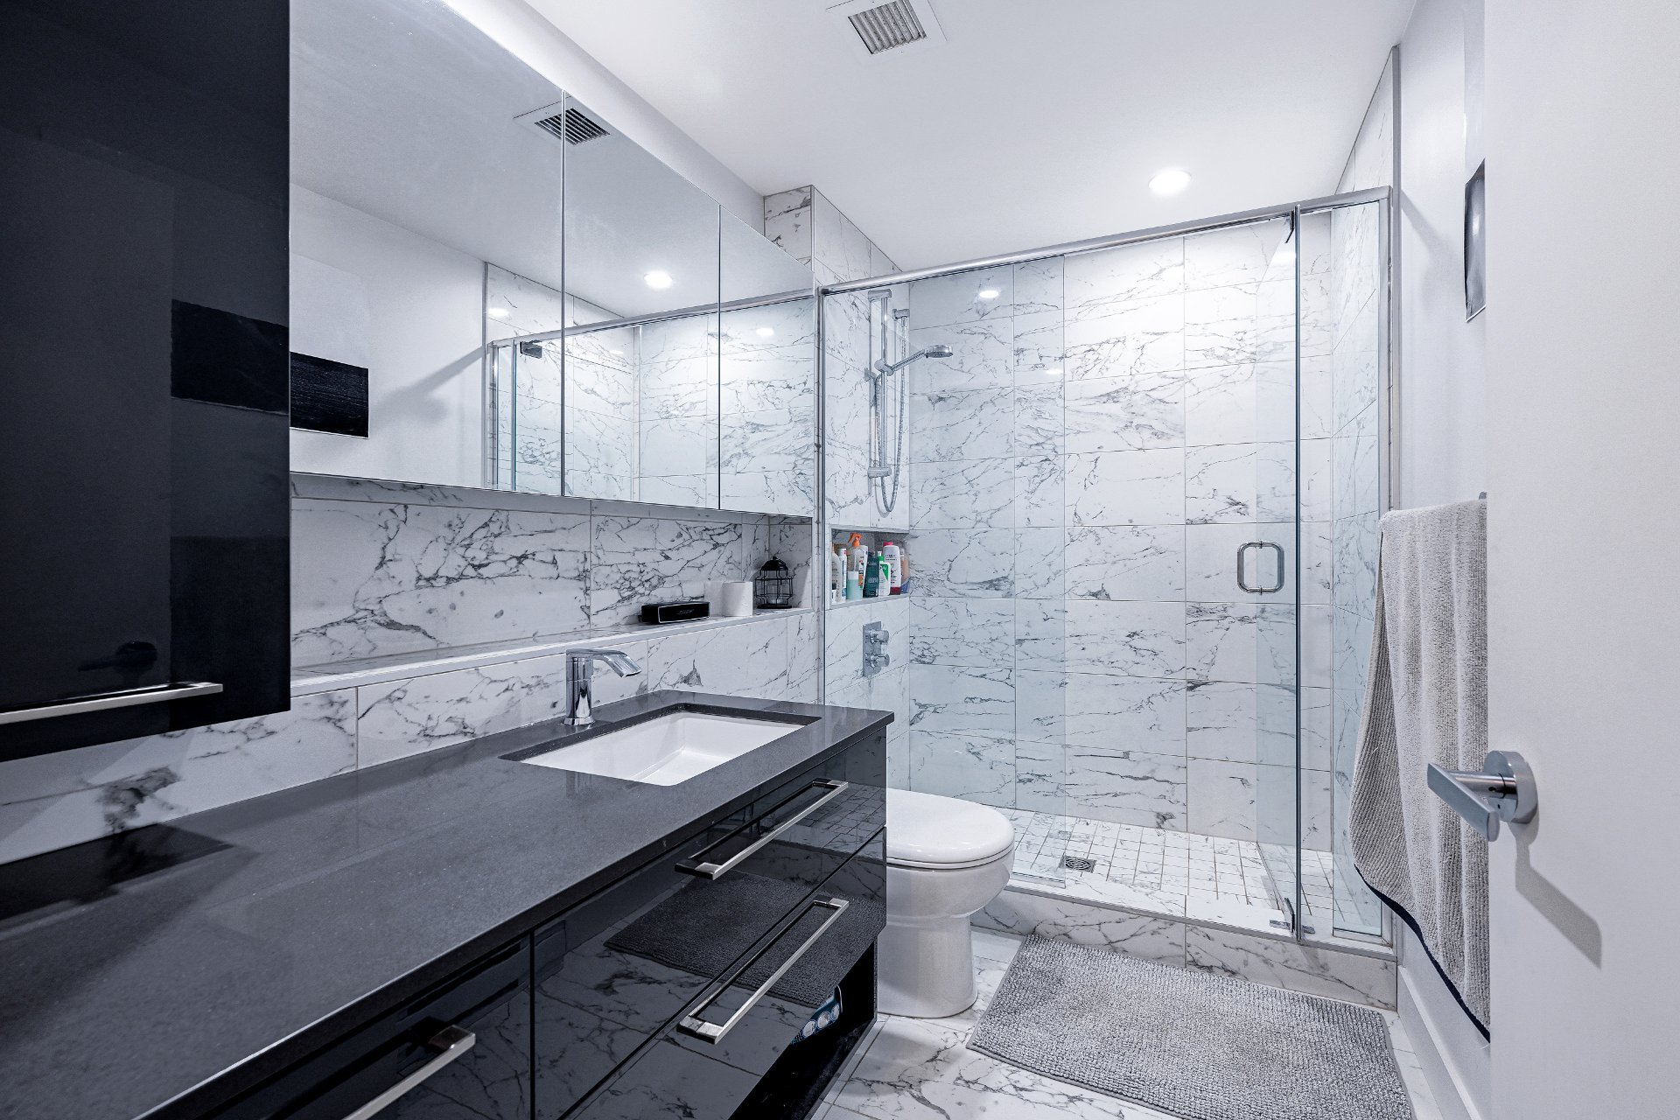
| Washroom | 4.7 x 5.4 P | 4th Floor | Ceramic tiles |
| Laundry room | 3.7 x 3.1 P | 4th Floor | Ceramic tiles |
| Bathroom | 8.11 x 4.9 P | 4th Floor | Ceramic tiles |
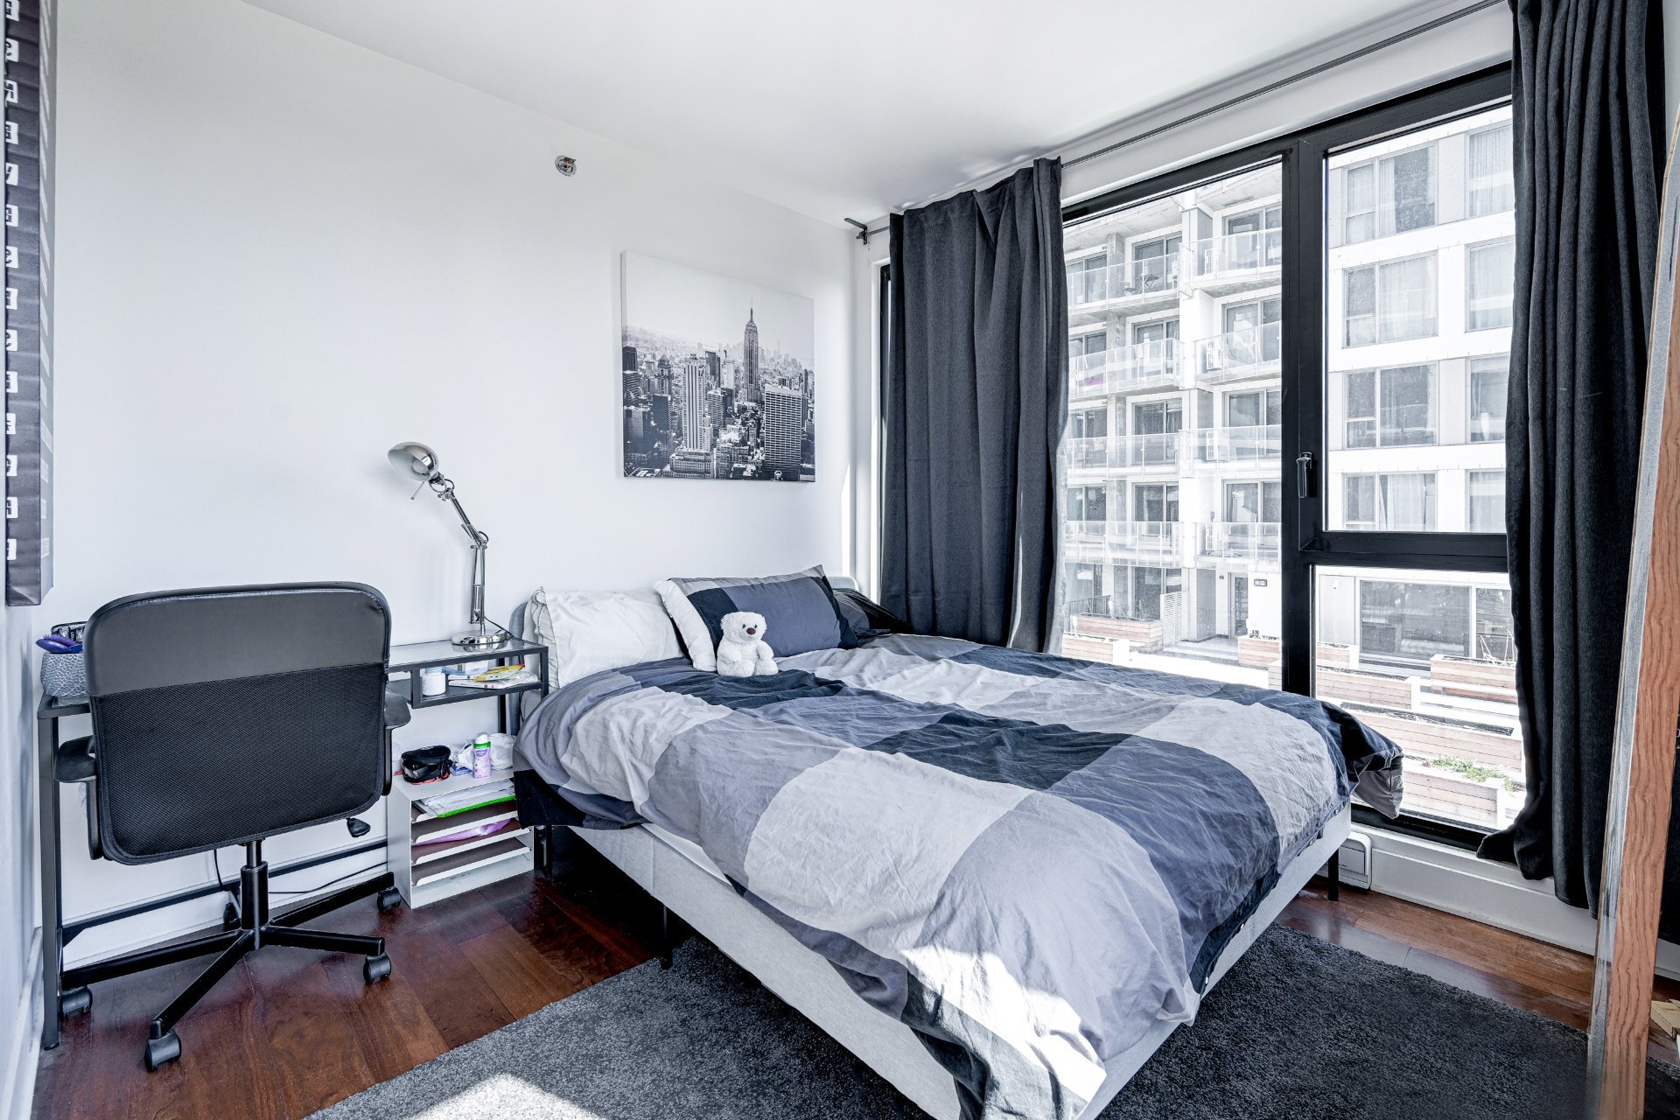
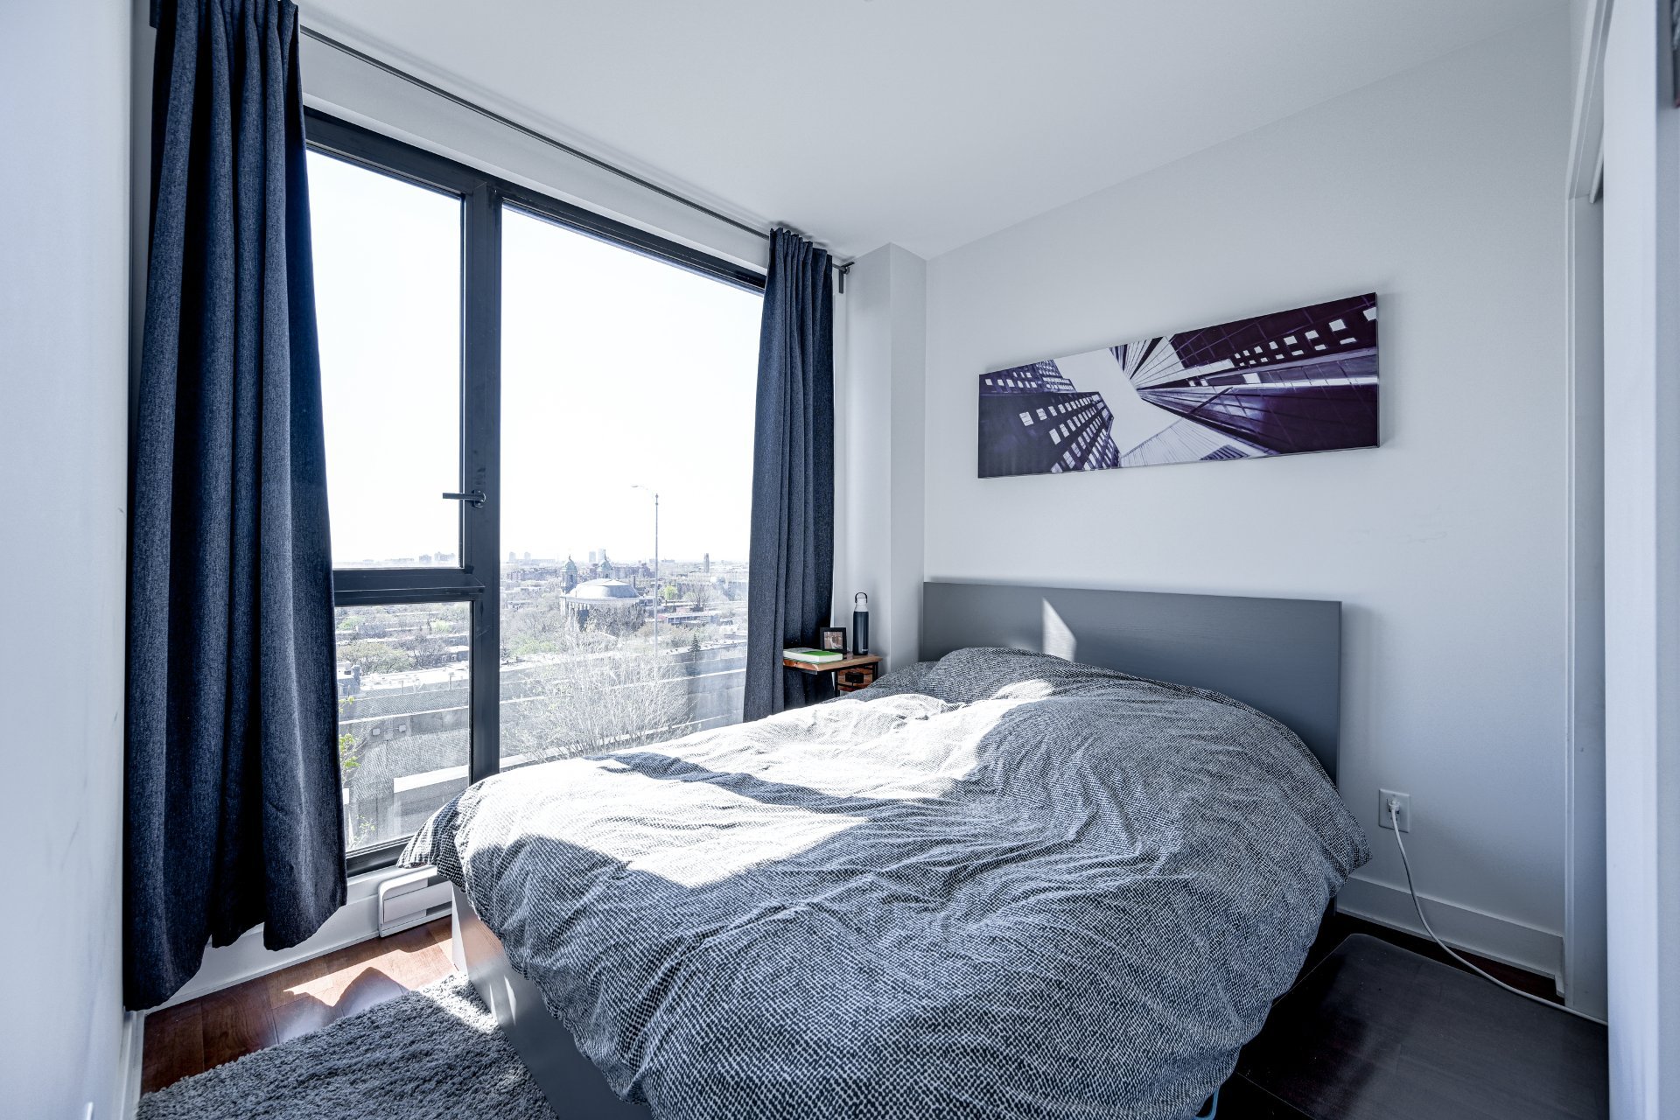
| Primary bedroom | 8.6 x 9.1 P | 4th Floor | Wood |
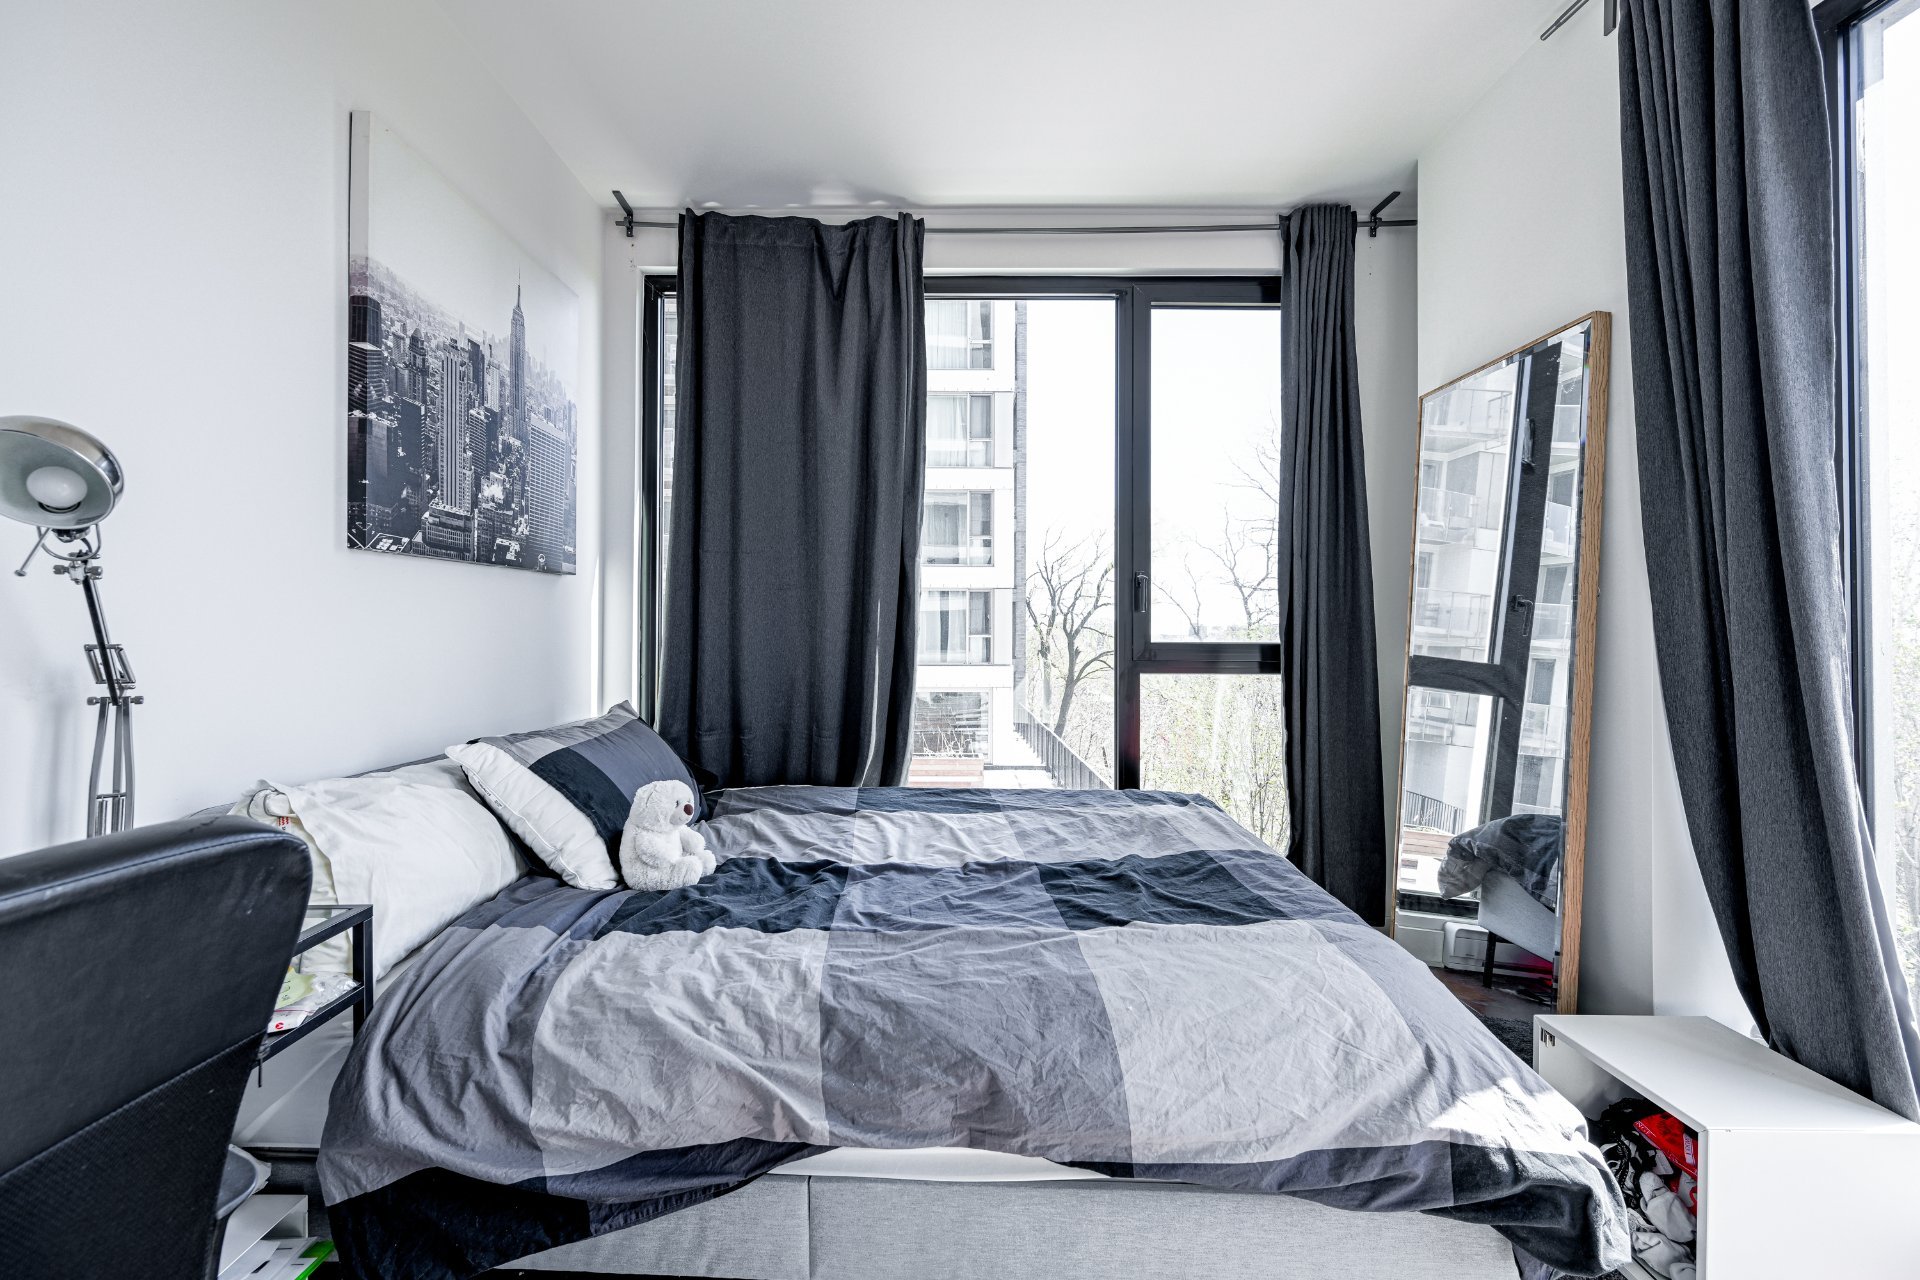
| Bedroom | 8.11 x 9.4 P | 4th Floor | Wood |
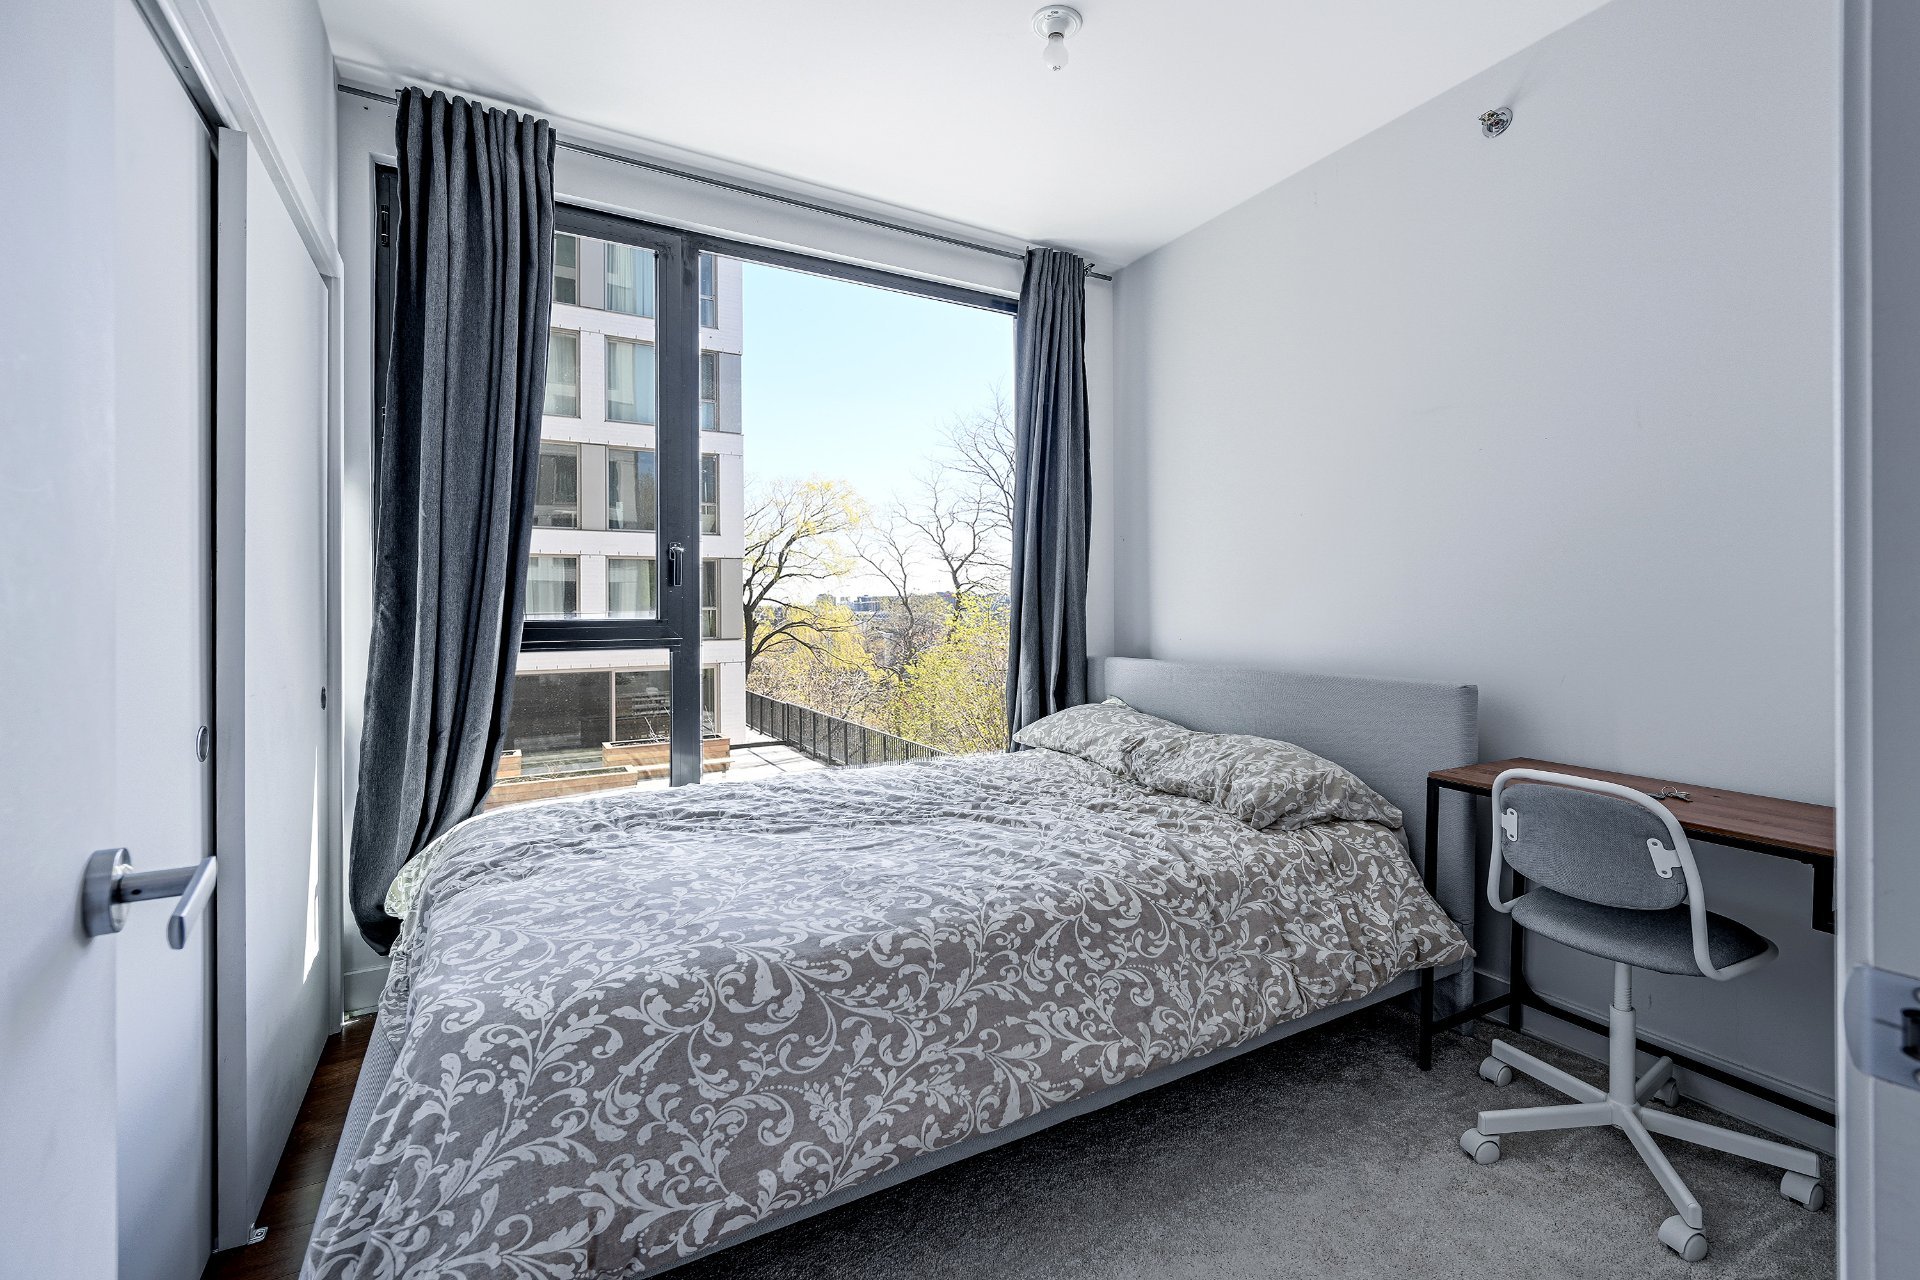
| Bedroom | 8.1 x 9.1 P | 4th Floor | Wood |
| BUILDING | |
|---|---|
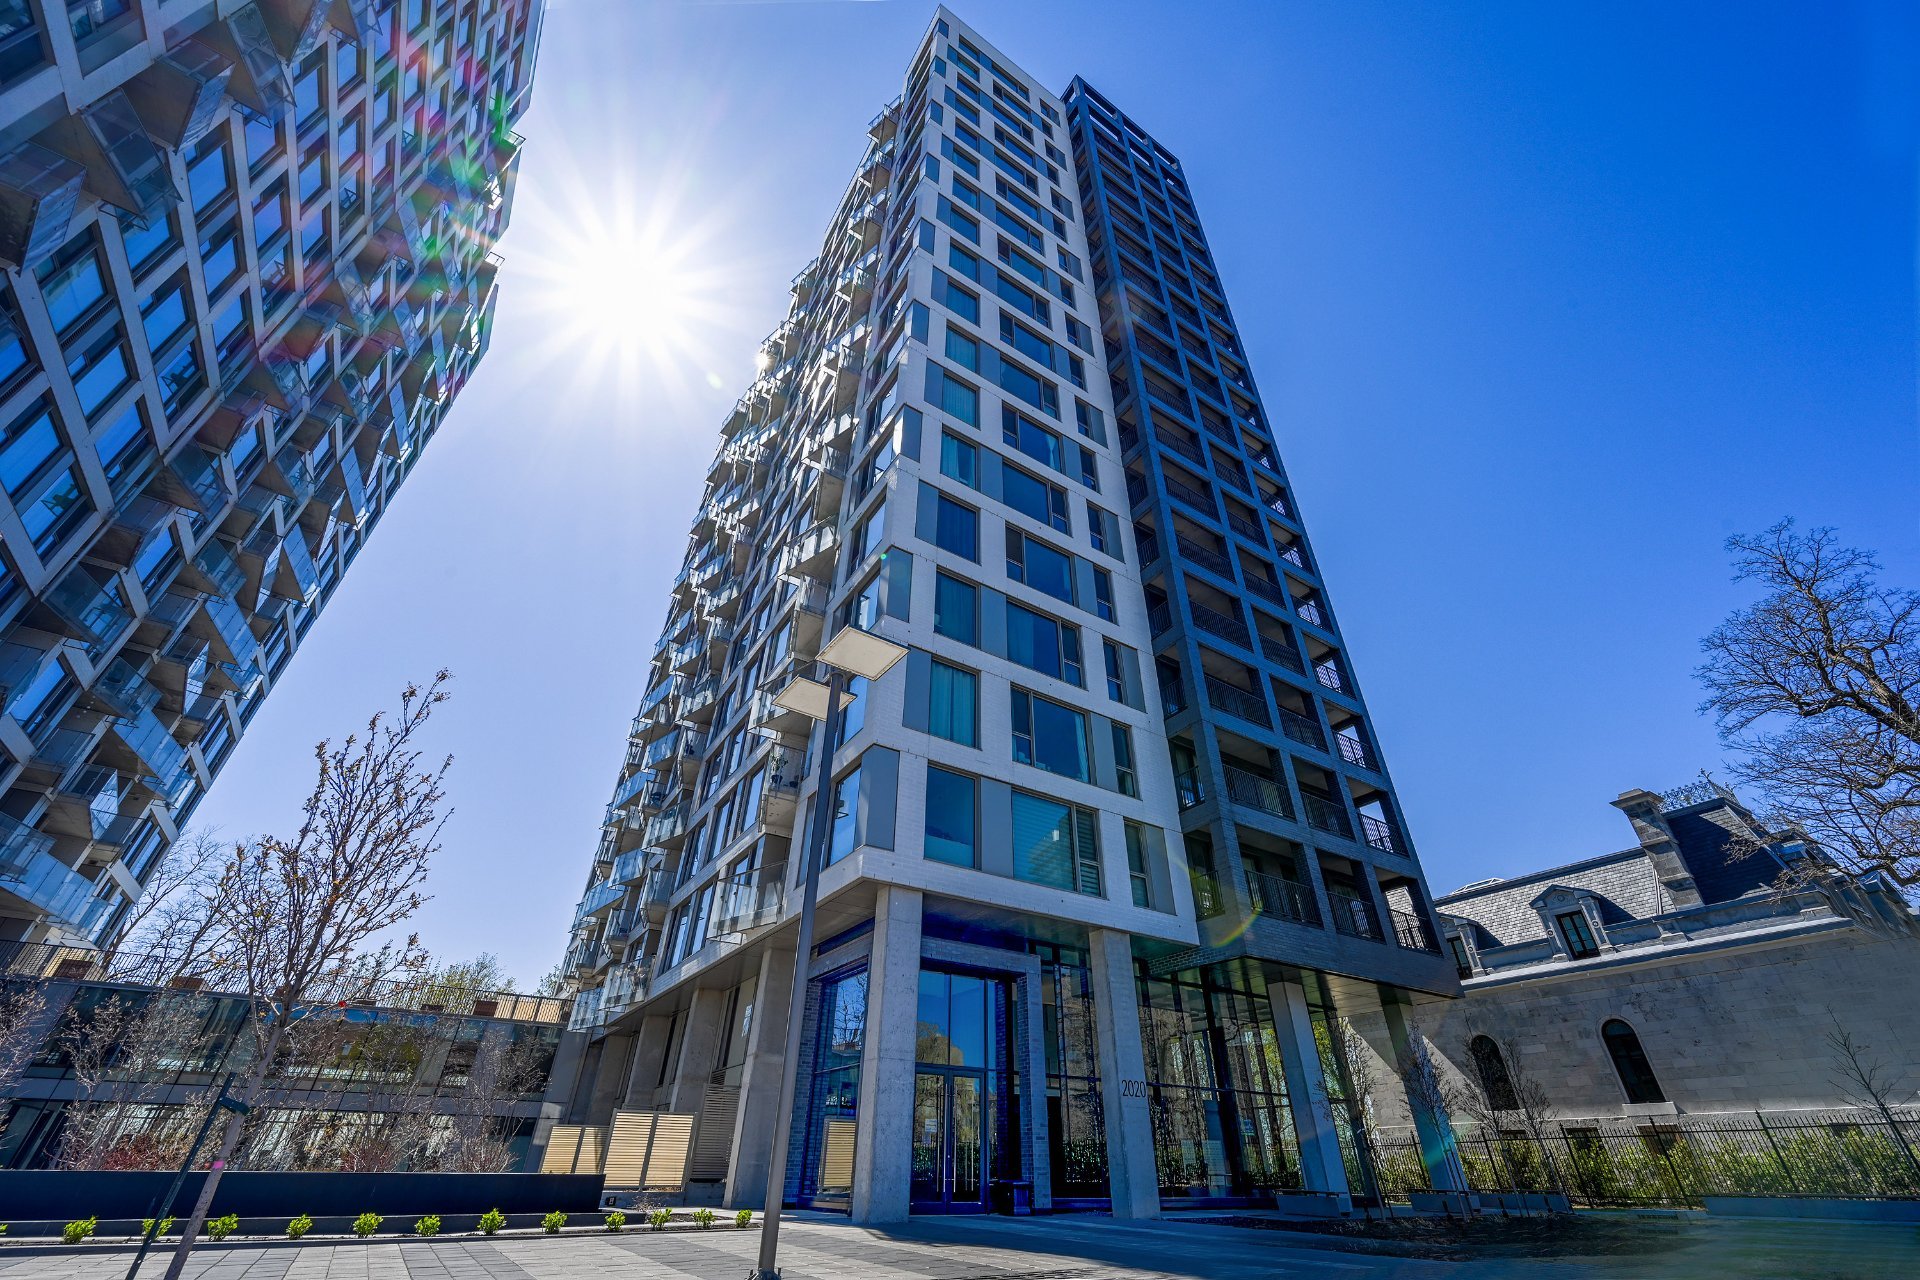
| Type | Apartment |
| Style | Detached |
| Dimensions | 0x0 |
| Lot Size | 0 |
|
CHARACTERISTICS |
|
|---|---|
| Proximity | Cegep, Daycare centre, Elementary school, High school, Highway, Hospital, Park - green area, Public transport, University |
| View | City |
| Heating system | Electric baseboard units |
| Heating energy | Electricity |
| Easy access | Elevator |
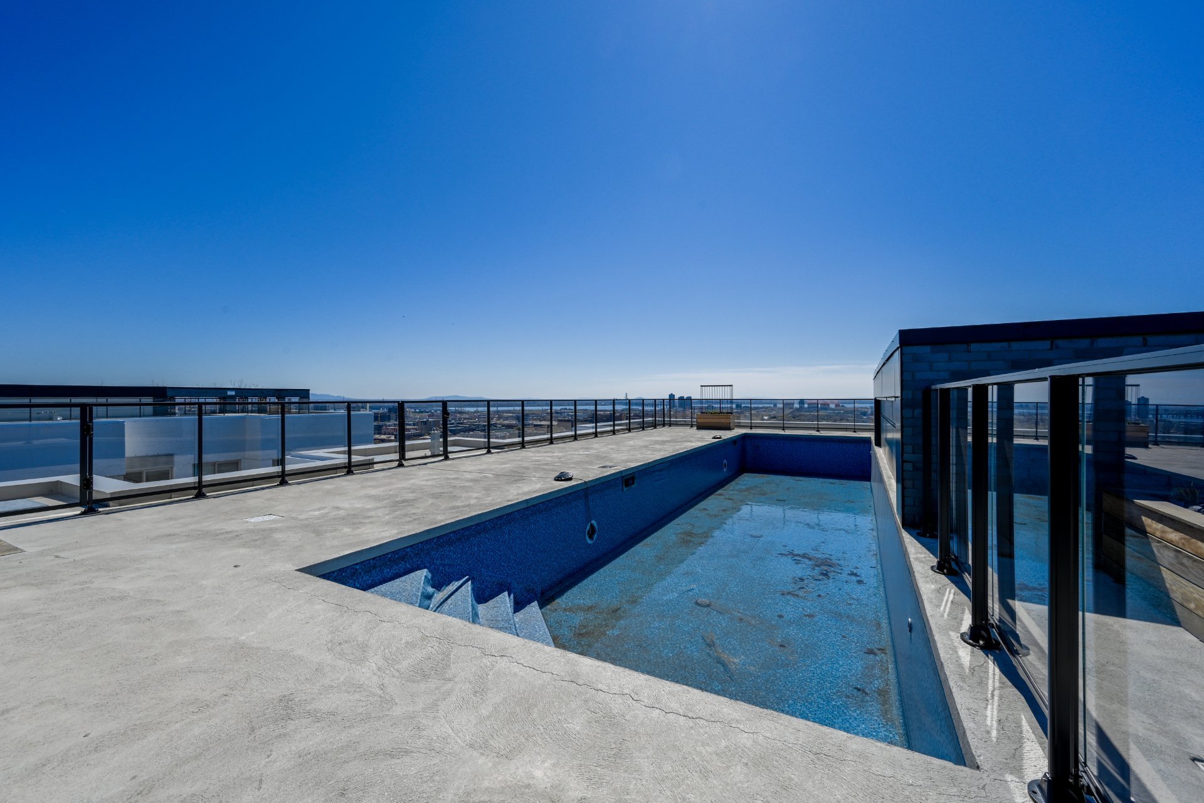
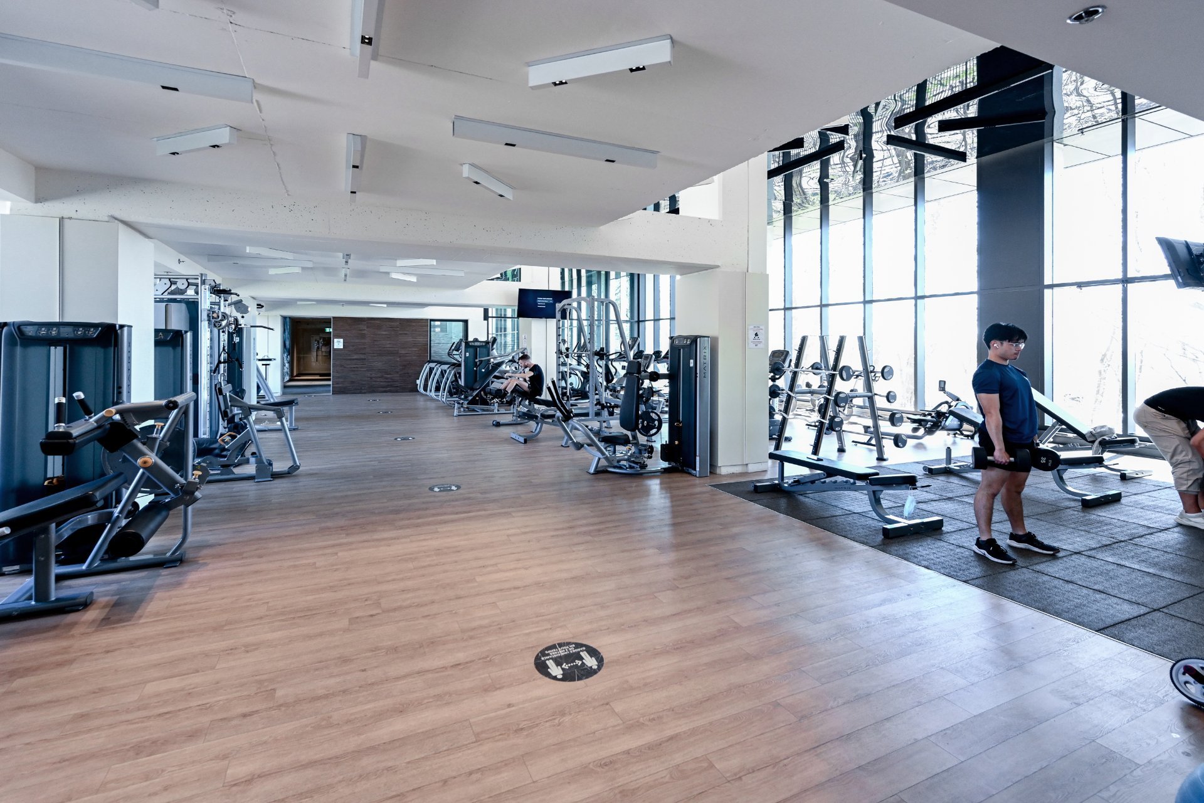
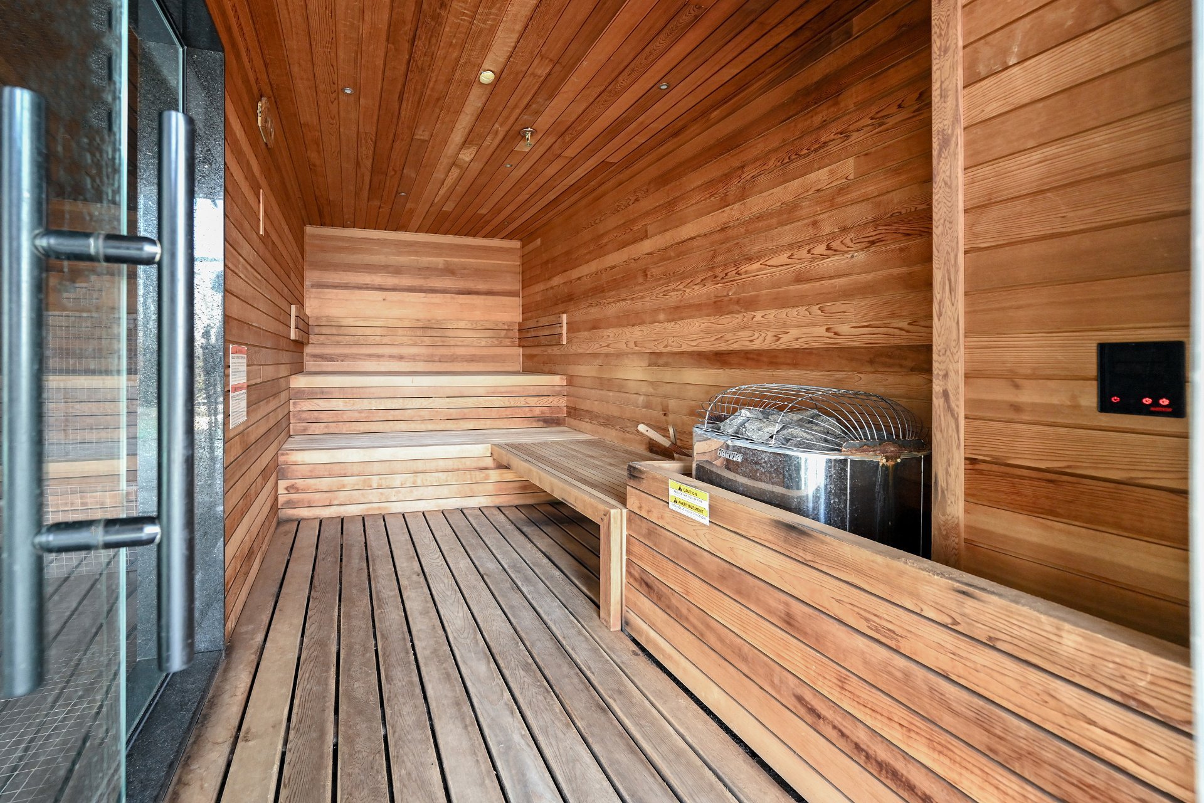
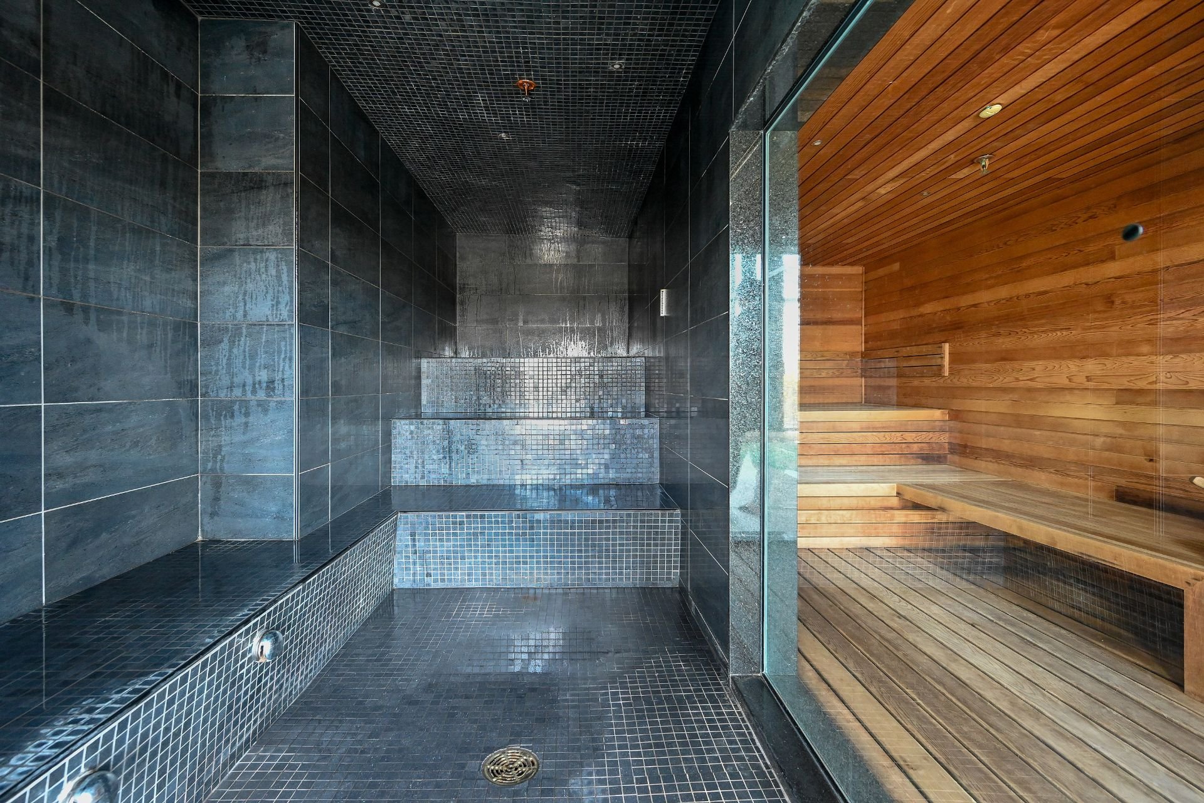
| Equipment available | Entry phone, Sauna, Ventilation system |
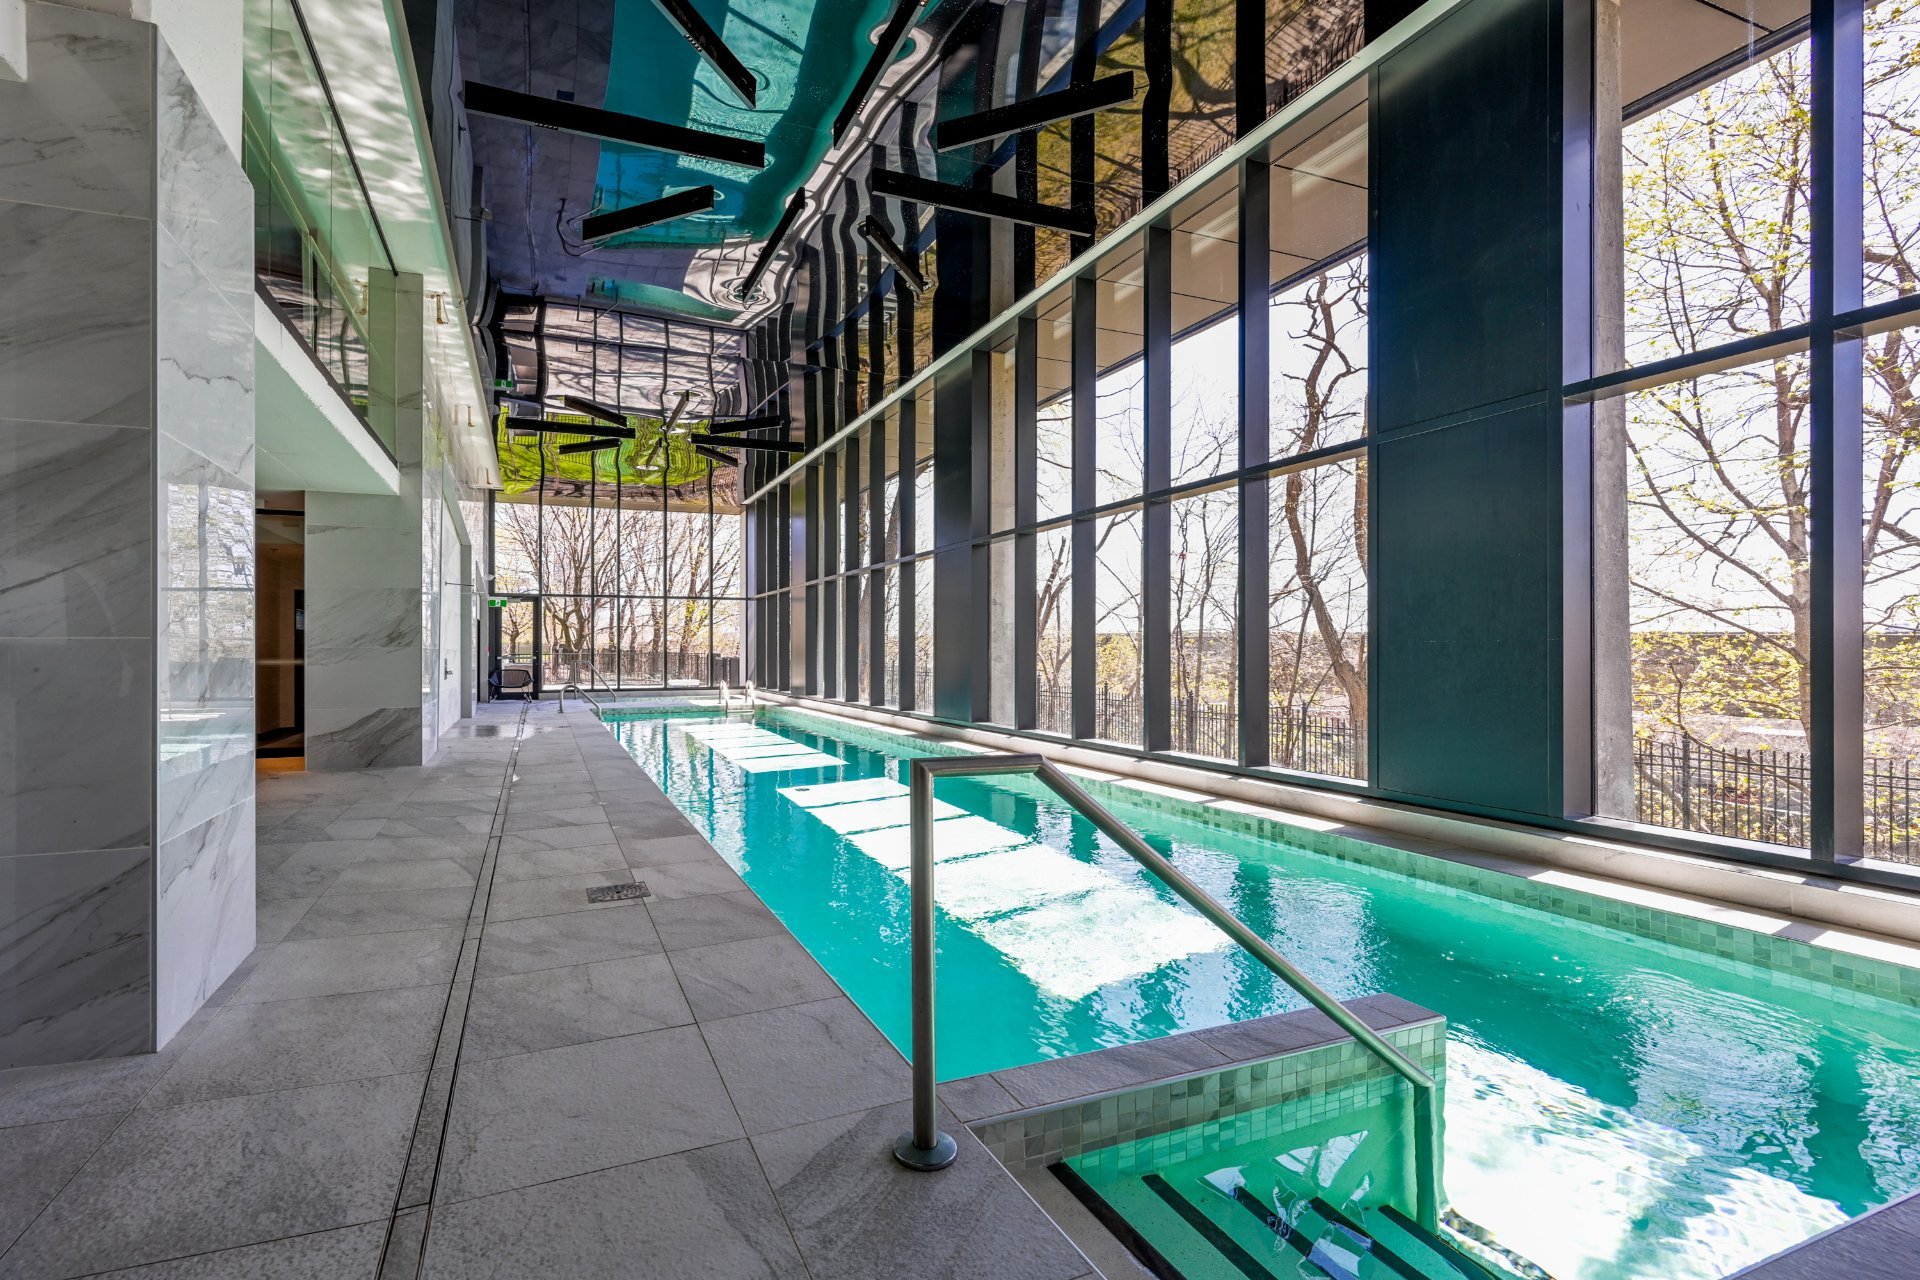
| Available services | Fire detector, Hot tub/Spa |
| Pool | Indoor |
| Sewage system | Municipal sewer |
| Water supply | Municipality |
| Zoning | Residential |
Loading maps...
Loading street view...
 Start Searching
 514-552-1655
 operation.westar@gmail.com