1810 Rue Albert, Brossard, QC J4W1Z7 $1,159,000
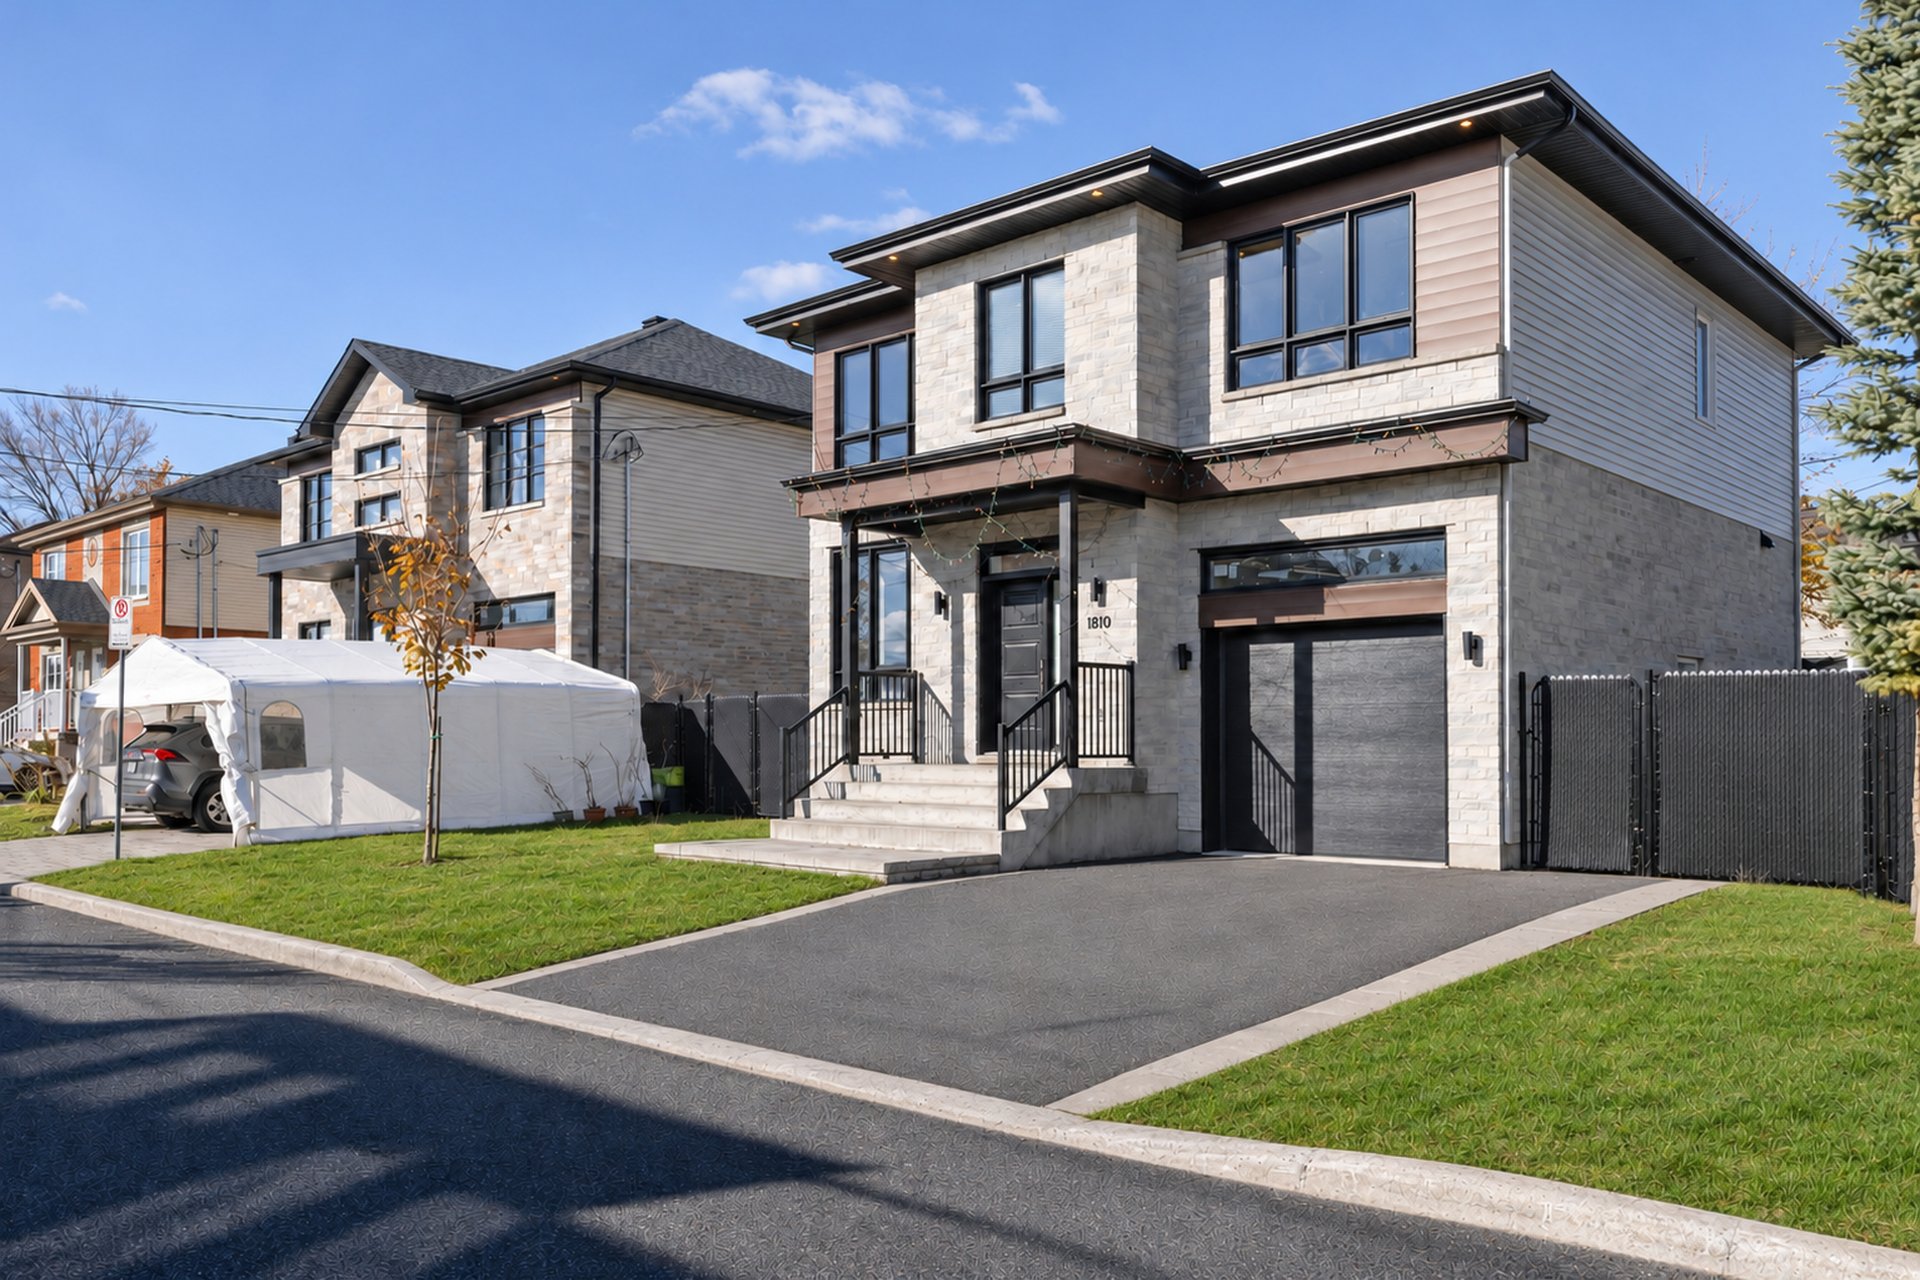
Exterior
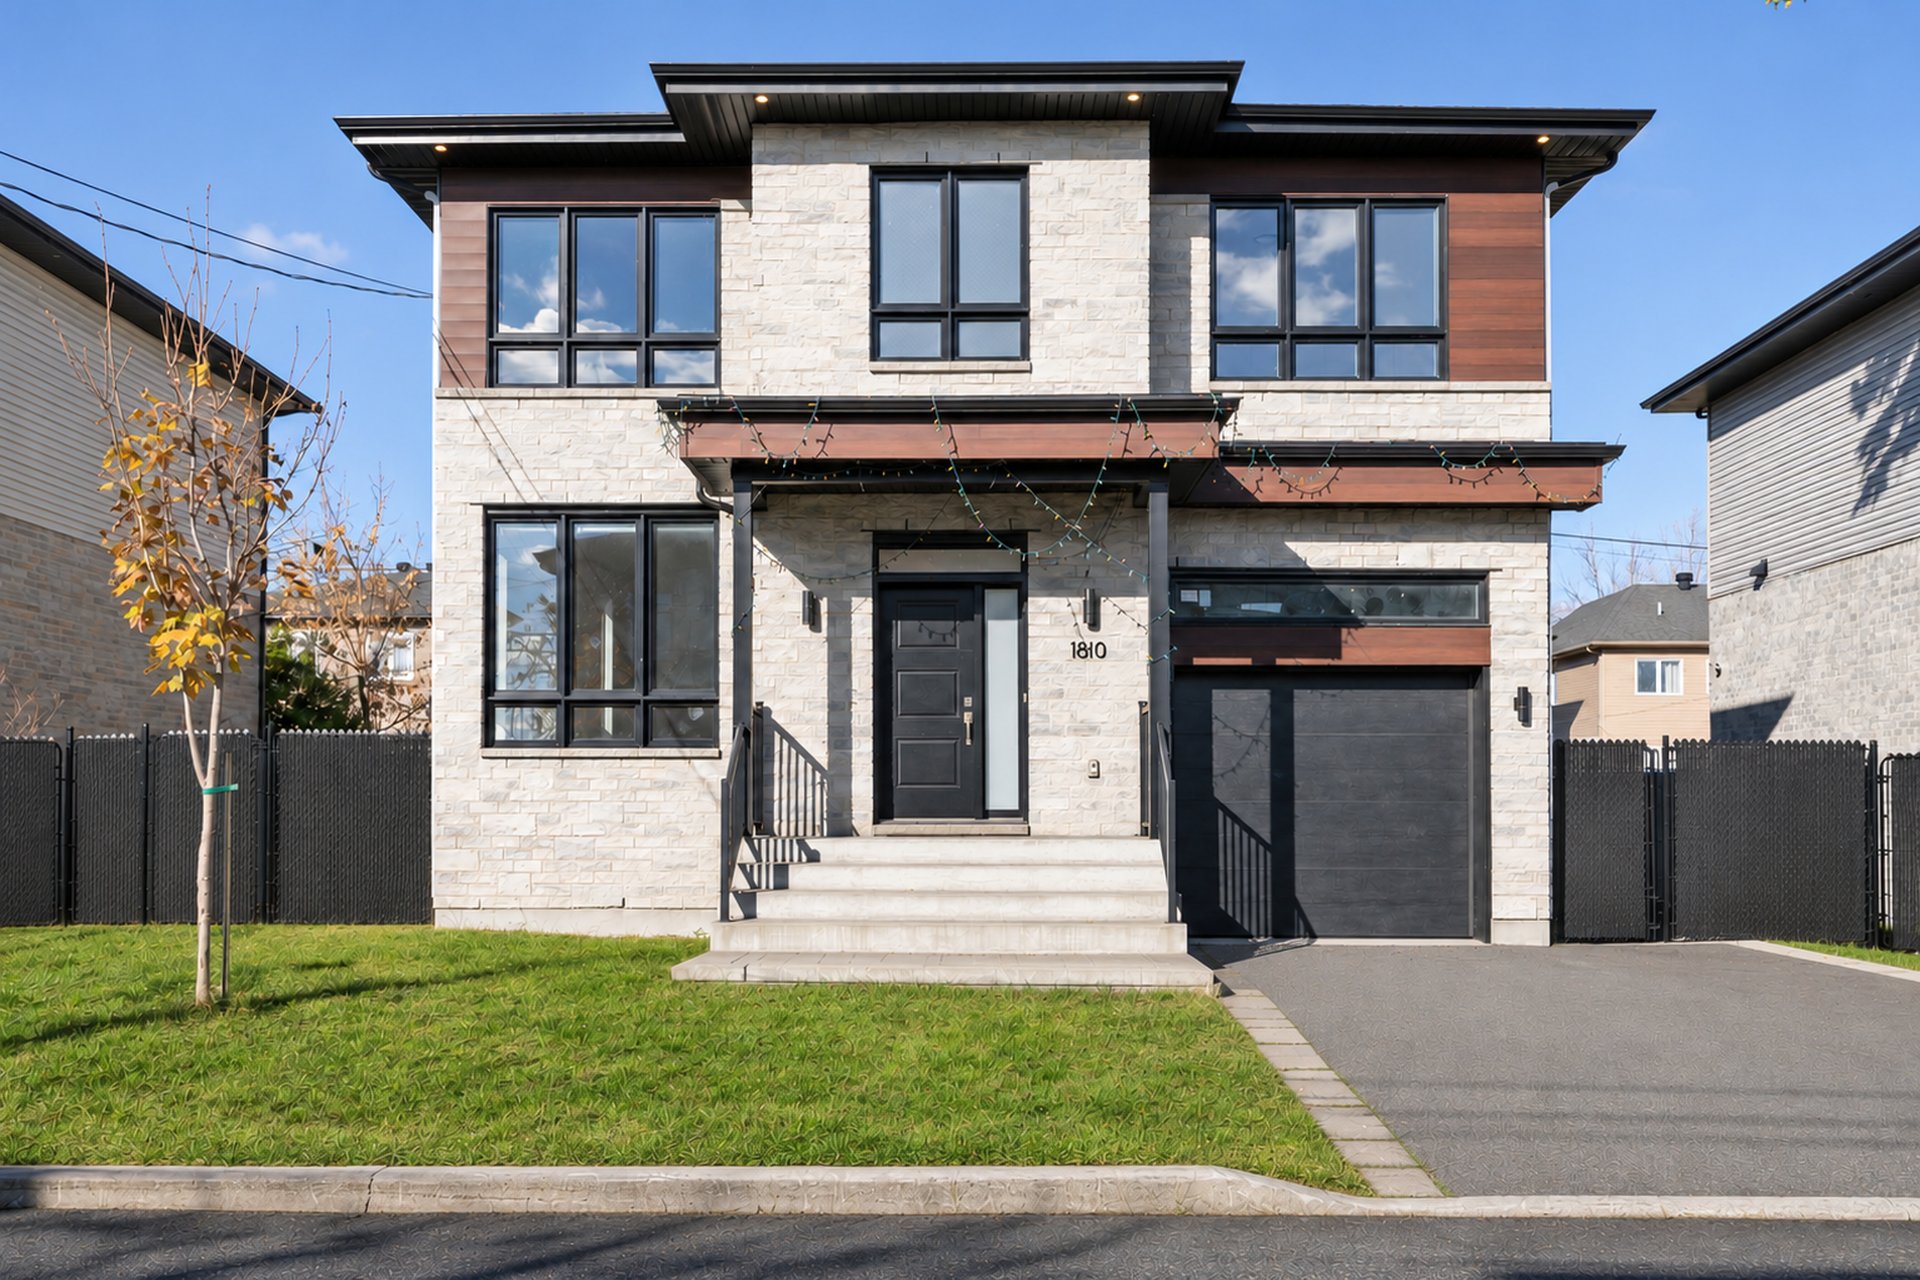
Exterior
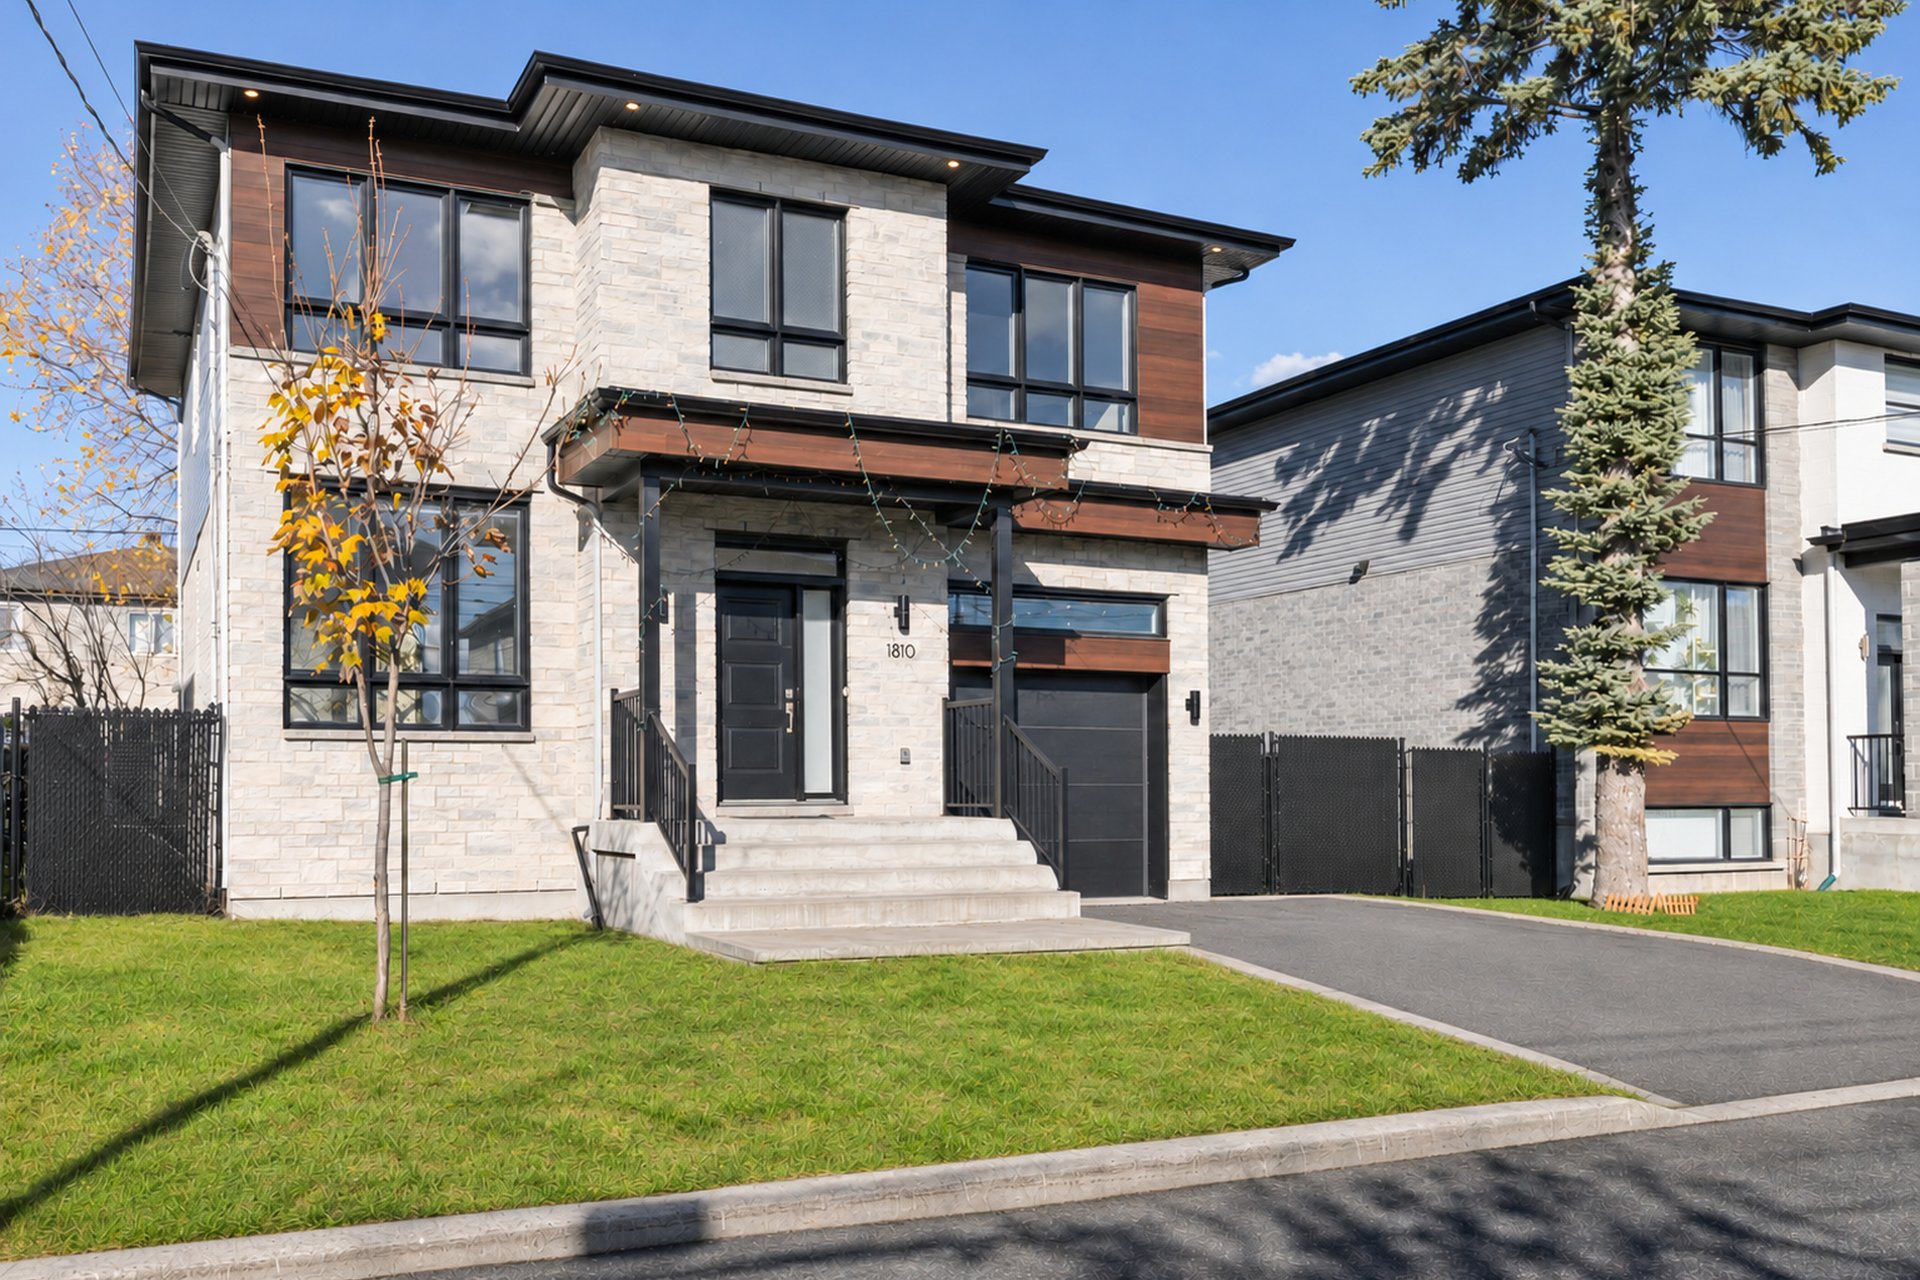
Exterior
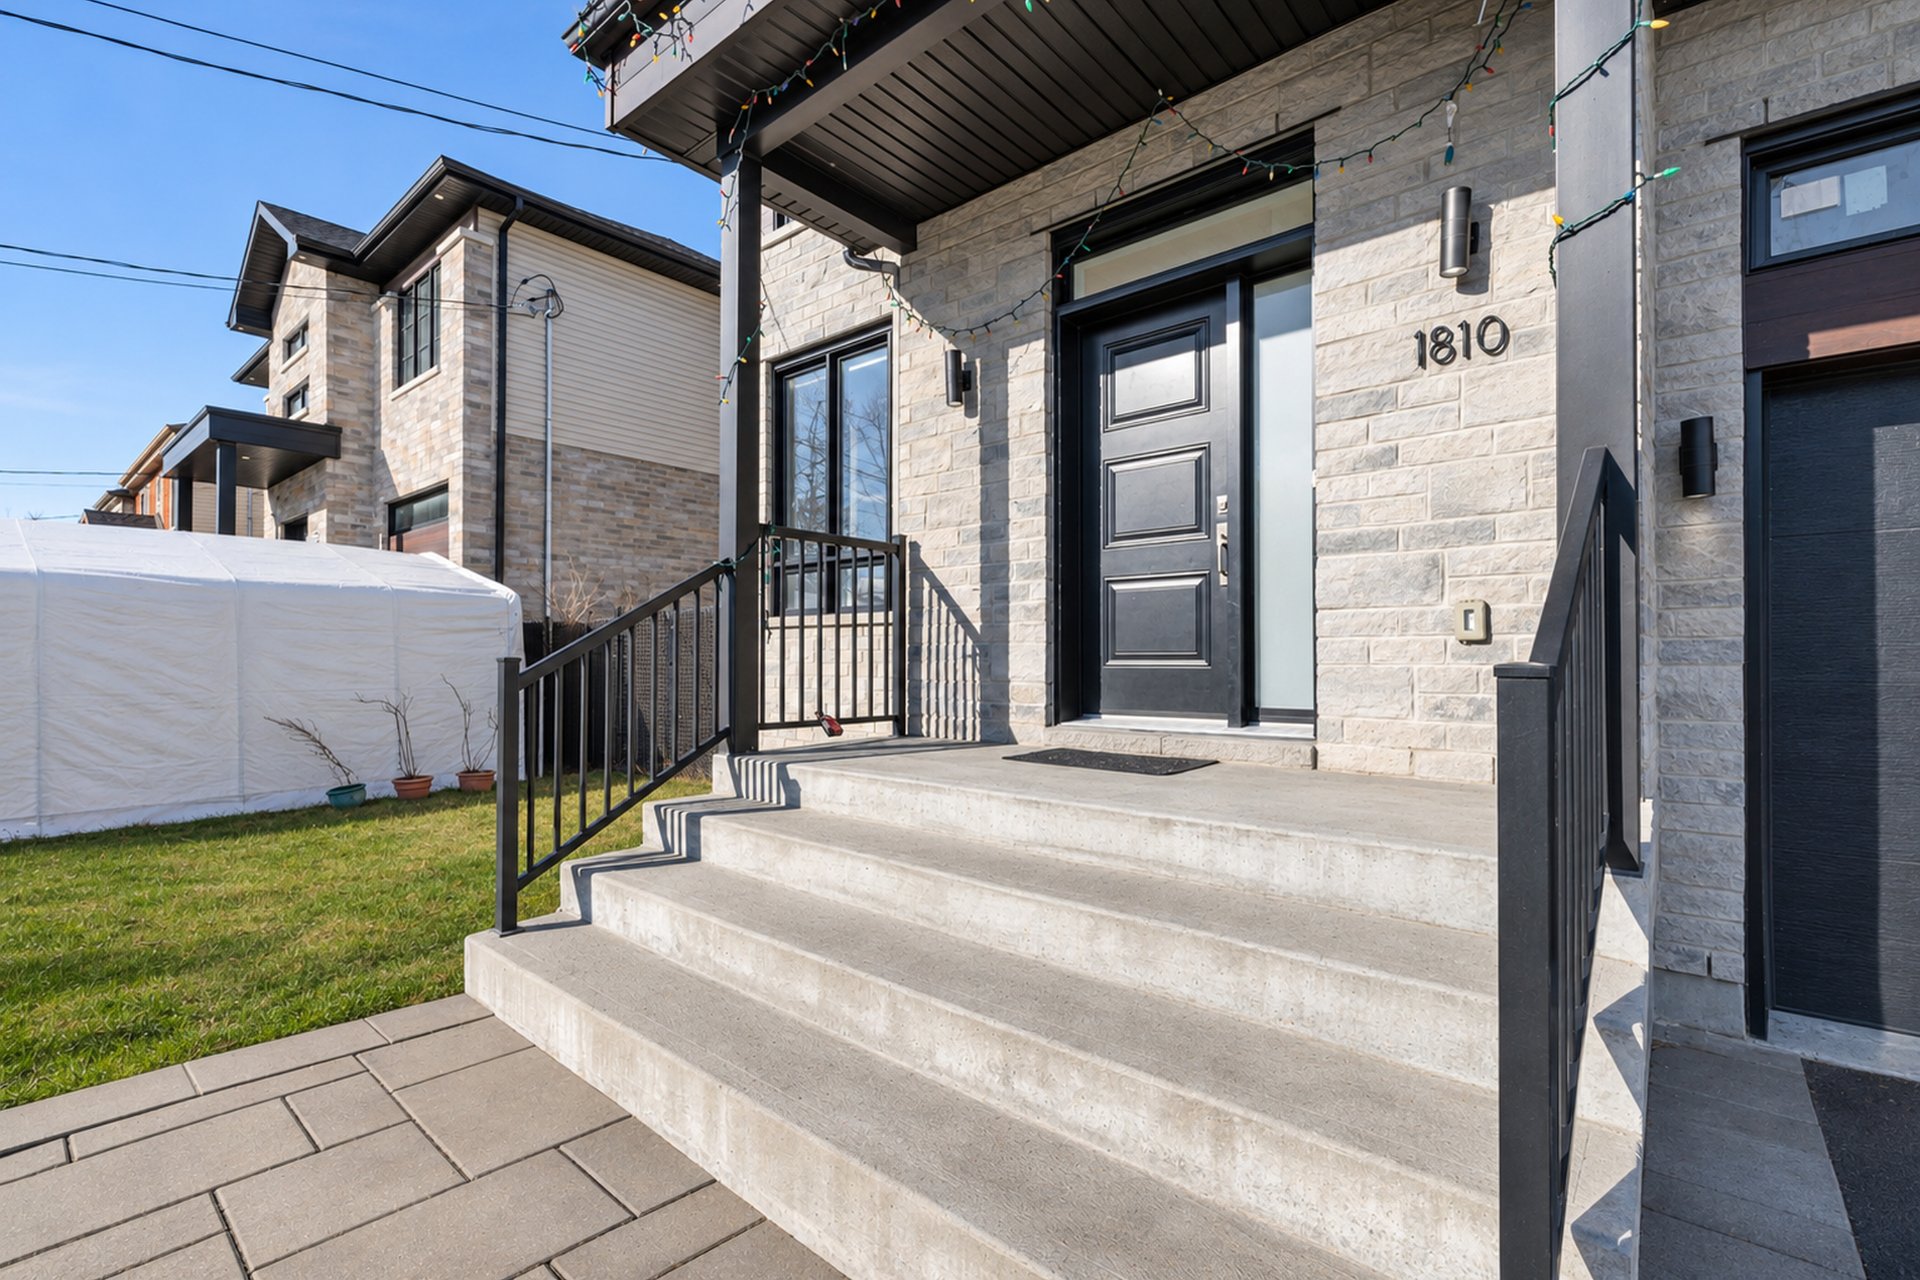
Exterior entrance
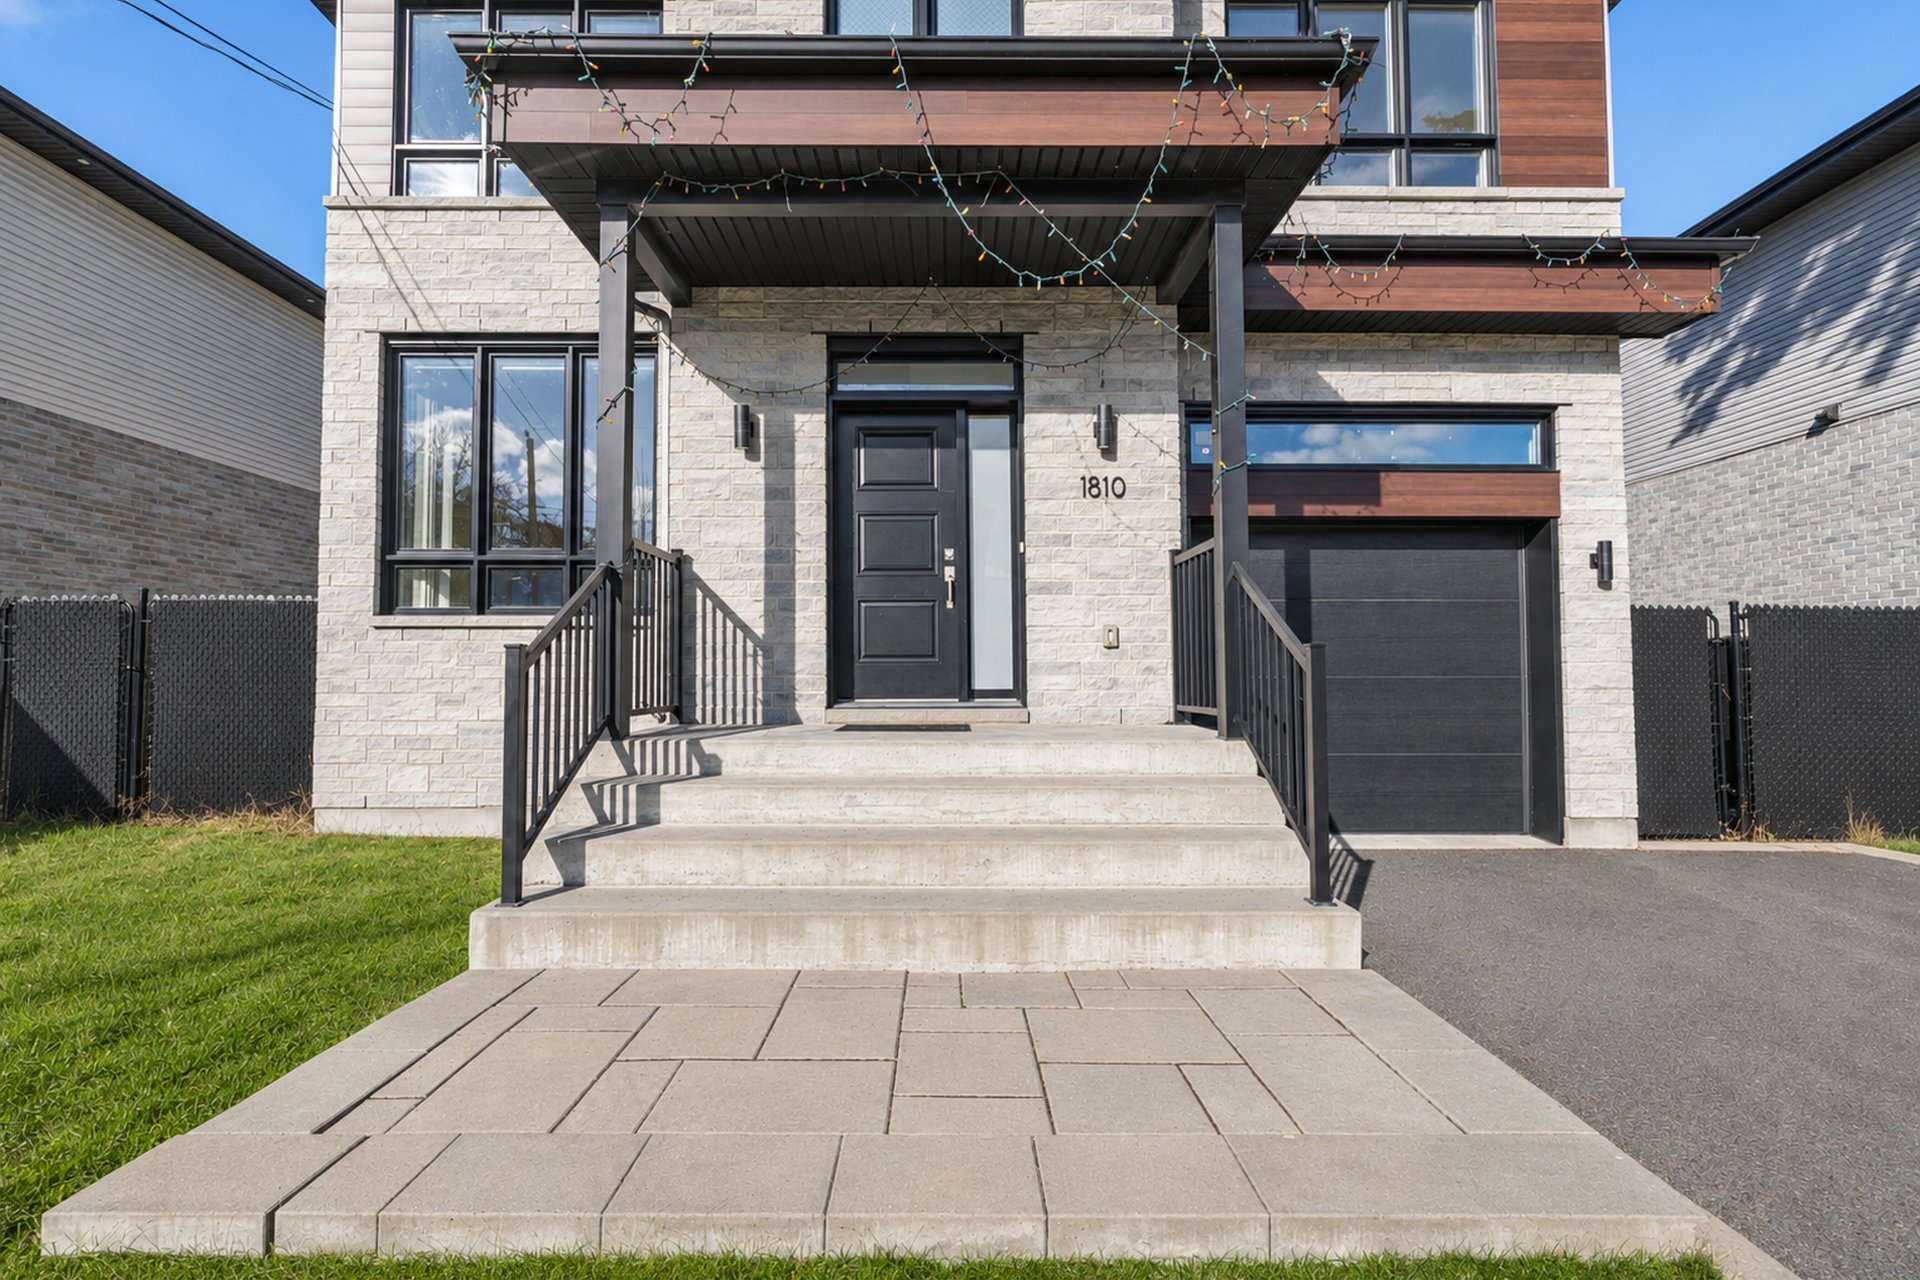
Exterior entrance
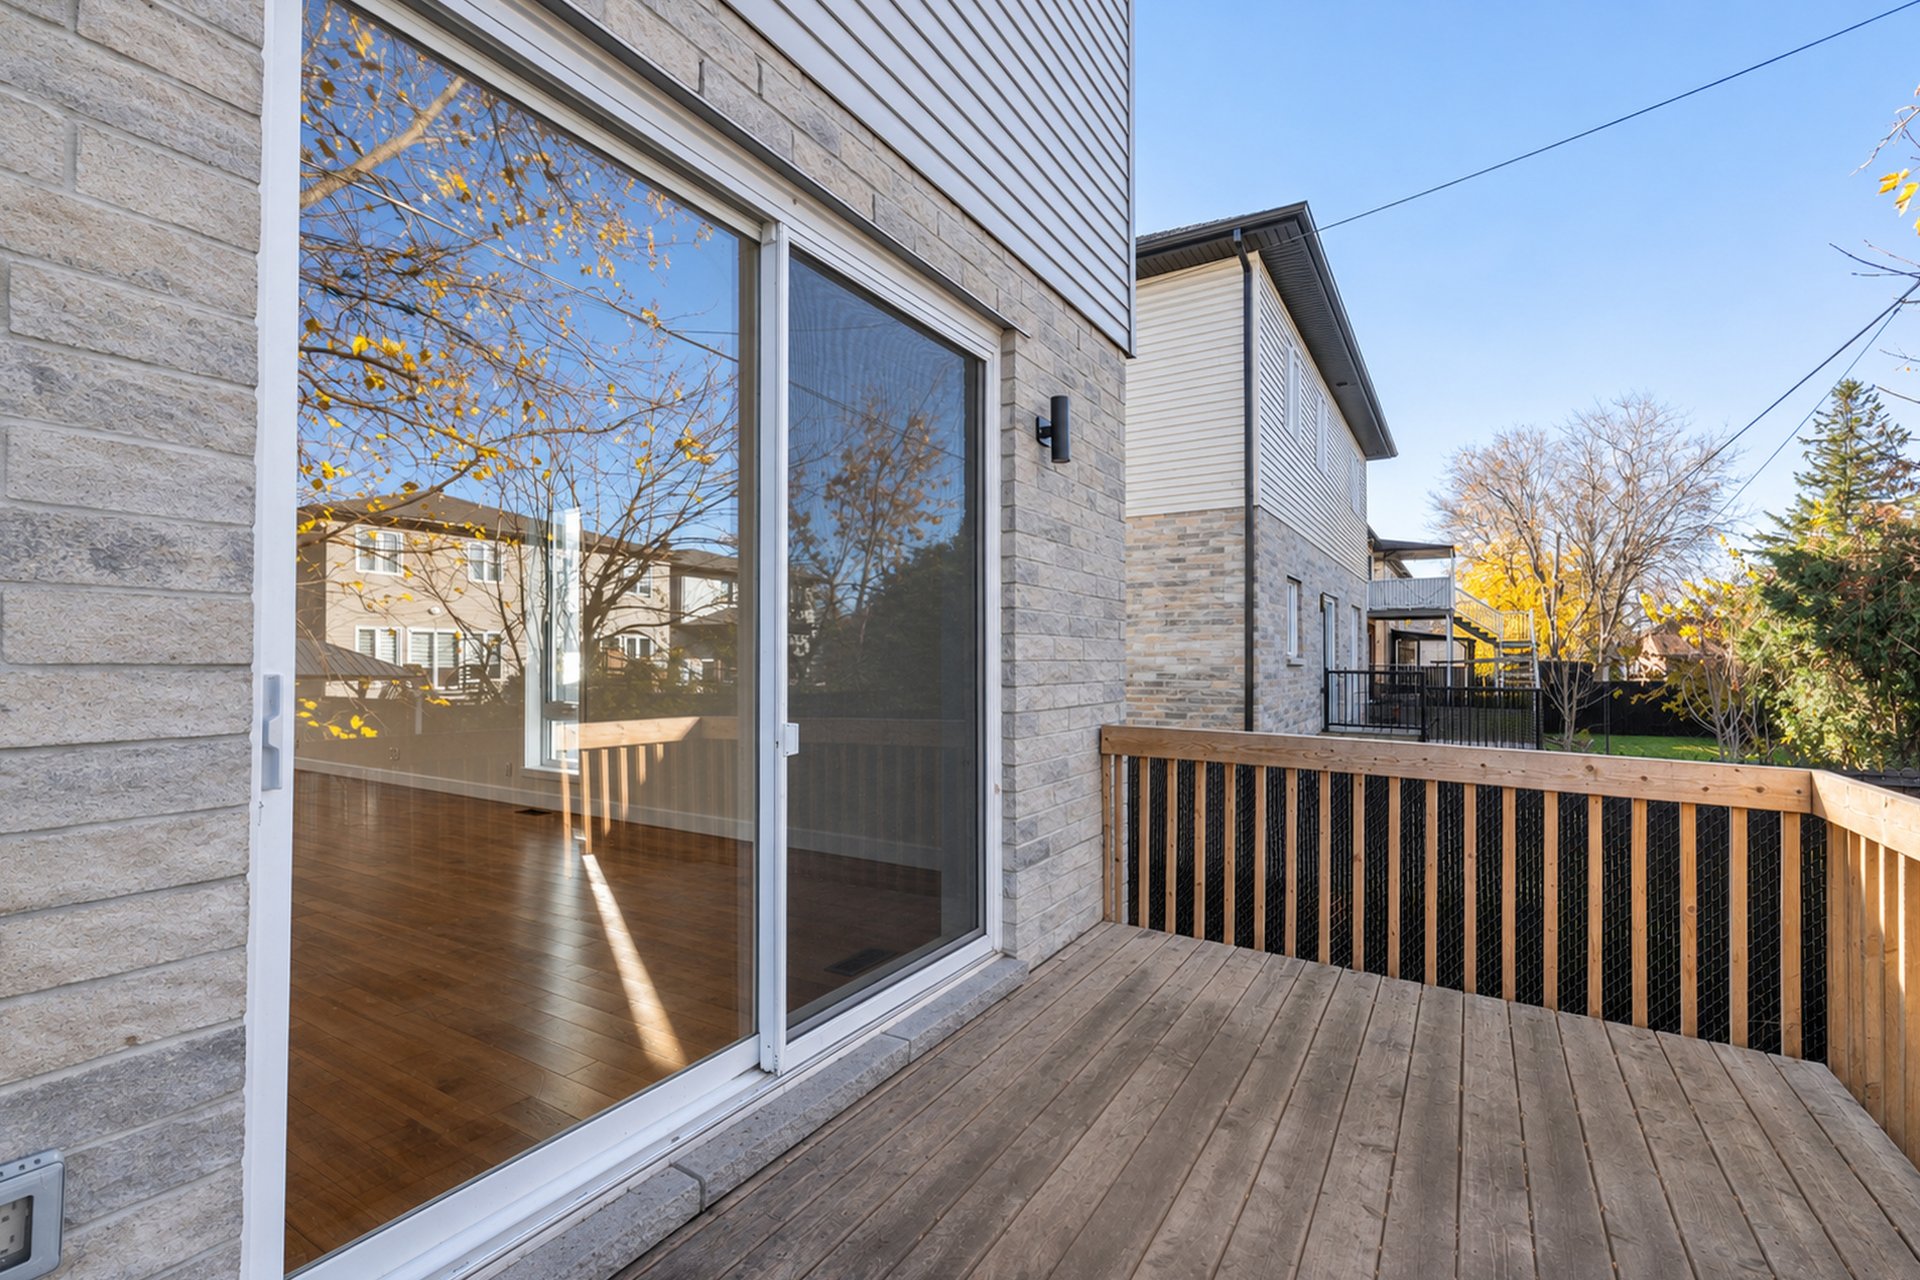
Patio
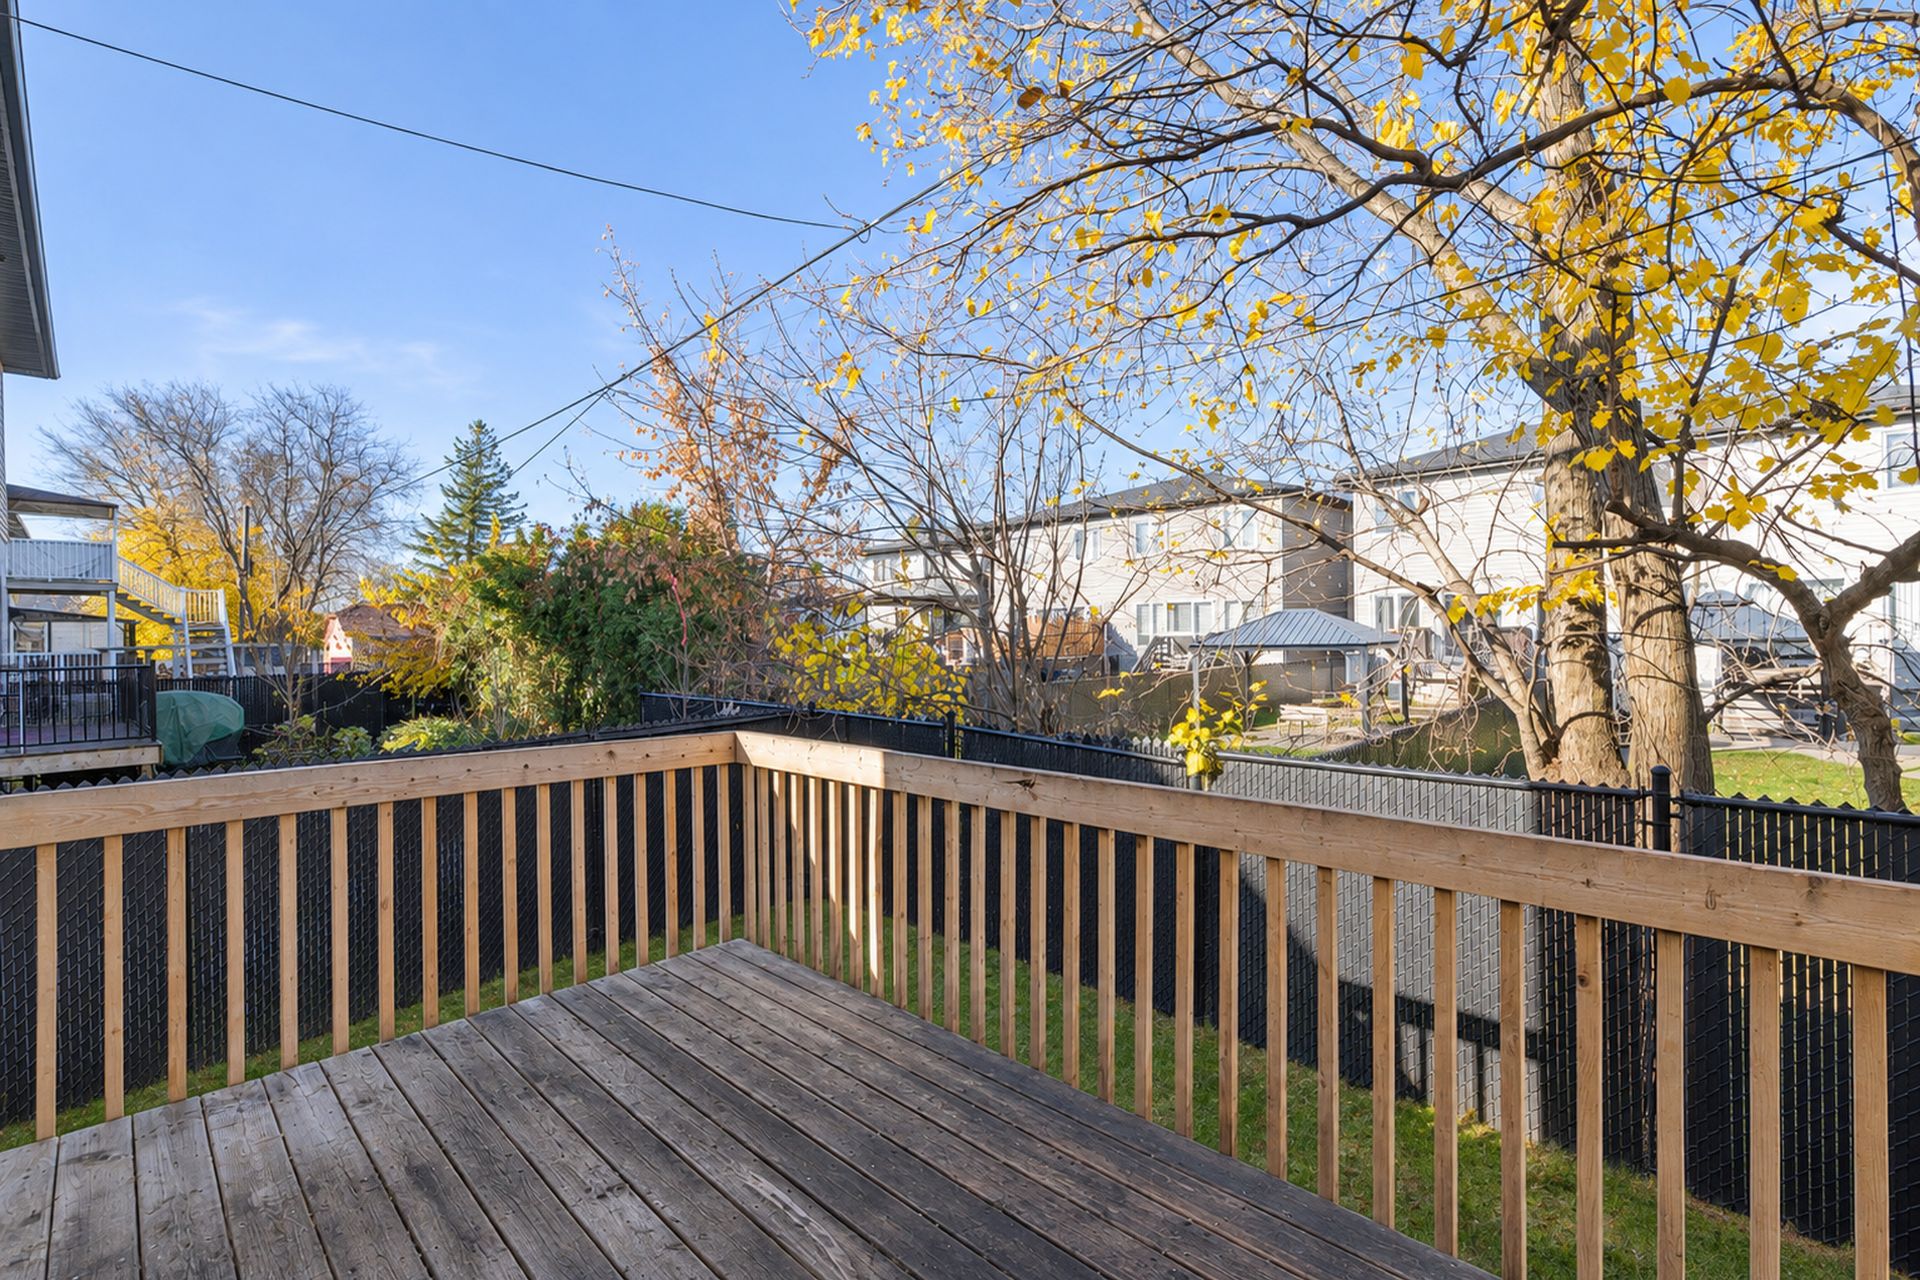
Backyard
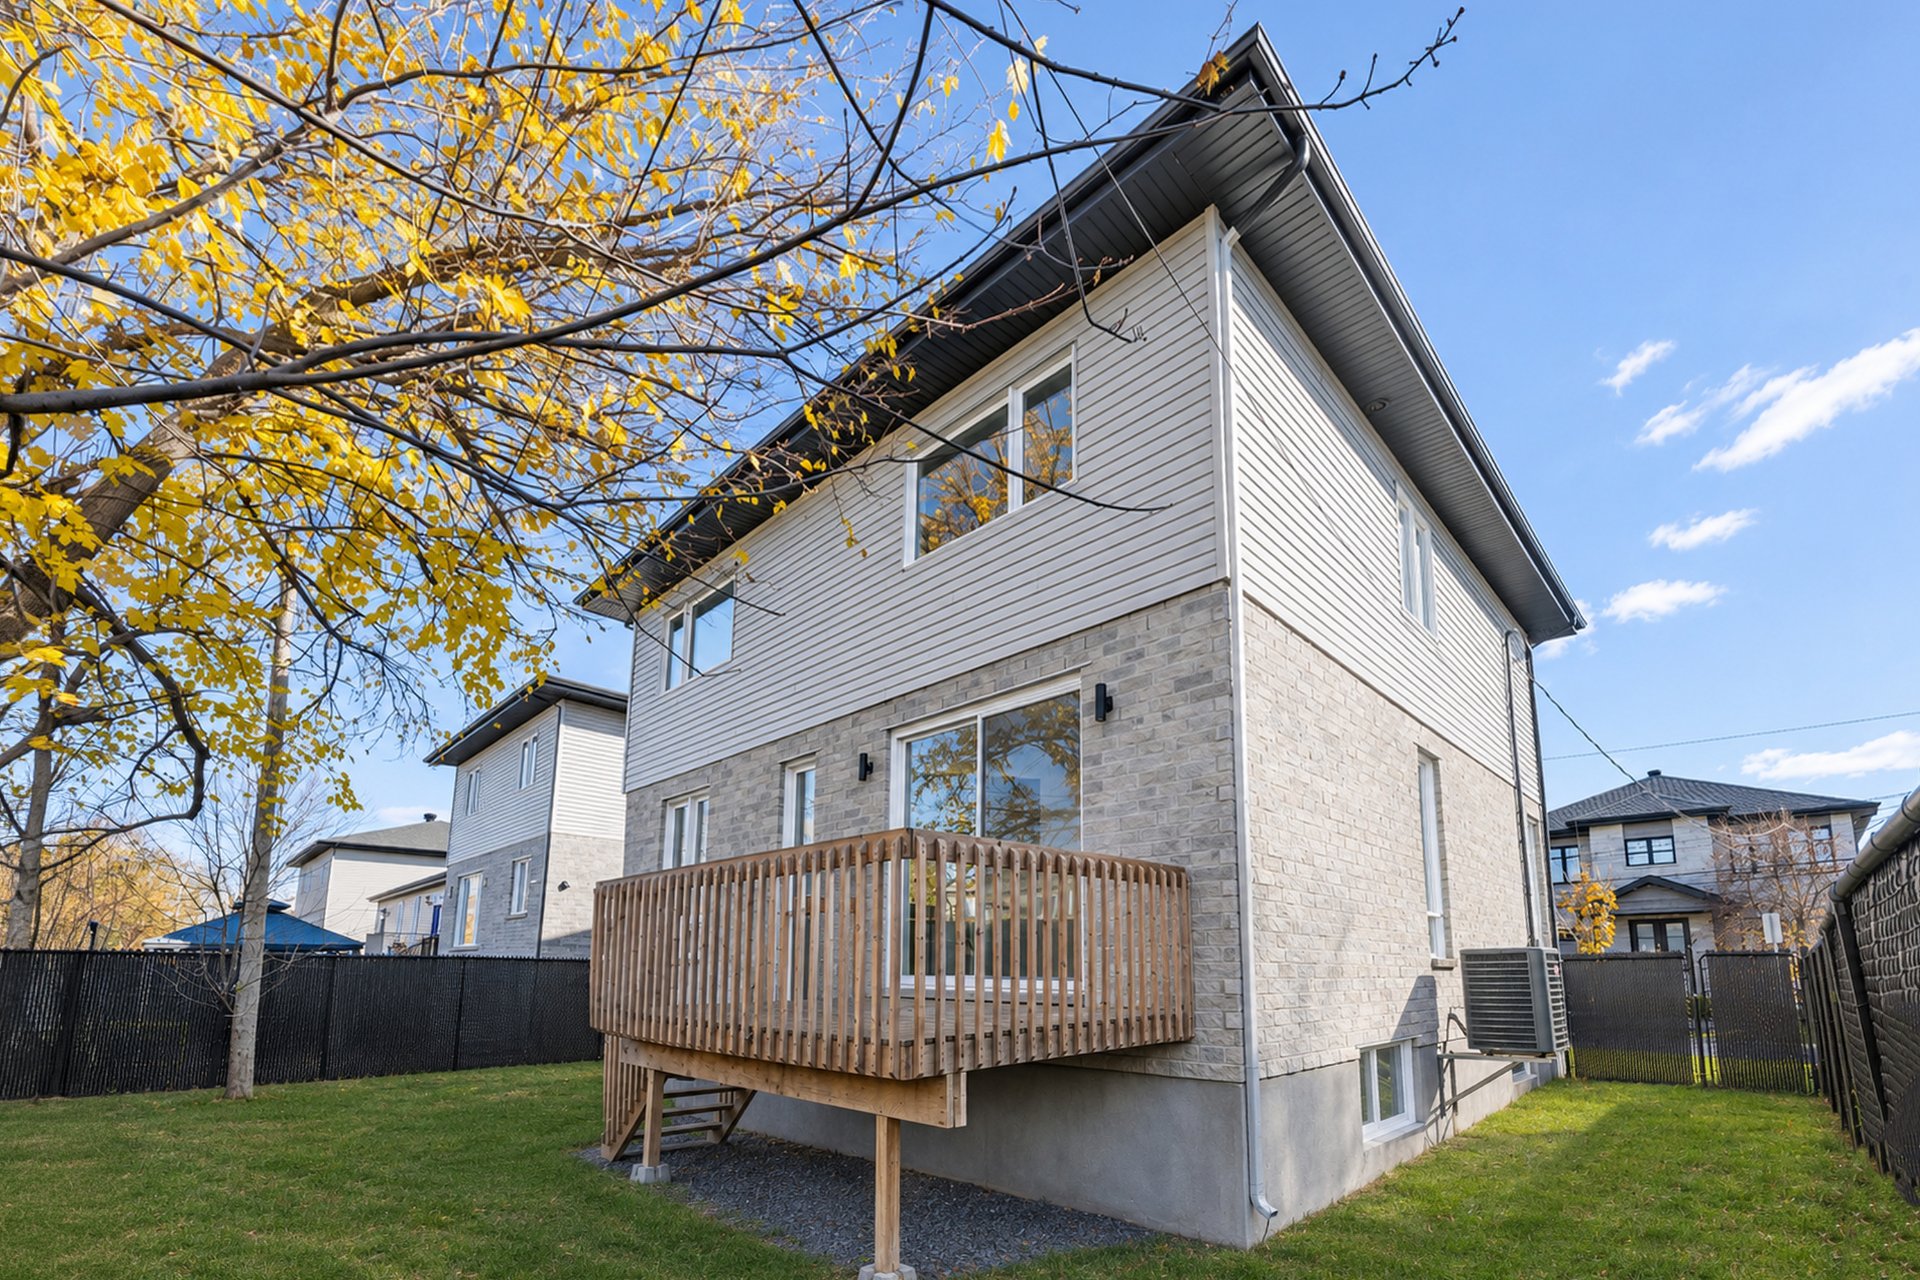
Backyard
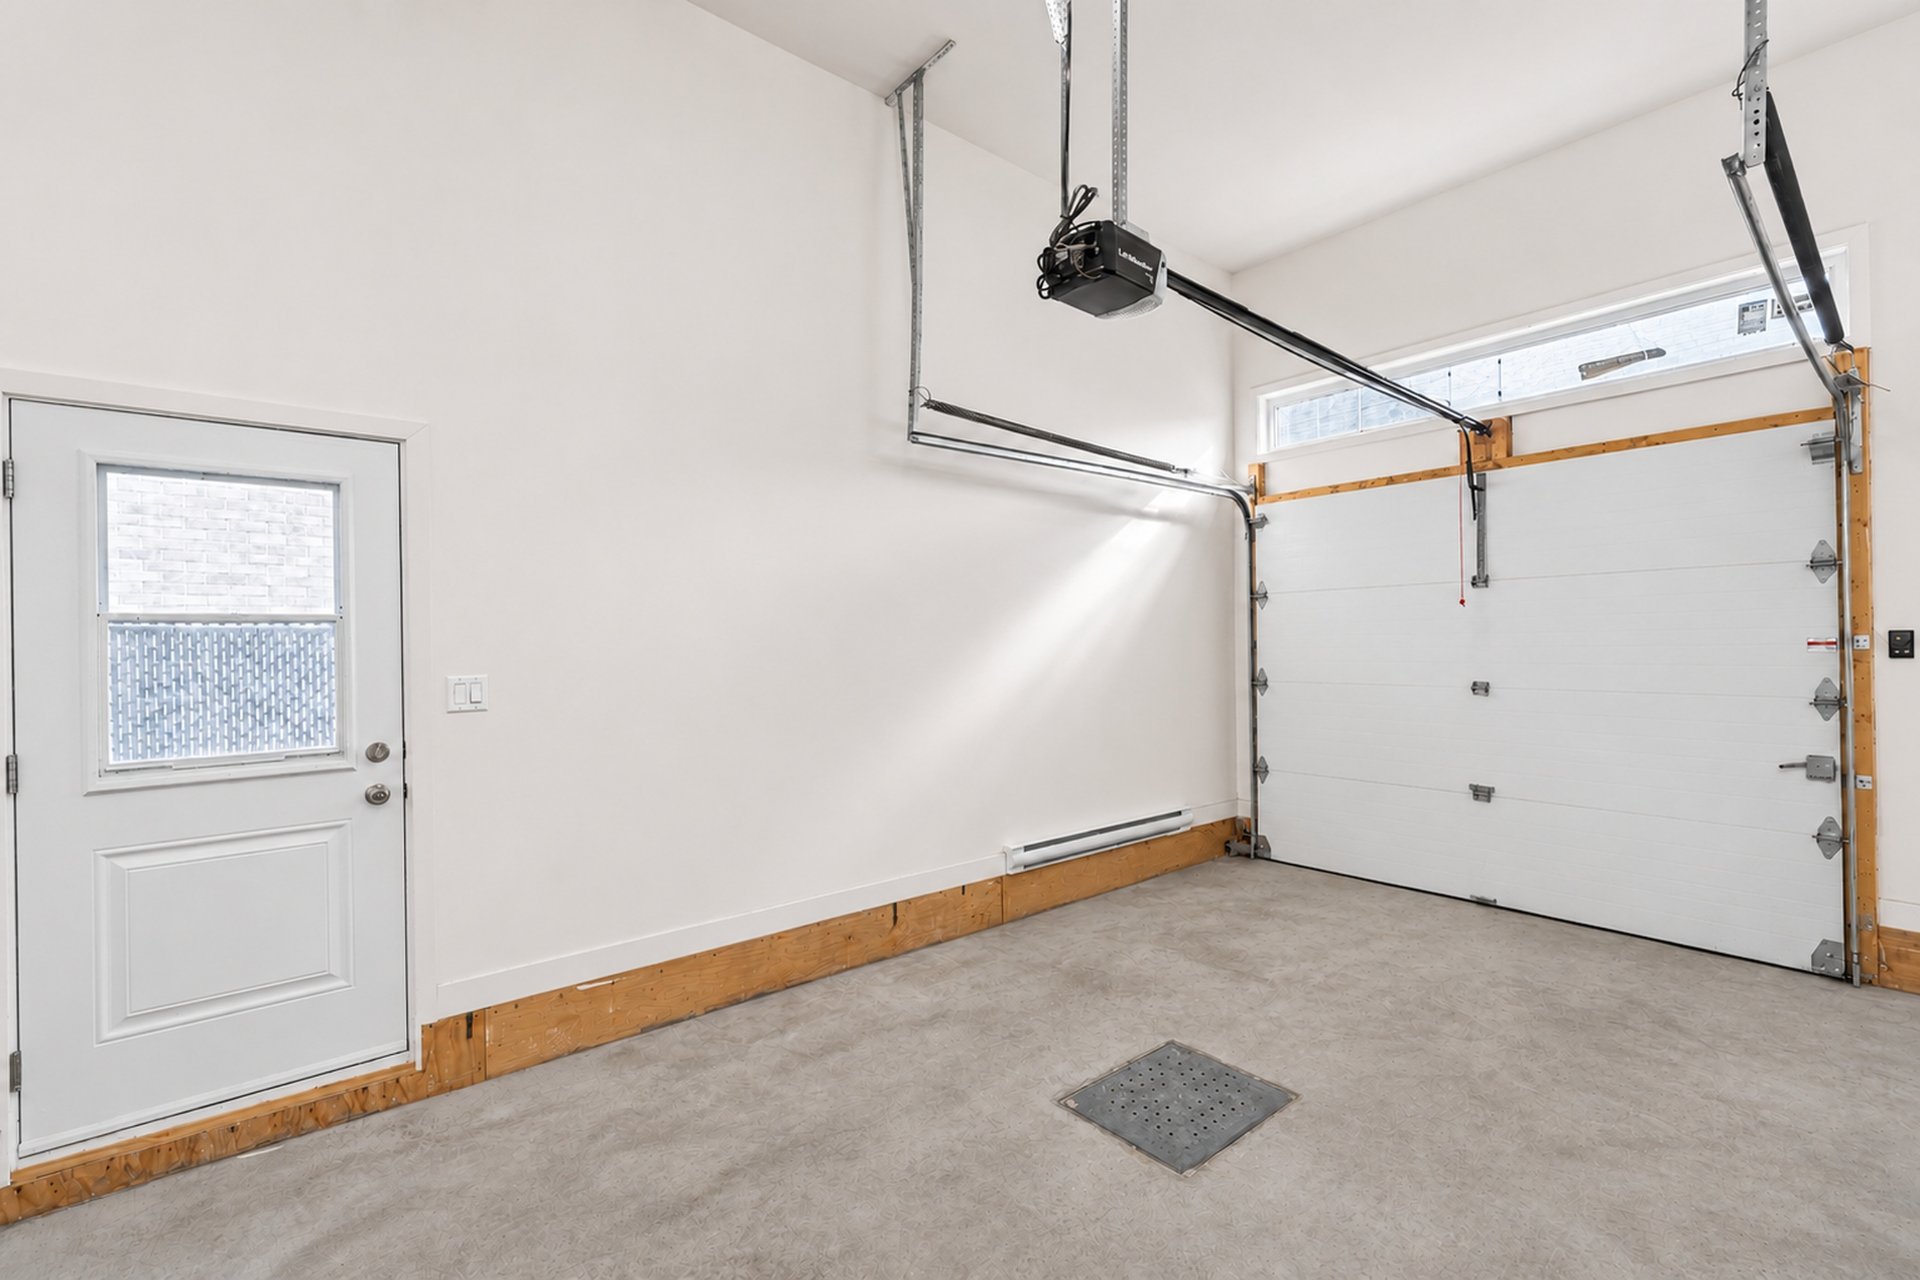
Garage
|
|
OPEN HOUSE
Sunday, 22 November, 2026 | 14:00 - 16:00
Description
Two-storey detached home built in 2022, turnkey, in sought-after Sector A, Brossard. Bright and impeccable: light hardwood floors, 9-ft ceilings, new kitchen with wood island and stainless steel appliances, 5 bedrooms including 4 upstairs, 3 new bathrooms plus a powder room. Finished basement with family room, bedroom, bathroom and laundry room. Stone exterior, front porch, rear terrace, integrated garage. Close to the REM, schools, parks and shopping. Occupancy: 30 days.
Welcome to 1810 Rue Albert, a two-storey detached home
built in 2022, turnkey, in sought-after Sector A, Brossard.
From the entry, you will be charmed by the natural light:
9-ft ceilings on the ground floor, light hardwood floors
and large windows.
The open-concept ground floor brings together a spacious
living room, a dining room and a new kitchen with white
cabinets, wood island, pale counters and stainless steel
appliances. A powder room and an integrated garage complete
this level.
Upstairs, four bedrooms with hardwood floors, including the
primary bedroom with its ensuite bathroom: freestanding
tub, glass shower and double vanity. A second full bathroom
serves the other bedrooms.
The fully finished basement offers a large family room, a
fifth bedroom, a full bathroom and a laundry room, ideal
space for family or guests.
Outside: stone exterior, front porch and rear terrace on a
346 m² lot. Prime location close to the REM, Mail
Champlain, schools, parks and major roadways. Inclusions:
refrigerator, stove, dishwasher, washer and dryer.
Occupancy: 30 days after acceptance of the promise to
purchase.
built in 2022, turnkey, in sought-after Sector A, Brossard.
From the entry, you will be charmed by the natural light:
9-ft ceilings on the ground floor, light hardwood floors
and large windows.
The open-concept ground floor brings together a spacious
living room, a dining room and a new kitchen with white
cabinets, wood island, pale counters and stainless steel
appliances. A powder room and an integrated garage complete
this level.
Upstairs, four bedrooms with hardwood floors, including the
primary bedroom with its ensuite bathroom: freestanding
tub, glass shower and double vanity. A second full bathroom
serves the other bedrooms.
The fully finished basement offers a large family room, a
fifth bedroom, a full bathroom and a laundry room, ideal
space for family or guests.
Outside: stone exterior, front porch and rear terrace on a
346 m² lot. Prime location close to the REM, Mail
Champlain, schools, parks and major roadways. Inclusions:
refrigerator, stove, dishwasher, washer and dryer.
Occupancy: 30 days after acceptance of the promise to
purchase.
Inclusions: Refrigerator, stove, dishwasher, washer and dryer
Exclusions : N/A
| BUILDING | |
|---|---|
| Type | Two or more storey |
| Style | Detached |
| Dimensions | 37.6x32.5 P |
| Lot Size | 346 MC |
| EXPENSES | |
|---|---|
| Municipal Taxes (2026) | $ 4613 / year |
| School taxes (2026) | $ 726 / year |
|
ROOM DETAILS |
|||
|---|---|---|---|
| Room | Dimensions | Level | Flooring |
| Living room | 18.5 x 13.0 P | Ground Floor | Wood |
| Kitchen | 12.0 x 12.6 P | Ground Floor | Ceramic tiles |
| Dining room | 14.5 x 9.6 P | Ground Floor | Wood |
| Bedroom | 14.5 x 10.0 P | 2nd Floor | Wood |
| Bedroom | 12.6 x 10.0 P | 2nd Floor | Wood |
| Bedroom | 14.1 x 14.8 P | 2nd Floor | Wood |
| Bedroom | 12.0 x 12.10 P | 2nd Floor | Wood |
| Bedroom | 14.2 x 12.8 P | Basement | Floating floor |
| Family room | 17.0 x 15.7 P | Basement | Floating floor |
| Washroom | 5.8 x 4.8 P | Ground Floor | Ceramic tiles |
| Bathroom | 11.7 x 9.0 P | 2nd Floor | Ceramic tiles |
| Bathroom | 9.2 x 6.2 P | 2nd Floor | Ceramic tiles |
| Bathroom | 17.6 x 10.5 P | Basement | Ceramic tiles |
|
CHARACTERISTICS |
|
|---|---|
| Basement | 6 feet and over, Finished basement |
| Heating system | Air circulation |
| Driveway | Asphalt, Double width or more |
| Equipment available | Central air conditioning, Central heat pump, Private yard, Ventilation system |
| Proximity | Daycare centre, Elementary school, Highway, Hospital, Park - green area, Public transport, Réseau Express Métropolitain (REM) |
| Heating energy | Electricity |
| Garage | Fitted |
| Parking | Garage, Outdoor |
| Sewage system | Municipal sewer |
| Water supply | Municipality |
| Foundation | Poured concrete |
| Zoning | Residential |