18 Ch. Fogarty, Gatineau (Gatineau), QC J8R3K9 $480,000
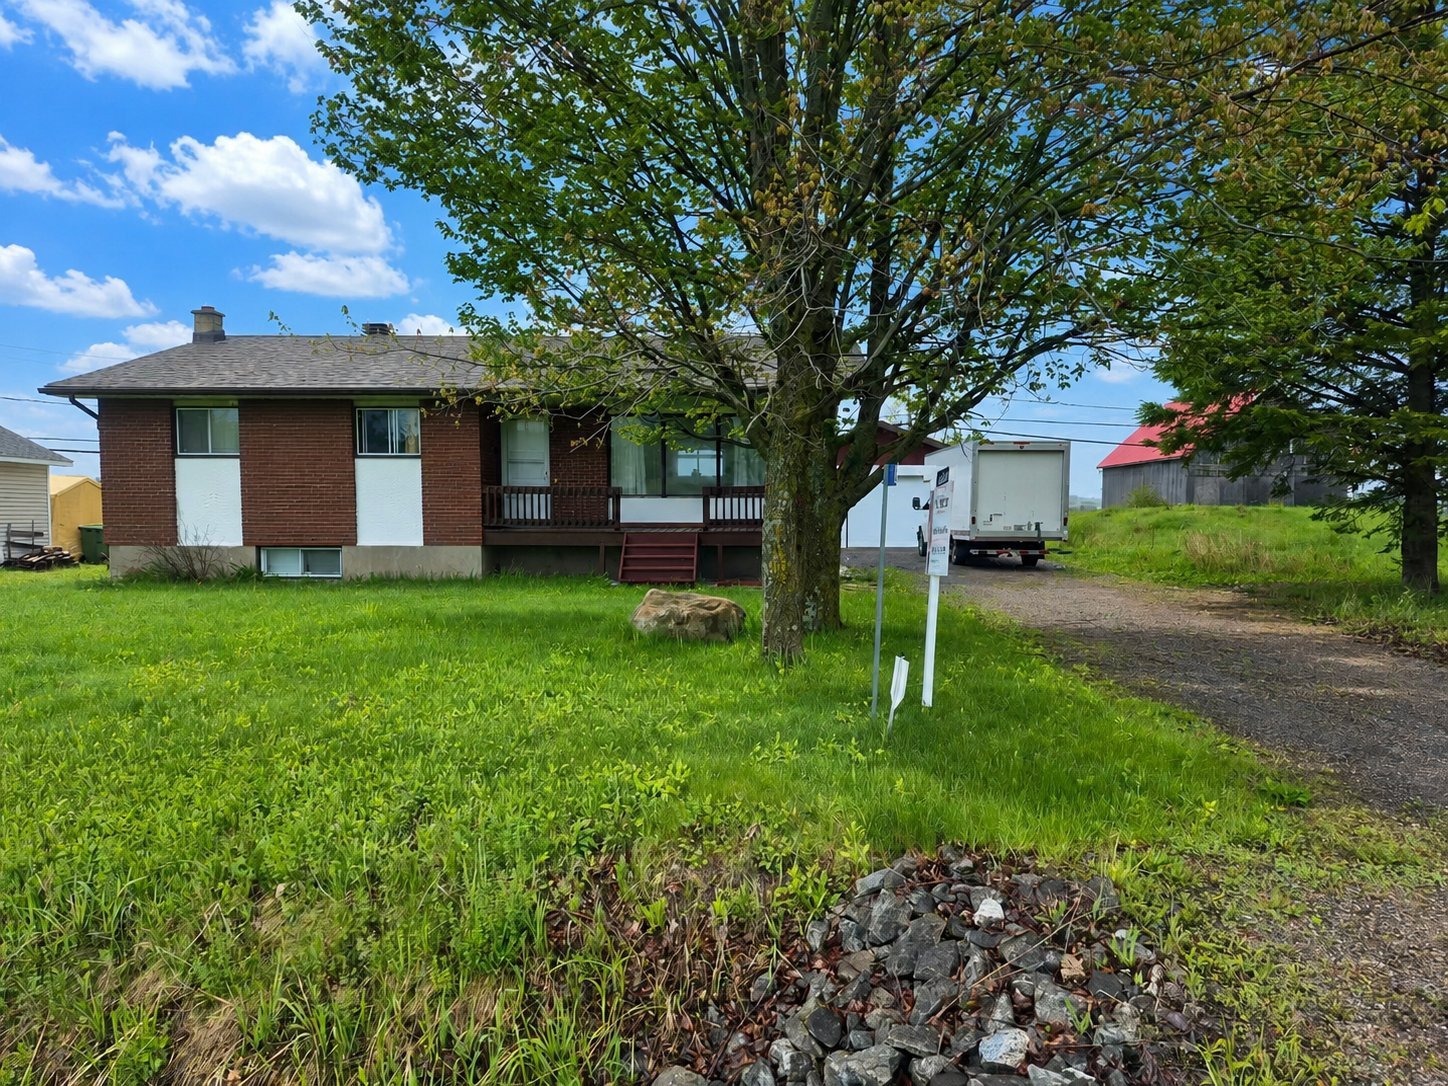
Frontage
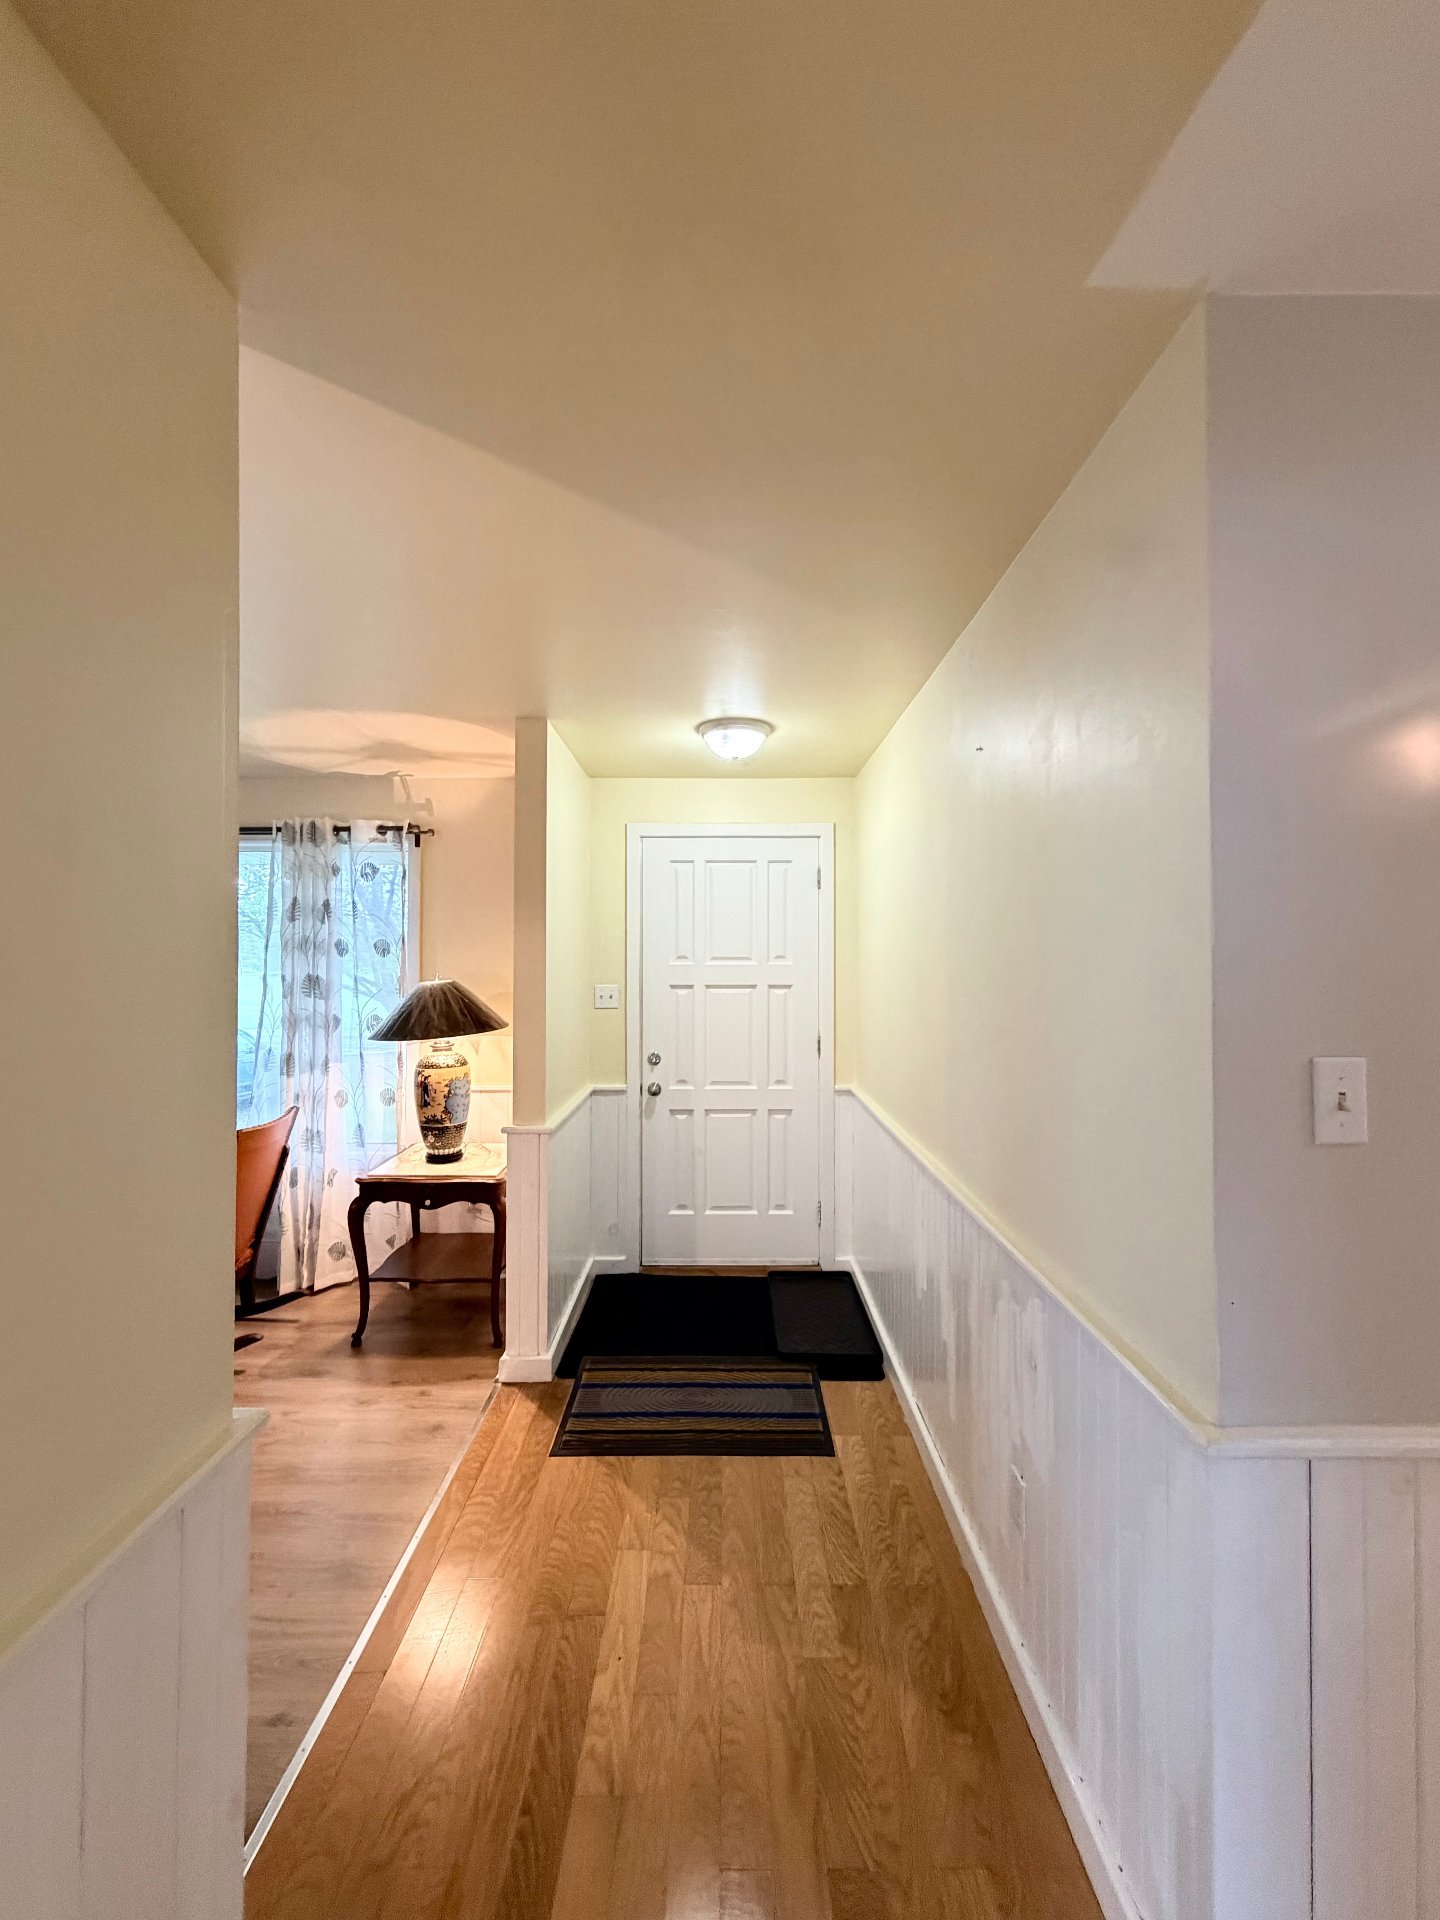
Hallway
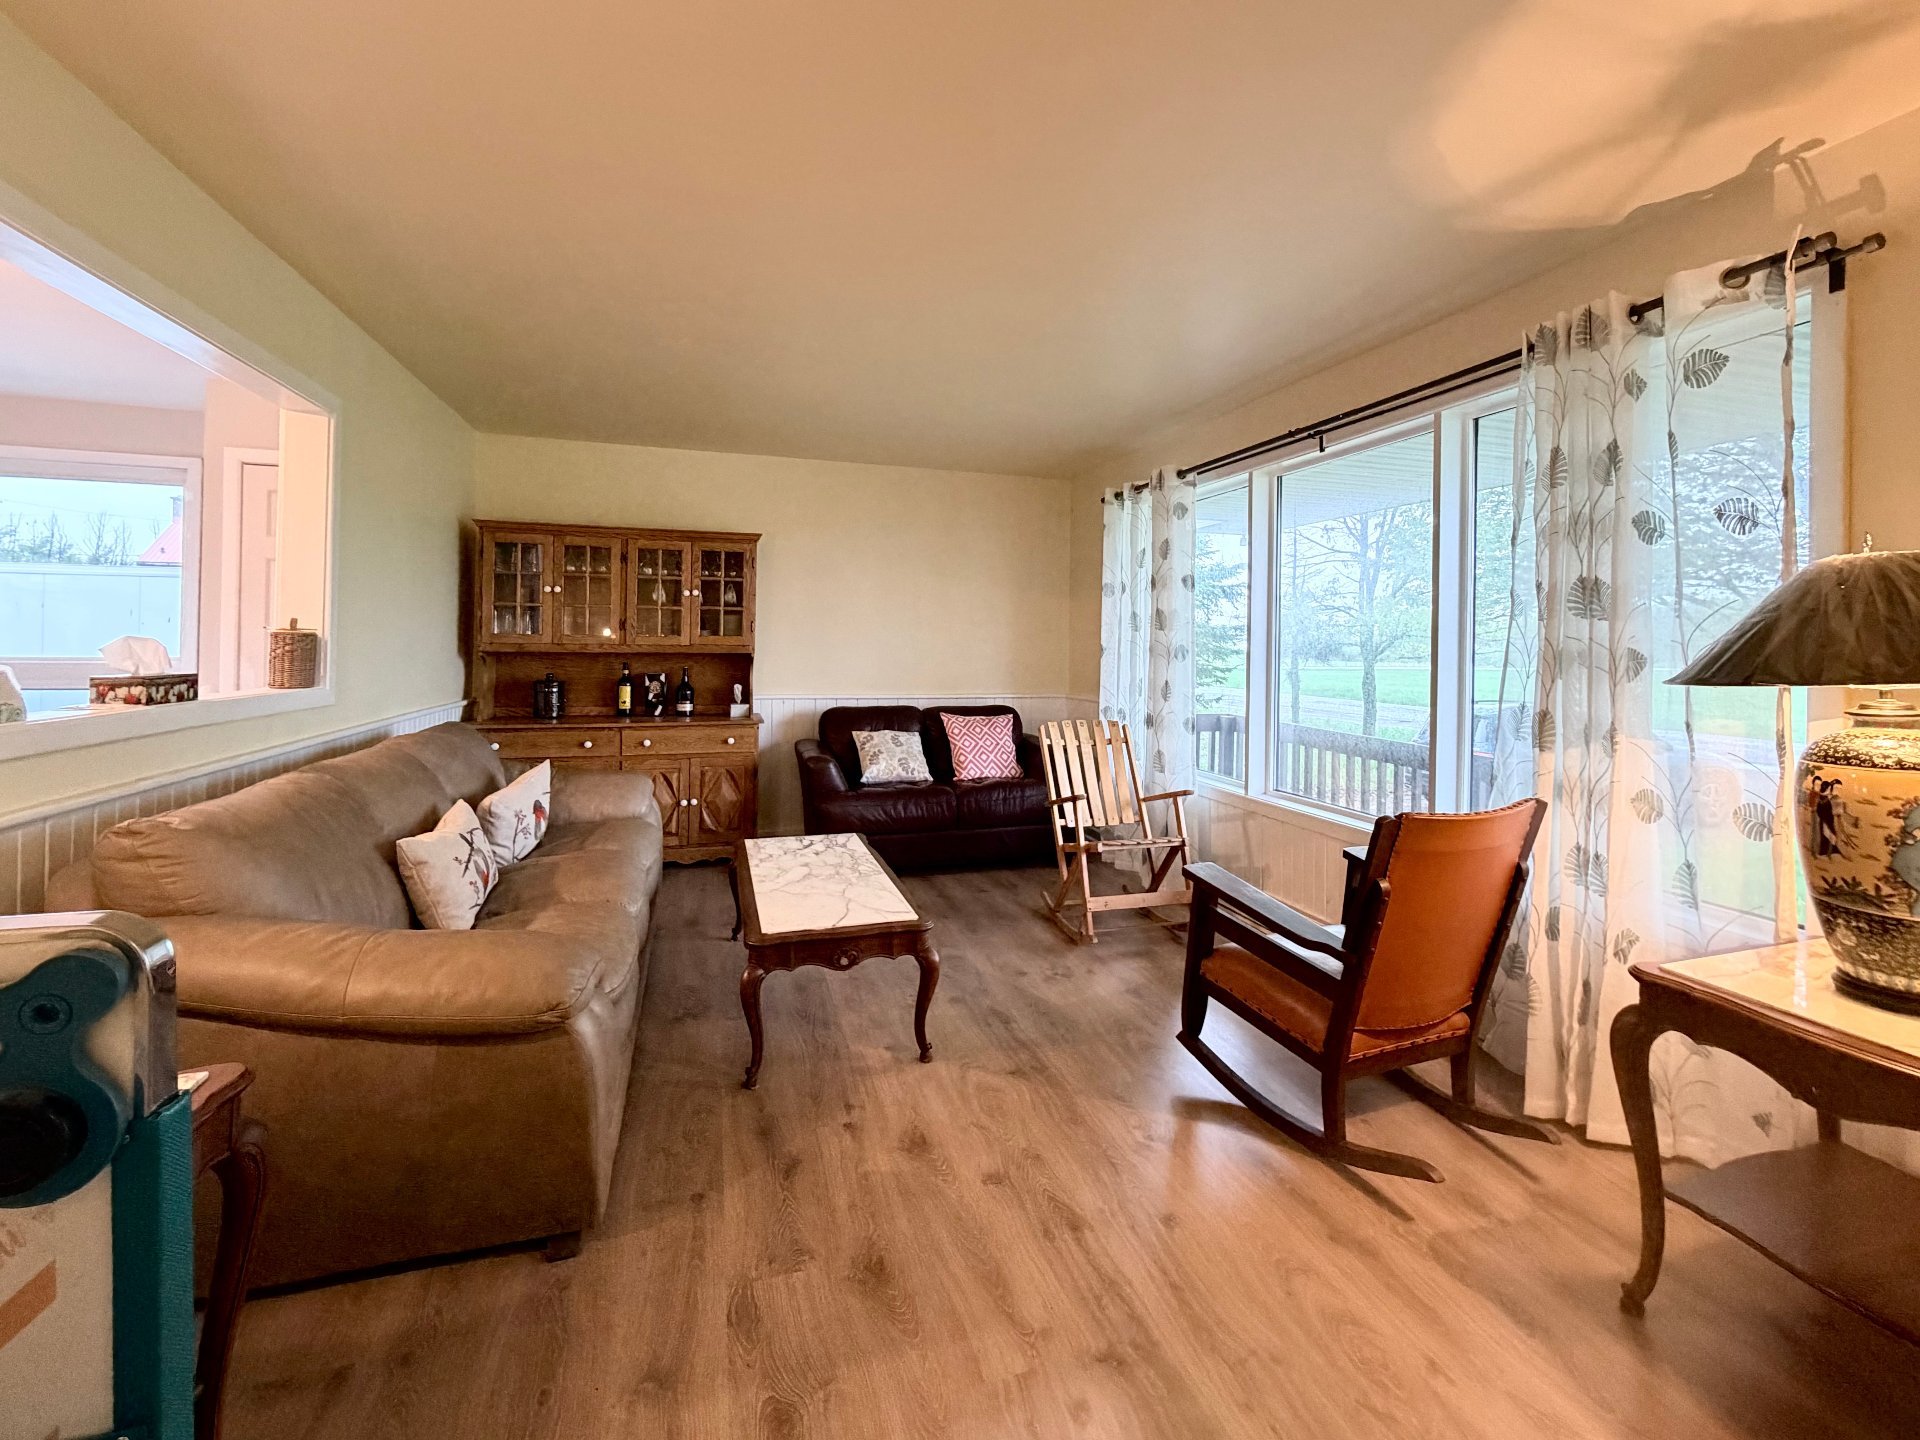
Living room
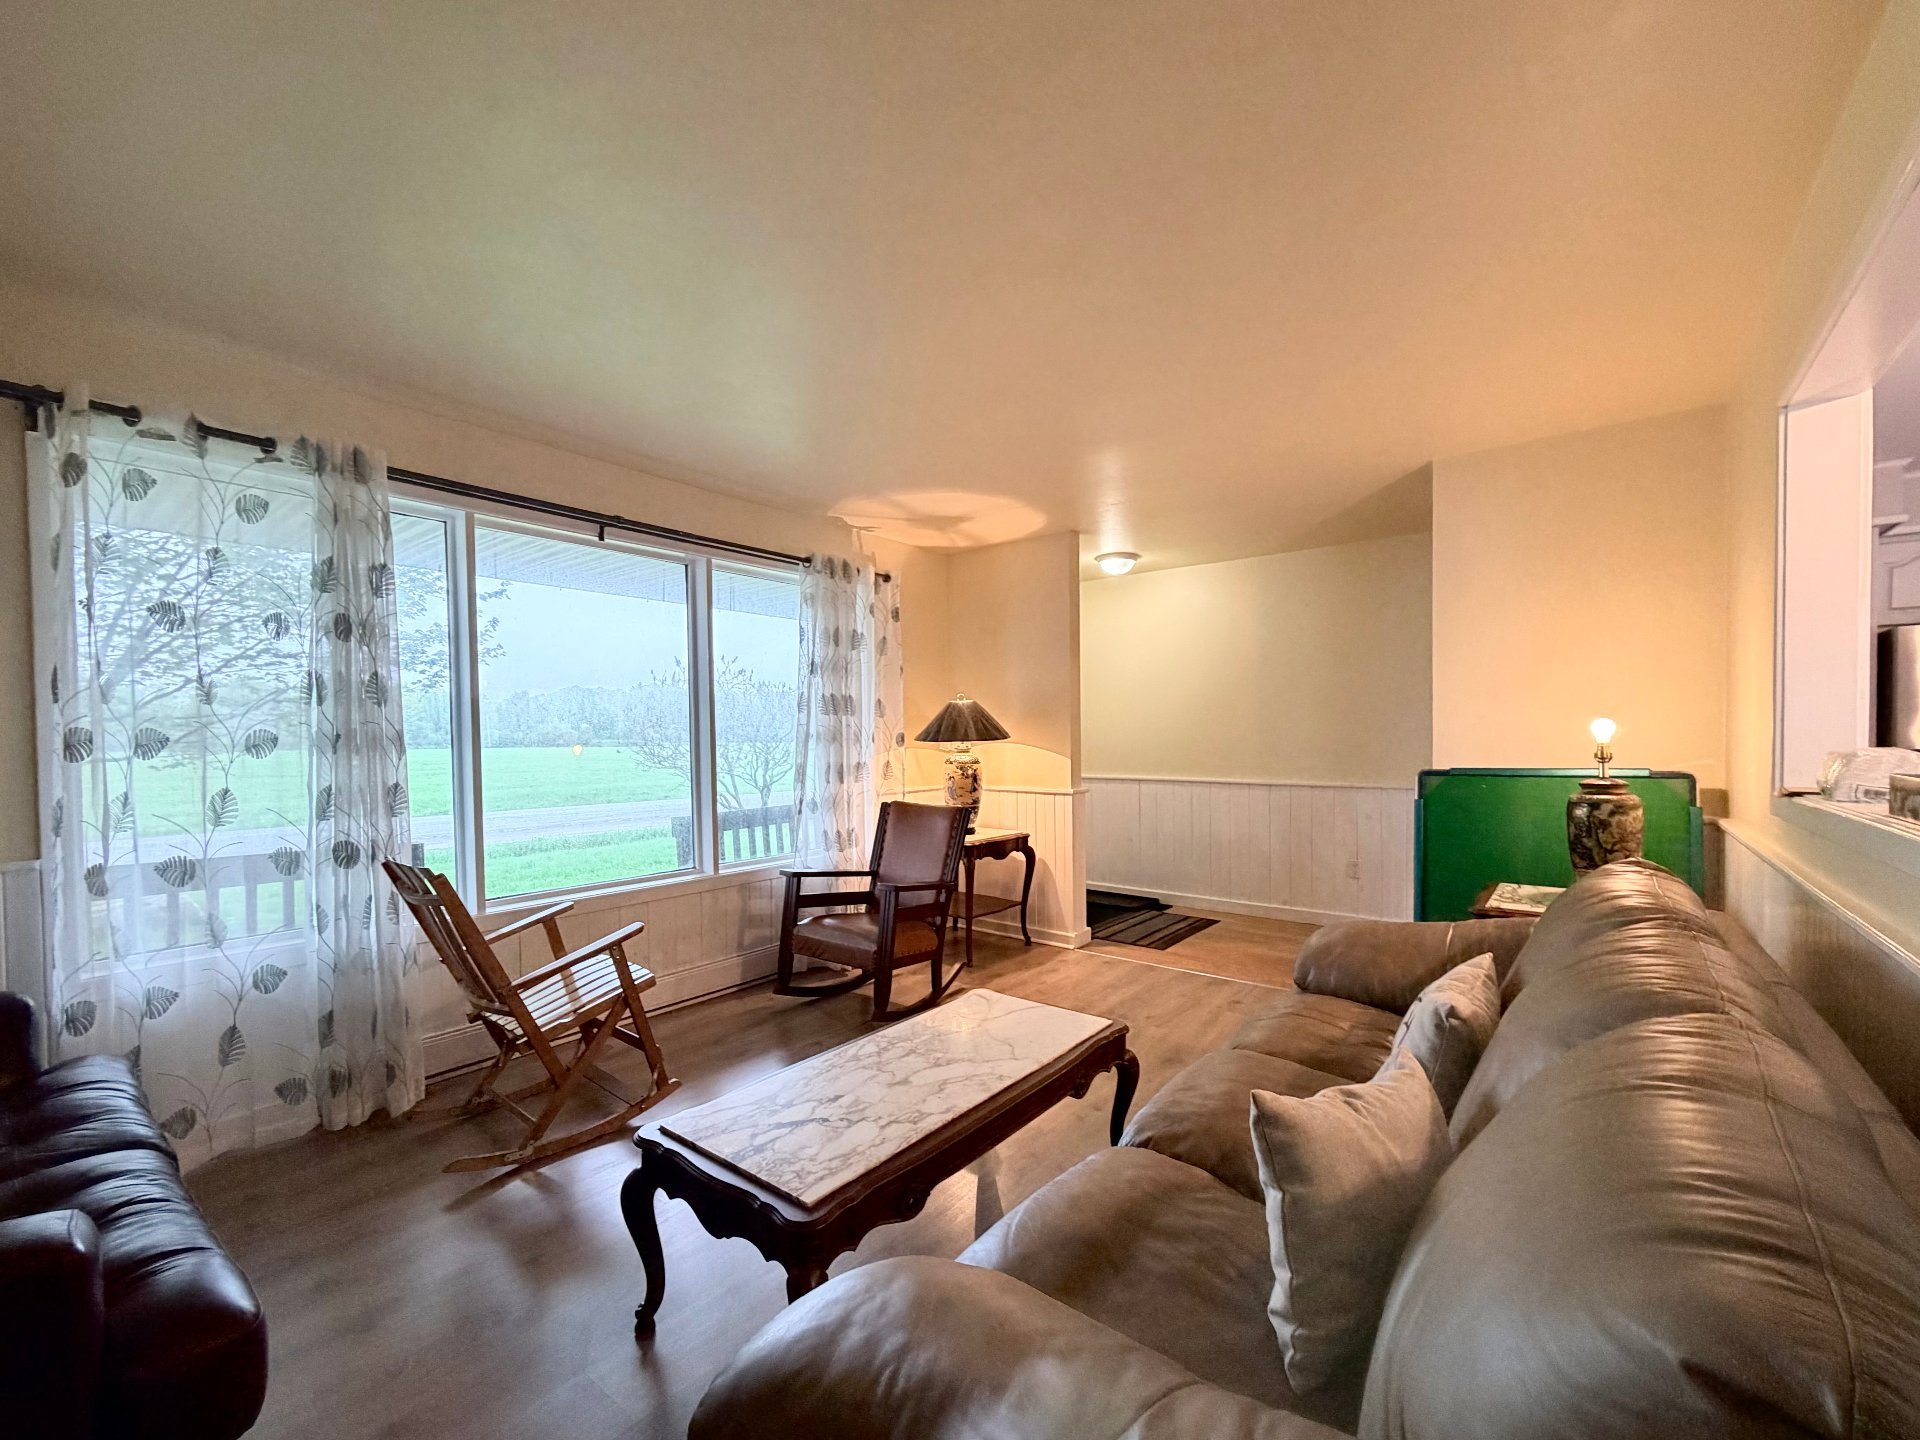
Living room
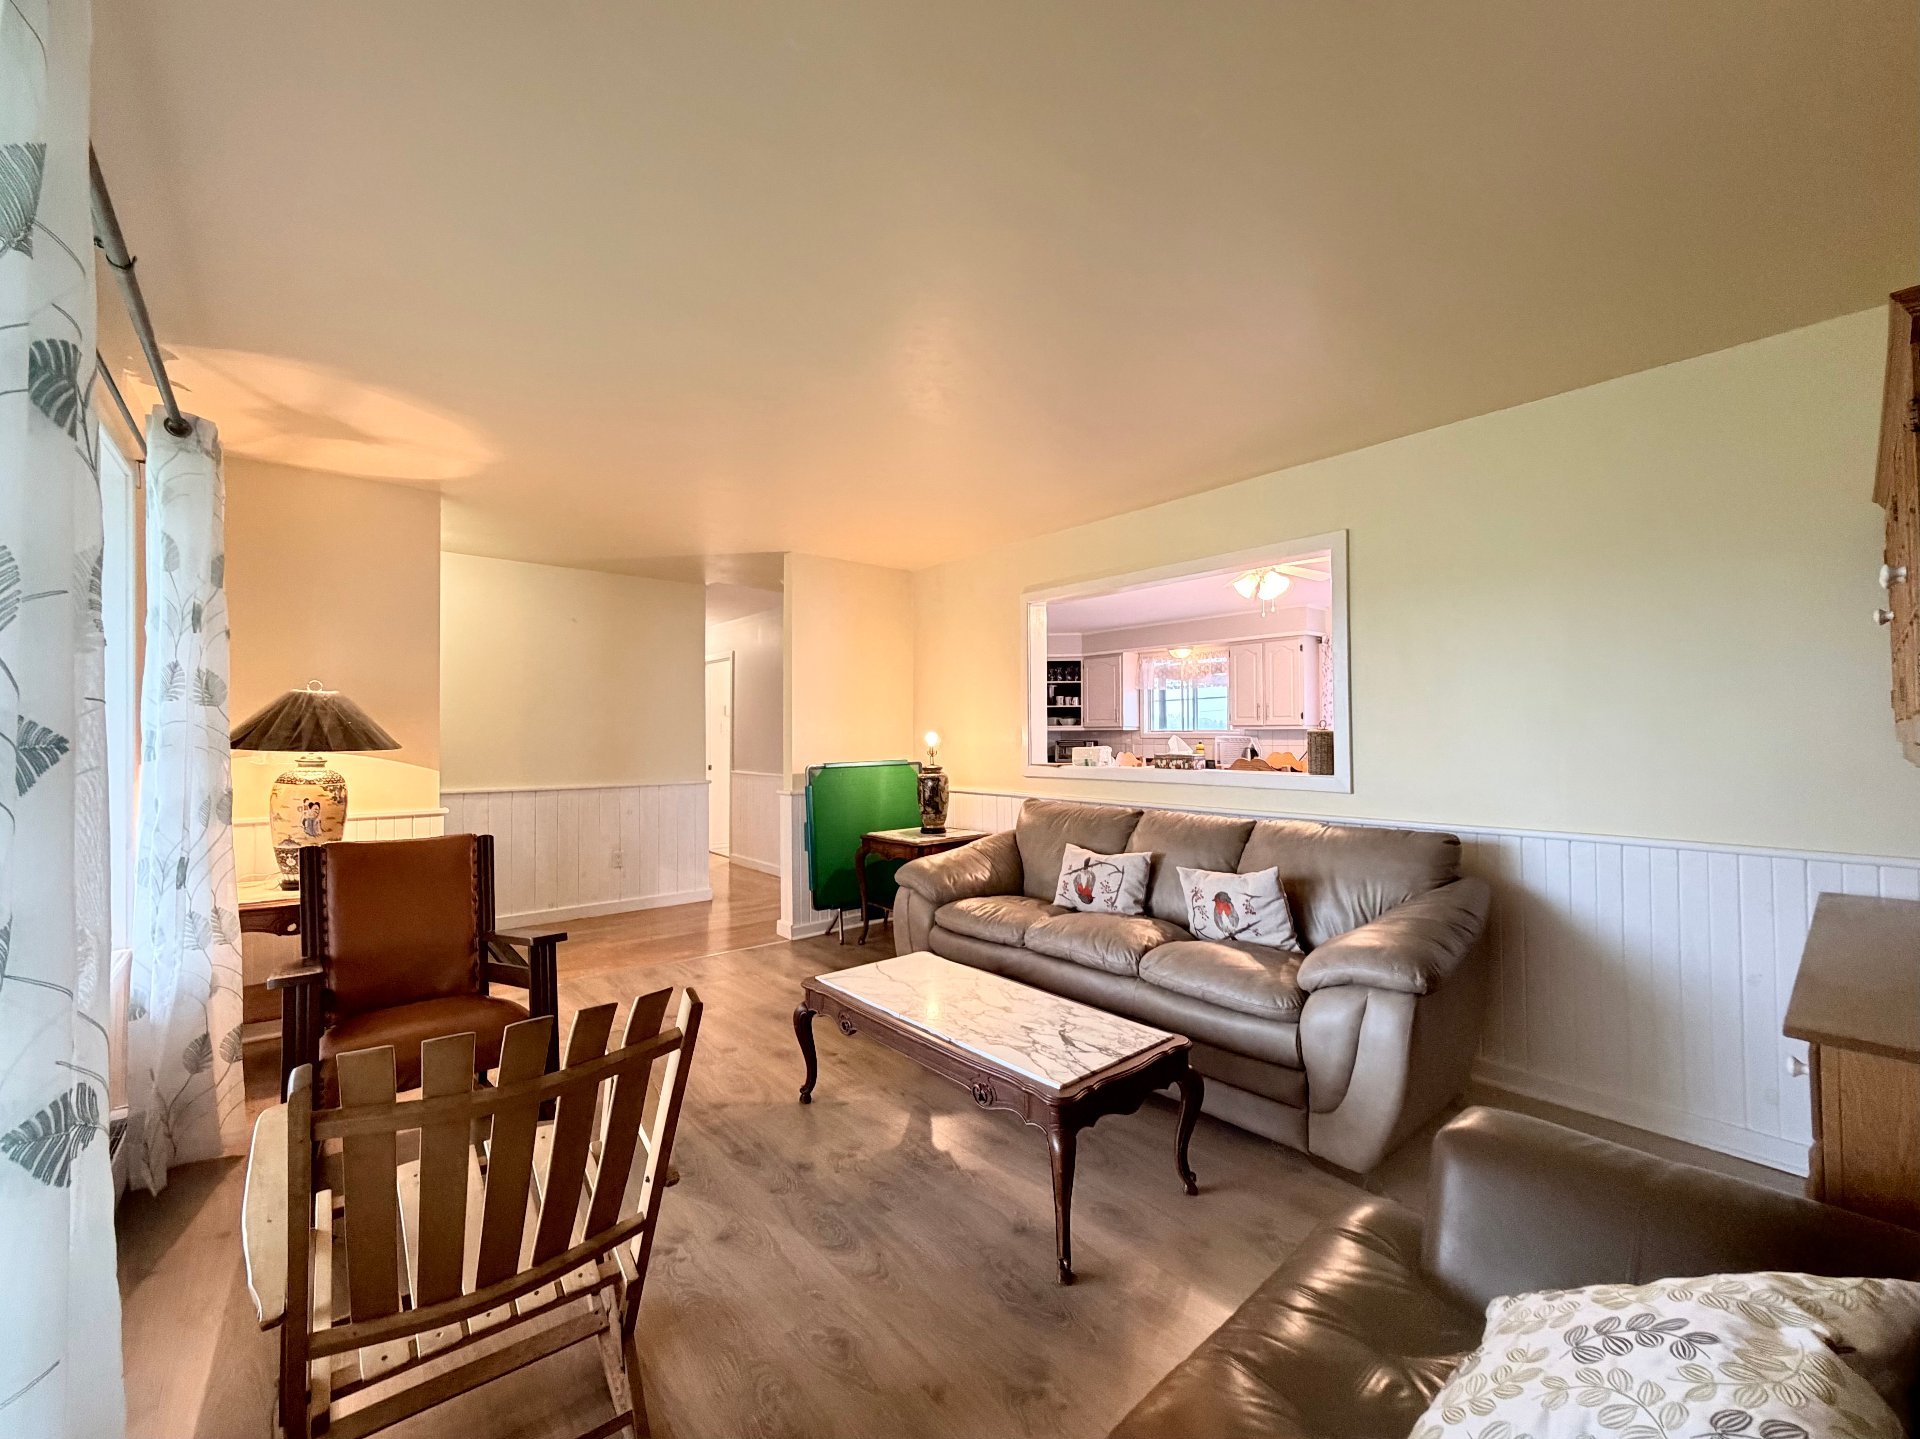
Living room
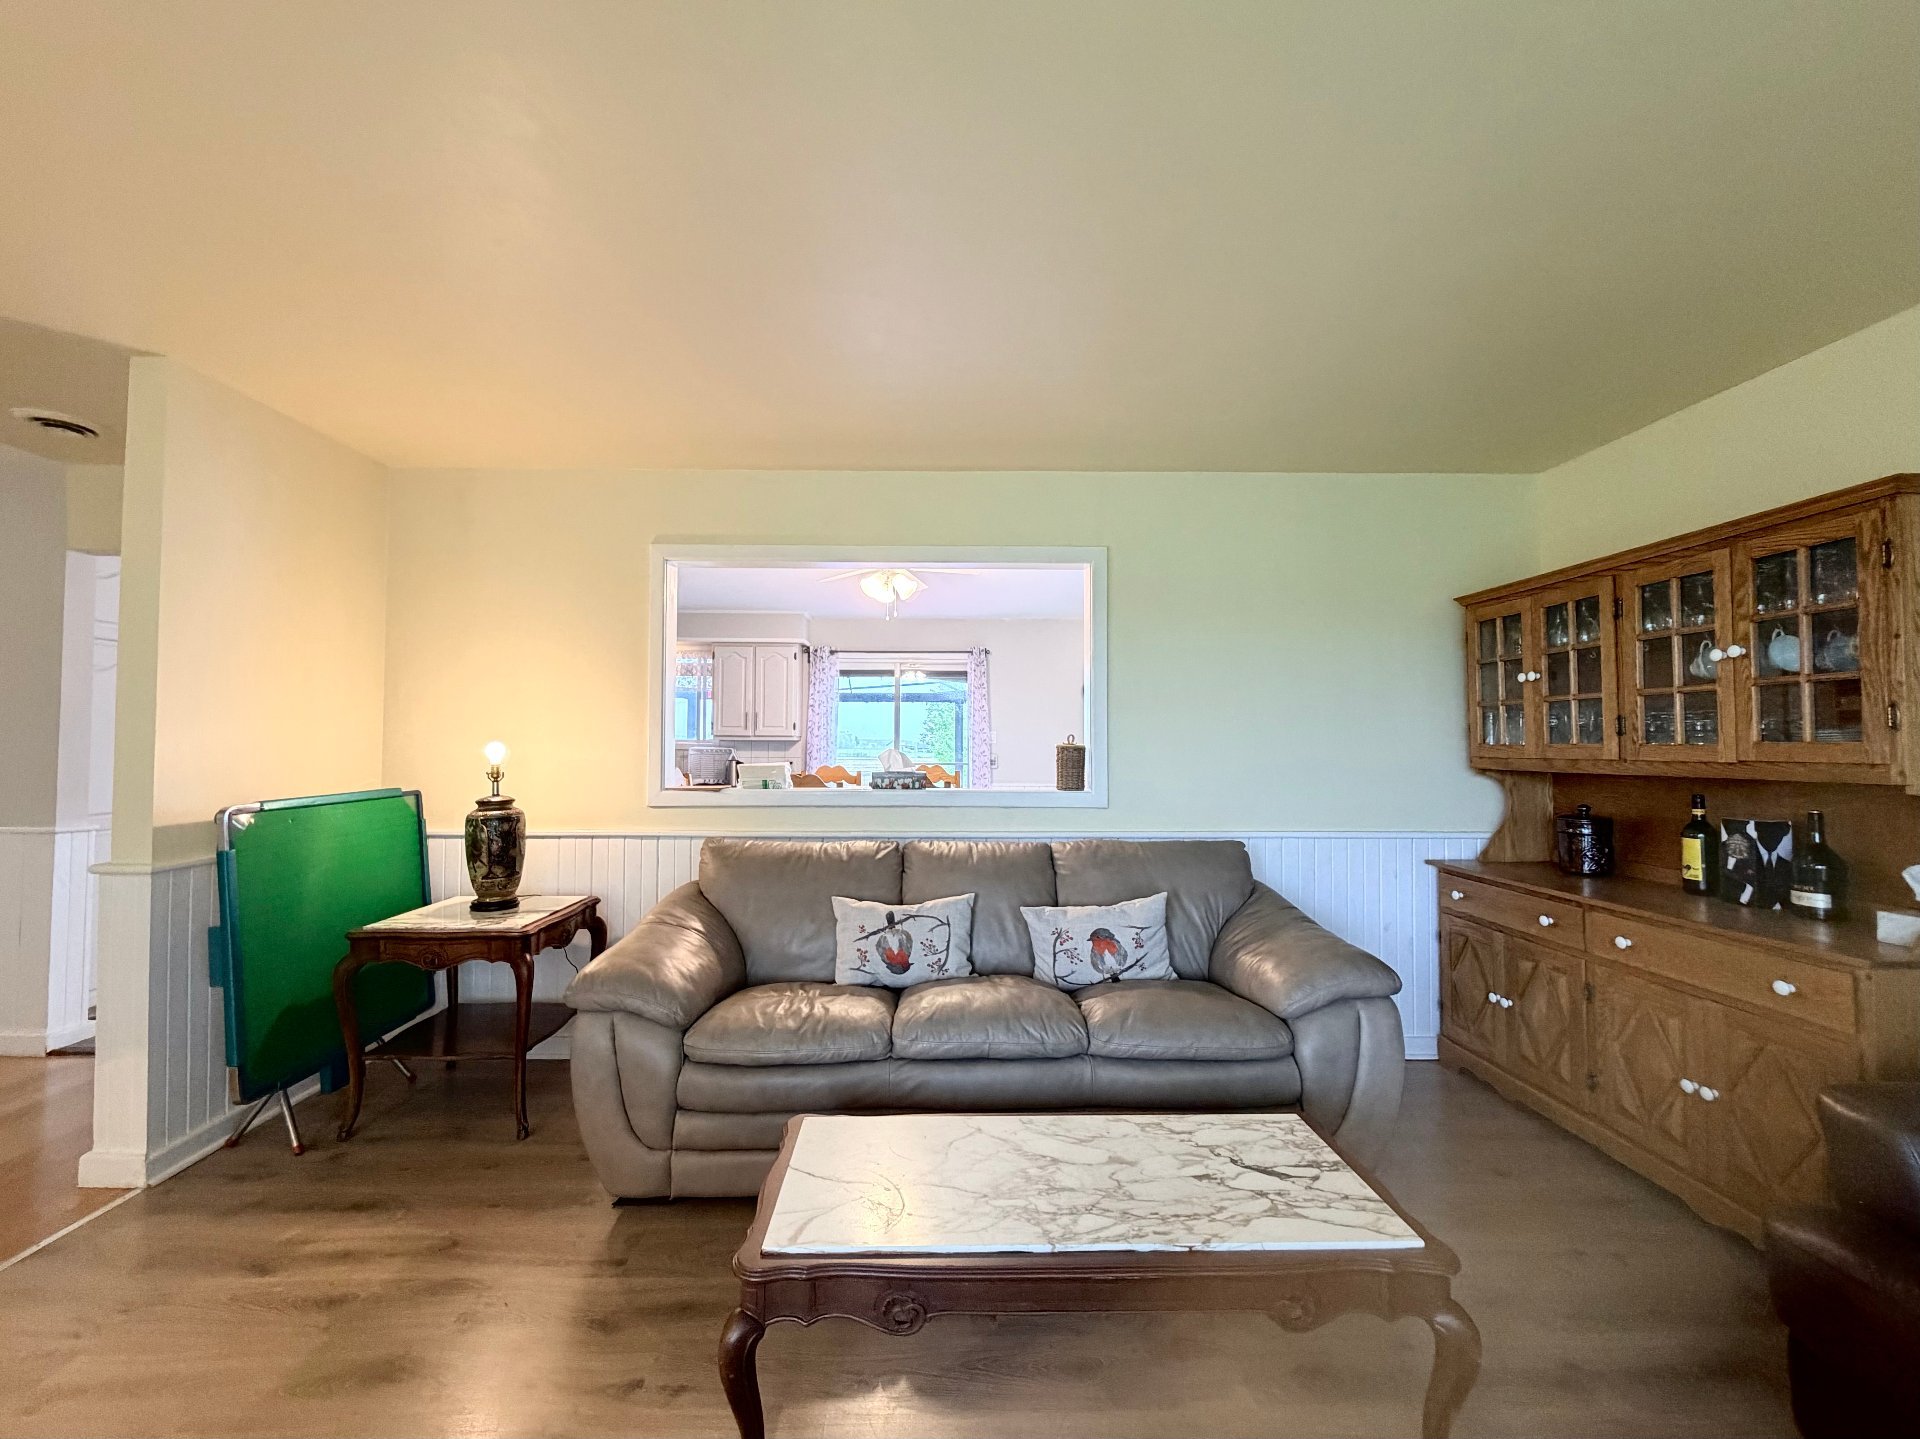
Living room
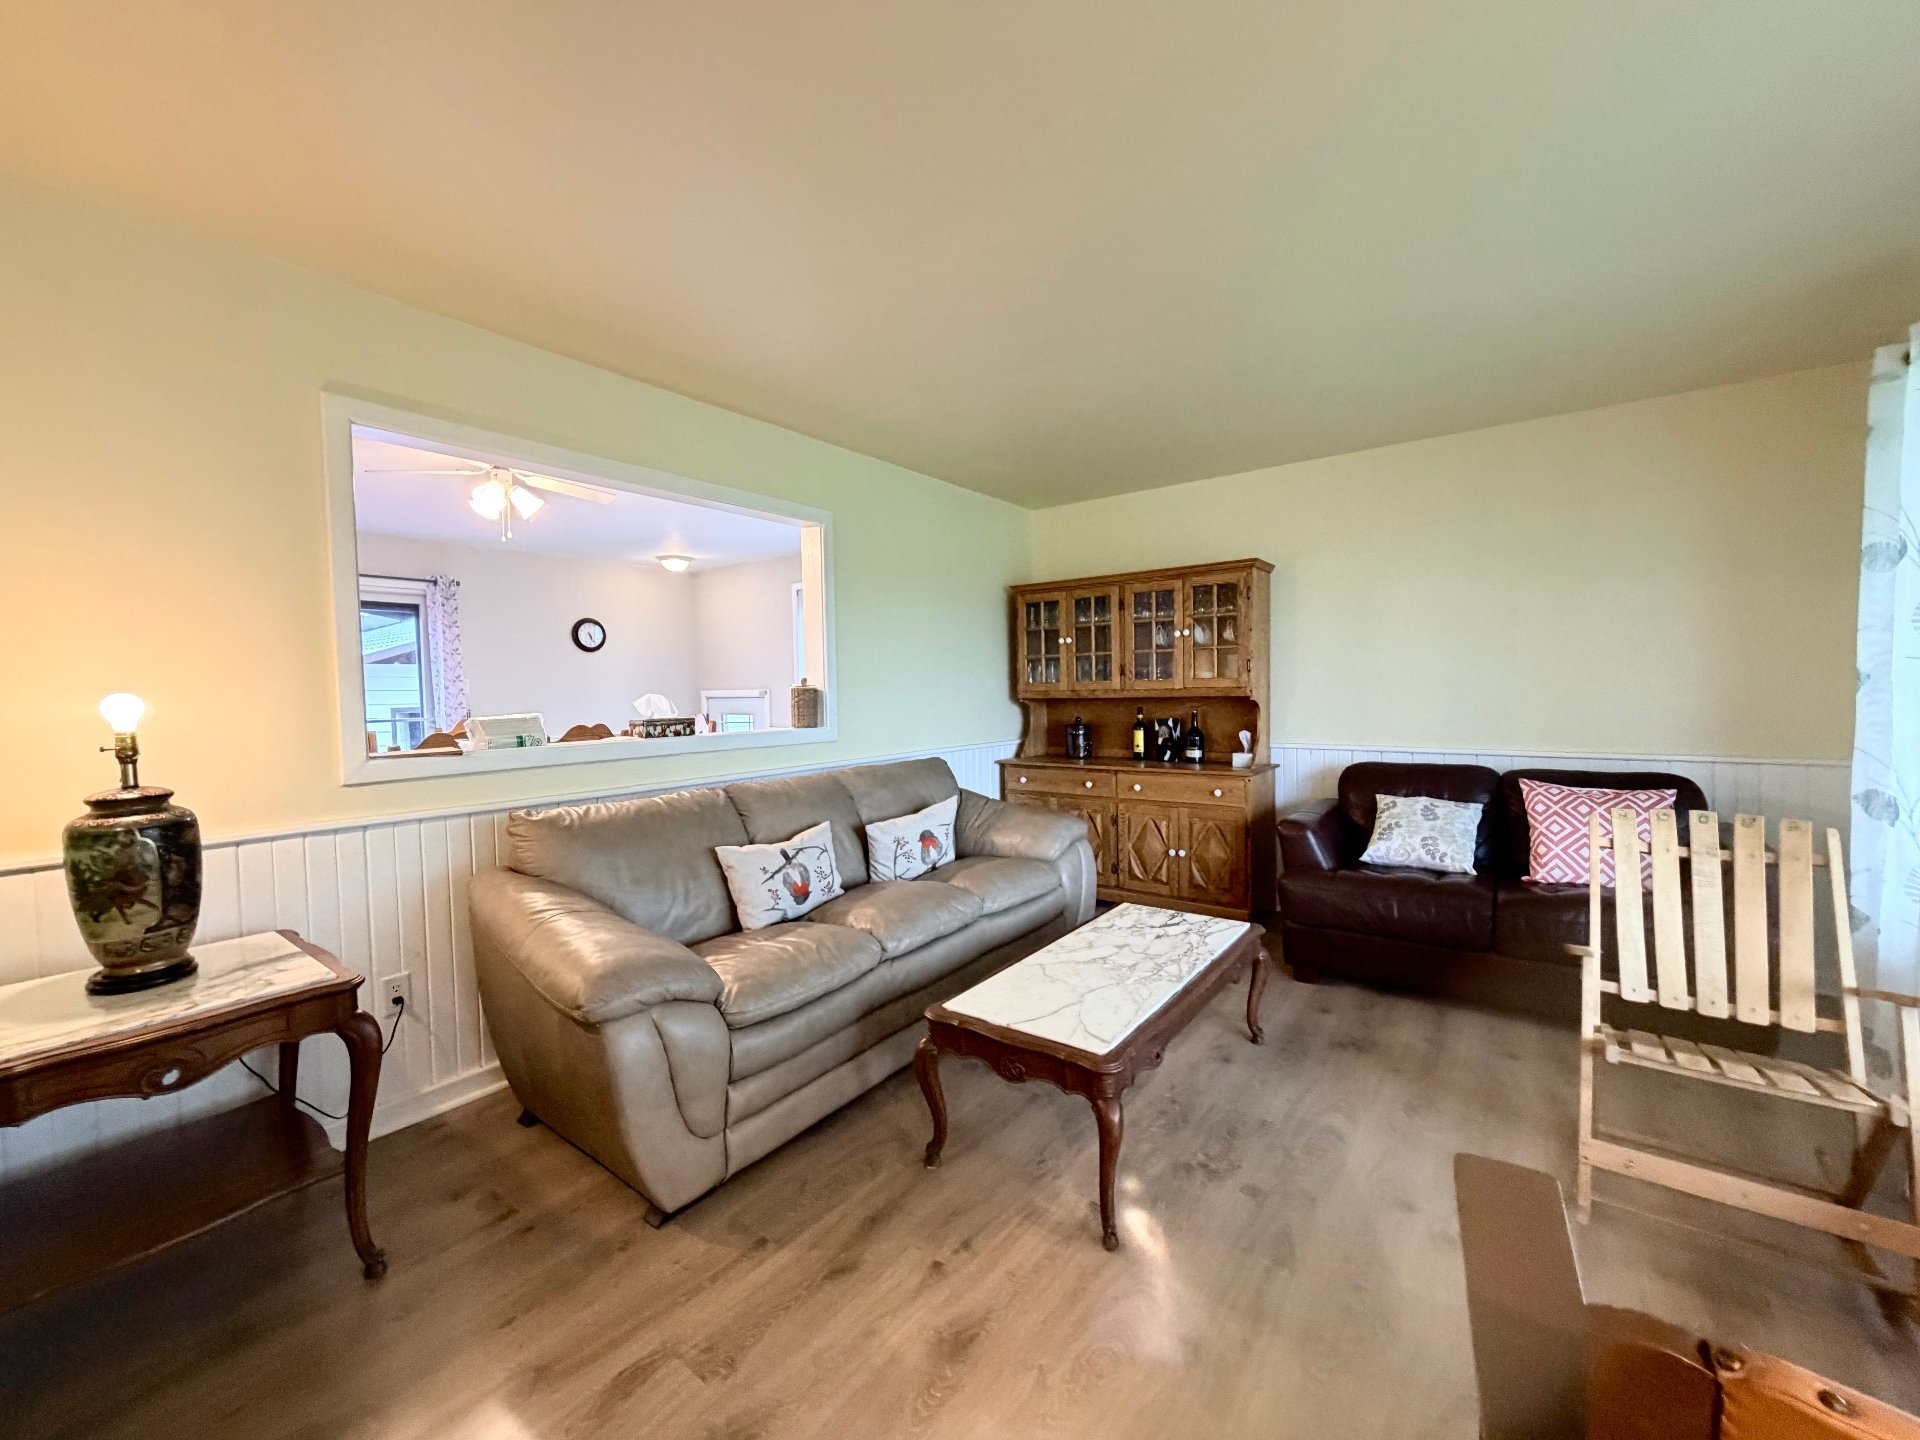
Living room
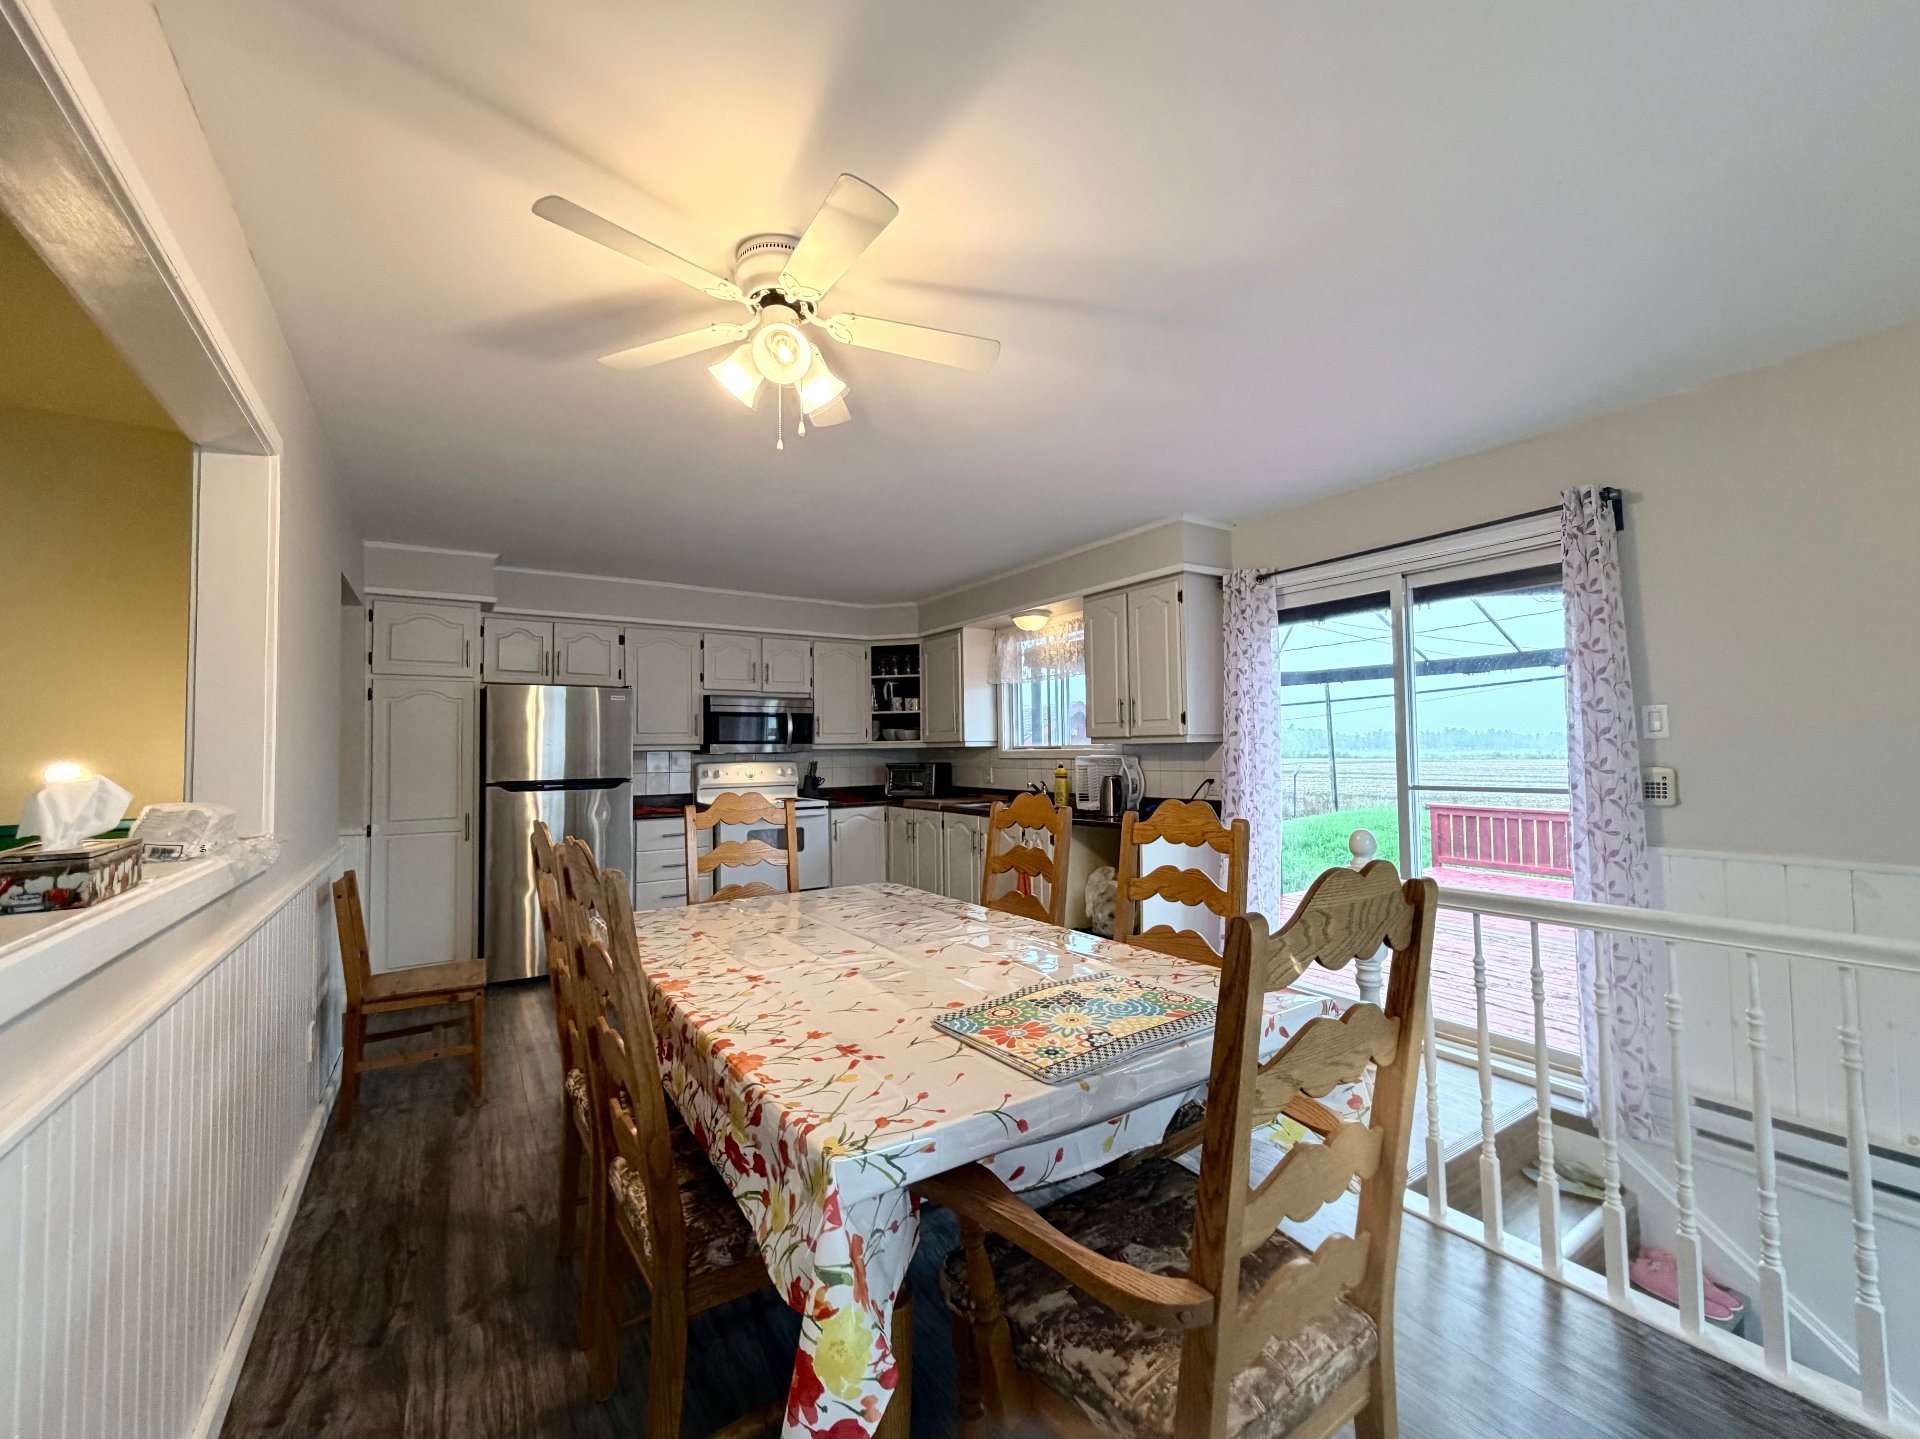
Kitchen
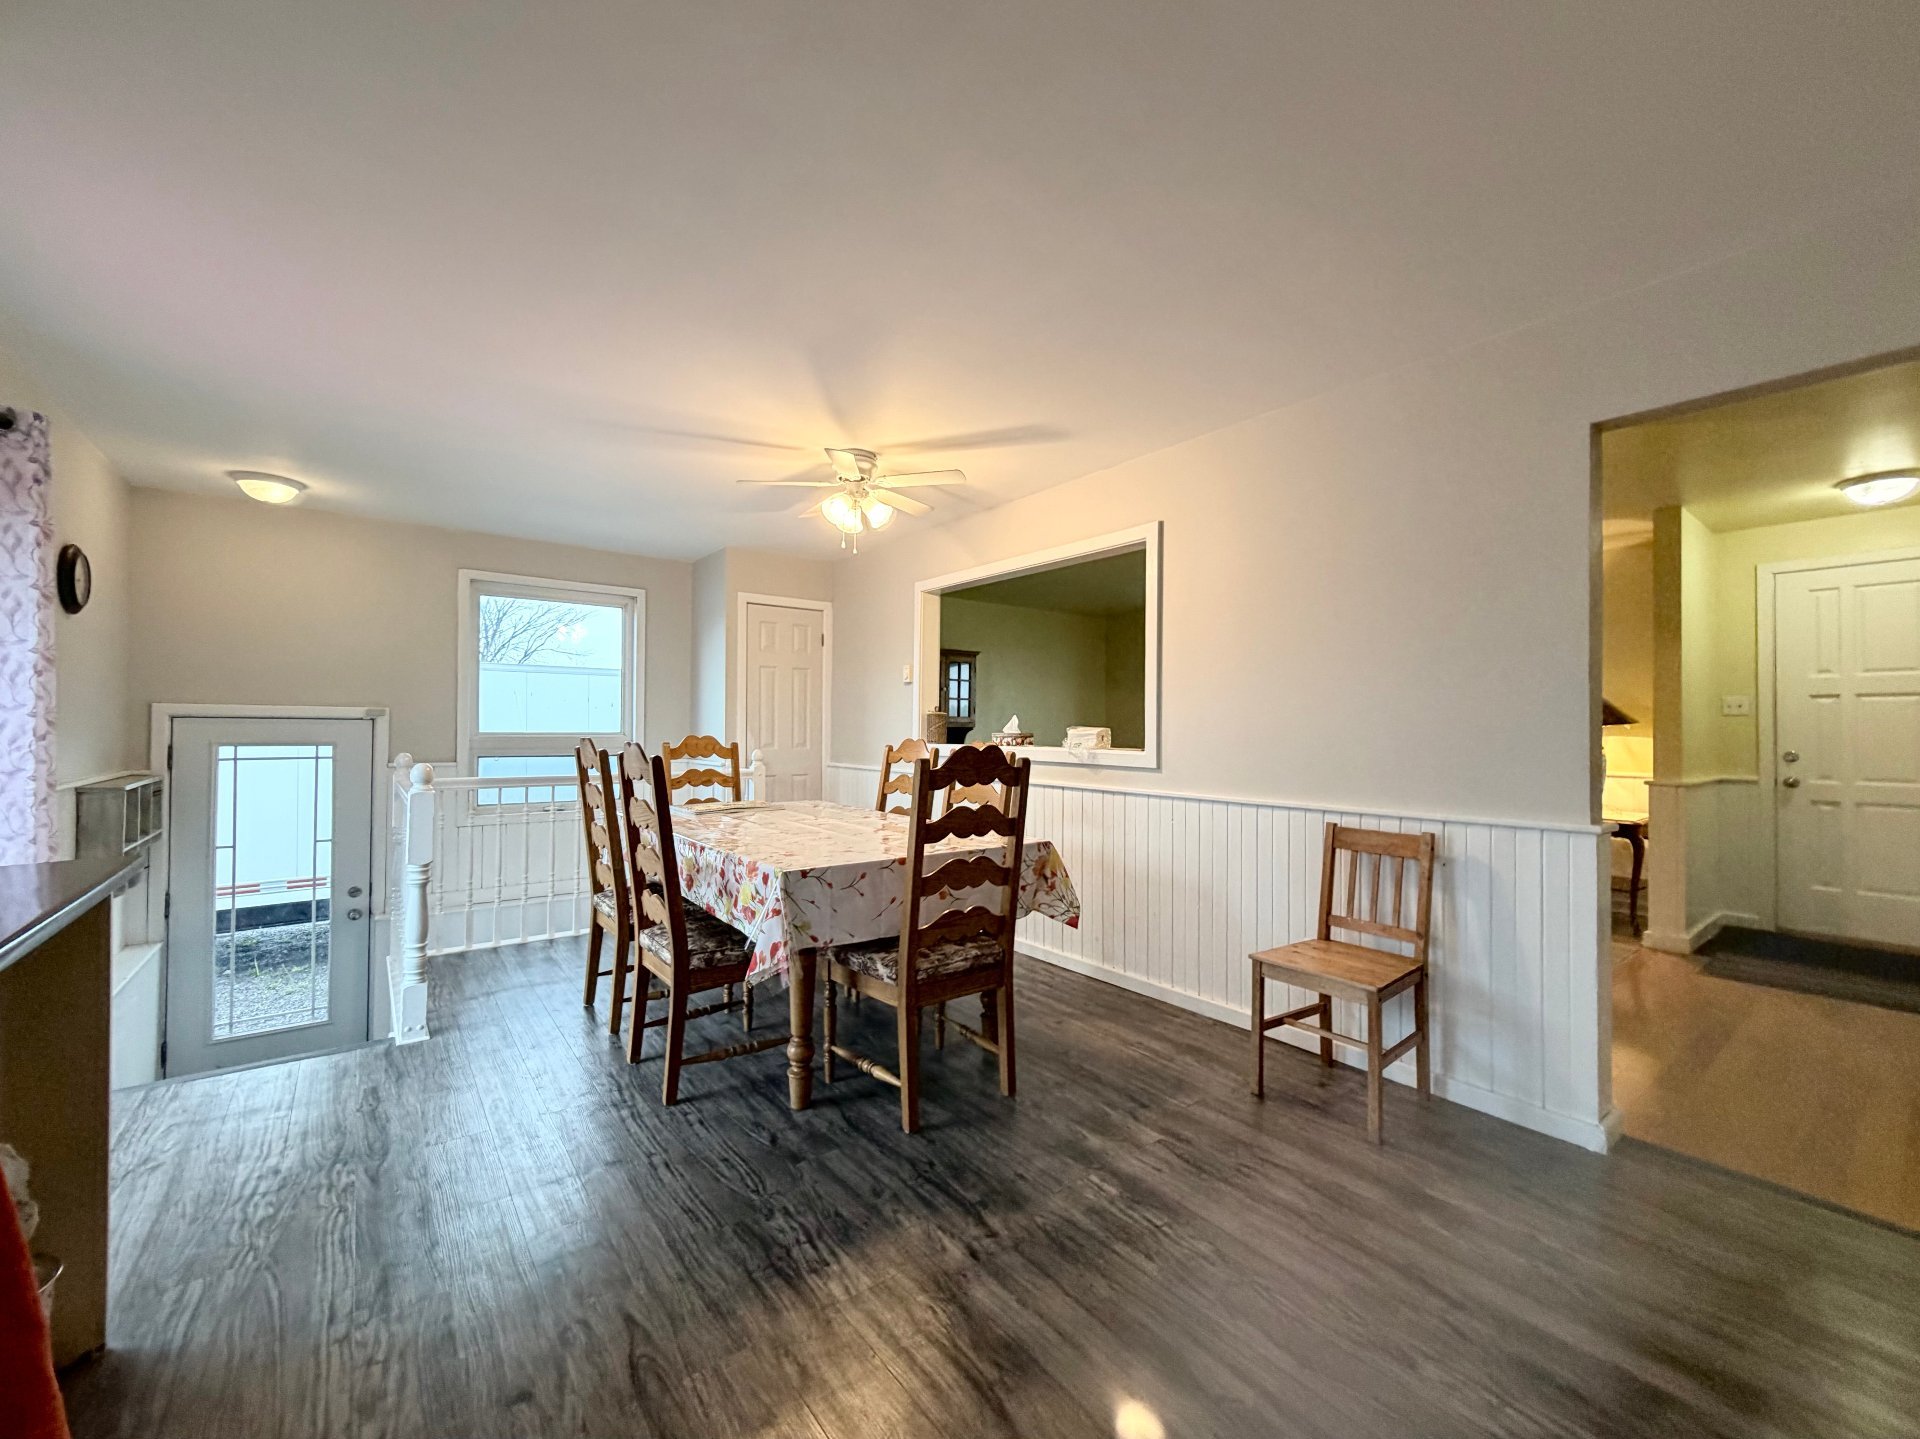
Dining room
|
|
Description
Well-maintained detached bungalow in a quiet, family-friendly neighbourhood near Highway 50, with easy access to Ottawa. This bright home features 3+1 bedrooms, 2 full bathrooms, a functional layout, and a basement renovated in 2025. Situated on a large lot of approximately 10,000 sq. ft., the property also offers a large garage, spacious yard and ample parking. Close to schools, parks, shopping and public transit.
Inclusions: Refrigerator, stove, microwave oven, curtains, curtain rods and light fixtures.
Exclusions : Small pizza oven, electric kettle, seller's personal belongings. Furniture is negotiable.
| BUILDING | |
|---|---|
| Type | Bungalow |
| Style | Detached |
| Dimensions | 135x75 P |
| Lot Size | 0 |
| EXPENSES | |
|---|---|
| Municipal Taxes (2026) | $ 2383 / year |
| School taxes (2026) | $ 244 / year |
|
ROOM DETAILS |
|||
|---|---|---|---|
| Room | Dimensions | Level | Flooring |
| Hallway | 12 x 4.3 P | Ground Floor | Wood |
| Living room | 15.10 x 11.2 P | Ground Floor | Floating floor |
| Dining room | 8.4 x 8.9 P | Ground Floor | Floating floor |
| Kitchen | 10.6 x 12.3 P | Ground Floor | Floating floor |
| Primary bedroom | 12.11 x 10.11 P | Ground Floor | Wood |
| Bedroom | 12.1 x 9 P | Ground Floor | Wood |
| Bedroom | 12.3 x 9.8 P | Ground Floor | Wood |
| Bathroom | 11.2 x 8 P | Ground Floor | Ceramic tiles |
| Family room | 22.10 x 13.7 P | Basement | Ceramic tiles |
| Family room | 9.8 x 26.8 P | Basement | Ceramic tiles |
| Bedroom | 13.9 x 10.4 P | Basement | Ceramic tiles |
| Walk-in closet | 3.6 x 7.6 P | Basement | Ceramic tiles |
| Bathroom | 7.11 x 8.7 P | Basement | Ceramic tiles |
| Storage | 5 x 22.6 P | Basement | Ceramic tiles |
|
CHARACTERISTICS |
|
|---|---|
| Basement | 6 feet and over, Finished basement |
| Zoning | Agricultural |
| Proximity | Alpine skiing, Cegep, Cross-country skiing, Elementary school, Golf, High school, Highway, Hospital, University |
| Water supply | Artesian well |
| Driveway | Asphalt |
| Garage | Detached |
| Heating system | Electric baseboard units |
| Heating energy | Electricity |
| Parking | Garage, Outdoor |
| Restrictions/Permissions | No pets allowed |
| Sewage system | Other |