1725 Rue Cherrier, Sainte-Catherine, QC J5C1E5 $499,000
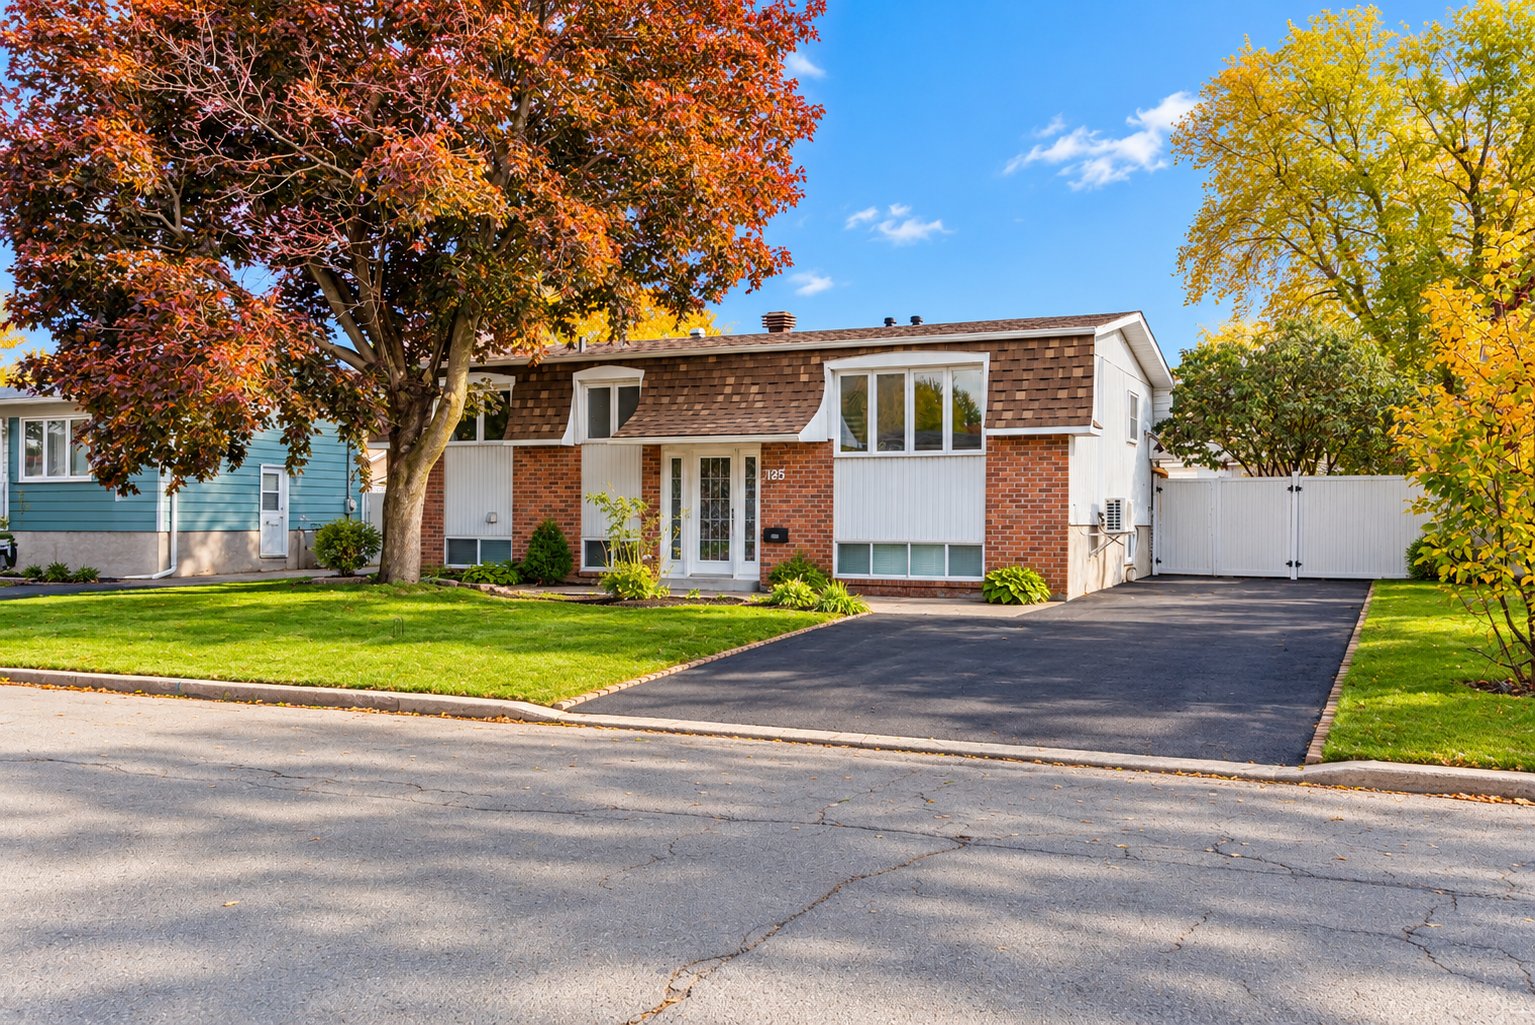
Frontage
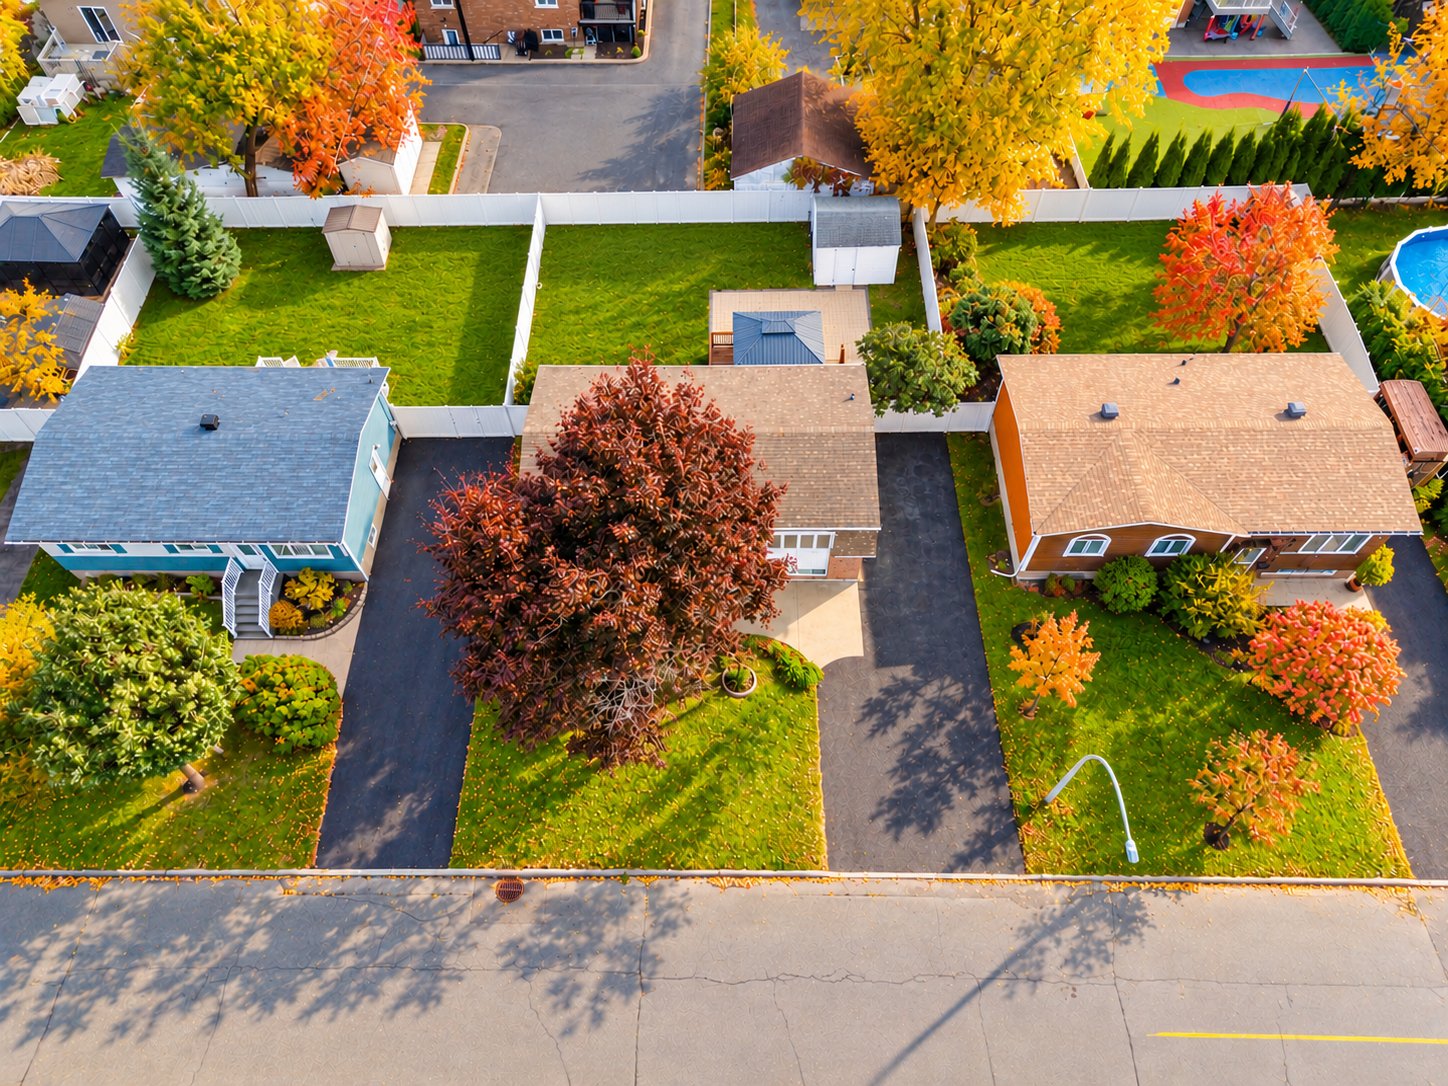
Frontage
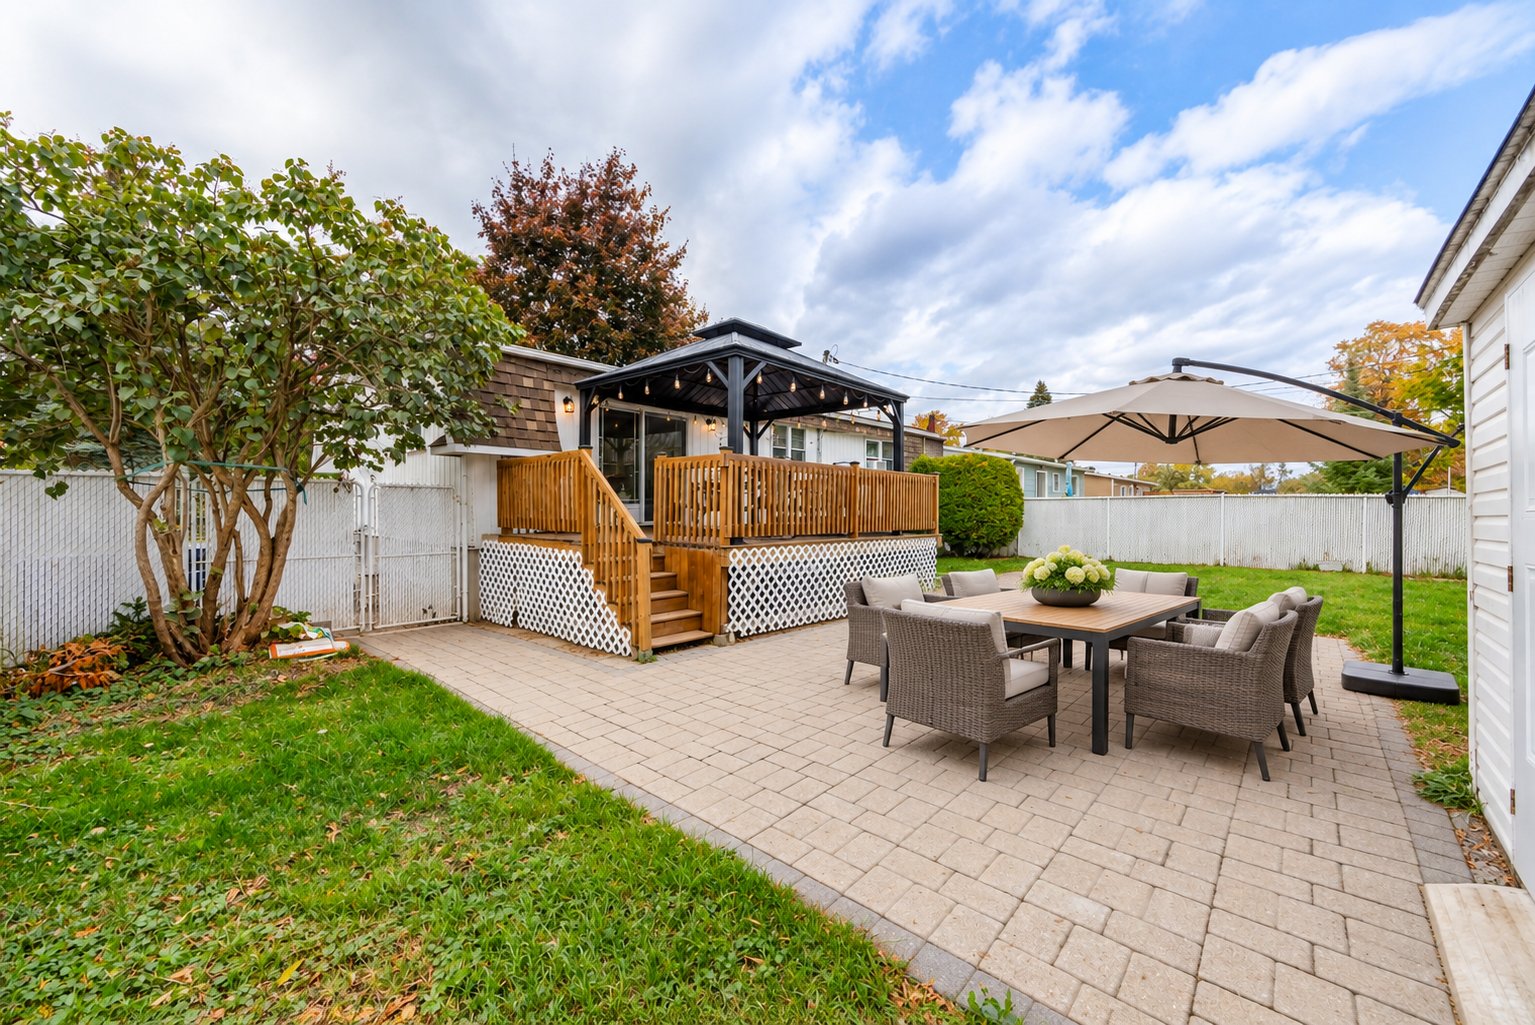
Backyard
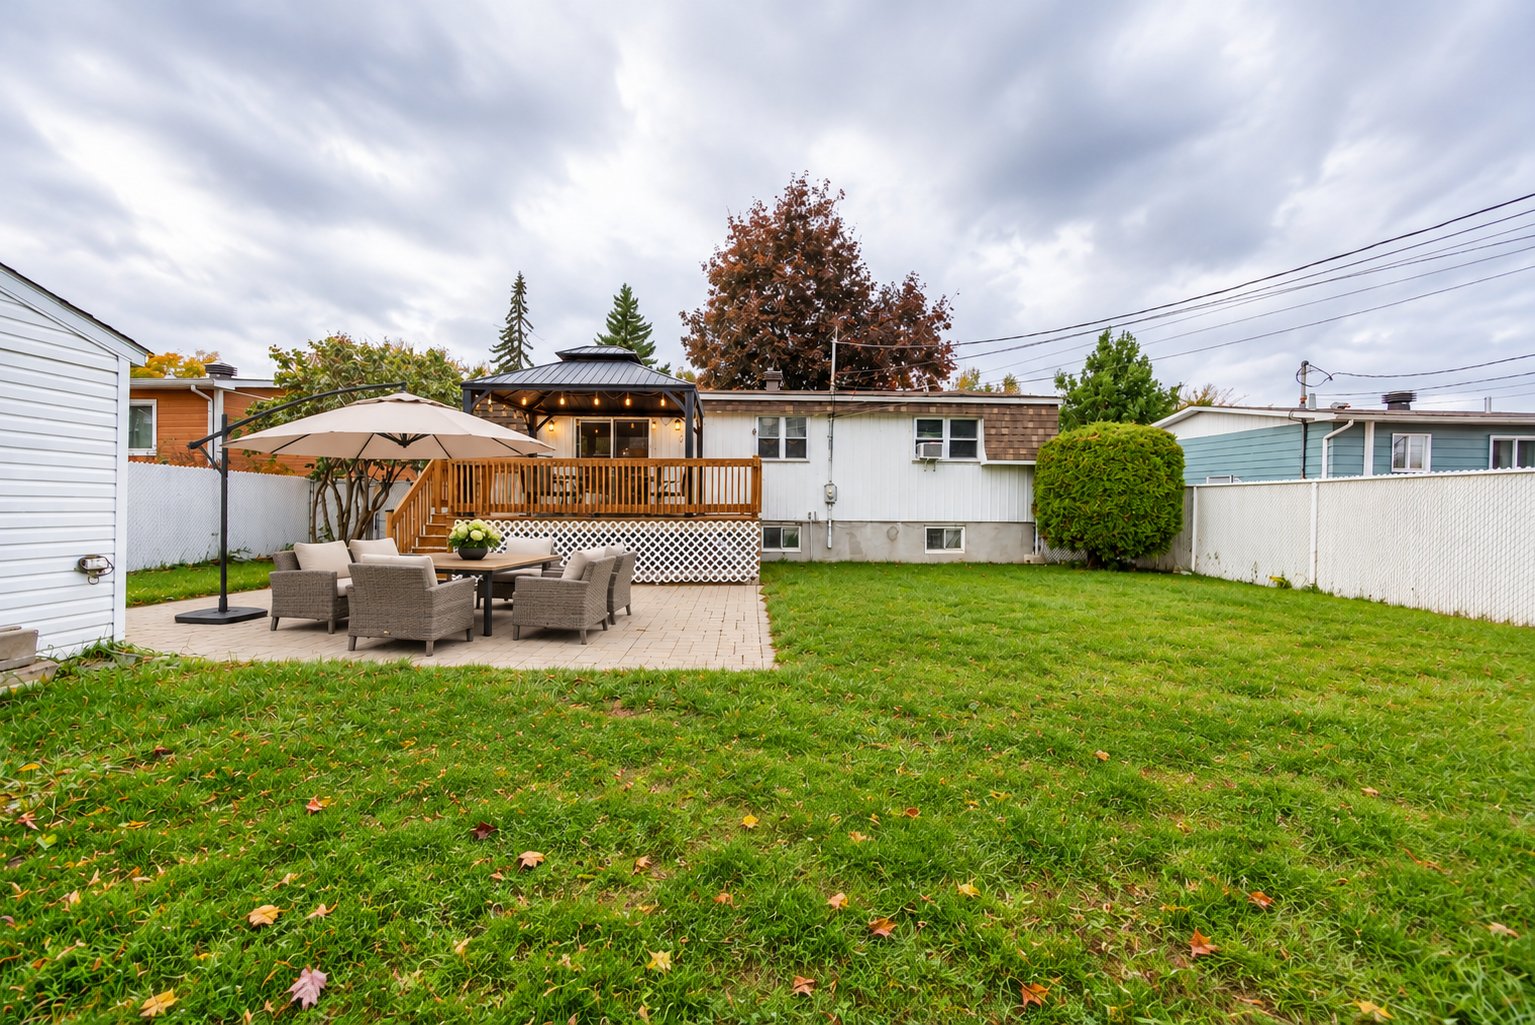
Backyard
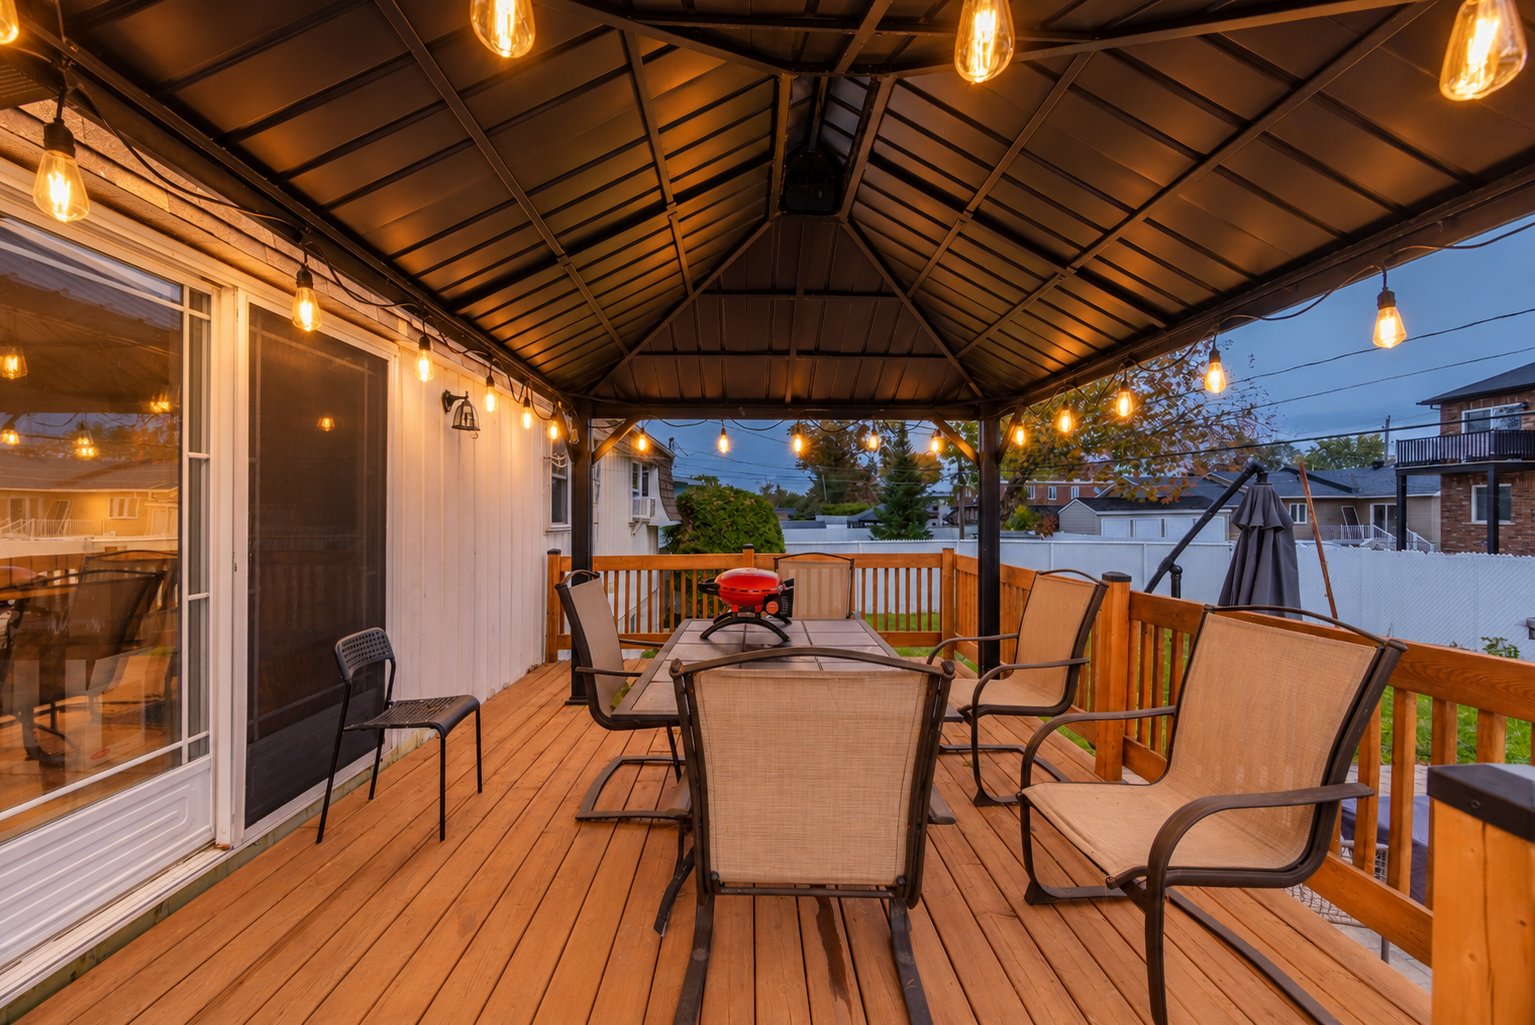
Backyard
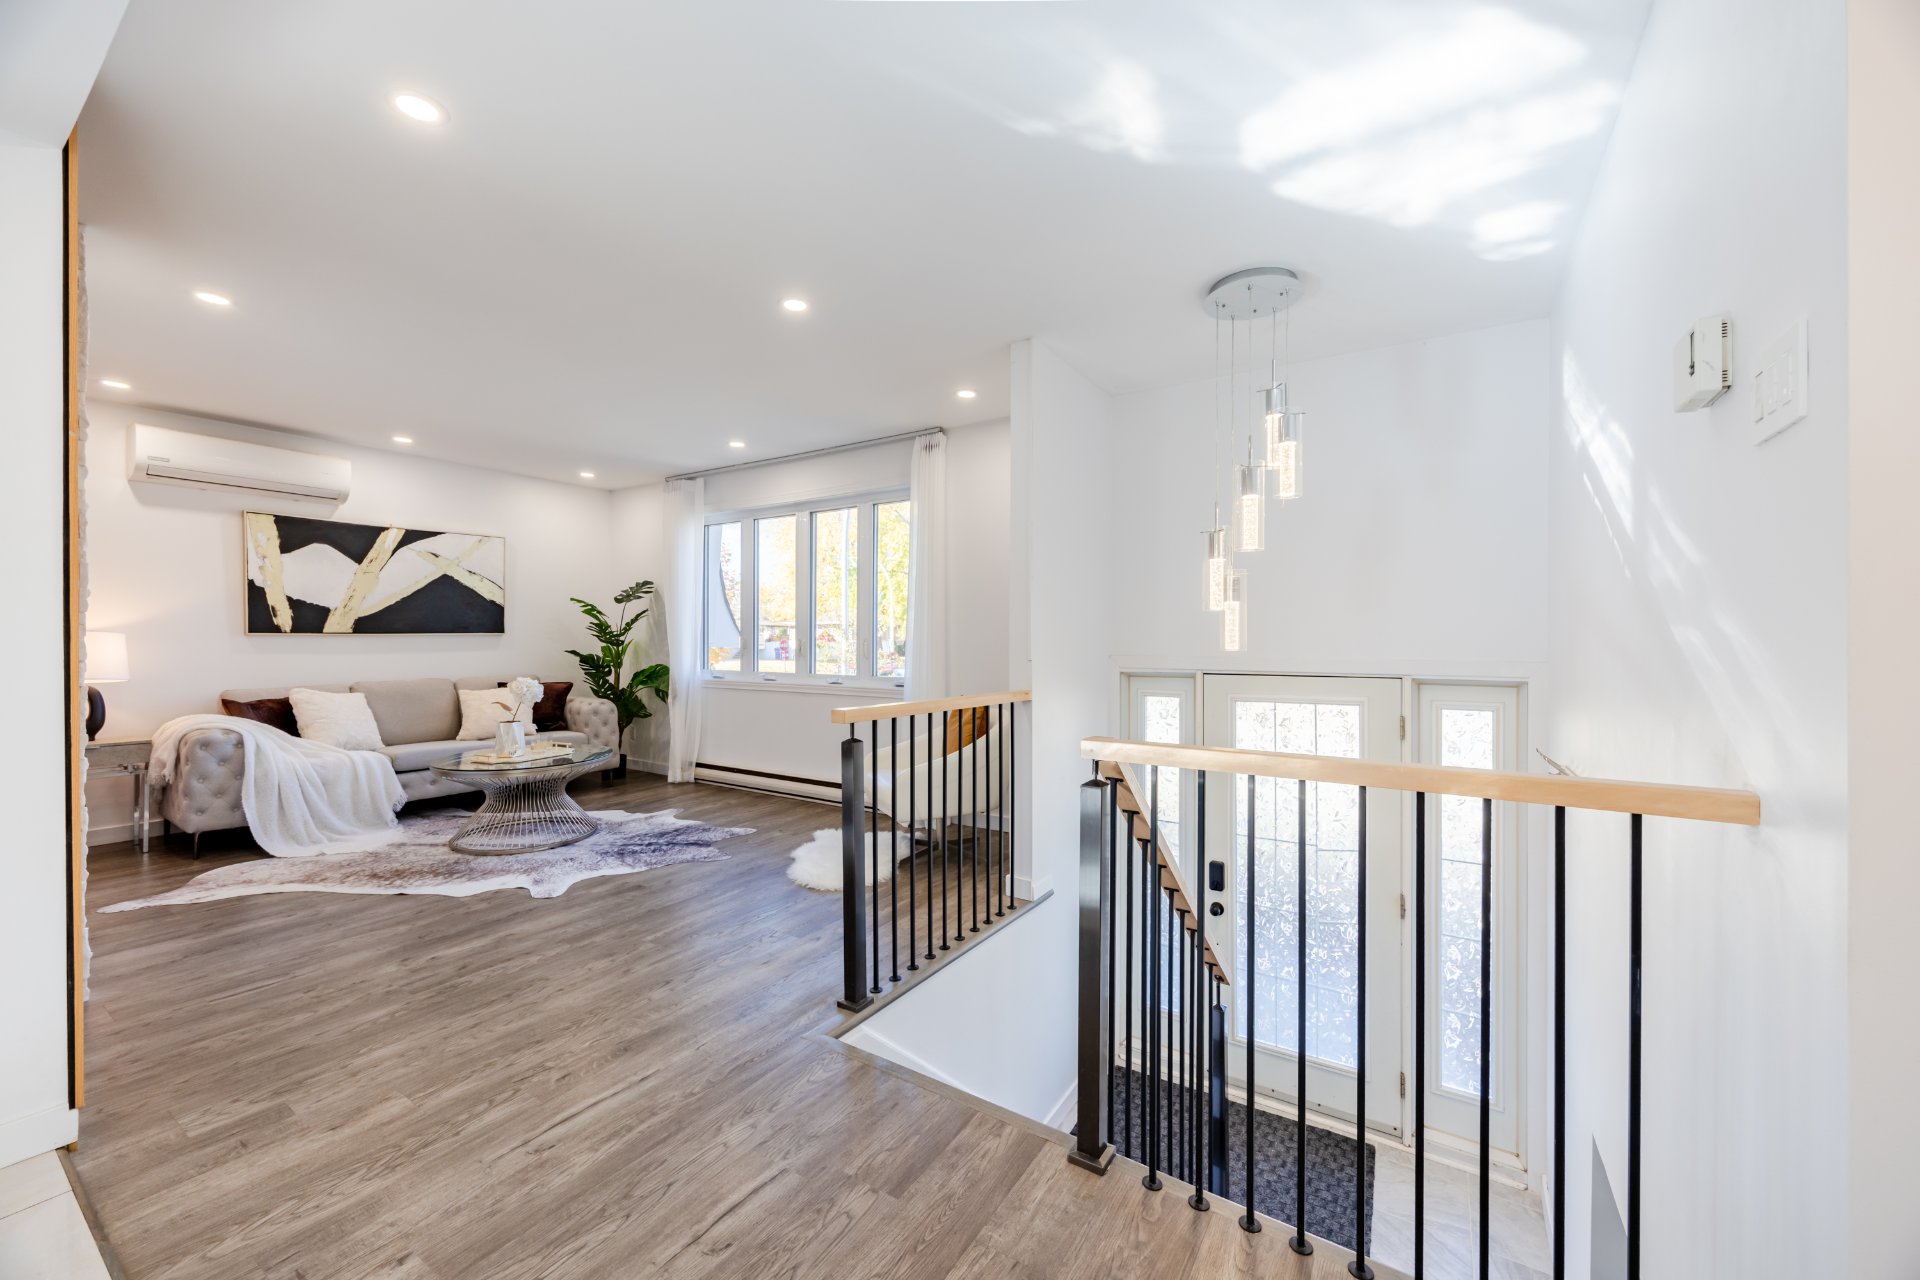
Living room
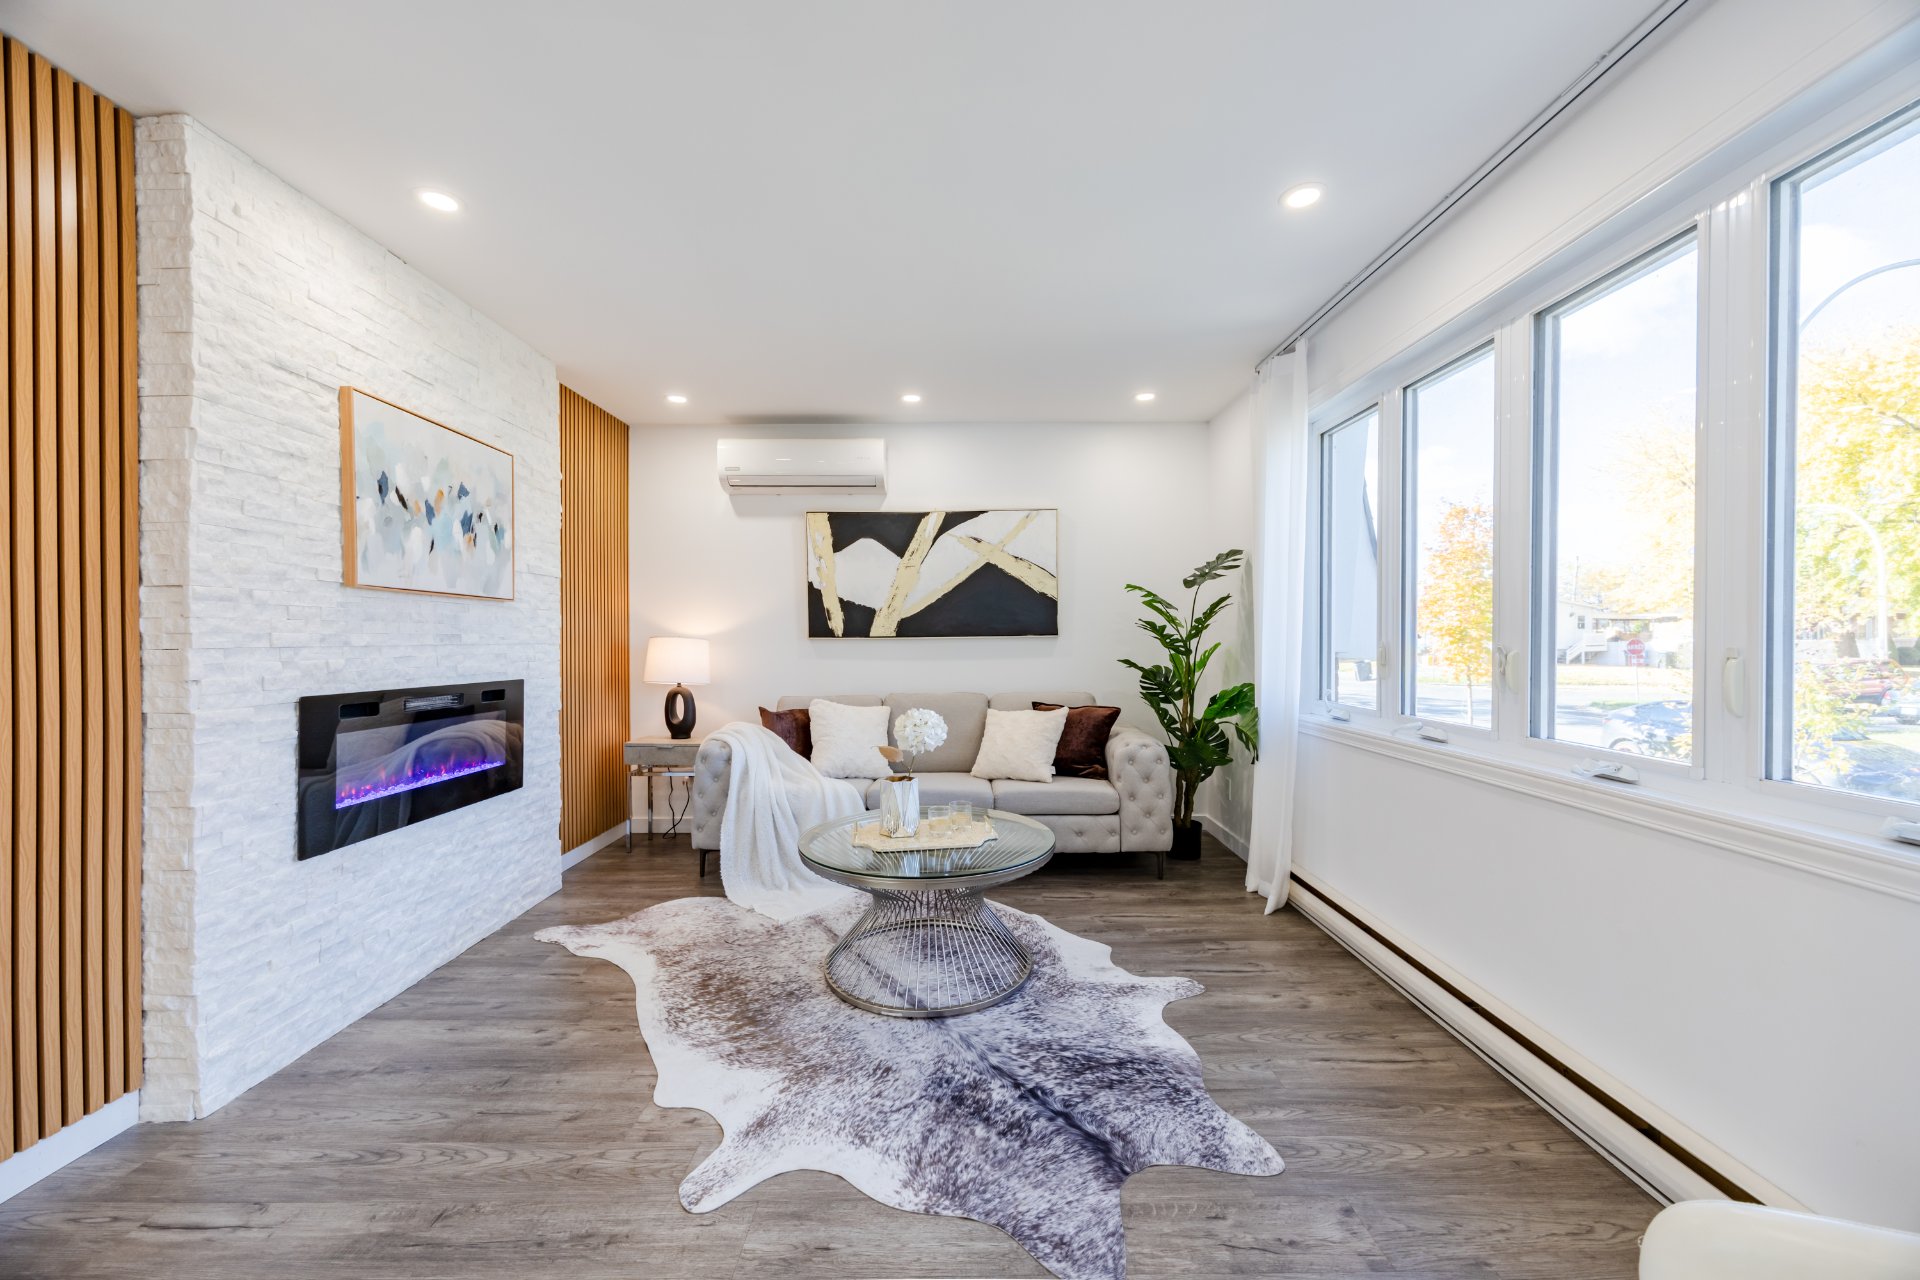
Living room
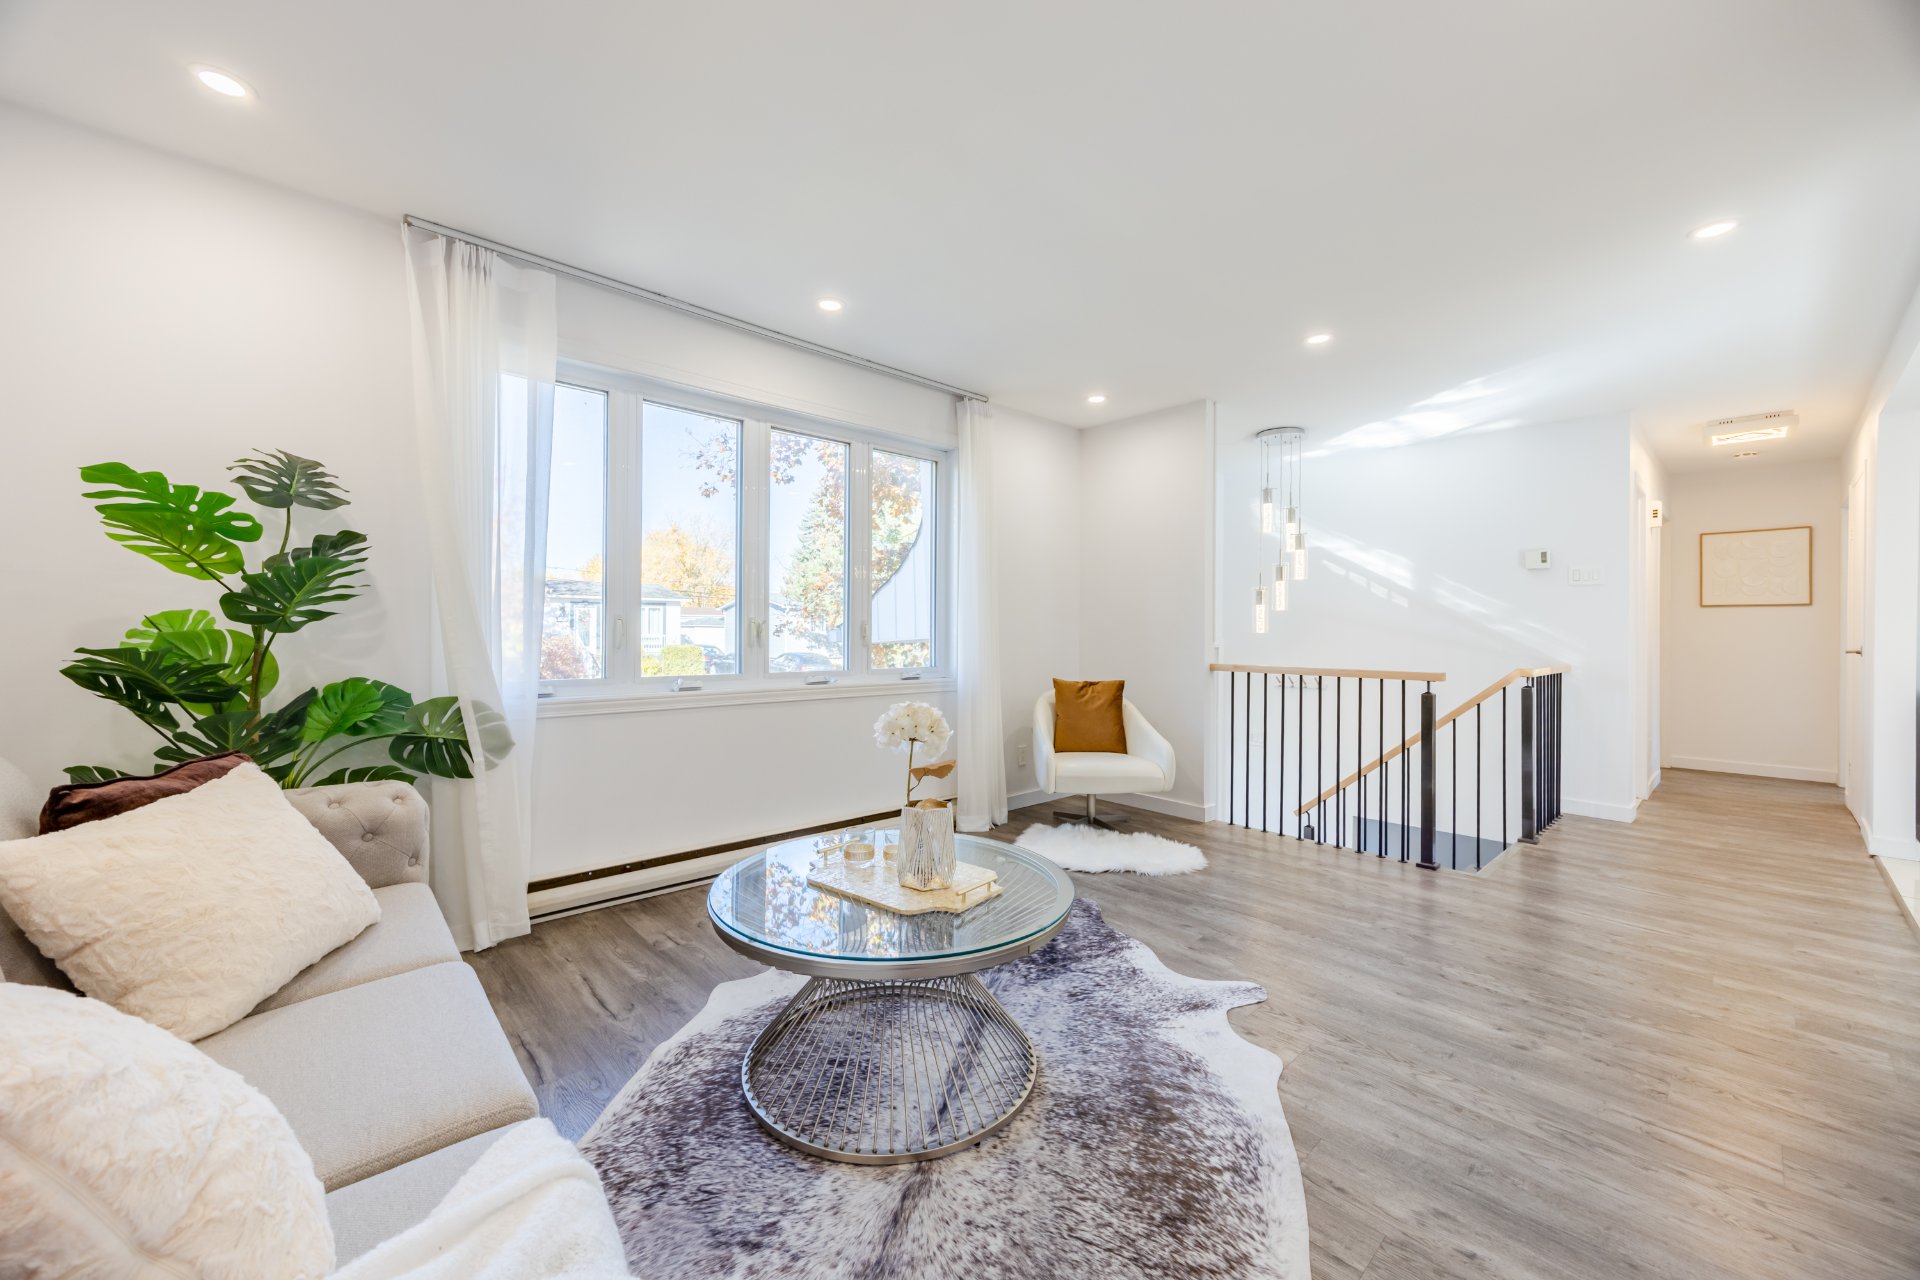
Living room
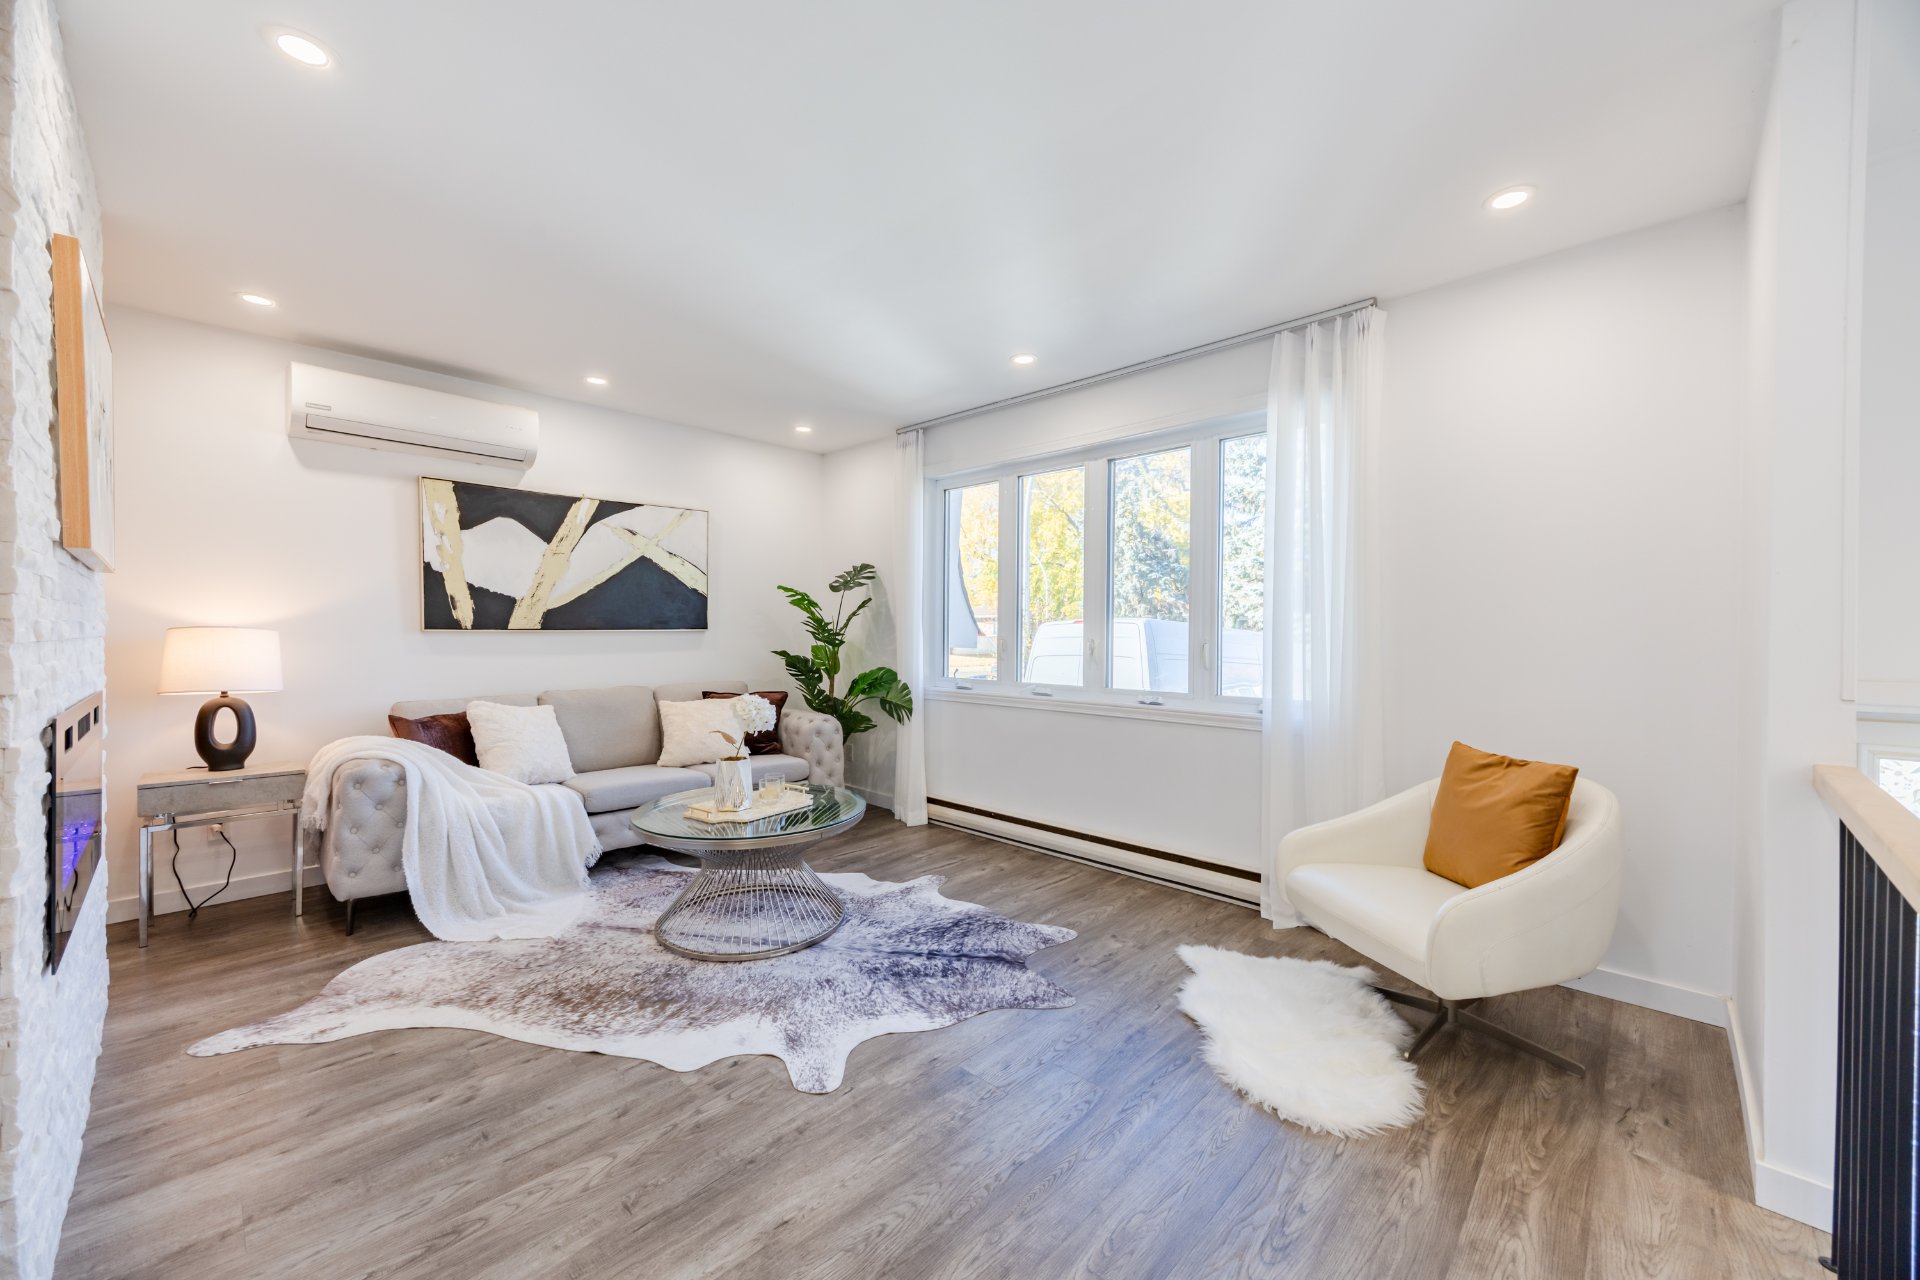
Living room
|
|
OPEN HOUSE
Sunday, 1 November, 2026 | 13:00 - 17:00
Description
Fantastic bungalow with numerous recent renovations! Offering 2+2 bedrooms and 2 full bathrooms, this beautiful home features a bright and spacious open-concept layout, a modern kitchen with stylish backsplash and new quartz countertops, and an inviting living room highlighted by a stunning brick fireplace wall. Situated on a fully fenced lot of over 5,600 sq. ft., the property boasts a beautifully landscaped backyard with extensive interlocking stone paving, perfect for outdoor entertaining and family gatherings. The finished basement provides additional living space, offering flexibility for a growing family.
Open house Nov 1 between 13h to 17h. Fantastic bungalow
with numerous recent renovations! Offering 2+2 bedrooms and
2 full bathrooms, this beautiful home features a bright and
spacious open-concept layout, a modern kitchen with stylish
backsplash and new quartz countertops, and an inviting
living room highlighted by a stunning brick fireplace wall.
Situated on a fully fenced lot of over 5,600 sq. ft., the
property boasts a beautifully landscaped backyard with
extensive interlocking stone paving, perfect for outdoor
entertaining and family gatherings. The finished basement
provides additional living space, offering flexibility for
a growing family.
Ideally located directly across from a major shopping
centre, with convenient access to shops, restaurants,
schools, parks, and everyday amenities. 15 mins to
Montreal. Combining modern upgrades, generous living space,
and an unbeatable location, this move-in-ready bungalow is
a wonderful opportunity not to be missed!
**Improvements declared by the previous owner:**
- 2020: Electrical panel replaced.
- 2021: Electrical service cable connecting the utility
pole to the house replaced.
**Improvements declared by the current owner:**
- 2021: New flooring installed on the main floor and in one
basement bedroom.
- 2021 & 2026: New LED lighting fixtures replaced
throughout the property.
- 2021: New staircase railing on the main floor.
- 2022--2026: Interior painting updates.
- 2024: Backyard gazebo installed.
- 2025: Interlocking pavers installed in the backyard.
- 2025--2026: Ceramic floor and wall tile upgrades on the
main floor bathroom.
- 2026: Pellet stove removed from the basement.
- 2026: Kitchen upgrades, including new quartz countertops,
sink, sink faucet, backsplash and range hood.
- 2026: New brick wall with an electric fireplace installed
on the main floor.
- 2026: Custom-made curtains installed in the main-floor
living room, patio door and primary bedroom.
Inclusions: All lighting fixtures, Stove, Fridge, Dishwasher, Washer, Dryer, Wine Cabinet in the dining room, Hot water tank, Wall Mount Heat pump, Backyard gazebo, Backyard cabanon
Exclusions : Decorations & furniture
| BUILDING | |
|---|---|
| Type | Bungalow |
| Style | Detached |
| Dimensions | 40x24 P |
| Lot Size | 5670 PC |
| EXPENSES | |
|---|---|
| Municipal Taxes (2026) | $ 3581 / year |
| School taxes (2026) | $ 290 / year |
|
ROOM DETAILS |
|||
|---|---|---|---|
| Room | Dimensions | Level | Flooring |
| Living room | 11.6 x 15.0 P | Ground Floor | Wood |
| Kitchen | 11.6 x 15.0 P | Ground Floor | Ceramic tiles |
| Dining room | 14.2 x 11.0 P | Ground Floor | Ceramic tiles |
| Primary bedroom | 11.5 x 12.6 P | Ground Floor | Wood |
| Bedroom | 11.8 x 8.6 P | Ground Floor | Wood |
| Bathroom | 5.0 x 8.2 P | Ground Floor | Ceramic tiles |
| Family room | 19.0 x 15.8 P | Basement | Floating floor |
| Bedroom | 14.6 x 10.8 P | Basement | Floating floor |
| Bedroom | 13.8 x 11.0 P | Basement | Floating floor |
| Bathroom | 11.4 x 10.8 P | Basement | Ceramic tiles |
|
CHARACTERISTICS |
|
|---|---|
| Basement | 6 feet and over, Finished basement |
| Driveway | Asphalt |
| Roofing | Asphalt shingles |
| Heating system | Electric baseboard units |
| Heating energy | Electricity |
| Sewage system | Municipal sewer |
| Water supply | Municipality |
| Parking | Outdoor |
| Landscaping | Patio |
| Zoning | Residential |