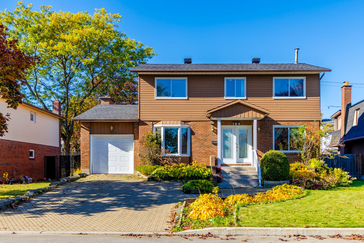
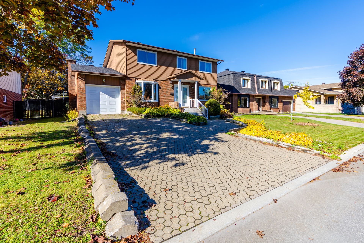
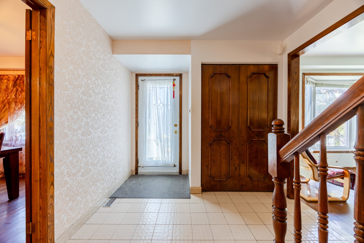
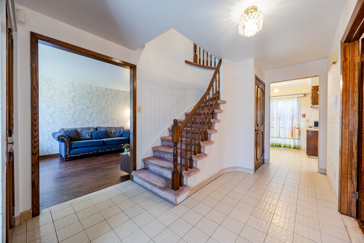
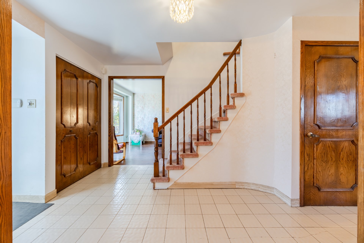
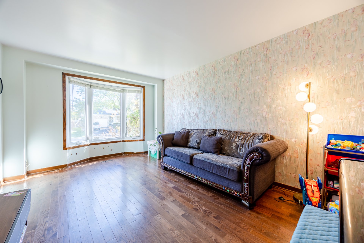
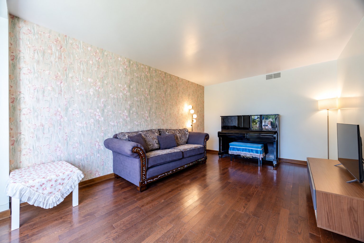
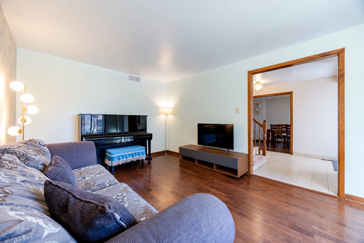
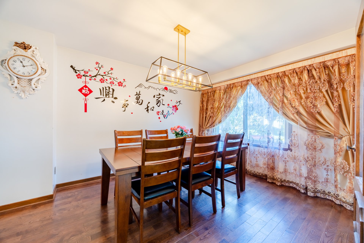
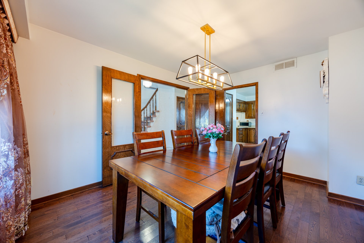
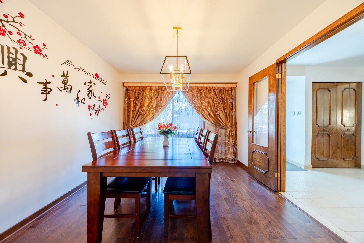
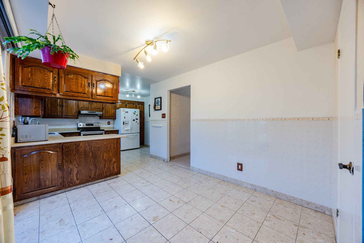
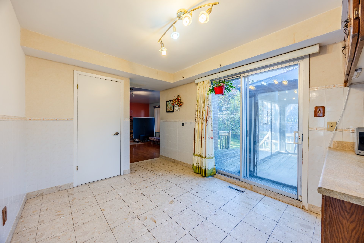
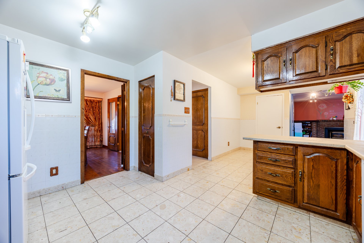
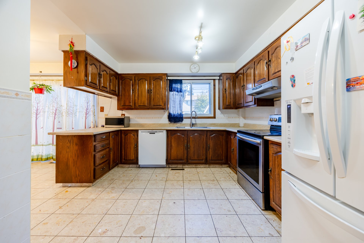
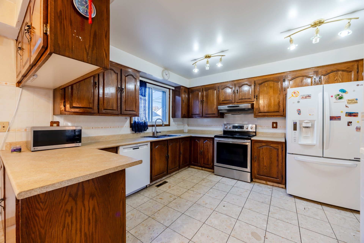
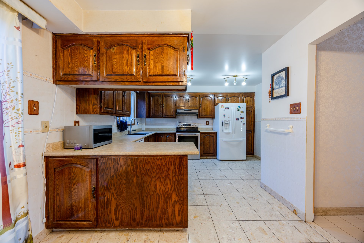
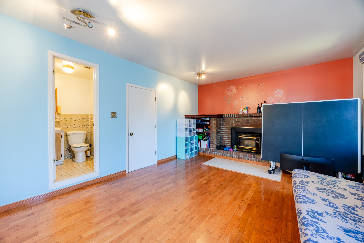
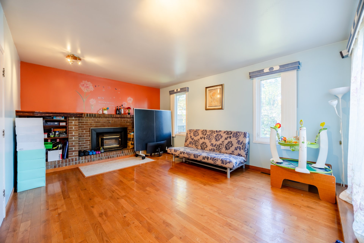
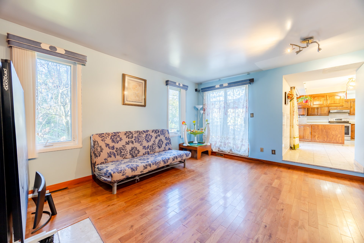
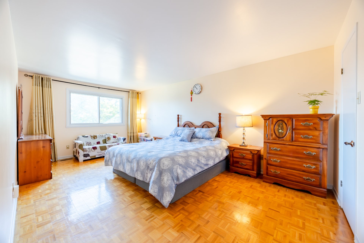
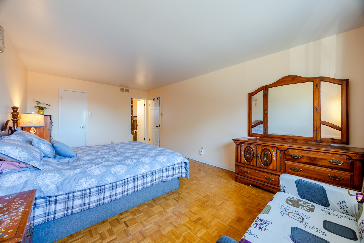
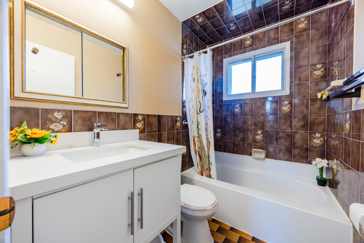
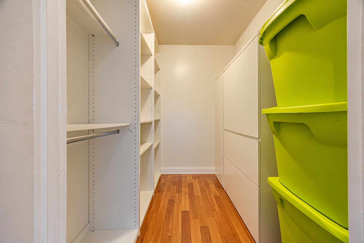
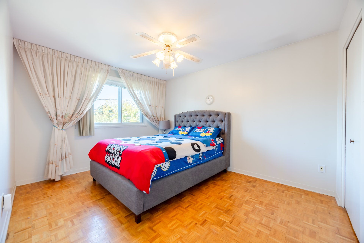
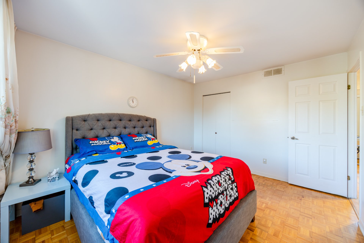
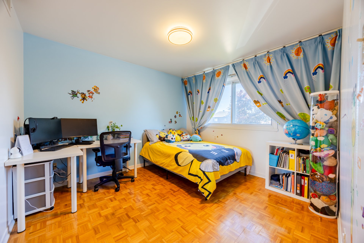
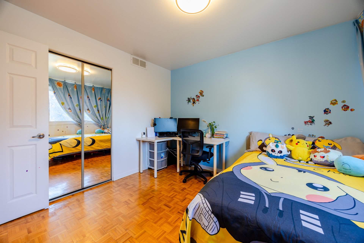
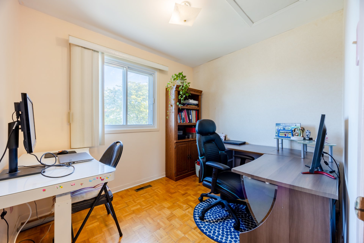
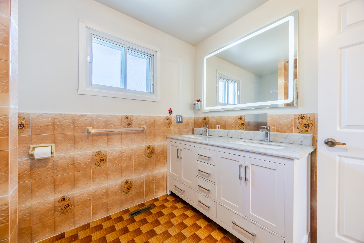
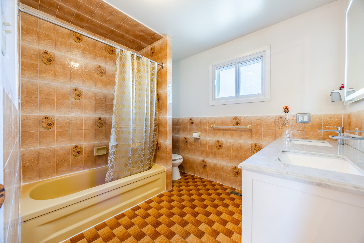
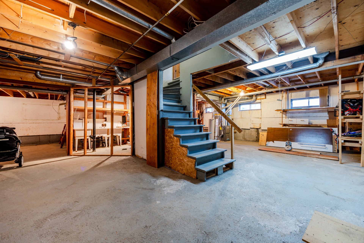
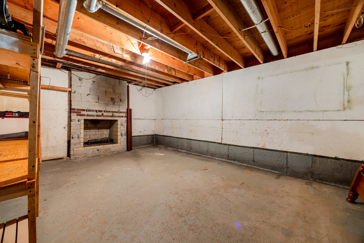
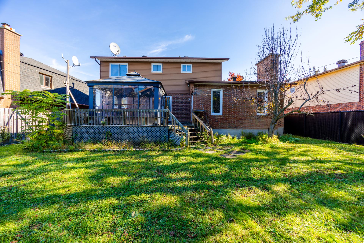
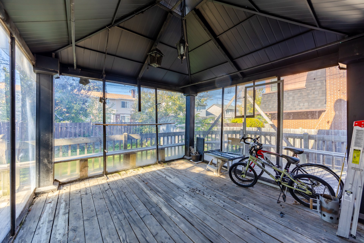
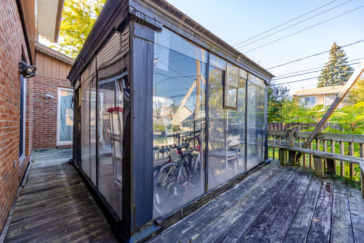
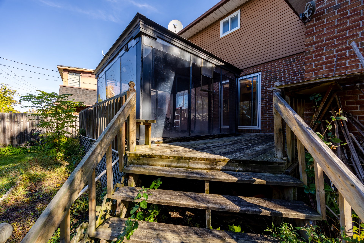
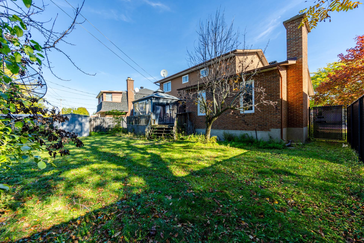
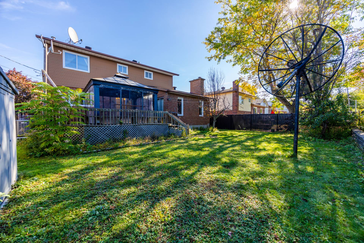
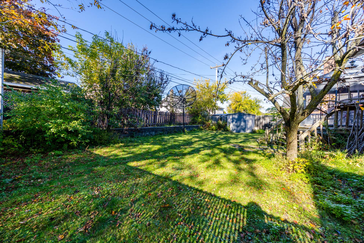
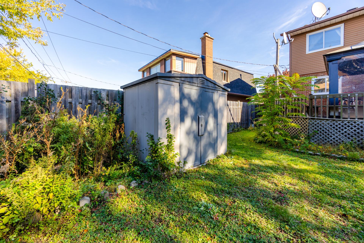
Charming two-storey detached home located in a family-friendly neighbourhood of Dollard-des-Ormeaux. Featuring 4 bedrooms on the second floor and an unfinished basement offering great potential for customization. Recently upgraded with a new heat pump and furnace, an investment of approximately $20,000. Conveniently located near schools, parks, shopping, and public transportation. A great opportunity for families!
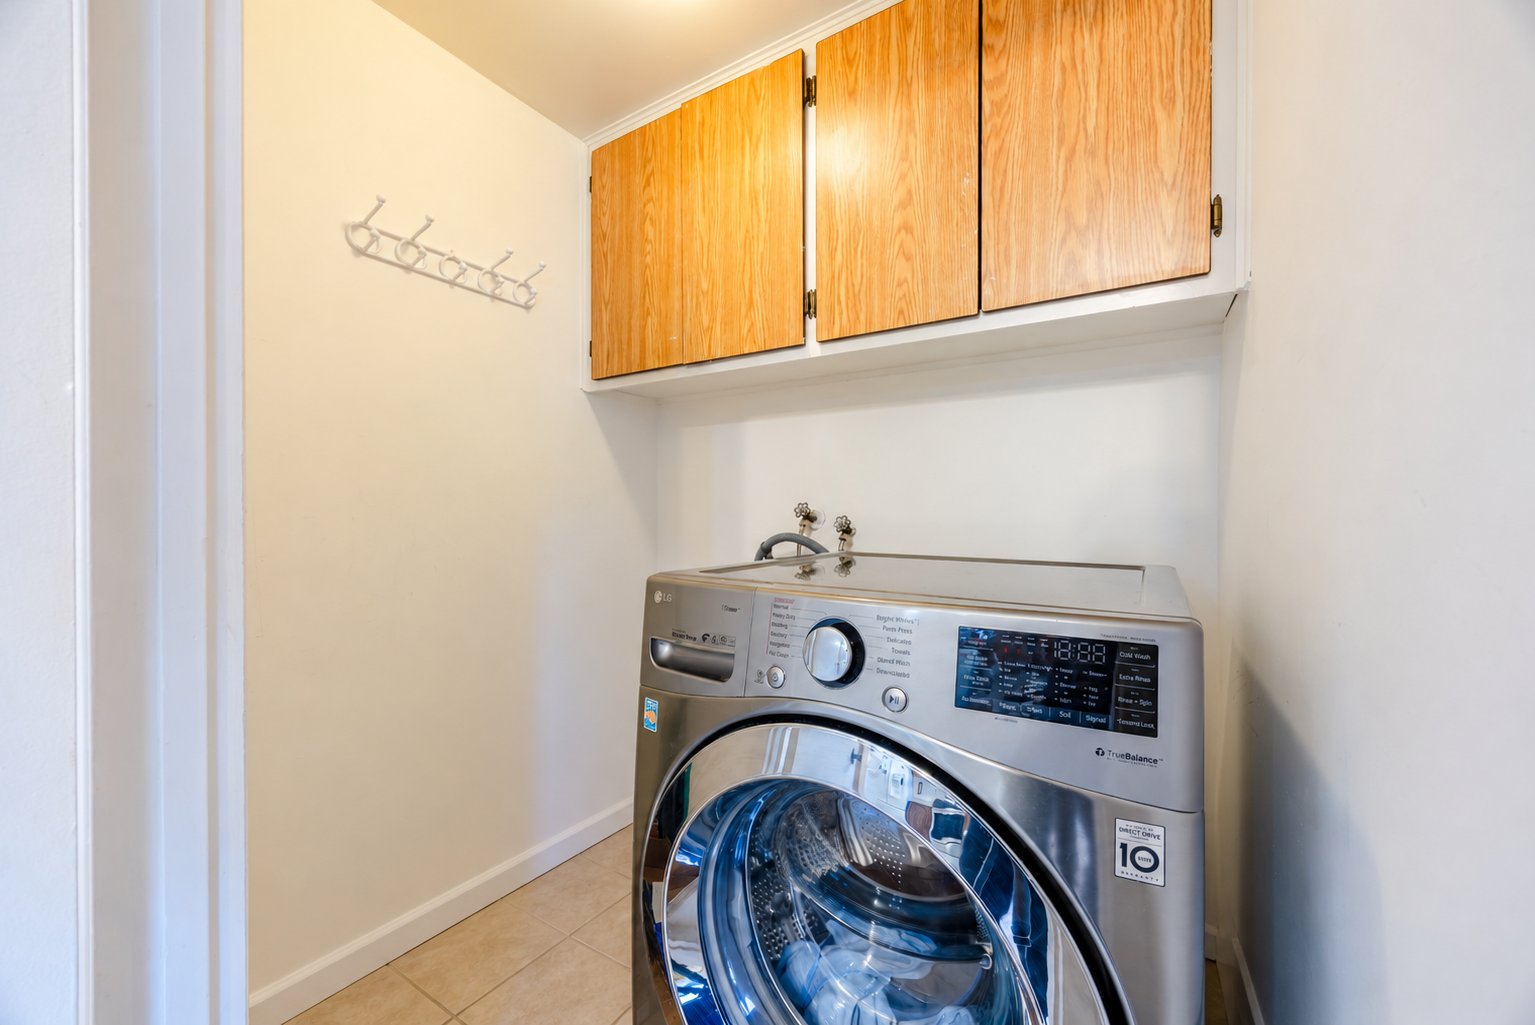
Fridge, Stove, Dishwasher, Washer
$376,600
$348,700
Charming two-storey detached home located in a
family-friendly neighbourhood of Dollard-des-Ormeaux.
Featuring 4 bedrooms on the second floor and an unfinished
basement offering great potential for customization.
Recently upgraded with a new heat pump and furnace, an
investment of approximately $20,000. Conveniently located
near schools, parks, shopping, and public transportation. A
great opportunity for families!






|
ROOM DETAILS |
|||
|---|---|---|---|
| Room | Dimensions | Level | Flooring |
| Living room | 5.18 x 3.43 M | Ground Floor | Wood |
| Family room | 5.49 x 4.9 M | Ground Floor | Wood |
| Dining room | 3.2 x 4.1 M | Ground Floor | Wood |
| Dinette | 3.2 x 2.92 M | Ground Floor | Ceramic tiles |
| Kitchen | 3.43 x 3.96 M | Ground Floor | Ceramic tiles |
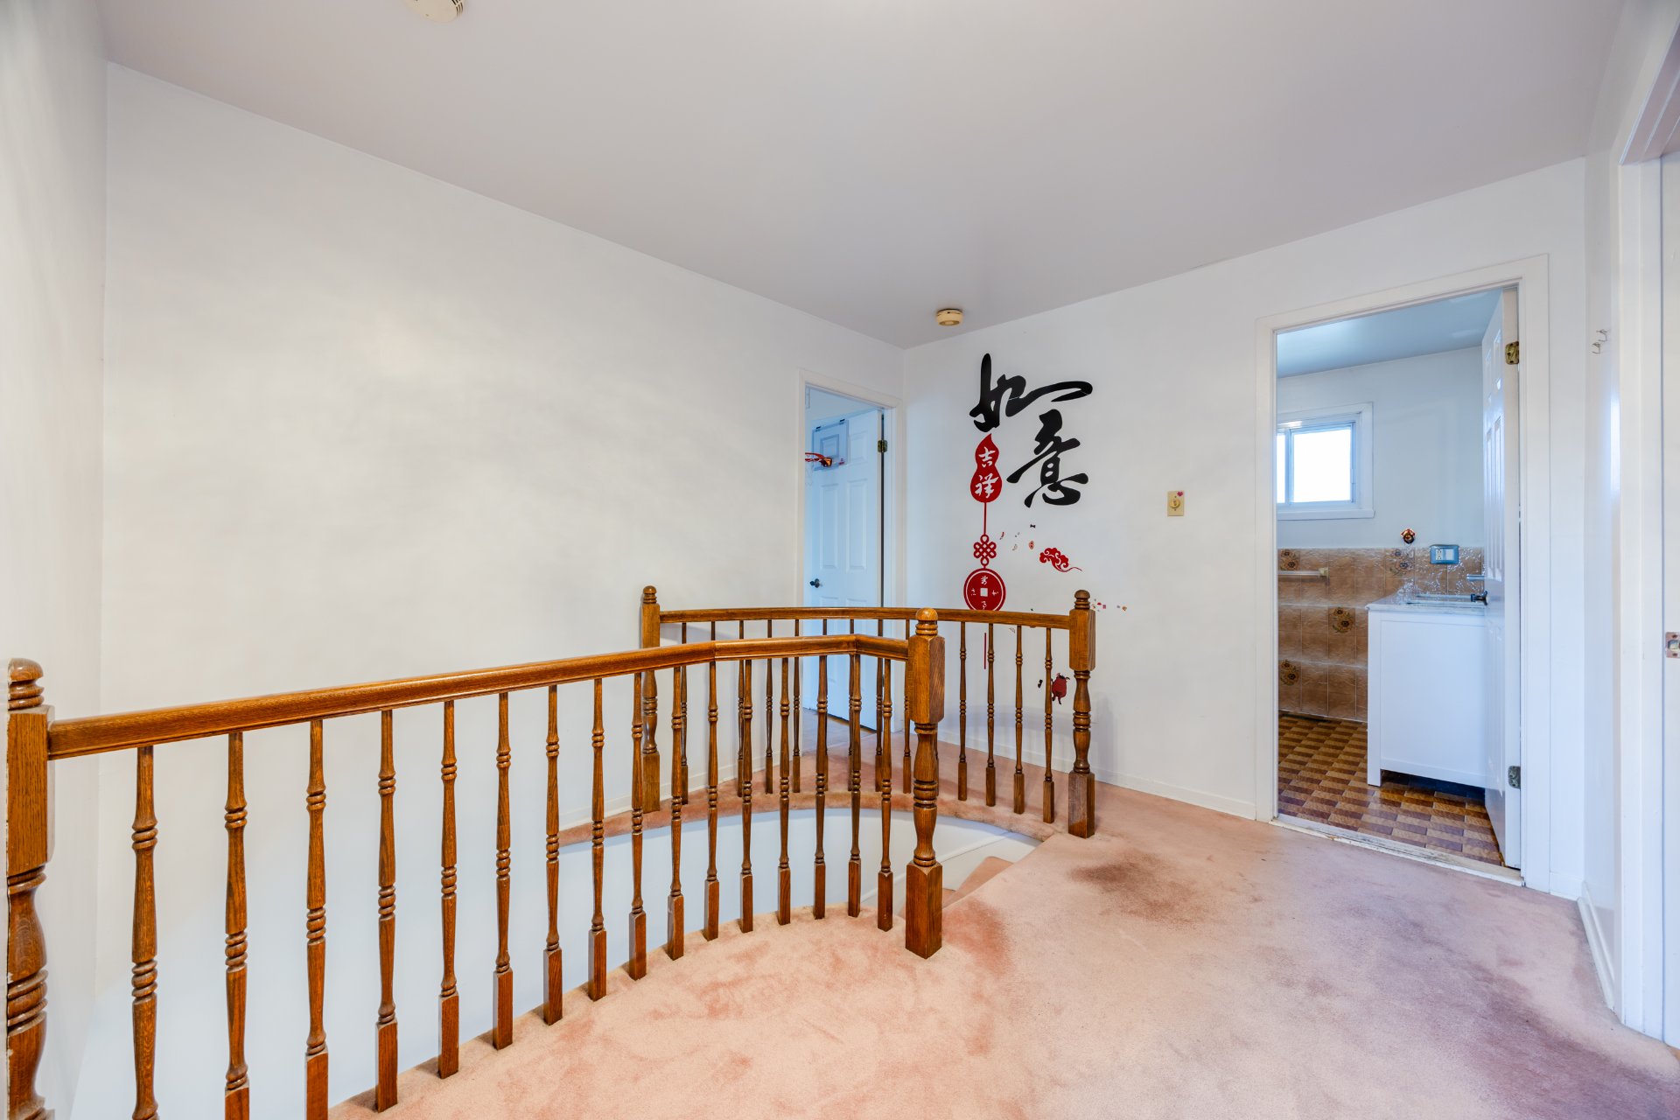
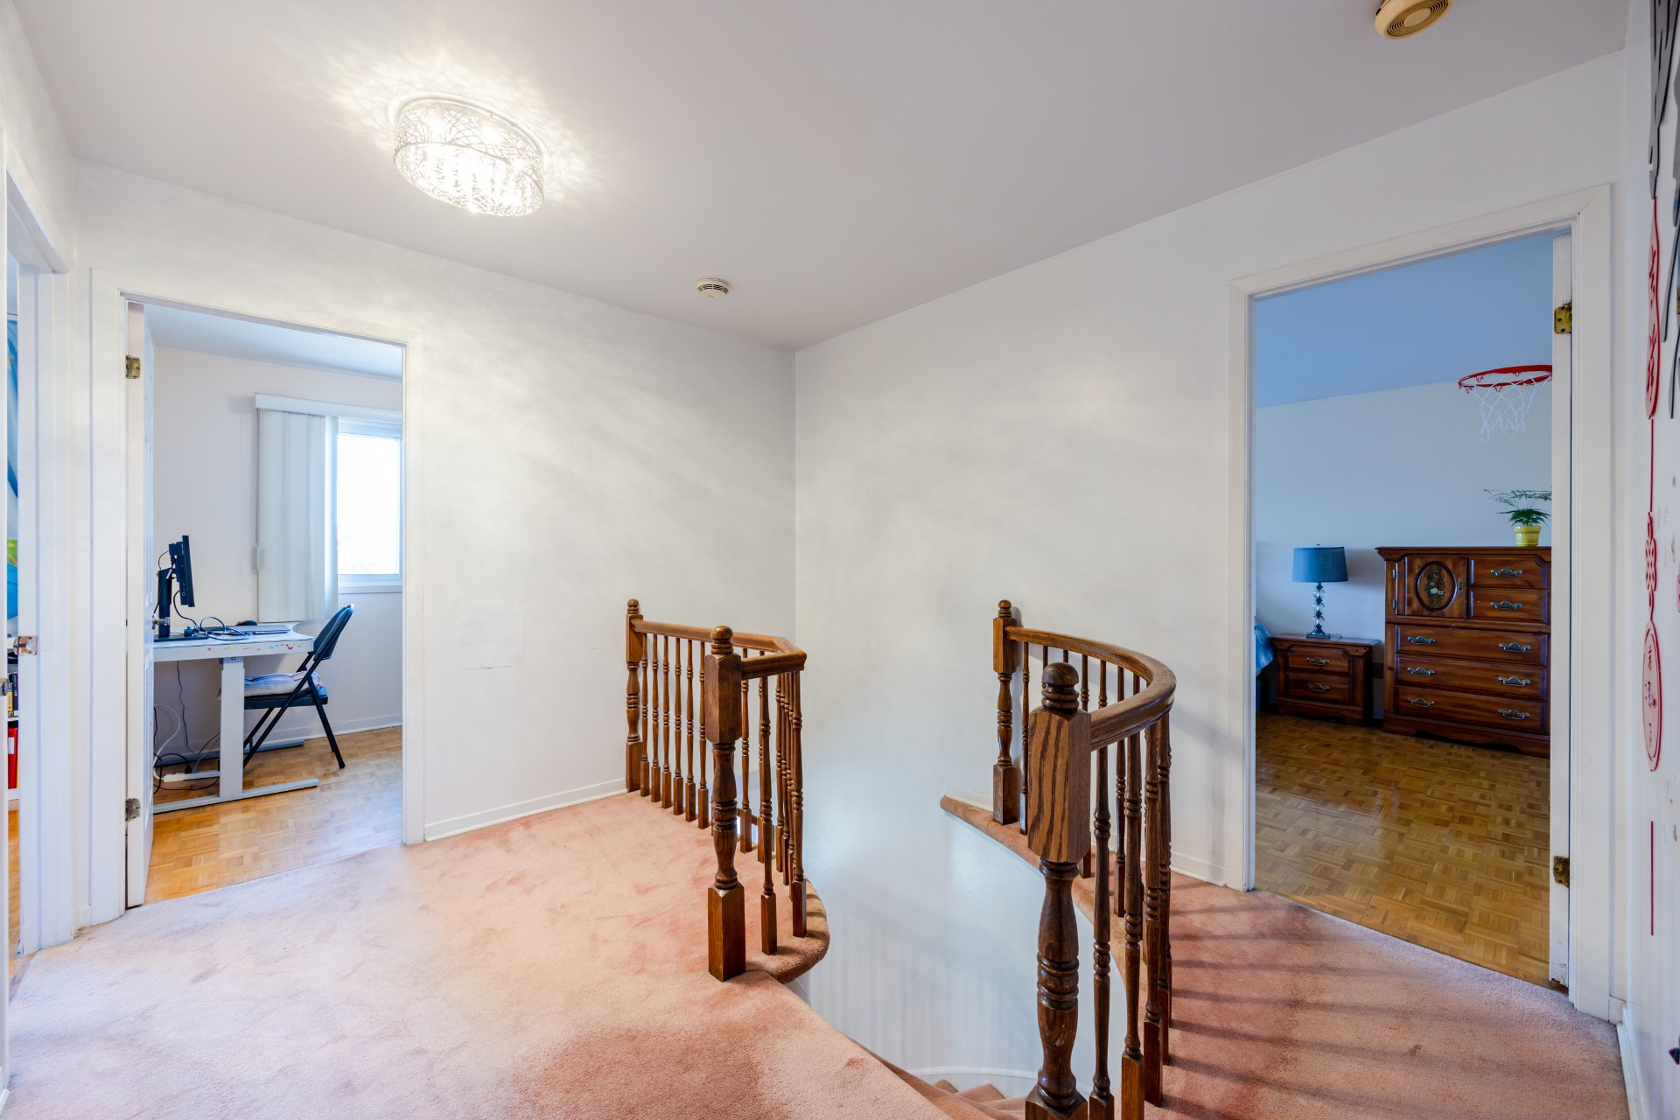
| Primary bedroom | 3.56 x 5.92 M | 2nd Floor | Wood |
| Bedroom | 3.23 x 4.1 M | 2nd Floor | Wood |
| Bedroom | 2.82 x 2.44 M | 2nd Floor | Wood |
| Bedroom | 3.43 x 3.23 M | 2nd Floor | Wood |
| Storage | 9.55 x 7.92 M | Basement | Concrete |
| Storage | 3.56 x 5.26 M | Basement | Concrete |
| BUILDING | |
|---|---|
| Type | Two or more storey |
| Style | Detached |
| Dimensions | 13.39x11.21 M |
| Lot Size | 557.9 MC |
| EXPENSES | |
|---|---|
| Municipal Taxes (2026) | $ 5160 / year |
| School taxes (2026) | $ 553 / year |
|
CHARACTERISTICS |
|
|---|---|
| Basement | 6 feet and over, Unfinished |
| Equipment available | Central air conditioning, Central heat pump, Electric garage door |
| Proximity | Elementary school |
| Garage | Fitted |
| Parking | Garage |
| Sewage system | Municipal sewer |
| Water supply | Municipality |
| Heating energy | Natural gas |
| Heating system | Other |
| Driveway | Plain paving stone |
| Windows | PVC |
| Zoning | Residential |
| Cupboard | Wood |
Loading maps...
Loading street view...
 Start Searching
 514-552-1655
 operation.westar@gmail.com