1525 Crois. Rougemont, Brossard, QC J4X2V1 $1,298,000
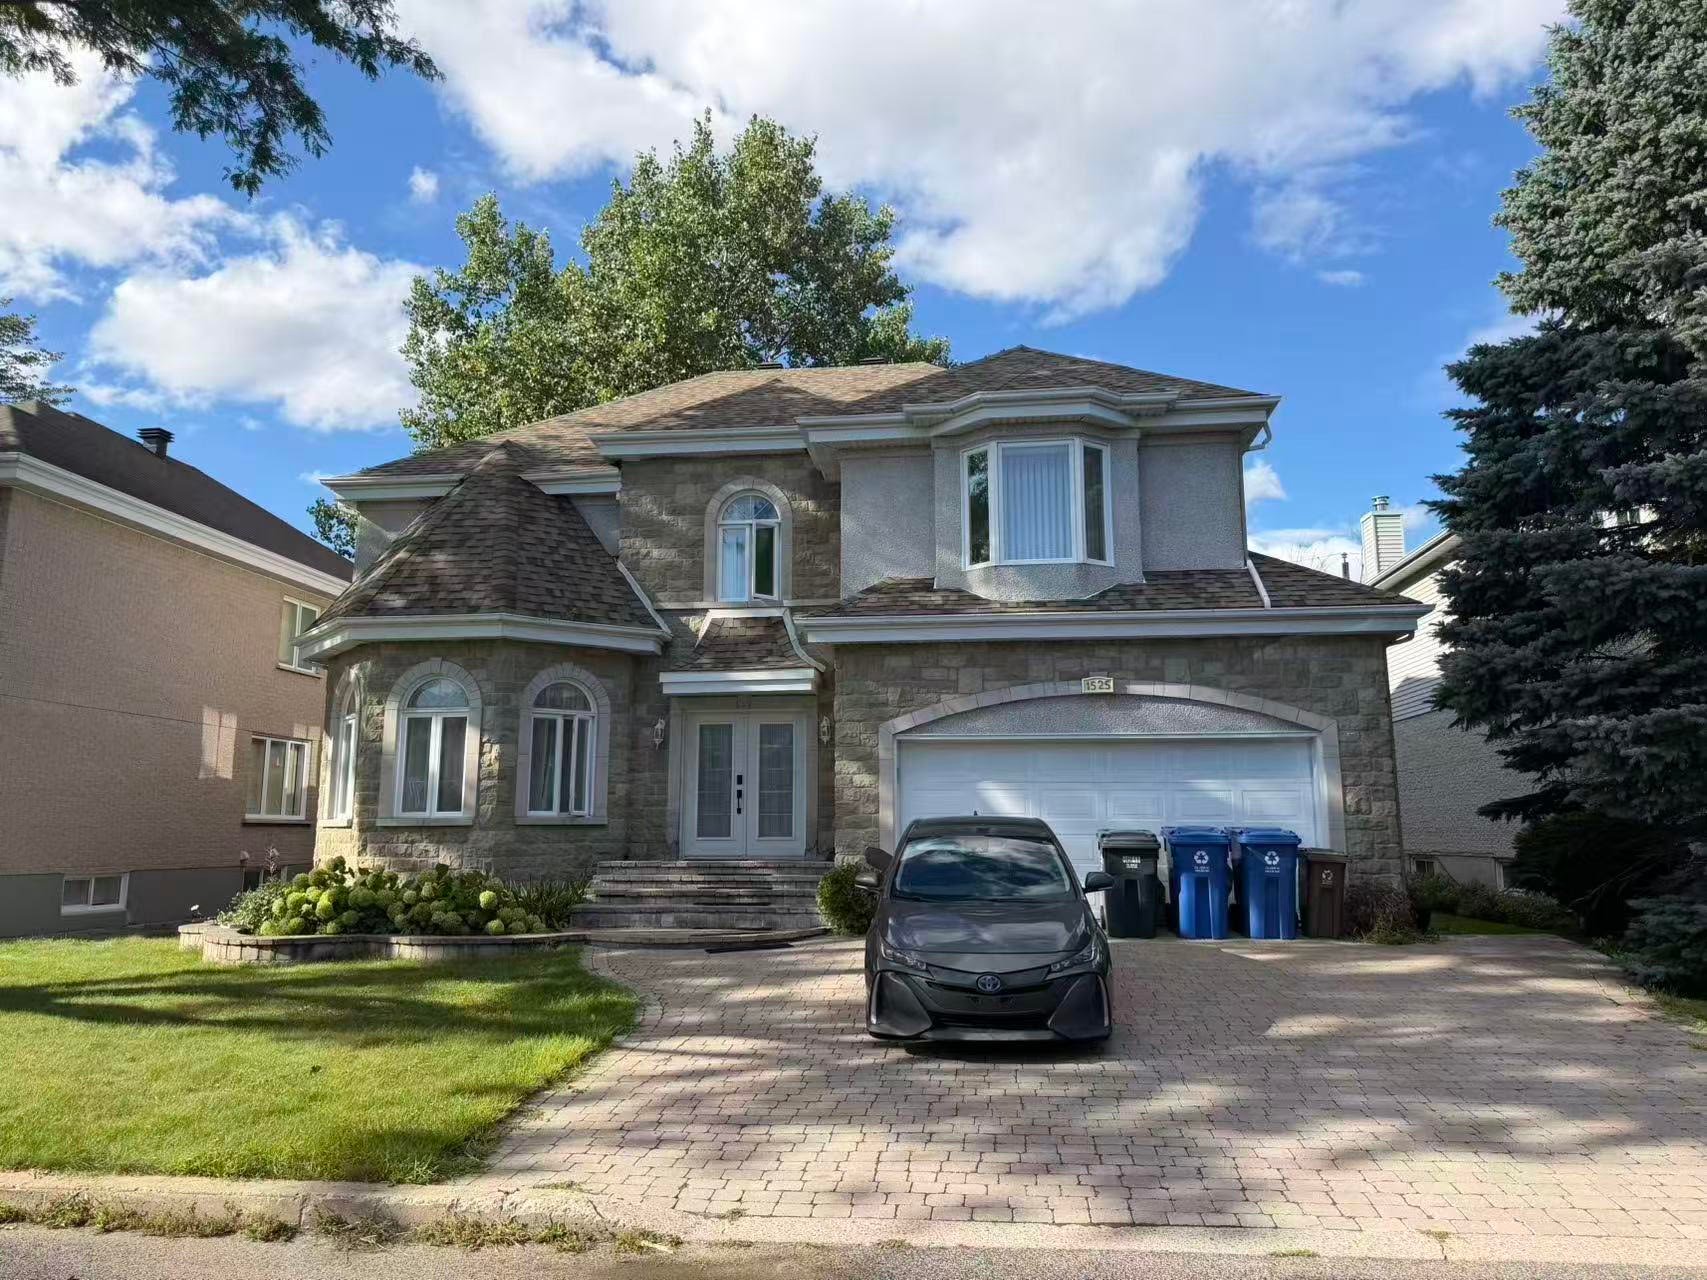
Frontage
|
|
Description
This sale is made without any legal warranty of quality, at
the buyer's risk and peril.
The stove(s), fireplace(s), combustion appliance(s), and
chimney (s) are sold without any warranty with respect to
their compliance with applicable regulations and insurance
company requirements.
The notary designated for this transaction shall be Me Ping
Zhang.
the buyer's risk and peril.
The stove(s), fireplace(s), combustion appliance(s), and
chimney (s) are sold without any warranty with respect to
their compliance with applicable regulations and insurance
company requirements.
The notary designated for this transaction shall be Me Ping
Zhang.
Inclusions:
Exclusions : N/A
| BUILDING | |
|---|---|
| Type | Two or more storey |
| Style | Detached |
| Dimensions | 45x50 P |
| Lot Size | 5909 PC |
| EXPENSES | |
|---|---|
| Municipal Taxes (2026) | $ 5309 / year |
| School taxes (2026) | $ 842 / year |
|
ROOM DETAILS |
|||
|---|---|---|---|
| Room | Dimensions | Level | Flooring |
| Hallway | 9.3 x 6.7 P | Ground Floor | Ceramic tiles |
| Living room | 12.7 x 12.4 P | Ground Floor | Wood |
| Family room | 18.4 x 12.7 P | Ground Floor | Wood |
| Kitchen | 13 x 12.2 P | Ground Floor | Ceramic tiles |
| Dinette | 11.11 x 8.2 P | Ground Floor | Ceramic tiles |
| Home office | 16.10 x 11 P | Ground Floor | Wood |
| Washroom | 6 x 5.6 P | Ground Floor | Ceramic tiles |
| Laundry room | 12.8 x 7 P | Ground Floor | Ceramic tiles |
| Primary bedroom | 24 x 18 P | 2nd Floor | Wood |
| Bathroom | 16.3 x 9.9 P | 2nd Floor | Ceramic tiles |
| Bedroom | 13.7 x 12.3 P | 2nd Floor | Wood |
| Bedroom | 12.9 x 10.8 P | 2nd Floor | Wood |
| Bedroom | 14 x 11.3 P | 2nd Floor | Wood |
| Bathroom | 12 x 7.2 P | 2nd Floor | Ceramic tiles |
| Bedroom | 18.3 x 12.2 P | Basement | Carpet |
| Bedroom | 15 x 12.8 P | Basement | Carpet |
| Bedroom | 12.4 x 11 P | Basement | Ceramic tiles |
| Playroom | 20.6 x 18.3 P | Basement | Carpet |
| Bathroom | 8.2 x 6.9 P | Basement | Ceramic tiles |
|
CHARACTERISTICS |
|
|---|---|
| Basement | 6 feet and over, Finished basement, Separate entrance |
| Bathroom / Washroom | Adjoining to primary bedroom, Seperate shower, Whirlpool bath-tub |
| Siding | Aggregate, Brick, Stone |
| Heating system | Air circulation |
| Roofing | Asphalt shingles |
| Garage | Attached |
| Proximity | Bicycle path, Daycare centre, Elementary school, Golf, High school, Highway, Park - green area, Public transport, Réseau Express Métropolitain (REM) |
| Equipment available | Central heat pump, Central vacuum cleaner system installation, Electric garage door |
| Window type | Crank handle |
| Driveway | Double width or more, Plain paving stone |
| Heating energy | Electricity |
| Parking | Garage, Outdoor |
| Landscaping | Landscape |
| Sewage system | Municipal sewer |
| Water supply | Municipality |
| Windows | PVC |
| Zoning | Residential |
| Hearth stove | Wood fireplace |