1380 Rue Péloquin, Brossard, QC J4W2T6 $525,000
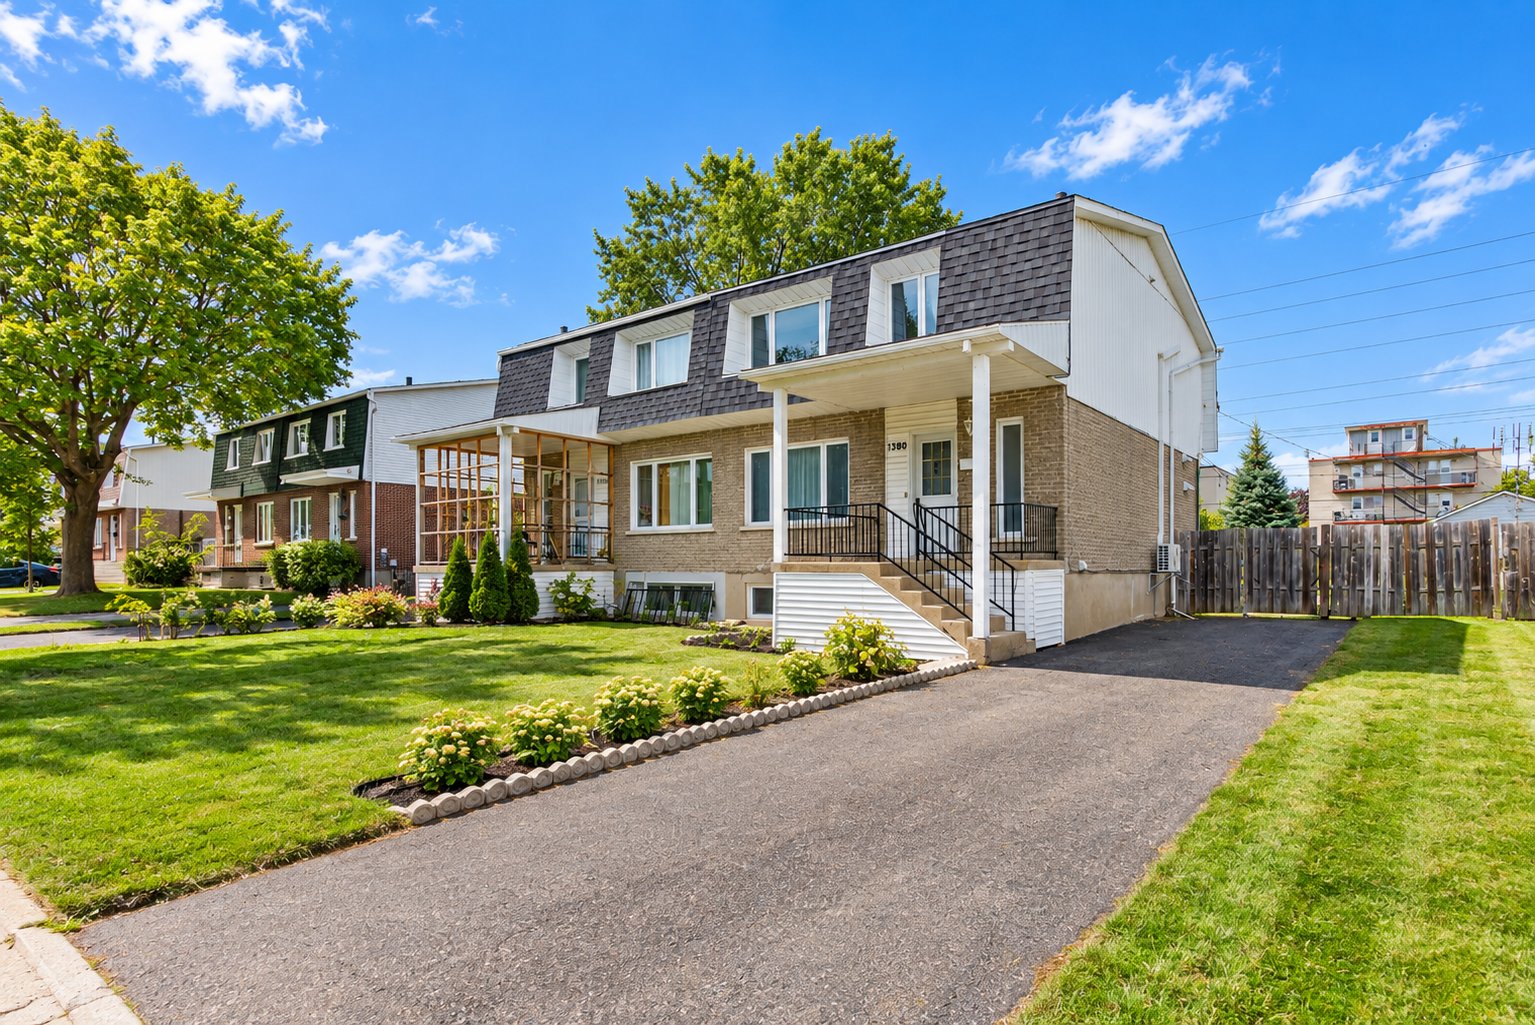
Frontage
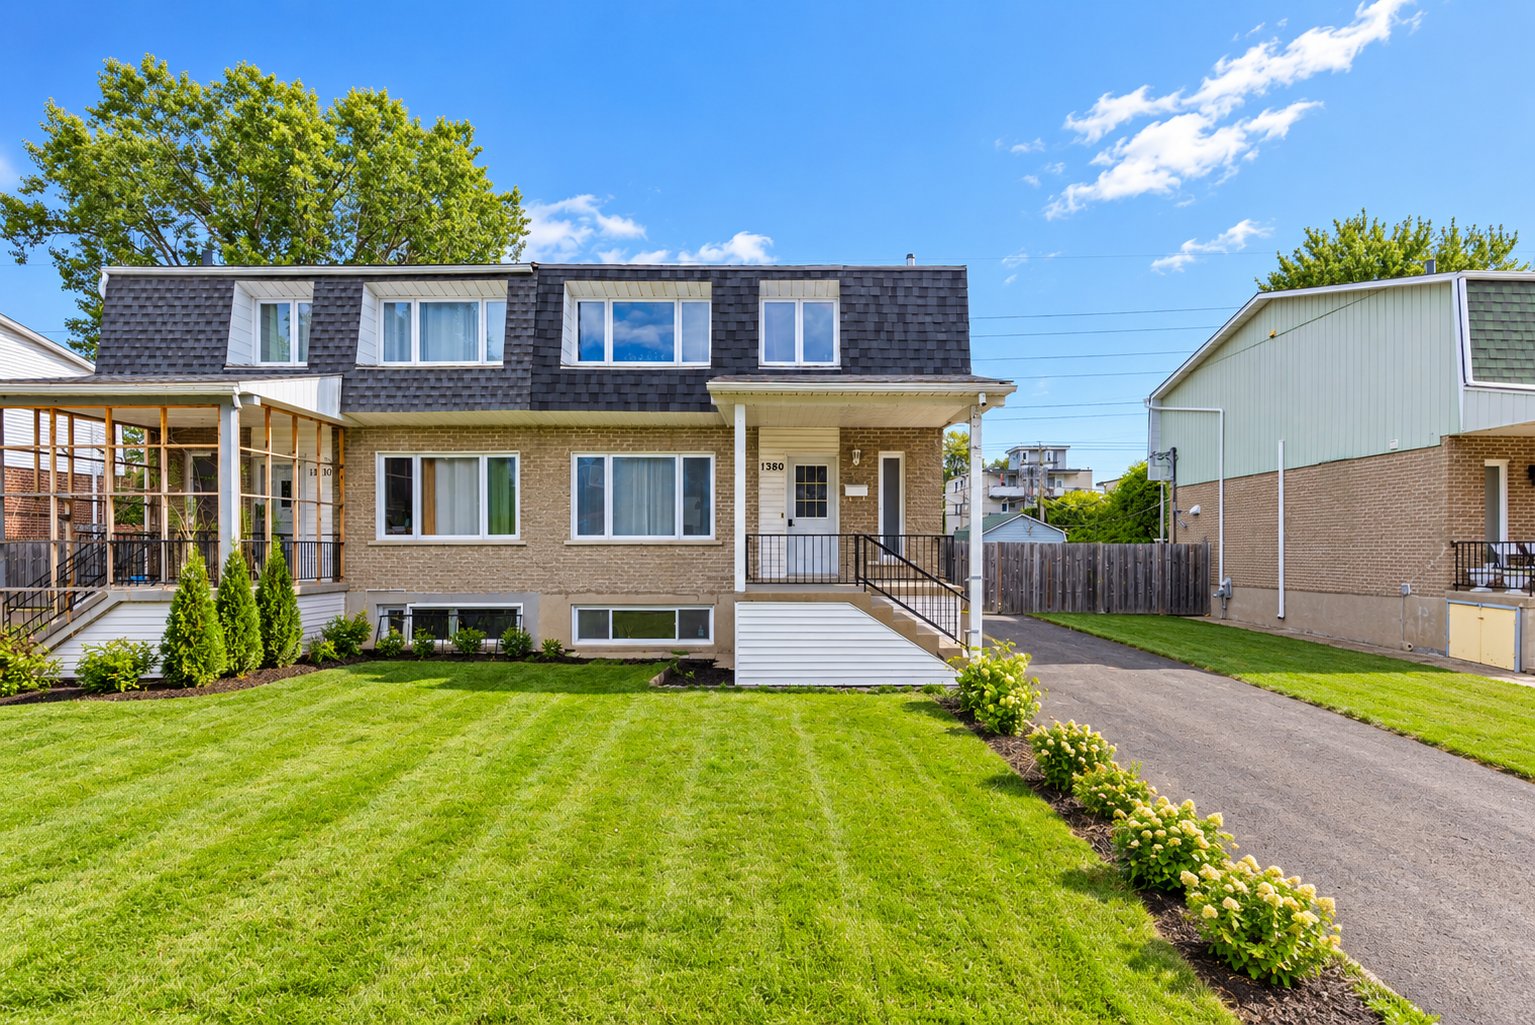
Frontage
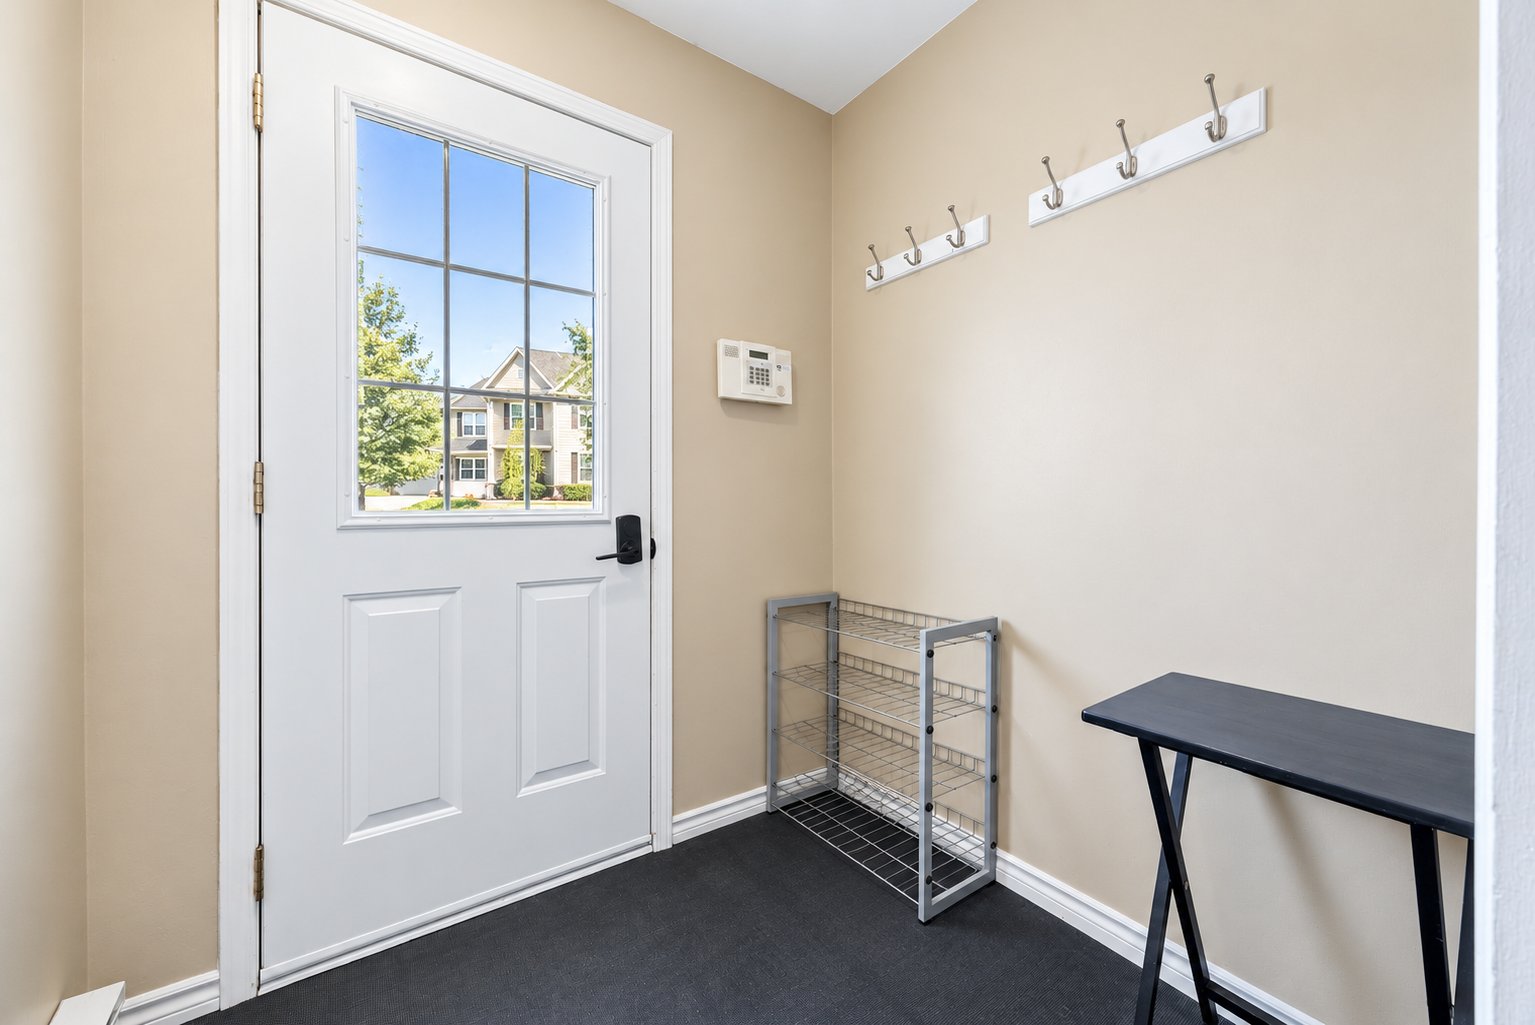
Hallway
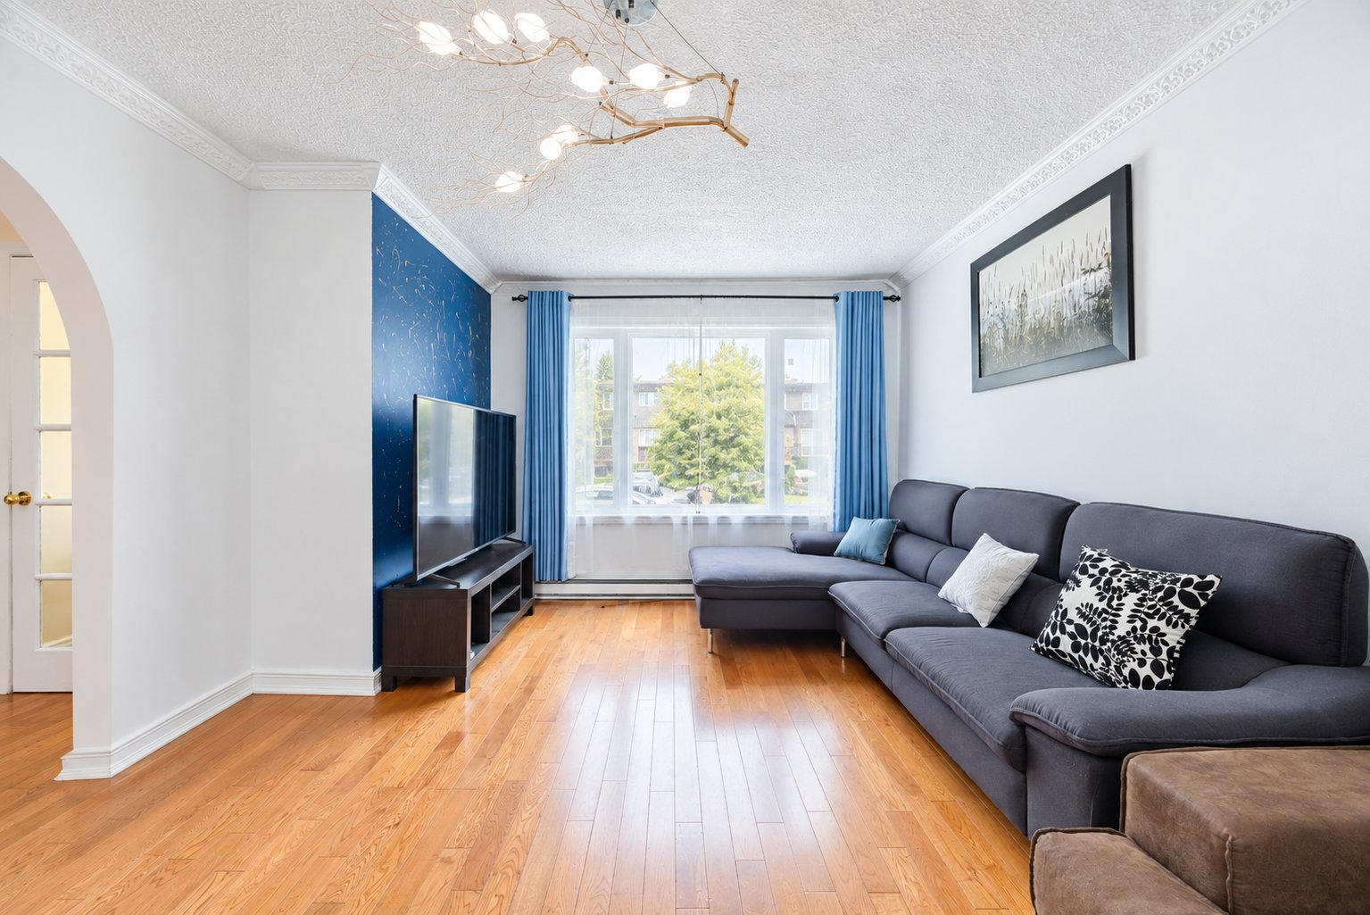
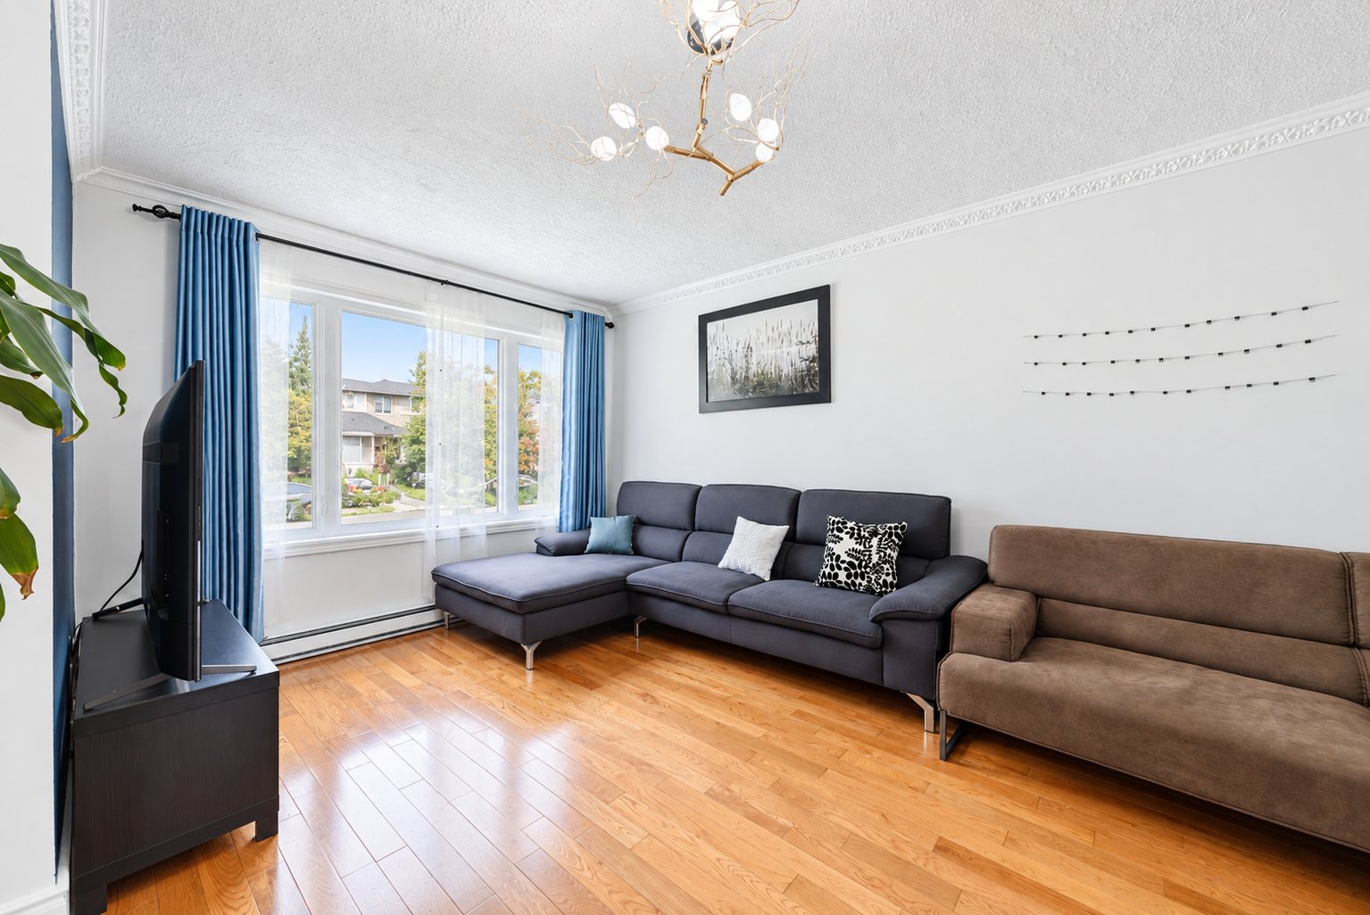
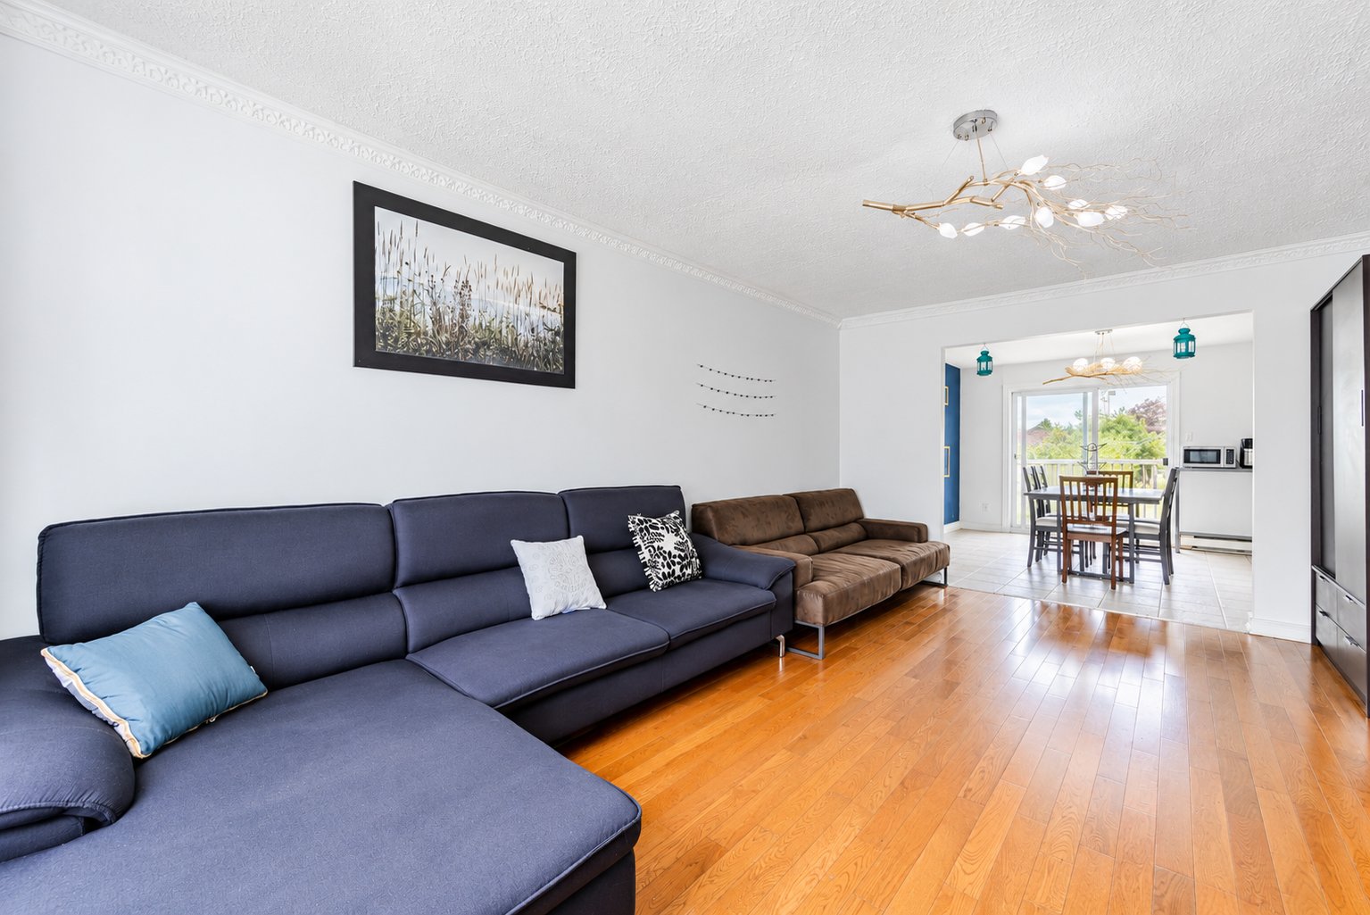
Living room
Living room
Living room
Living room
Kitchen
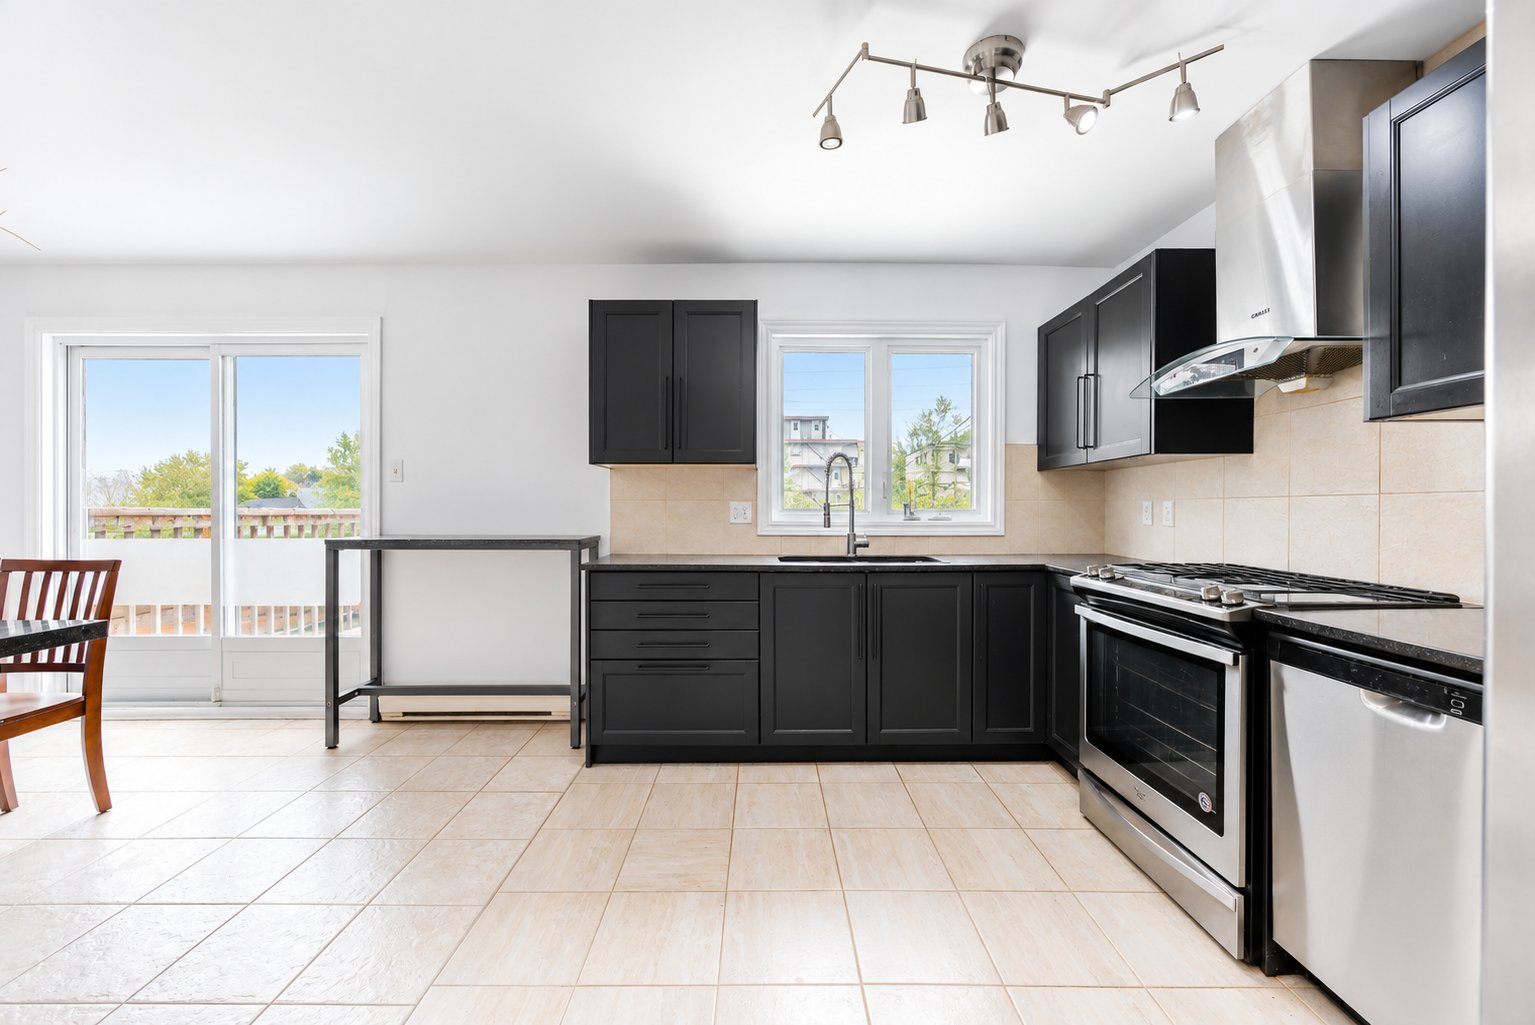
Kitchen
|
|
OPEN HOUSE
Sunday, 20 September, 2026 | 14:00 - 16:00
Description
The buyer must agree to appoint any notary with remote signing no exception, Occupancy flexible. Please keep any offer open for 72 hours.
Occupancy is flexible. This fantastic semi-detached home
offers 3+1 bedrooms, 1+1 bathrooms, and a fully finished
basement. The oversized driveway accommodates up to 3 cars.
* New roof (2026) and heat pump (2024)
* 2nd floor Bathroom renovated in 2020
* Kitchen renovated in 2018
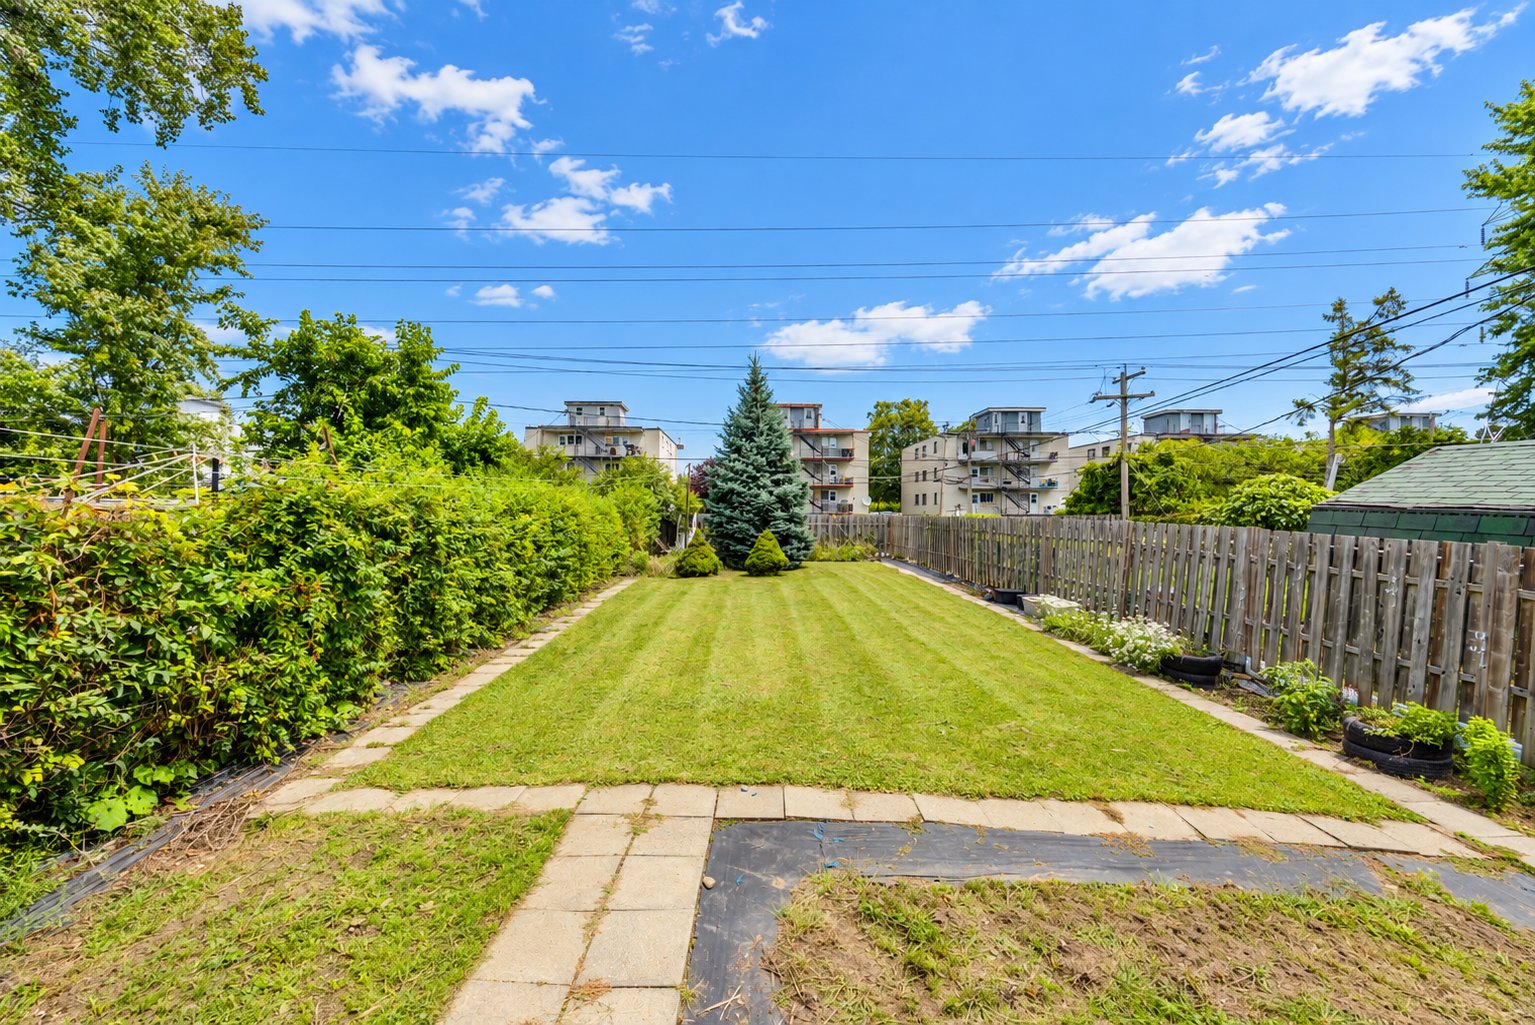
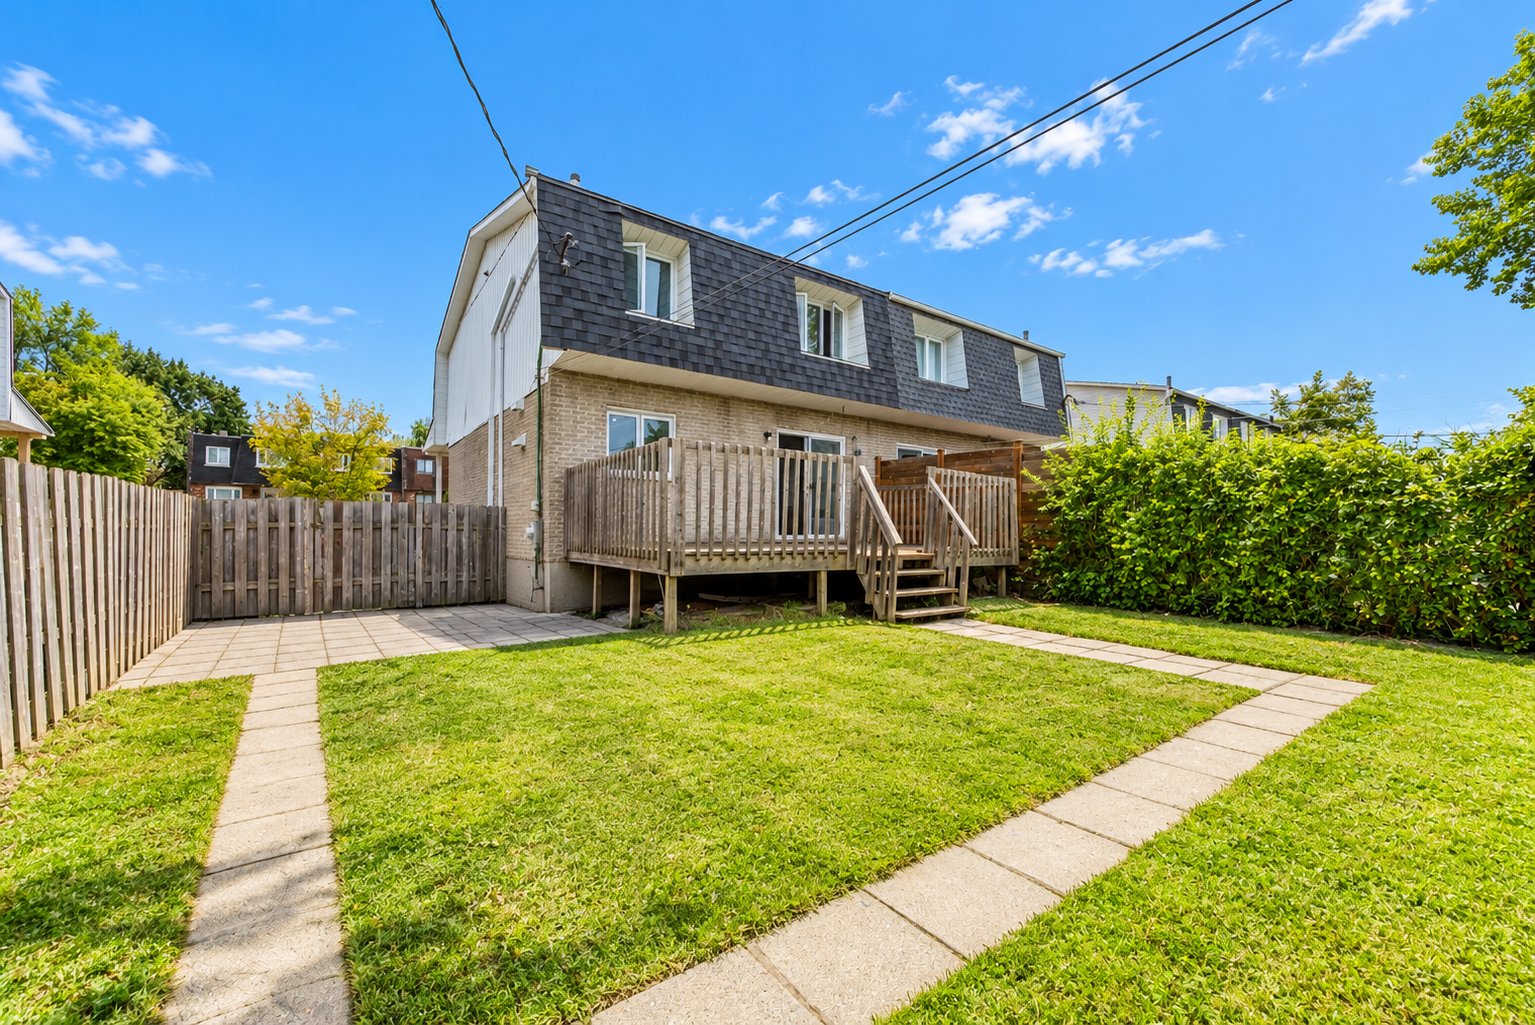
* Spacious fenced backyard with a large deck, ideal for
outdoor entertaining
Ideally located just 3 minutes from Champlain Mall, Panama
REM Station, Near schools, parks, and essential services.
Only 15 minutes from downtown Montréal. A must-see!
offers 3+1 bedrooms, 1+1 bathrooms, and a fully finished
basement. The oversized driveway accommodates up to 3 cars.
* New roof (2026) and heat pump (2024)
* 2nd floor Bathroom renovated in 2020
* Kitchen renovated in 2018
* Spacious fenced backyard with a large deck, ideal for
outdoor entertaining
Ideally located just 3 minutes from Champlain Mall, Panama
REM Station, Near schools, parks, and essential services.
Only 15 minutes from downtown Montréal. A must-see!
Inclusions: All lighting fixtures, Fridge, Stove, Dishwasher, Washer, Dryer, Hot water tank, curtain & rods.
Exclusions : Personal items. Any furniture and TV could be possibly included if specify write in the inclusions.
| BUILDING | |
|---|---|
| Type | Two or more storey |
| Style | Semi-detached |
| Dimensions | 31.6x22 P |
| Lot Size | 5526 PC |
| EXPENSES | |
|---|---|
| Municipal Taxes (2026) | $ 2222 / year |
| School taxes (2026) | $ 332 / year |
|
ROOM DETAILS |
|||
|---|---|---|---|
| Room | Dimensions | Level | Flooring |
| Living room | 17.4 x 12.2 P | Ground Floor | Wood |
| Kitchen | 10.2 x 8.3 P | Ground Floor | Ceramic tiles |
| Dining room | 12.7 x 12.2 P | Ground Floor | Ceramic tiles |
| Washroom | 6.0 x 5.0 P | Ground Floor | Ceramic tiles |
| Primary bedroom | 19.4 x 12.5 P | 2nd Floor | Wood |
| Bedroom | 12.0 x 10.0 P | 2nd Floor | Wood |
| Bedroom | 11.6 x 9.3 P | 2nd Floor | Wood |
| Bathroom | 8.0 x 6.0 P | 2nd Floor | Ceramic tiles |
| Family room | 29.0 x 11.0 P | Basement | Floating floor |
| Bedroom | 11.6 x 9.3 P | Basement | Floating floor |
|
CHARACTERISTICS |
|
|---|---|
| Basement | 6 feet and over, Finished basement |
| Driveway | Asphalt |
| Roofing | Asphalt shingles |
| Proximity | Cegep, Daycare centre, Elementary school, Golf, High school, Highway, Hospital, Park - green area, Public transport, Réseau Express Métropolitain (REM), University |
| Heating system | Electric baseboard units |
| Heating energy | Electricity |
| Sewage system | Municipal sewer |
| Water supply | Municipality |
| Parking | Outdoor |
| Zoning | Residential |
| Equipment available | Wall-mounted heat pump |