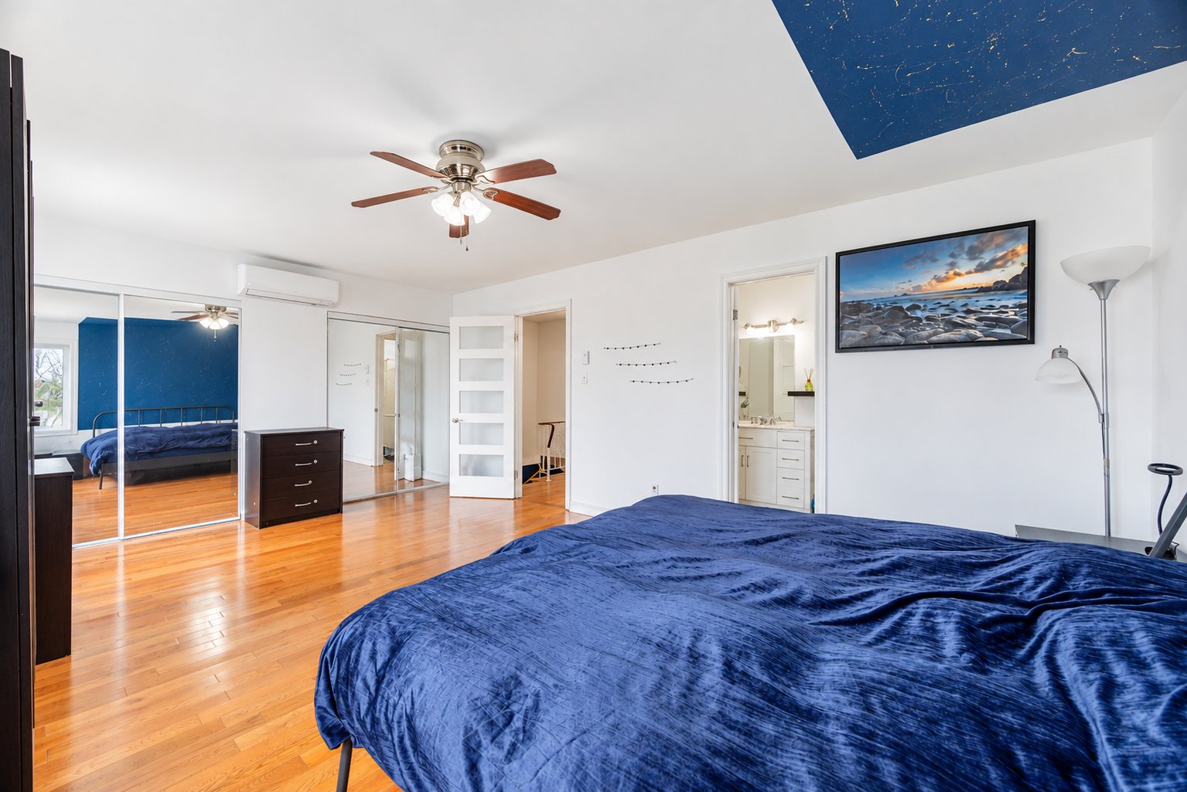
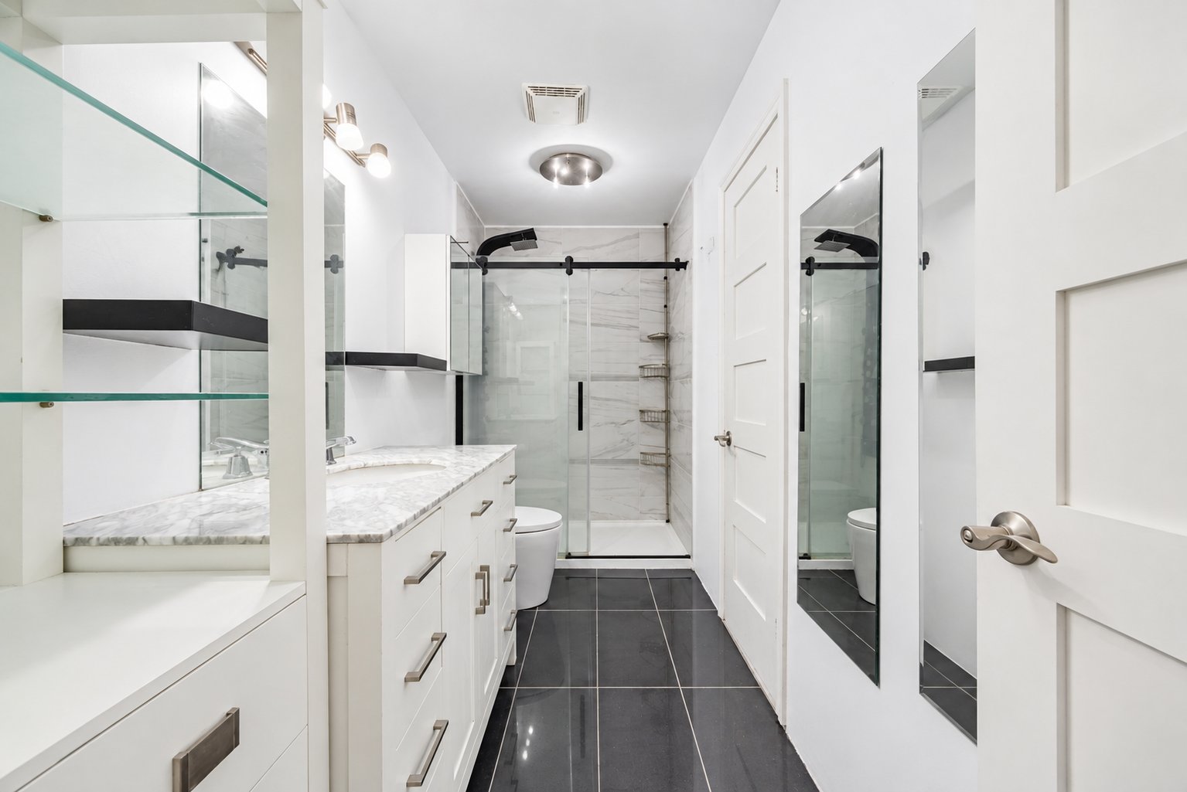
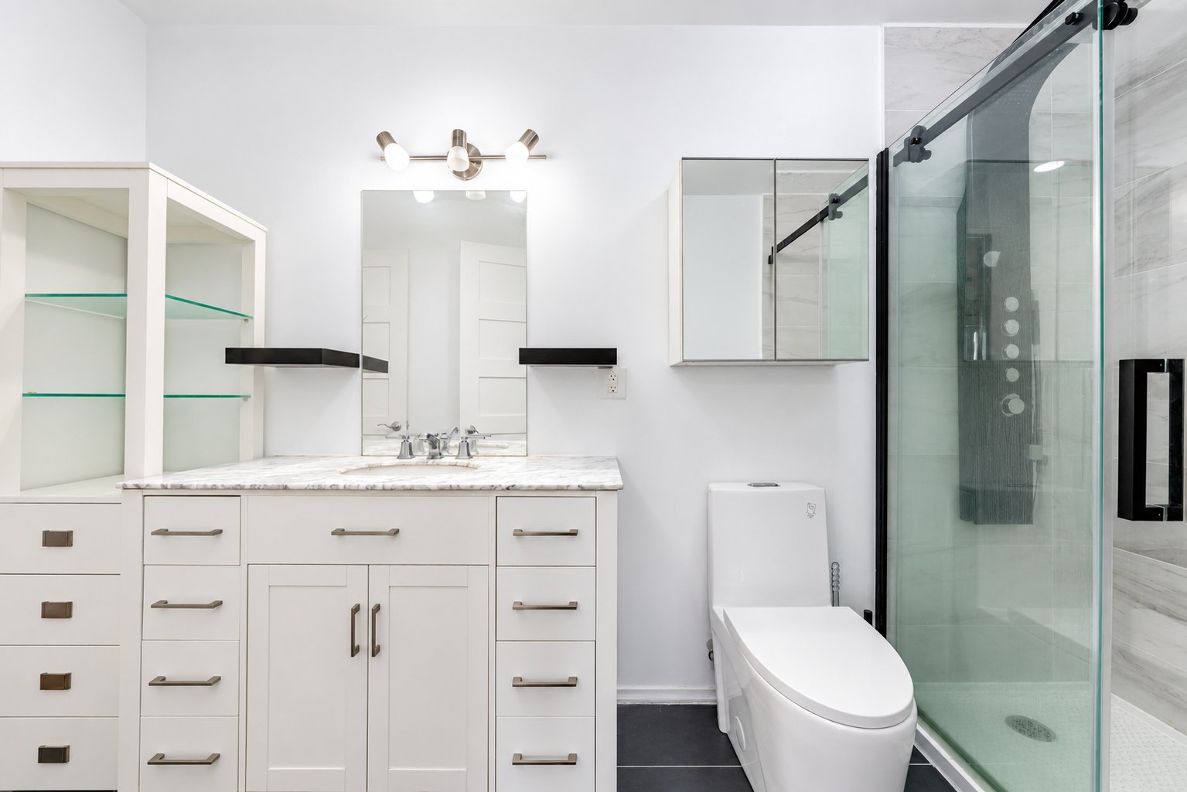
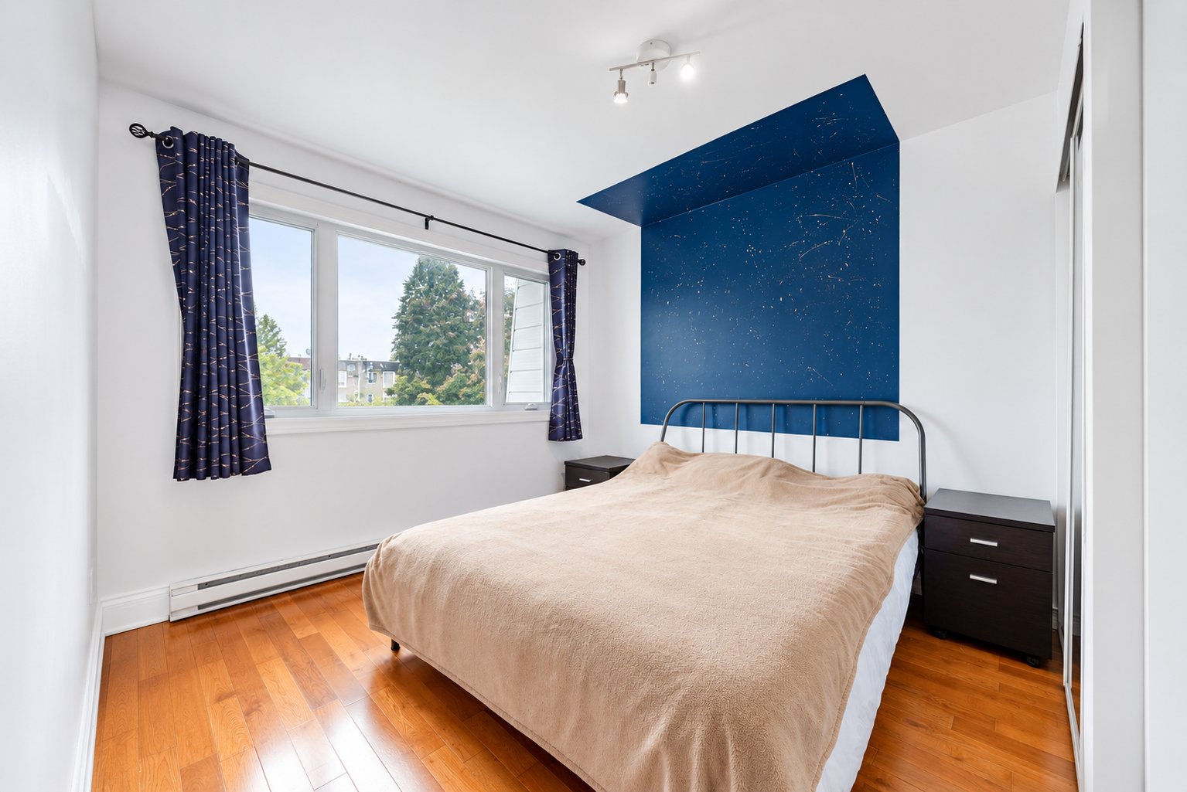
Sunday, 20 September, 2026 | 14:00 - 16:00
The buyer must agree to appoint any notary with remote signing no exception, Occupancy flexible. Please keep any offer open for 72 hours.
All lighting fixtures, Fridge, Stove, Dishwasher, Washer, Dryer, Hot water tank, curtain & rods.
Personal items. Any furniture and TV could be possibly included if specify write in the inclusions.
$236,400
$267,900
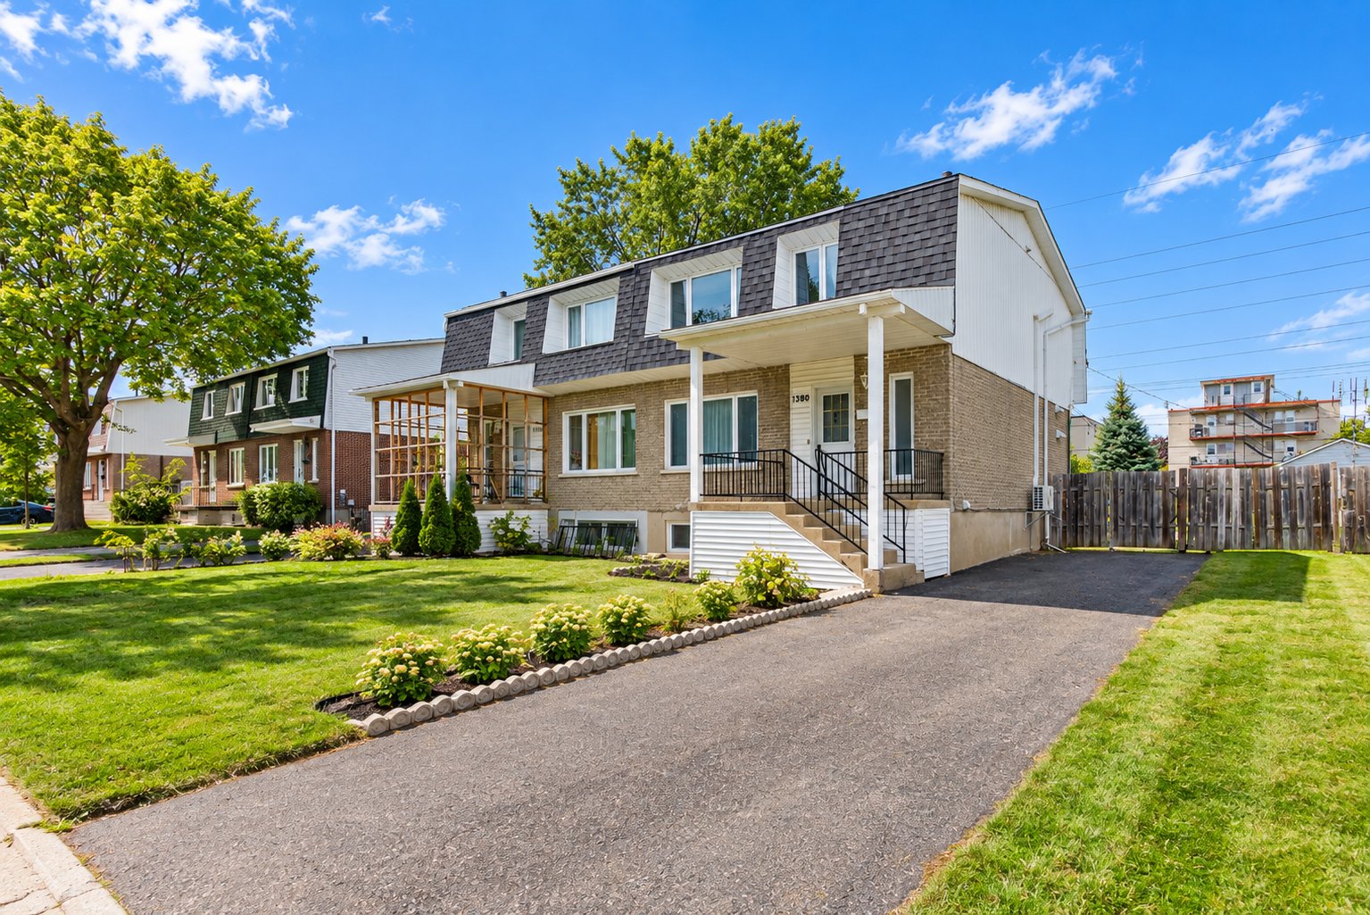
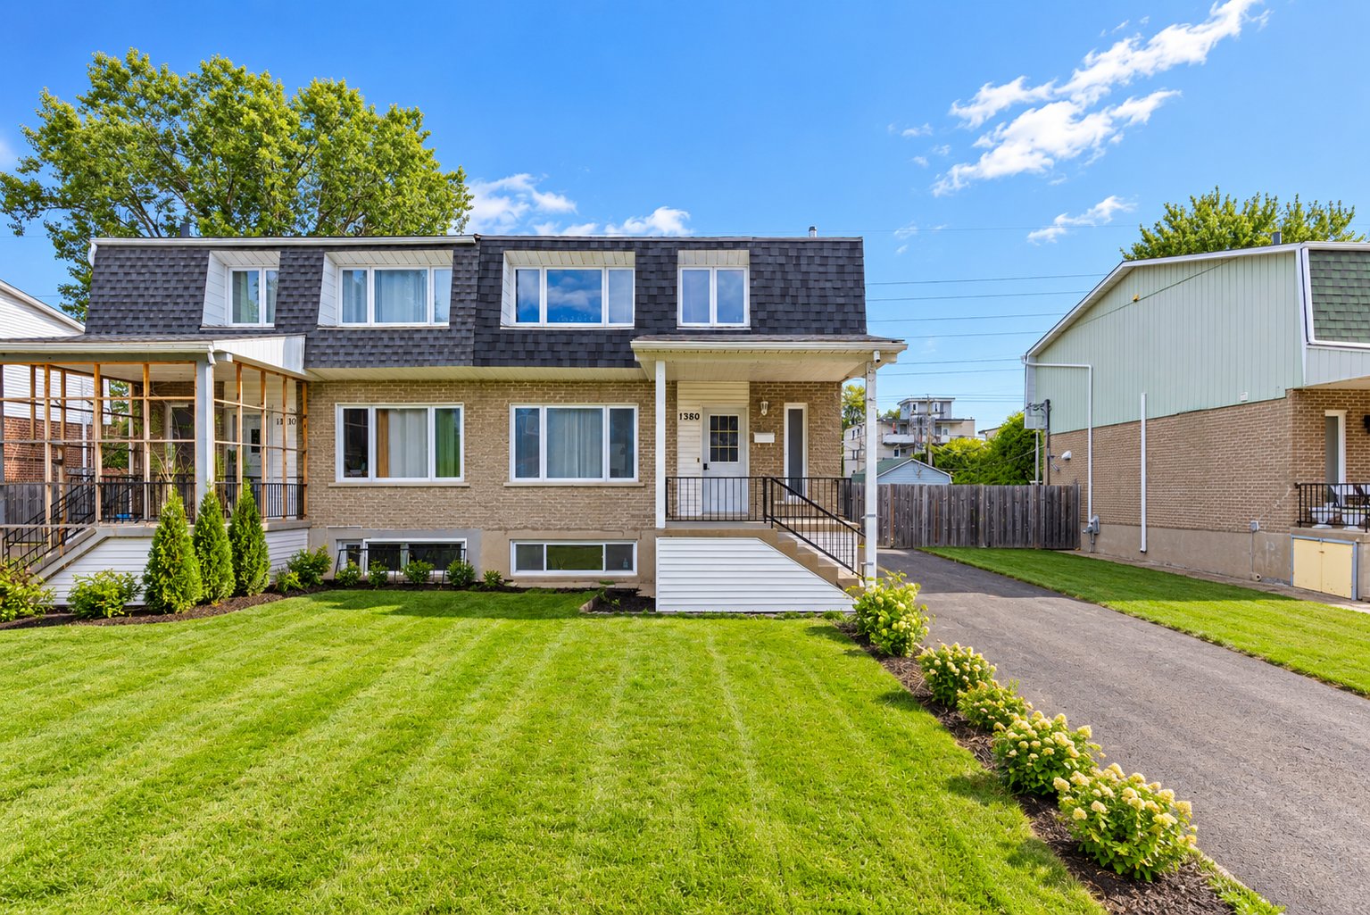
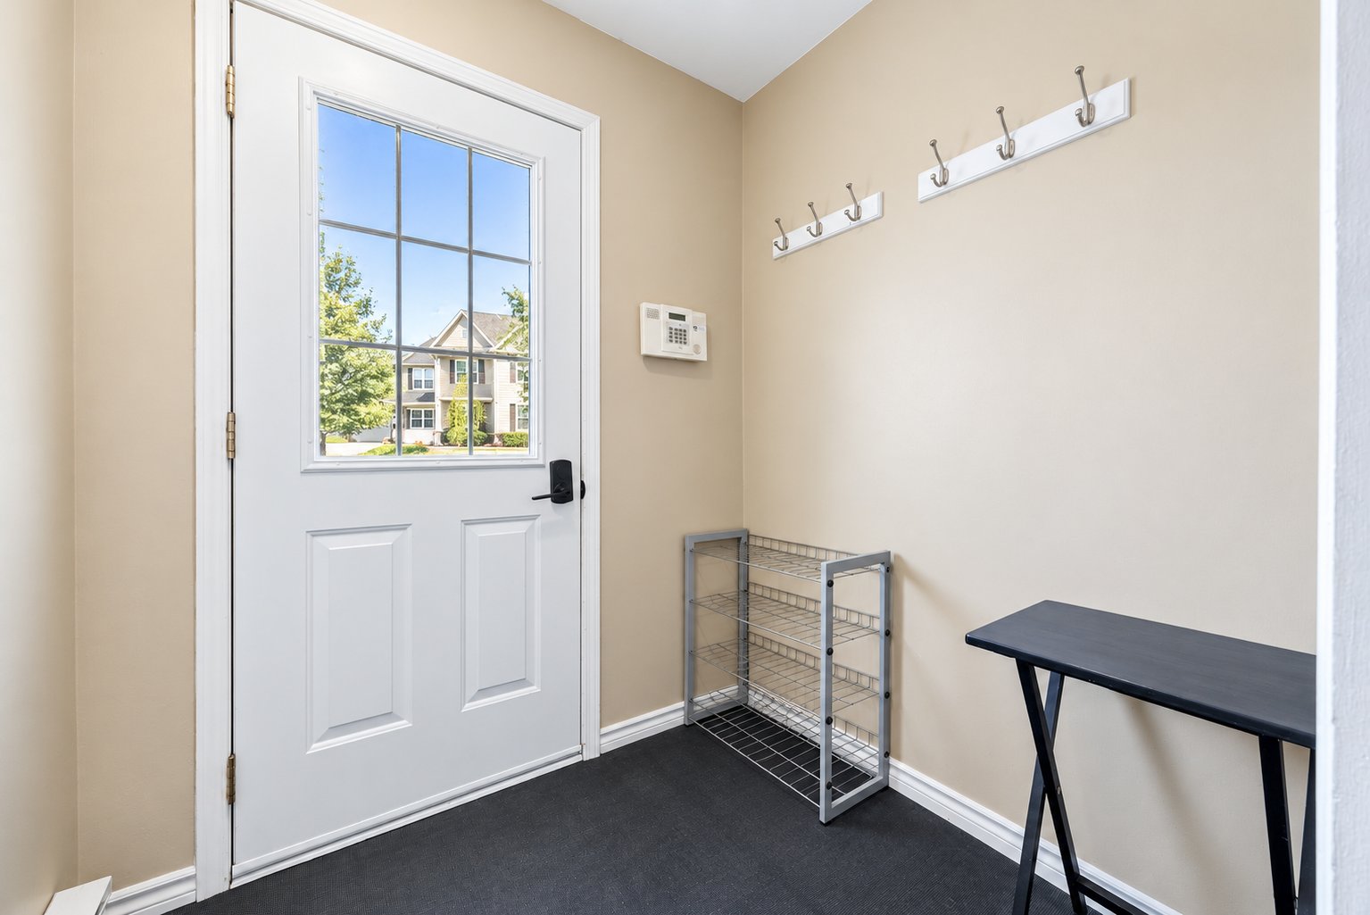
Occupancy is flexible. This fantastic semi-detached home
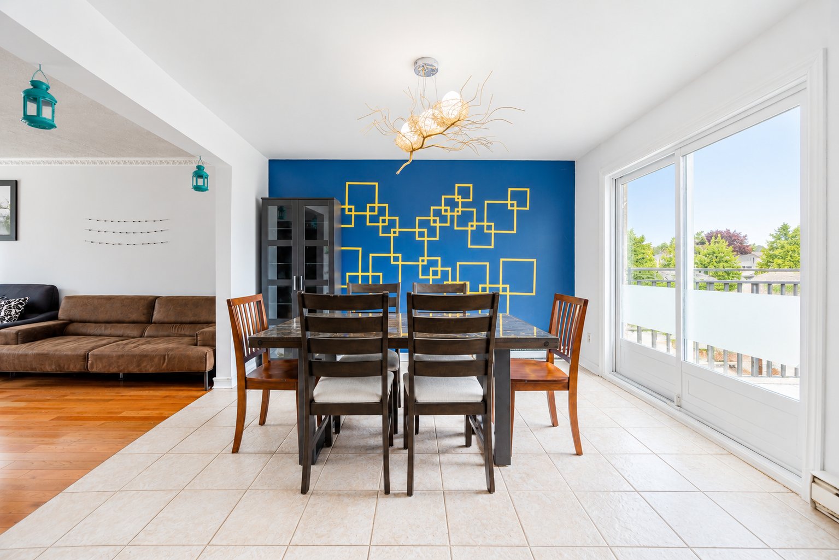
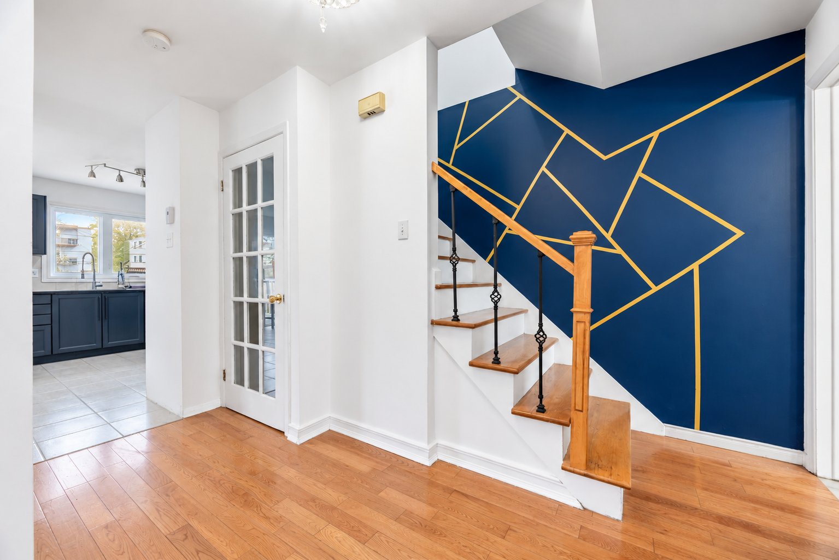
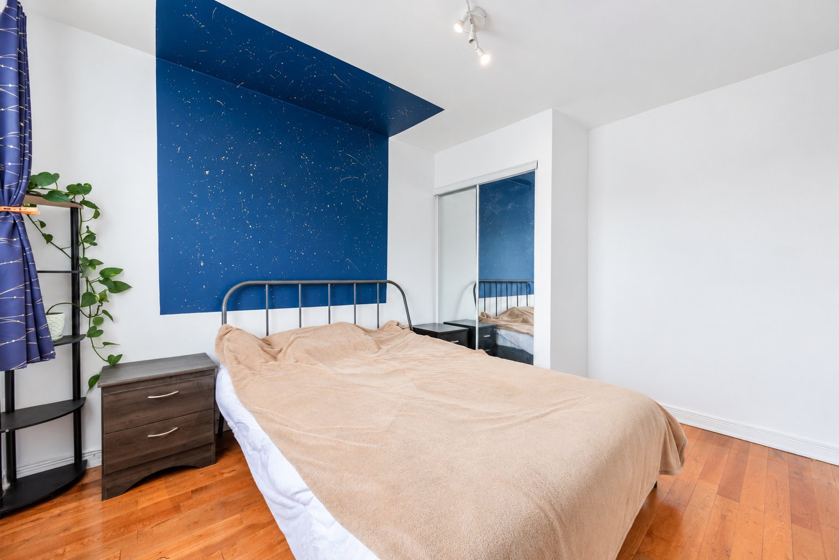
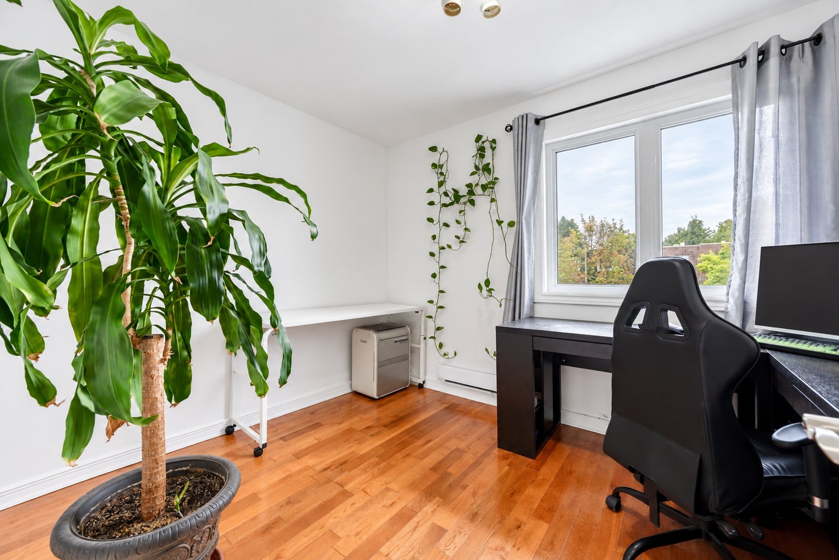
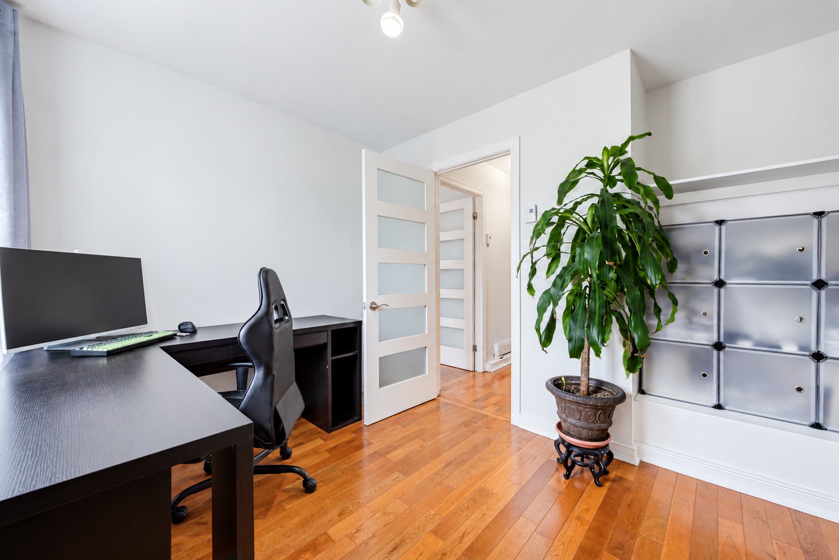
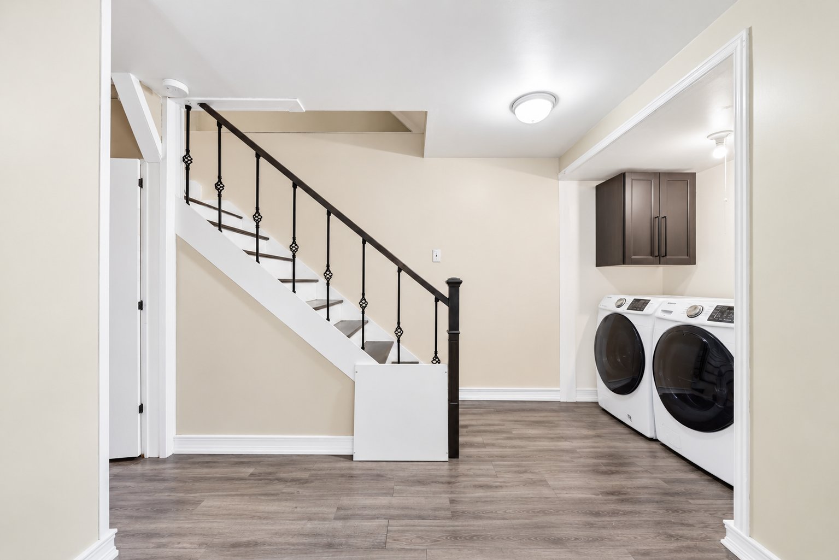
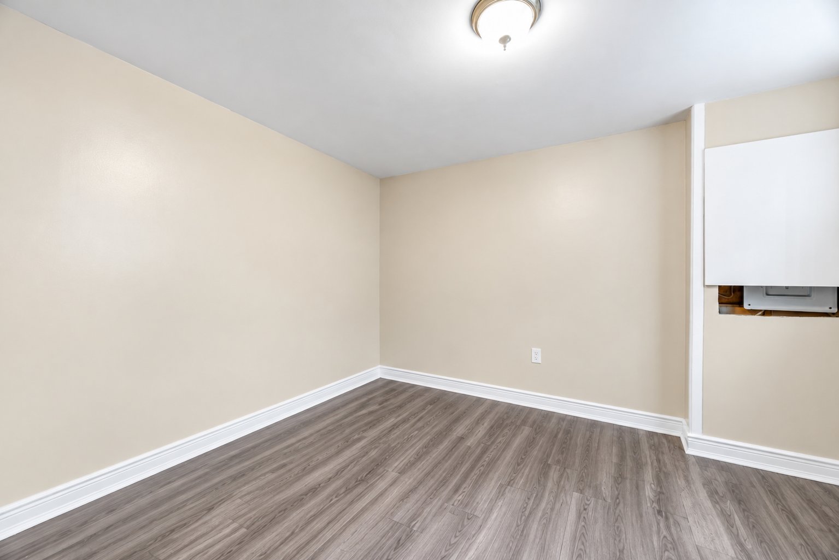
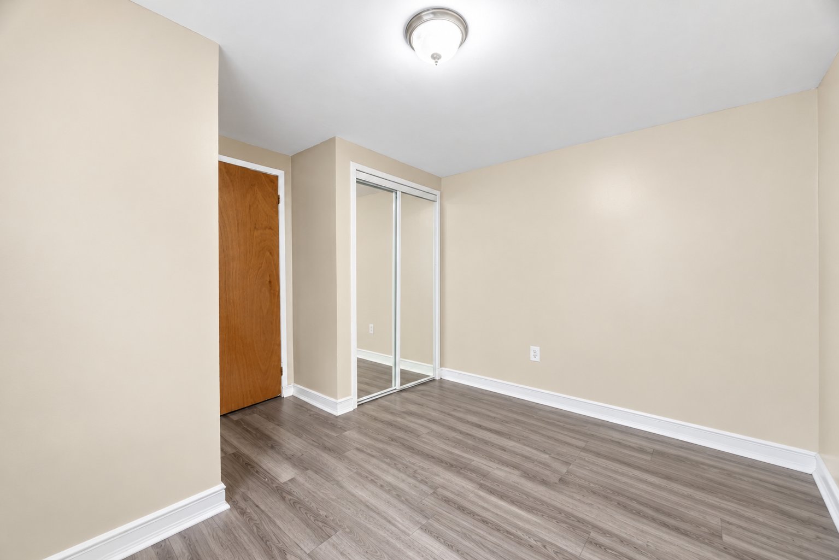
offers 3+1 bedrooms, 1+1 bathrooms, and a fully finished
basement. The oversized driveway accommodates up to 3 cars.
* New roof (2026) and heat pump (2024)
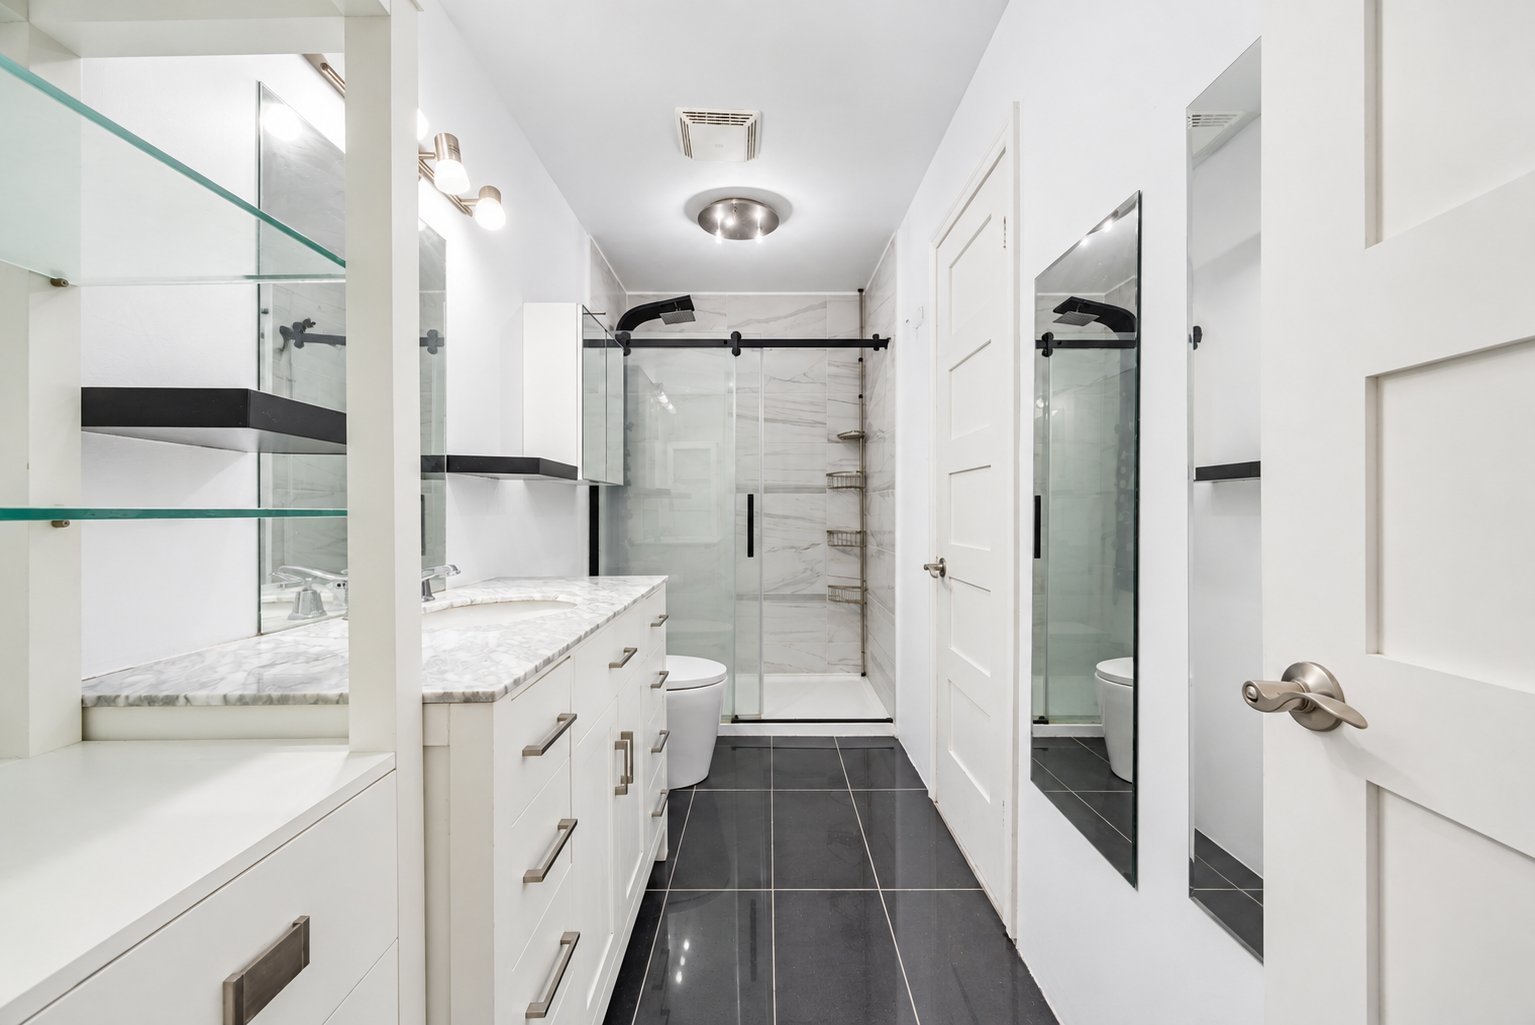
* 2nd floor Bathroom renovated in 2020
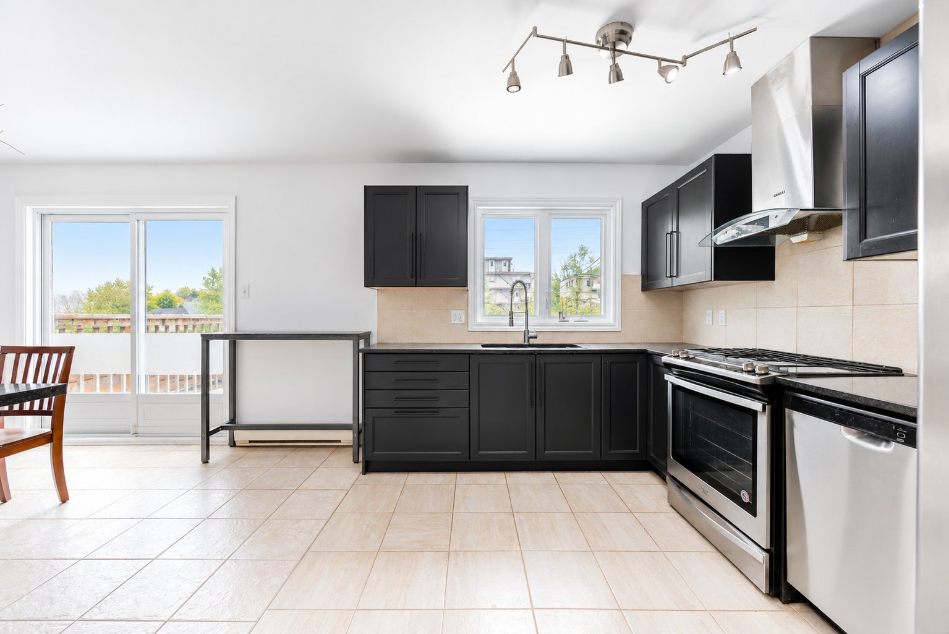
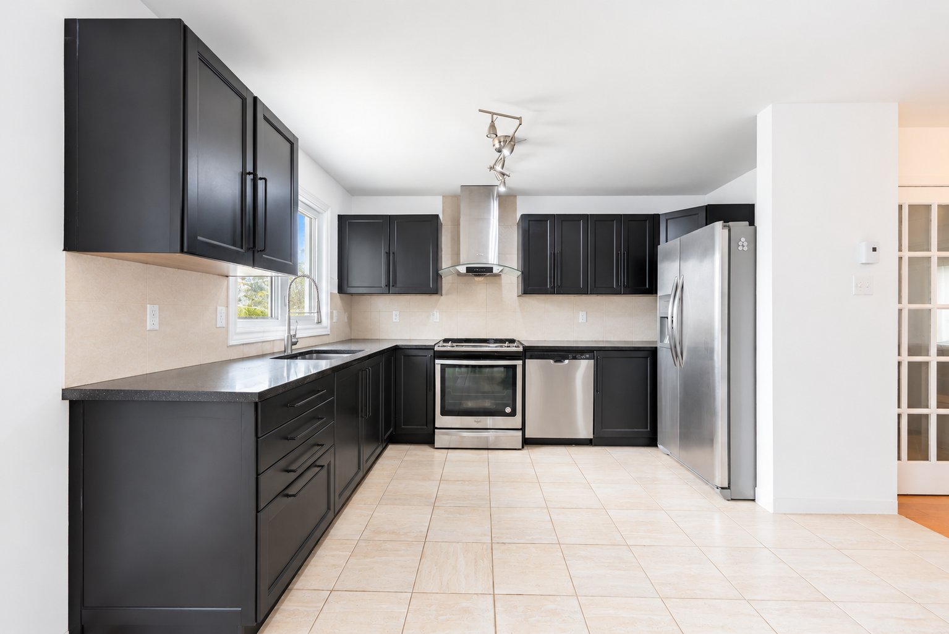
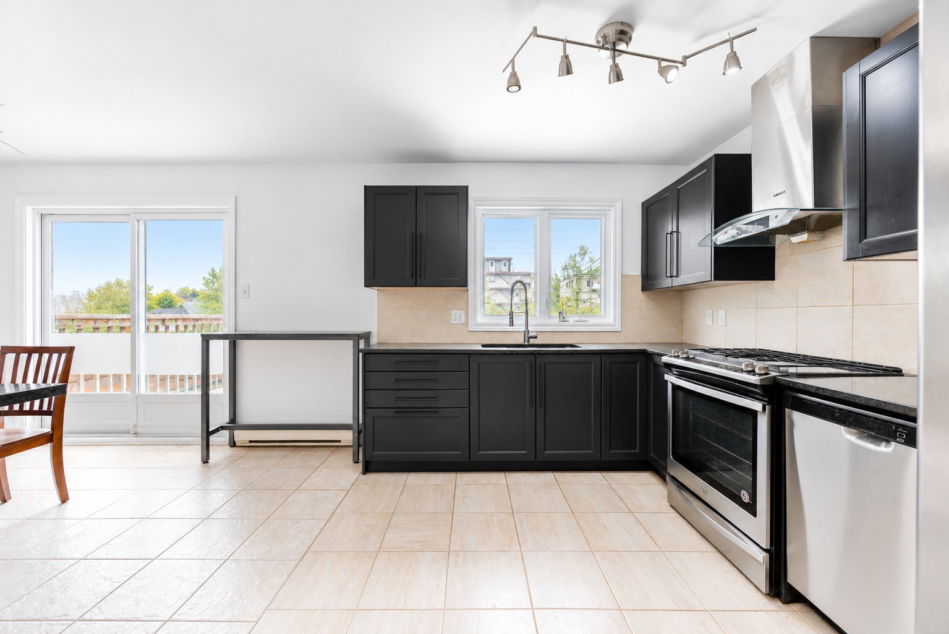
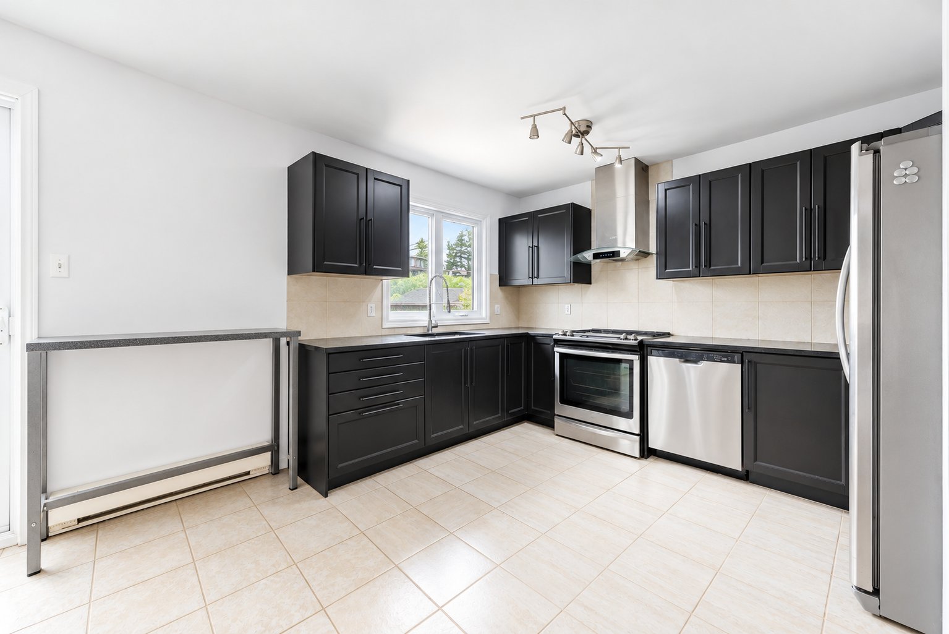
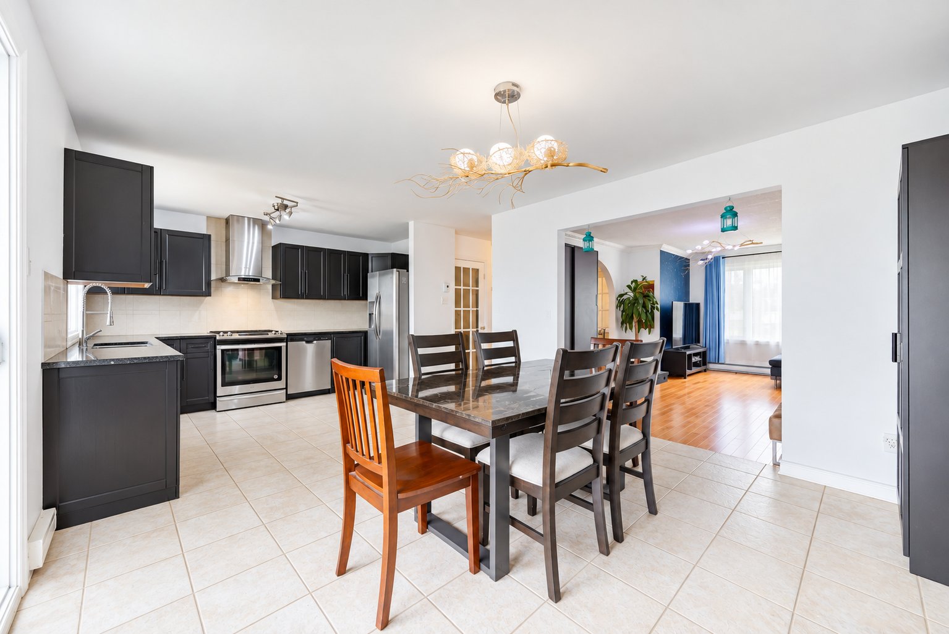
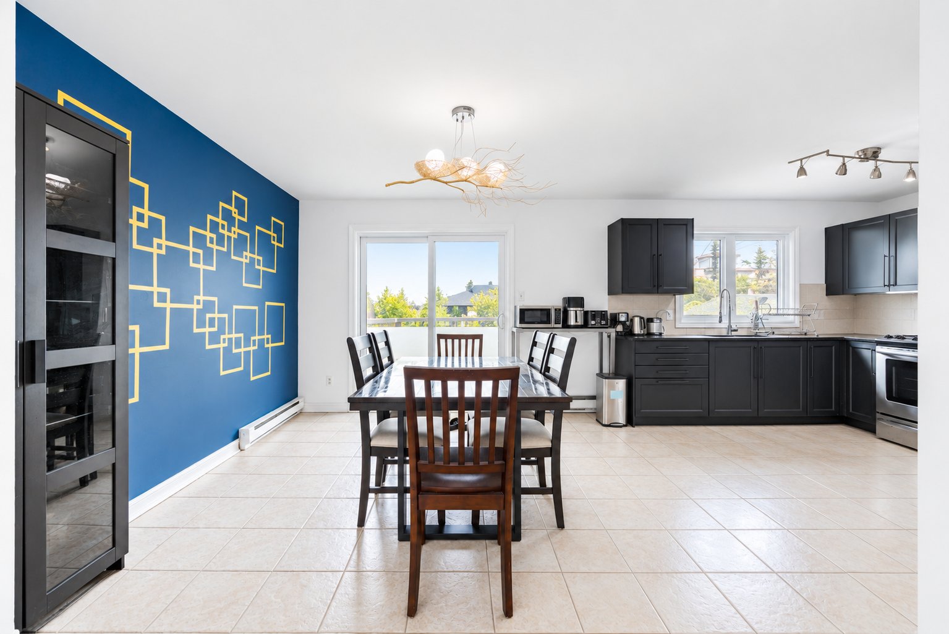
* Kitchen renovated in 2018
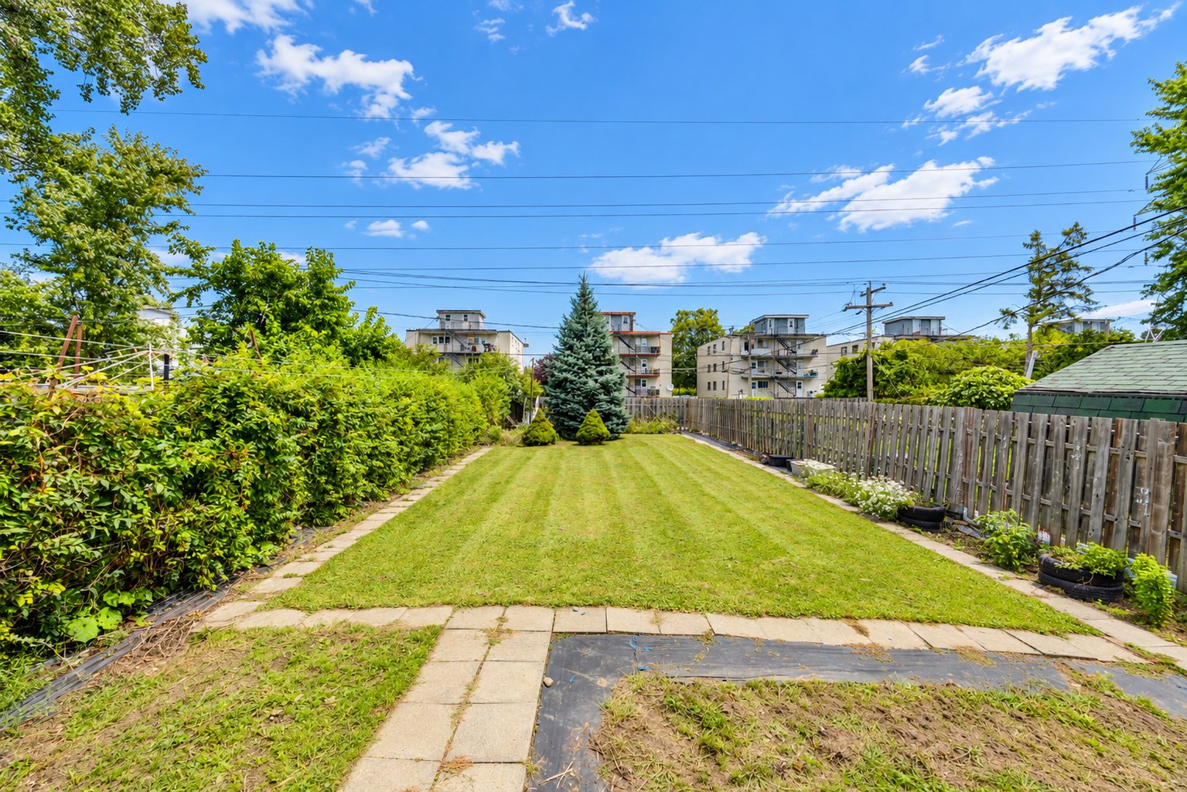
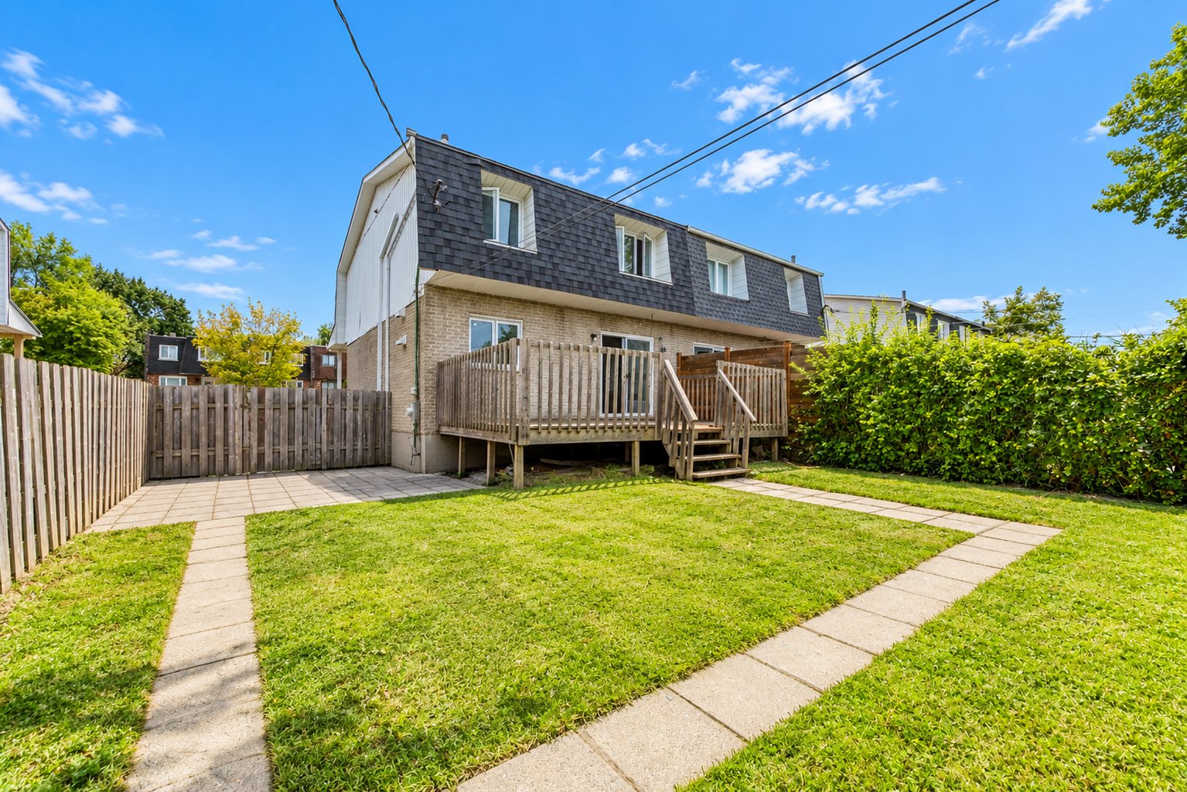
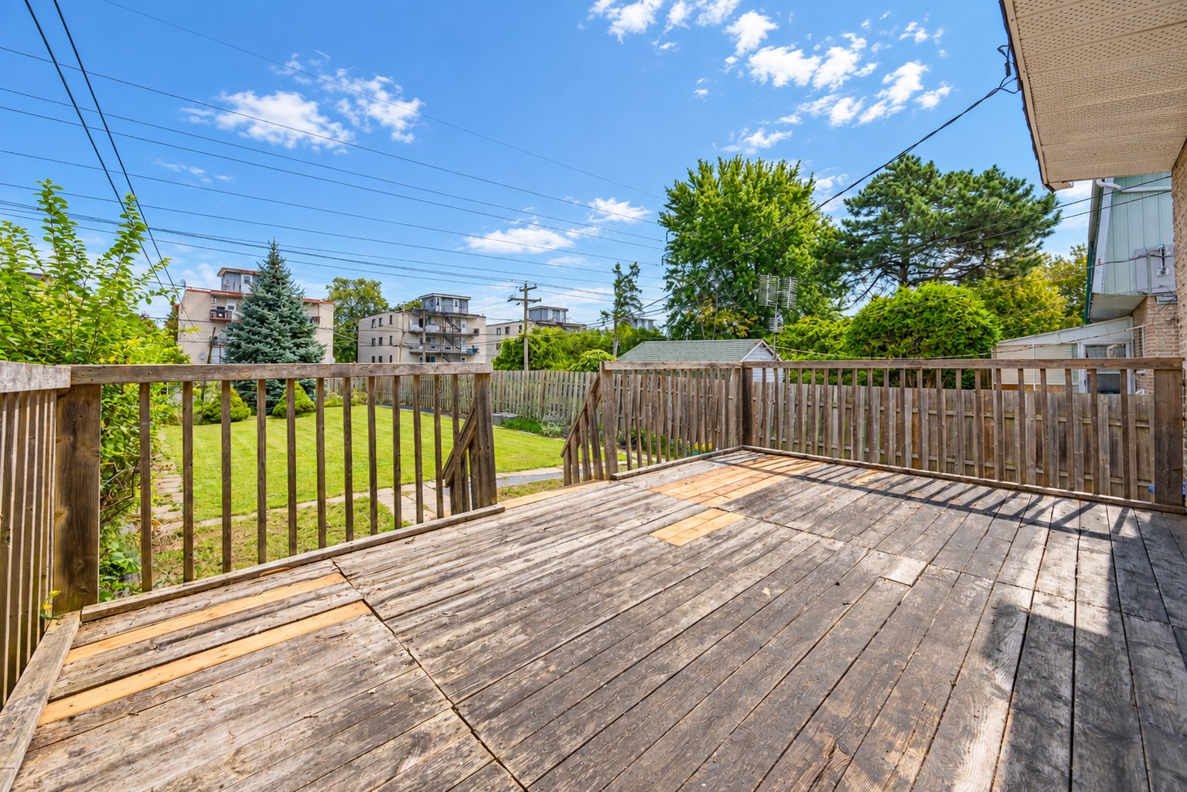
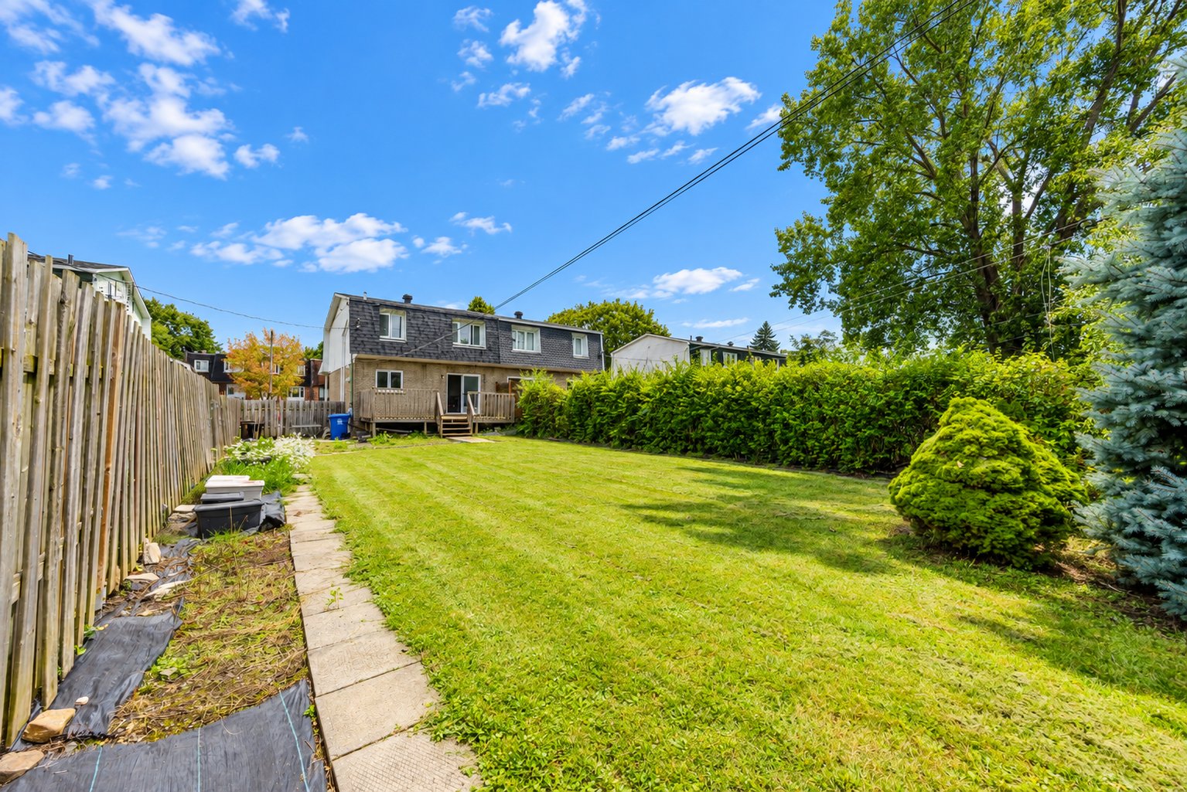
* Spacious fenced backyard with a large deck, ideal for
outdoor entertaining
Ideally located just 3 minutes from Champlain Mall, Panama
REM Station, Near schools, parks, and essential services.
Only 15 minutes from downtown Montréal. A must-see!






|
ROOM DETAILS |
|||
|---|---|---|---|
| Room | Dimensions | Level | Flooring |
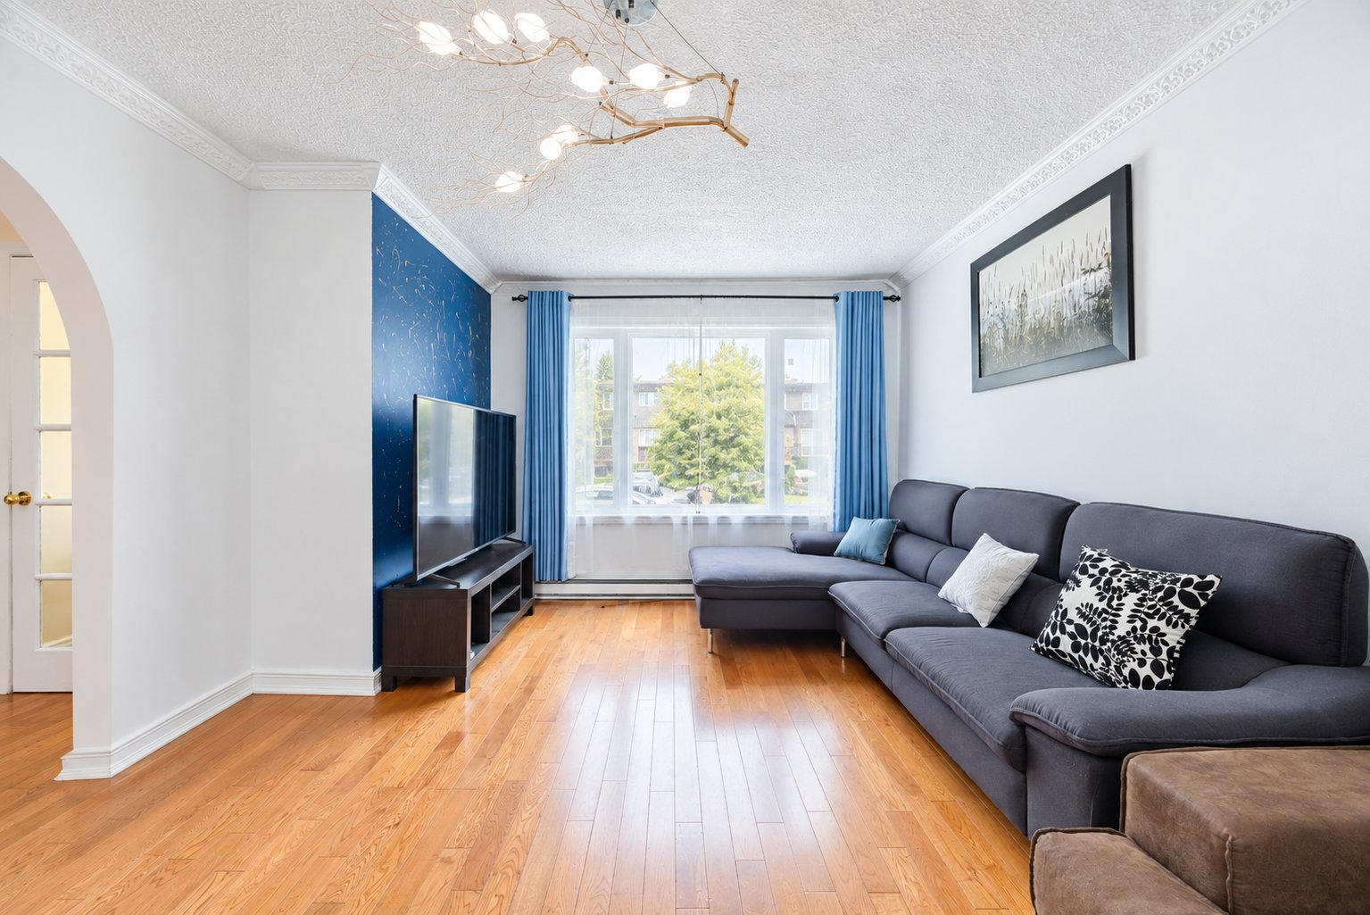
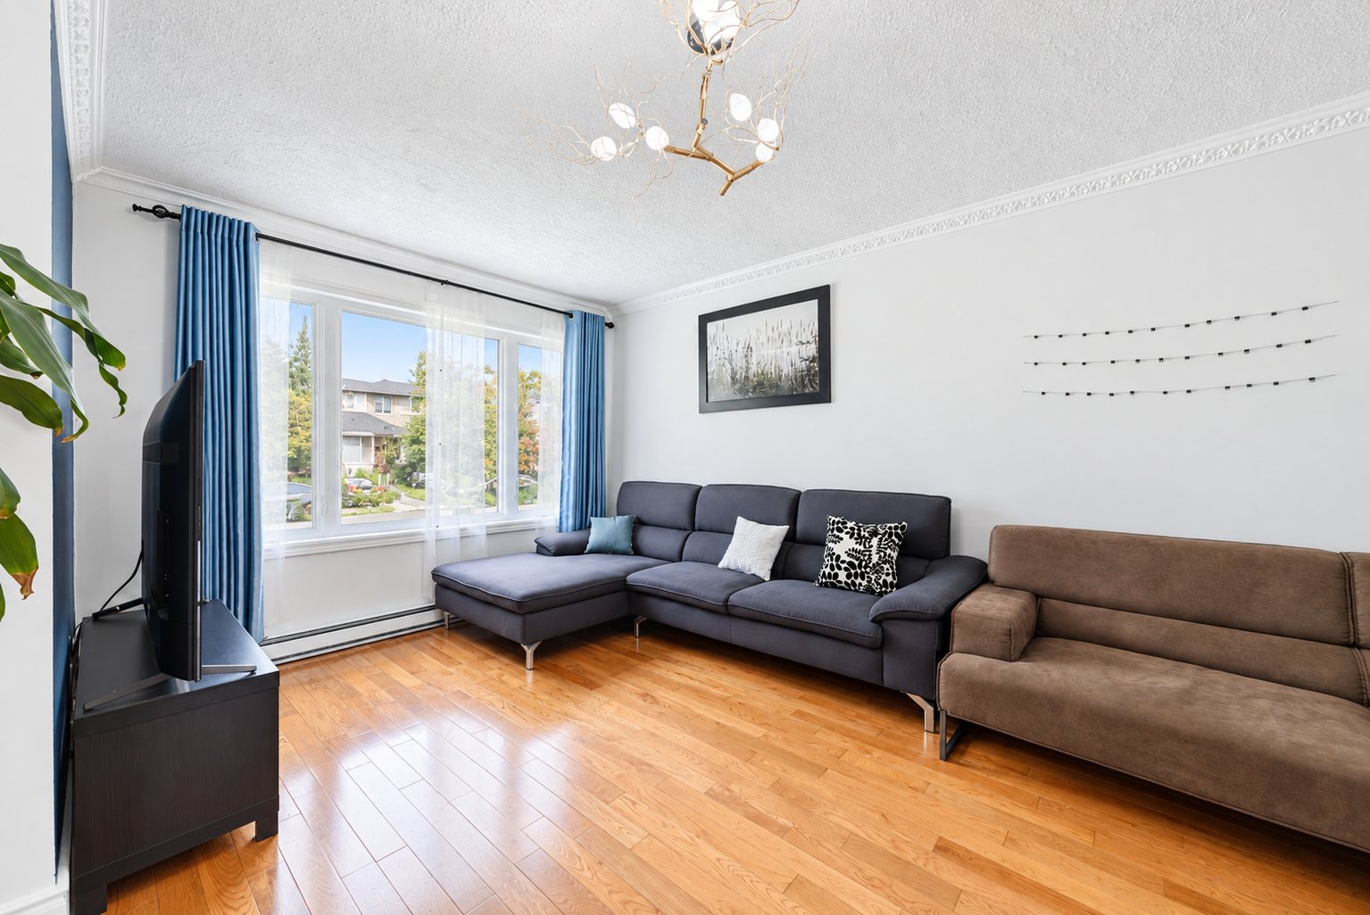
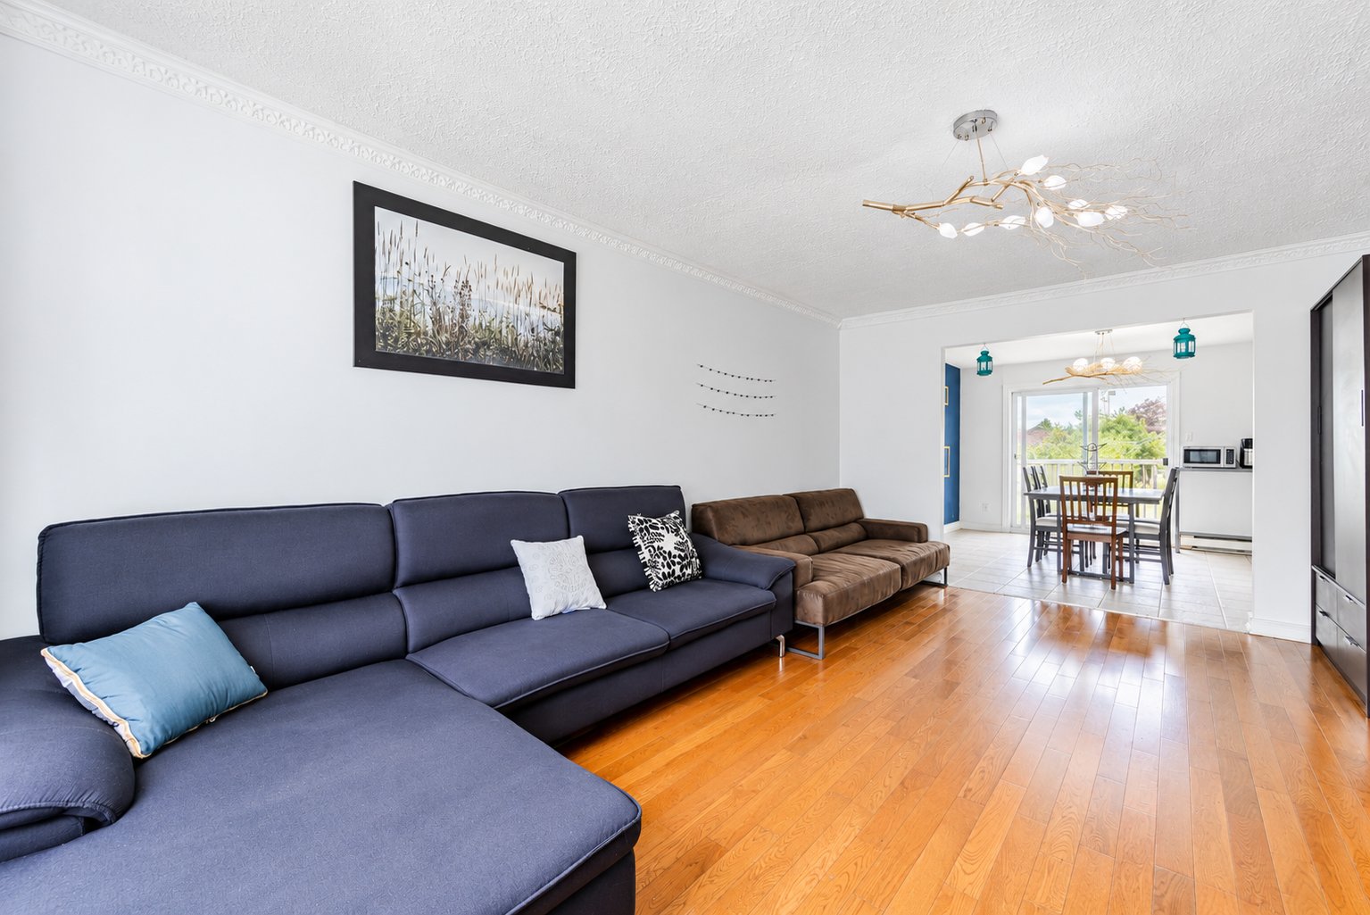
| Living room | 17.4 x 12.2 P | Ground Floor | Wood |
| Kitchen | 10.2 x 8.3 P | Ground Floor | Ceramic tiles |
| Dining room | 12.7 x 12.2 P | Ground Floor | Ceramic tiles |
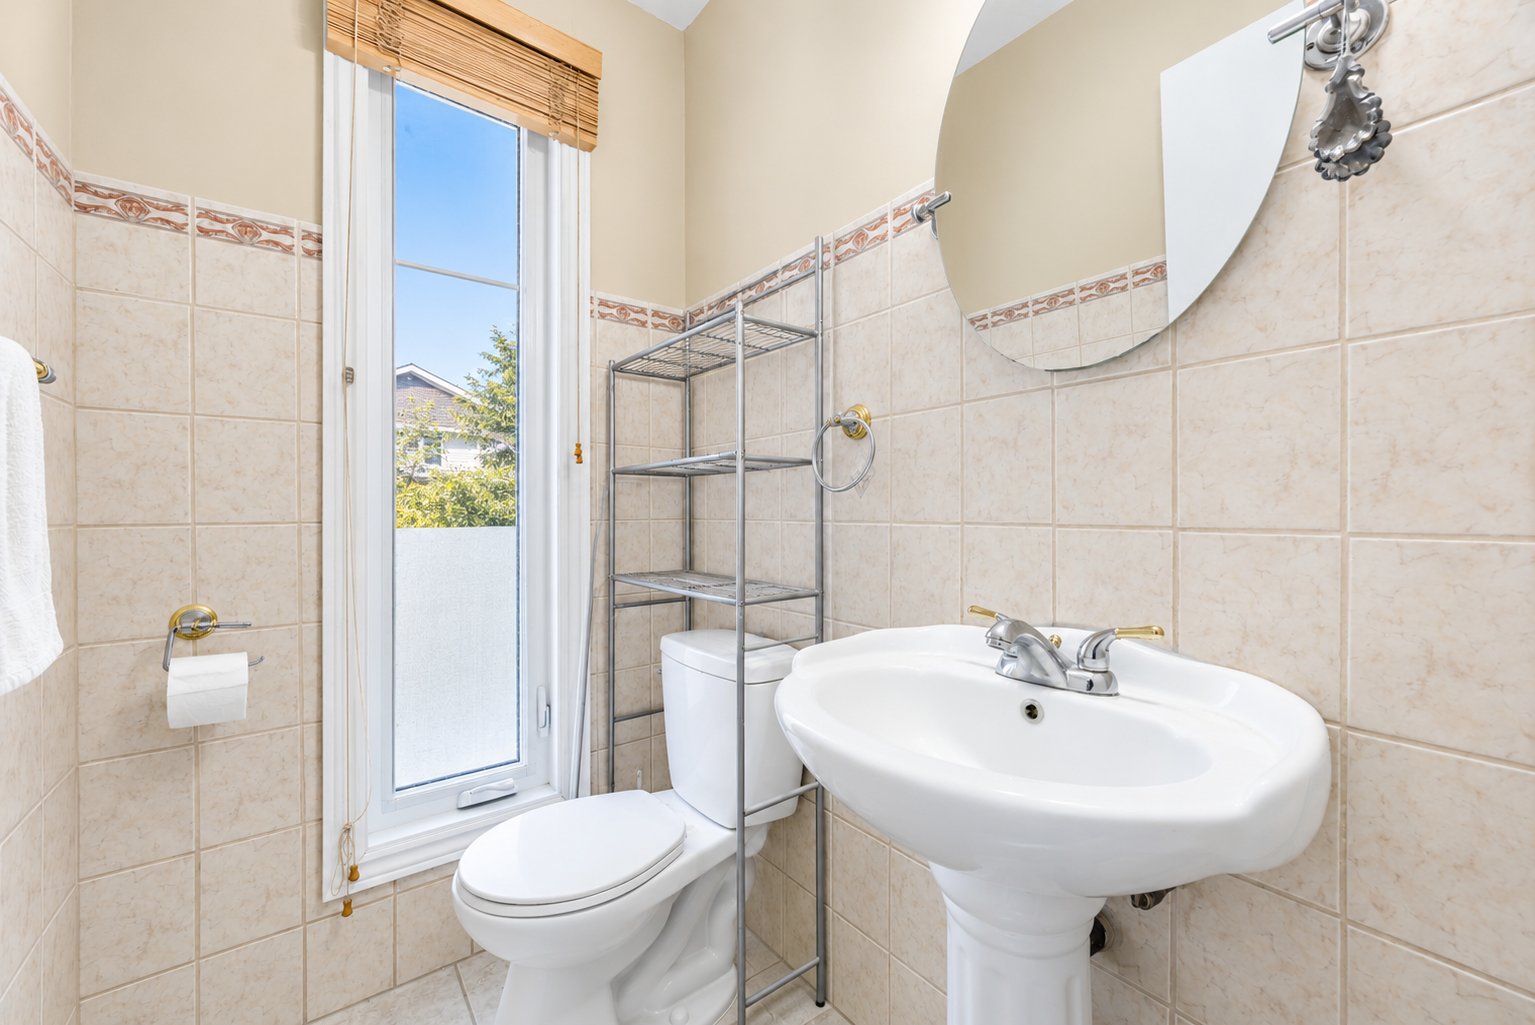
| Washroom | 6.0 x 5.0 P | Ground Floor | Ceramic tiles |
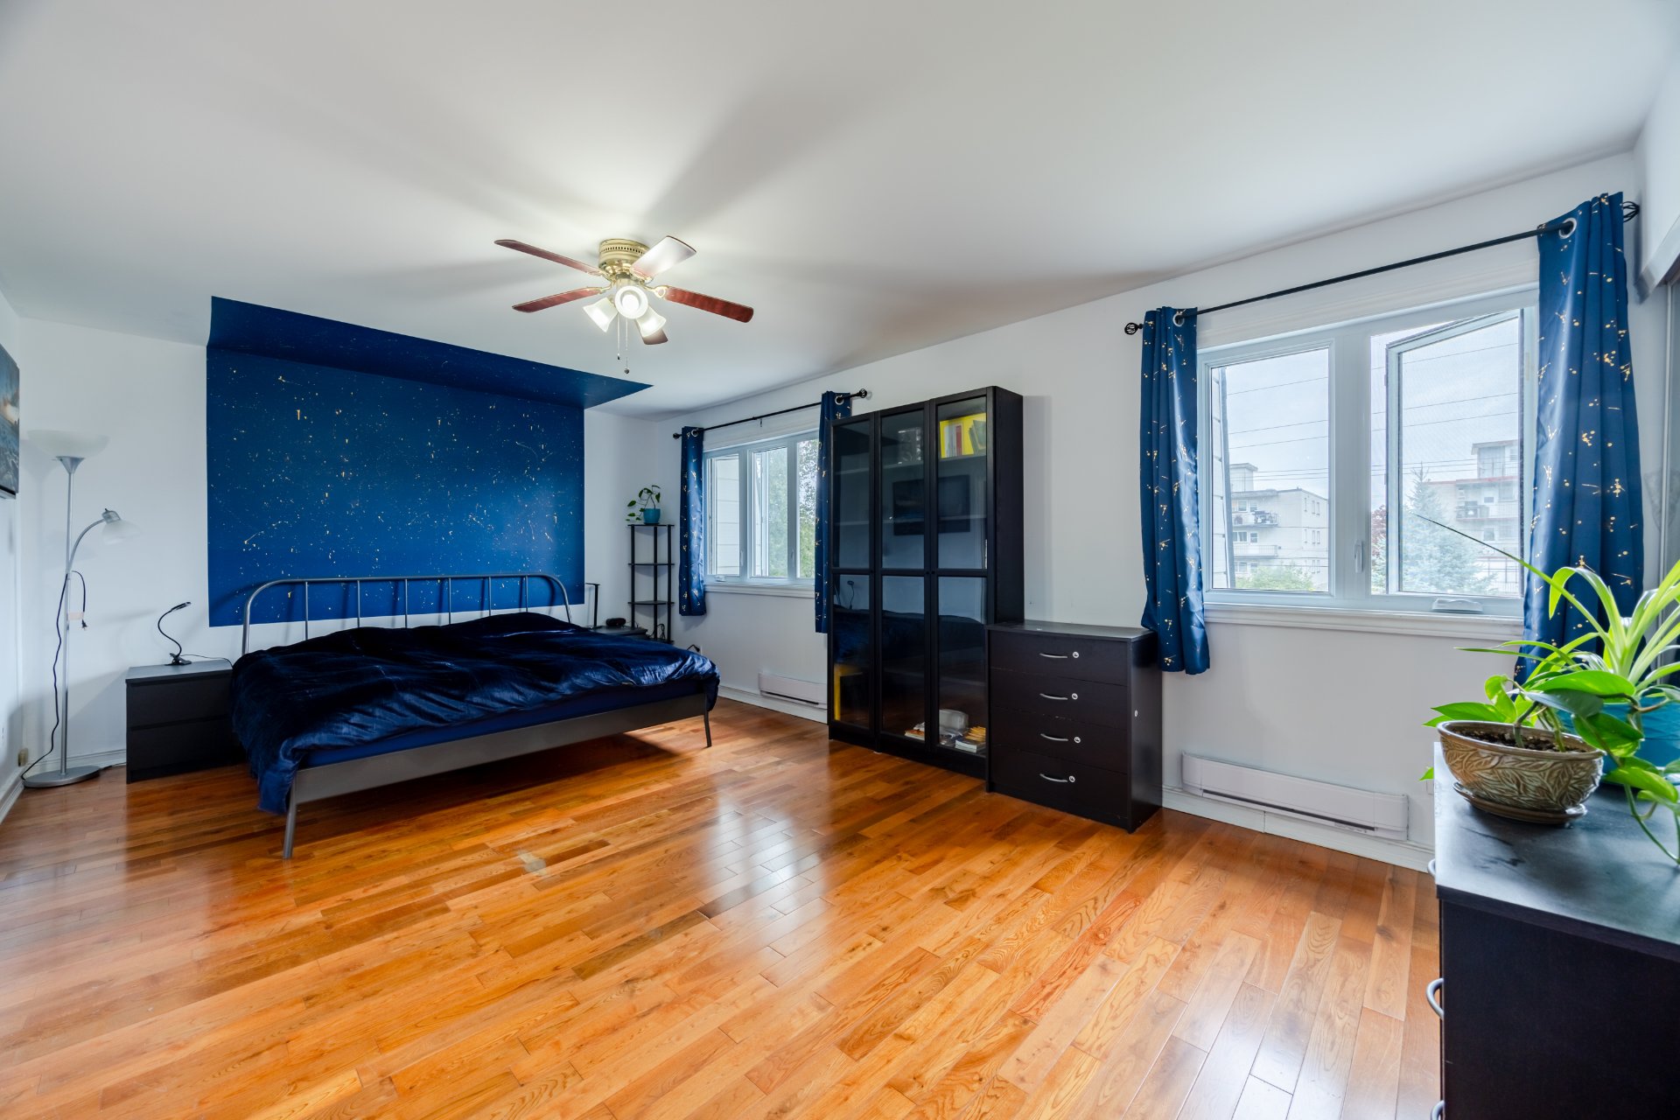
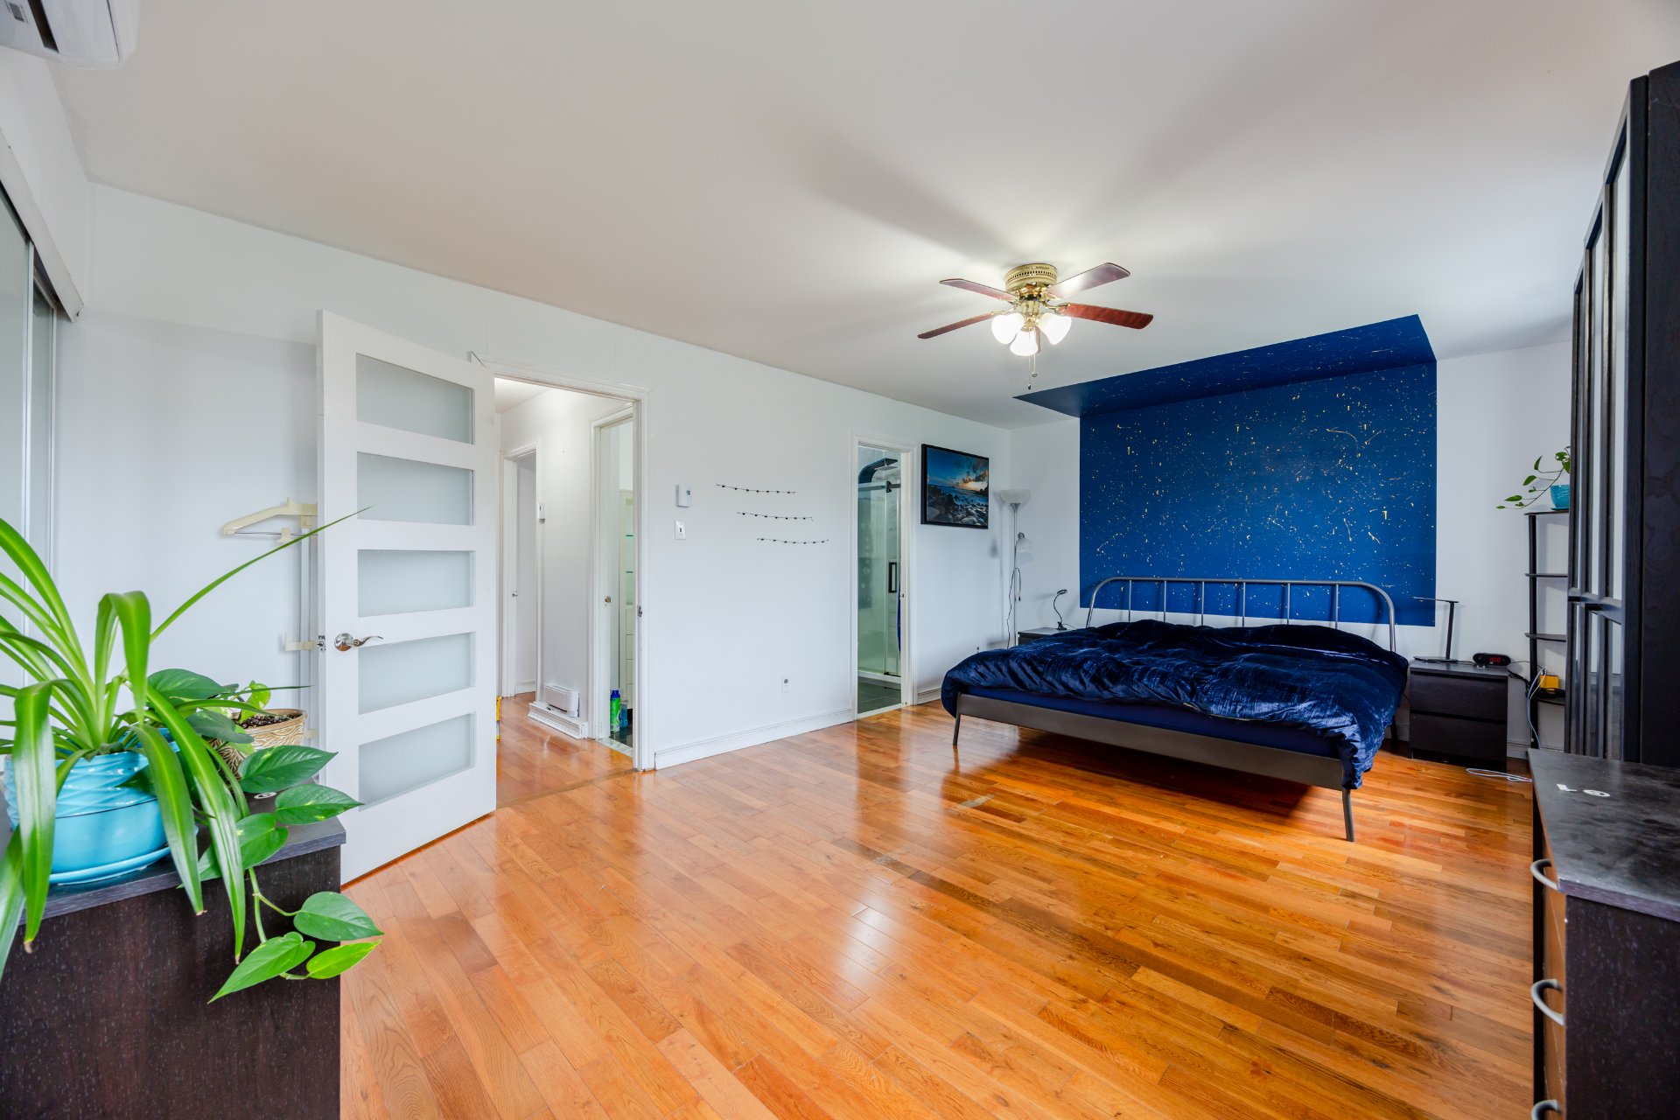
| Primary bedroom | 19.4 x 12.5 P | 2nd Floor | Wood |
| Bedroom | 12.0 x 10.0 P | 2nd Floor | Wood |
| Bedroom | 11.6 x 9.3 P | 2nd Floor | Wood |
| Bathroom | 8.0 x 6.0 P | 2nd Floor | Ceramic tiles |
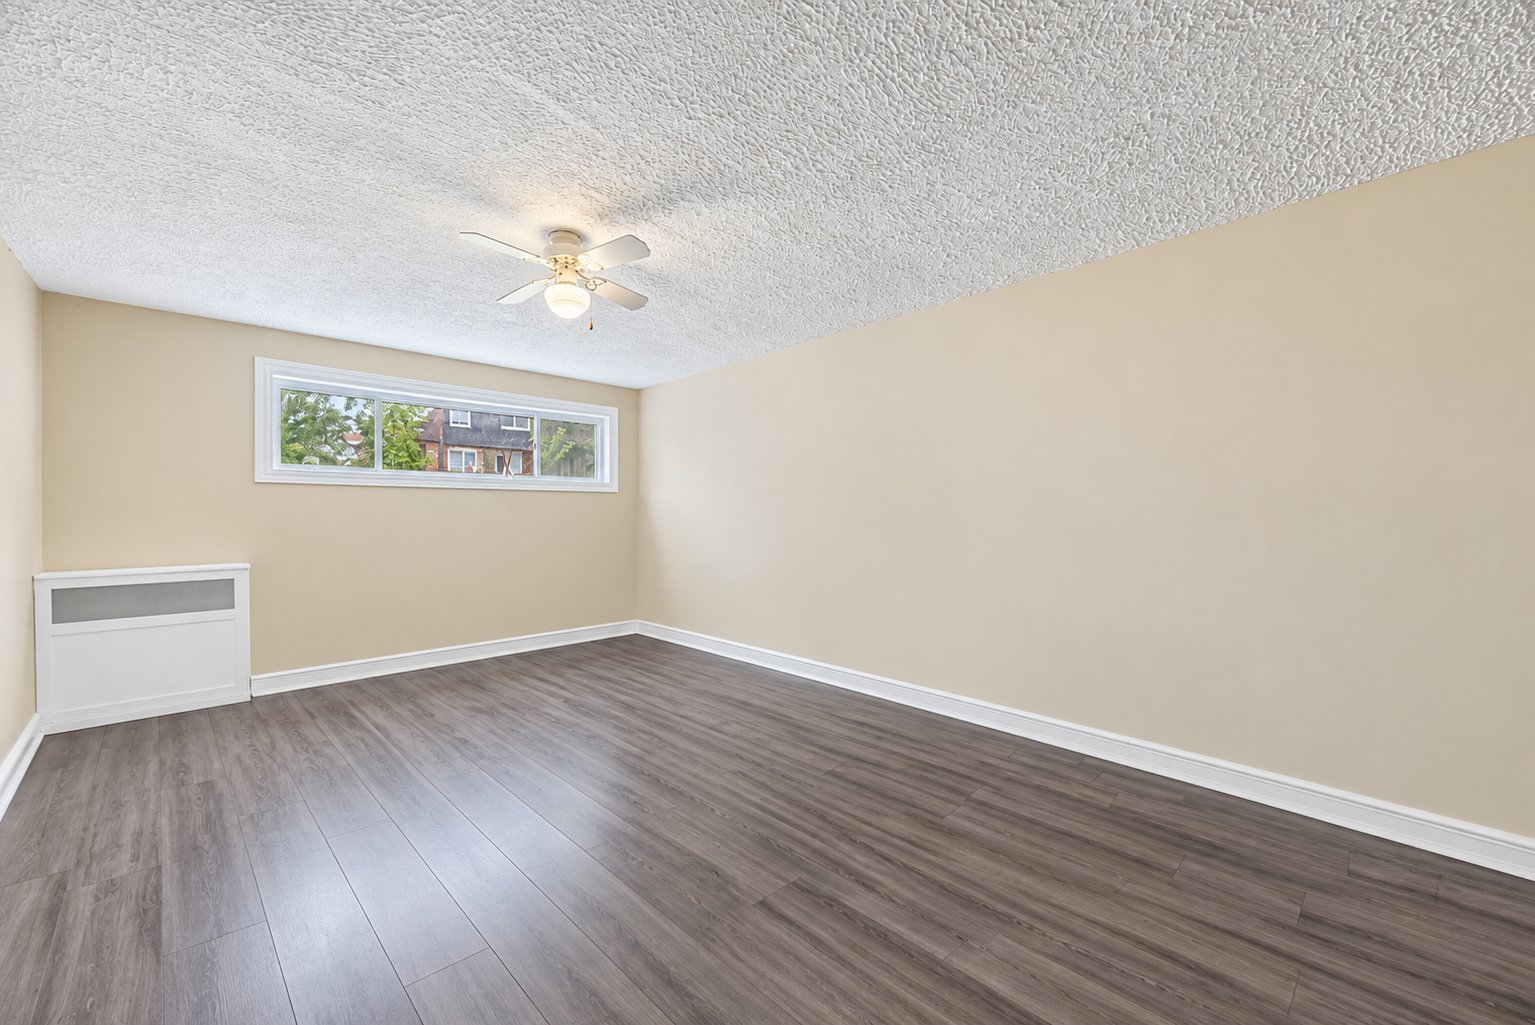
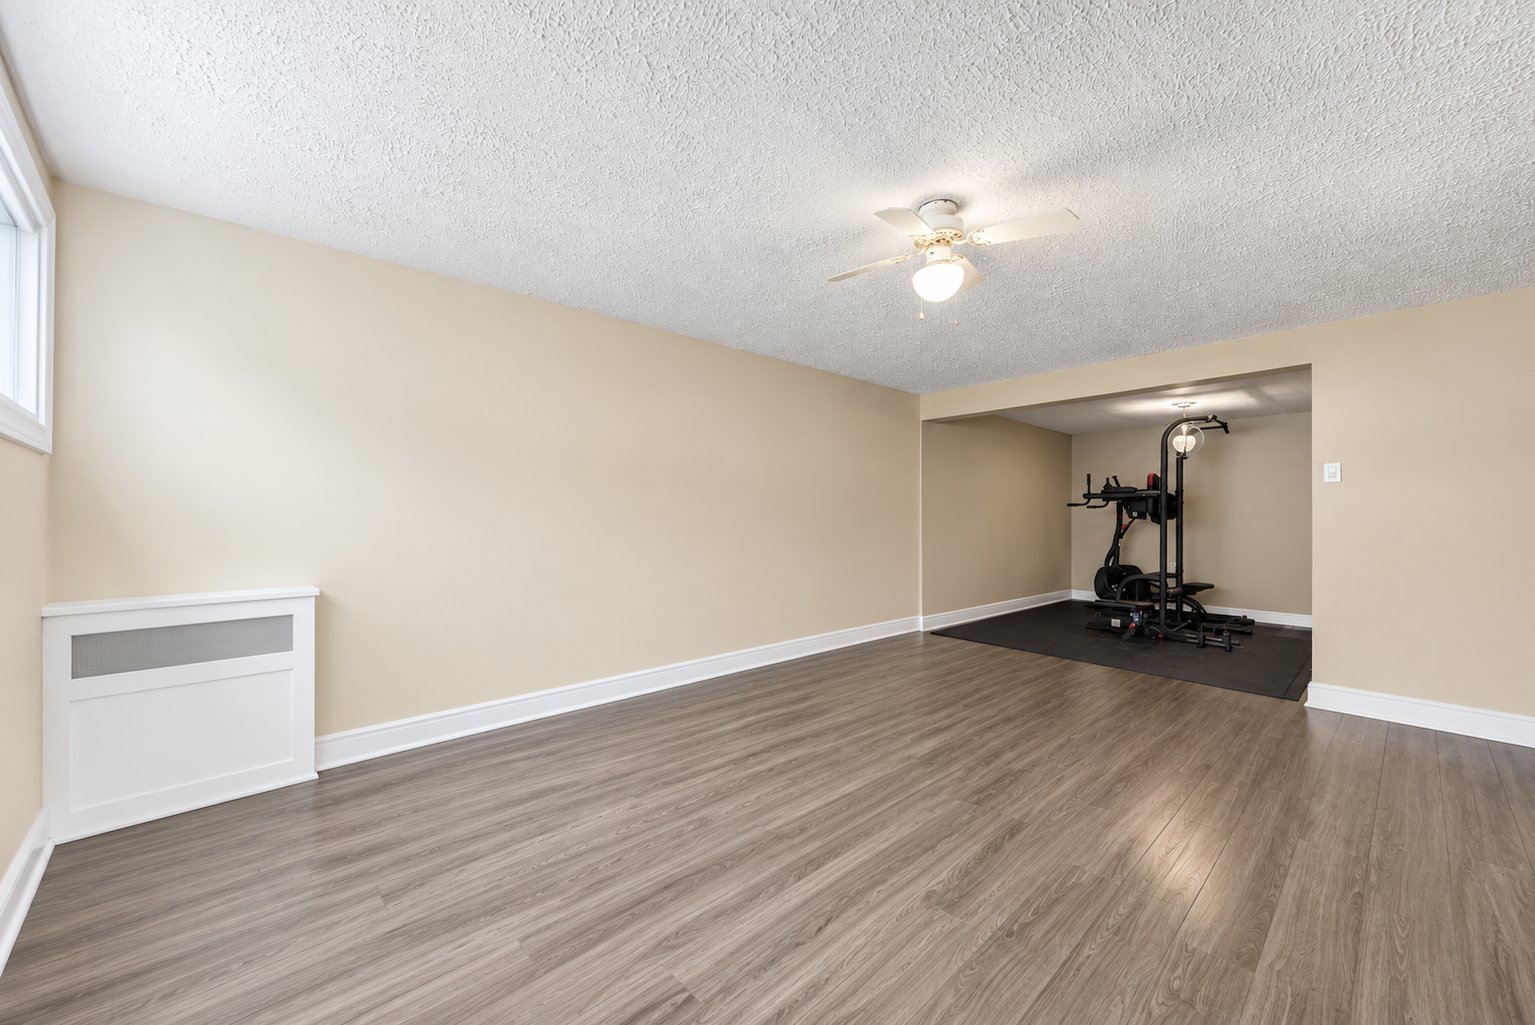
| Family room | 29.0 x 11.0 P | Basement | Floating floor |
| Bedroom | 11.6 x 9.3 P | Basement | Floating floor |
| BUILDING | |
|---|---|
| Type | Two or more storey |
| Style | Semi-detached |
| Dimensions | 31.6x22 P |
| Lot Size | 5526 PC |
| EXPENSES | |
|---|---|
| Municipal Taxes (2026) | $ 2222 / year |
| School taxes (2026) | $ 332 / year |
|
CHARACTERISTICS |
|
|---|---|
| Basement | 6 feet and over, Finished basement |
| Driveway | Asphalt |
| Roofing | Asphalt shingles |
| Proximity | Cegep, Daycare centre, Elementary school, Golf, High school, Highway, Hospital, Park - green area, Public transport, Réseau Express Métropolitain (REM), University |
| Heating system | Electric baseboard units |
| Heating energy | Electricity |
| Sewage system | Municipal sewer |
| Water supply | Municipality |
| Parking | Outdoor |
| Zoning | Residential |
| Equipment available | Wall-mounted heat pump |
Loading maps...
Loading street view...
 Start Searching
 514-552-1655
 operation.westar@gmail.com